
This page was printed from:
https://www.ohne-makler.net/en/property/ph7nj8/
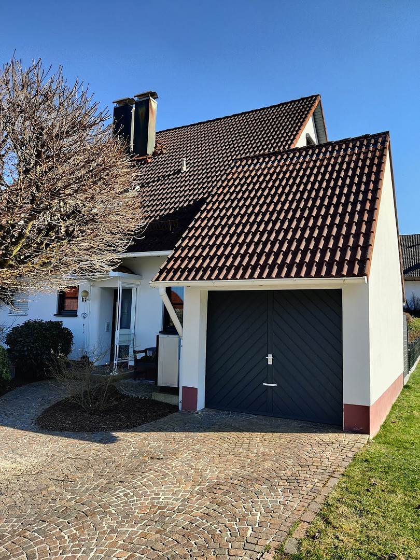
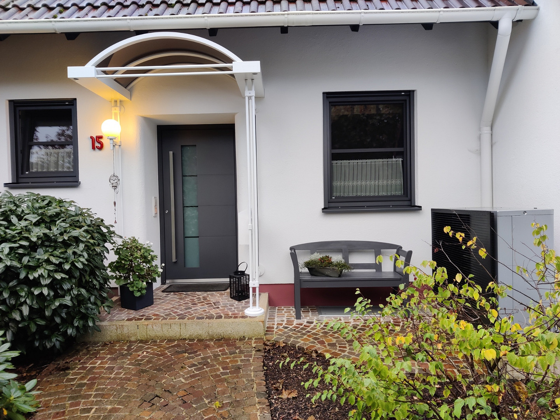
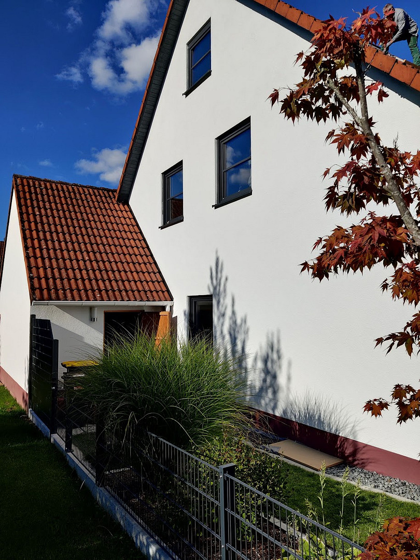
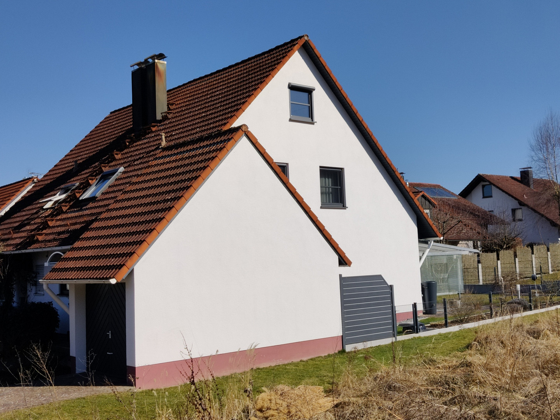
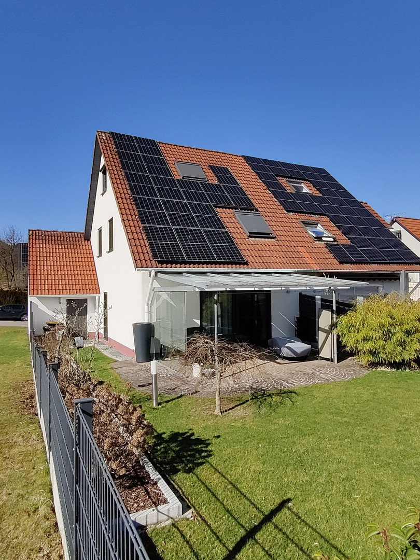
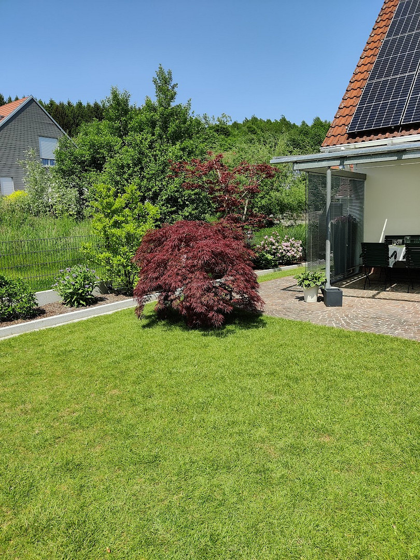
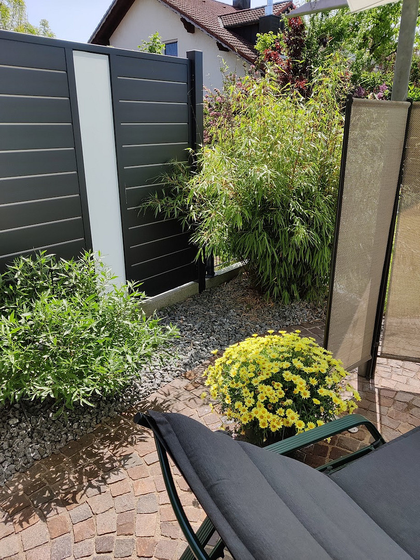
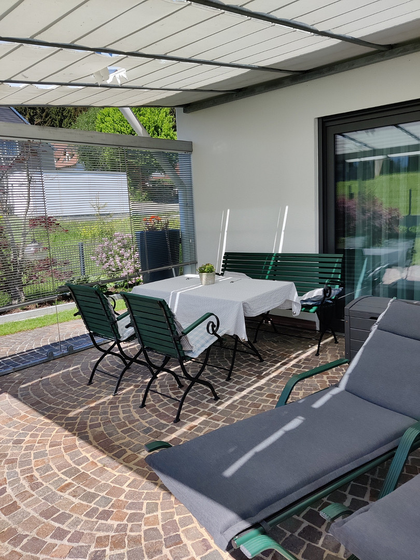
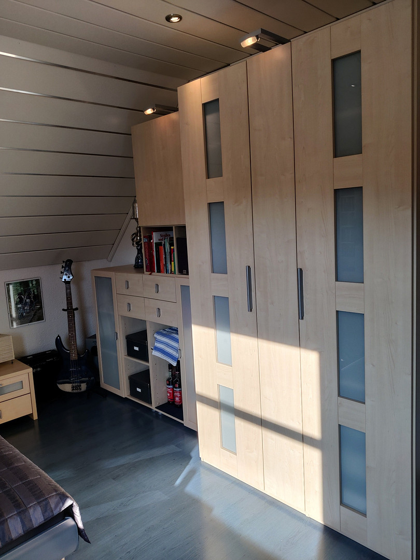
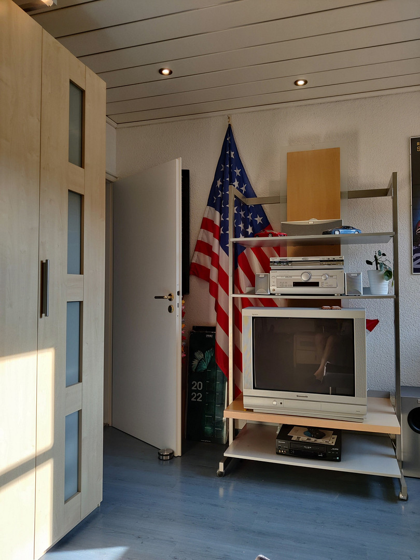
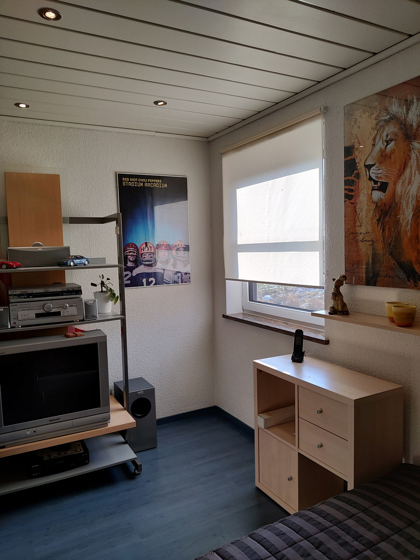
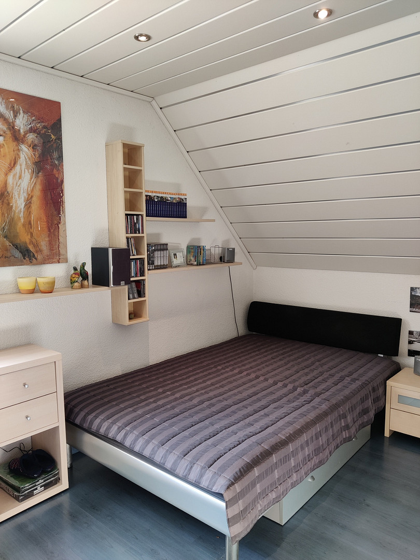
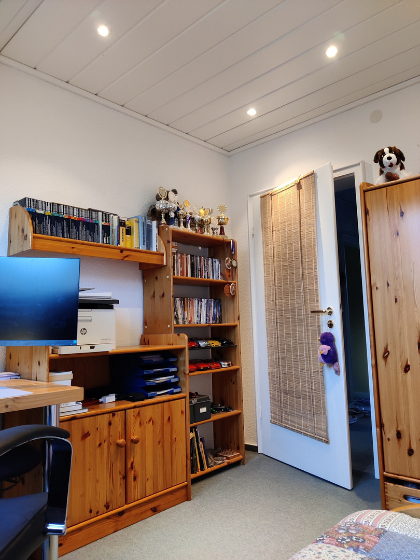
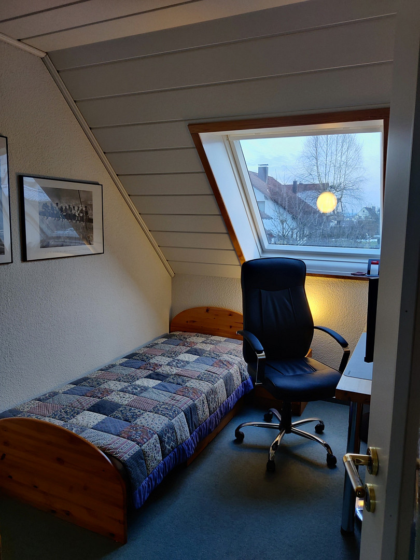
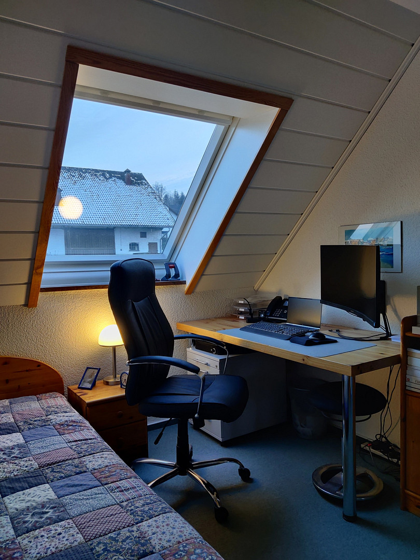
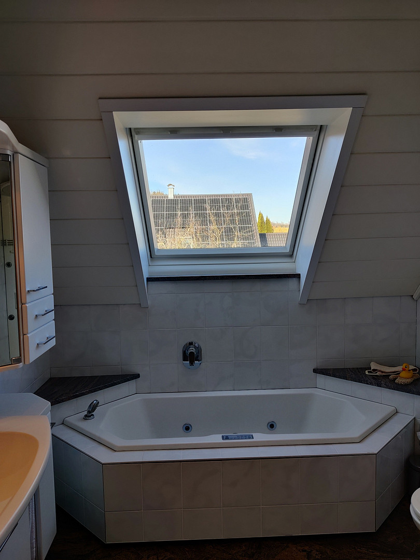
Well-maintained, high-quality semi-detached house.
86381 Krumbach (Krumbach (Schwaben)) – BayernModernized, high-quality semi-detached house with many additional features.
Are you interested in this house?
|
Object Number
|
OM-ph7nj8
|
|
Object Class
|
House
|
|
Object Type
|
Semi-detached house
|
|
Is occupied
|
Vacant
|
|
Handover from
|
Immediately
|
Purchase price & additional costs
|
purchase price
|
565.000 €
|
|
Purchase additional costs
|
approx. 27,265 €
|
|
Total costs
|
approx. 592,264 €
|
Breakdown of Costs
* Costs for notary and land register were calculated based on the fee schedule for notaries. Assumed was the notarization of the purchase at the stated purchase price and a land charge in the amount of 80% of the purchase price. Further costs may be incurred due to activities such as land charge cancellation, notary escrow account, etc. Details of notary and land registry costs
Does this property fit my budget?
Estimated monthly rate: 2,256€
More accuracy in a few seconds:
By providing some basic information, the estimated monthly rate is calculated individually for you. For this and for all other real estate offers on ohne-makler.net
Details
|
Condition
|
Modernized
|
|
Number of floors
|
3
|
|
Usable area
|
189 m²
|
|
Bathrooms (number)
|
1
|
|
Bedrooms (number)
|
4
|
|
Number of garages
|
1
|
|
Number of parking lots
|
1
|
|
Flooring
|
Parquet, Laminate, Carpet, Tiles, Vinyl / PVC
|
|
Heating
|
Underfloor heating
|
|
Year of construction
|
1994
|
|
Equipment
|
Terrace, Garden, Basement, Full bath, Fitted kitchen, Guest toilet
|
|
Infrastructure
|
Pharmacy, Grocery discount, General practitioner, Kindergarten, Primary school, Secondary school, Middle school, High school, Public transport
|
Information on equipment
GAS CONCRETE HOUSE - Completed in 1994
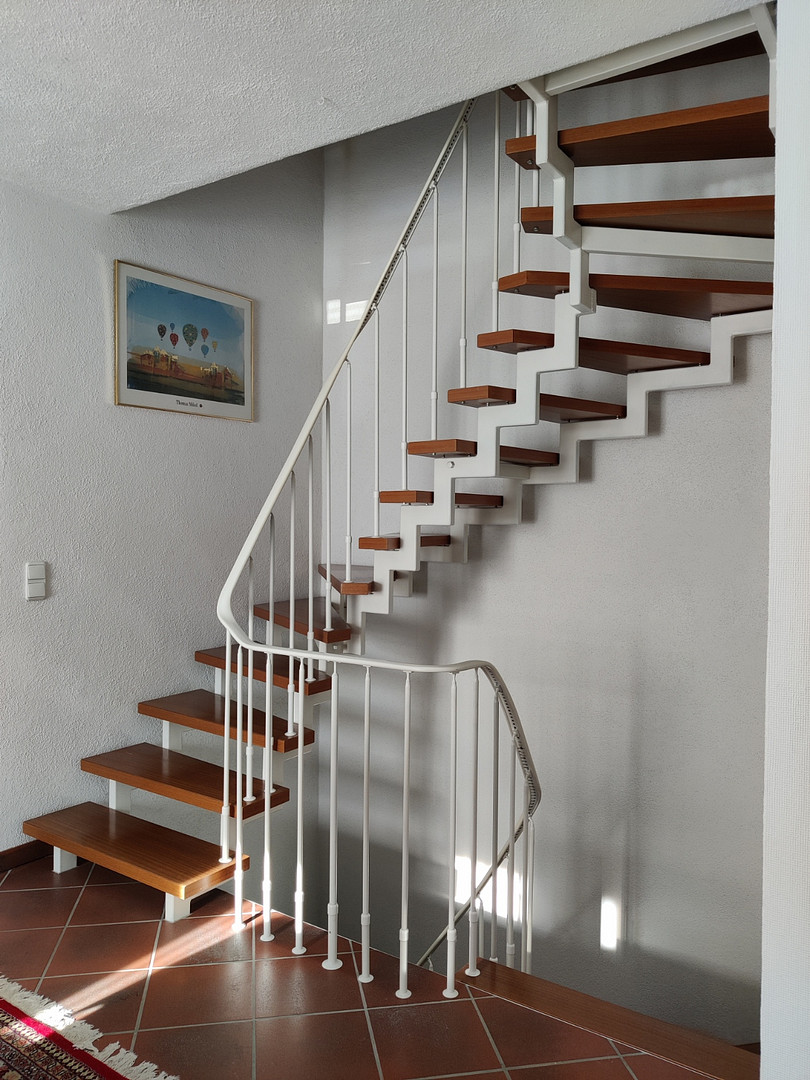
Floating wooden staircase
Windows with triple glazing
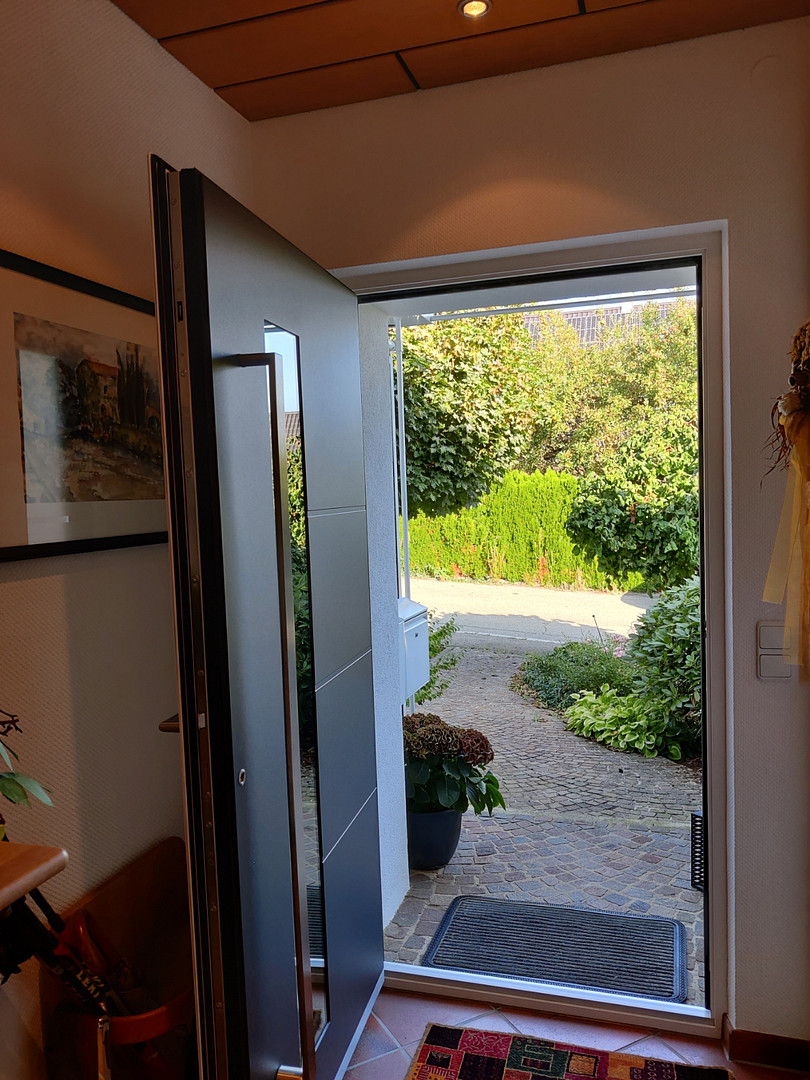
Front door with intercom system
Insect screens on all windows
Sliding insect screens to the terrace
Granite window sills
Facade paint with lotus effect
Attic and basement renovated with radiators
Electric blinds (except in the master bedroom)
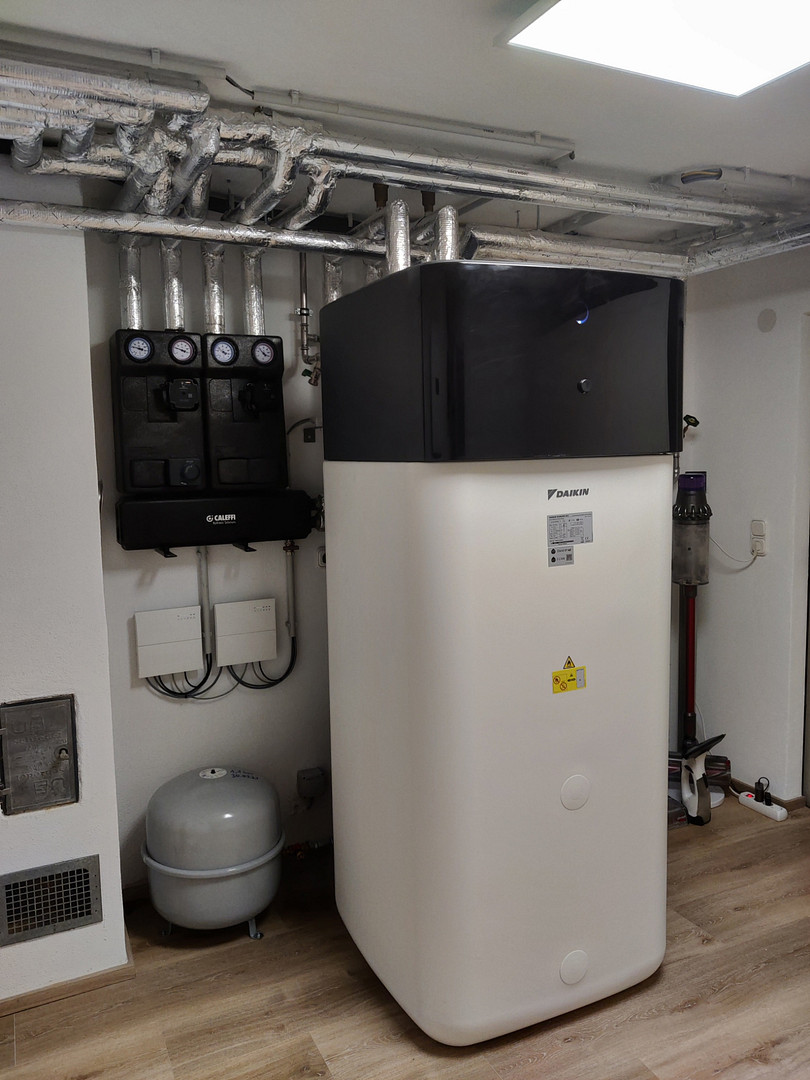
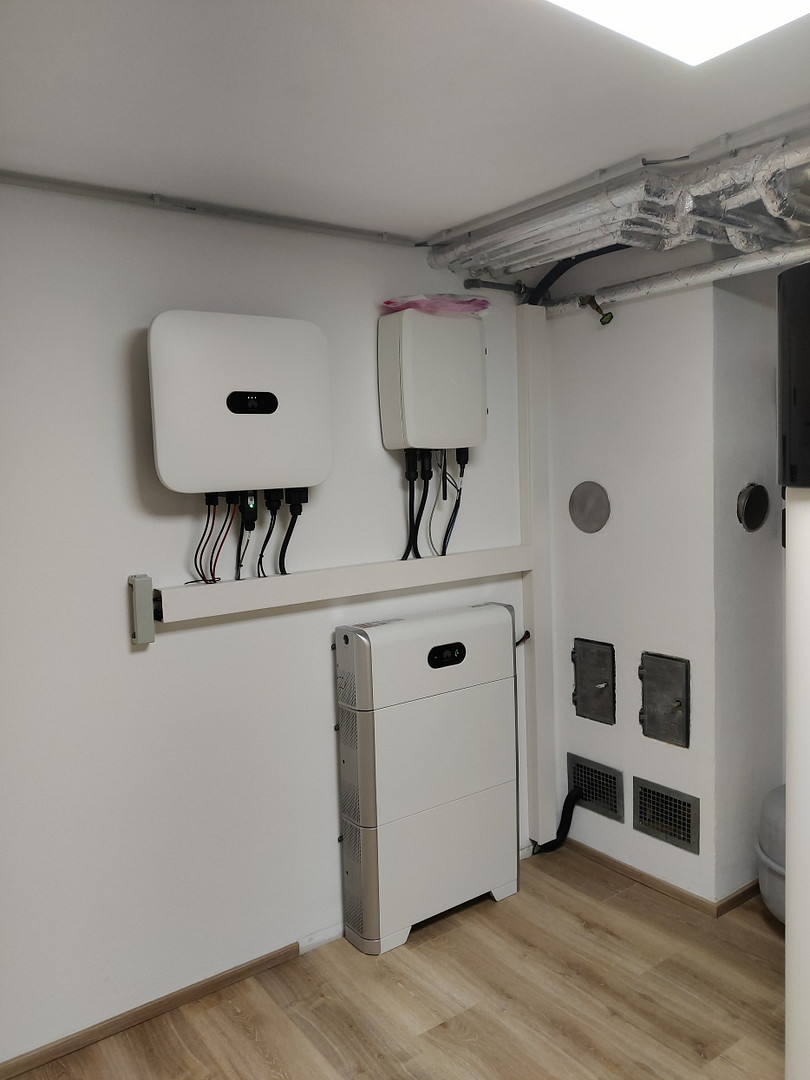
Heat pump
Photovoltaic system
Ground floor: Ceiling height increased to 2.63 meters
Underfloor heating on the ground floor and upper floor with room thermostats
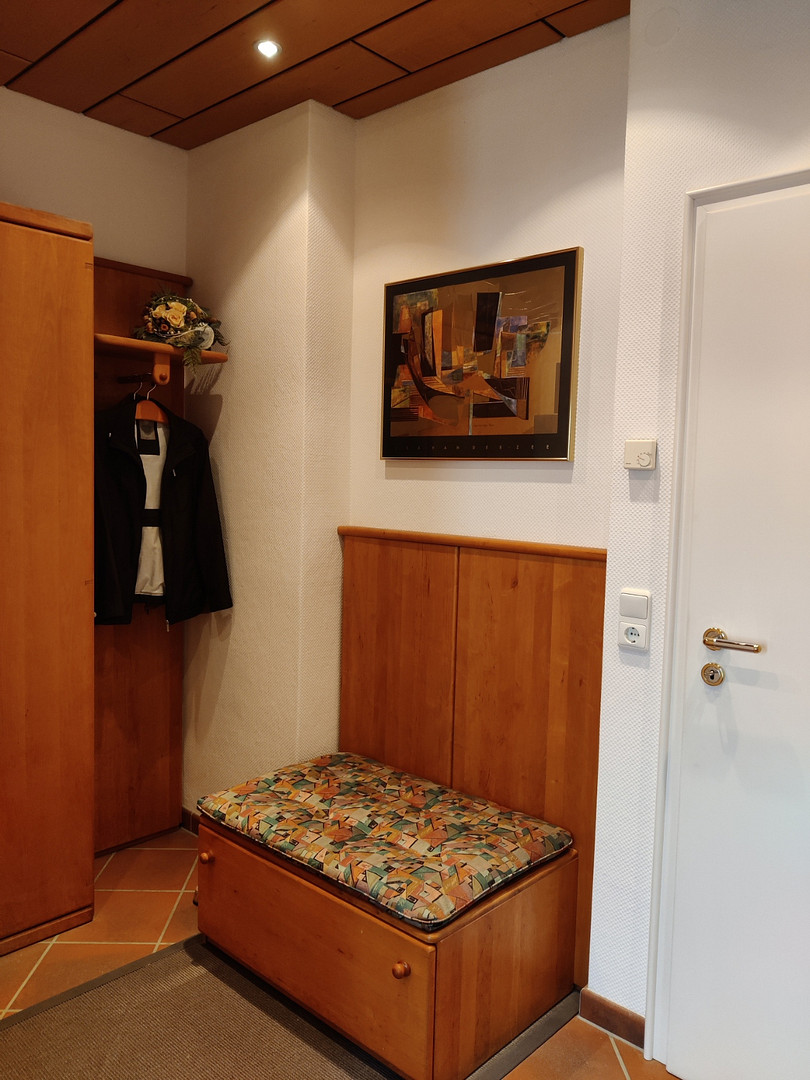
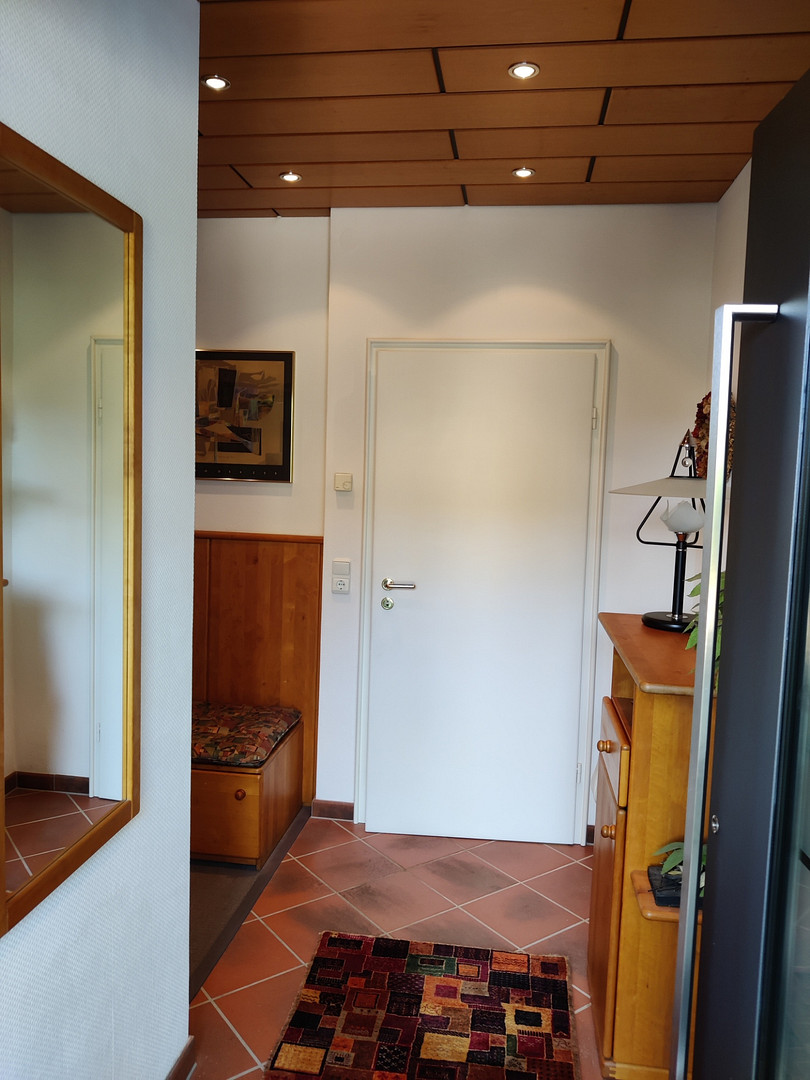
Entrance hall (ground floor):
Cherry wood paneling
Recessed spotlights with halogen lighting
Flooring: Italian terracotta tiles
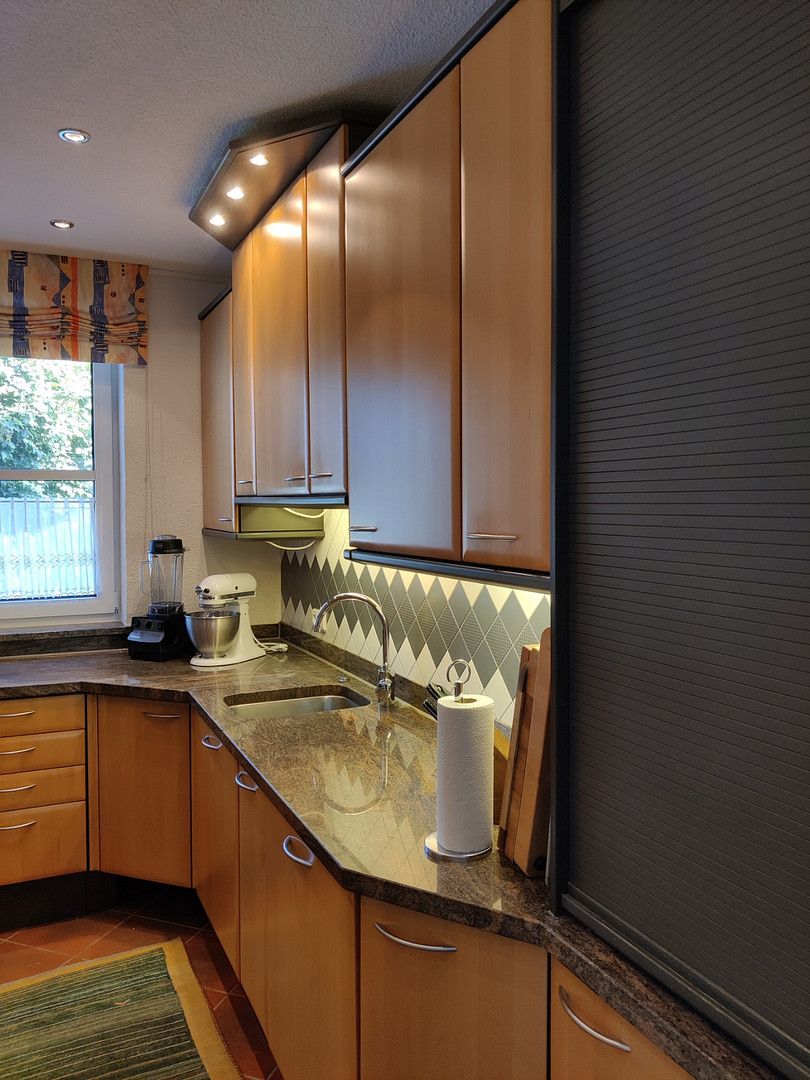
Kitchen:
Sliding door
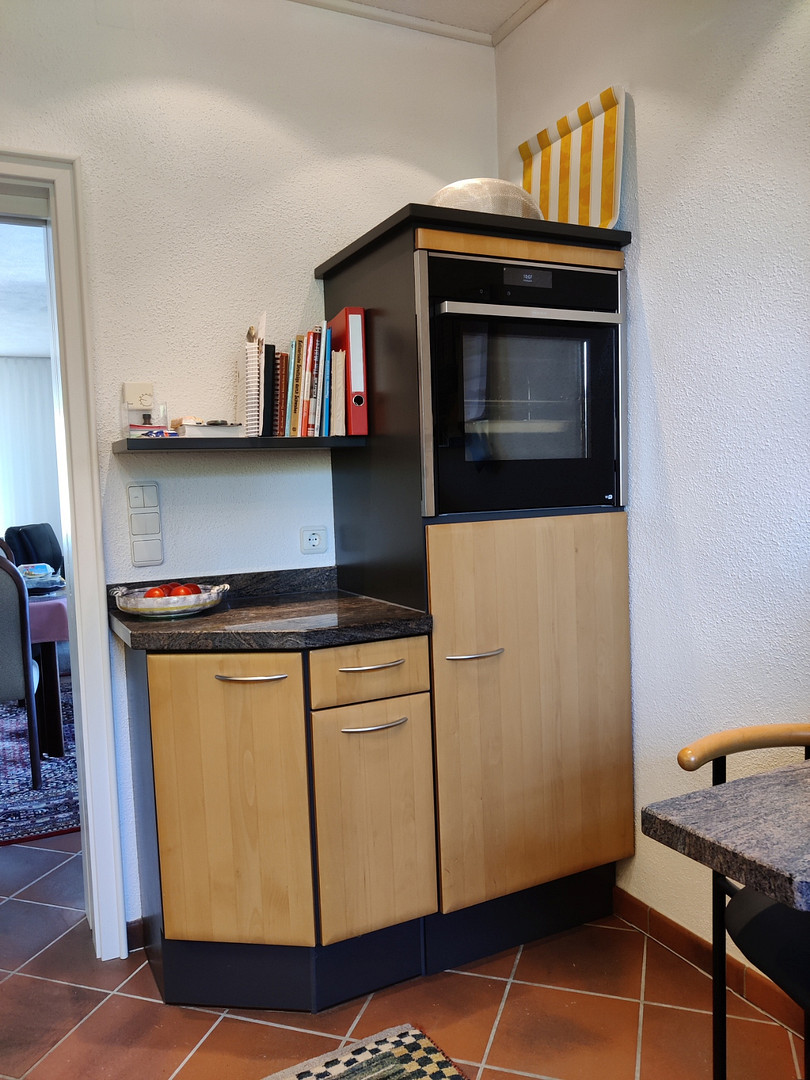
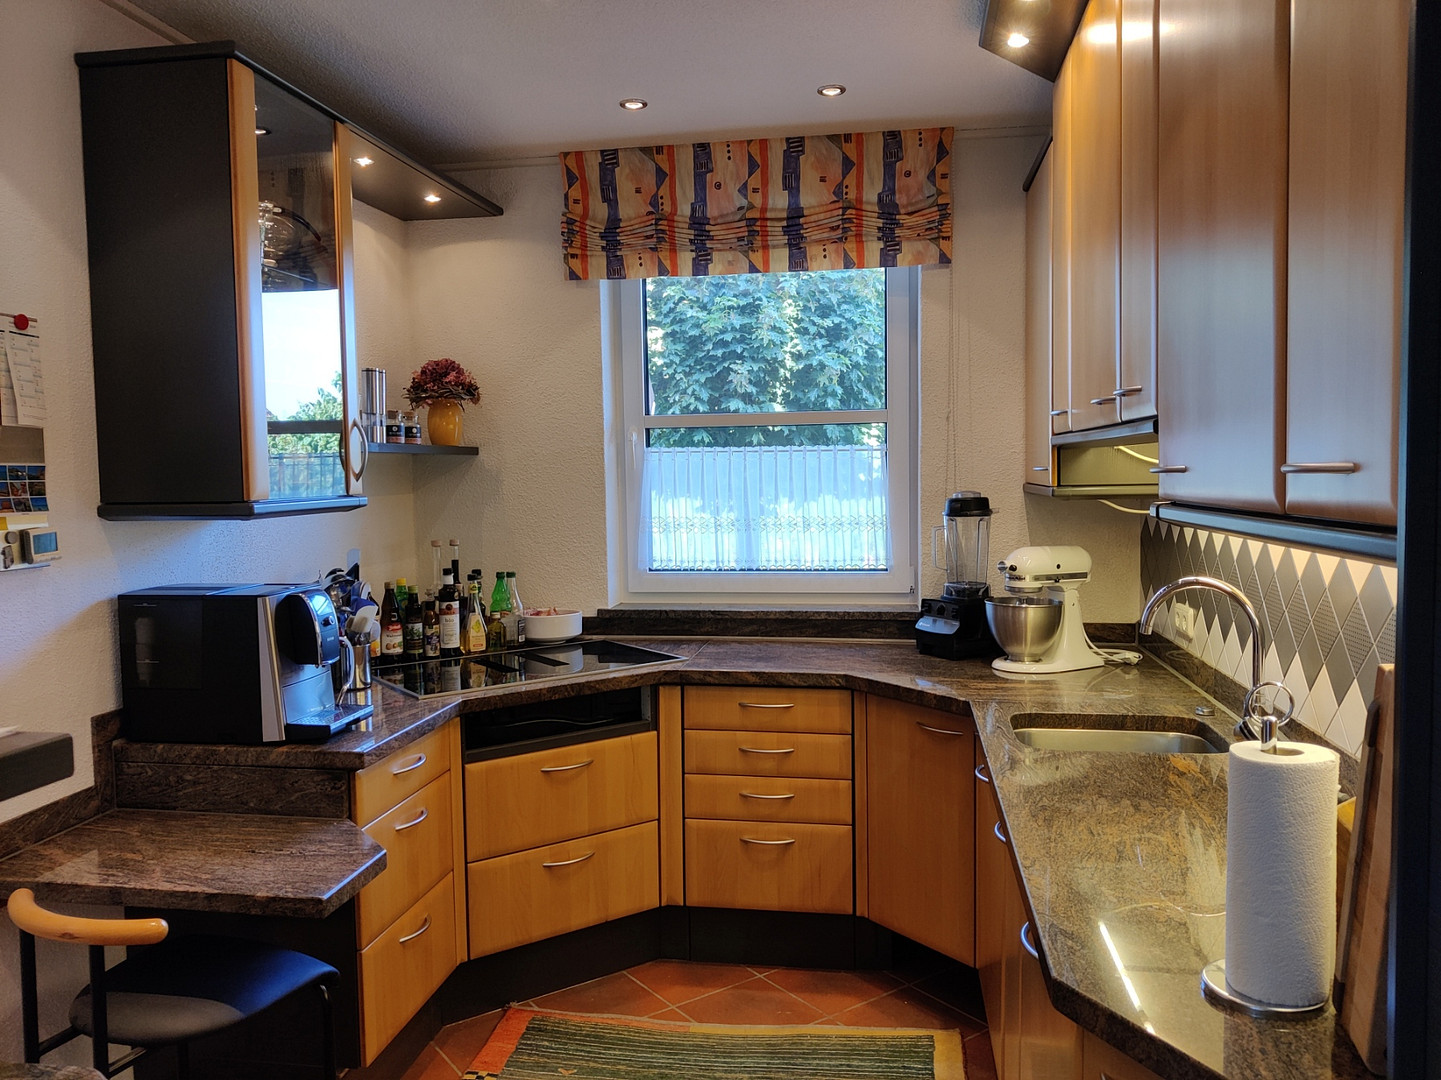
Complete, high-quality fitted kitchen
Granite window sill
Granite worktop
Oven replaced (Neff)
Dishwasher replaced (Miele)
Refrigerator replaced (Miele)
Induction hob replaced (Berbel) with integrated extractor fan
Recessed spotlights with halogen lighting
Flooring: Italian terracotta tiles
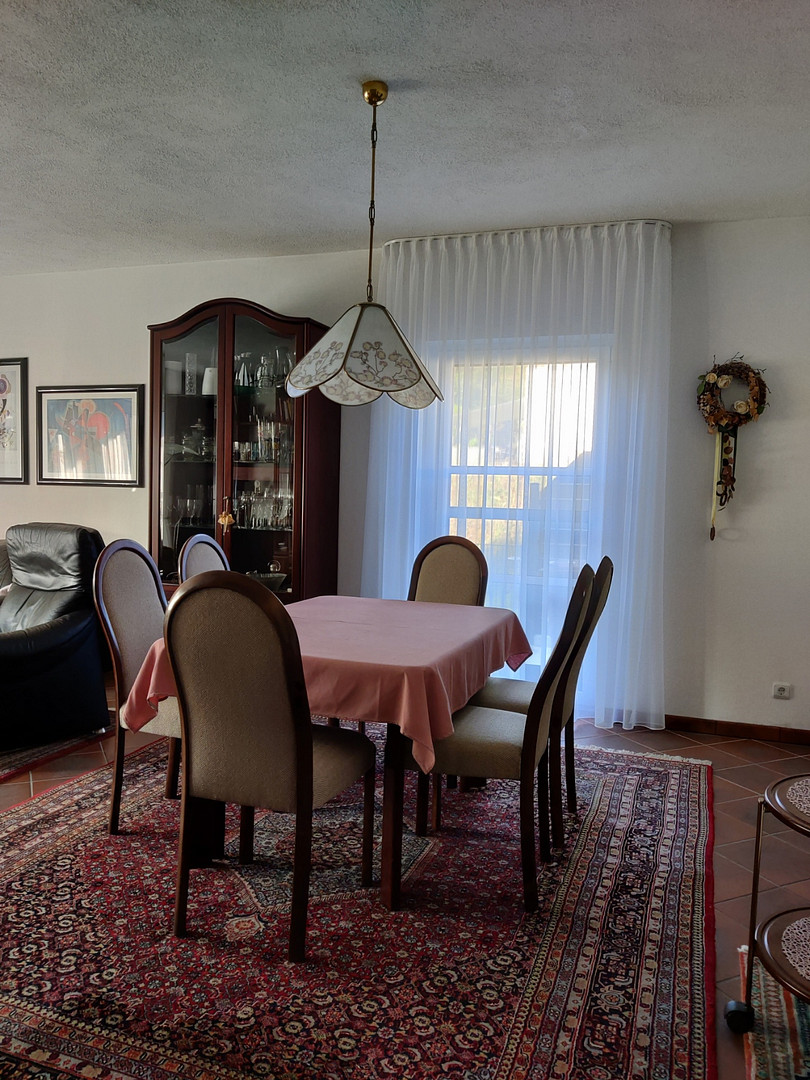
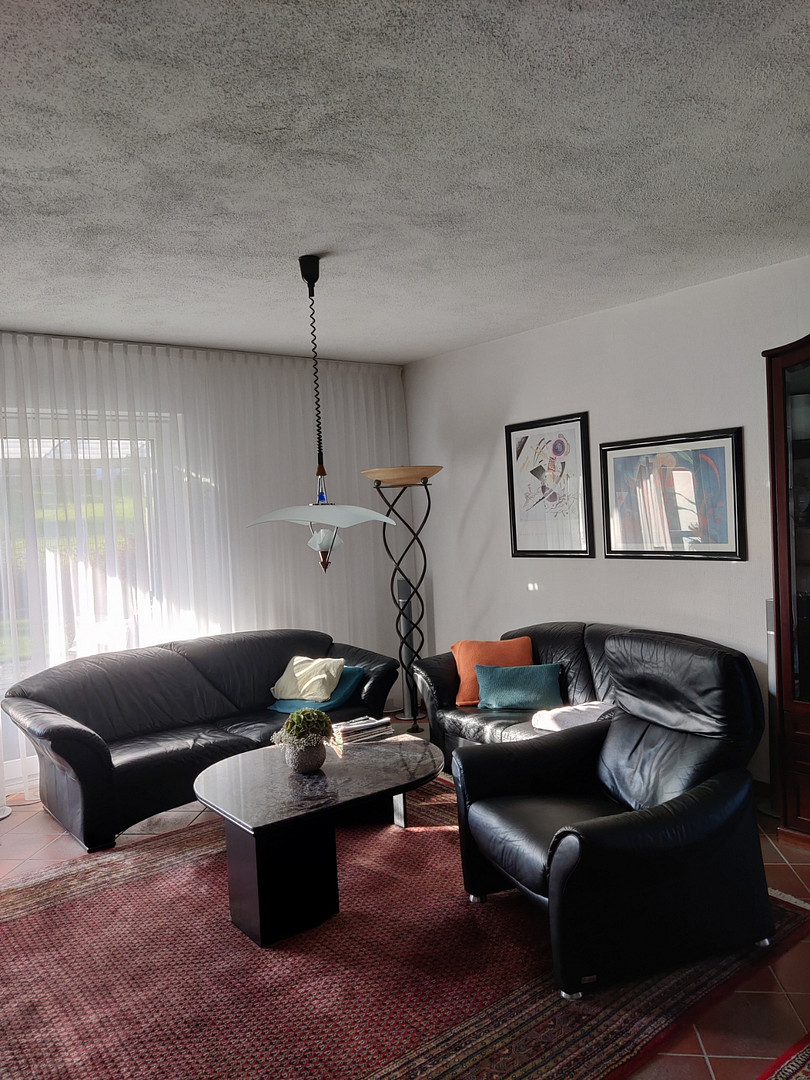
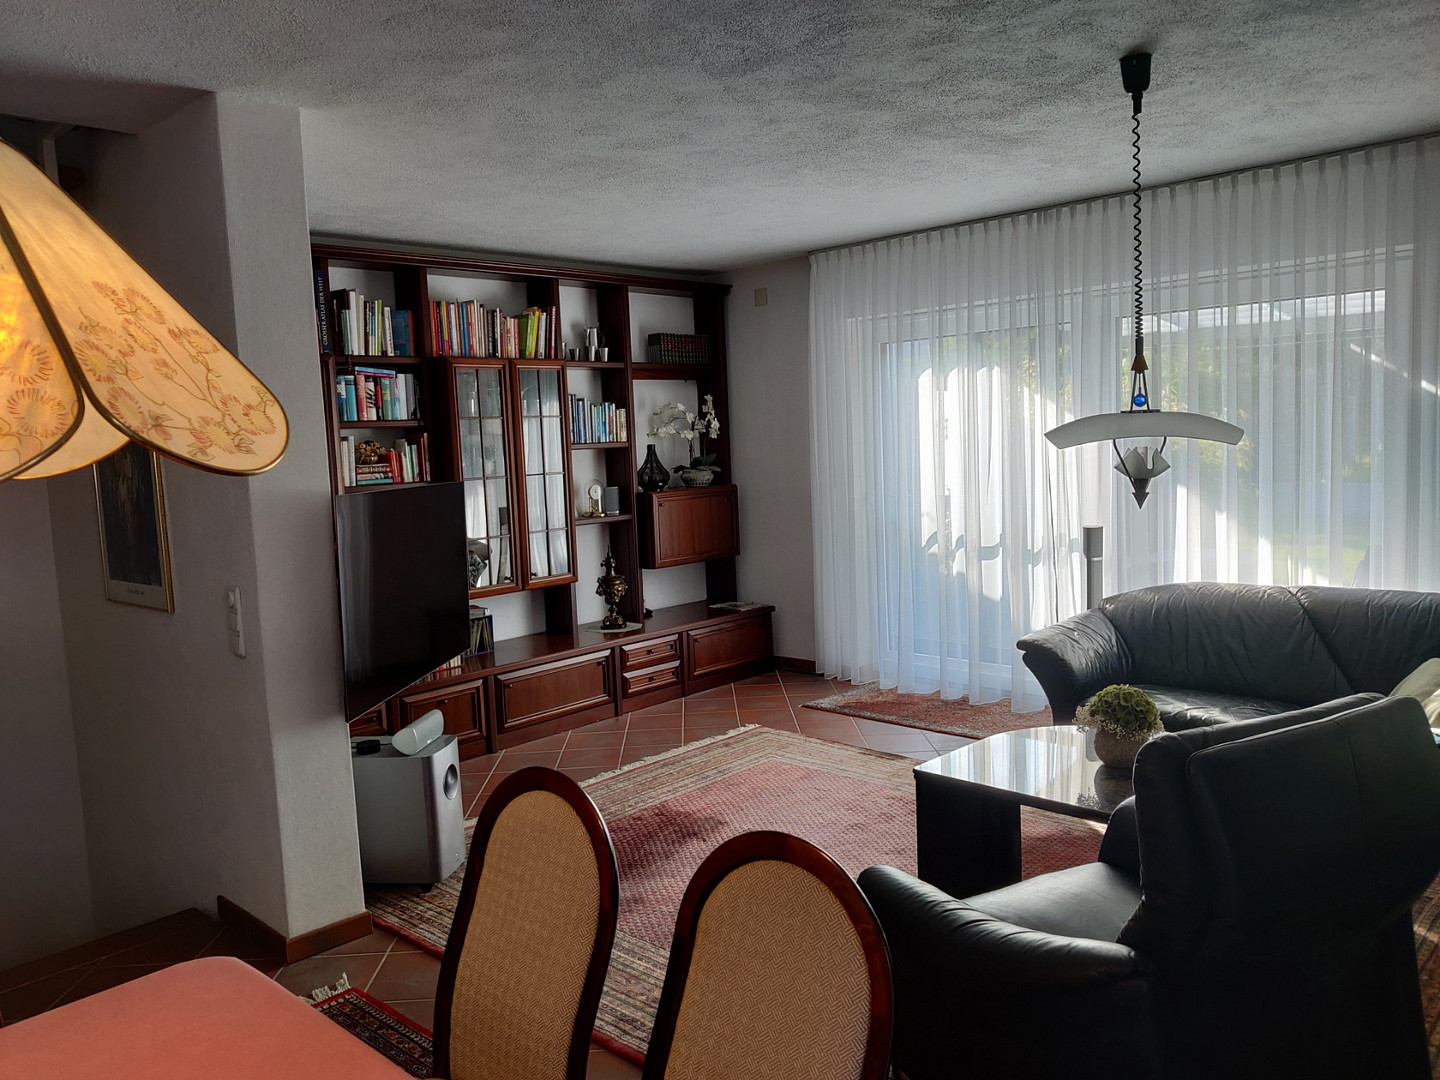
Living/Dining Room:
Lift-and-slide door to the terrace
Flooring: Italian terracotta tiles
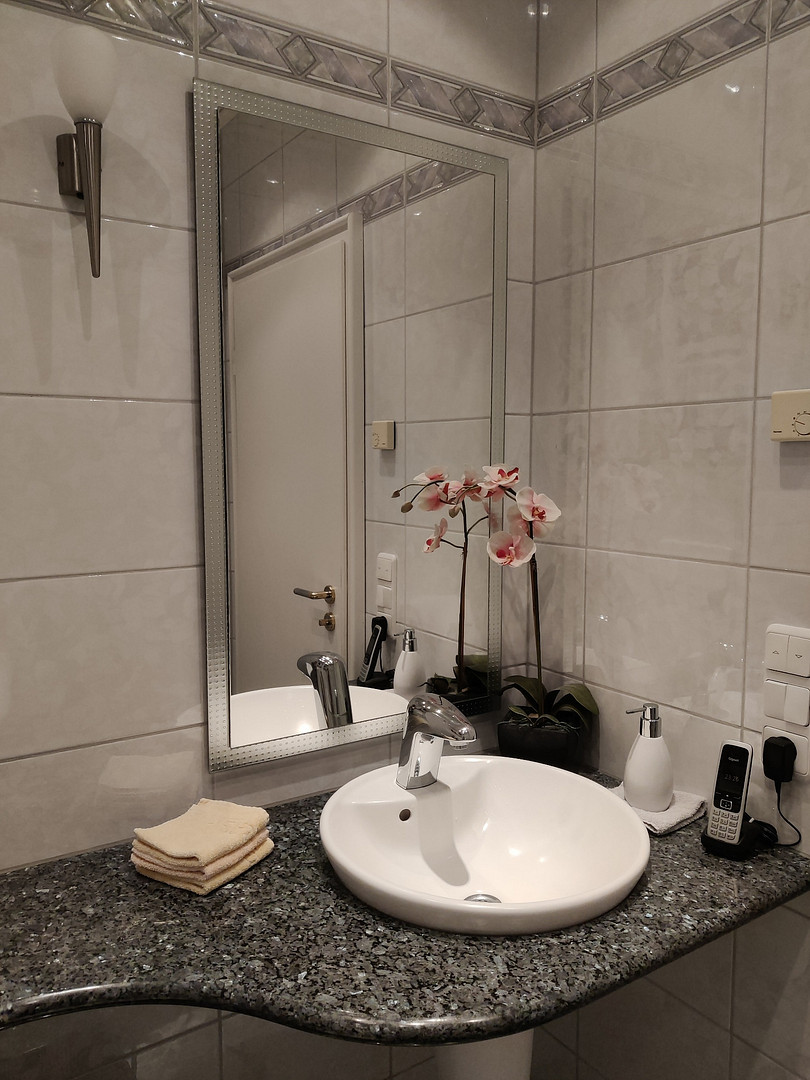
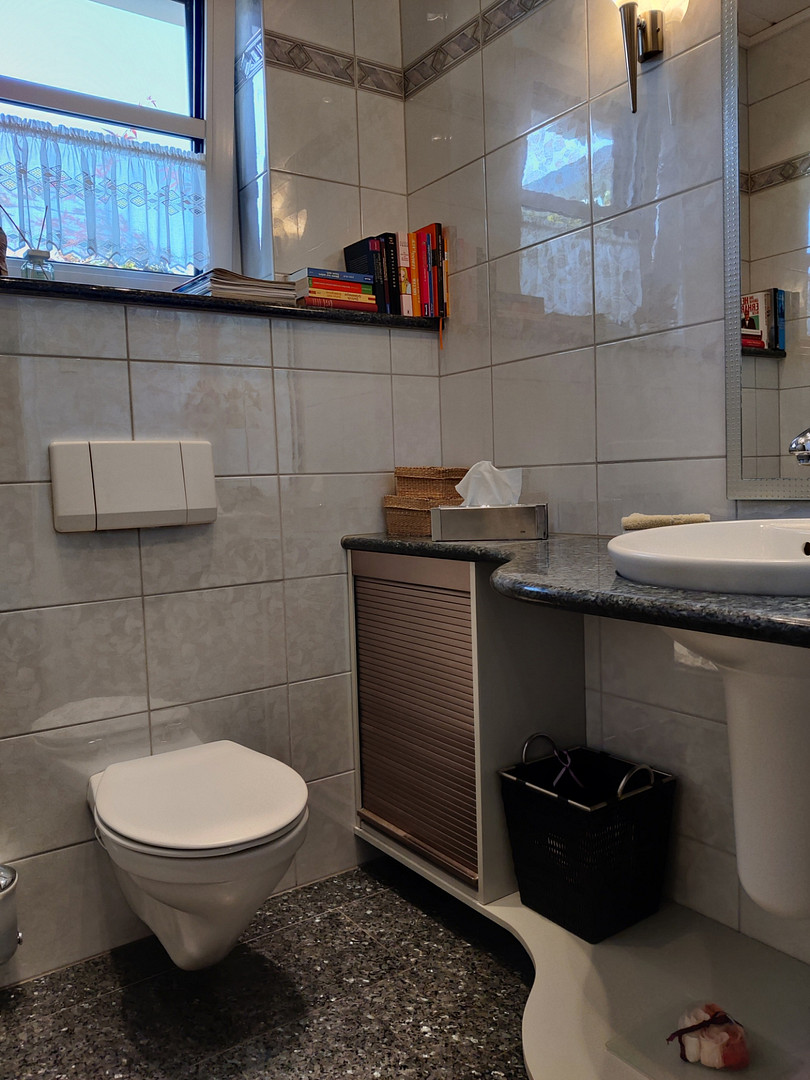
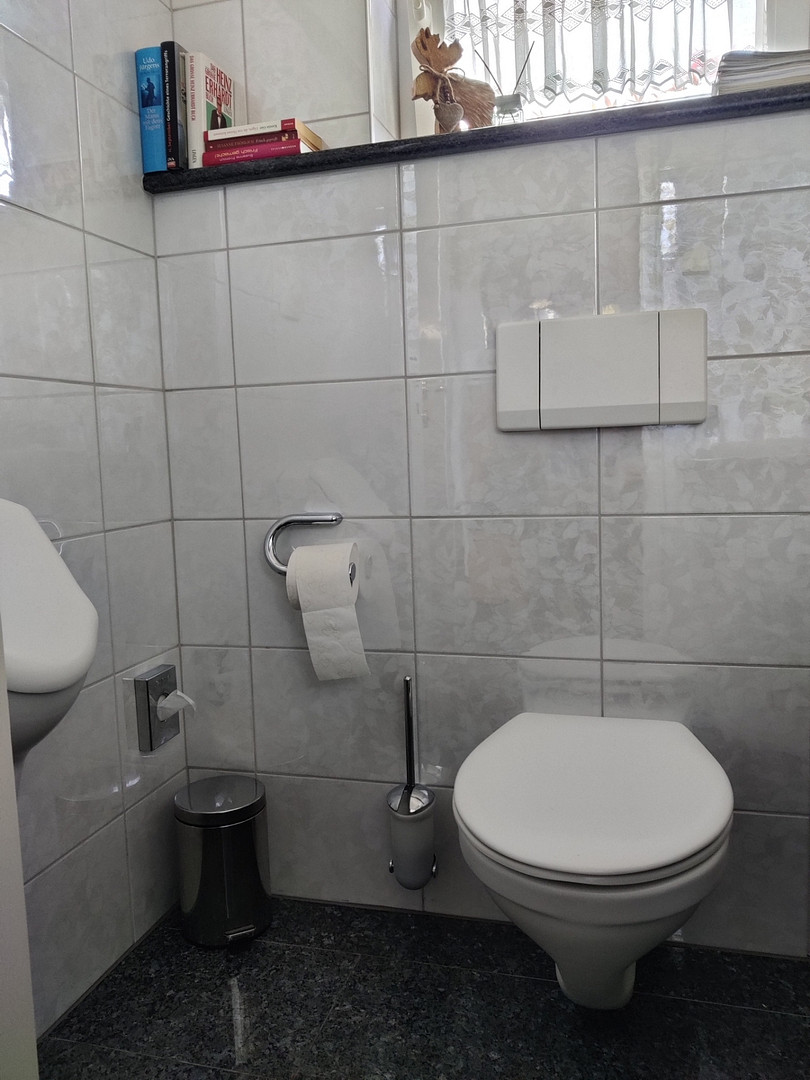
Toilet (ground floor):
Granite flooring
Granite vanity top
Granite window sill matching the vanity top/floor
Modern built-in vanity unit with half-column
Infrared vanity faucet
Urinal with lid
Roller shutter cabinet
White paneled ceiling
Recessed spotlights with halogen lighting Hallway, Upper Floor:
White paneled ceiling
New carpet
Halogen ceiling light
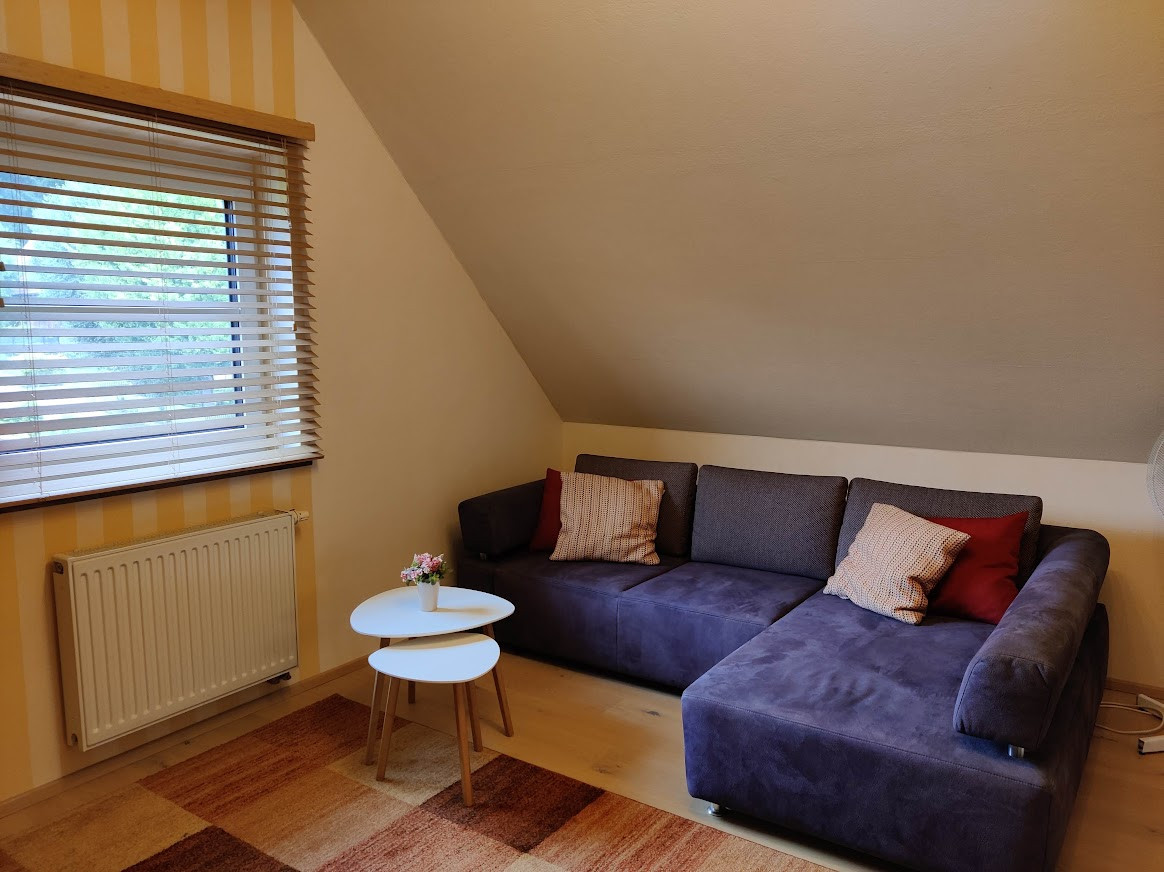
Upper floor/Attic: All skylights with electric blinds
Bathroom, Upper Floor:
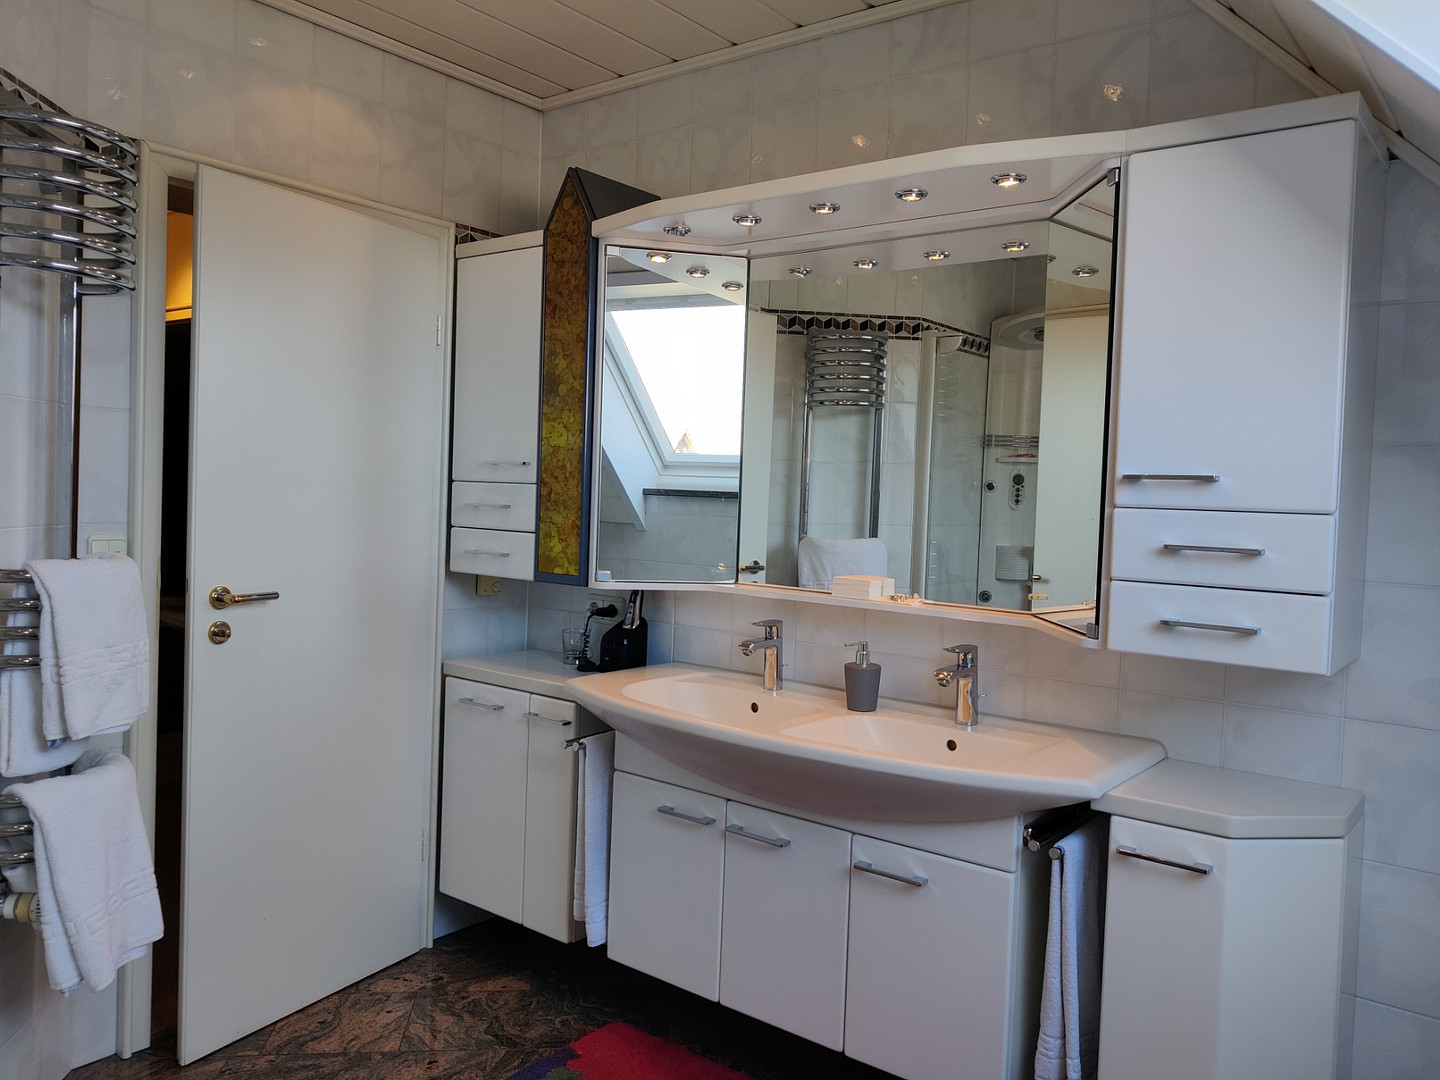
Double vanity unit with large cabinet
Single-lever faucets, chrome finish (hansgrohe), replaced
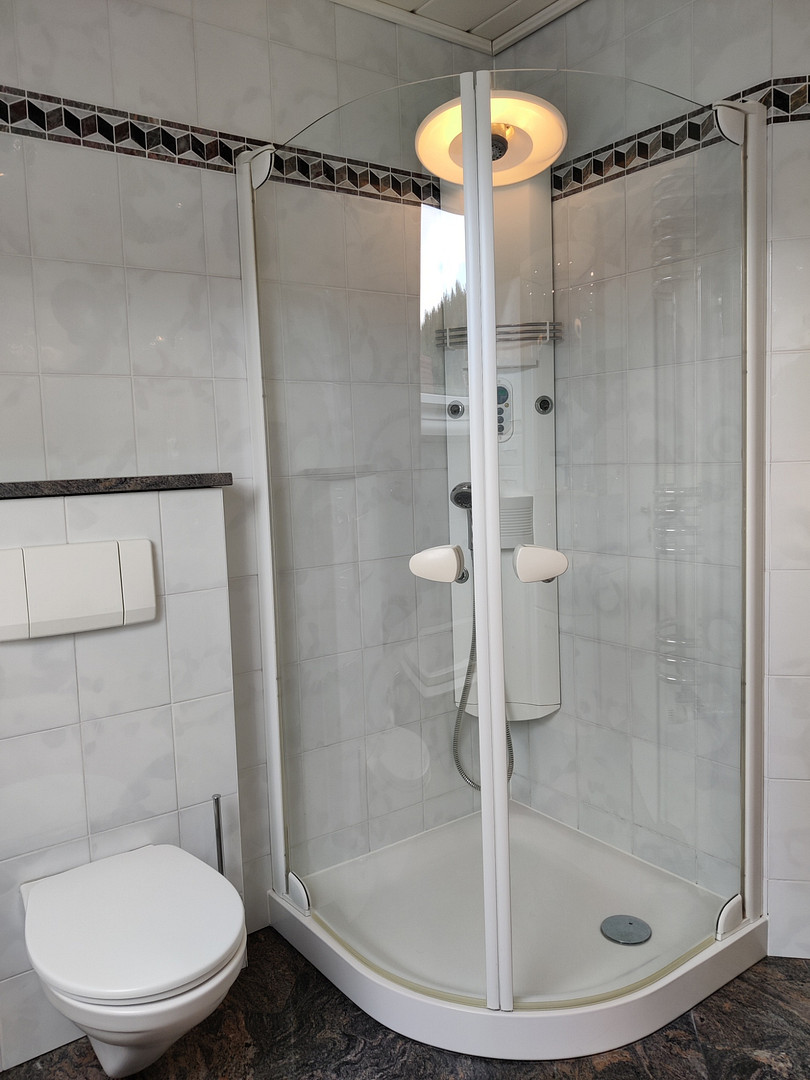
Comfort shower with overhead shower, side jets, and handheld shower, including lighting
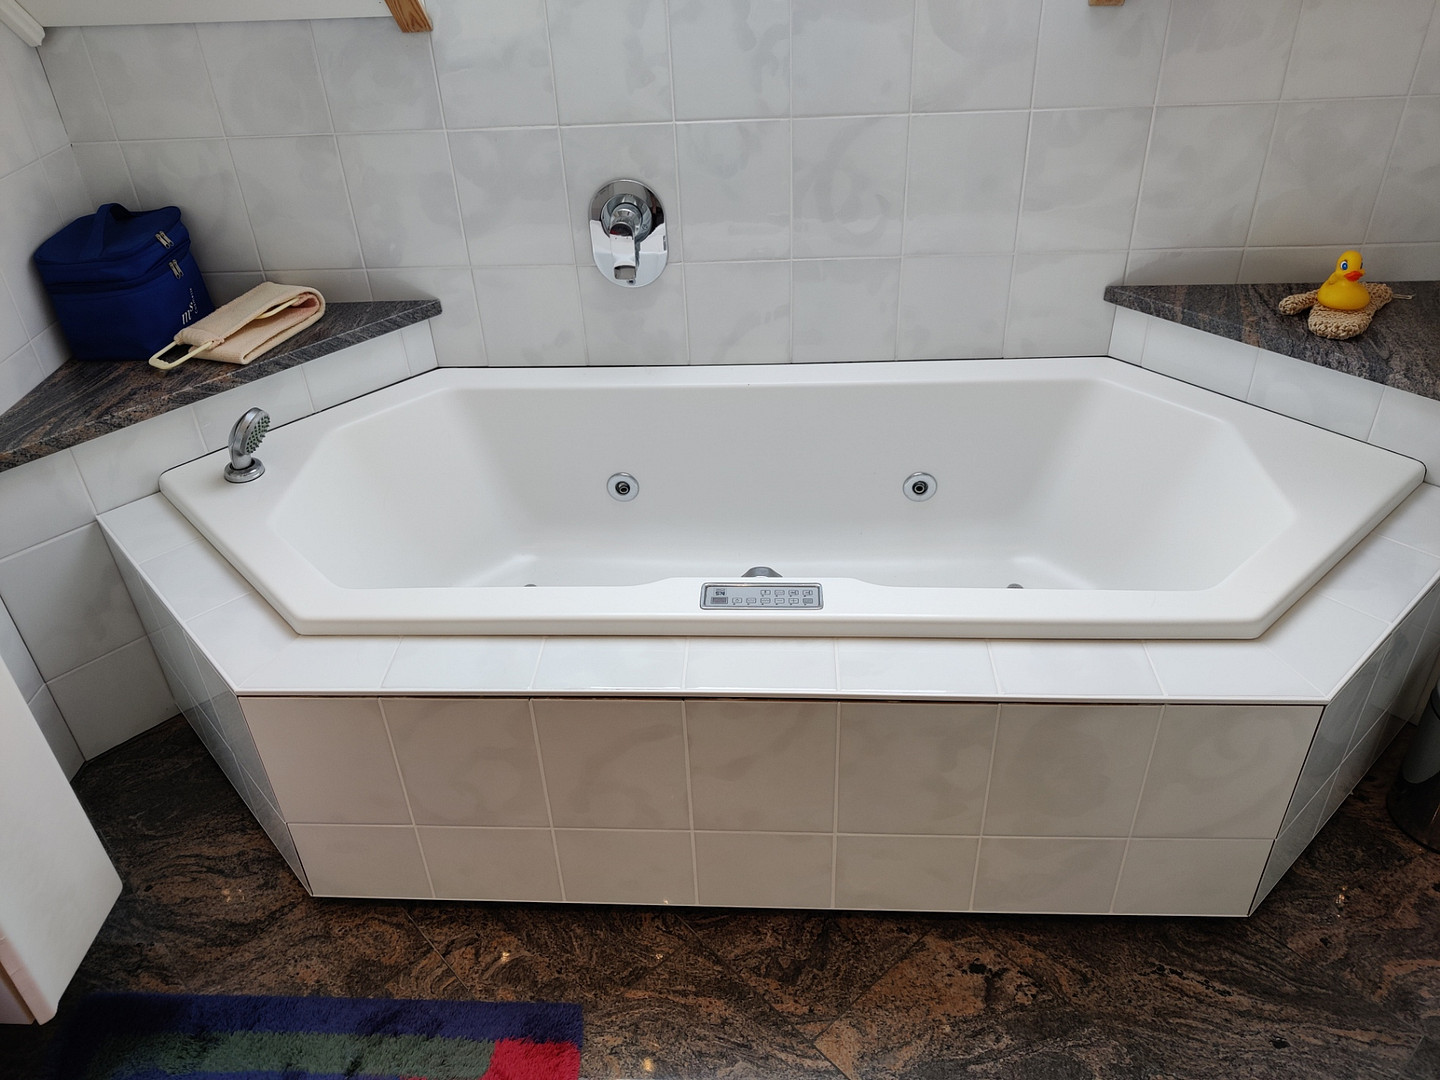
Whirlpool with water and air jets
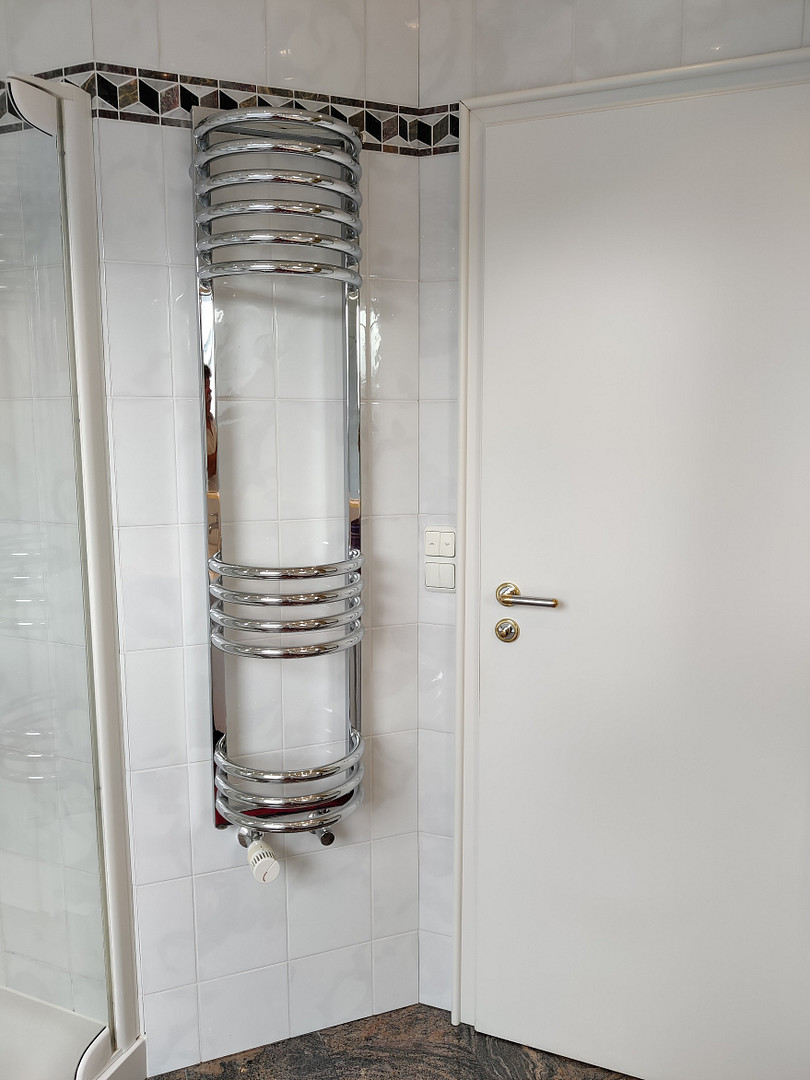
Designer towel warmer
Granite flooring
Granite window sills/shelves, matching the granite flooring
White paneled ceiling
Recessed spotlights with halogen lighting
Skylight with electric blind
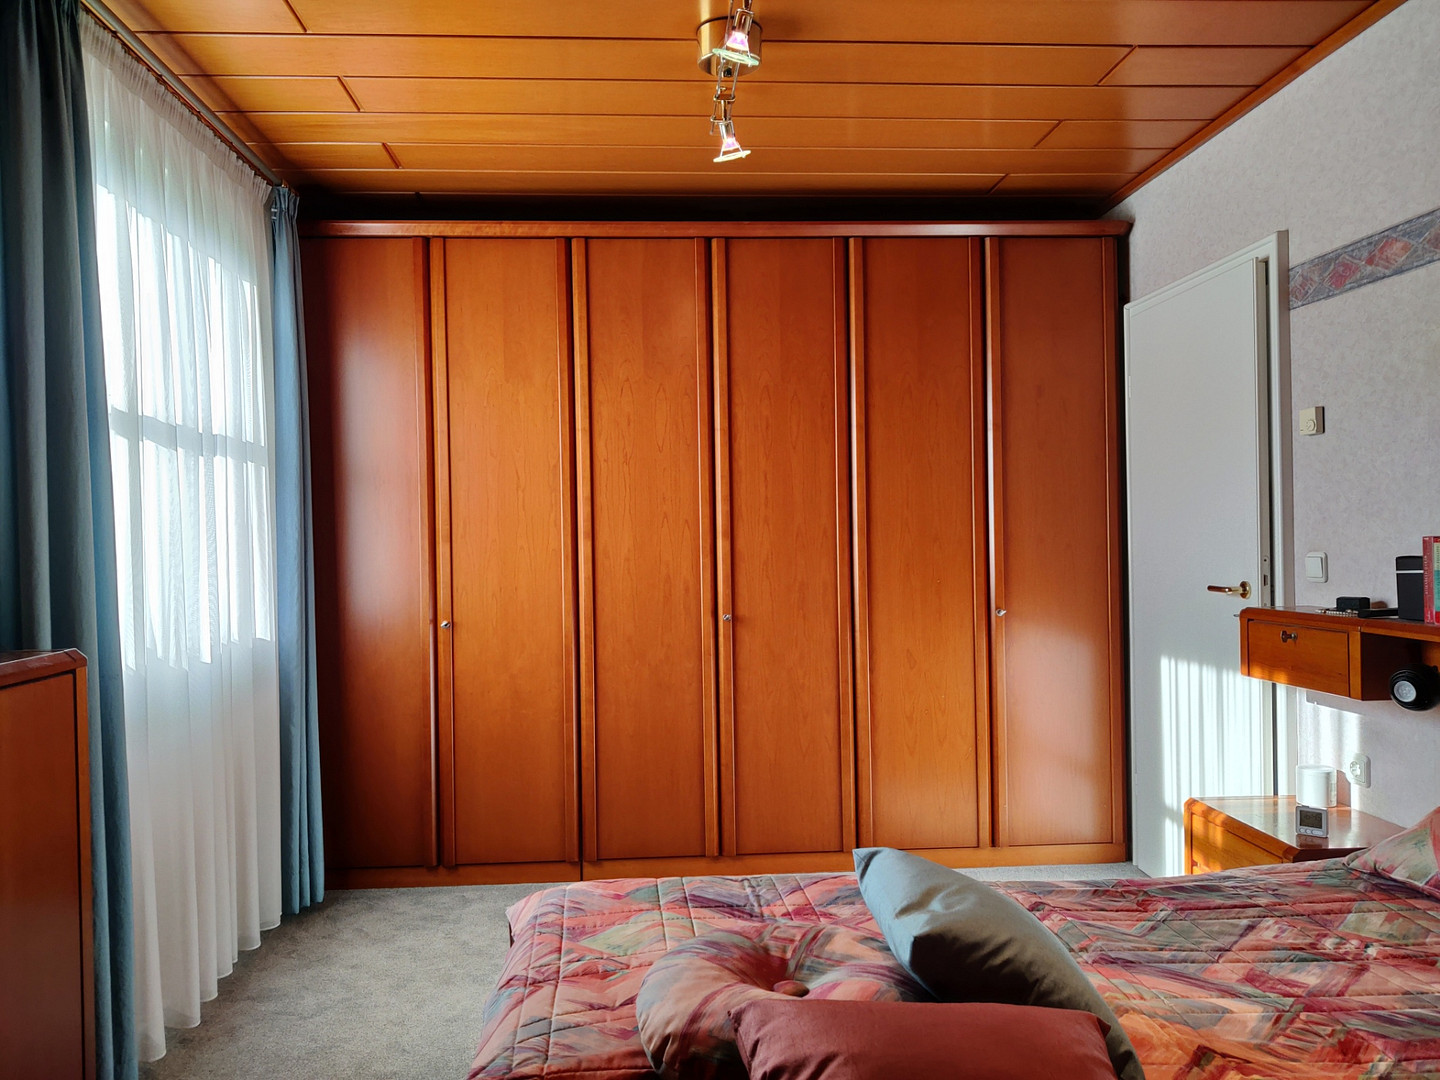
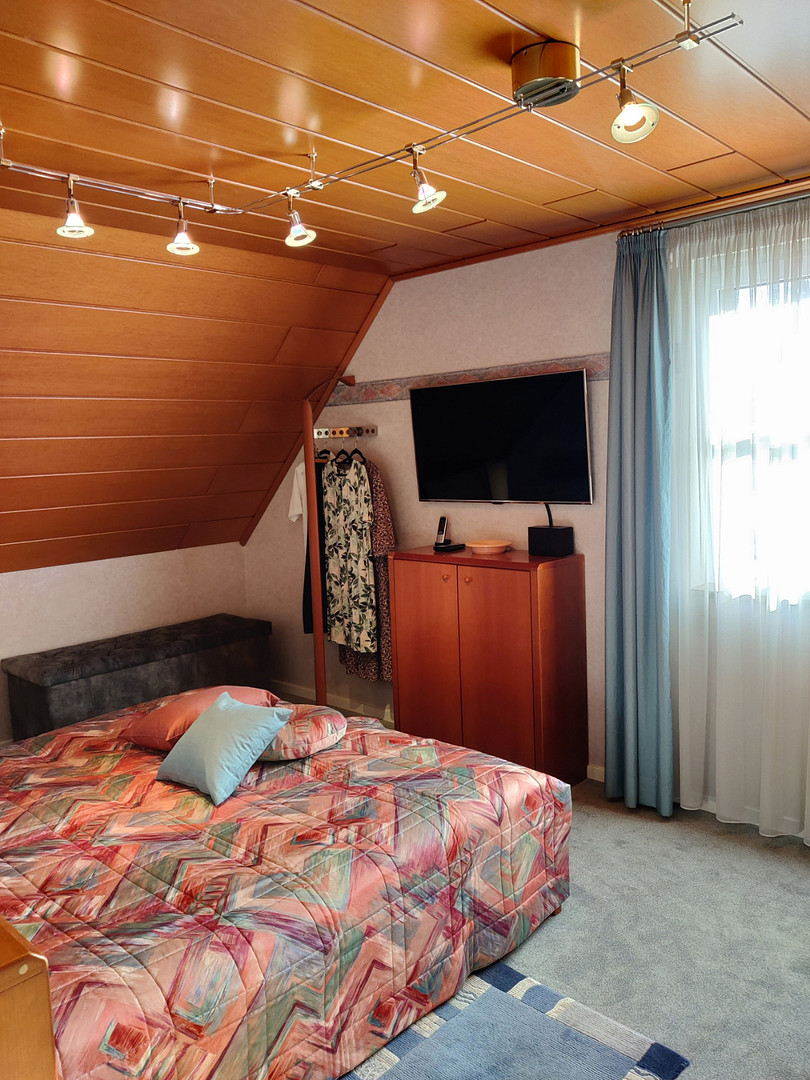
Master Bedroom:
Cherry wood paneled ceiling
Six-door wardrobe (cherry wood)
New carpet
Halogen ceiling light
Child's Room 1:
White paneled ceiling
Recessed spotlights with halogen lighting
Flooring: Laminate
Child's Room 2:
White paneled ceiling
Recessed spotlights with halogen lighting
Carpet
Skylight with electric blind
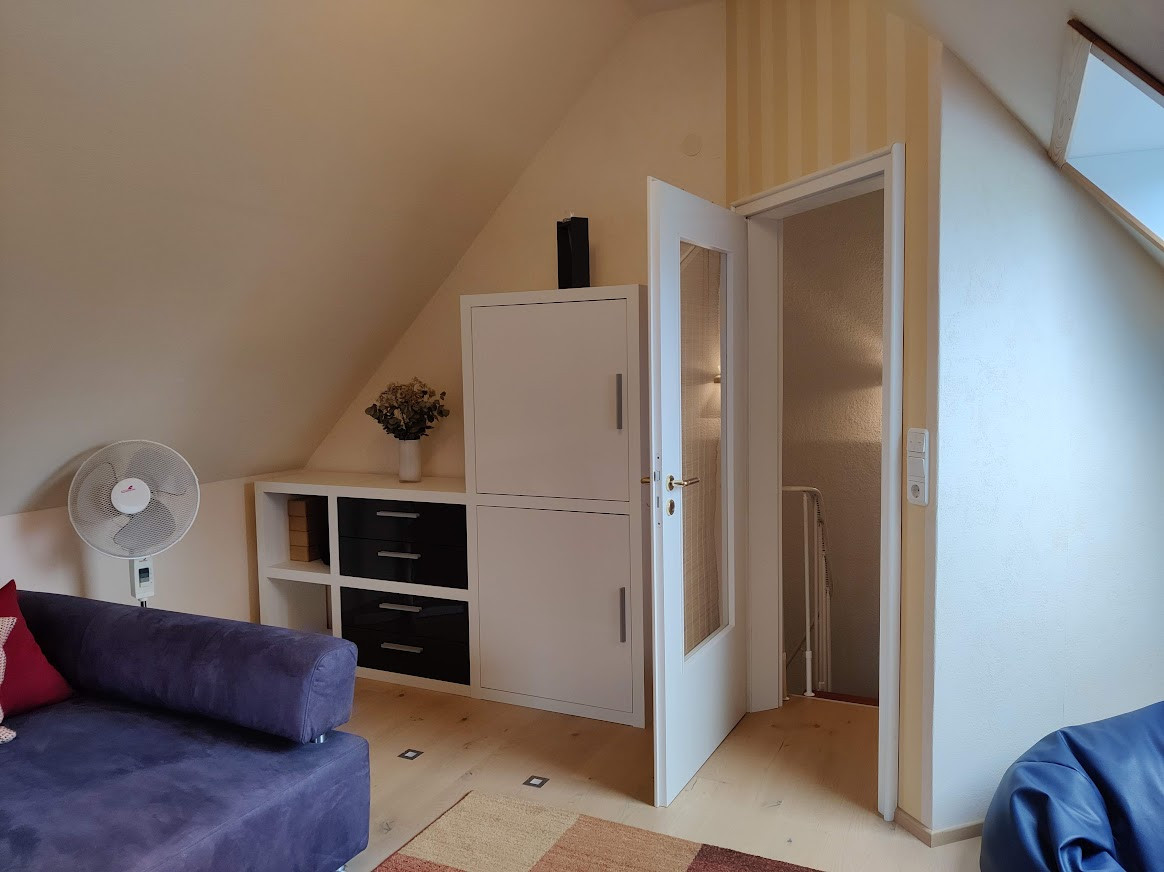
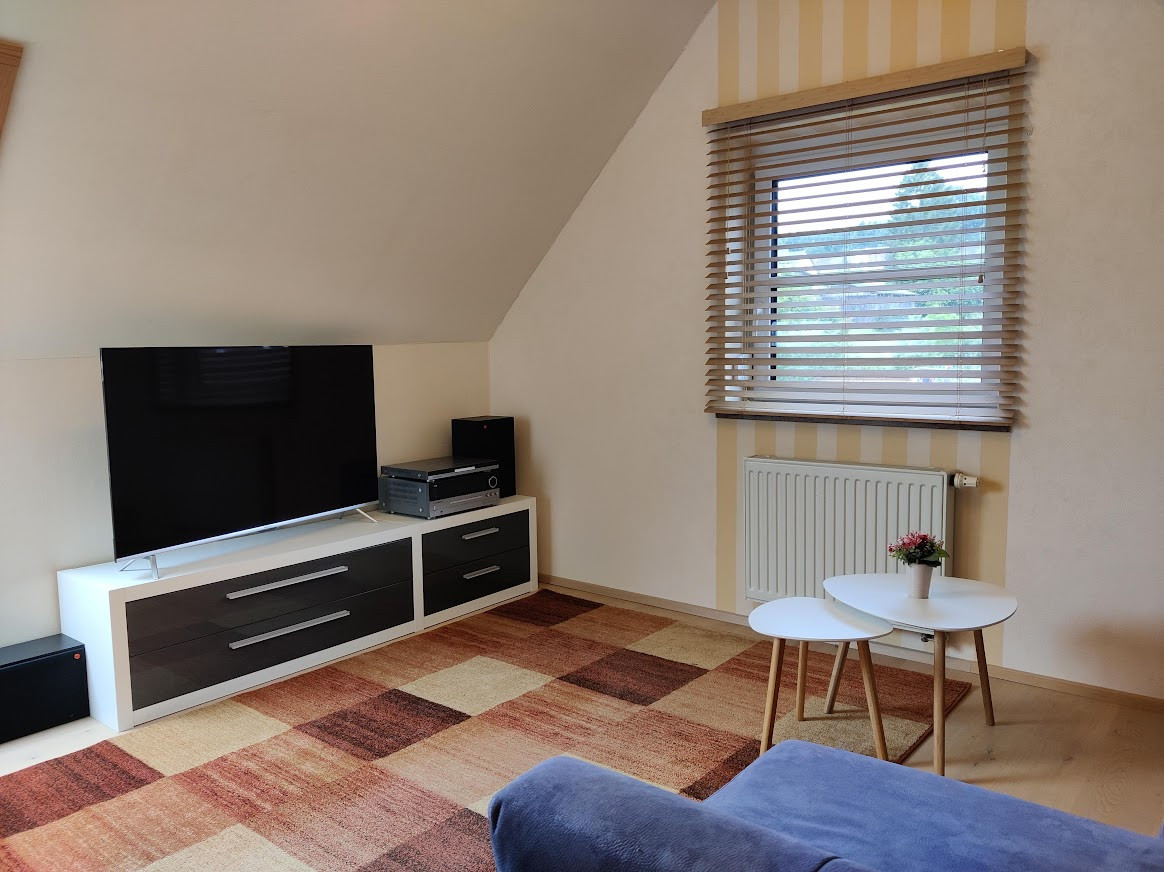
Attic Studio:
Ceiling light
Wooden flooring/parquet
LED floor spotlights for ambient lighting
Skylight with electric blind Basement:
High-quality construction with radiators.
Light shaft covers with insect screens.
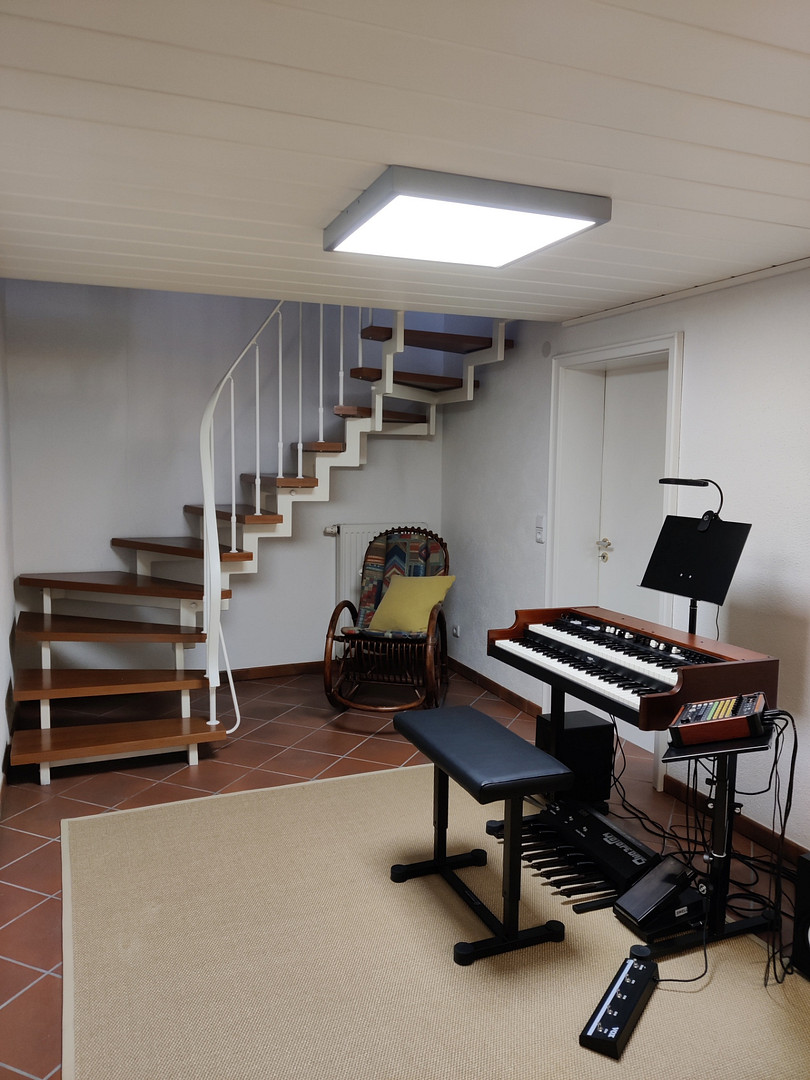
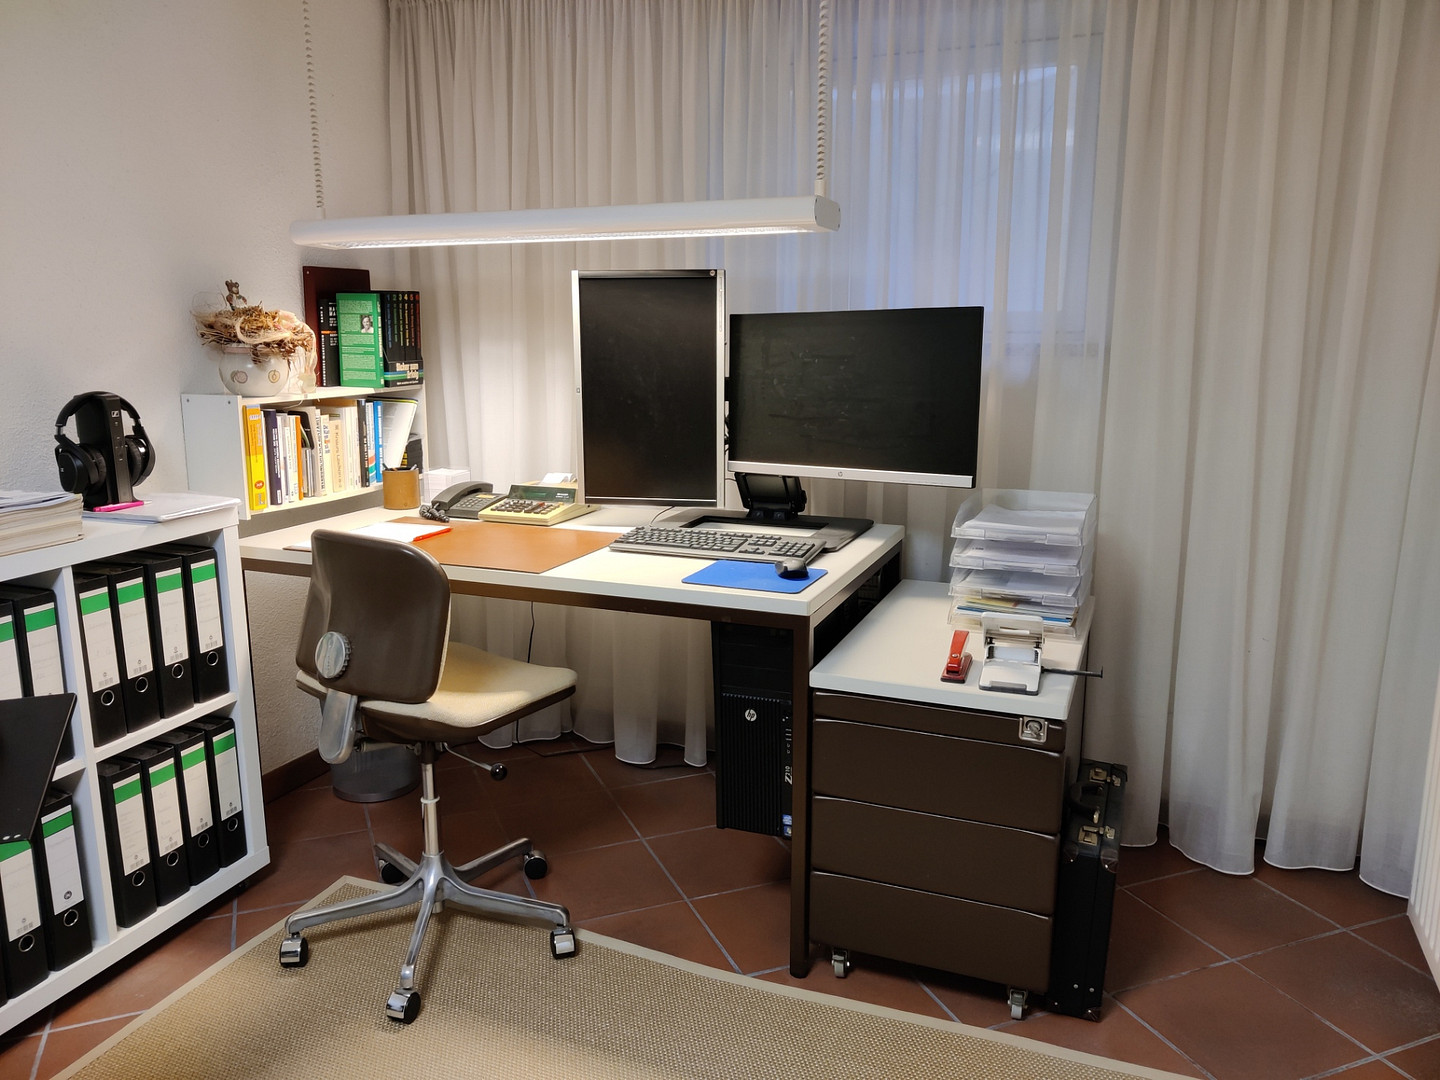
4 rooms with white panel ceilings.
2 rooms with LED panel lighting.
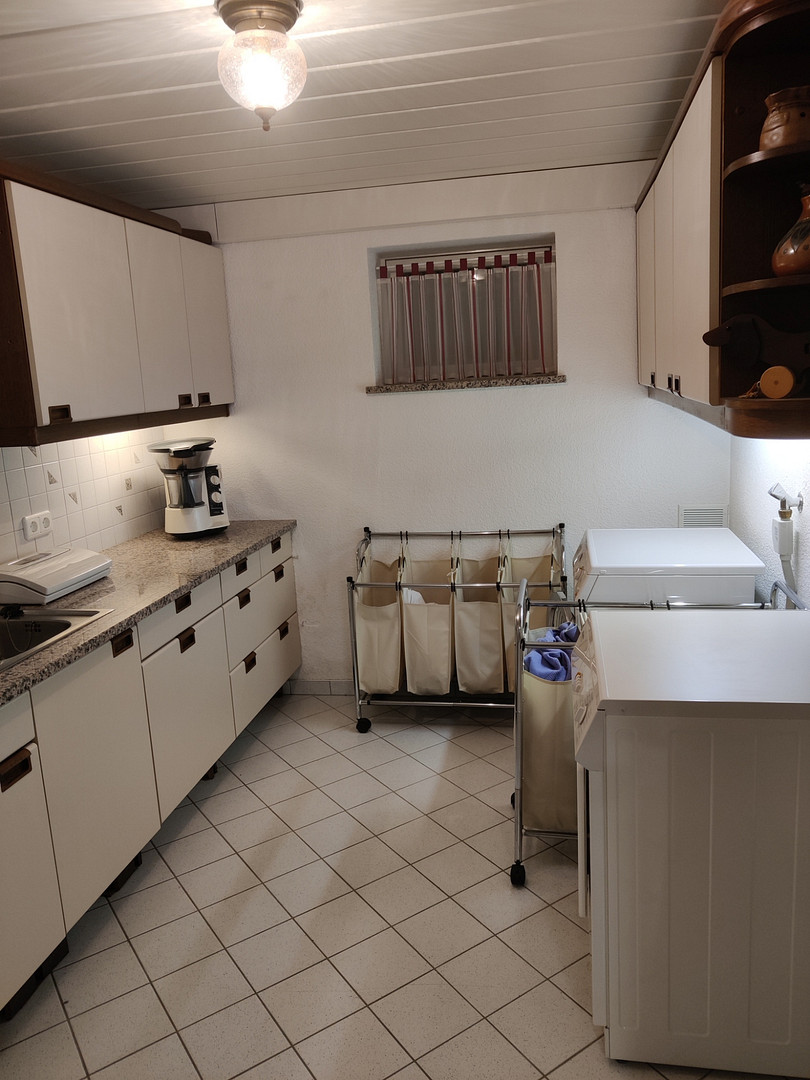
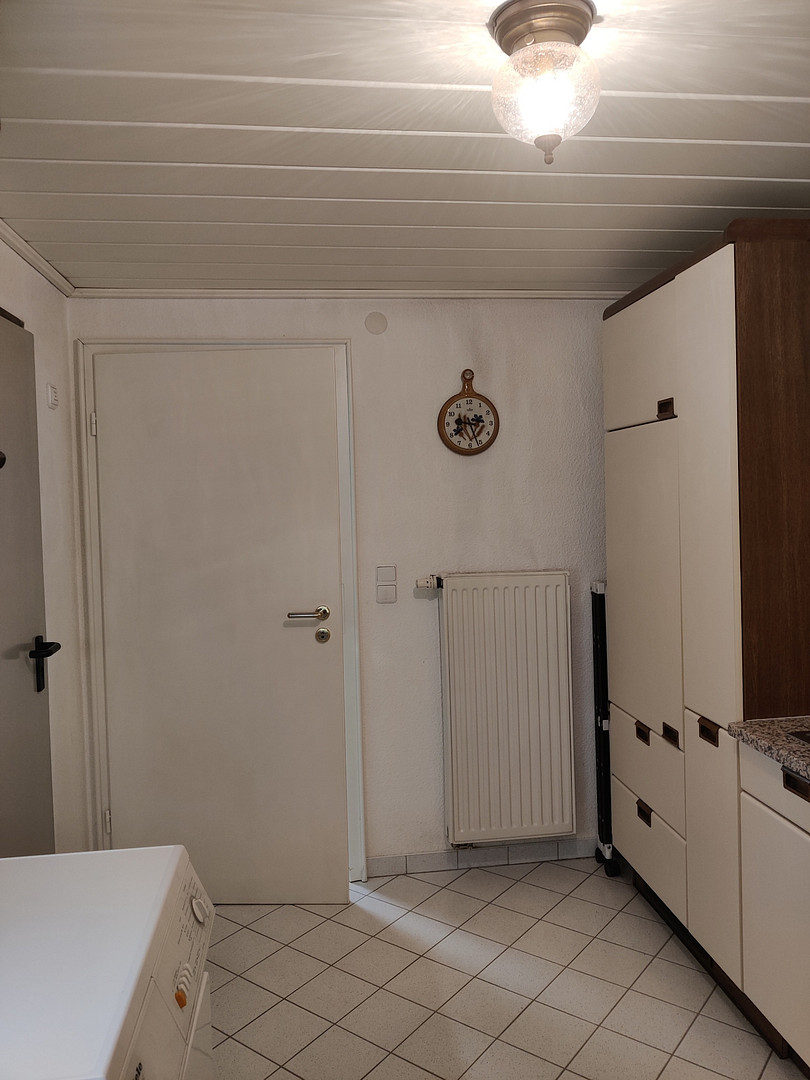
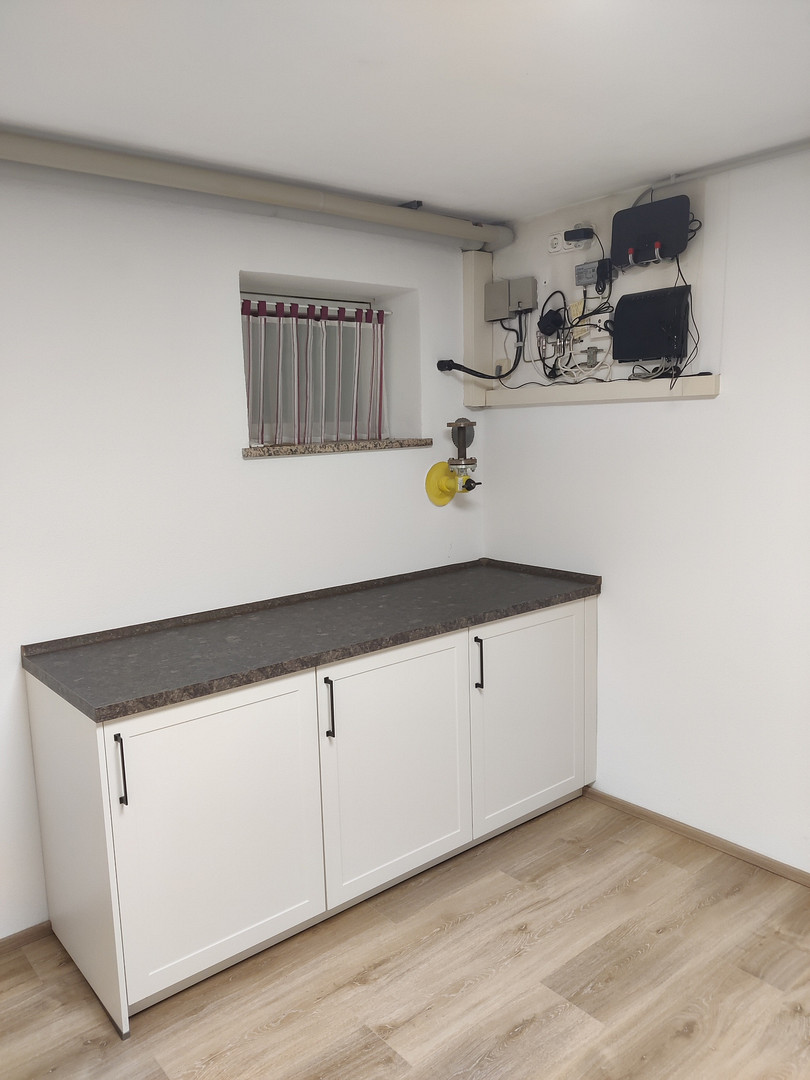
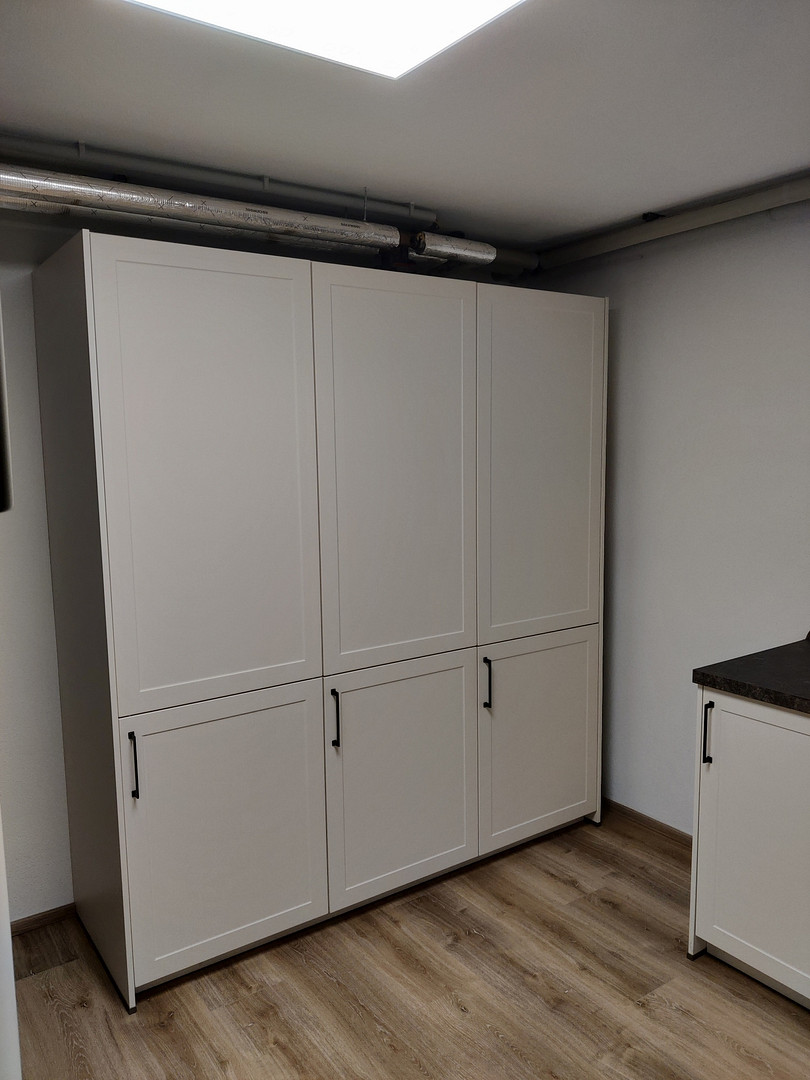
Utility room equipped with furniture.
Utility room countertop made of granite.
Utility room tiled floor.
Technical room set up as a functional space.
Technical room with vinyl flooring.
Gas connection located within the house in the technical room.
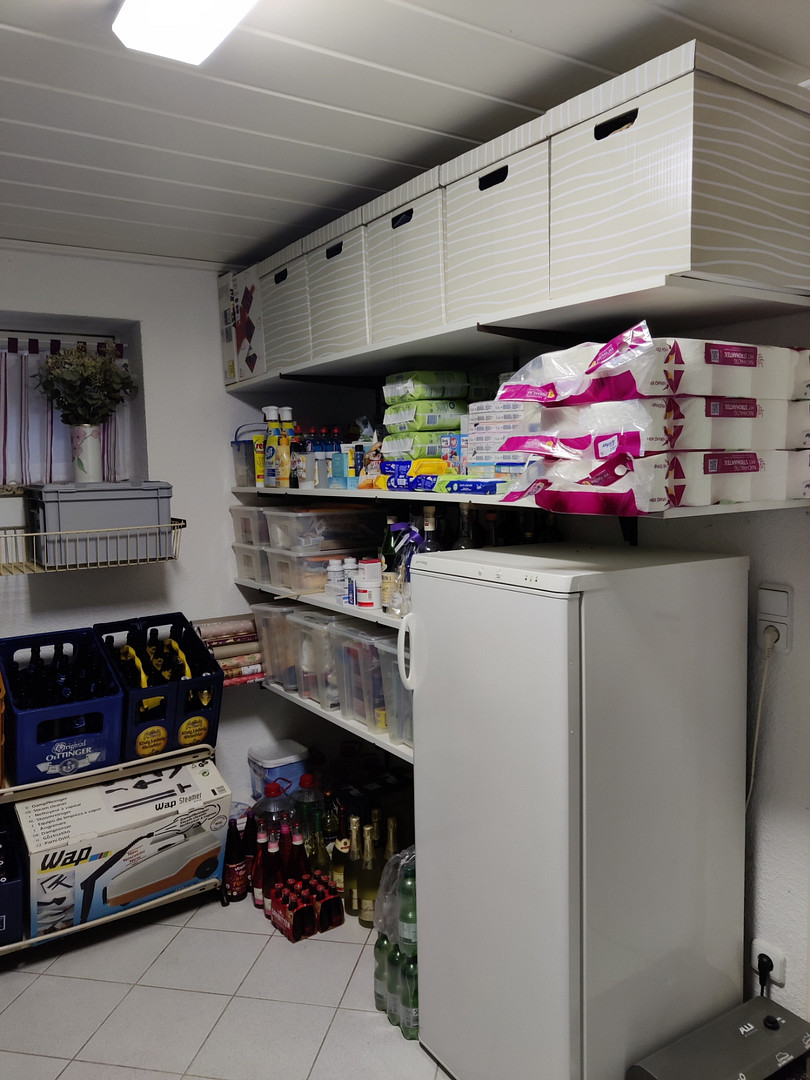
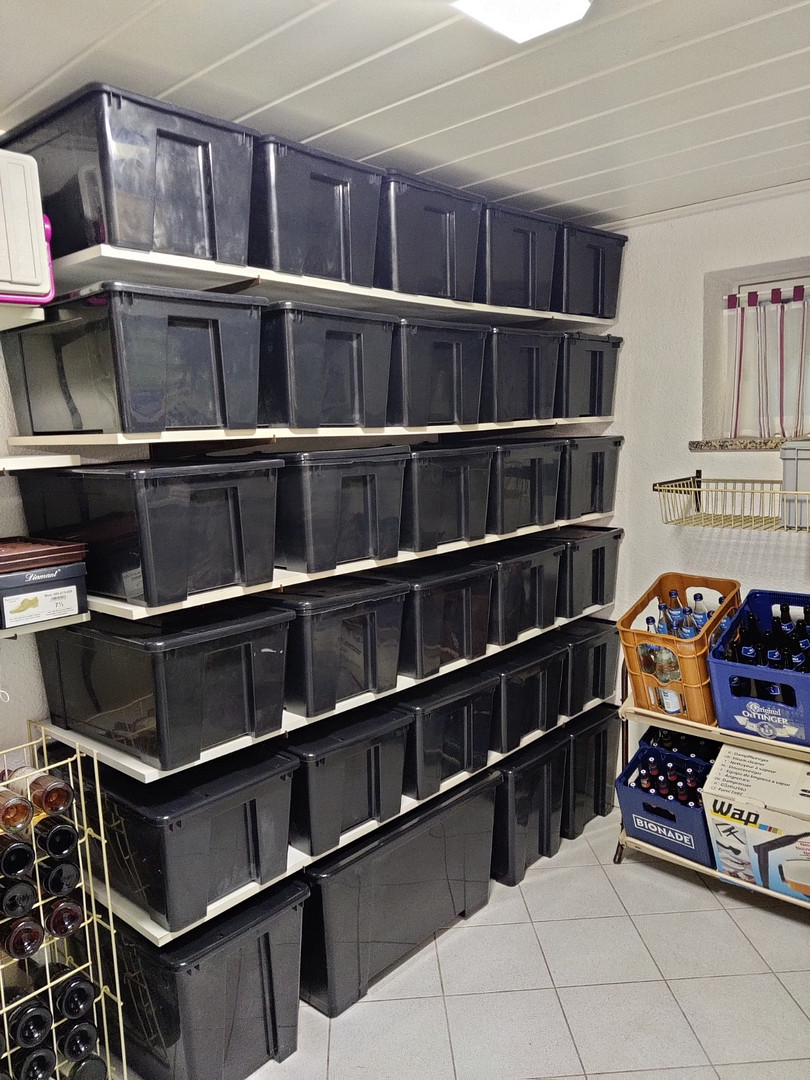
Storage cellar completely fitted with shelves.
Storage cellar tiled floor.
Fitness cellar completely equipped with a wall mirror and equipment.
Fitness cellar tiled floor.
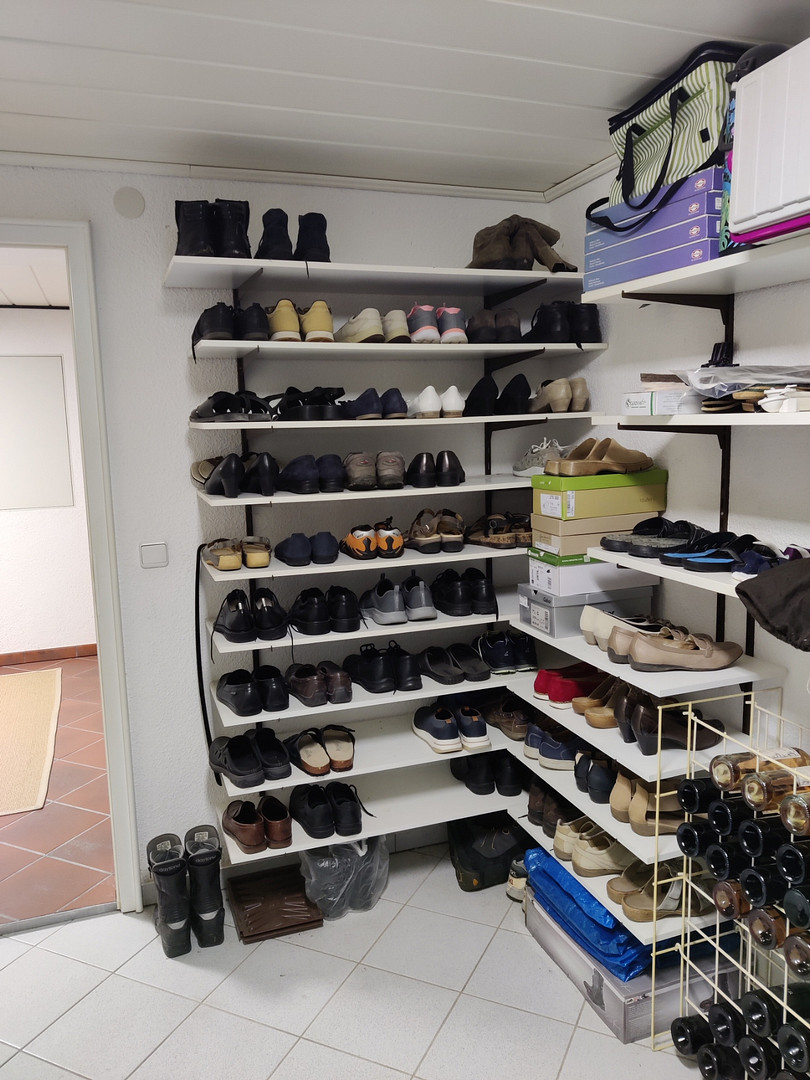
Basement entrance hall with Italian terracotta tiles.
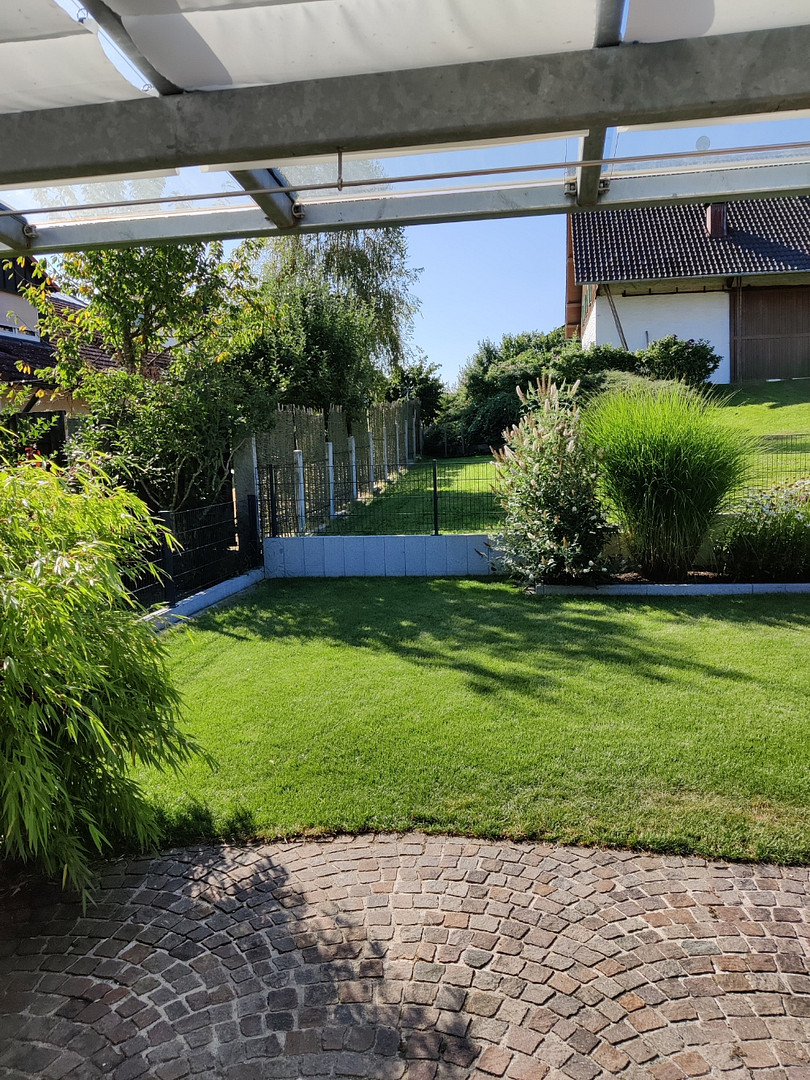
Exterior area / Garden:
Newly landscaped.
Granite edging.
High-quality anthracite-colored partitions.
Häcker garden fence with a garden gate in anthracite.
Glazed pergola with sun protection.
West side: glazed pergola with sun protection blinds.
Porphyry paving in the entrance and driveway area.
Large terrace with porphyry paving.
New garden lights (wall/floor).
Rain barrel, 220 liters.
Garage:
Electric garage door.
Doorway to the garden.
Sink with hot and cold water.
Wallbox, 11 kW.
Finished garage roof used as storage space with a folding staircase.
Equipped with shelves.
Location
Quiet location on the outskirts of town.
Location Check
Energy
|
Final energy consumption
|
29.40 kWh/(m²a)
|
|
Energy efficiency class
|
A
|
|
Energy certificate type
|
Consumption certificate
|
|
Main energy source
|
Air/water heat
|


Miscellaneous
Topic portals
Send a message directly to the seller
Questions about this house? Show interest or arrange a viewing appointment?
Click here to send a message to the provider:

Diese Seite wurde ausgedruckt von:
https://www.ohne-makler.net/en/property/ph7nj8/