
This page was printed from:
https://www.ohne-makler.net/en/property/nn9b6b/
No commission: Renovated single-family house with a south-facing garden, large terrace, and barn, located in Haßloch.
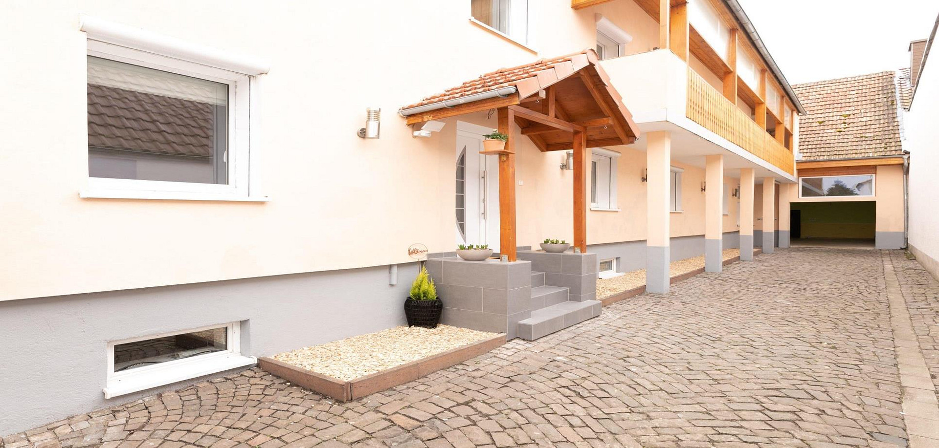
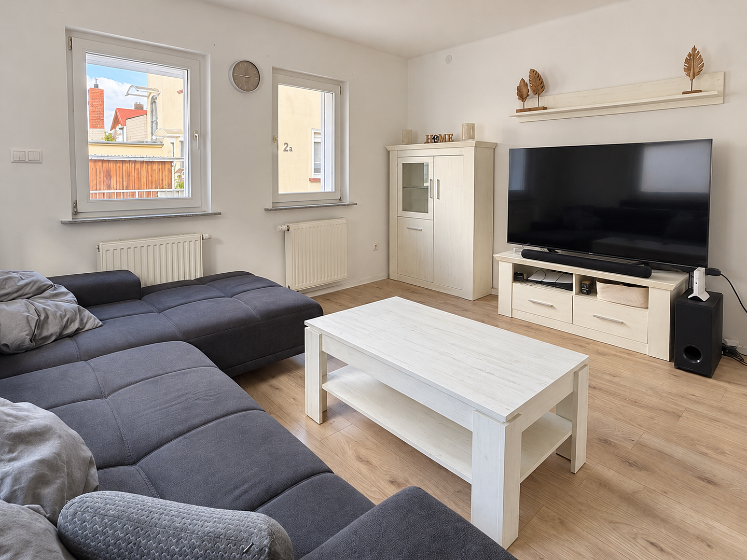
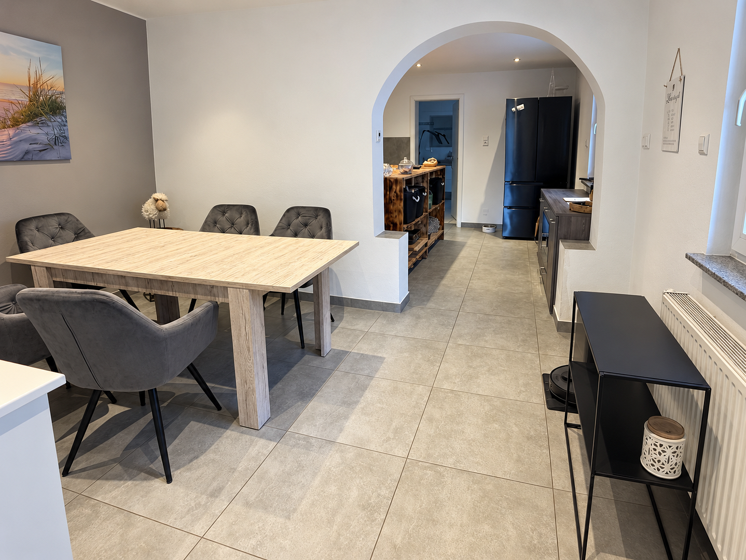
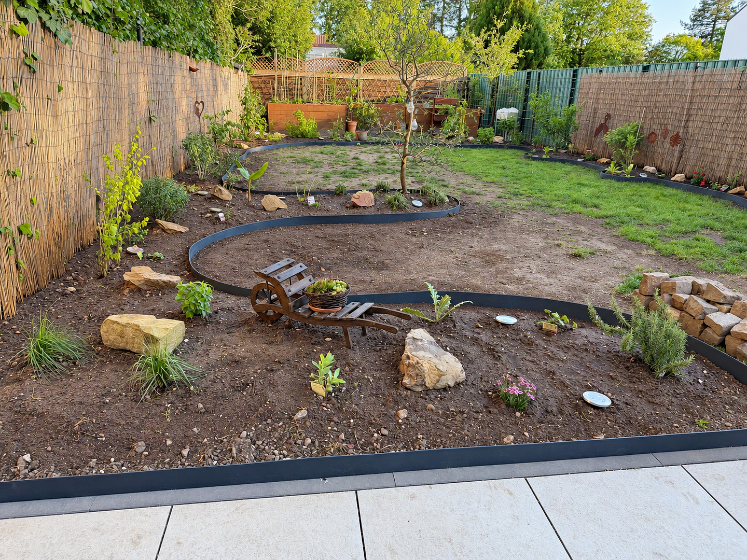
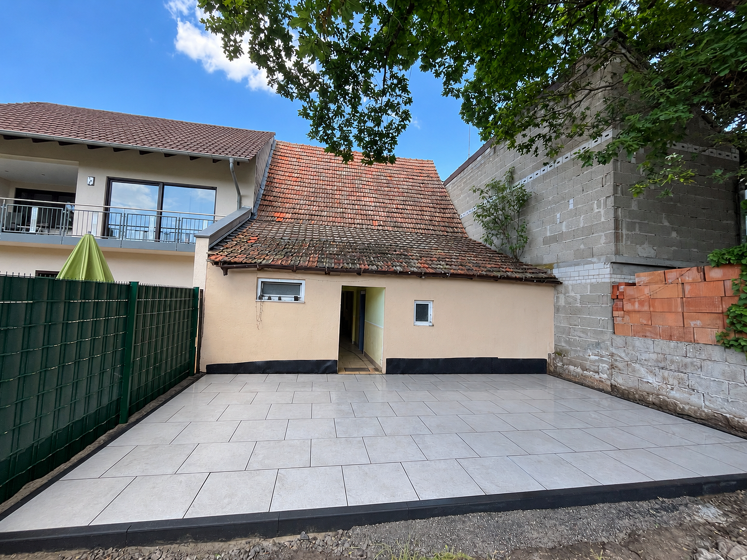
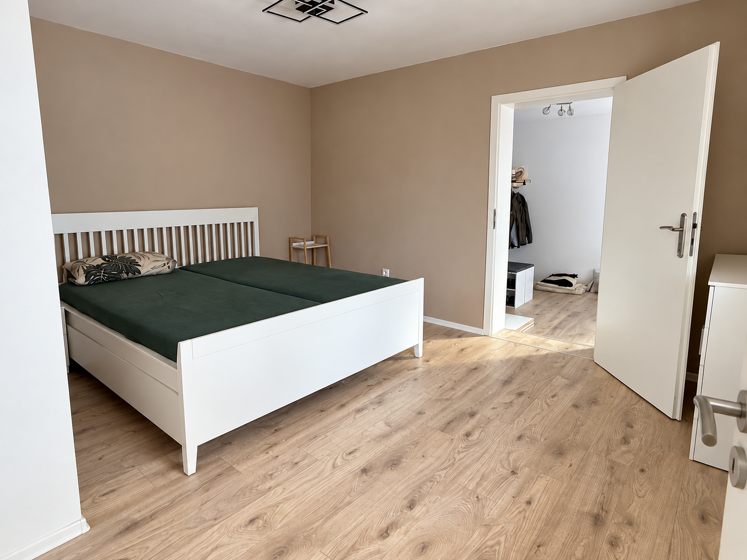
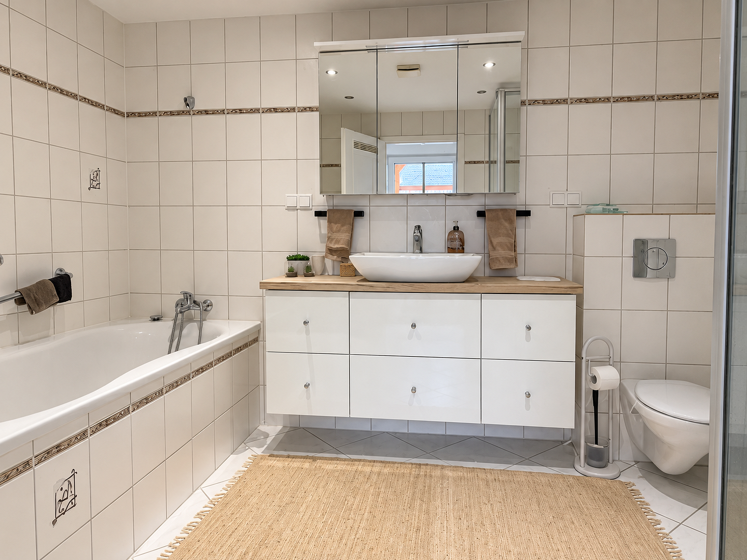
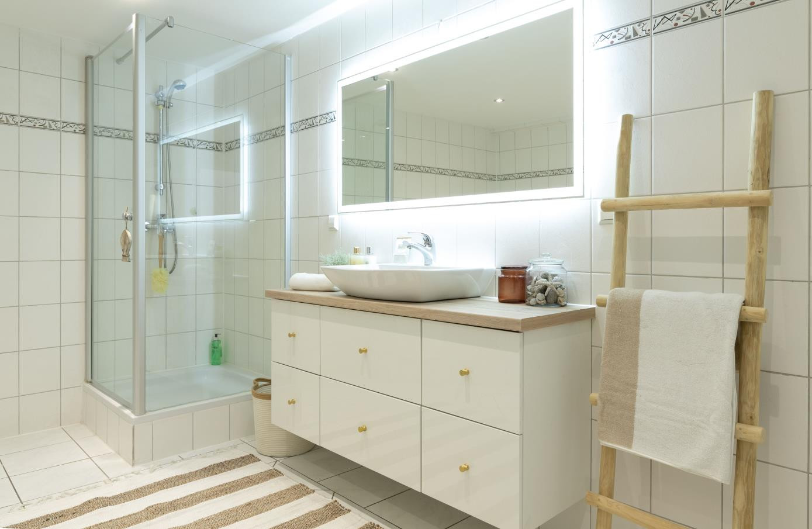
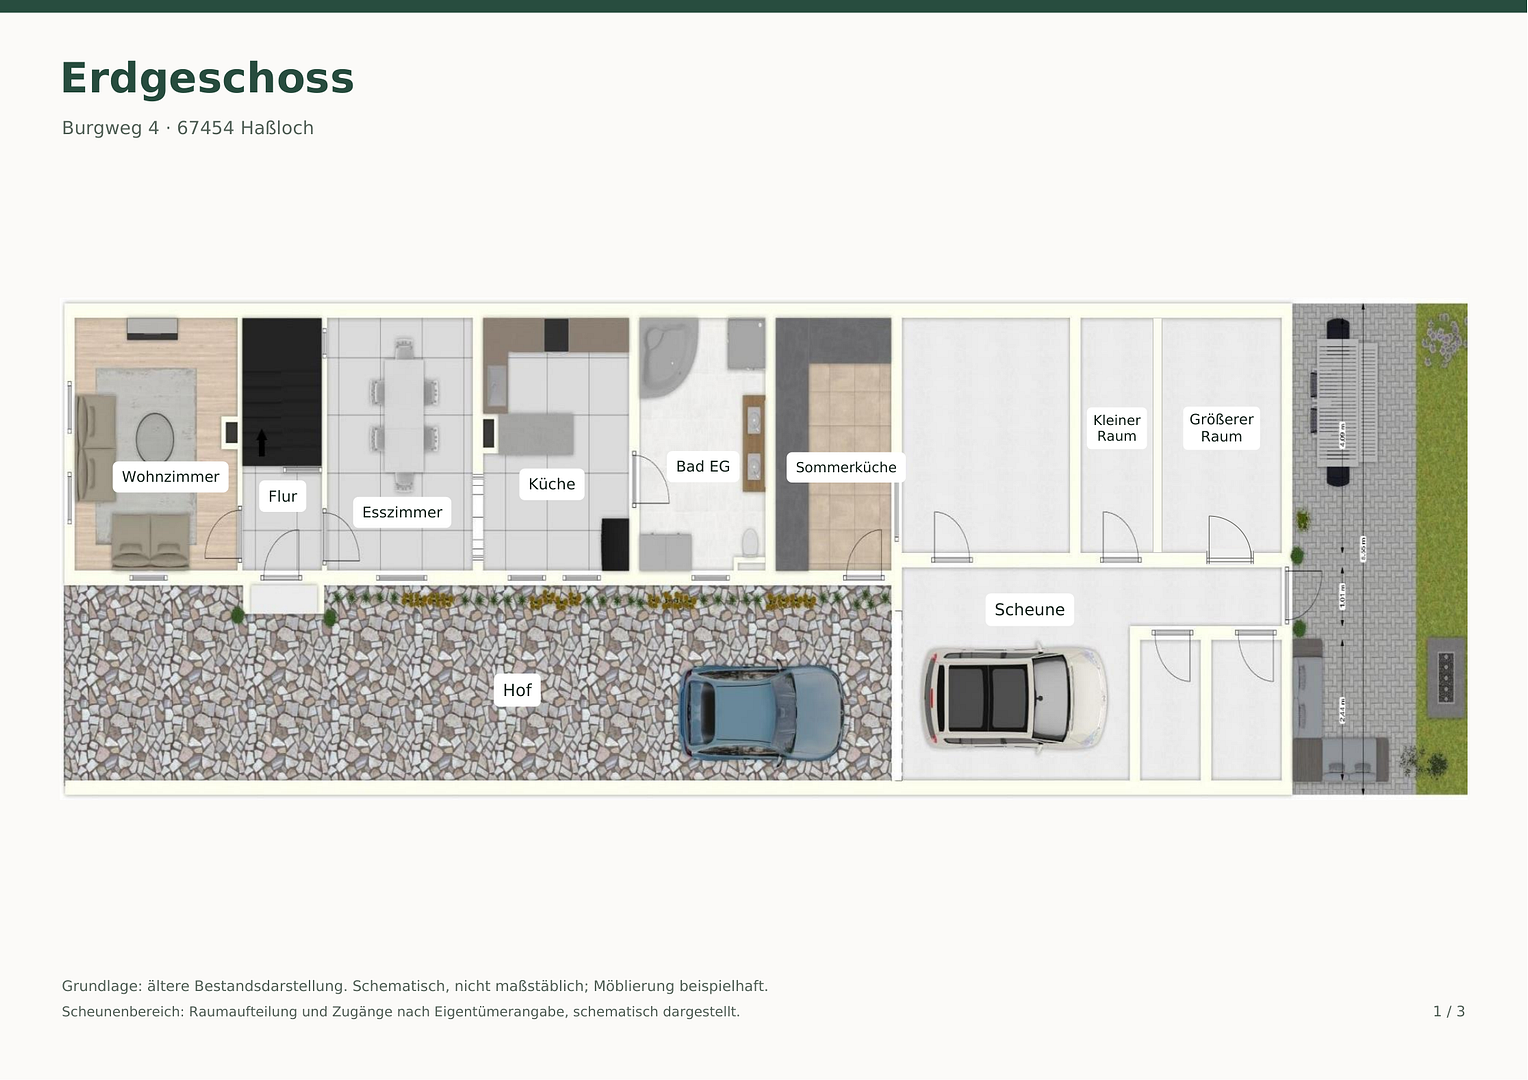
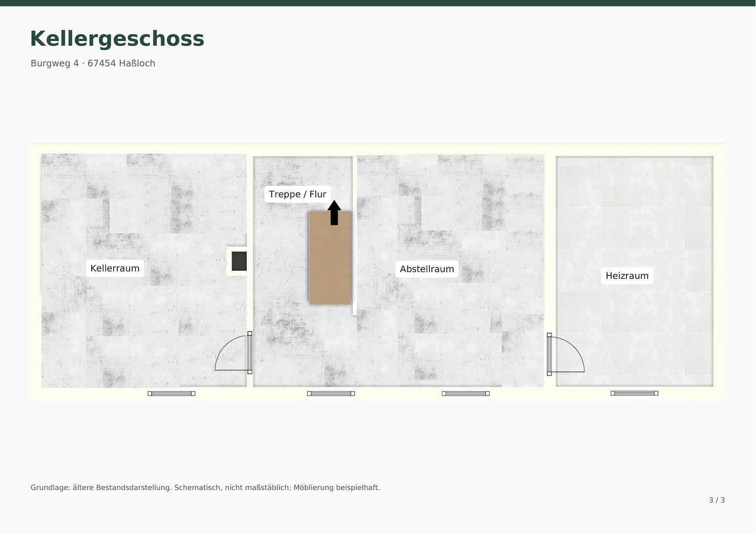
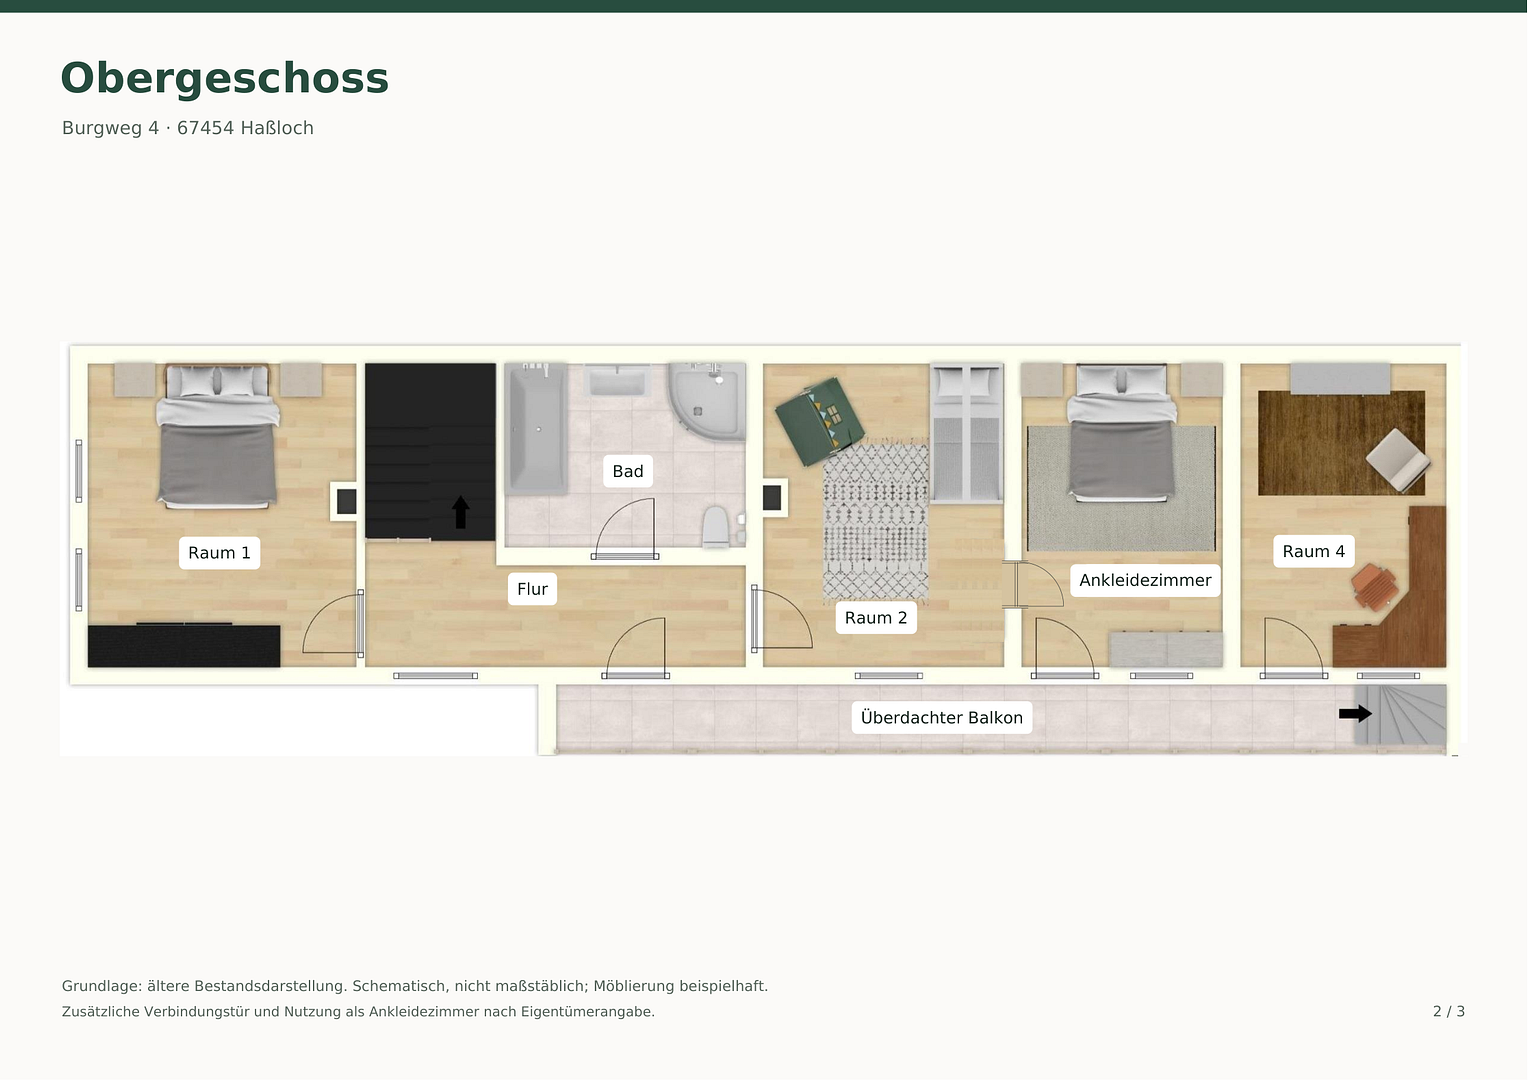
67454 Haßloch – Rheinland-PfalzThis detached house, located in a central area of Haßloch, offers more than just living space. Situated on a 448 m² plot at Burgweg 4, the property boasts approximately 149 m² of existing living space. Four rooms, an additional dressing room, a kitchen, and two bathrooms provide space for a variety of living needs. The heart of the house is the open-plan kitchen and dining area. This space is perfect for shared cooking, meals, and family life. Underfloor heating in the kitchen, dining room, and bathrooms on the ground floor provides comfortable living. Both bathrooms feature a bathtub and a shower. The attic has been converted into living space. The house also offers various outdoor spaces: The south-facing garden is ideal for relaxation and gardening. The approximately 45 m² terrace provides space for shared meals and social gatherings. On the upper floor, there is also a large, covered balcony. A separate outdoor kitchen, two to three parking spaces in the courtyard, and a full basement further enhance the property with practical spaces for everyday living. In 2021, the solidly built house underwent renovations in various areas: the flooring was replaced with tiles and laminate, parts of the electrical system were updated, and the facade was renovated. The roof and heating system were also inspected that same year. Features include double-glazed windows, an exterior facade with approximately 10 cm of insulation, and an insulated roof. A special feature is the existing barn with its distinctive wooden beams. Electricity and a toilet connection are already in place. Those seeking space for hobbies or a private recreational area will find a starting point for their own ideas here. However, any such use would require the necessary renovations, structural suitability, and compliance with building regulations. Alternatively, there are previous planning documents for another single-family home with approximately 150 square meters of living space, which could be built in place of the barn. The building permit for that project has since expired. Whether and under what conditions that plan could be implemented today needs to be clarified with the relevant building authorities. The planned living space is not included in the existing living space, and the costs of any new construction are not included in the purchase price.
Are you interested in this house?
|
Object Number
|
OM-nn9b6b
|
|
Object Class
|
House
|
|
Object Type
|
Single-family house
|
|
Is occupied
|
Vacant
|
|
Handover from
|
By arrangement
|
Purchase price & additional costs
|
purchase price
|
540.000 €
|
|
Purchase additional costs
|
approx. 33,975 €
|
|
Total costs
|
approx. 573,974 €
|
Breakdown of Costs
* Costs for notary and land register were calculated based on the fee schedule for notaries. Assumed was the notarization of the purchase at the stated purchase price and a land charge in the amount of 80% of the purchase price. Further costs may be incurred due to activities such as land charge cancellation, notary escrow account, etc. Details of notary and land registry costs
Does this property fit my budget?
Estimated monthly rate: 2,171€
More accuracy in a few seconds:
By providing some basic information, the estimated monthly rate is calculated individually for you. For this and for all other real estate offers on ohne-makler.net
Details
|
Condition
|
Rehabilitated
|
|
Number of floors
|
2
|
|
Bathrooms (number)
|
2
|
|
Bedrooms (number)
|
1
|
|
Number of parking lots
|
2
|
|
Flooring
|
Laminate, Tiles
|
|
Heating
|
Central heating
|
|
Year of construction
|
1930
|
|
Equipment
|
Balcony, Terrace, Garden, Basement, Full bath, Fitted kitchen
|
|
Infrastructure
|
Pharmacy, Grocery discount, General practitioner, Kindergarten, Primary school, Middle school, High school, Public transport
|
Information on equipment
Space and Building
Approximately 149 square meters of existing living space on a 448 square meter plot. Four rooms, an additional dressing room, a kitchen, and two bathrooms, each with a bathtub and shower. Separate summer kitchen. Solid construction, built around 1930. Fully basement, dry basement with ample storage space.
Outdoor Areas and Parking
South-facing garden, approximately 45 square meter terrace, and a large covered balcony on the upper floor. Two to three parking spaces in the courtyard.
Heating, Windows, and Insulation
Gas heating system from 2008. Underfloor heating in the kitchen, dining room, and bathroom on the ground floor; radiators in the remaining rooms. Double-glazed windows. Exterior facade with approximately 10 cm of insulation, and an insulated roof.
Renovations in 2021
Flooring replaced with tiles and laminate, partial electrical system upgrade, and facade renovation.
Inspections in 2021
The roof and heating system were inspected.
Barn
Existing barn with wooden beams, electrical wiring, and a toilet connection. Potential future uses depend on the structural suitability and compliance with building regulations.
Built-in Kitchen
The inclusion of the built-in kitchen is negotiable.
Location
The property is located at Burgweg 4 in Haßloch, in a central location on a residential street.
Haßloch combines the infrastructure of a larger town with a wide range of leisure activities in the Palatinate region. Shops, doctor's offices, and facilities for daily needs are readily available in the town. The weekly market on the town hall square complements the offerings in the town center.
For families, Haßloch offers kindergartens, primary schools, and secondary schools, including the Siebenpfeiffer Realschule plus and the Hannah Arendt Gymnasium.
The train station, with its S-Bahn connection, and the access to the A65 motorway make Haßloch an attractive location for commuters traveling to Ludwigshafen, Mannheim, and the surrounding area.
The Haßloch forest, sports and leisure clubs, and the cultural offerings of the municipality provide numerous opportunities for leisure activities.
Location Check
Energy
|
Main energy source
|
Gas
|

Miscellaneous
Purchase price: €540,000 – directly from the owner, no commission fees.
The property is being sold privately. No real estate agent fees will be charged to the buyer.
Viewing and Contact
Are you looking for a house with its own garden, multiple outdoor areas, and space for your ideas? Get to know the property with a personal viewing.
Feel free to contact us through this portal, including a suggested appointment time. We will arrange individual viewings and answer your questions about the house and the available documentation.
Note regarding the photos:
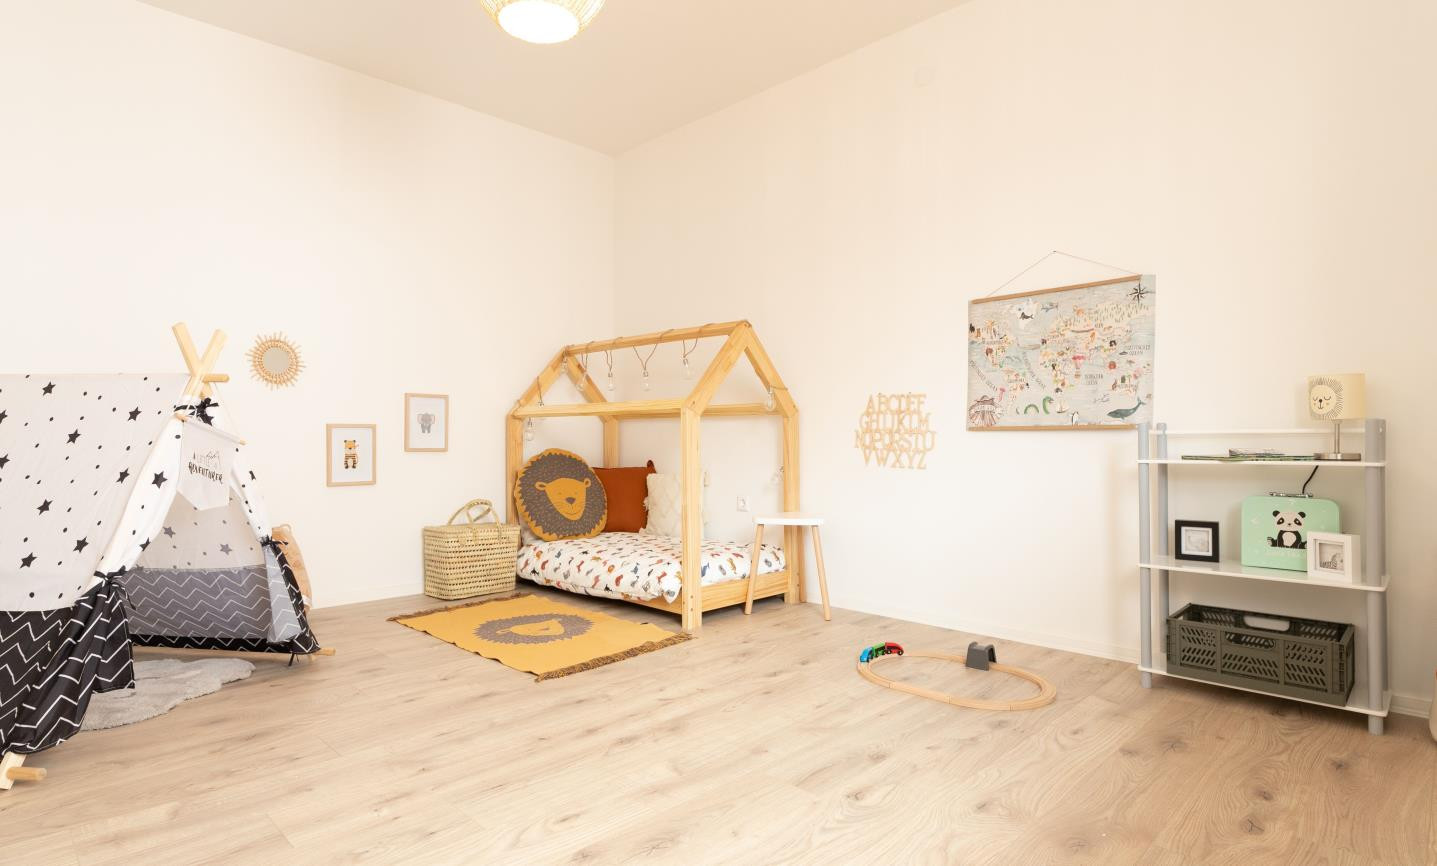
Some of the photos are from a previous listing. The furnishings and decorations may differ from the current state. The built-in kitchen is only included in the sale if agreed upon.
The information provided is based on information from the owner and available documents. The stated areas are approximate values. The previous plans for new construction are not included in the stated living area.
Broker inquiries not welcome! According to § 7 UWG, unsolicited contact by brokers without the express consent of the recipient is prohibited!
Topic portals
Send a message directly to the seller
Questions about this house? Show interest or arrange a viewing appointment?
Click here to send a message to the provider:
Offer from: Stefanie Dürk

Diese Seite wurde ausgedruckt von:
https://www.ohne-makler.net/en/property/nn9b6b/