
This page was printed from:
https://www.ohne-makler.net/en/property/nj8ys5/
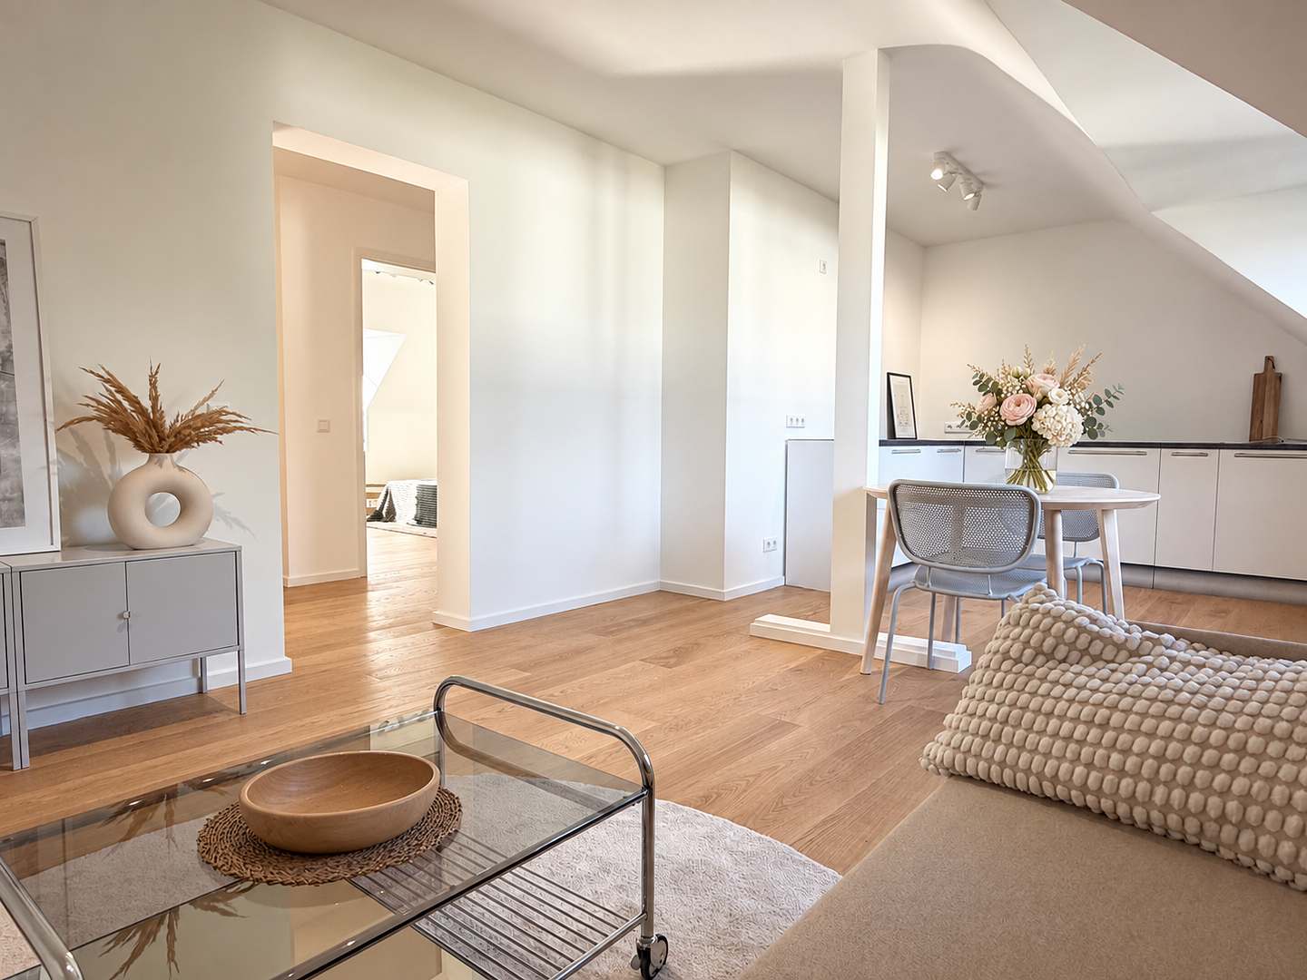
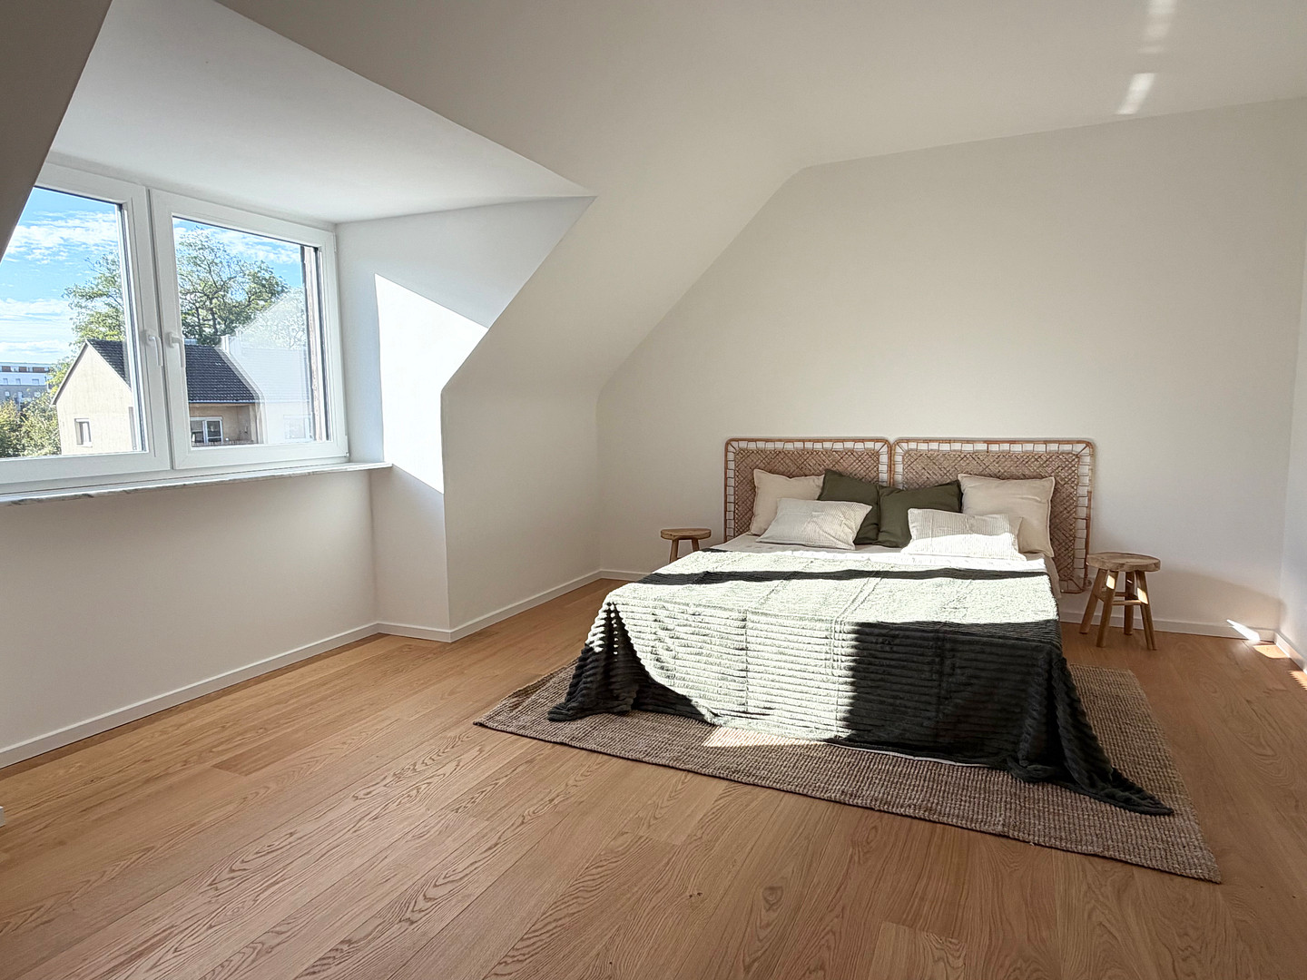
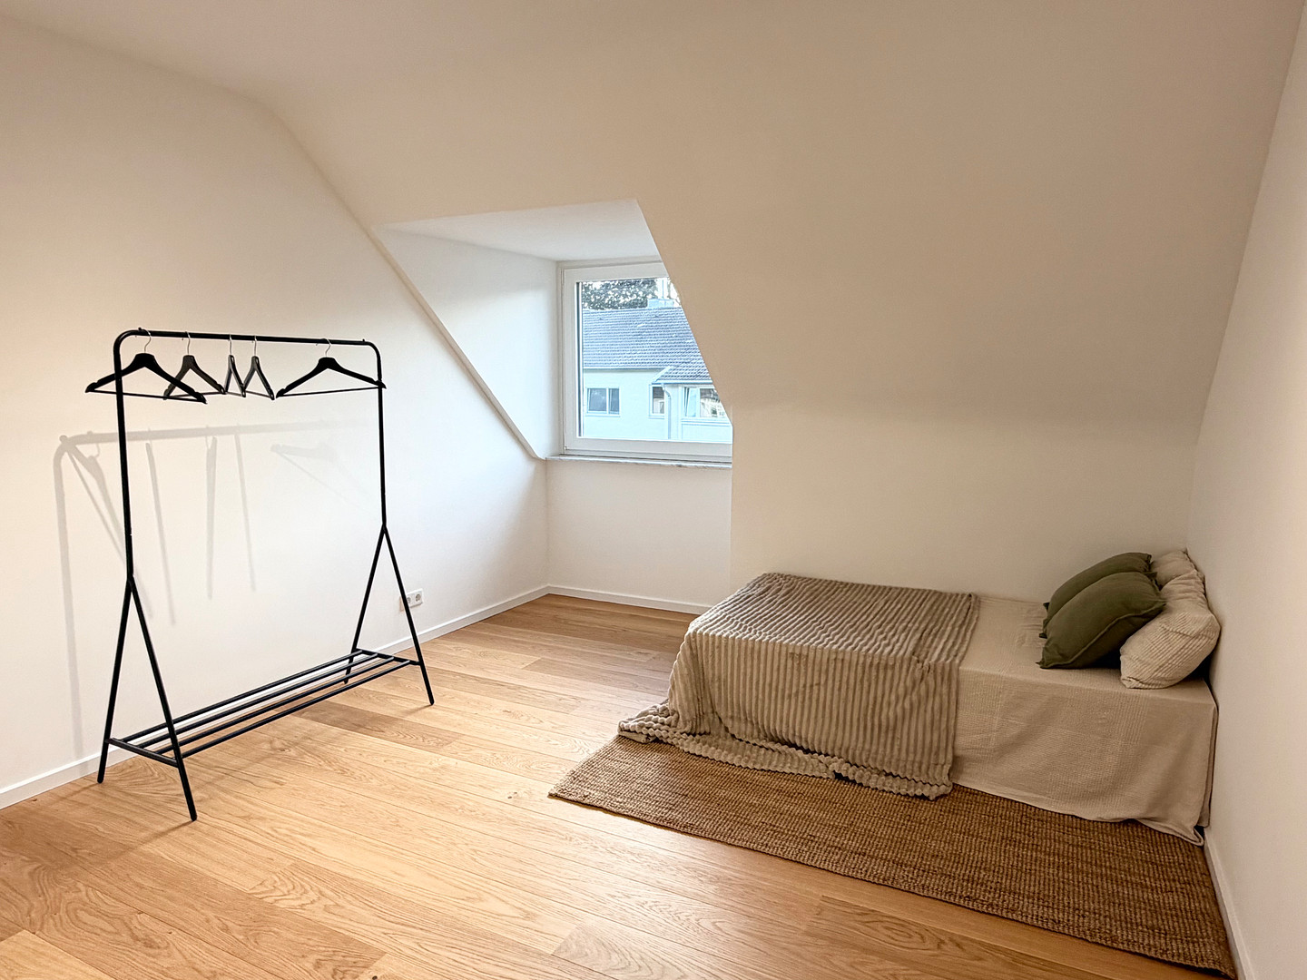
Rare find in Braunsfeld: Elegant attic apartment with development potential, suitable for conversion into a 4-room maisonette.
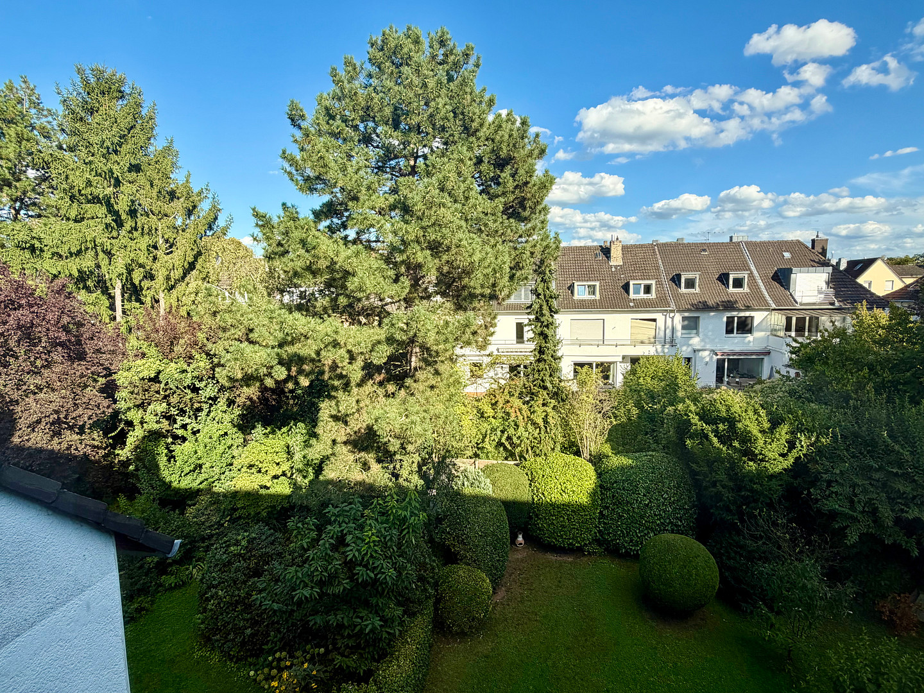
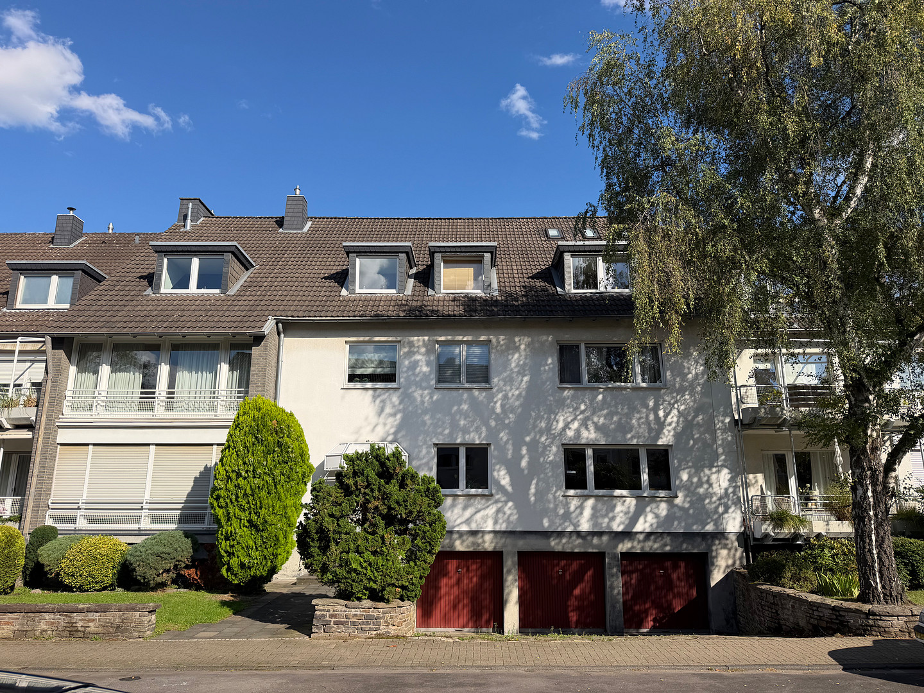
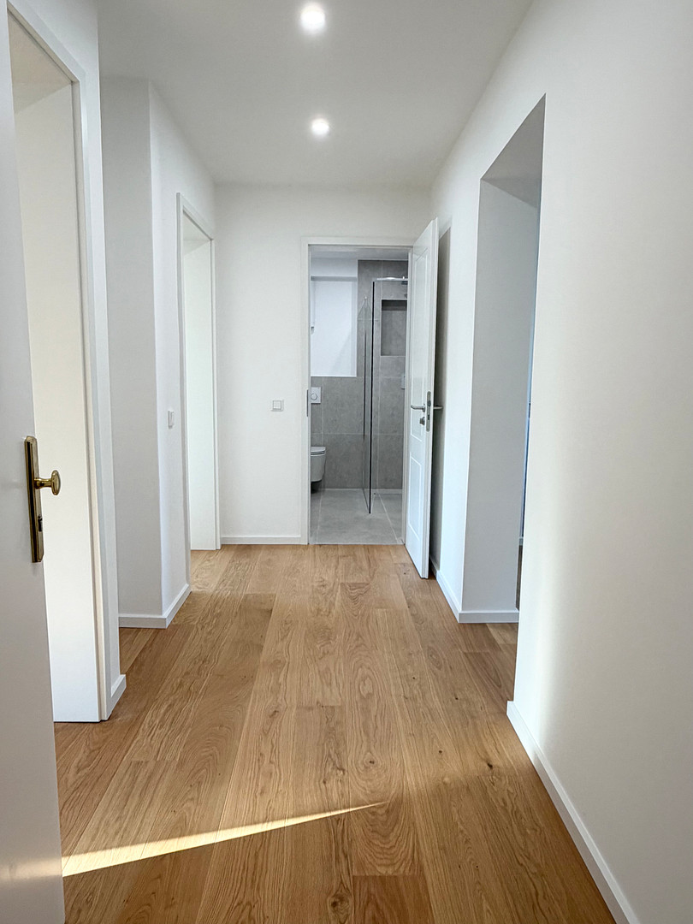
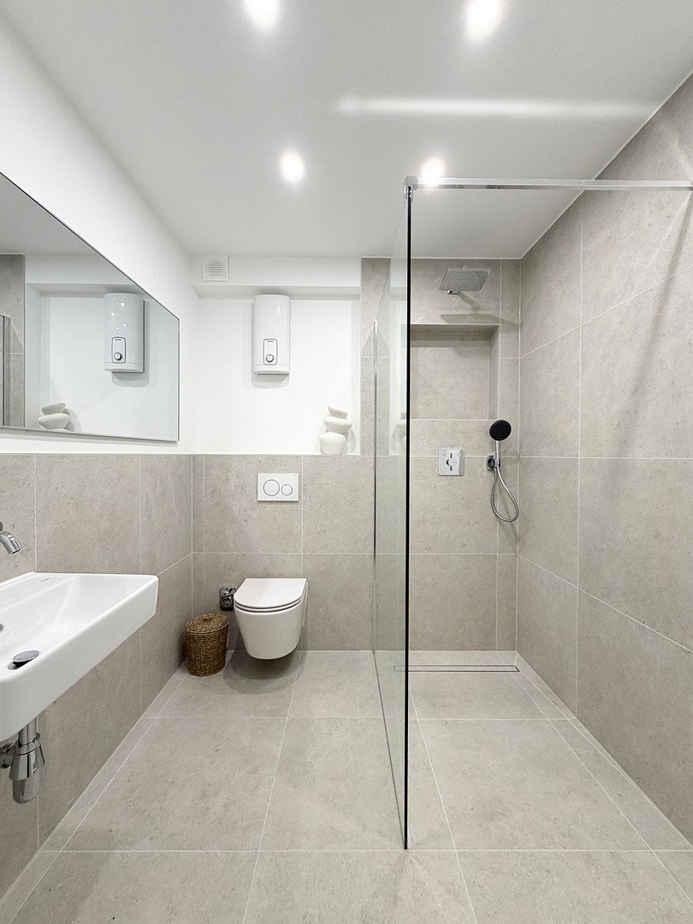
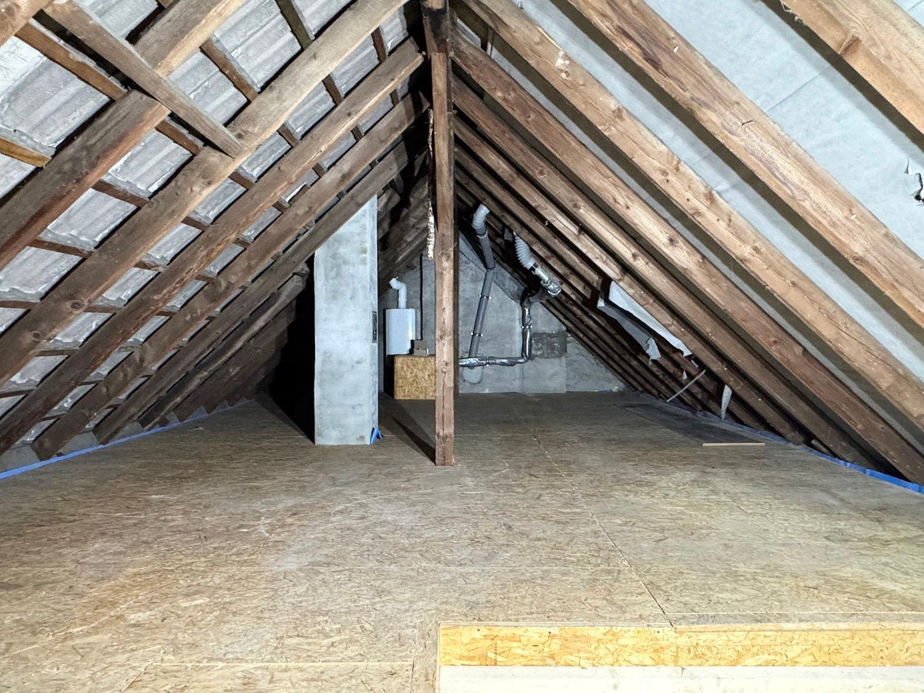
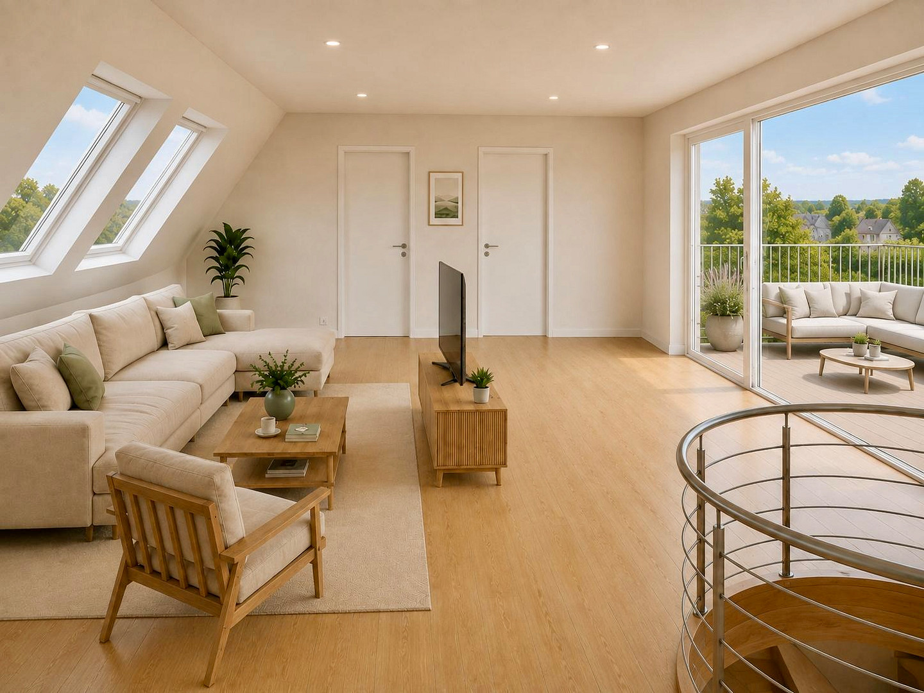
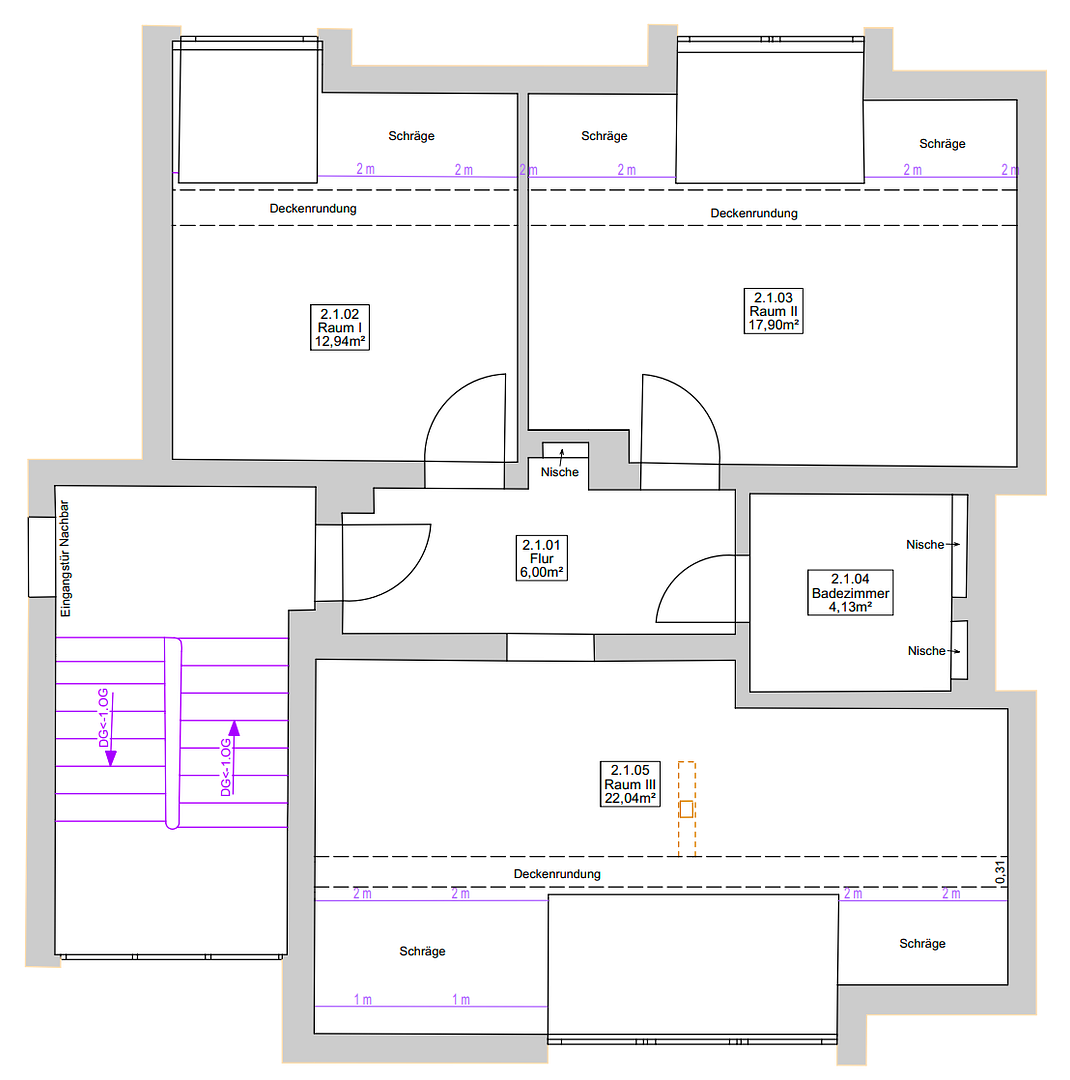
50933 Köln (Braunsfeld) – Nordrhein-WestfalenWelcome to your new home in Cologne-Braunsfeld! This stylishly renovated attic apartment in the popular Pauliviertel of Braunsfeld combines high-quality living comfort with exceptional potential for further development. The apartment is located on the 2nd floor of a well-maintained apartment building and offers approximately 63.01 square meters of living space. It features three well-proportioned rooms, including two bedrooms, as well as a bright living and dining area with an open-plan kitchen. The apartment was comprehensively renovated in 2026. This included the installation of high-quality parquet flooring, a new underfloor heating system with a new heating system, triple-glazed windows, and the renewal of the electrical wiring and plumbing within the apartment. The bathroom has also been renovated to a high standard and features large-format Italian porcelain tiles and a rain shower. A special highlight is the attic space directly above the apartment, with approximately 37.5 square meters of usable space, which is also included in the offering and is currently undeveloped. Architectural plans are already available for its conversion into a spacious 4-room maisonette with a rooftop terrace. The corresponding building application has been submitted and, according to the relevant authorities, is nearing the final stage of the approval process. The project is considered approvable; however, final approval has not yet been granted. Based on the current plans, the expansion could create a total living area of approximately 106.19 square meters. The future expansion of the attic space was already considered during the modernization, and the necessary technical preparations have been made. The architect who created the expansion plans would be happy to assist the future owner with the implementation of the project, if desired. The apartment also includes a private storage room in the basement, as well as a designated area for a washing machine. Two adjacent single garages (each priced at €25,000), which are currently connected, complete the offering. There is direct access from the garages into the house. Overall, this property offers a rare combination of high-quality living comfort, immediate move-in readiness, and a clearly planned expansion possibility – ideal for those seeking a modernized apartment while also wanting the potential for significantly more living space. We look forward to your inquiry and the opportunity to personally present this property to you.
Are you interested in this apartment?
|
Object Number
|
OM-nj8ys5
|
|
Object Class
|
Apartment
|
|
Object Type
|
Attic apartment
|
|
Is occupied
|
Vacant
|
|
Handover from
|
Immediately
|
Purchase price & additional costs
|
purchase price
|
500.000 €
|
|
Purchase additional costs
|
approx. 39,365 €
|
|
Total costs
|
approx. 539,365 €
|
|
Purchase price garage/parking space
|
25,000 €
|
|
HOA fee
|
241 €
|
Breakdown of Costs
* Costs for notary and land register were calculated based on the fee schedule for notaries. Assumed was the notarization of the purchase at the stated purchase price and a land charge in the amount of 80% of the purchase price. Further costs may be incurred due to activities such as land charge cancellation, notary escrow account, etc. Details of notary and land registry costs
Does this property fit my budget?
Estimated monthly rate: 1,970€
More accuracy in a few seconds:
By providing some basic information, the estimated monthly rate is calculated individually for you. For this and for all other real estate offers on ohne-makler.net
Details
|
Condition
|
First occupancy after renovation
|
|
Number of floors
|
2
|
|
Level
|
2nd floor
|
|
Usable area
|
37.5 m²
|
|
Bathrooms (number)
|
1
|
|
Bedrooms (number)
|
2
|
|
Number of garages
|
2
|
|
Flooring
|
Parquet, Tiles
|
|
Heating
|
Underfloor heating
|
|
Year of construction
|
1957
|
|
Equipment
|
Basement, Shower bath
|
|
Infrastructure
|
Pharmacy, Grocery discount, General practitioner, Kindergarten, Primary school, Secondary school, Middle school, High school, Comprehensive school, Public transport
|
Location
The apartment is located on Peter-von-Fliesteden-Straße in the popular Pauliviertel neighborhood of Cologne-Braunsfeld. This established residential area in western Cologne combines a pleasant, quiet living environment with excellent infrastructure and convenient transportation links.
Shops for daily necessities, bakeries, cafes, restaurants, and other businesses are located nearby, particularly along Aachener Straße. The weekly market at Clarenbachplatz is also easily accessible.
Public transportation connections are excellent: the Clarenbachstift tram stop, serving line 1, is nearby and provides convenient access to the city center of Cologne and the surrounding districts.
For recreation and leisure, the nearby Cologne City Forest and other green spaces offer beautiful opportunities for walking, jogging, and cycling.
Overall, Braunsfeld offers an attractive combination of a well-established neighborhood, good local amenities, short distances, and a high quality of life.
Location Check
Energy
|
Final energy consumption
|
164.00 kWh/(m²a)
|
|
Energy efficiency class
|
E
|
|
Energy certificate type
|
Consumption certificate
|
|
Main energy source
|
Gas
|
 Dachgeschoss Ausbauplan
Miscellaneous
The furniture shown in the image is for illustrative purposes only and is not included in the sale.
Broker inquiries not welcome! According to § 7 UWG, unsolicited contact by brokers without the express consent of the recipient is prohibited!
Topic portals
Send a message directly to the seller
Questions about this apartment? Show interest or arrange a viewing appointment?
Click here to send a message to the provider:
Offer from: Ilona Leuer

Diese Seite wurde ausgedruckt von:
https://www.ohne-makler.net/en/property/nj8ys5/