
This page was printed from:
https://www.ohne-makler.net/en/property/ng6zs9/
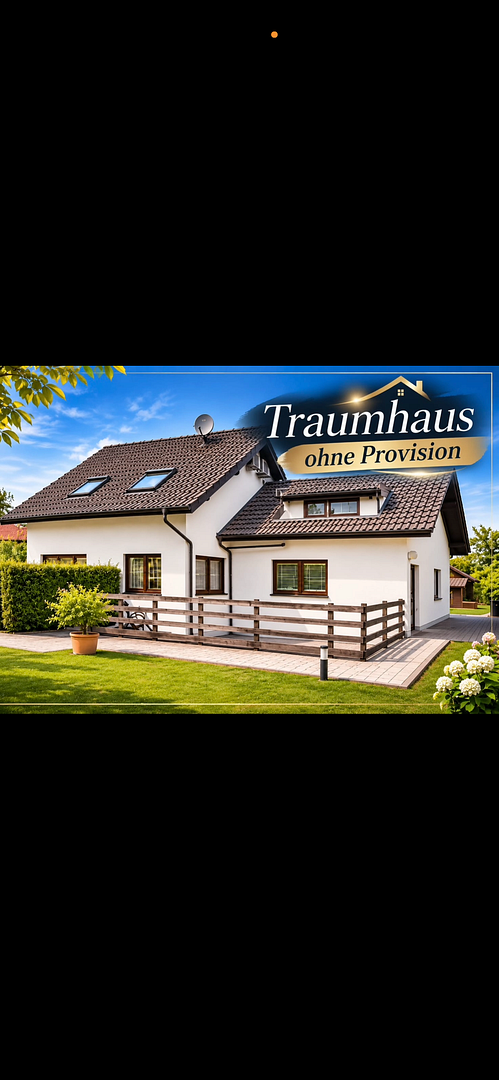
Dream home available without commission, in a prime location.
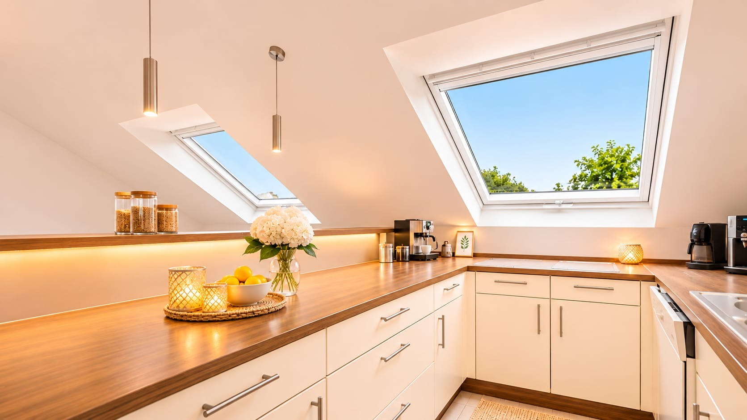
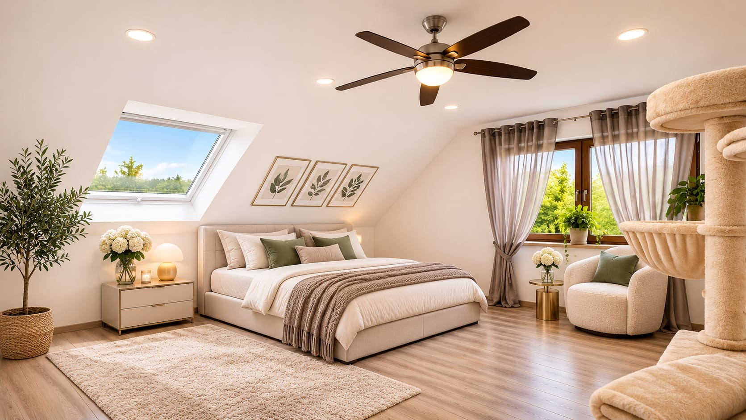
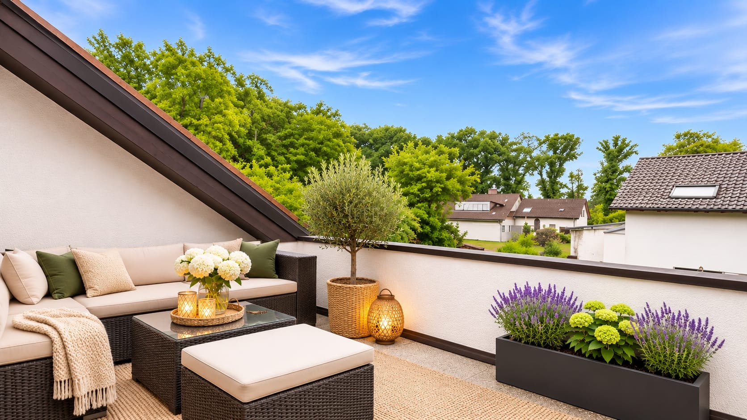
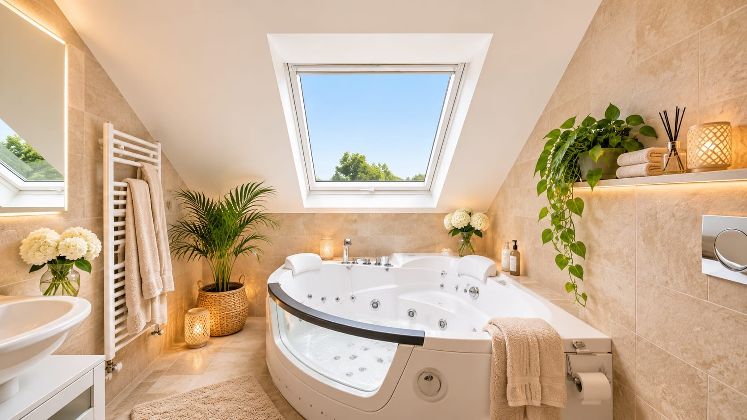
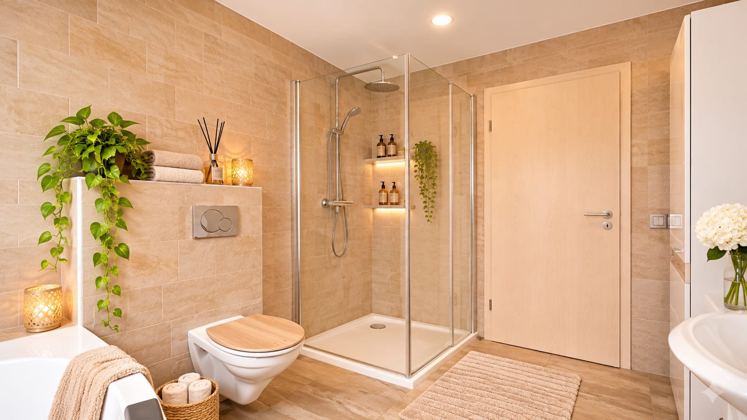
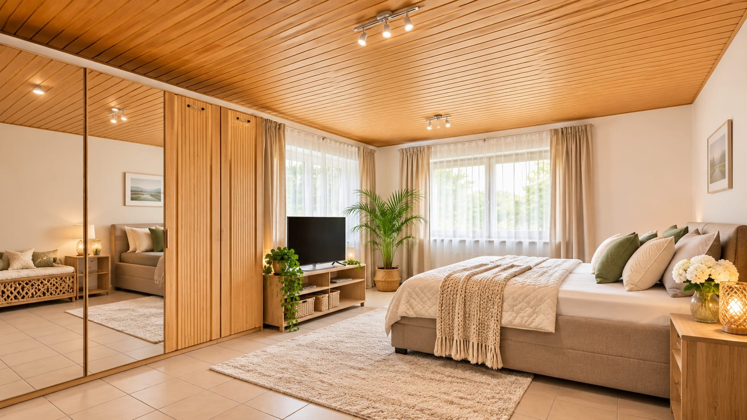
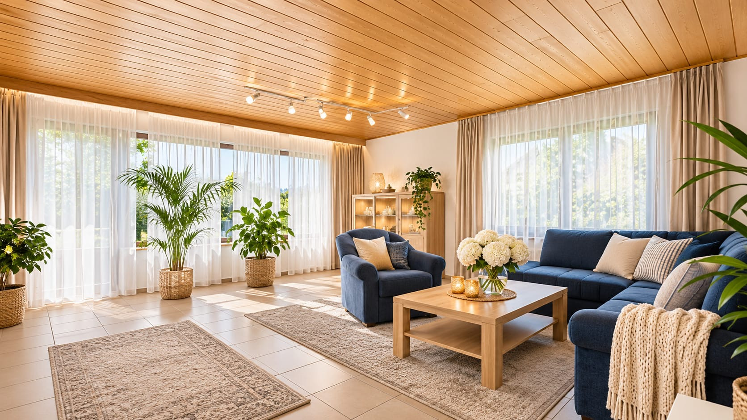
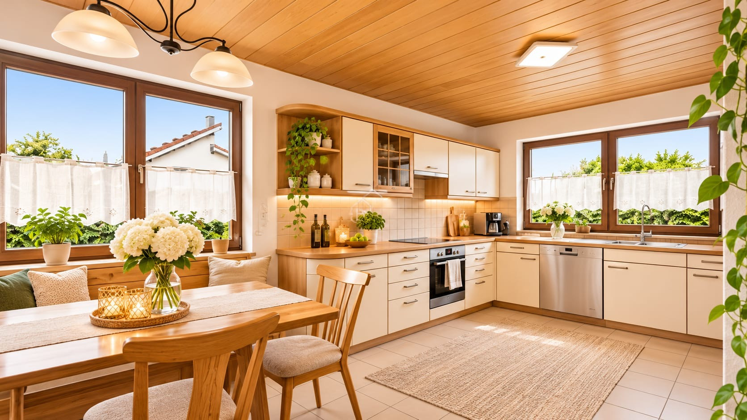
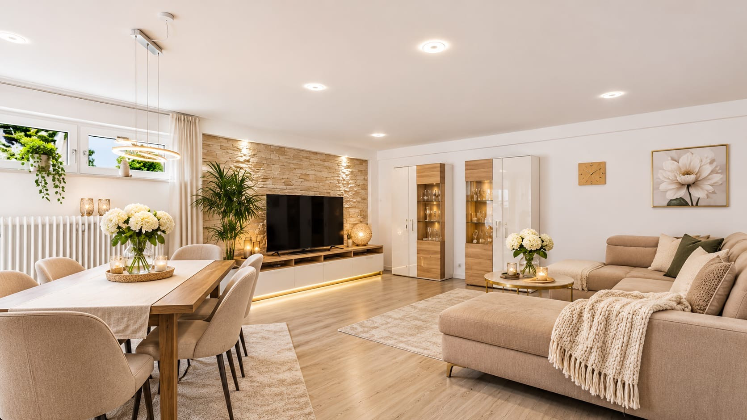
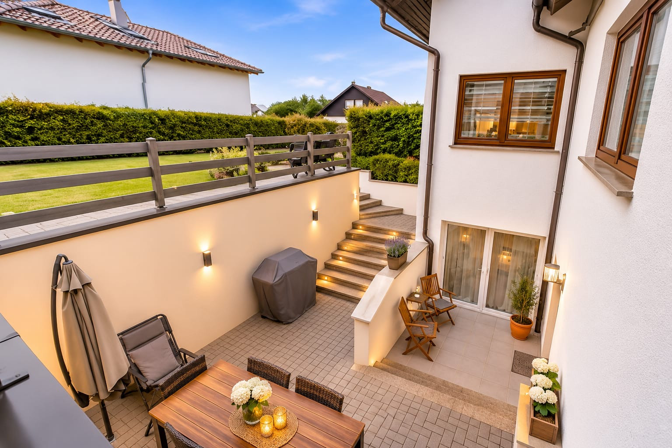
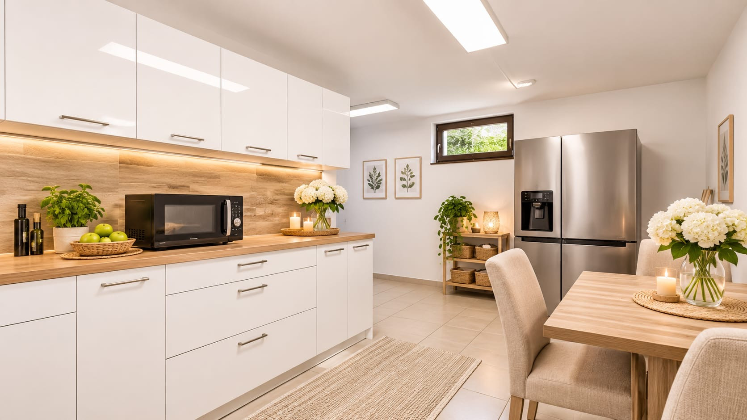
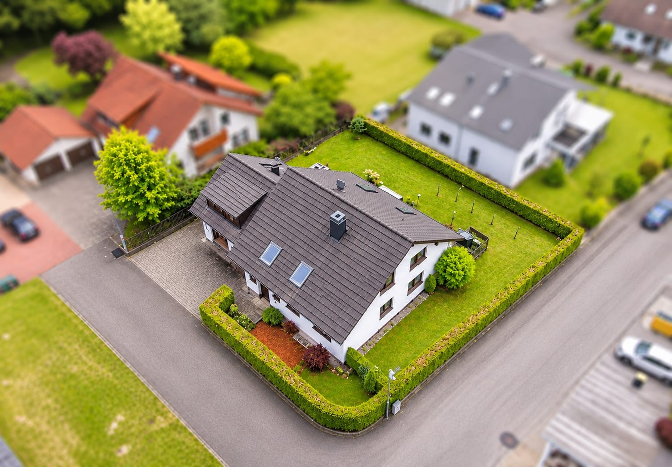
74177 Bad Friedrichshall – Baden-WürttembergPlease note that the images have been slightly edited using AI. Only the plants and light sources have been added; otherwise, everything accurately reflects reality. Located in a prime location on the edge of the forest, yet still central! 343 m² of living space – a two-family house with a separate apartment in Bad Friedrichshall.
Enjoy nature right outside your door, short commutes in everyday life, and an exceptionally large space for individual living concepts! This spacious and exceptionally well-maintained two-family house with a separate apartment is located in a desirable residential area of Bad Friedrichshall, directly on the edge of the forest, yet still centrally located. Here, you can enjoy the unique combination of living in a natural environment, peaceful surroundings, and a central location. The adjacent forest offers recreation right outside your door, while the central location allows for short commutes in everyday life. Built in 1985, the house impresses with its spacious layout, versatile uses, and numerous features. Whether as a spacious family home, a multi-generational house, a combination of owner-occupation and rental, or as an interesting investment property, this property offers you numerous possibilities. The property comprises a total of three residential units, with the following breakdown:
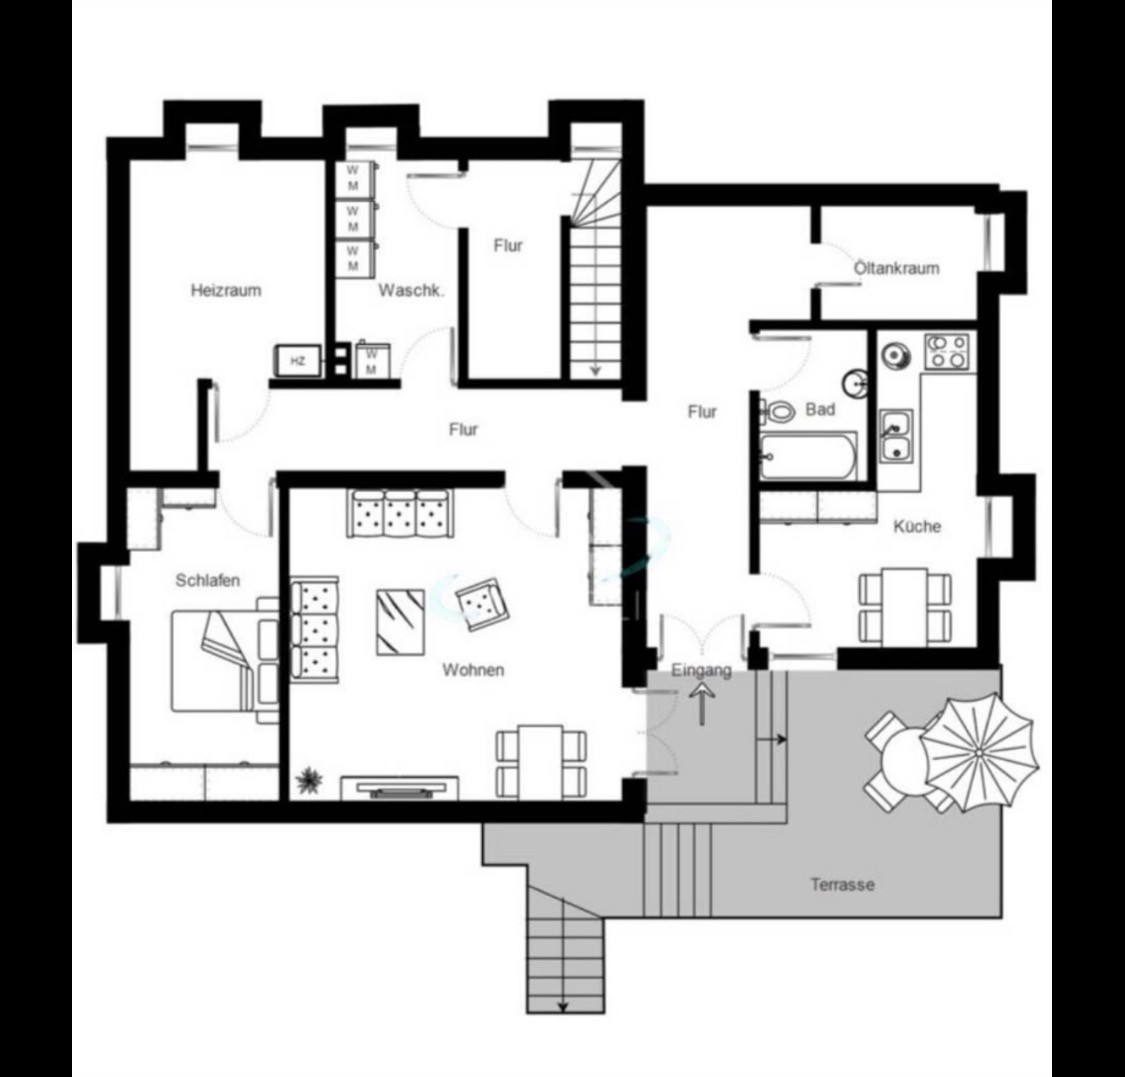
* Separate apartment: approximately 117.22 m²
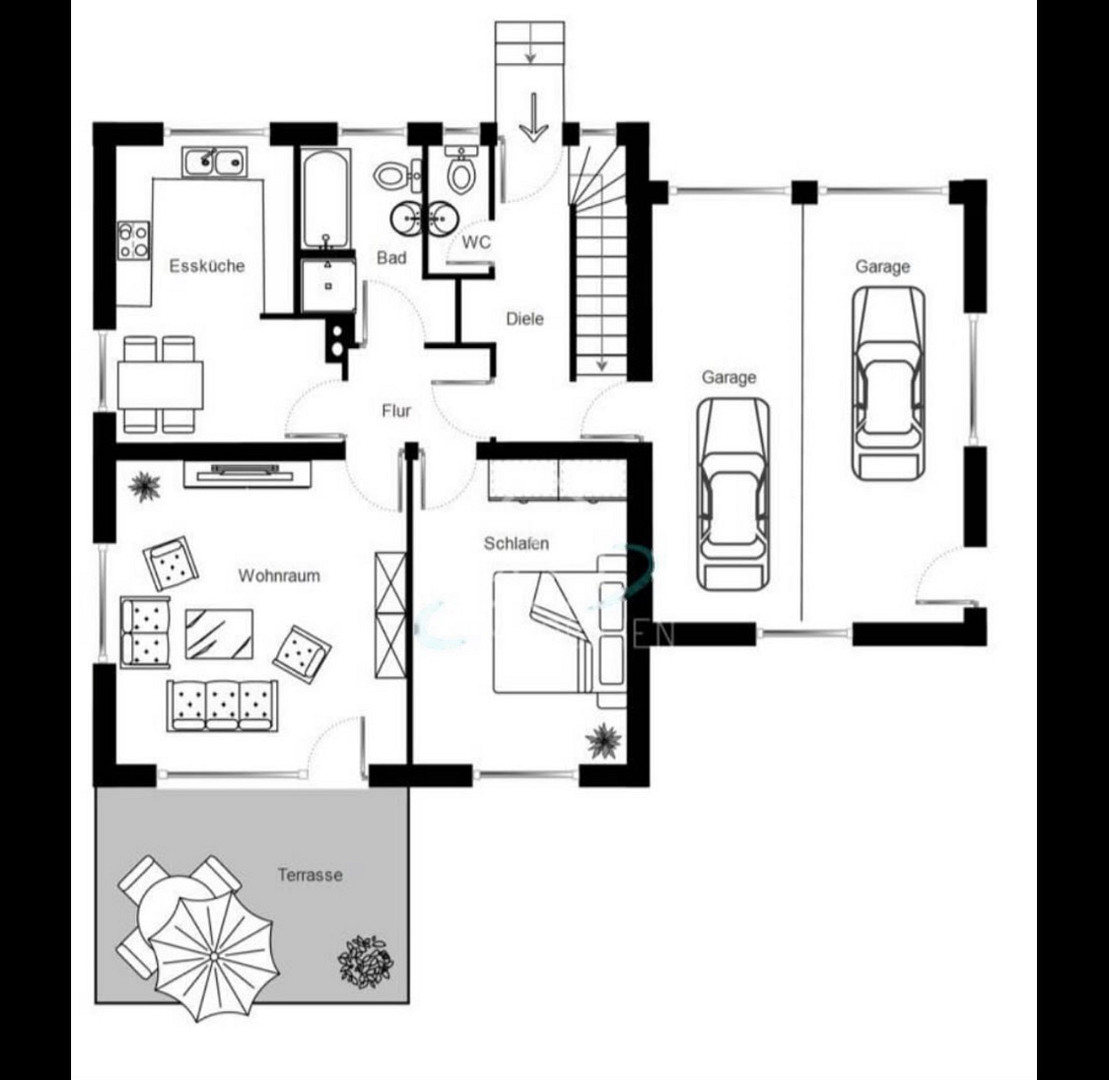
* Ground floor: approximately 90.59 m²
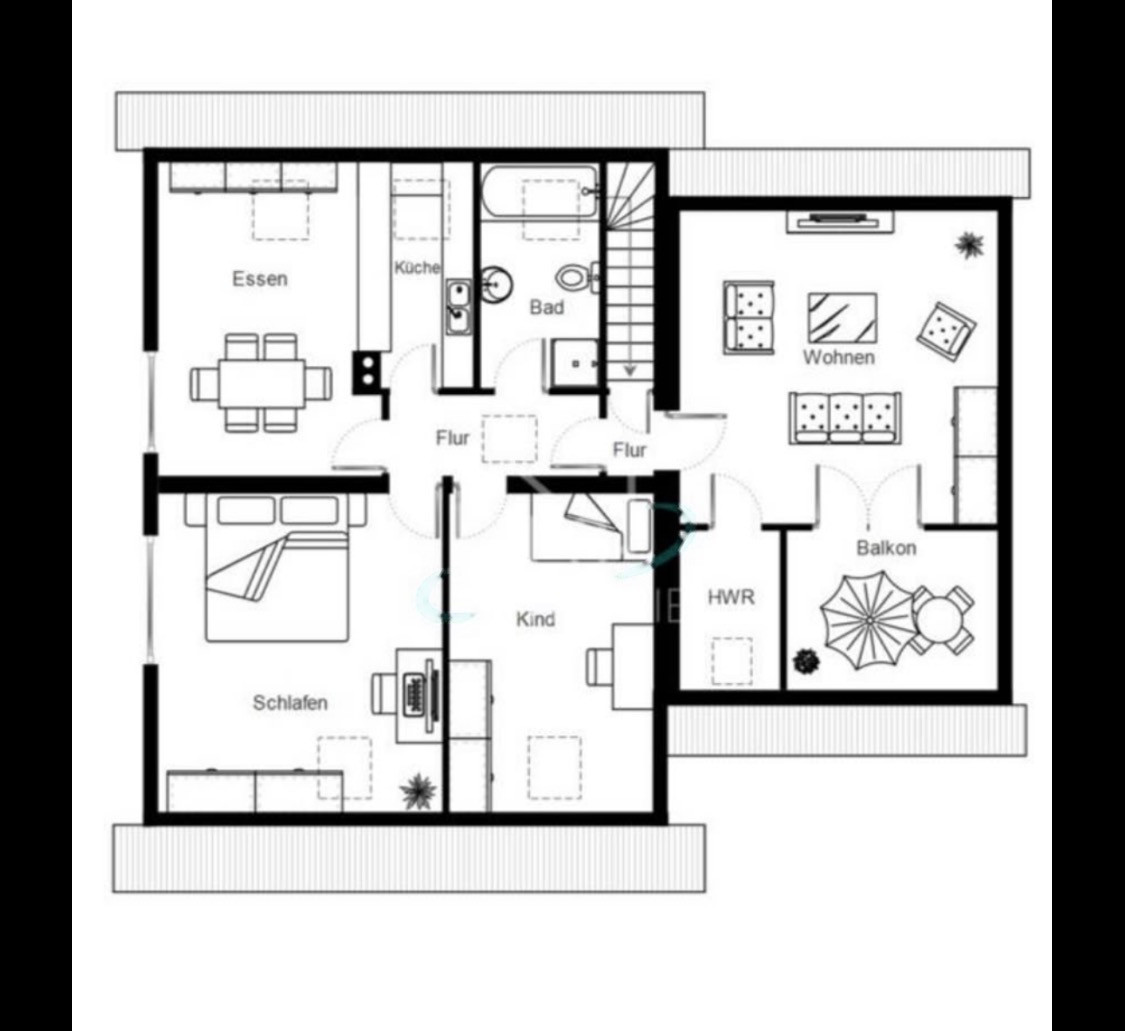
* Attic floor: approximately 125.76 m²
The separate apartment has its own entrance and was renovated in 2015. A private terrace and garden area provide additional living comfort and allow for largely independent use. The ground floor also offers direct access to the terrace and garden. In 2017, the walls were repainted and plastered. The spacious attic floor features an open-plan kitchen and dining area, a balcony, and several rooms equipped with air conditioning.
Here, generous living space combines with a pleasant atmosphere. The property offers excellent amenities and living comfort. * Two-family house with a separate apartment.
* Three independently usable living units.
* Separate access to the apartment.
* Fiber optic connection already installed in the house.
* Bathroom with a whirlpool bathtub, shower, and sink.
* Air conditioning units in several rooms in the attic.
* Oil-fired central heating.
* Heating via underfloor heating or radiators.
* Oil tanks renewed in 2019.
* Heated double garage.
* Two wallboxes from 2021.
* Wallboxes are separately assigned to different electricity meters.
* Terraces and large garden areas.
* South-facing balcony in the attic.
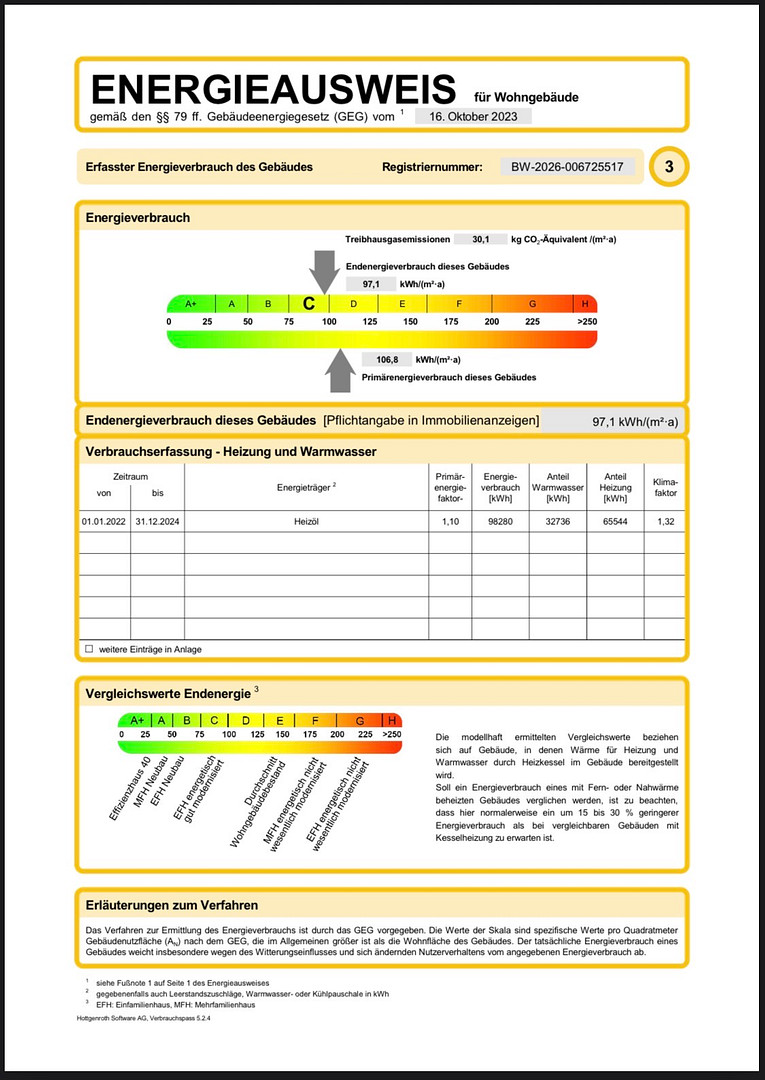
* Energy performance certificate available from the chimney sweep.
* The heated double garage with its two wallboxes is particularly noteworthy, making it ideally suited for modern electric mobility. The property is in very good condition overall.
* One property – many possibilities.
* Suitable for families and multi-generational living.
* Several generations can live under one roof while still enjoying their privacy. The division into three living units allows for the realization of individual living concepts.
* Ideal for owner-occupiers who also want to rent out part of the property. Live in one of the units yourself while renting out the others. This allows you to combine a spacious living space with additional rental income. Ideal for investors.
Three independently usable apartments offer an excellent foundation for a long-term rental strategy. The different apartment sizes allow for flexible targeting of various tenant groups. This dream home is perfect for those who want to live close to nature and in a peaceful environment. Location, location, location!
Whether as a new home for the family, a multi-generational house, or as an investment property, this property combines spacious living with a versatile range of uses. Be surprised!
Are you interested in this house?
|
Object Number
|
OM-ng6zs9
|
|
Object Class
|
House
|
|
Object Type
|
Multi-family house
|
|
Is occupied
|
Occupied
|
|
Handover from
|
By arrangement
|
Purchase price & additional costs
|
purchase price
|
889.000 €
|
|
Purchase additional costs
|
approx. 55,359 €
|
|
Total costs
|
approx. 944,358 €
|
Breakdown of Costs
* Costs for notary and land register were calculated based on the fee schedule for notaries. Assumed was the notarization of the purchase at the stated purchase price and a land charge in the amount of 80% of the purchase price. Further costs may be incurred due to activities such as land charge cancellation, notary escrow account, etc. Details of notary and land registry costs
Does this property fit my budget?
Estimated monthly rate: 3,556€
More accuracy in a few seconds:
By providing some basic information, the estimated monthly rate is calculated individually for you. For this and for all other real estate offers on ohne-makler.net
Details
|
Condition
|
Well-kept
|
|
Number of floors
|
3
|
|
Bathrooms (number)
|
3
|
|
Bedrooms (number)
|
3
|
|
Number of garages
|
2
|
|
Number of parking lots
|
3
|
|
Flooring
|
Carpet, Tiles, Vinyl / PVC
|
|
Heating
|
Central heating
|
|
Year of construction
|
1986
|
|
Equipment
|
Balcony, Terrace, Garden, Basement, Roof terrace, Full bath, Shower bath, Fitted kitchen, Guest toilet, Barrier-free, Air conditioning
|
|
Infrastructure
|
Pharmacy, Grocery discount, General practitioner, Kindergarten, Primary school, Public transport
|
Information on equipment
The condition of the item is very well-maintained, and the entire piece has been completely renovated. High-quality materials were used! Everything is from specialized retailers! No Bauhaus paints or materials were used.
Location
Location: Directly next to a field path/forest.
S-Bahn (suburban train) station: approximately 250 meters away.
Very quiet, yet centrally located.
Location Check
Energy
|
Final energy consumption
|
94.00 kWh/(m²a)
|
|
Energy efficiency class
|
D
|
|
Energy certificate type
|
Consumption certificate
|
|
Main energy source
|
Oil
|
Miscellaneous
Send a message directly to the seller
Questions about this house? Show interest or arrange a viewing appointment?
Click here to send a message to the provider:

Diese Seite wurde ausgedruckt von:
https://www.ohne-makler.net/en/property/ng6zs9/