
This page was printed from:
https://www.ohne-makler.net/en/property/n7pd9a/
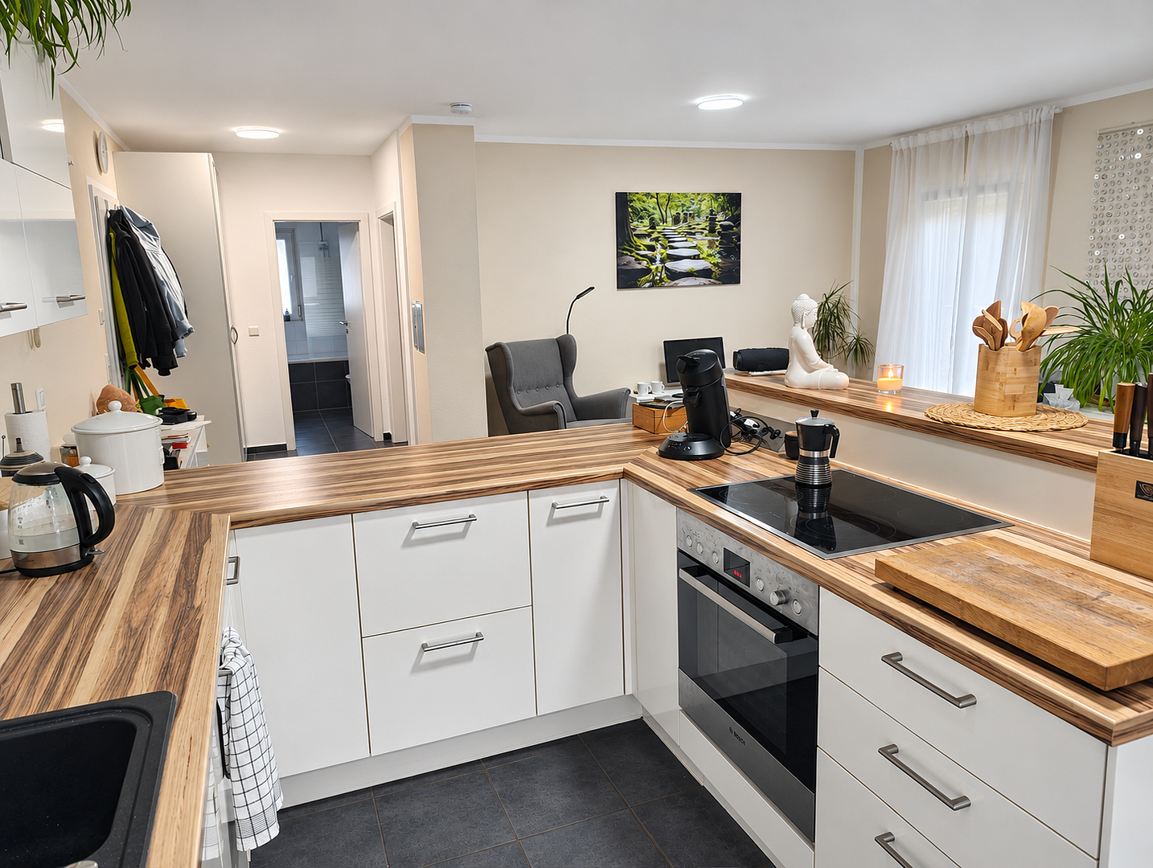
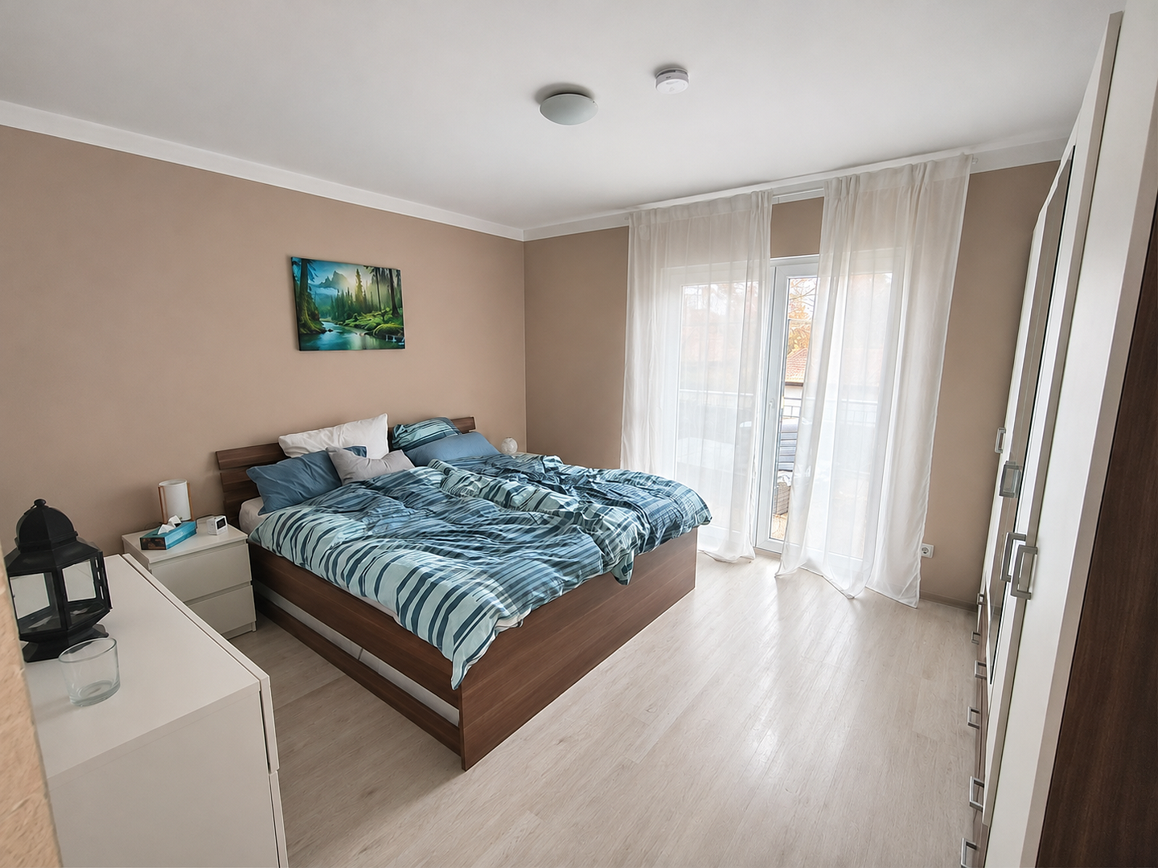
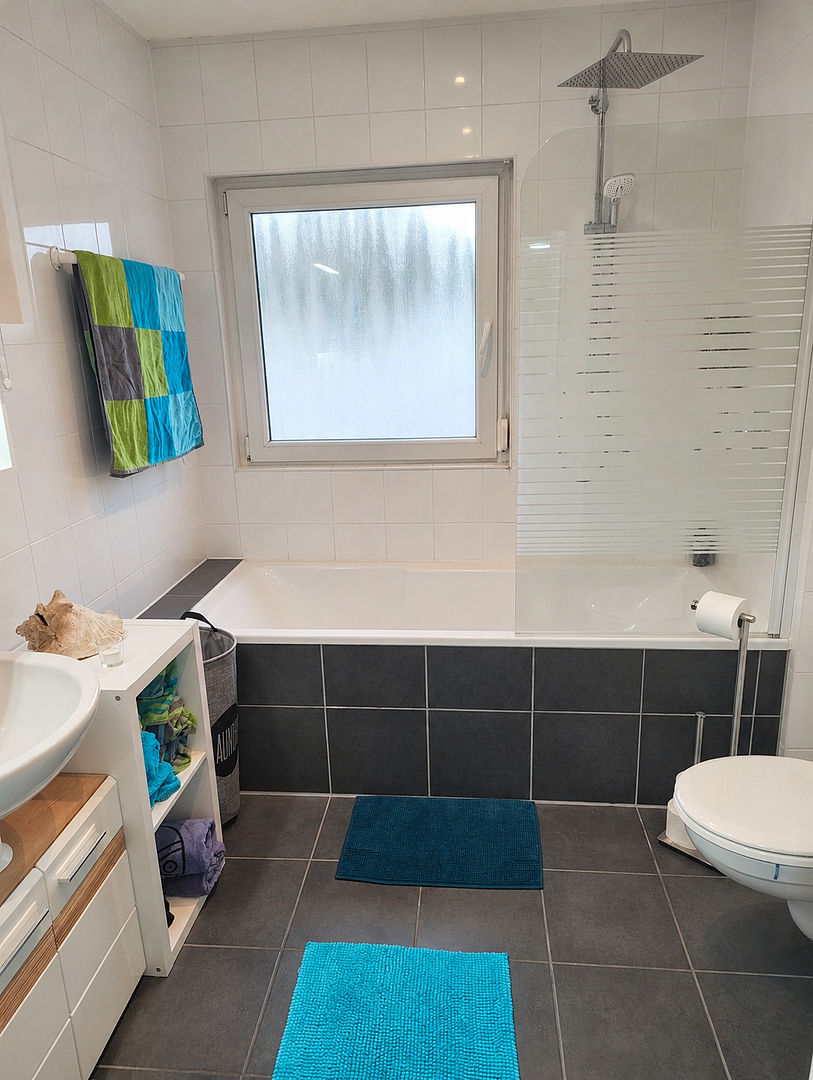
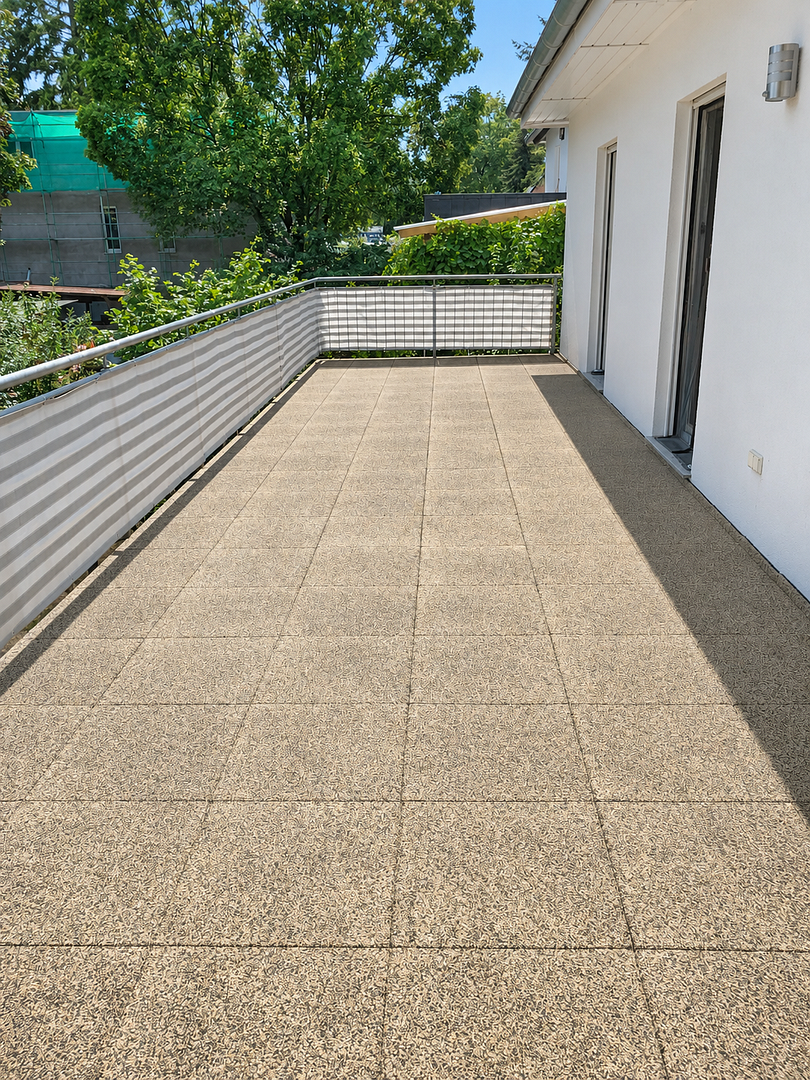
FEE-FREE | Spacious city villa with versatile living options in Teltow-Seehof.
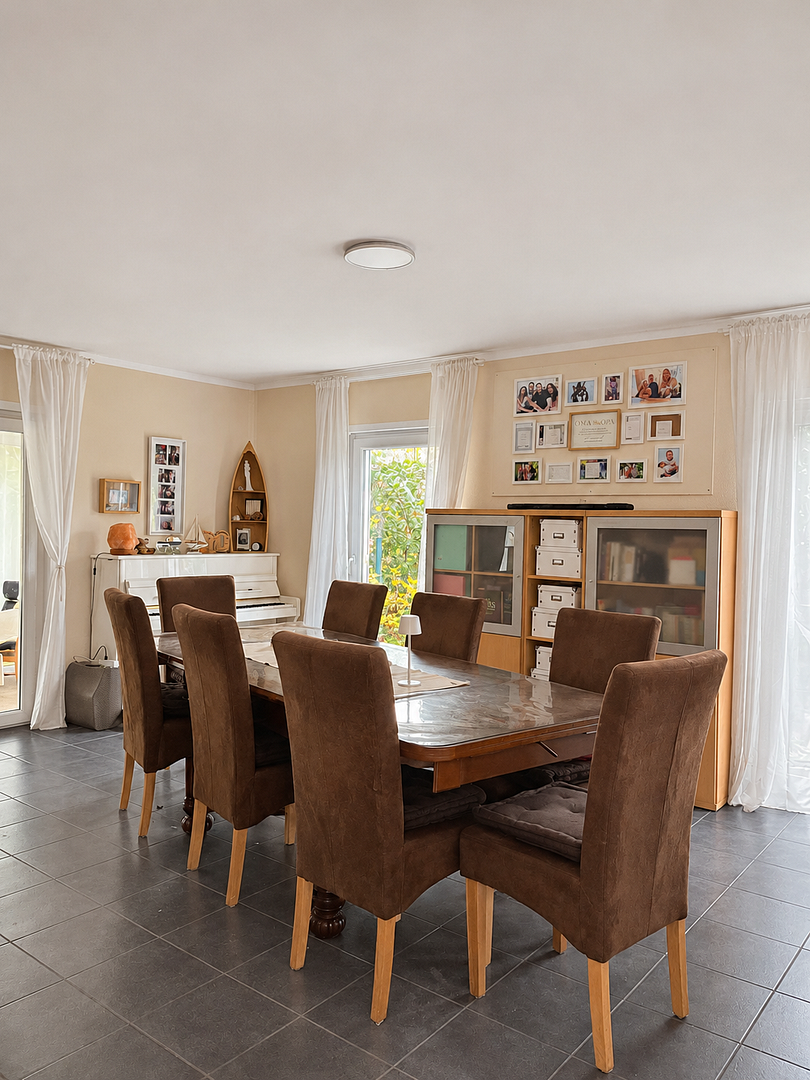
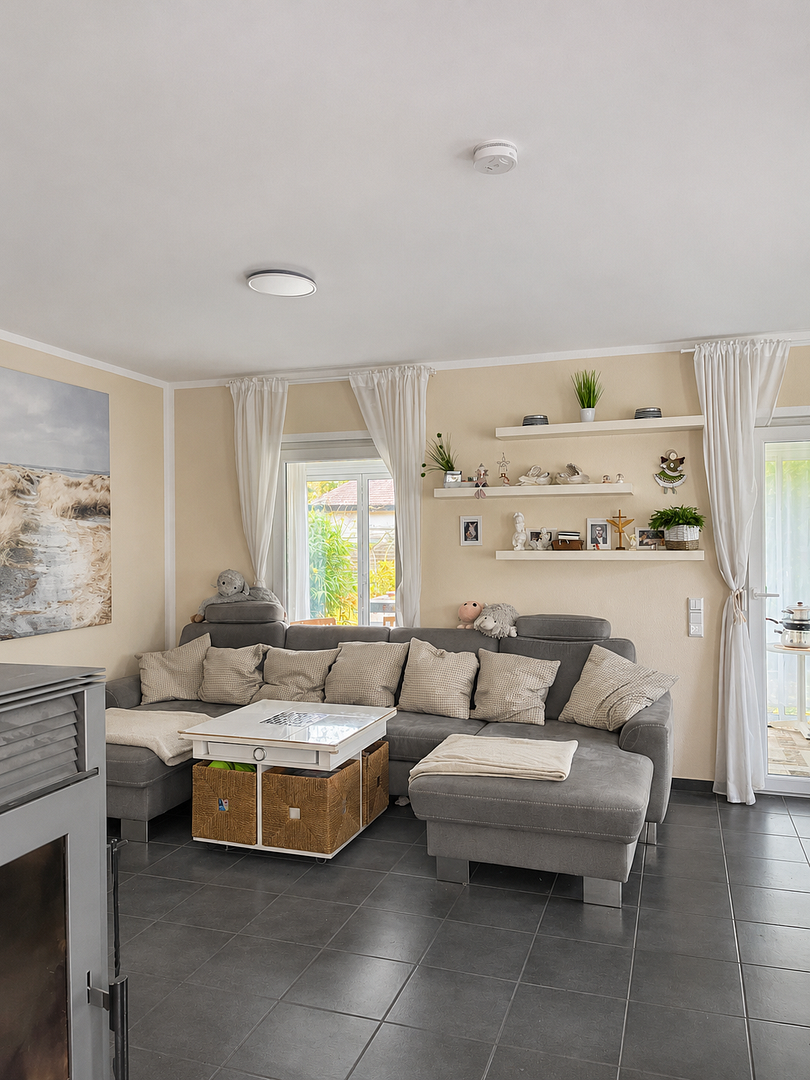
14513 Teltow – BrandenburgLocated in a desirable residential area of Teltow-Seehof, this spacious town villa, built in 2011, offers approximately 206 square meters of living space on a 835 square meter plot. The property impresses with its flexible layout, two fully equipped living areas, exceptionally large terrace areas, and comprehensive technical features including a heat pump, photovoltaic system, and a fully operational charging station for electric vehicles. Whether as a spacious family home, for multiple generations under one roof, or for combining living and working, this property offers a wide range of possibilities.
Ground Floor:
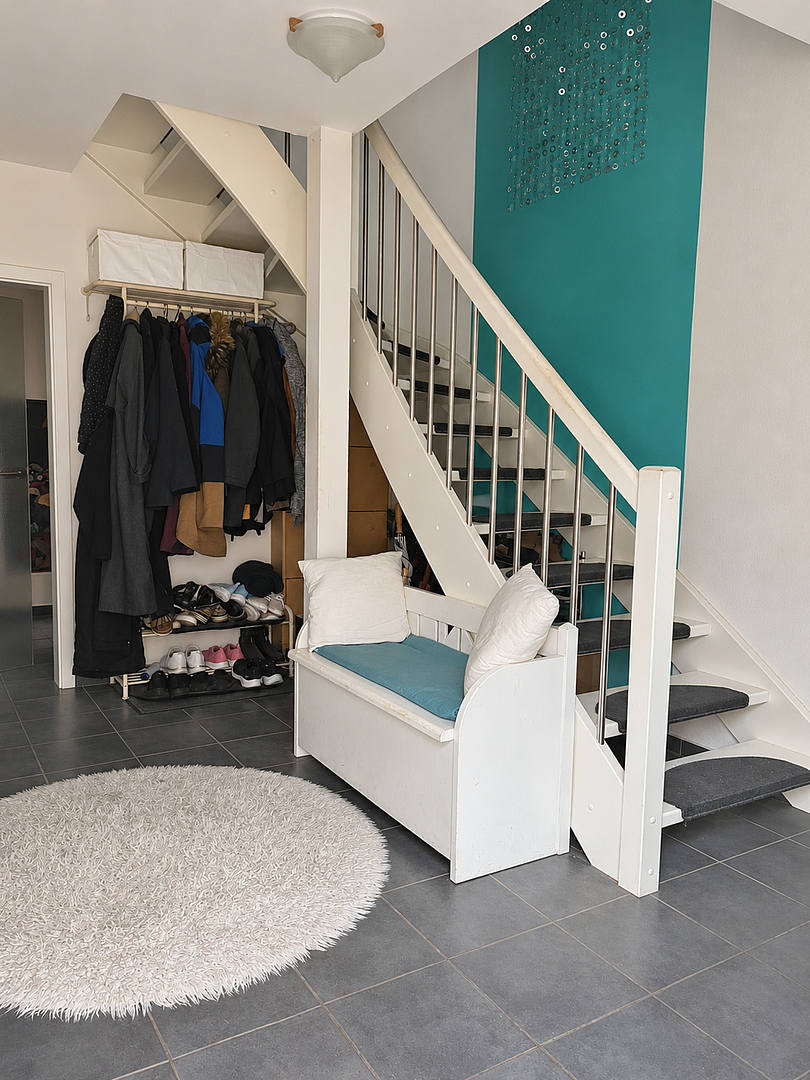
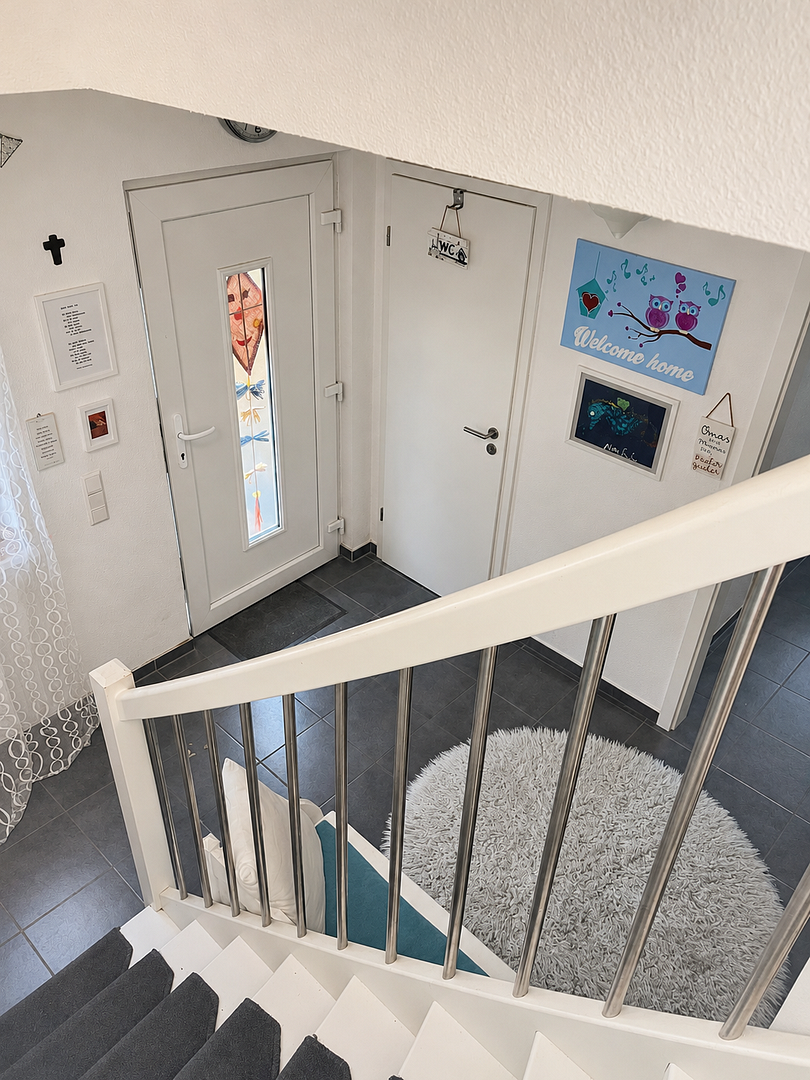
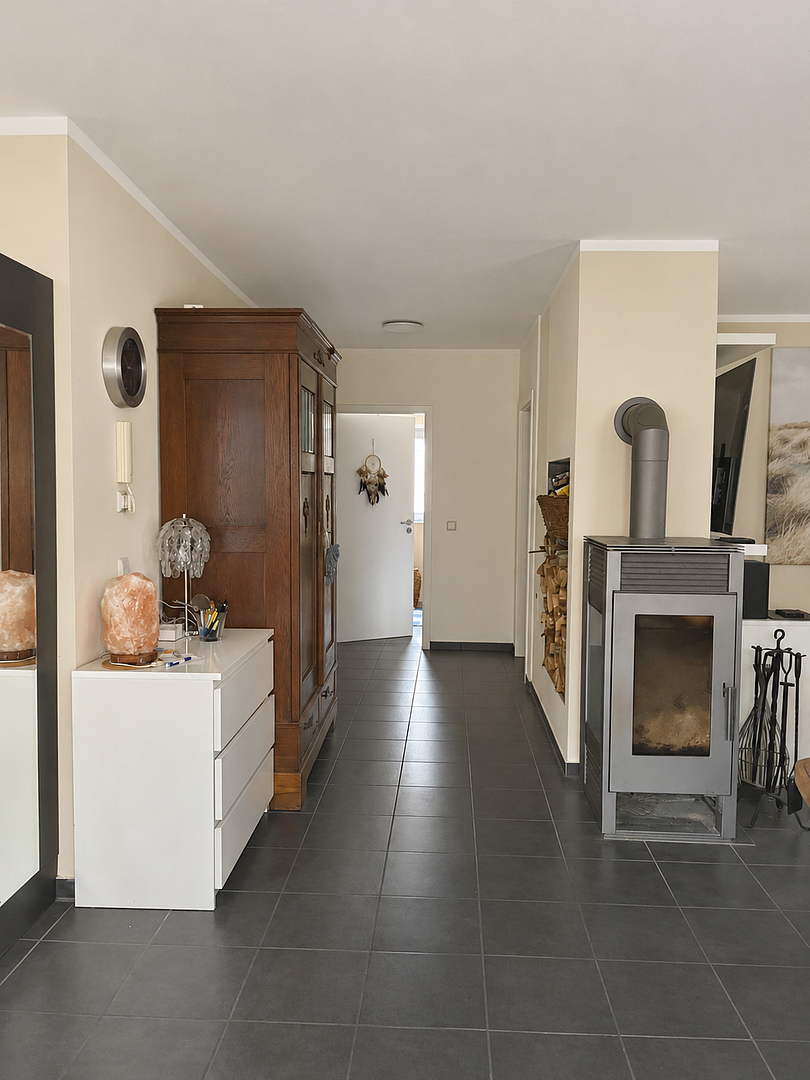
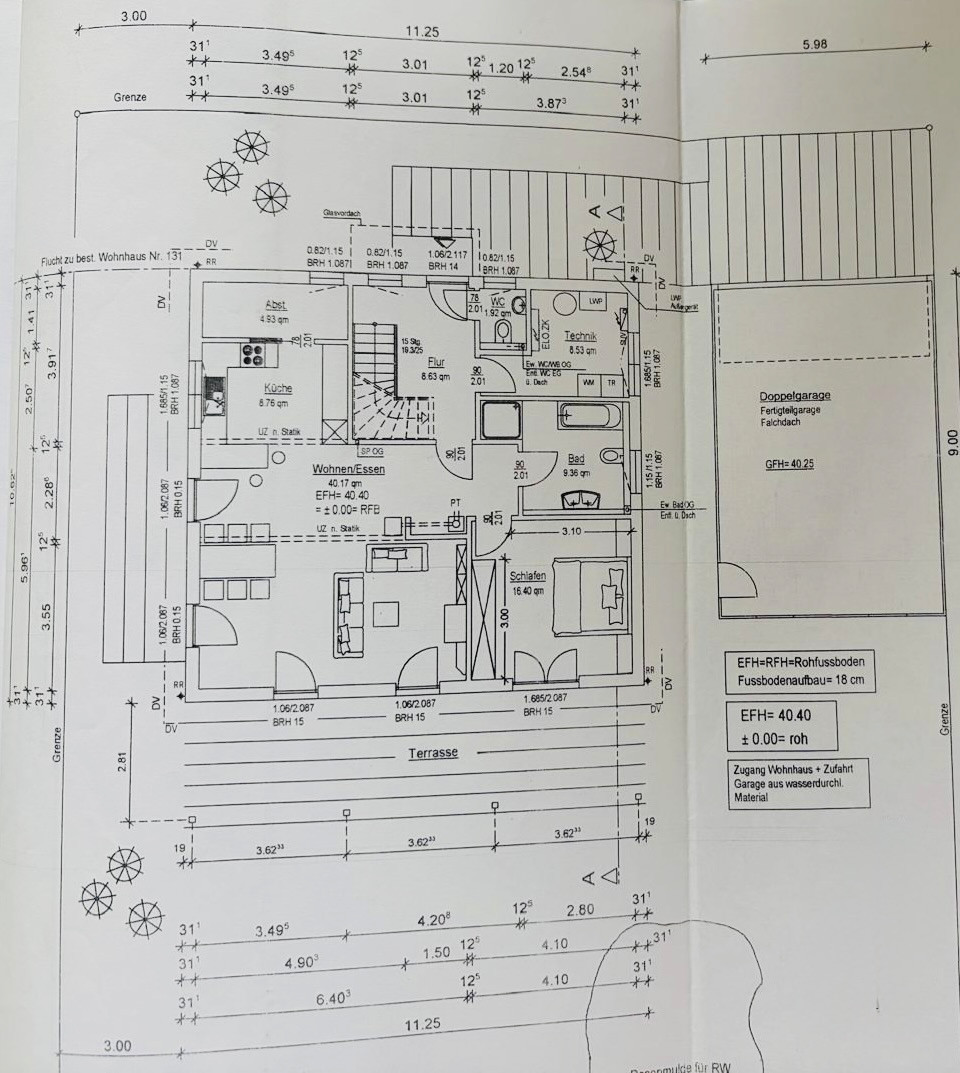
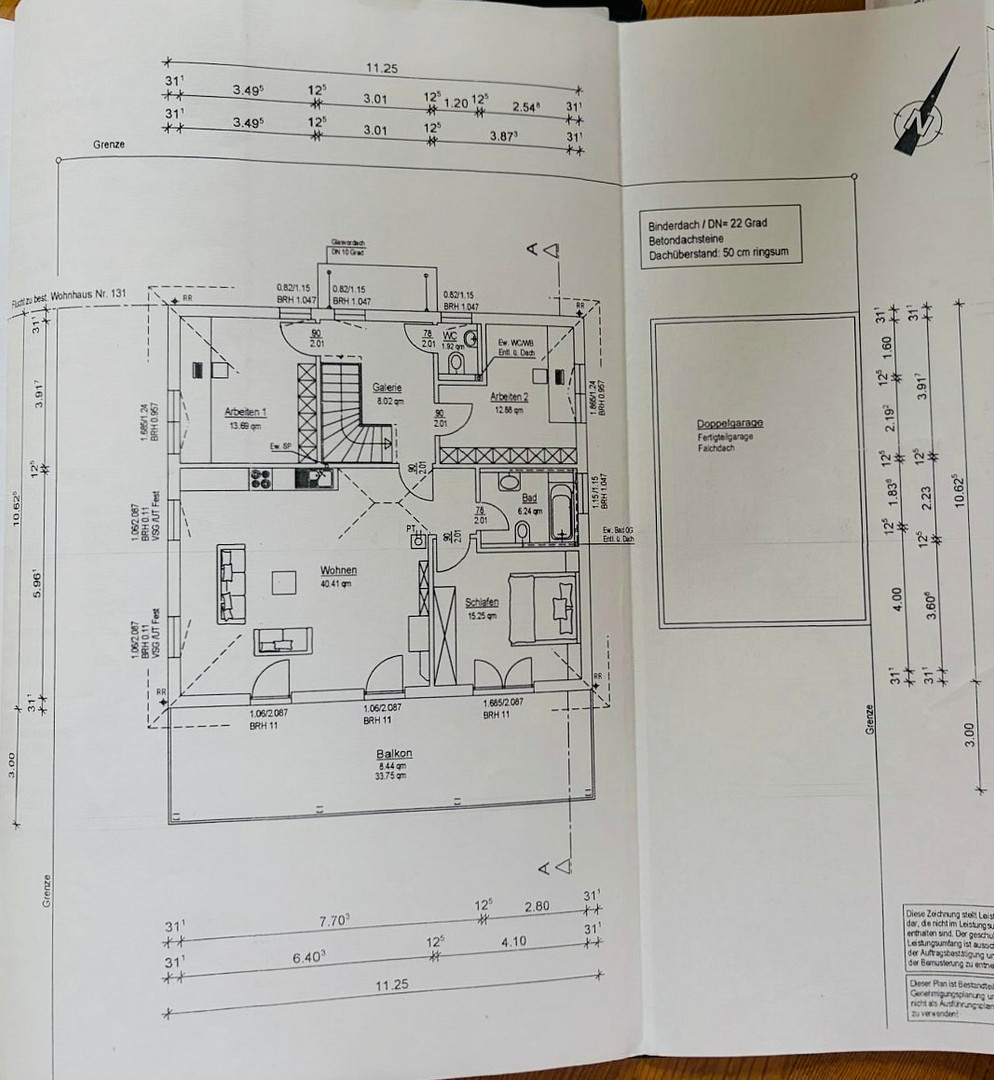
From the shared entrance, you enter the central hallway with a staircase, a guest toilet, and a utility room. The living area on the ground floor includes:
* A large living and dining area
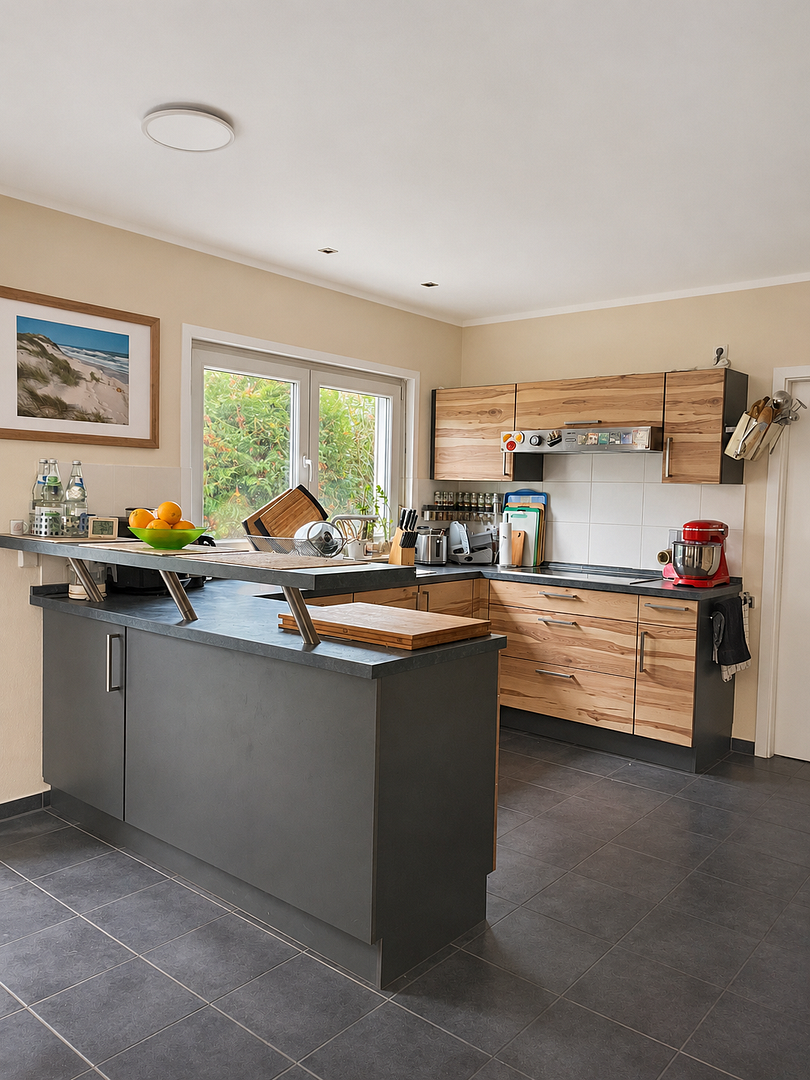
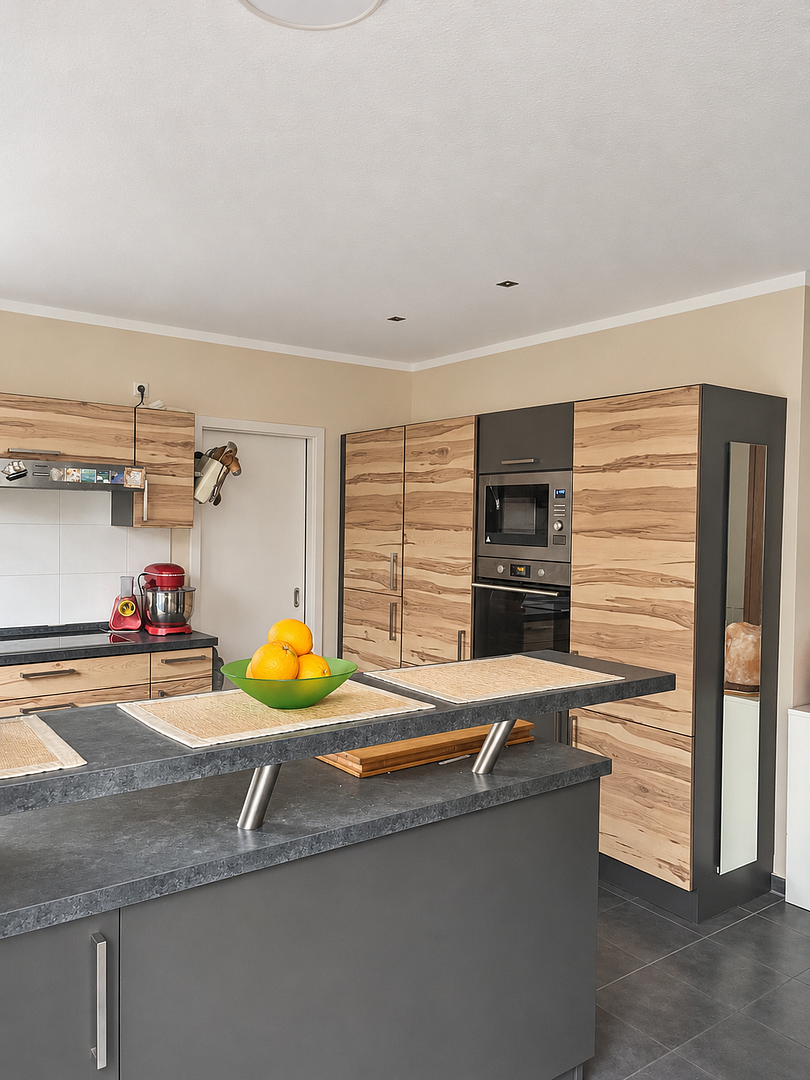
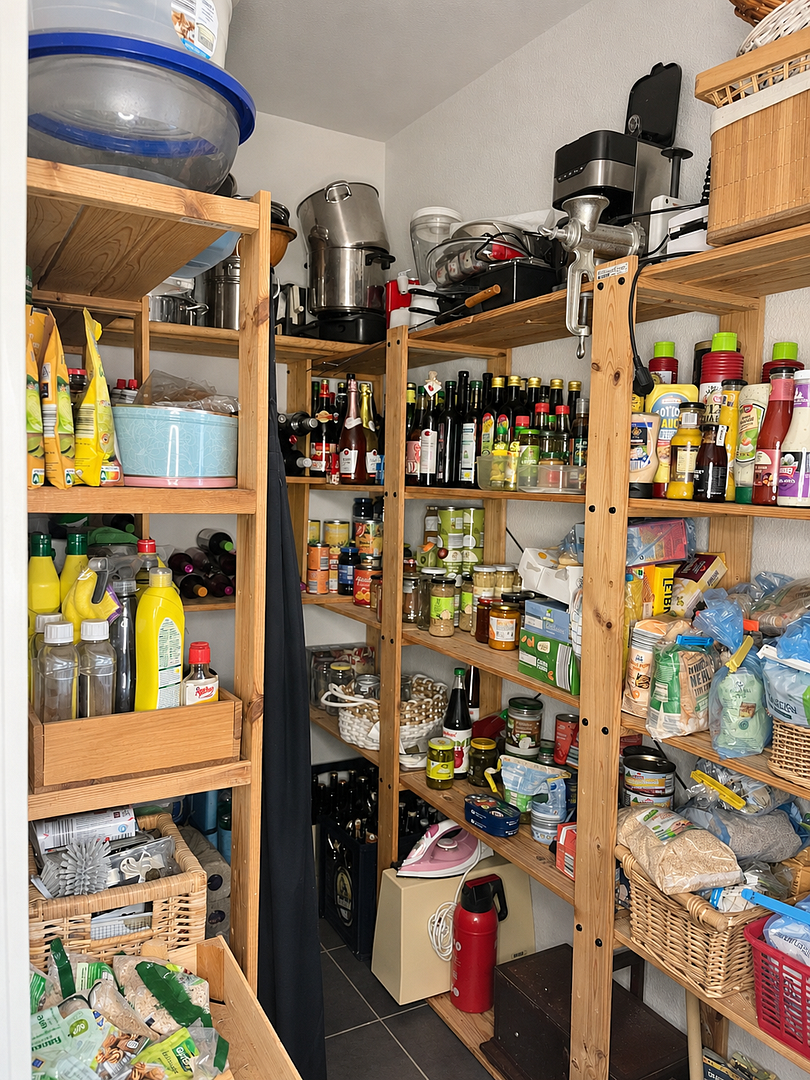
* A separate kitchen with a practical pantry
* A bedroom
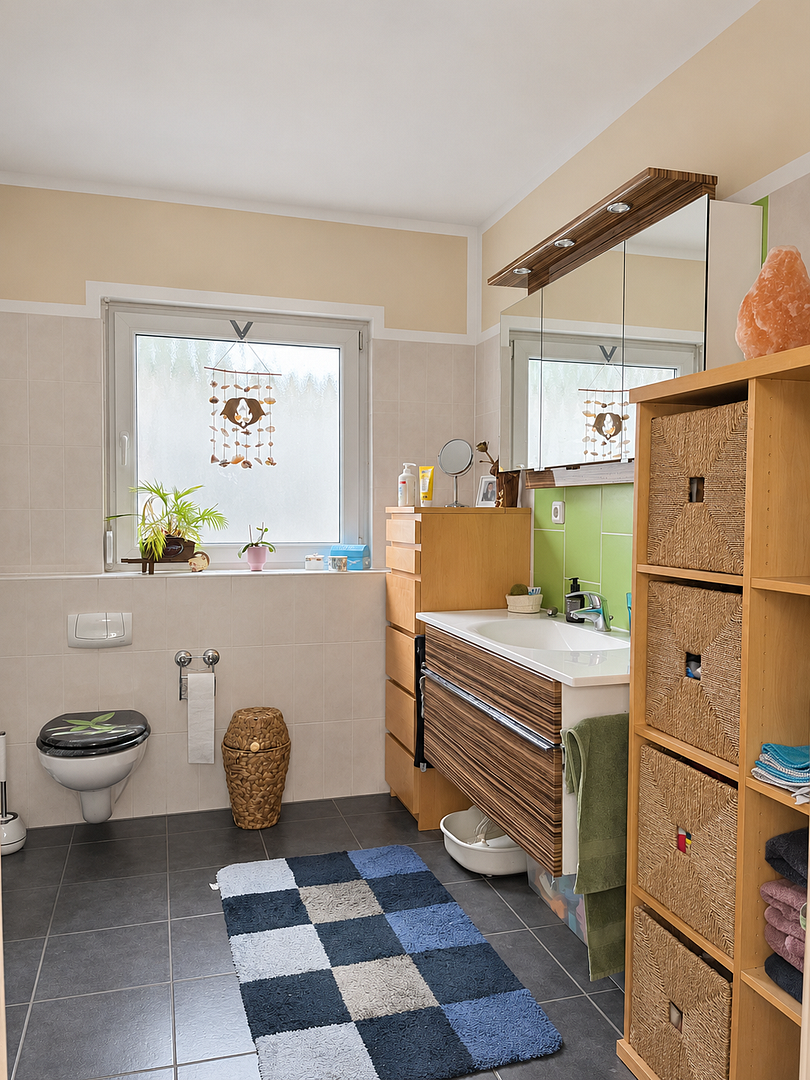
* A bathroom
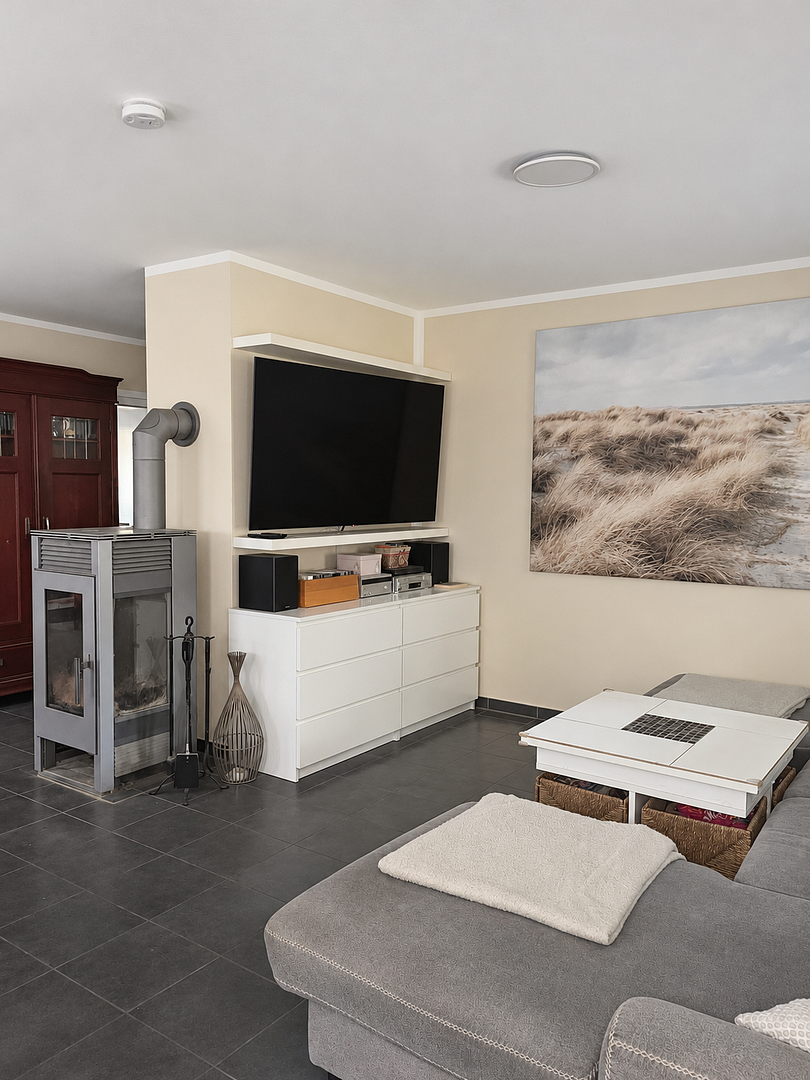
* A fireplace with an integrated wood storage area
* Access to the terrace and garden.
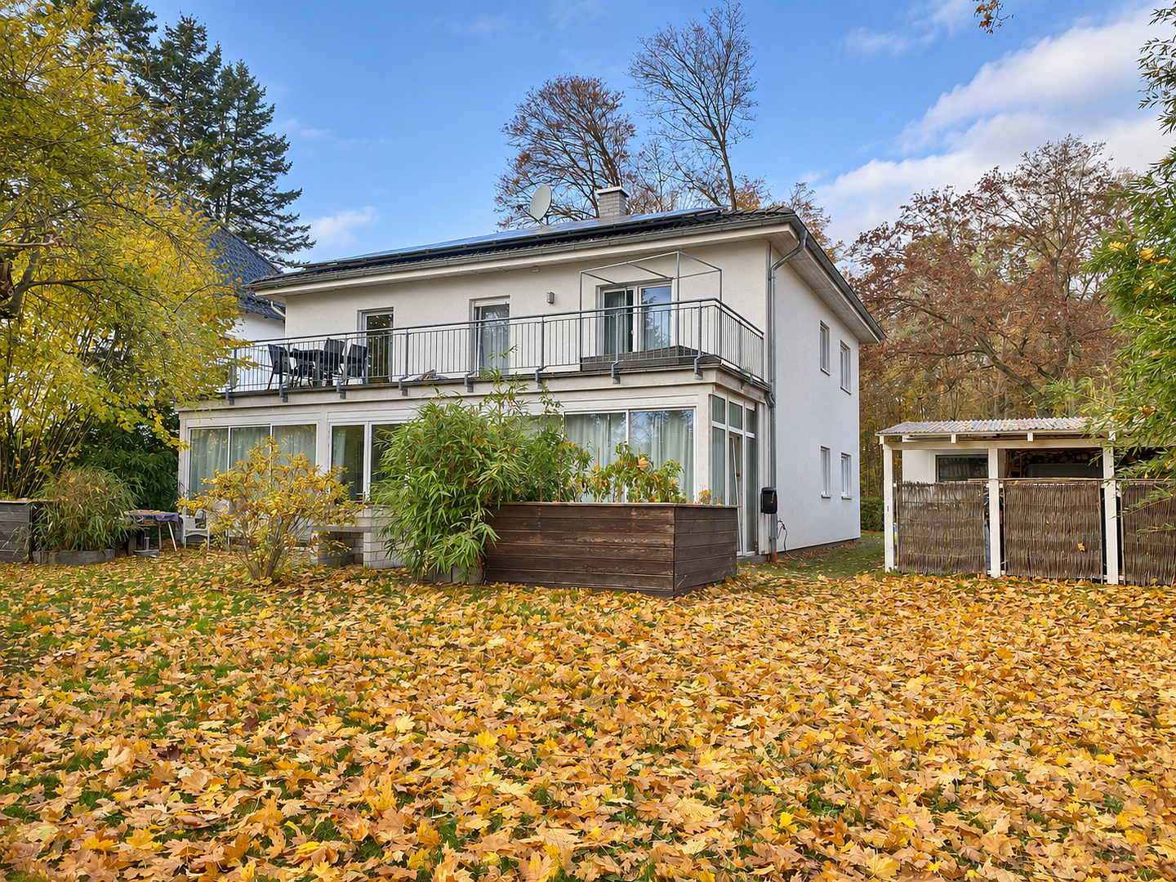
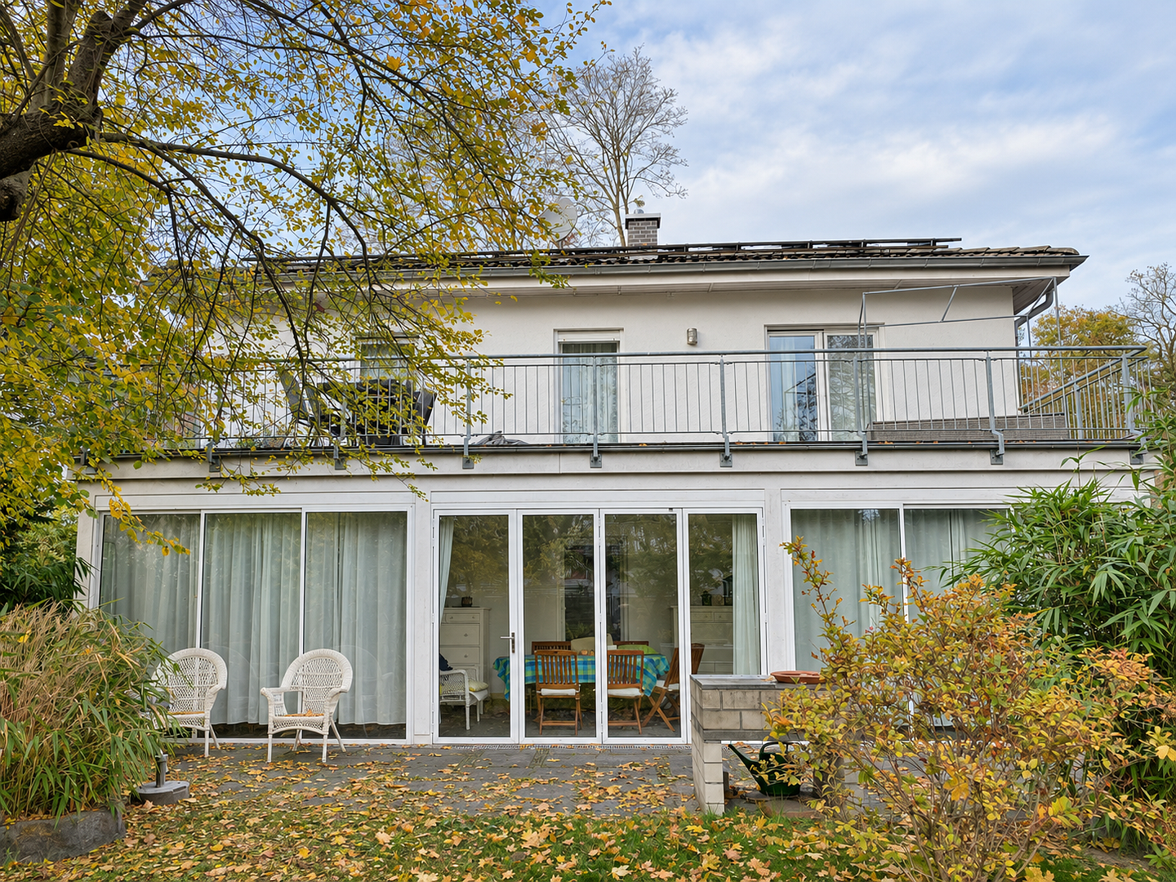
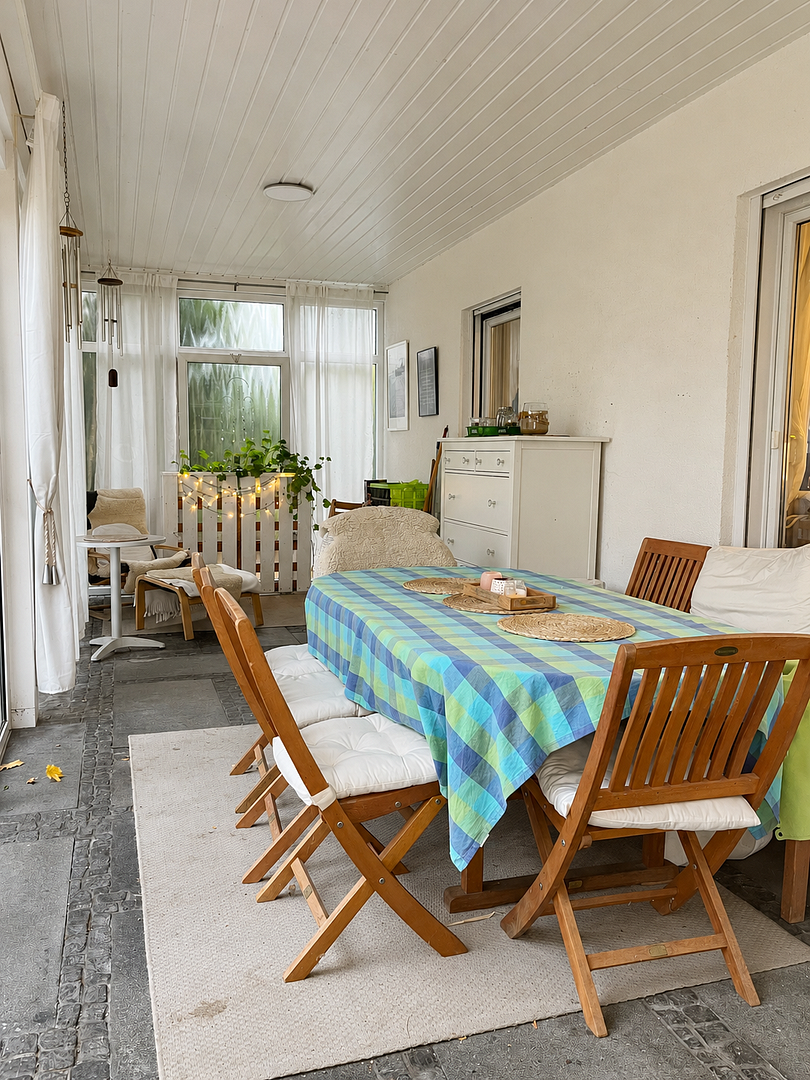
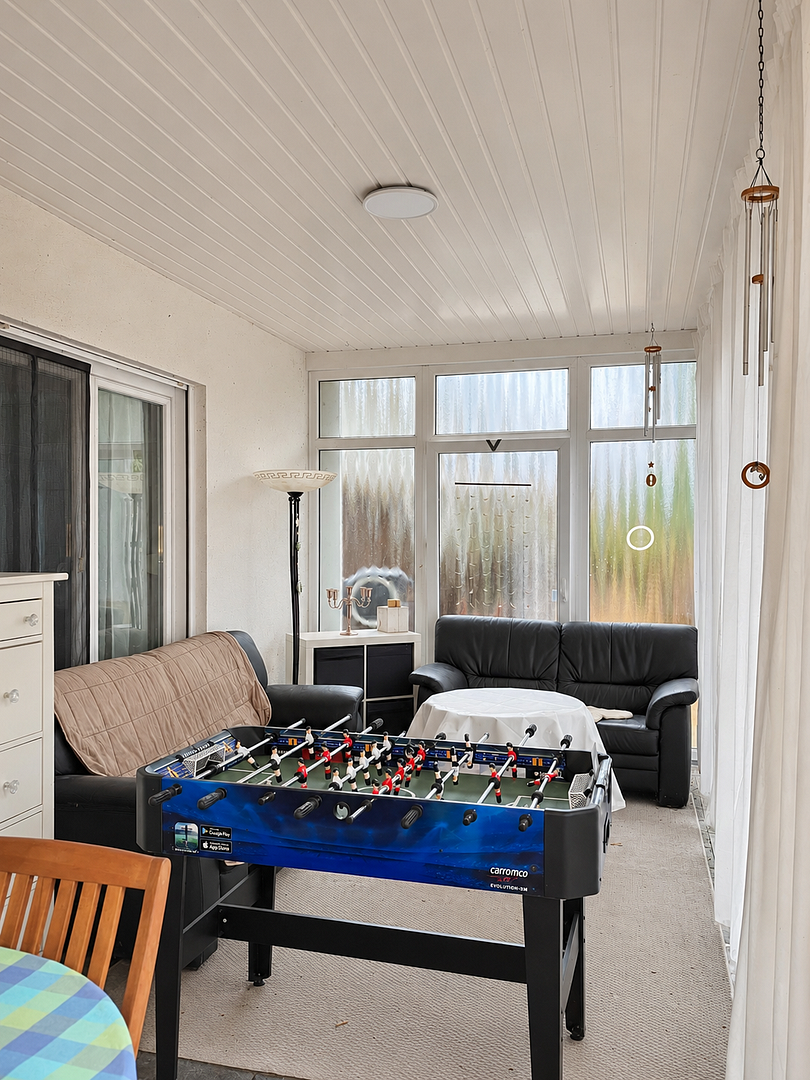
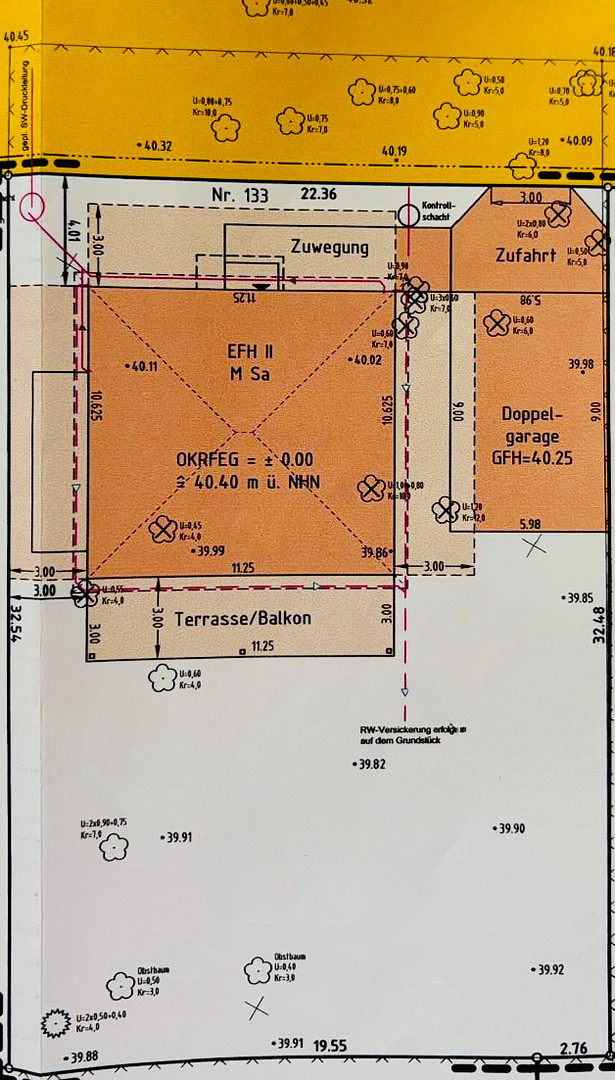
A particular highlight is the extensive terrace area, covering approximately 60 square meters across the entire width of the house. The first 30 square meters (10 x 3 meters) are fully covered and fitted with glass elements. Large sliding and pivoting doors allow this area to be almost completely opened. Adjacent to this is another terrace, approximately 30 square meters in size, which is not covered. This creates an exceptional combination of a sheltered conservatory-like space and a spacious, open sun terrace with direct access to the garden.
Upper Floor:
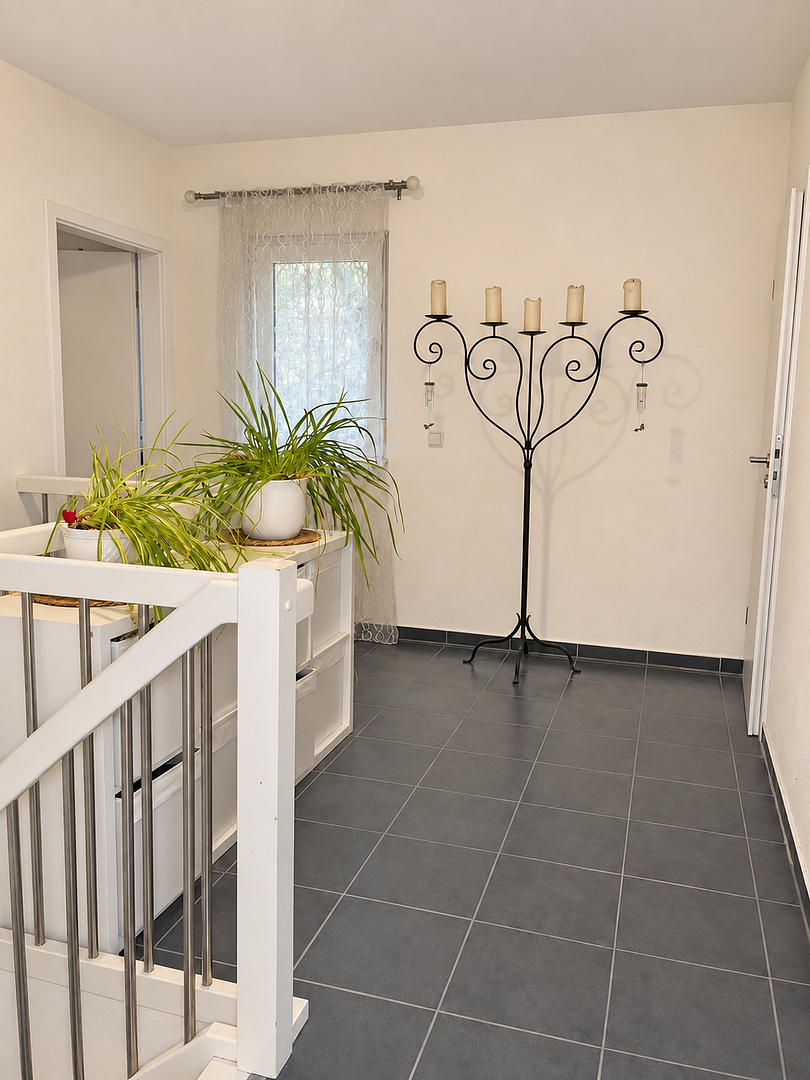
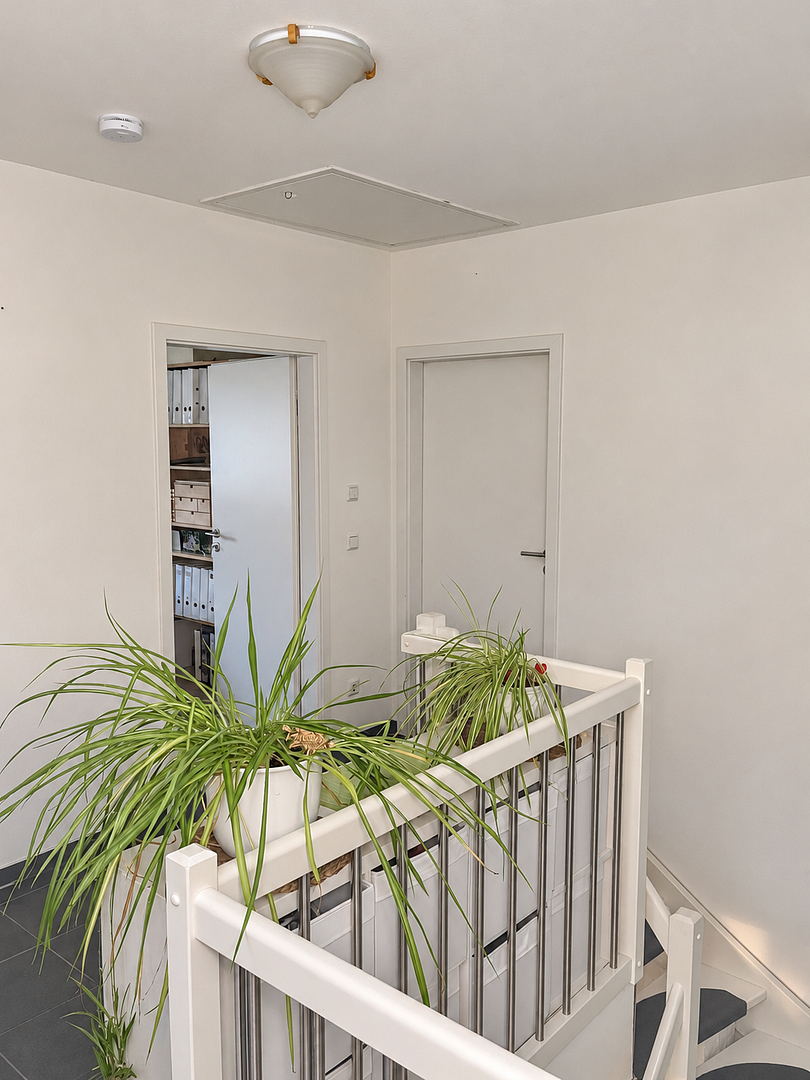
You reach the gallery of the upper floor via the central staircase. From here, you have access to a second, fully equipped living area, as well as two additional rooms and a guest toilet. The upper living area features:
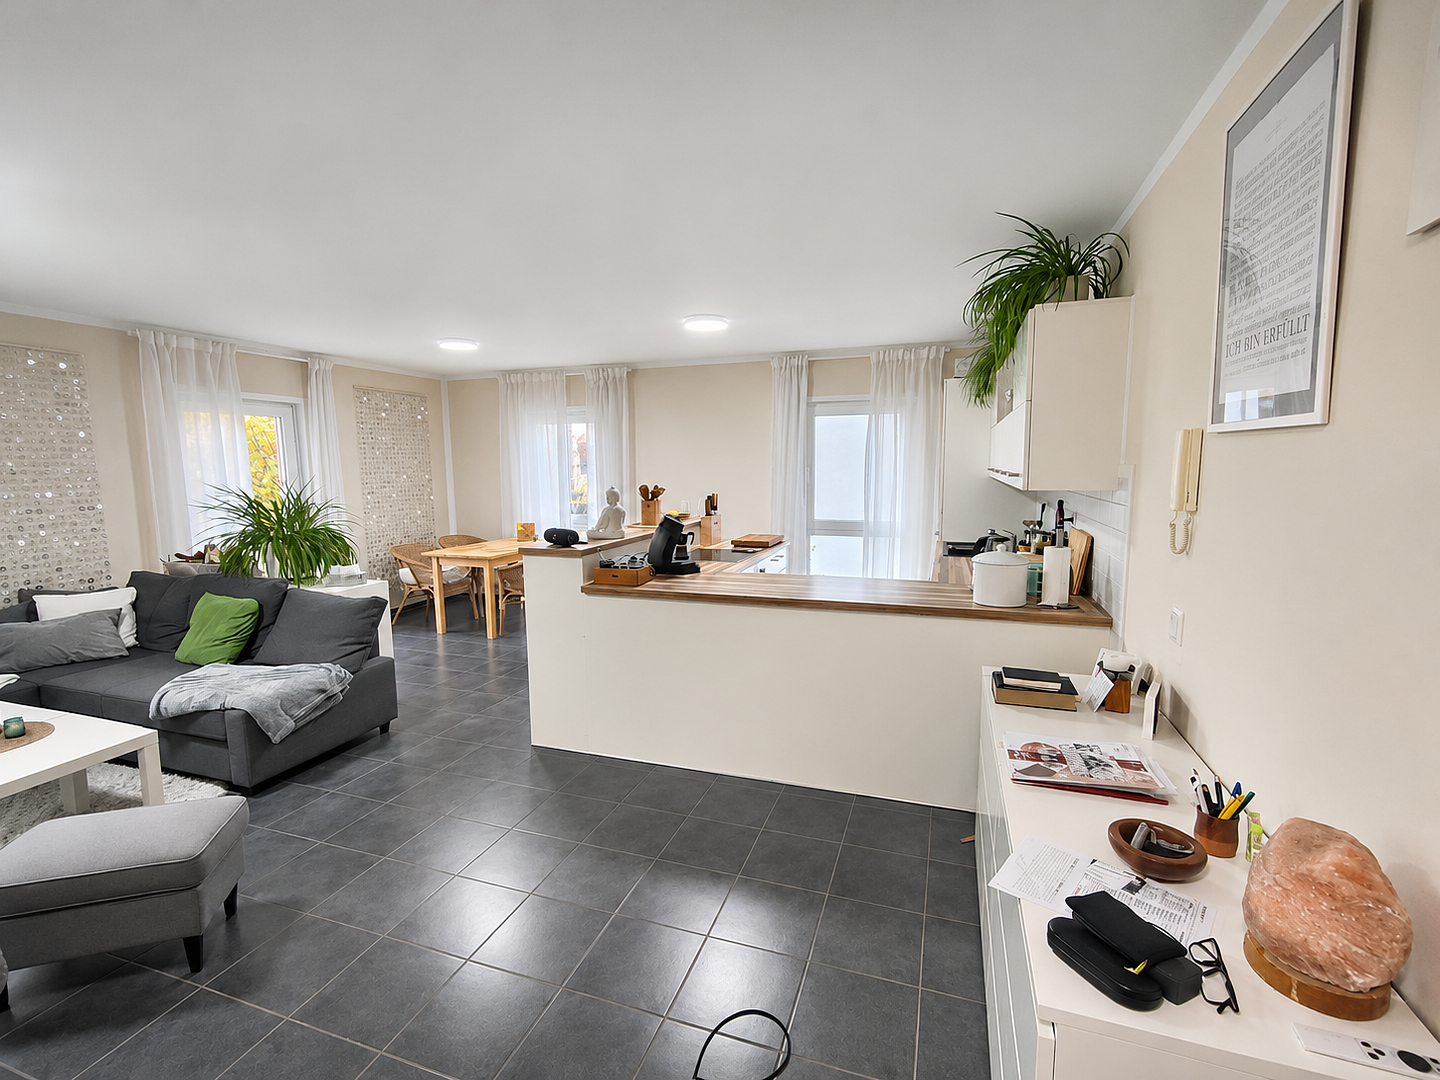
* A living and dining area with a kitchen
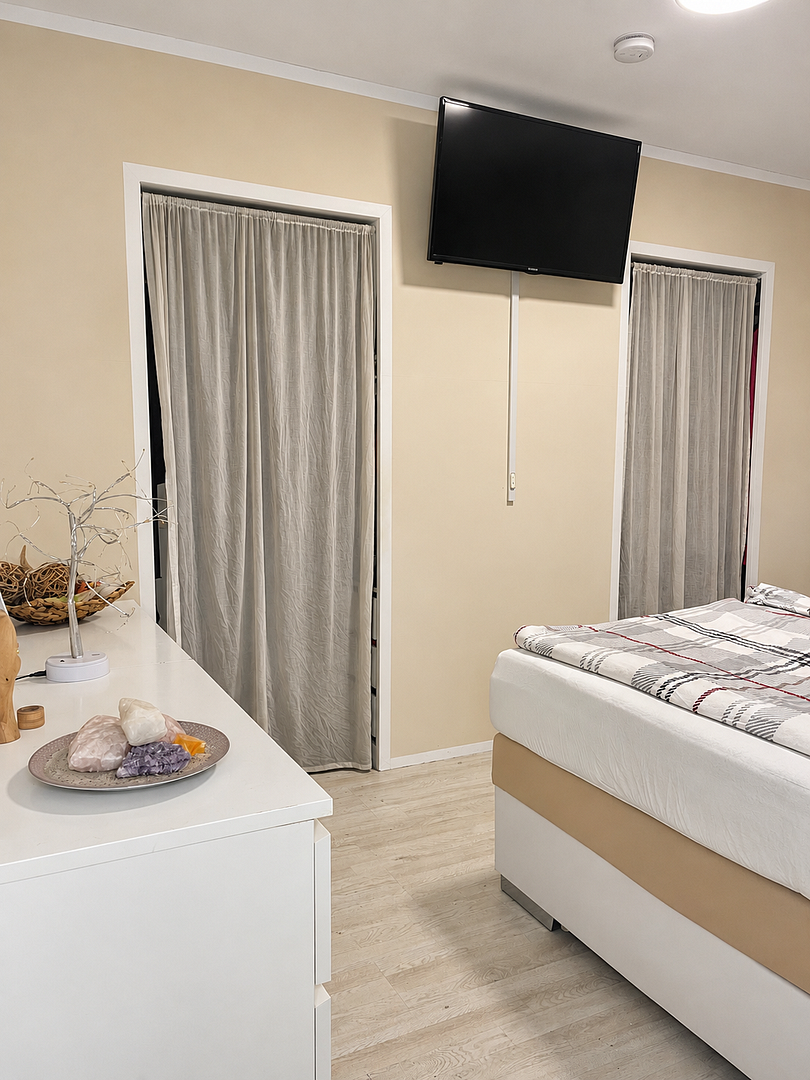
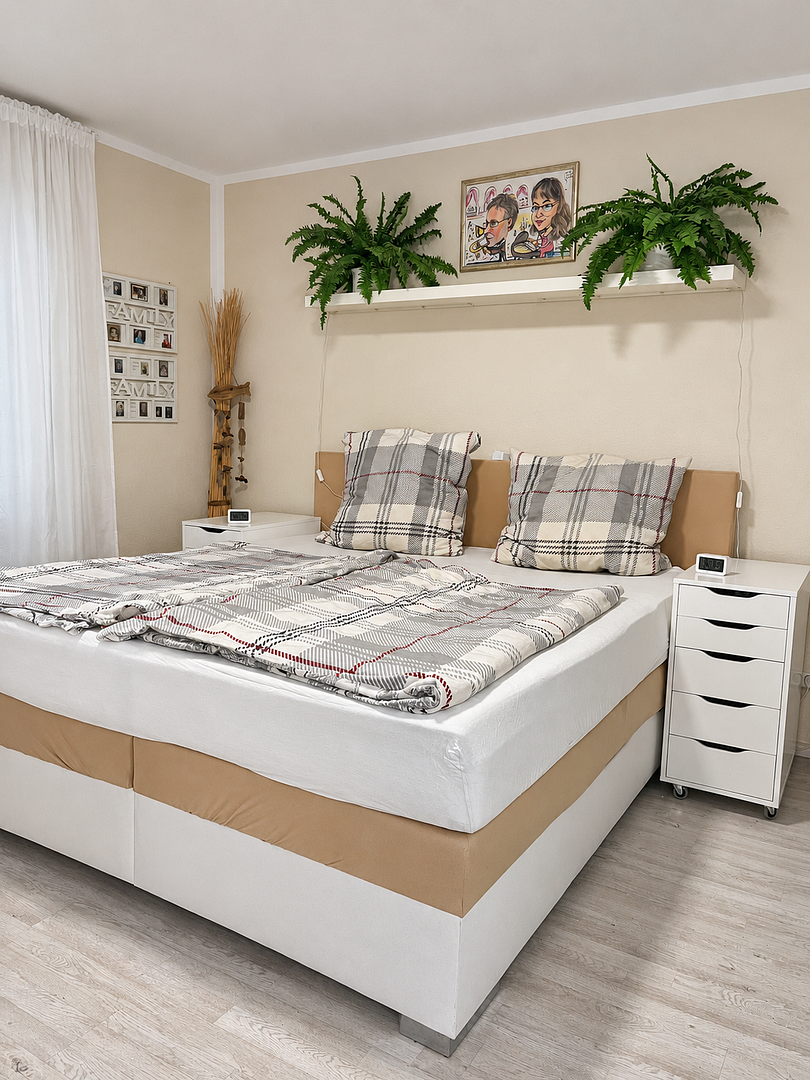
* A bedroom
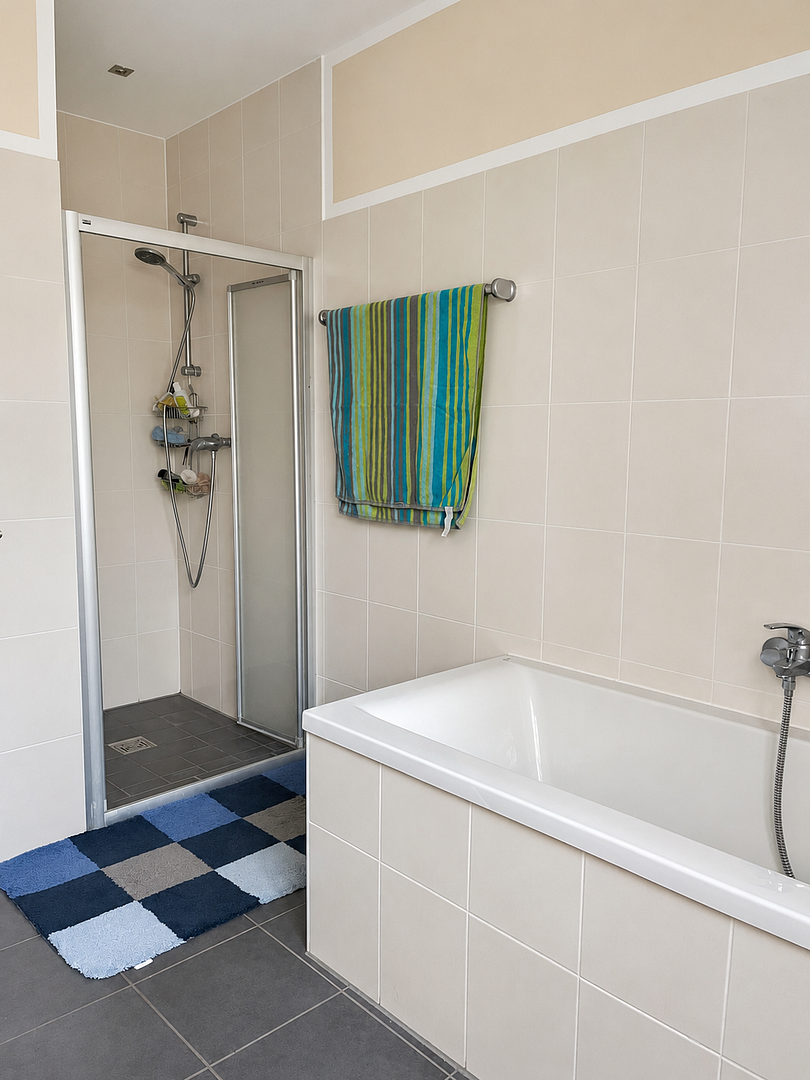
* A bathroom
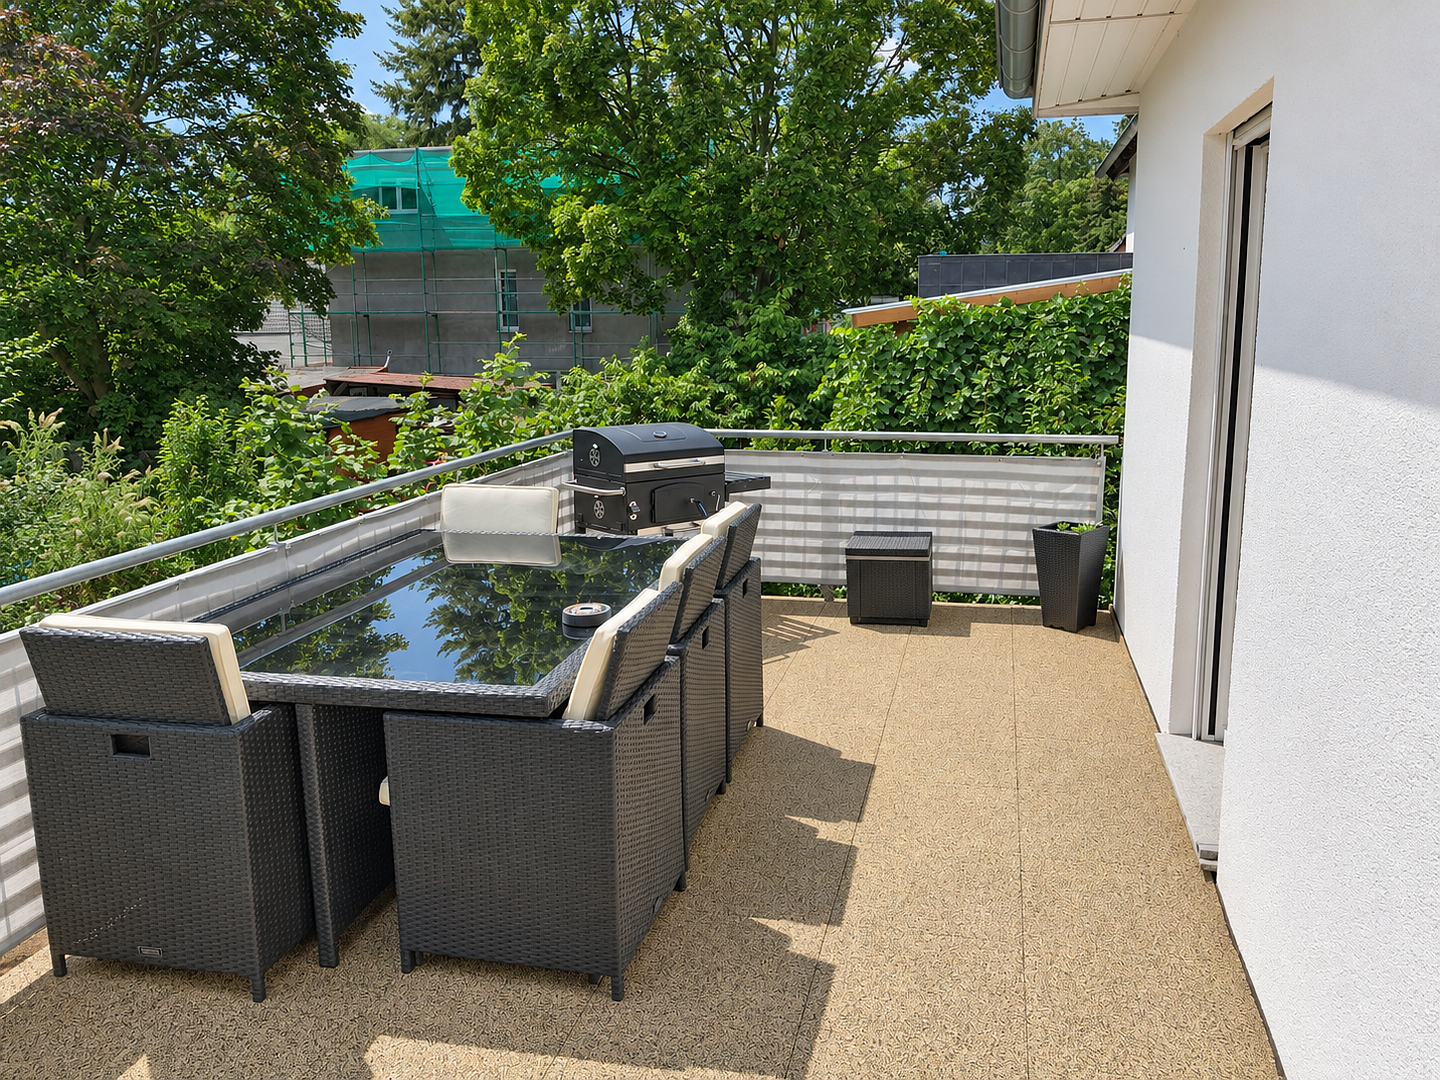
* Access to the large rooftop terrace
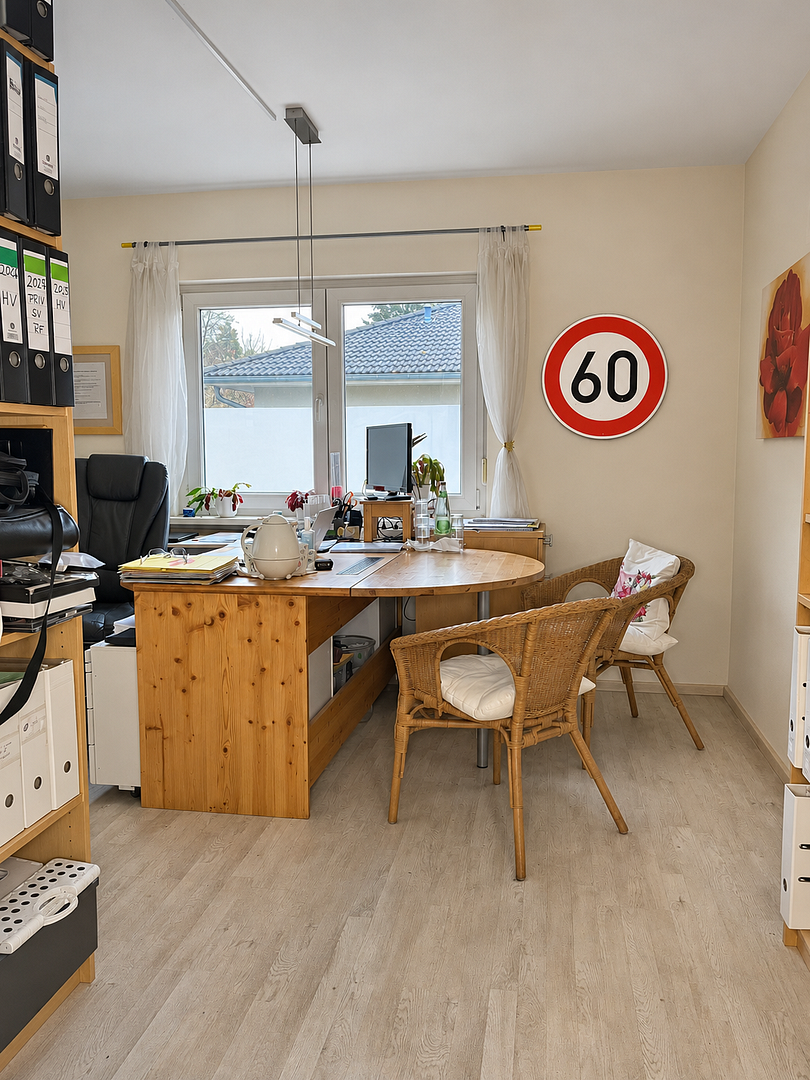
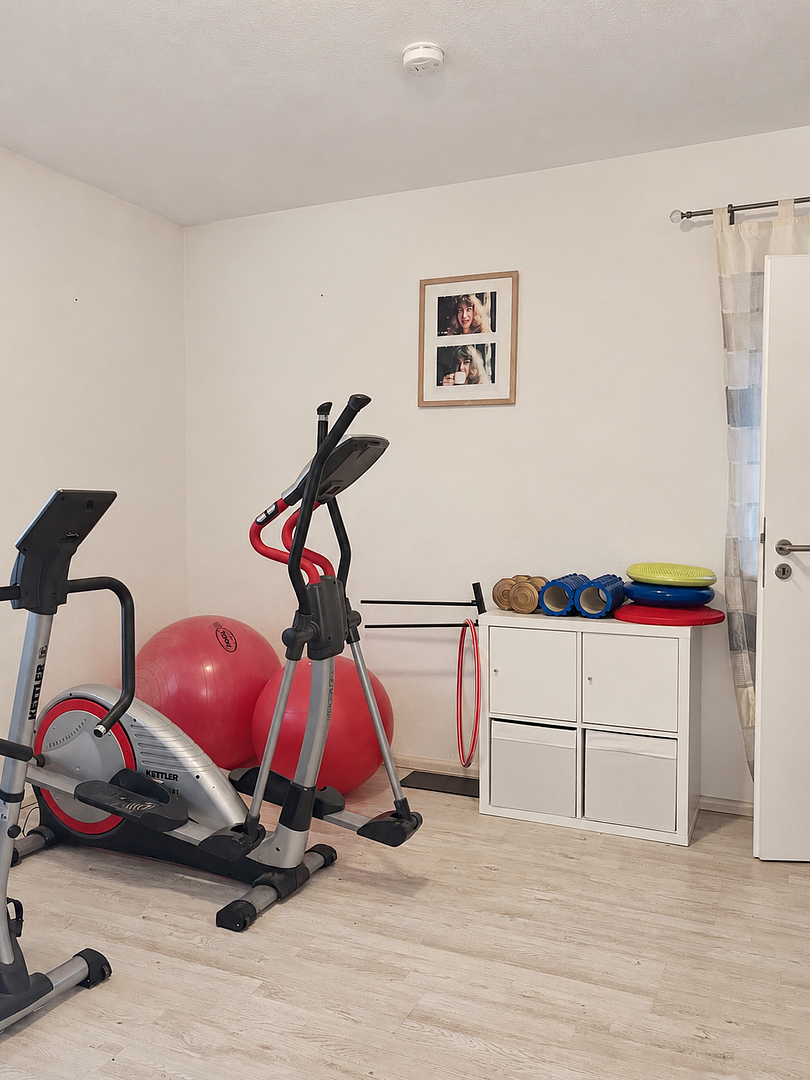
The rooftop terrace extends across the entire width of the house and offers ample space for relaxation and enjoyment, with an area of approximately 30 square meters (10 x 3 meters). A fireplace is not currently installed on the upper floor, but can be added if desired. The two additional rooms are currently used as an office, and as a guest room and gym, and can be flexibly adapted. Of particular interest: With minor structural modifications, the entire upper floor can be transformed into a spacious, interconnected living space. A separate exterior entrance to the upper floor is also conceivable, for example, via an external staircase to the roof terrace, or by converting an existing floor-to-ceiling window. The legal and technical feasibility of such an exterior entrance would need to be assessed separately.
Property:
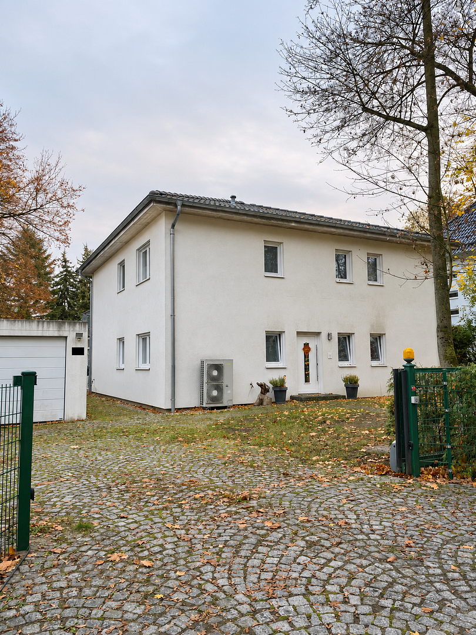
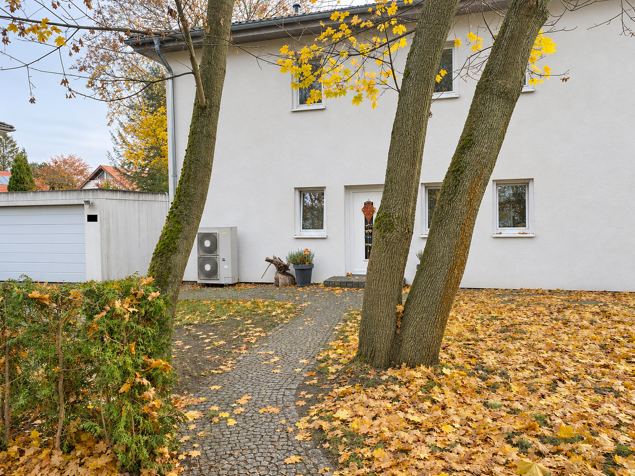
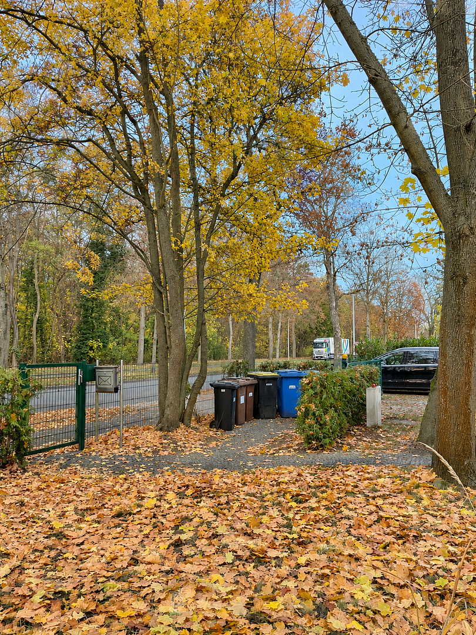
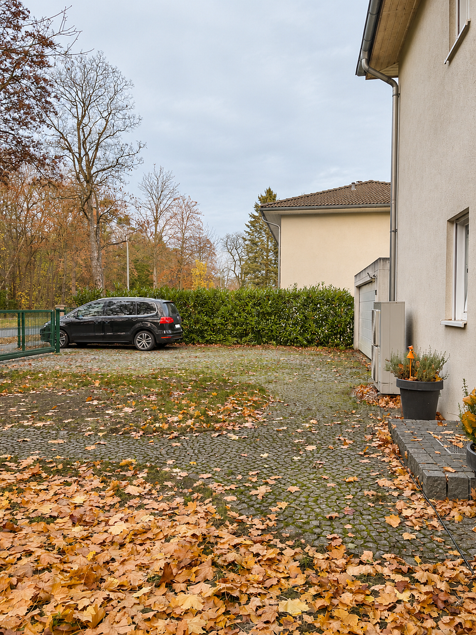
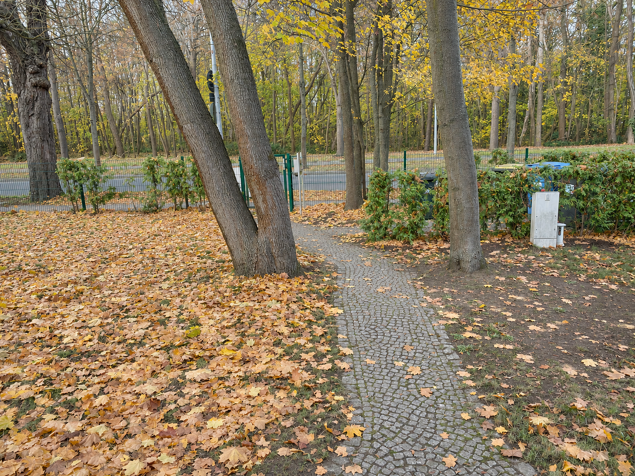
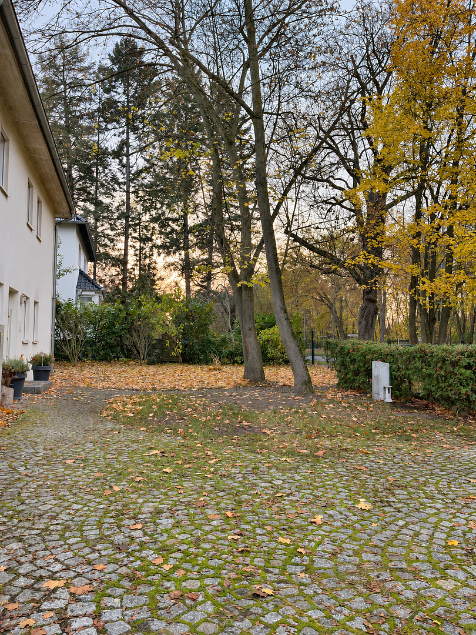
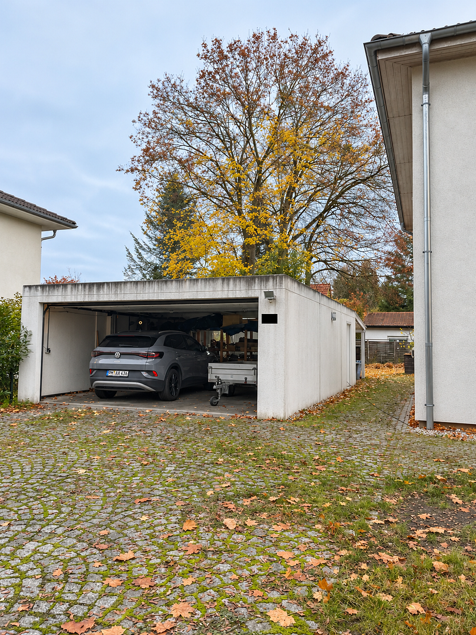
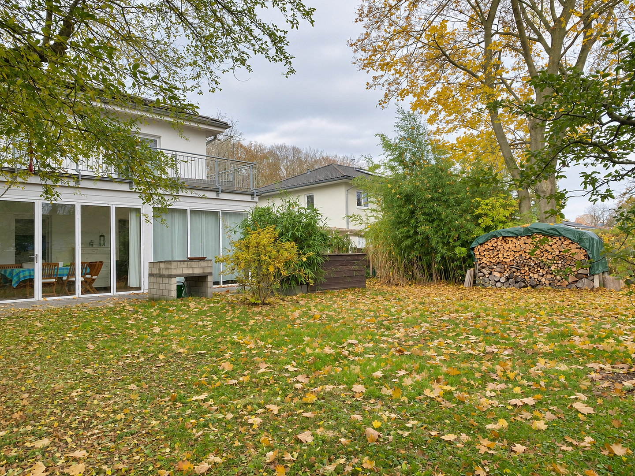
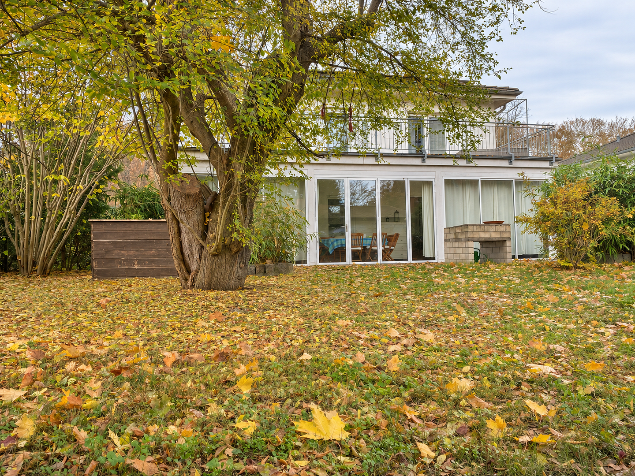
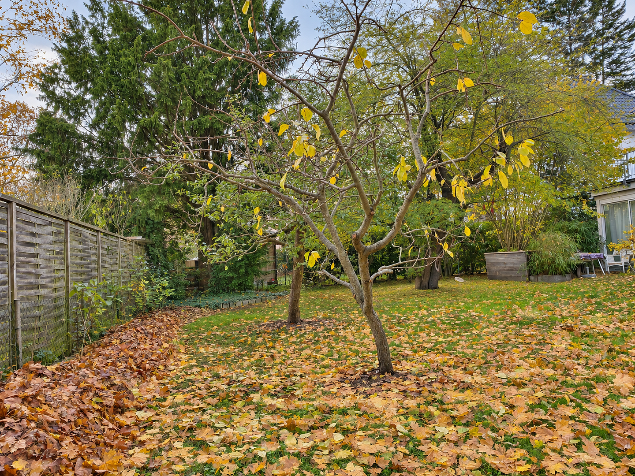
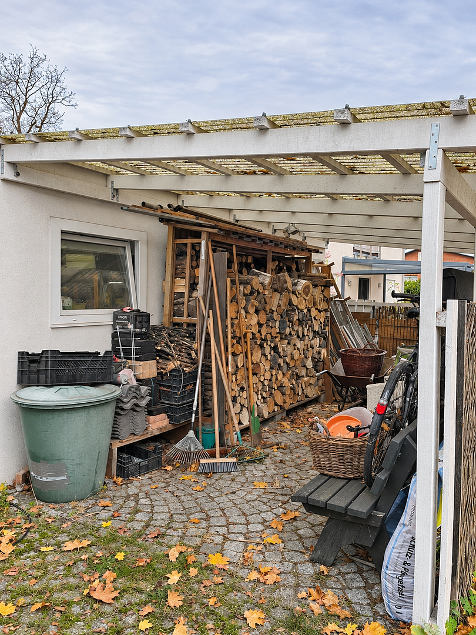
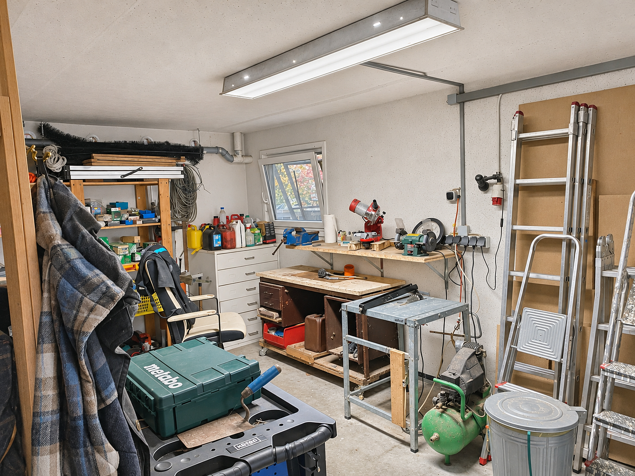
The fully fenced property offers a high degree of privacy and features a generous driveway with an electrically operated gate. The spacious double garage, with an attached workshop, covers an area of approximately 6 x 9 meters. On the garden side, there is an additional covered area of approximately 6 x 3 meters, which could be used as storage space or for storing wood. A permanently installed and operational charging station for electric vehicles, complete with a charging cable, is already in place and is used regularly. An electric car can therefore be charged directly on the property. In addition to the double garage, a full-sized outdoor parking space is available. The large driveway also offers flexible parking options for up to two additional vehicles, allowing a total of up to three vehicles to be parked outside the garage. The garden offers ample outdoor space and a variety of possibilities for individual use and landscaping.
Are you interested in this house?
|
Object Number
|
OM-n7pd9a
|
|
Object Class
|
House
|
|
Object Type
|
Single-family house
|
|
Is occupied
|
Vacant
|
|
Handover from
|
By arrangement
|
Purchase price & additional costs
|
purchase price
|
990.000 €
|
|
Purchase additional costs
|
approx. 76,245 €
|
|
Total costs
|
approx. 1,066,245 €
|
Breakdown of Costs
* Costs for notary and land register were calculated based on the fee schedule for notaries. Assumed was the notarization of the purchase at the stated purchase price and a land charge in the amount of 80% of the purchase price. Further costs may be incurred due to activities such as land charge cancellation, notary escrow account, etc. Details of notary and land registry costs
Does this property fit my budget?
Estimated monthly rate: 3,960€
More accuracy in a few seconds:
By providing some basic information, the estimated monthly rate is calculated individually for you. For this and for all other real estate offers on ohne-makler.net
Details
|
Condition
|
Well-kept
|
|
Number of floors
|
2
|
|
Usable area
|
80 m²
|
|
Bathrooms (number)
|
2
|
|
Bedrooms (number)
|
4
|
|
Number of garages
|
2
|
|
Number of parking lots
|
3
|
|
Flooring
|
Tiles
|
|
Heating
|
Underfloor heating
|
|
Year of construction
|
2011
|
|
Equipment
|
Balcony, Terrace, Winter garden, Garden, Roof terrace, Full bath, Fitted kitchen, Guest toilet, Fireplace
|
|
Infrastructure
|
Pharmacy, Grocery discount, General practitioner, Kindergarten, Primary school, Secondary school, Middle school, High school, Public transport
|
Information on equipment
At a Glance:
* Year of Construction: 2011
* Living Space: 206 m²
* Plot Size: 835 m²
* Two fully equipped living areas with a shared entrance.
* Two additional, flexible-use rooms on the upper floor.
* Heat pump.
* Photovoltaic system.
* Permanently installed and operational electric car charging station with charging cable.
* Fireplace with wood storage in the ground floor.
* Wood supply in the garden.
* Option to install a fireplace on the upper floor.
* Total of approximately 60 m² of terrace space on the ground floor.
* Of which, 30 m² are fully covered and glazed, with largely openable glass elements.
* An additional 30 m² of open sun terrace.
* Approximately 30 m² roof terrace on the upper floor.
* Double garage with attached workshop (approx. 6 x 9 m).
* Additional covered area (approx. 6 x 3 m).
* One full-sized outdoor parking space and up to two additional parking spaces in the driveway.
* Fully fenced property.
* Electrically operated driveway gate.
* Spacious garden.
* No existing rental agreements.
Location
The property is located in Teltow-Seehof, a desirable residential area in the southern outskirts of Berlin.
The location offers the advantages of a large plot of land and an established residential environment, combined with proximity to Berlin.
Teltow offers shopping facilities, daycare centers, schools, and other amenities.
A daycare center and shopping facilities are within walking distance, as is a bus stop operated by the Berliner Verkehrsbetriebe (BVG).
The proximity to the Berlin city limits makes this location particularly attractive for families and commuters who want to combine spacious living with easy access to the capital.
Location Check
Energy
|
Final energy consumption
|
40.40 kWh/(m²a)
|
|
Energy efficiency class
|
A
|
|
Energy certificate type
|
Consumption certificate
|
|
Main energy source
|
Air/water heat
|
Miscellaneous
PRIVATE SALE - NO COMMISSION
No real estate agent fees for the buyer.
The property is being sold directly by us, the owners.
The reason for the sale is our planned move to be closer to our children and grandchildren.
A handover can be arranged by mutual agreement.
An up-to-date energy performance certificate is available.
The property is not currently rented out.
Viewings can be arranged by appointment. We welcome serious buyers.
Mobile / WhatsApp: 01601548297
Broker inquiries not welcome! According to § 7 UWG, unsolicited contact by brokers without the express consent of the recipient is prohibited!
Send a message directly to the seller
Questions about this house? Show interest or arrange a viewing appointment?
Click here to send a message to the provider:
Offer from: Marian Lehmann

Diese Seite wurde ausgedruckt von:
https://www.ohne-makler.net/en/property/n7pd9a/