
This page was printed from:
https://www.ohne-makler.net/en/property/n74t2a/
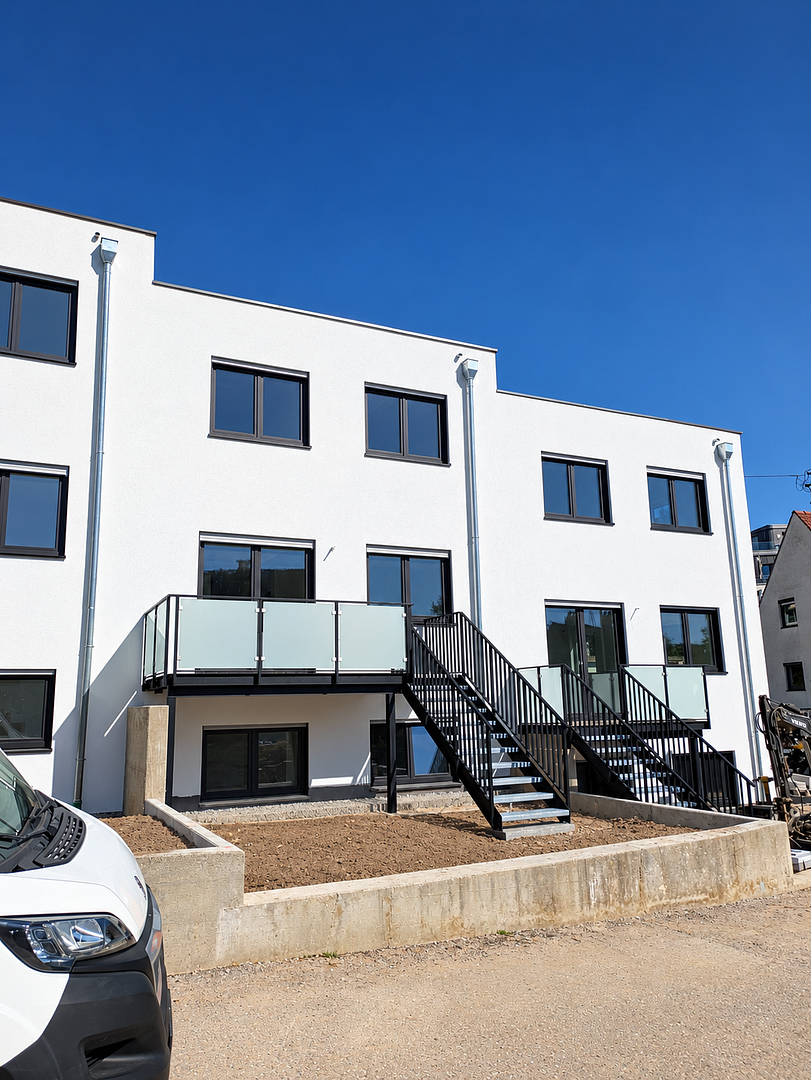
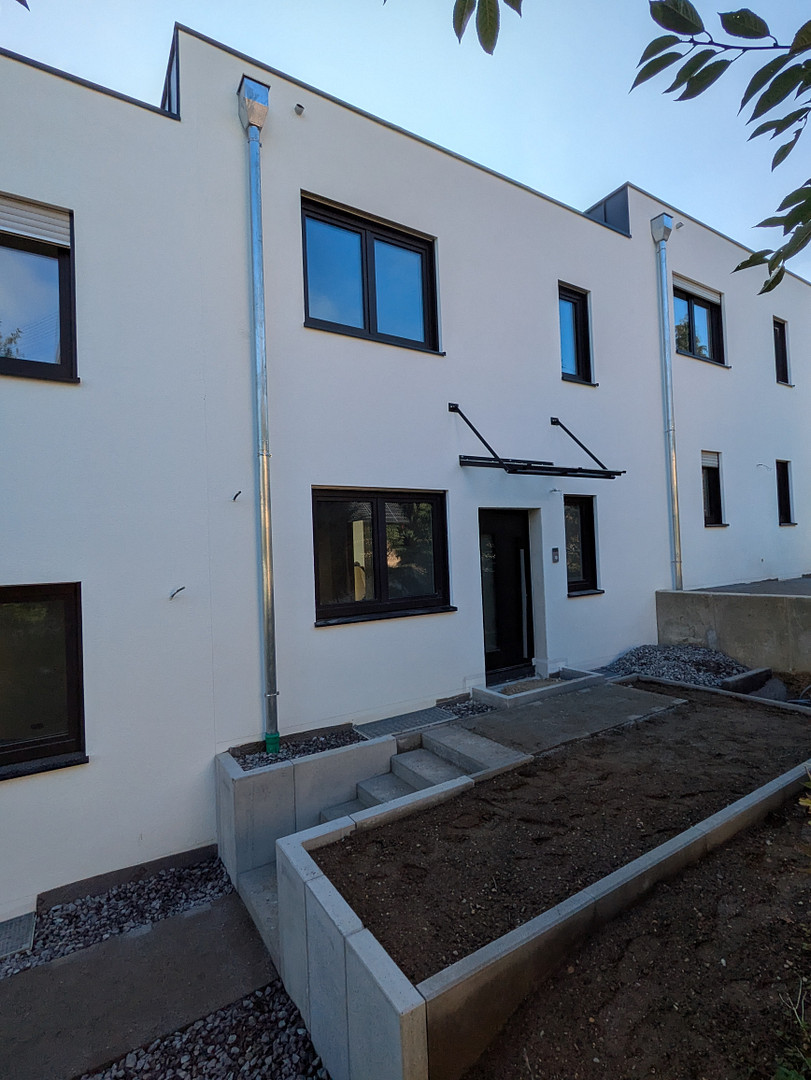
New construction townhouse.
Wolfstraße 36, 85276 Pfaffenhofen an der Ilm – BayernModern terraced house with a well-designed layout.
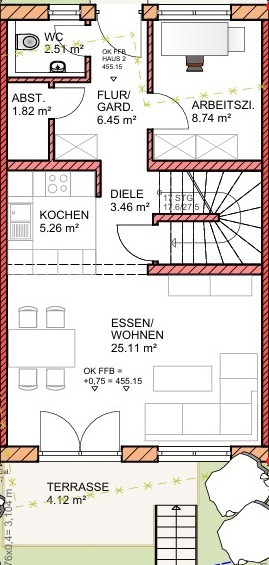
The spacious living and dining area features an open-plan kitchen and a large balcony door leading to the garden.
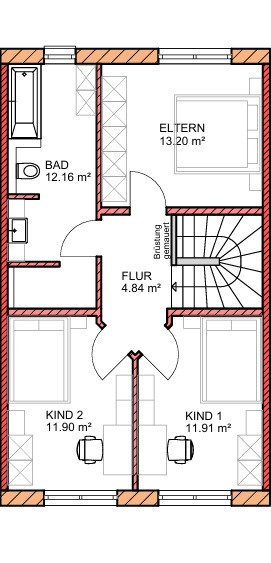
The upper floor comprises 3 bedrooms and a large bathroom. An open-plan entrance area with a coat closet and guest toilet, along with a solid staircase with natural stone flooring, create a special atmosphere upon entering the house.
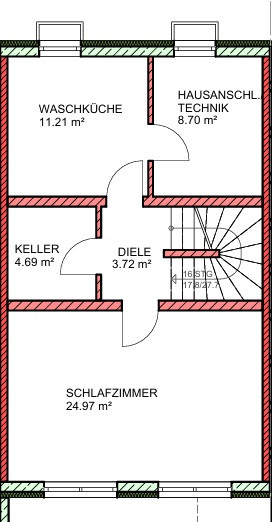
The lower level includes a utility room, laundry room, storage room, and a large bedroom.
Technically up-to-date, features such as underfloor heating, triple-glazed windows, and a heating/cooling heat pump are just a few examples of the forward-thinking construction.
- KfW 55 Standard (German energy efficiency standard)
- Underfloor heating in all rooms
- Modern bathroom fixtures
- Parquet flooring
- Satellite dish
- Computer networking
- Electric blinds
Are you interested in this house?
|
Object Number
|
OM-n74t2a
|
|
Object Class
|
House
|
|
Object Type
|
Terraced house
|
|
Is occupied
|
Vacant
|
|
Handover from
|
Dec. 1, 2026
|
Purchase price & additional costs
|
purchase price
|
780.000 €
|
|
Purchase additional costs
|
approx. 37,047 €
|
|
Total costs
|
approx. 817,047 €
|
Breakdown of Costs
* Costs for notary and land register were calculated based on the fee schedule for notaries. Assumed was the notarization of the purchase at the stated purchase price and a land charge in the amount of 80% of the purchase price. Further costs may be incurred due to activities such as land charge cancellation, notary escrow account, etc. Details of notary and land registry costs
Does this property fit my budget?
Estimated monthly rate: 3,125€
More accuracy in a few seconds:
By providing some basic information, the estimated monthly rate is calculated individually for you. For this and for all other real estate offers on ohne-makler.net
Details
|
Condition
|
First occupancy
|
|
Number of floors
|
2
|
|
Bathrooms (number)
|
1
|
|
Bedrooms (number)
|
4
|
|
Number of garages
|
1
|
|
Number of parking lots
|
1
|
|
Flooring
|
Parquet, Tiles
|
|
Heating
|
Central heating
|
|
Year of construction
|
2026
|
|
Equipment
|
Terrace, Garden, Basement, Guest toilet
|
|
Infrastructure
|
Pharmacy, Grocery discount, General practitioner, Kindergarten, Primary school, Secondary school, Middle school, High school, Comprehensive school, Public transport
|
Location
Pfaffenhofen an der Ilm offers an ideal combination of living close to nature and excellent infrastructure. The town, conveniently located between Munich and Ingolstadt, enjoys direct access to both train and highway A9 – perfect for commuters. Schools, kindergartens, shopping facilities, and medical services are easily accessible. Numerous green spaces, the Ilm river, and a diverse range of leisure activities contribute to a high quality of life.
Location Check
Energy
|
Energy efficiency class
|
A+
|
|
Energy certificate type
|
Demand certificate
|
|
Main energy source
|
Air/water heat
|
|
Final energy demand
|
17.80 kWh/(m²a)
|
Miscellaneous
Topic portals
Send a message directly to the seller
Questions about this house? Show interest or arrange a viewing appointment?
Click here to send a message to the provider:
Offer from: Fabian Sternecker

Diese Seite wurde ausgedruckt von:
https://www.ohne-makler.net/en/property/n74t2a/