
This page was printed from:
https://www.ohne-makler.net/en/property/n2a9vn/
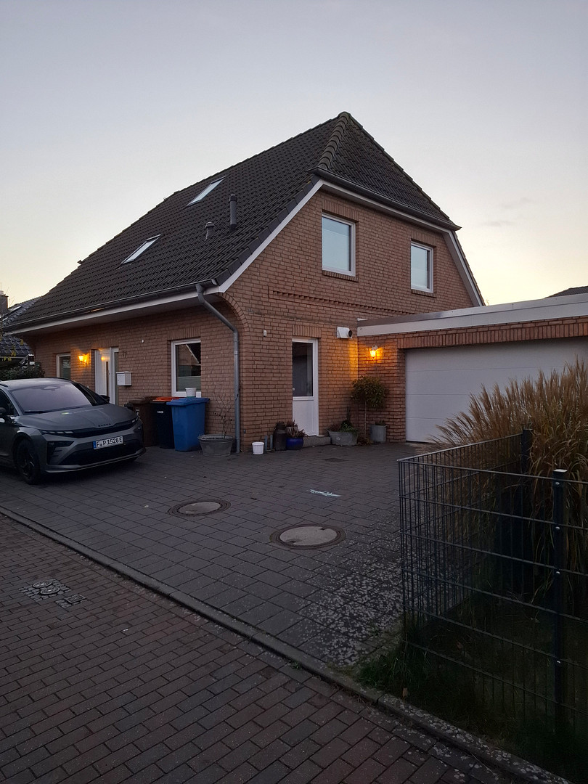
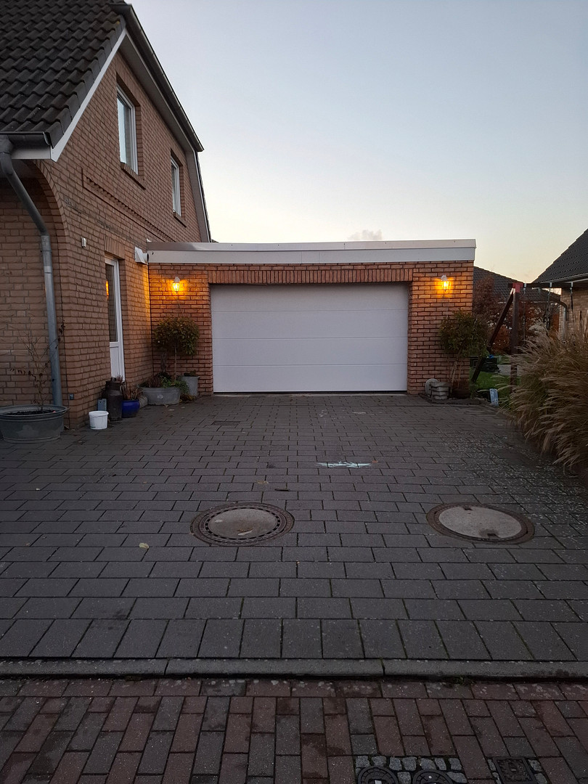
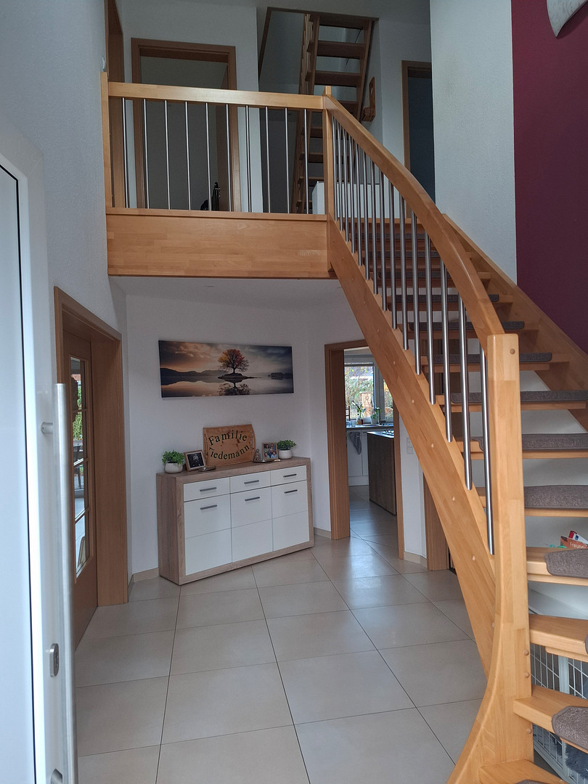
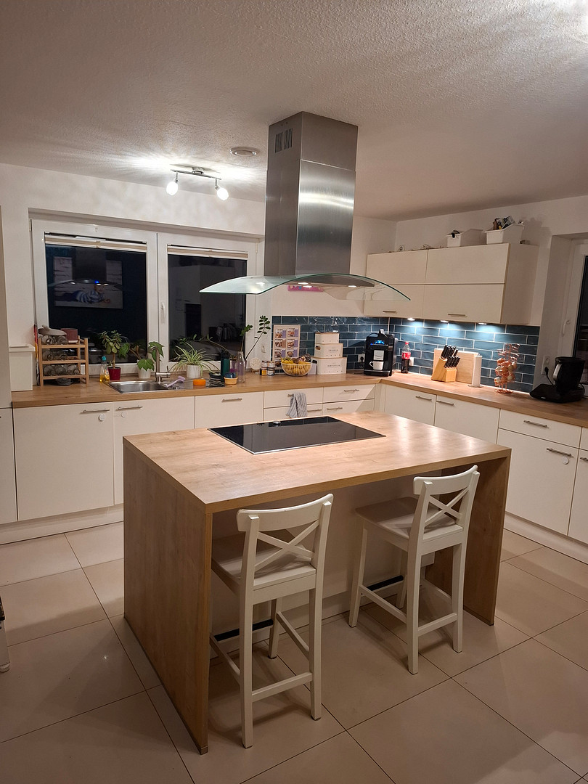
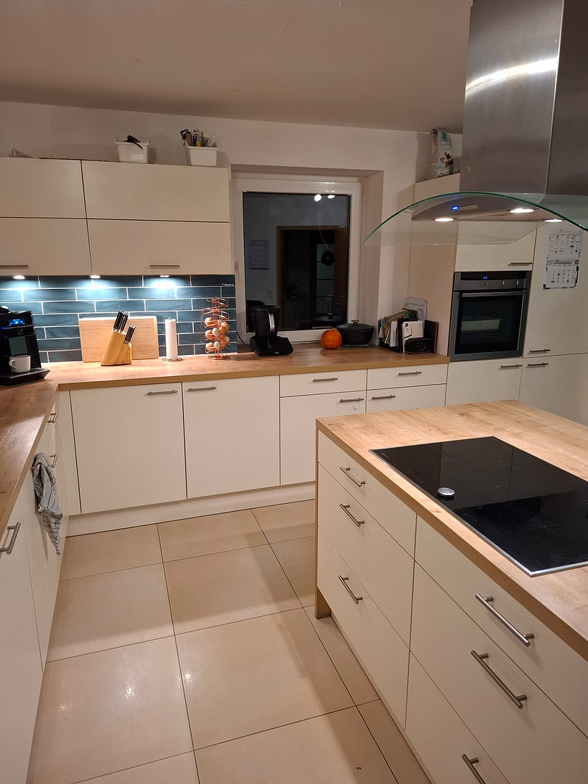
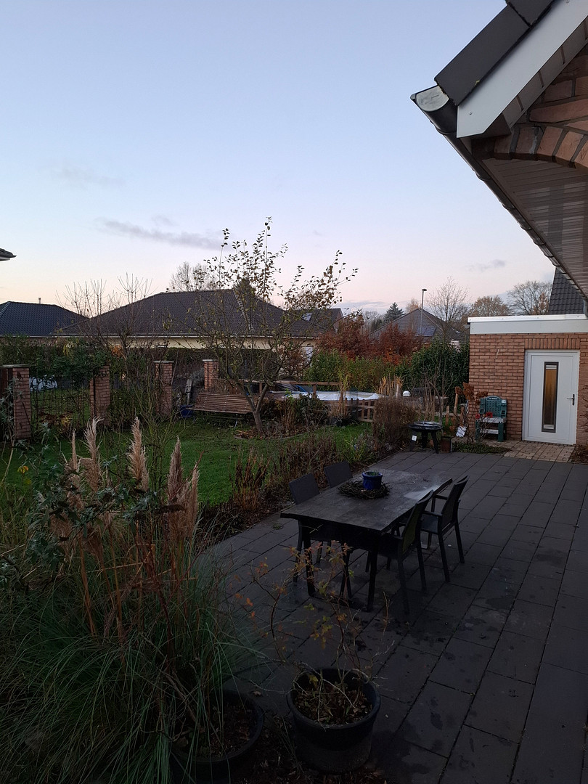
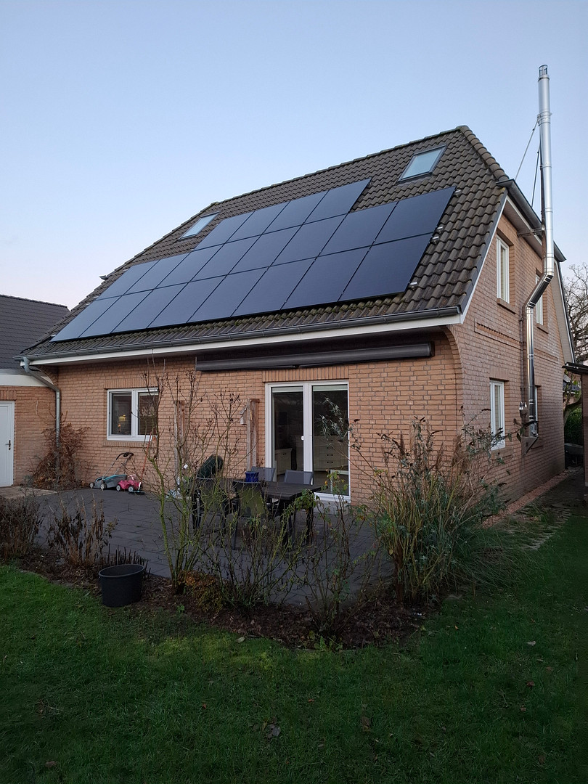
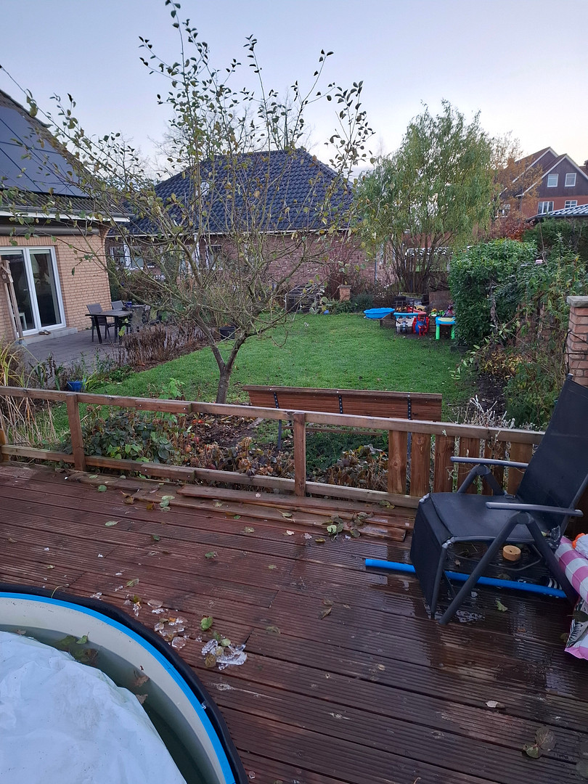
Modern single-family home in a prime location, featuring solar panels, a fireplace, a swimming pool, and smart home technology.
Dieckskamp 17, 25486 Alveslohe – Schleswig-HolsteinThis well-maintained detached house, built in 2015, is located in a quiet cul-de-sac within a residential area in Alveslohe, offering ample space for the whole family with approximately 165 square meters of living space. The property, situated on a plot of approximately 555 square meters, combines generous living areas with modern energy technology, an attic conversion, an exceptionally large garage, and an attractive garden with a terrace and pool area. Key features:
- Year of construction: 2015
- Living space: approximately 165 m²
- Plot size: approximately 555 m²
- Rooms: 5 (+2 in the attic)
- Bedrooms: 3 (+2)
- Bathrooms: 2
- Heating: Gas boiler with underfloor heating
- Fireplace
- Concrete staircase
- Converted attic, in addition to the stated living space
- Photovoltaic system: approximately 14 kWp
- Huawei battery storage: approximately 10 kWh
- Huawei wallbox
- Huawei EMMA energy management system
- Terrace: approximately 30 m²
- Garage: approximately 6 x 9 m, door width approximately 4 m
- Pool: diameter approximately 3.60 m, depth approximately 1.20 m
- Cistern: over 3,000 liters
House and layout:
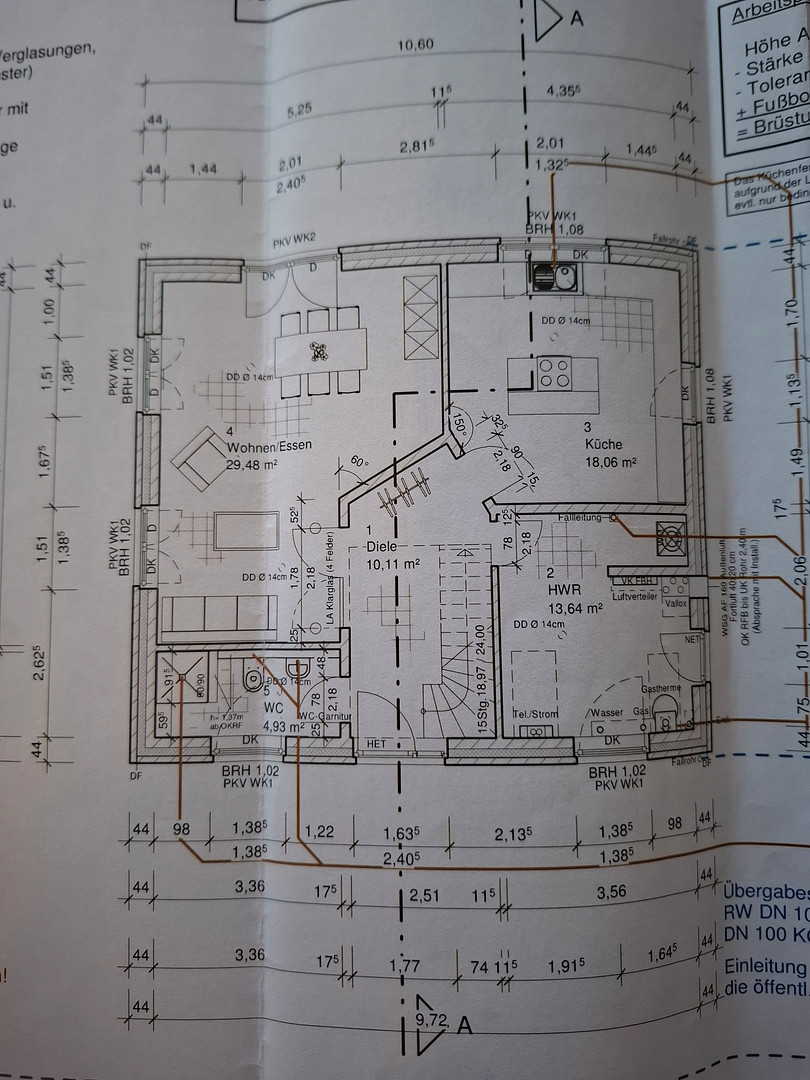
The house impresses with its spacious, family-friendly layout and solid construction. Ground Floor:
The heart of the property is the spacious living and dining area, which has direct access to the terrace and garden. A fireplace complements the underfloor heating, creating a cozy living space. The entire ground floor is finished with large-format tiles, creating a modern and uniform look while minimizing cleaning effort. In addition, the ground floor includes:
- Kitchen
- Utility room
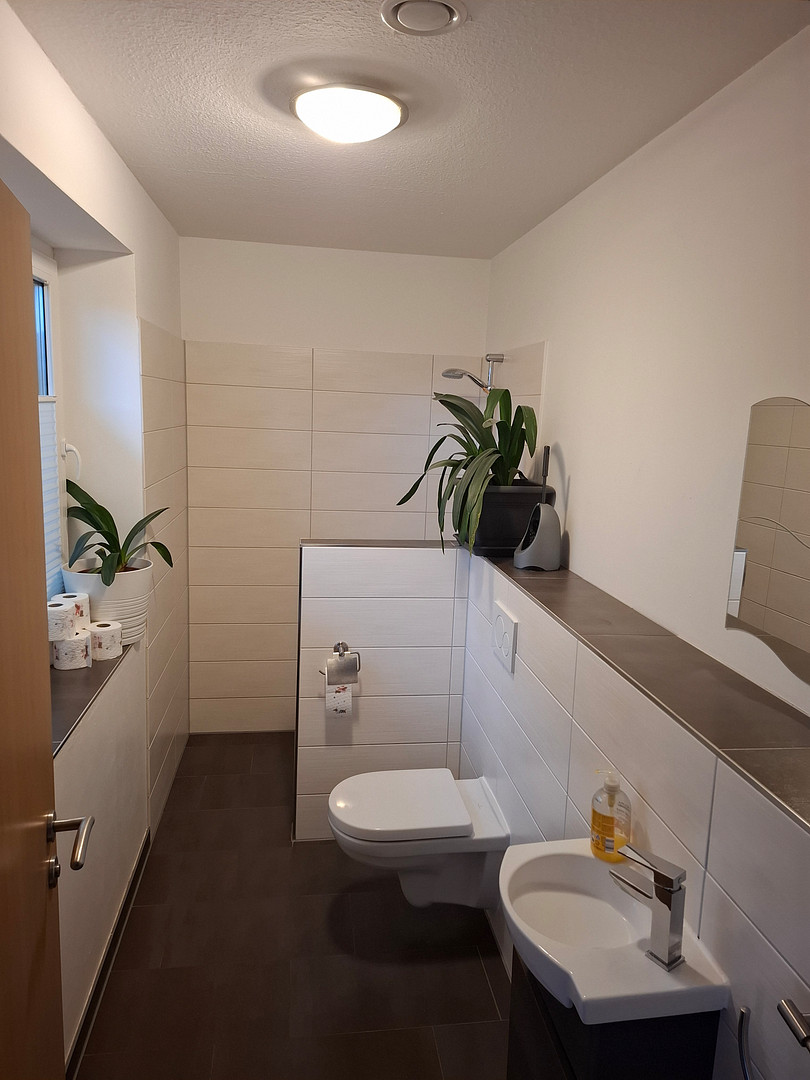
- Bathroom with shower
- Entrance hall
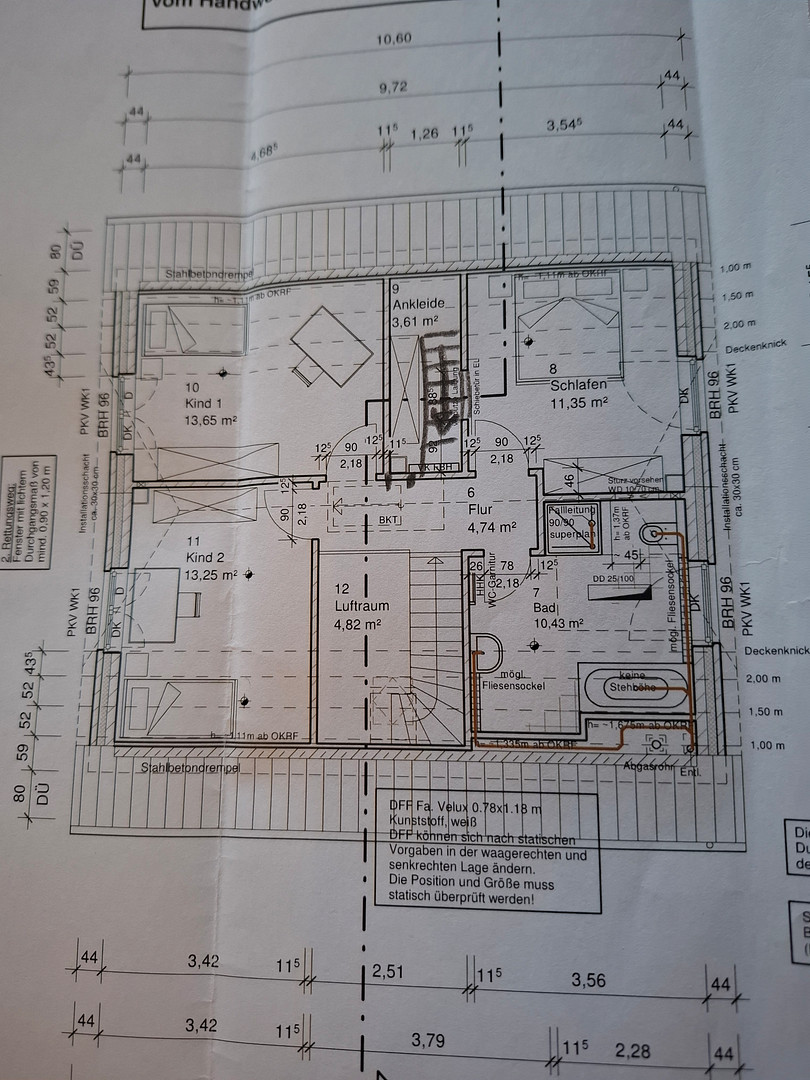
First Floor:
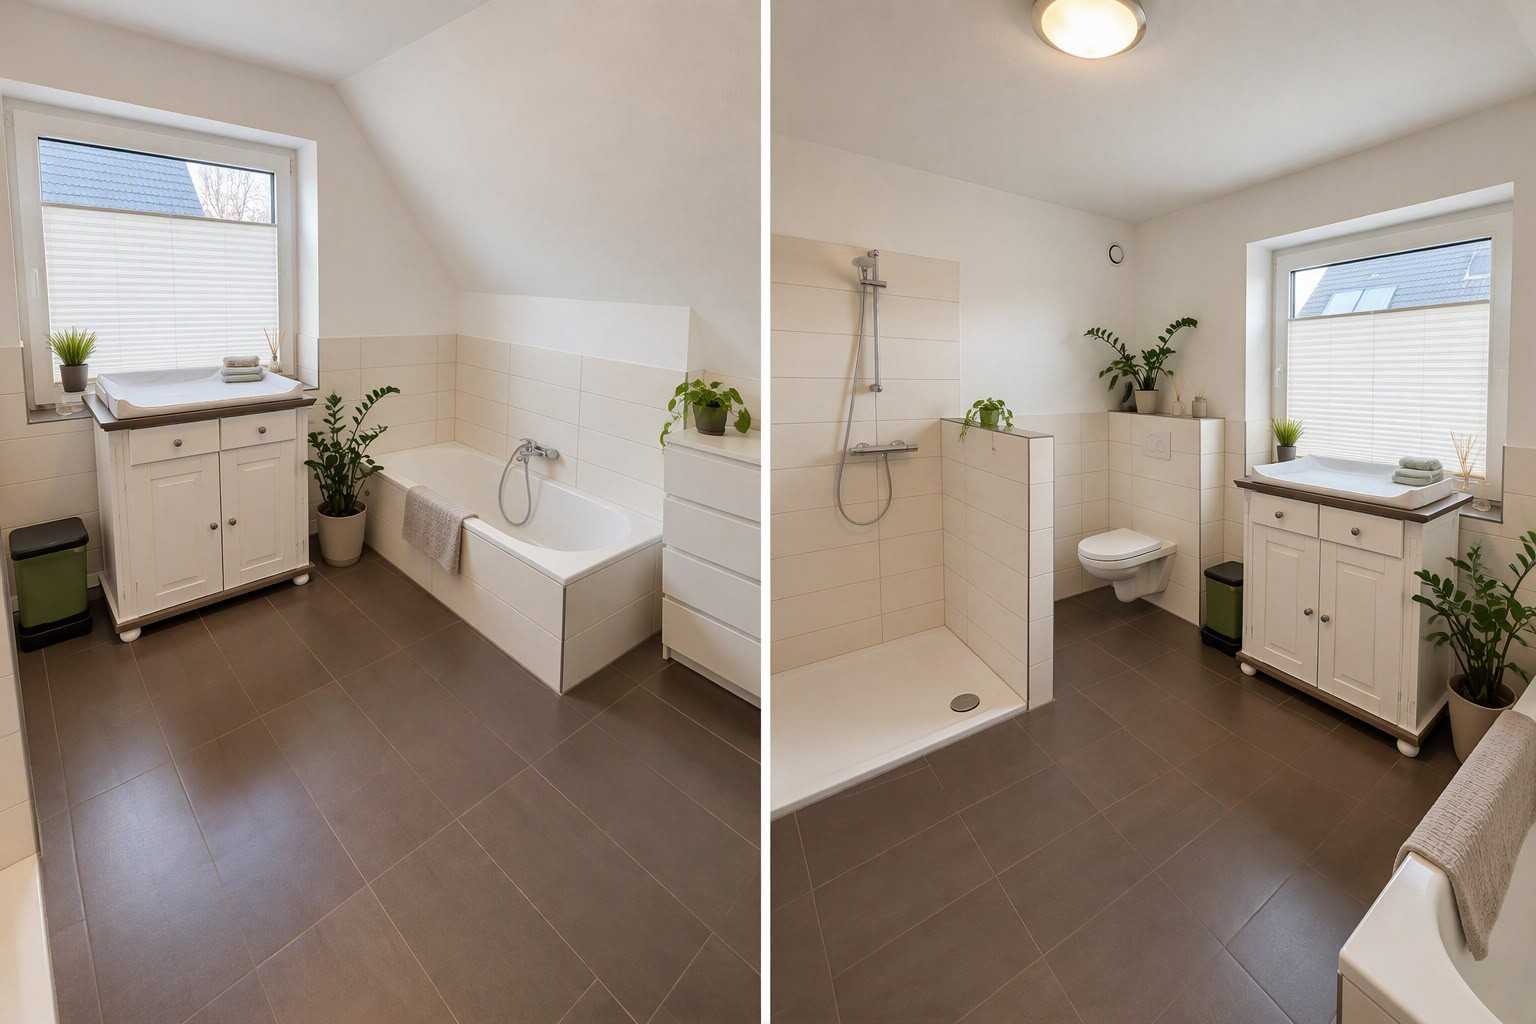
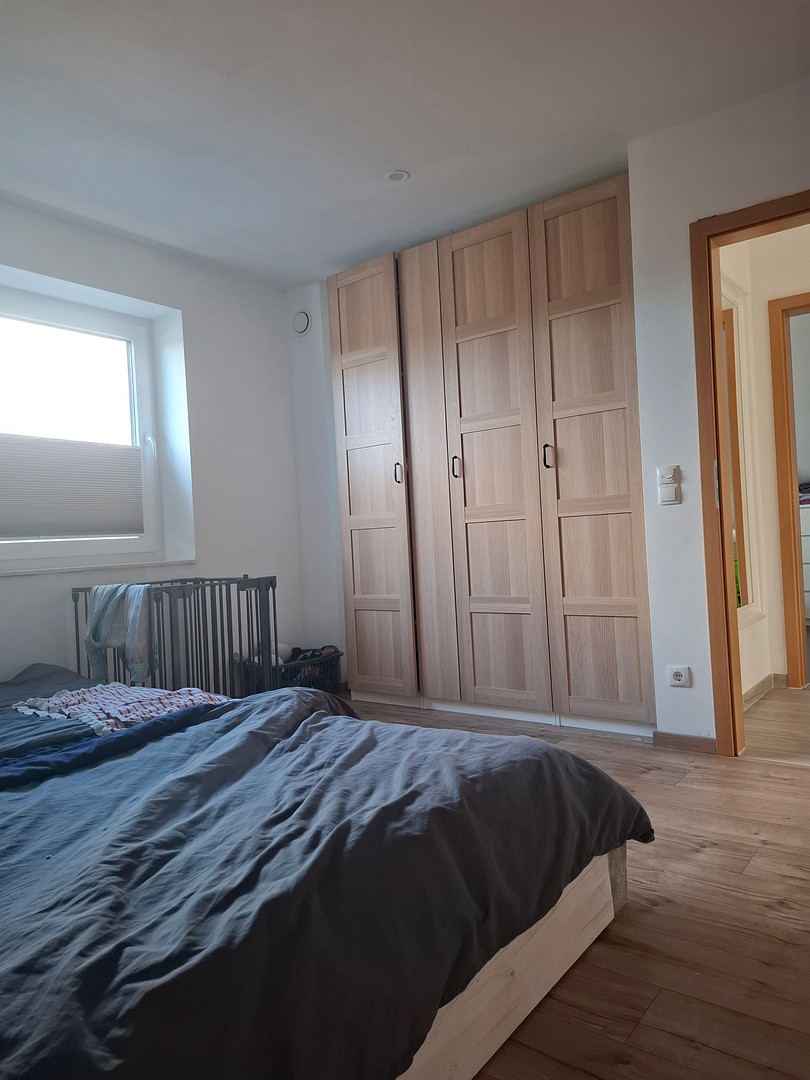
The first floor offers three bedrooms, as well as a large family bathroom with a bathtub and a separate shower. A unique feature is the reinforced concrete raised platform that was installed during construction. The higher angle of the roof slopes creates more usable wall and storage space, resulting in more spacious rooms. Attic:
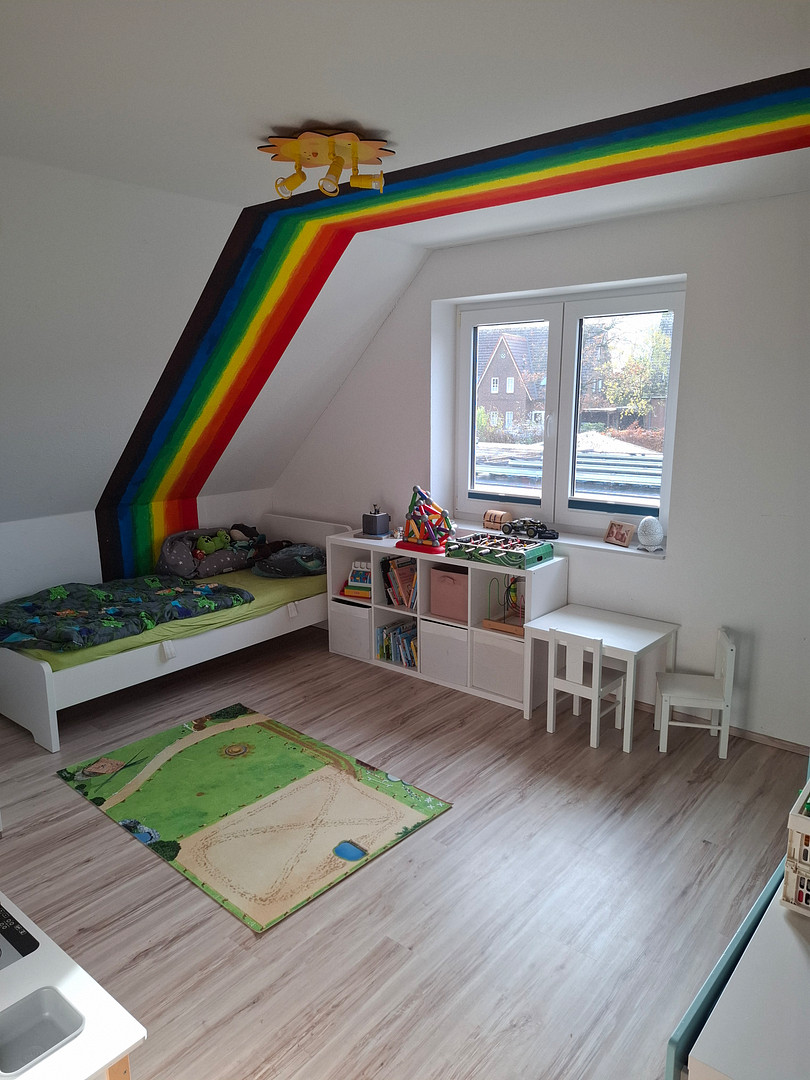
In addition, there is a finished attic space that is not included in the stated approximately 165 m² of living space. Access is provided by a comfortable, permanently installed staircase instead of a traditional attic ladder. The additional space is suitable, for example, as a hobby room, office, playroom, or storage area. Energy & Construction Quality:
Comprehensive energy features:
- Approximately... 14 kWp photovoltaic system
- Approximately 10 kWh Huawei battery storage system
- Huawei wallbox
- Huawei EMMA energy management system
The EMMA system enables intelligent coordination of photovoltaic generation, battery storage, household consumption, pool technology, and electric mobility. In addition, further measures were implemented during the construction, including improvements to the external insulation, insulation beneath the foundation slab, and roof insulation. The previous energy performance certificate showed a value of approximately 44 kWh/(m²·a). As this certificate has expired, a new one will be created for the sale. Garden & Pool:
The approximately 30 m² terrace offers plenty of space for seating and relaxation areas and leads directly into the garden. The pool area includes:
- Steel-walled pool, diameter approximately 3.60 m
- Depth approximately 1.20 m
- Surrounding wooden pool deck
- Pool heat pump
- Pool pump and associated equipment
In addition, a rainwater tank with a capacity of over 3,000 liters is available. Spacious garage:
The detached garage, measuring approximately 6 x 9 meters, offers approximately 54 m² of floor space and features a garage door that is approximately 4 meters wide. In addition to accommodating a vehicle, there is plenty of space for bicycles, motorcycles, garden equipment, a workbench, hobbies, or storage.
Are you interested in this house?
|
Object Number
|
OM-n2a9vn
|
|
Object Class
|
House
|
|
Object Type
|
Single-family house
|
|
Is occupied
|
Vacant
|
|
Handover from
|
By arrangement
|
Purchase price & additional costs
|
purchase price
|
629.000 €
|
|
Purchase additional costs
|
approx. 49,065 €
|
|
Total costs
|
approx. 678,065 €
|
Breakdown of Costs
* Costs for notary and land register were calculated based on the fee schedule for notaries. Assumed was the notarization of the purchase at the stated purchase price and a land charge in the amount of 80% of the purchase price. Further costs may be incurred due to activities such as land charge cancellation, notary escrow account, etc. Details of notary and land registry costs
Does this property fit my budget?
Estimated monthly rate: 2,516€
More accuracy in a few seconds:
By providing some basic information, the estimated monthly rate is calculated individually for you. For this and for all other real estate offers on ohne-makler.net
Details
|
Condition
|
As good as new
|
|
Number of floors
|
3
|
|
Usable area
|
180 m²
|
|
Bathrooms (number)
|
2
|
|
Bedrooms (number)
|
4
|
|
Number of garages
|
1
|
|
Number of parking lots
|
3
|
|
Flooring
|
Laminate, Carpet, Tiles
|
|
Heating
|
Underfloor heating
|
|
Year of construction
|
2014
|
|
Equipment
|
Terrace, Garden, Full bath, Shower bath, Pool / swimming pool, Fitted kitchen, Guest toilet, Fireplace
|
|
Infrastructure
|
Pharmacy, Grocery discount, General practitioner, Kindergarten, Primary school, High school, Comprehensive school, Public transport
|
Location
Alveslohe is located in a rural setting, yet it is incredibly central.
The village has everything you need for daily life.
Daycare centers and a primary school are within a few minutes' walk, and the train station "Alveslohe" is also just a few minutes away.
Location Check
Energy
|
Energy efficiency class
|
A
|
|
Energy certificate type
|
Demand certificate
|
|
Main energy source
|
Gas
|
|
Final energy demand
|
43.80 kWh/(m²a)
|
Miscellaneous
Topic portals
Send a message directly to the seller
Questions about this house? Show interest or arrange a viewing appointment?
Click here to send a message to the provider:
Offer from: Kim Tiedemann

Diese Seite wurde ausgedruckt von:
https://www.ohne-makler.net/en/property/n2a9vn/