
This page was printed from:
https://www.ohne-makler.net/en/property/mf53jt/
MOVE IN, DON'T RENOVATE! Unique architect-designed house with a special living atmosphere.
61267 Neu-Anspach – HessenMOVE IN, DON'T RENOVATE – A HOME WITH CHARACTER
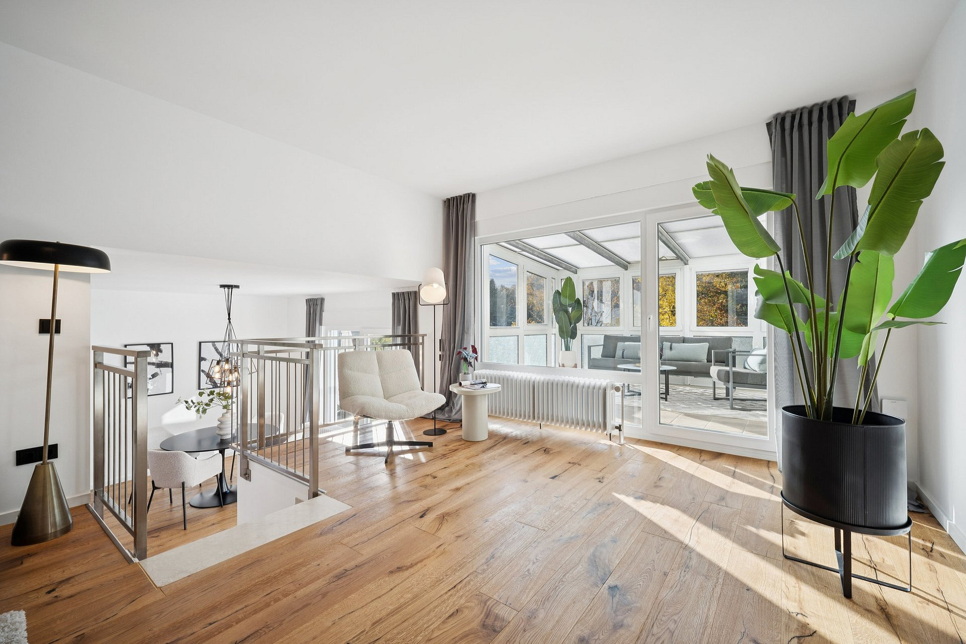
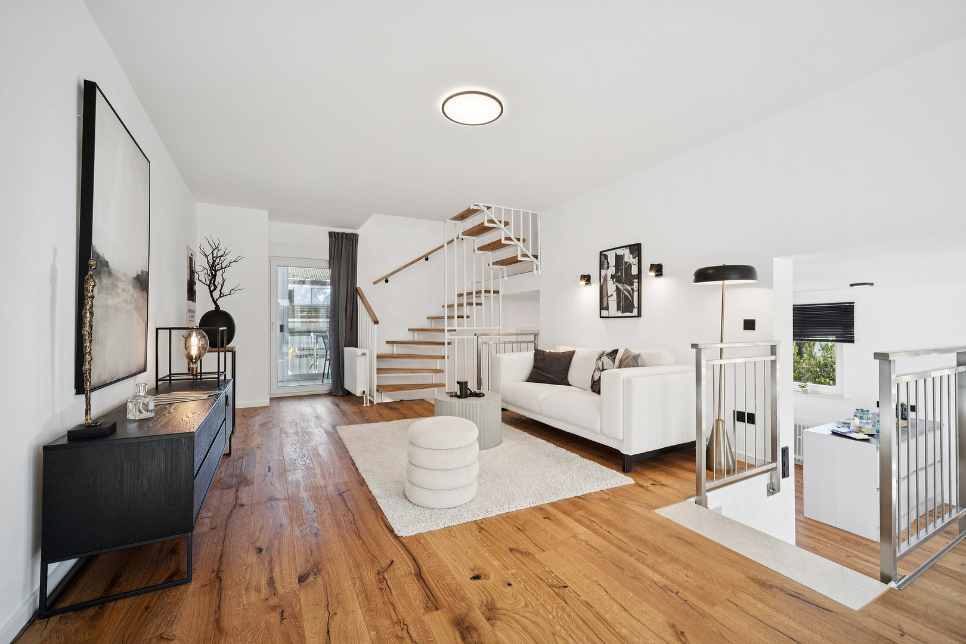
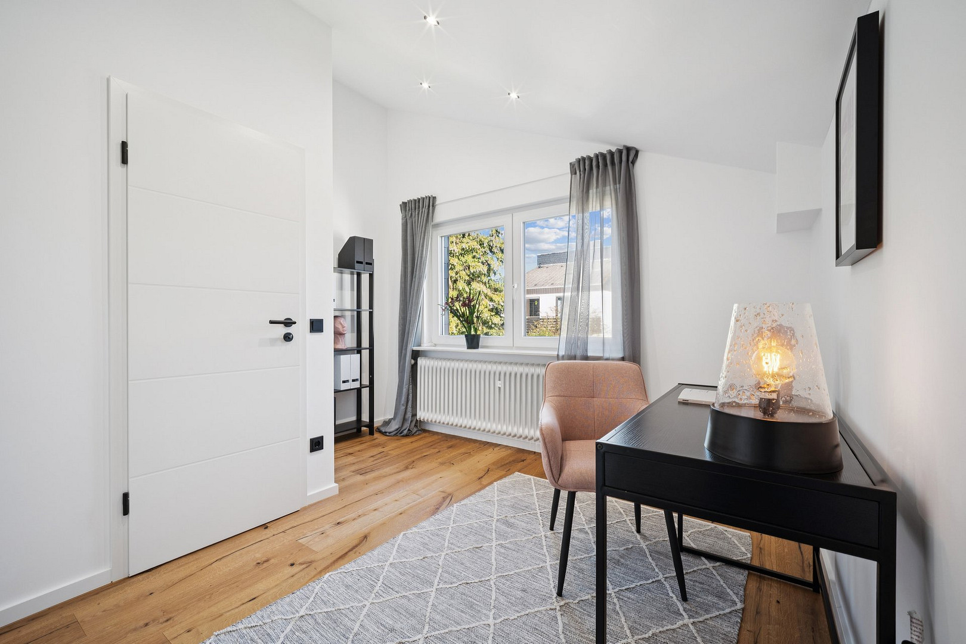
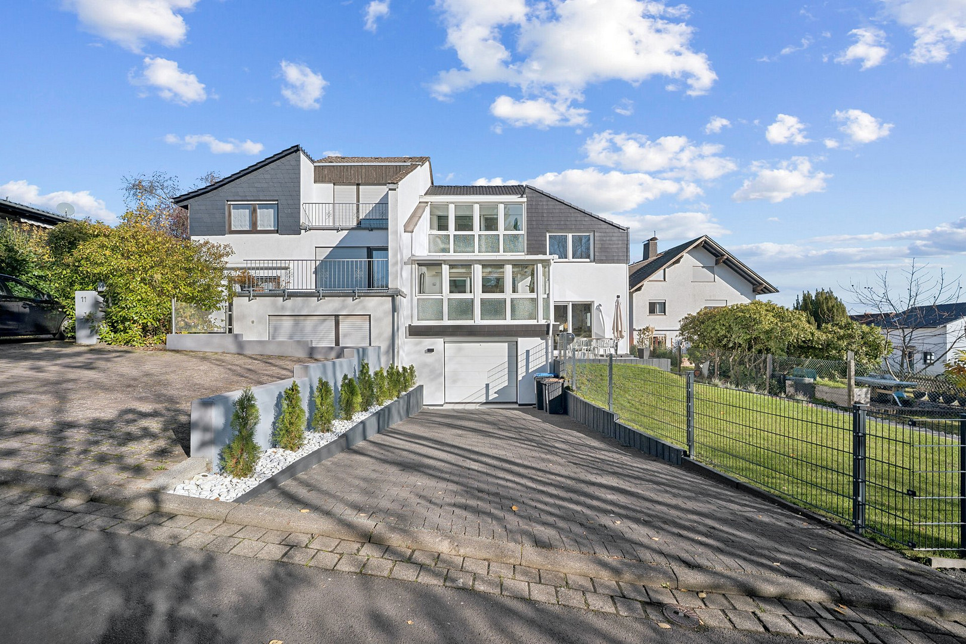
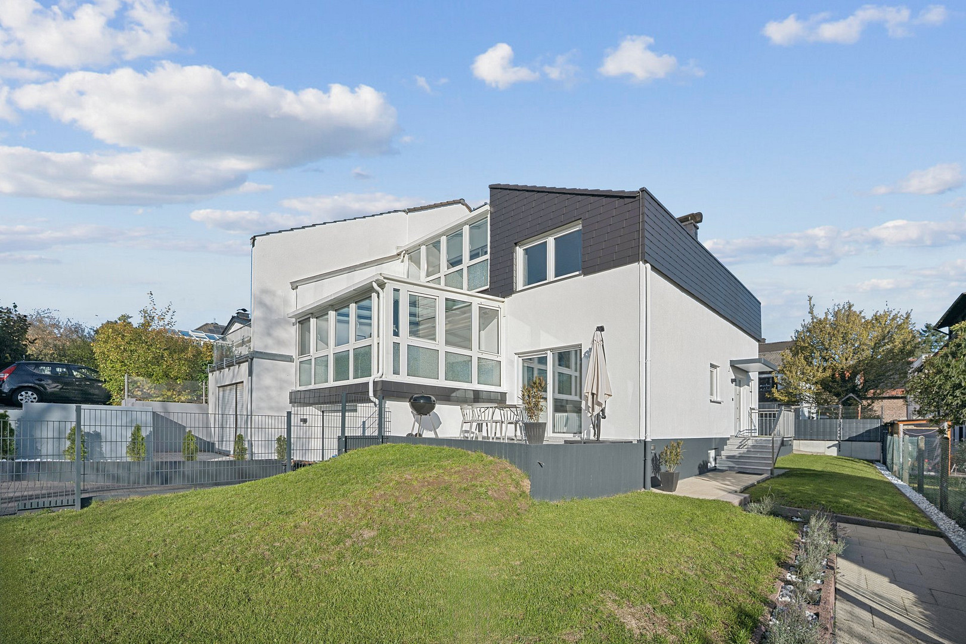
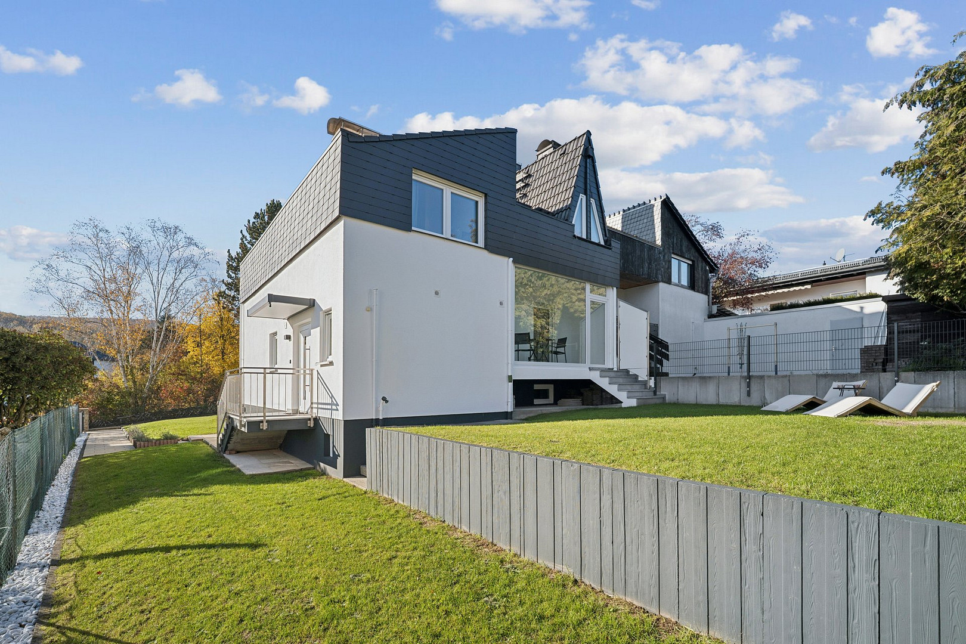
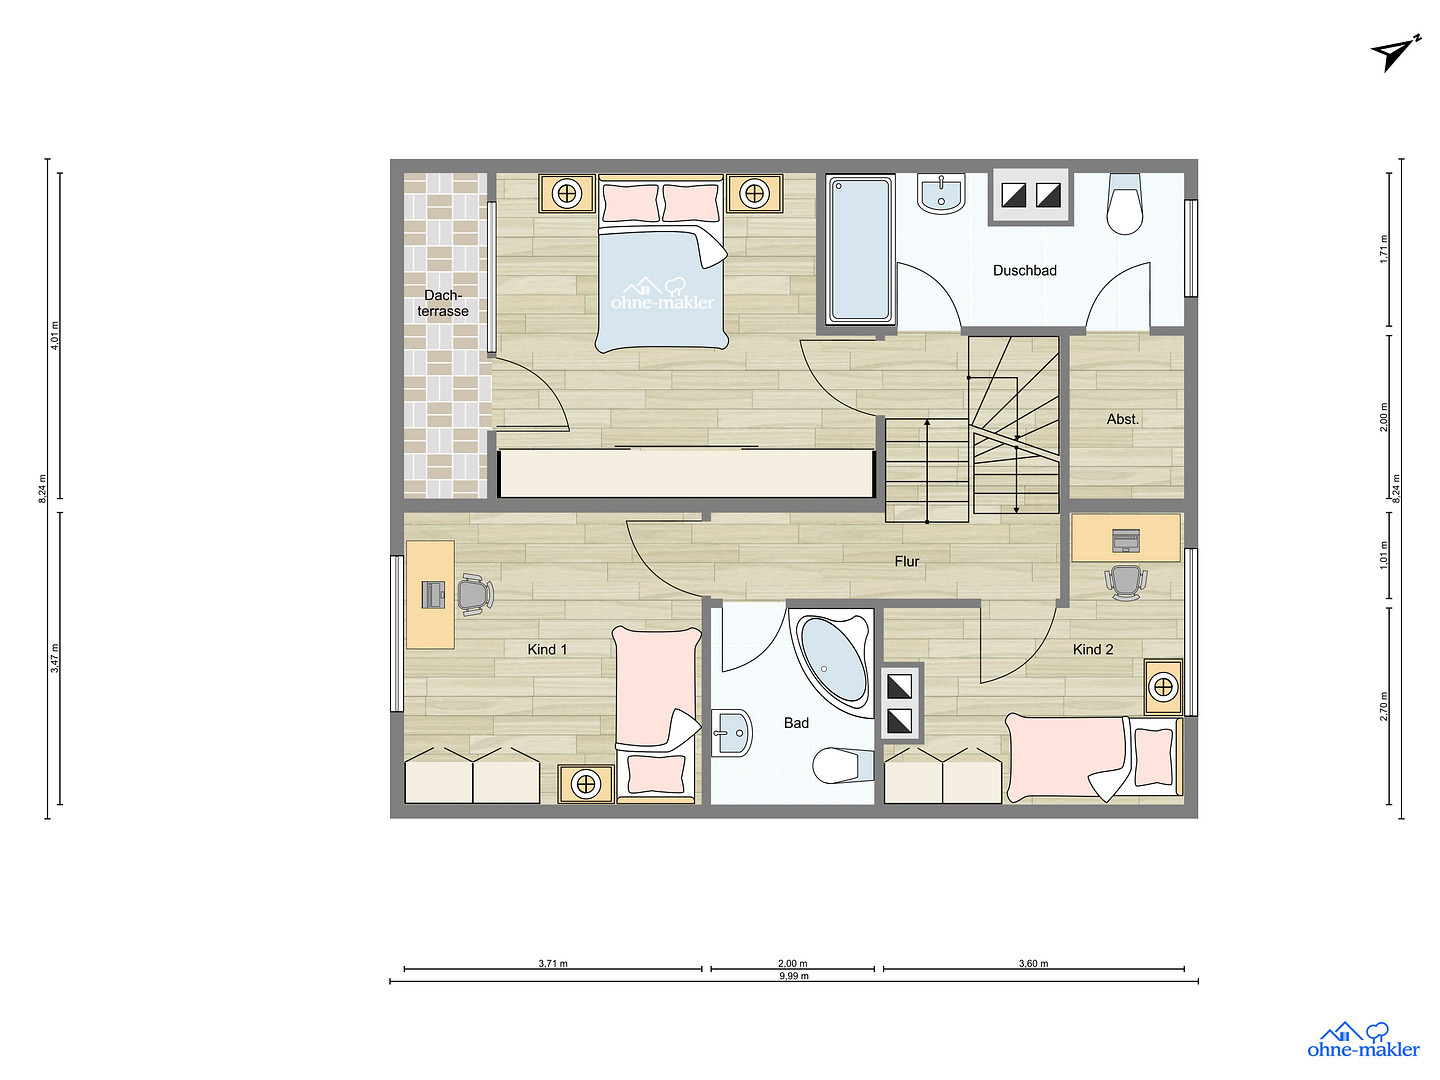
Are you looking for something more than a typical semi-detached house? Do you desire a unique home with a special sense of space and high-quality finishes? Then this architect-designed house might be perfect for you. Built in 1982 with solid brickwork, the house was comprehensively and meticulously renovated in 2025/2026. The distinctive split-level architecture, with its open-plan living areas, creates fascinating views and an exceptionally spacious feel. Throughout the entire upper floor, the high ceilings follow the roofline, reaching heights of up to 3.68 meters. SPACIOUS LIVING AND ENJOYMENT
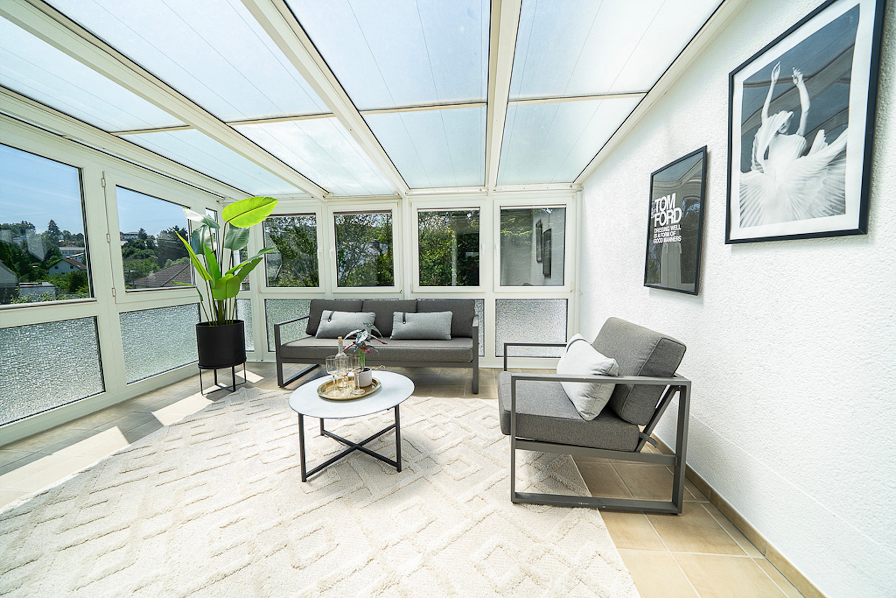
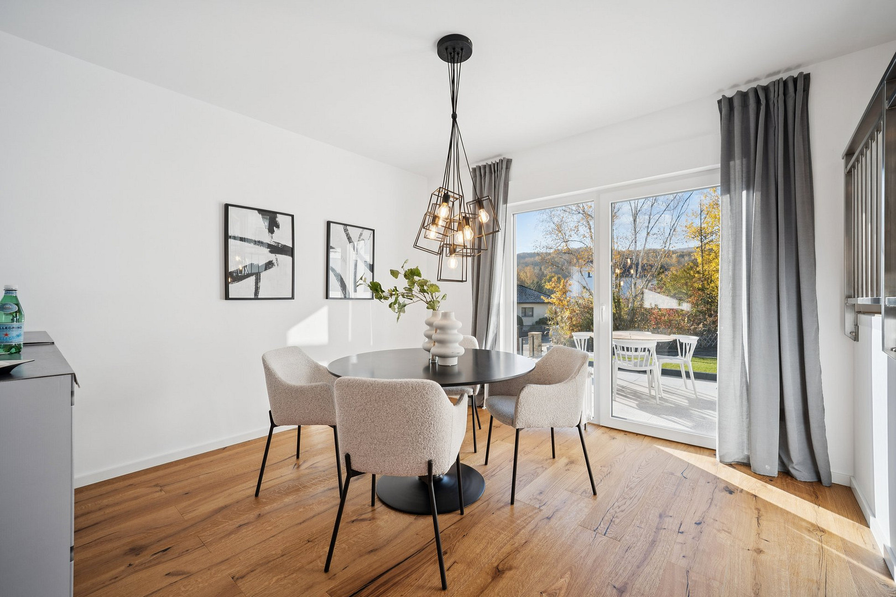
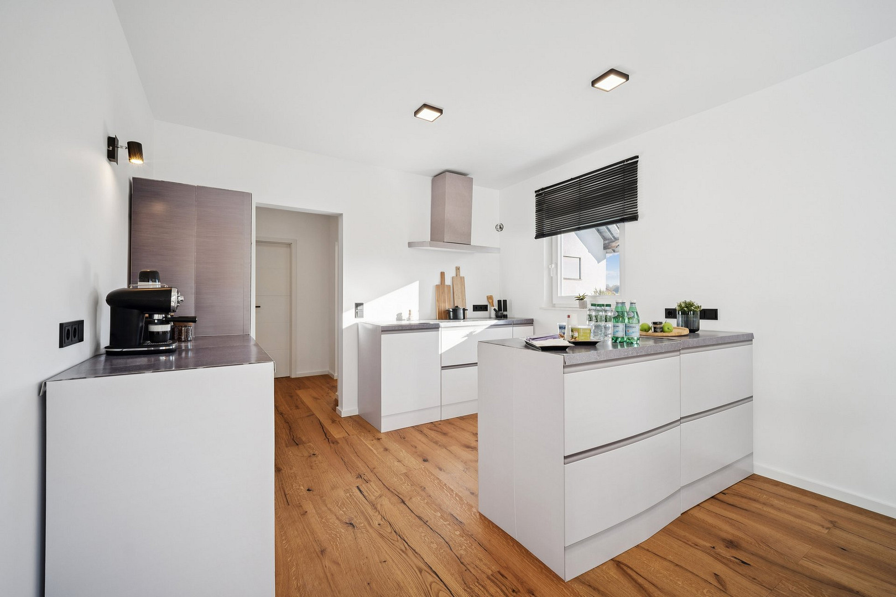
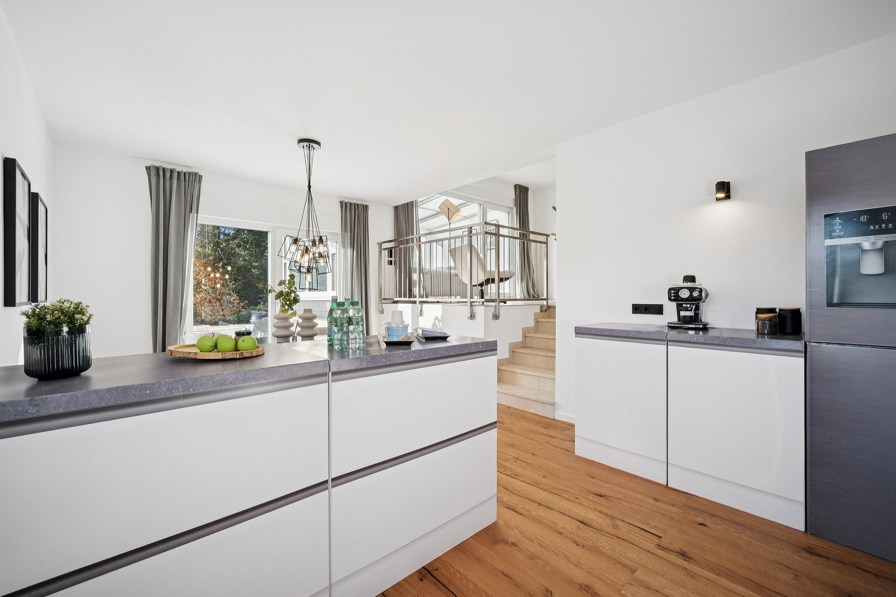
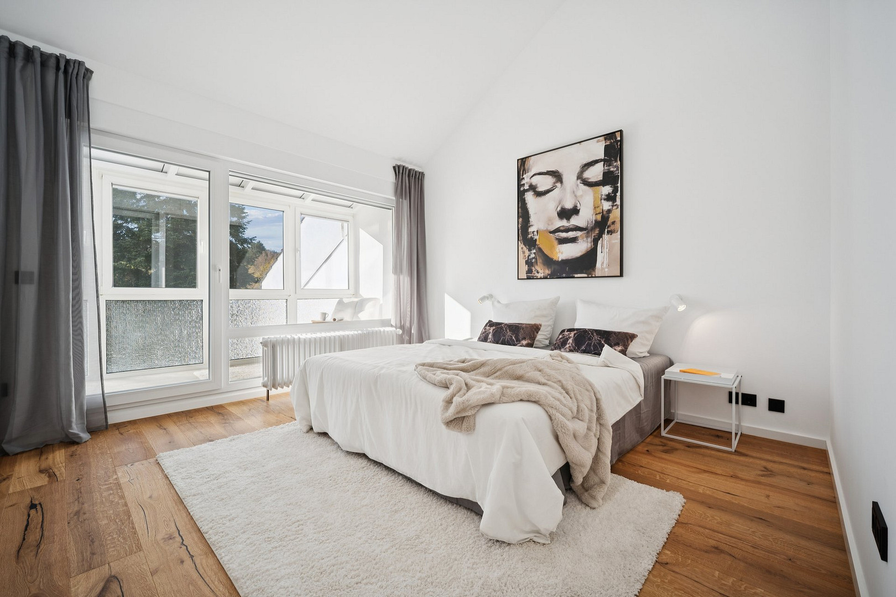
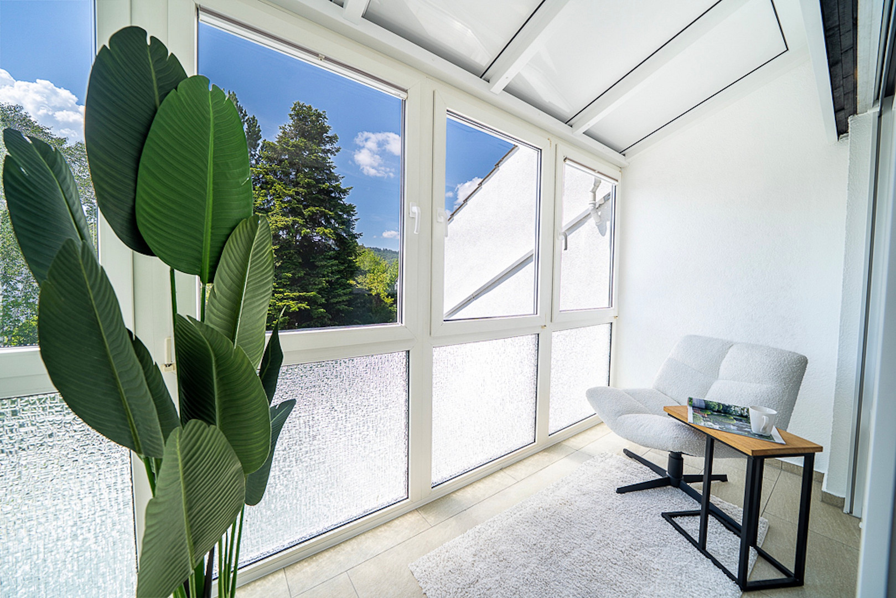
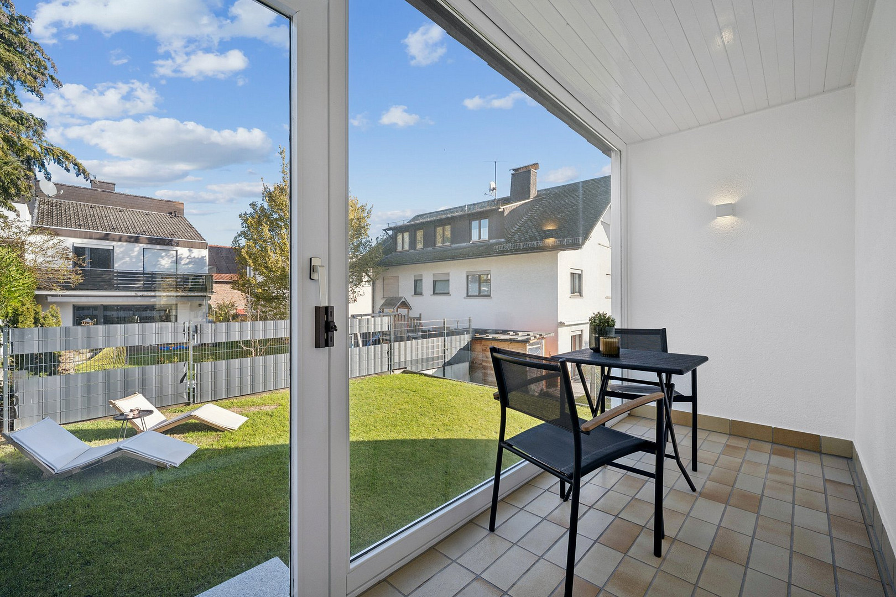
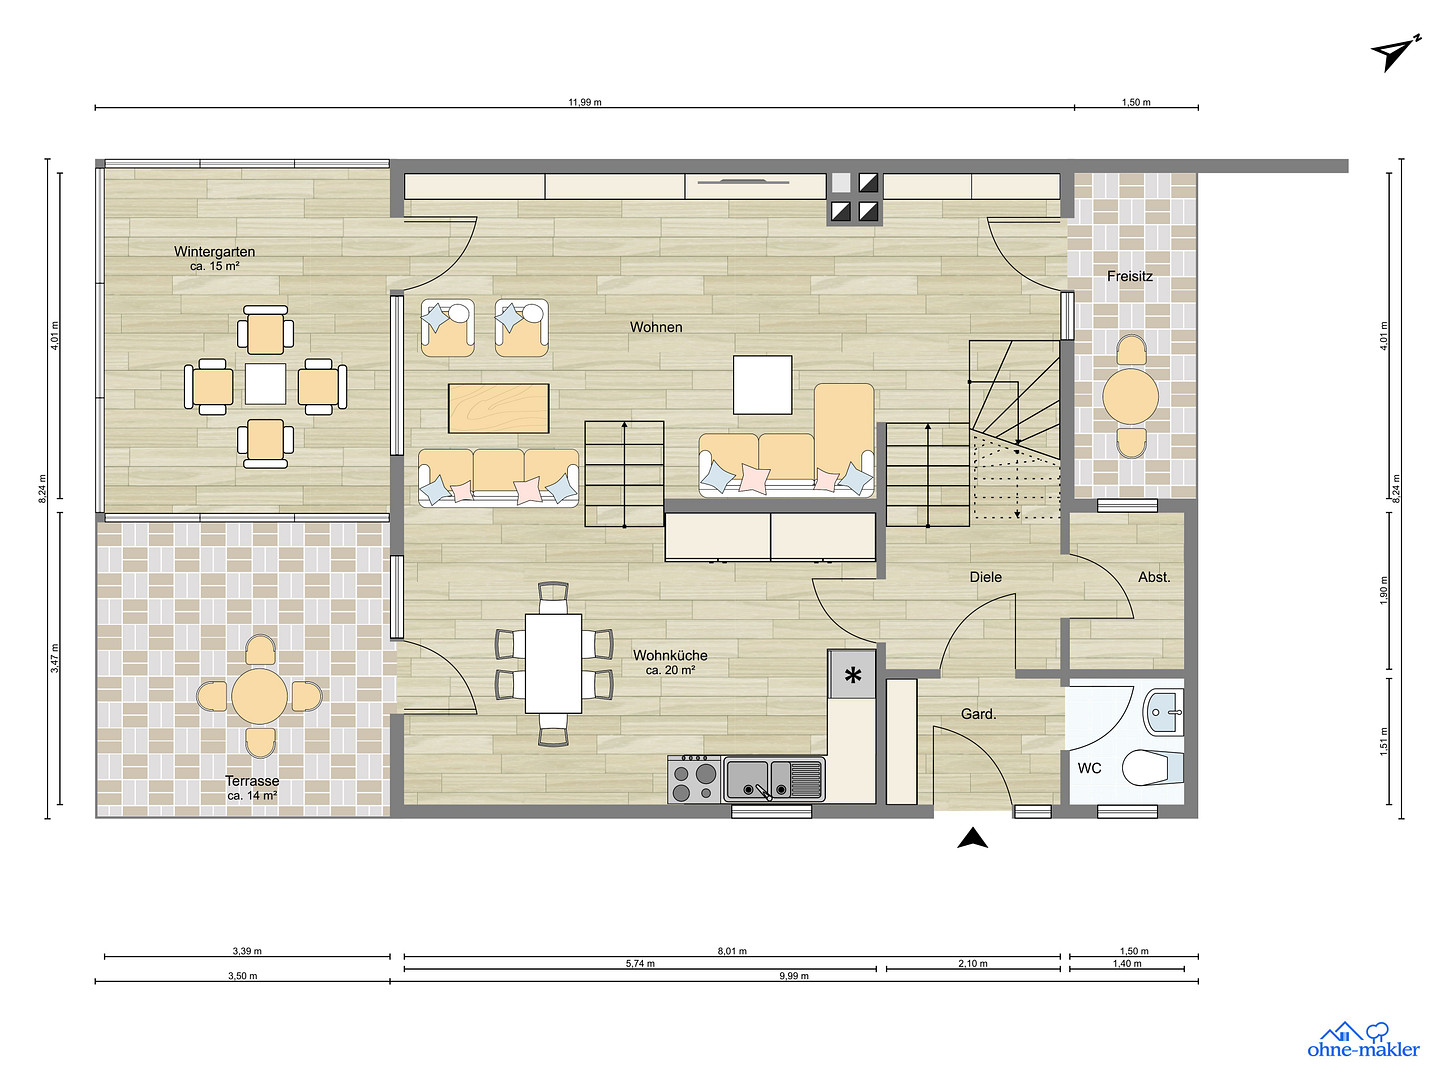
With approximately 137 square meters of living space, you'll find three bedrooms, a generous living area, a kitchen-dining area of approximately 20 square meters, two modern bathrooms, and a separate guest toilet. The kitchen-dining area offers a pleasant view of the terrace and garden through the dining area. Various kitchen designs, including options with a kitchen island, are possible thanks to pre-installed connections. Directly opposite is a separate, enclosed pantry. A built-in kitchen is not included in the purchase price. The adjacent, approximately... A 14.7 m² heated conservatory extends the living space and creates a pleasant connection to the garden. Two additional glazed seating areas offer further opportunities for relaxation, one of which is directly adjacent to the master bedroom. Both the kitchen and living room have fireplace connections.
GARDEN AND EVERYDAY COMFORT
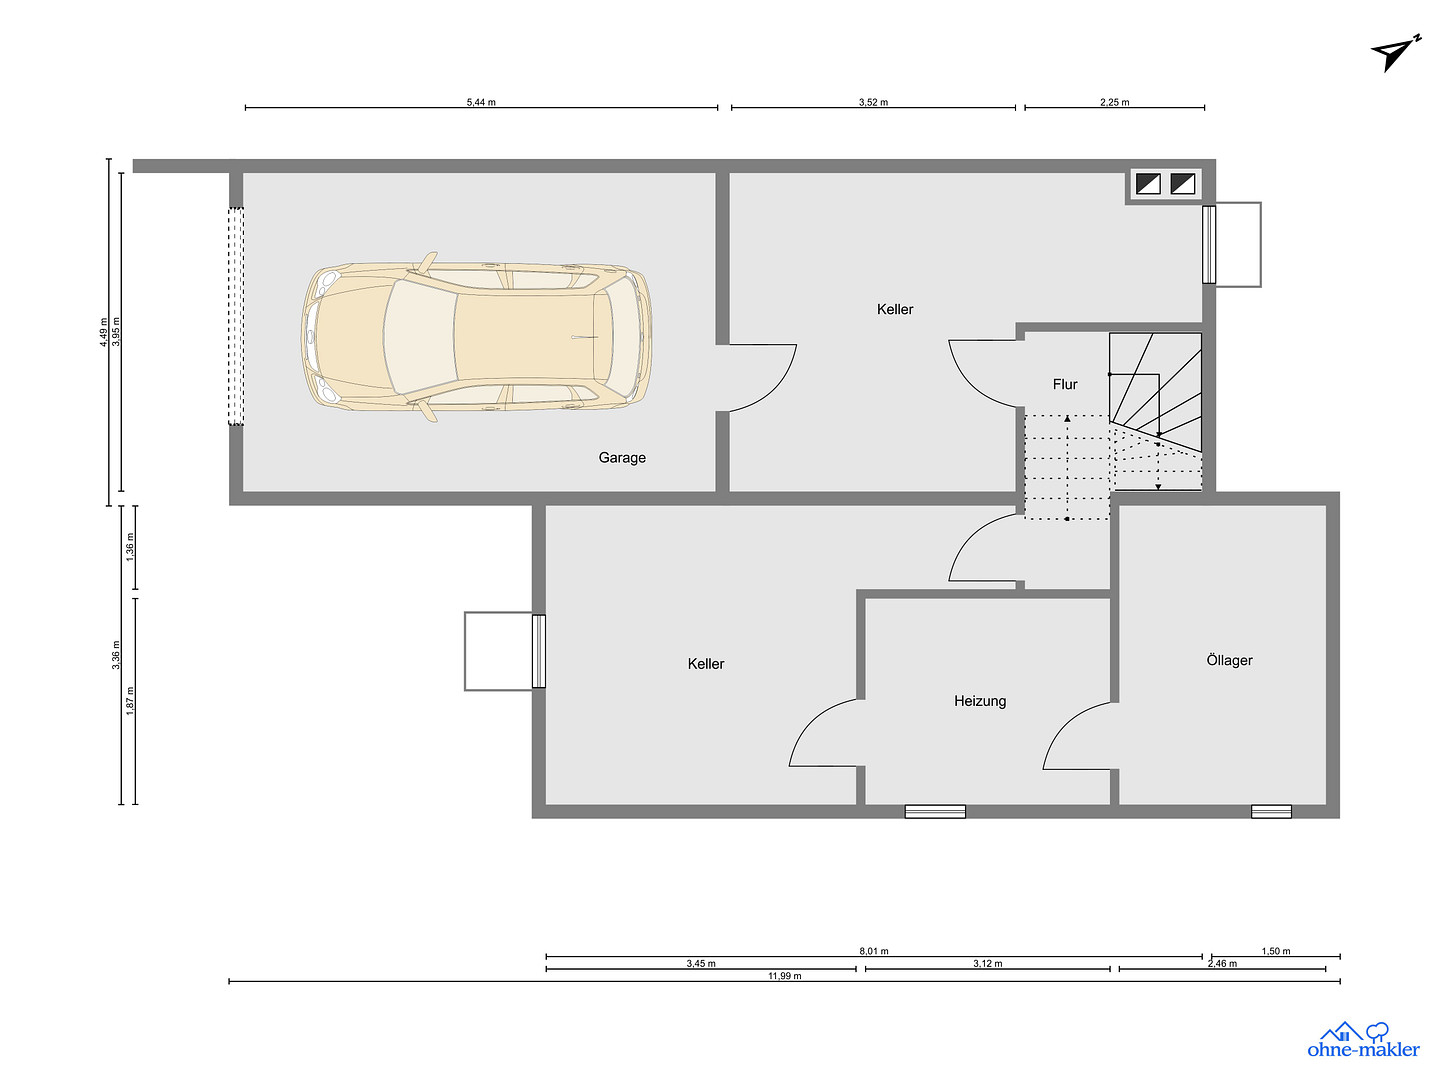
The approximately 399 m² property features a well-maintained, mostly level garden with newly landscaped lawns and a spacious terrace. The spacious underground garage with an electric sectional door and direct access to the house offers exceptional everyday convenience: groceries can be brought into the house without getting your feet wet. A few steps lead to the kitchen and the adjacent pantry. A large outdoor parking space complements the offering.
YOUR ADVANTAGE: MOVE IN, NOT RENOVATE
Anyone who has renovated an older property knows the risks: hidden defects, unforeseen additional costs, delays, and the complex coordination of various tradespeople. All of this extensive work has already been completed here. The house has been comprehensively modernized with high-quality materials. Instead of dealing with renovation budgets, appointments with tradespeople, and construction sites, you can focus on the enjoyable things: planning your dream kitchen, decorating, moving in, and enjoying your new home.
Are you interested in this house?
|
Object Number
|
OM-mf53jt
|
|
Object Class
|
House
|
|
Object Type
|
Semi-detached house
|
|
Is occupied
|
Vacant
|
|
Handover from
|
Immediately
|
Purchase price & additional costs
|
purchase price
|
698.500 €
|
|
Purchase additional costs
|
approx. 50,671 €
|
|
Total costs
|
approx. 749,170 €
|
Breakdown of Costs
* Costs for notary and land register were calculated based on the fee schedule for notaries. Assumed was the notarization of the purchase at the stated purchase price and a land charge in the amount of 80% of the purchase price. Further costs may be incurred due to activities such as land charge cancellation, notary escrow account, etc. Details of notary and land registry costs
Does this property fit my budget?
Estimated monthly rate: 2,794€
More accuracy in a few seconds:
By providing some basic information, the estimated monthly rate is calculated individually for you. For this and for all other real estate offers on ohne-makler.net
Details
|
Condition
|
First occupancy after renovation
|
|
Number of floors
|
2
|
|
Usable area
|
68 m²
|
|
Bathrooms (number)
|
2
|
|
Bedrooms (number)
|
3
|
|
Number of garages
|
1
|
|
Number of parking lots
|
1
|
|
Flooring
|
Parquet, Tiles
|
|
Heating
|
Central heating
|
|
Year of construction
|
1982
|
|
Equipment
|
Balcony, Terrace, Winter garden, Garden, Basement, Full bath, Shower bath, Guest toilet, Fireplace
|
|
Infrastructure
|
Pharmacy, Grocery discount, General practitioner, Kindergarten, Primary school, Secondary school, Middle school, High school, Comprehensive school, Public transport
|
Information on equipment
COMPREHENSIVELY MODERNIZED – HIGH-QUALITY IN EVERY DETAIL
The house was comprehensively modernized in 2025/2026, using high-quality materials, careful workmanship, and improvements to key structural components. ROOF, INSULATION, AND WINDOWS
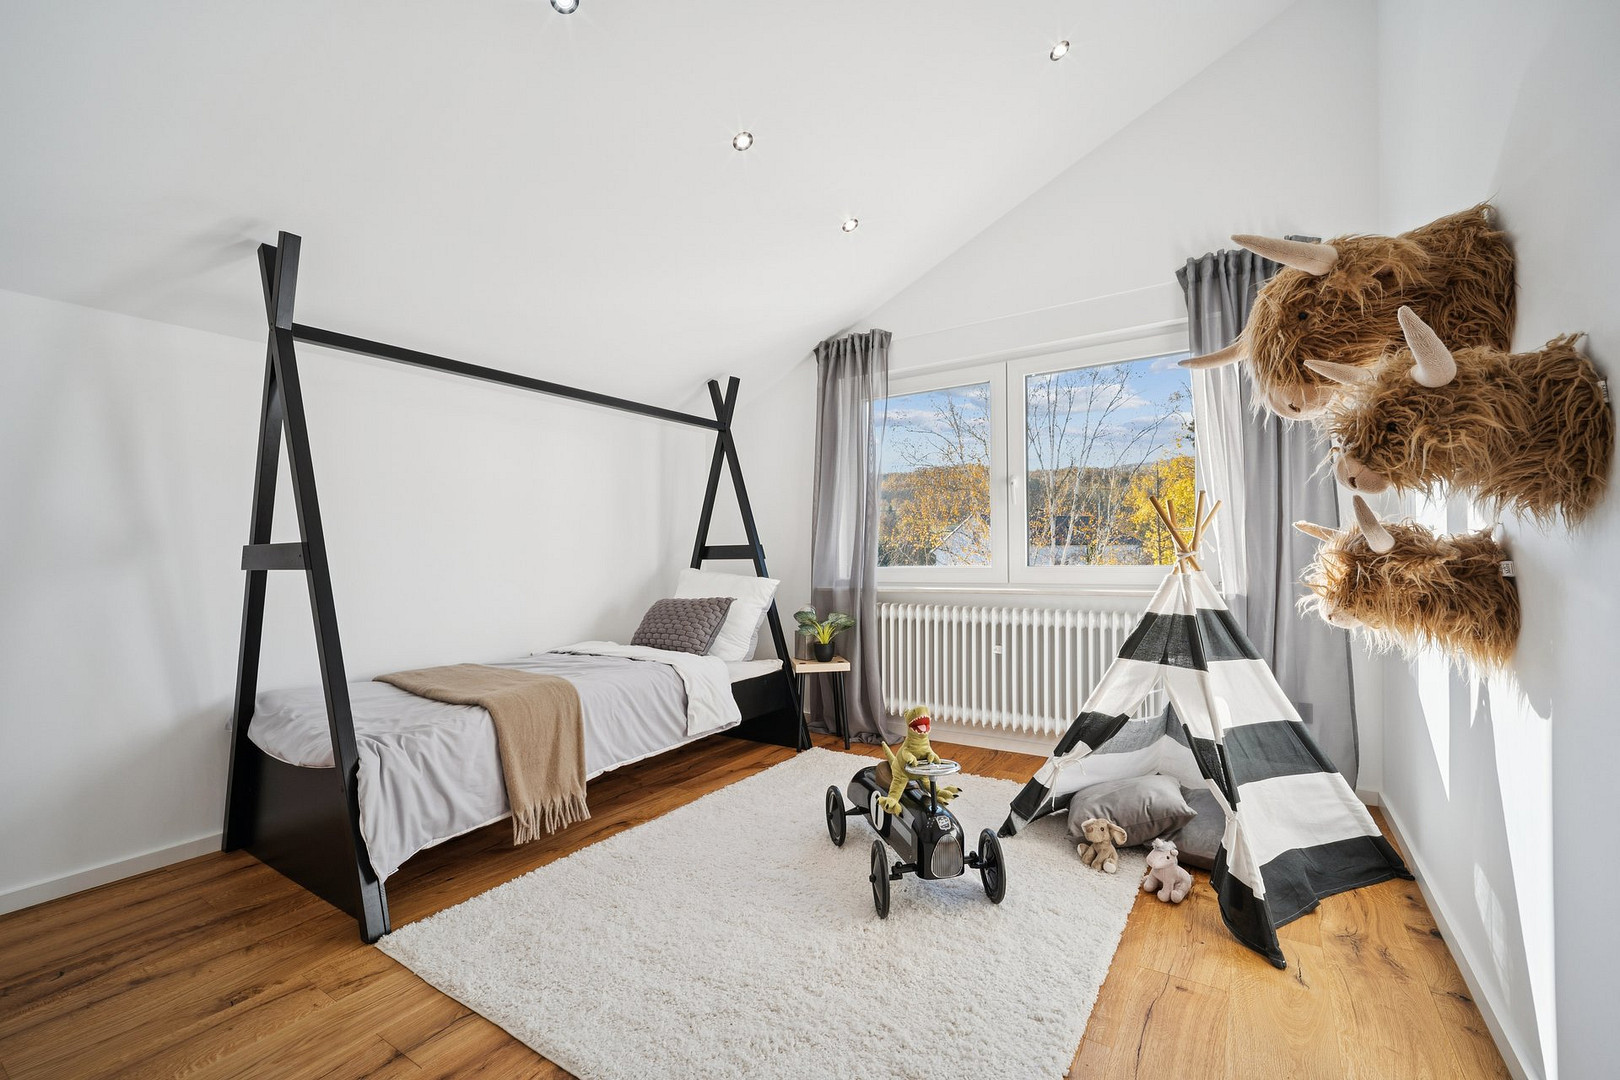
The roof received new insulation between and under the rafters, according to the recommendations of the energy consultant. On the upper floor, the suspended ceilings were removed, and the roof slopes were re-cladded. The result is an exceptionally spacious feel, with ceiling heights up to 3.68 meters. High-quality, triple-glazed windows from the Salamander bluEvolution 82 system offer excellent thermal insulation (Uw = 0.75 W/(m²·K)), meeting passive house standards. Numerous locking points with mushroom-head locking mechanisms enhance security against forced entry. Electric blinds add to the comfort. Some can be operated remotely – open them in the morning from the bedroom or close them in the evening, all from the comfort of your bed. HIGH-QUALITY MATERIALS
Solid oak parquet flooring in a classic herringbone pattern, a custom-made staircase also made of solid oak, and white interior doors with black hardware define the ambiance. Matte black Gira switches and selected Italian tiles complete the design concept. TWO BATHROOMS AND A GUEST TOILET
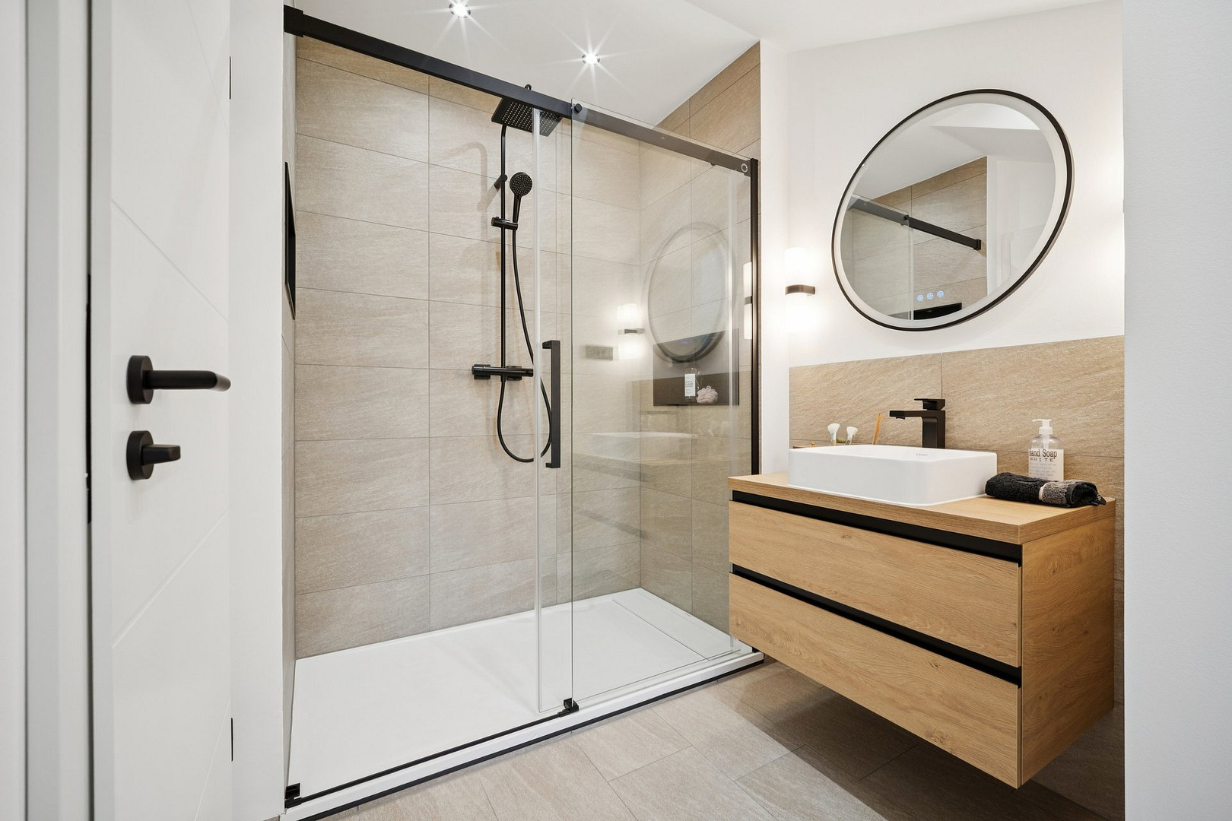
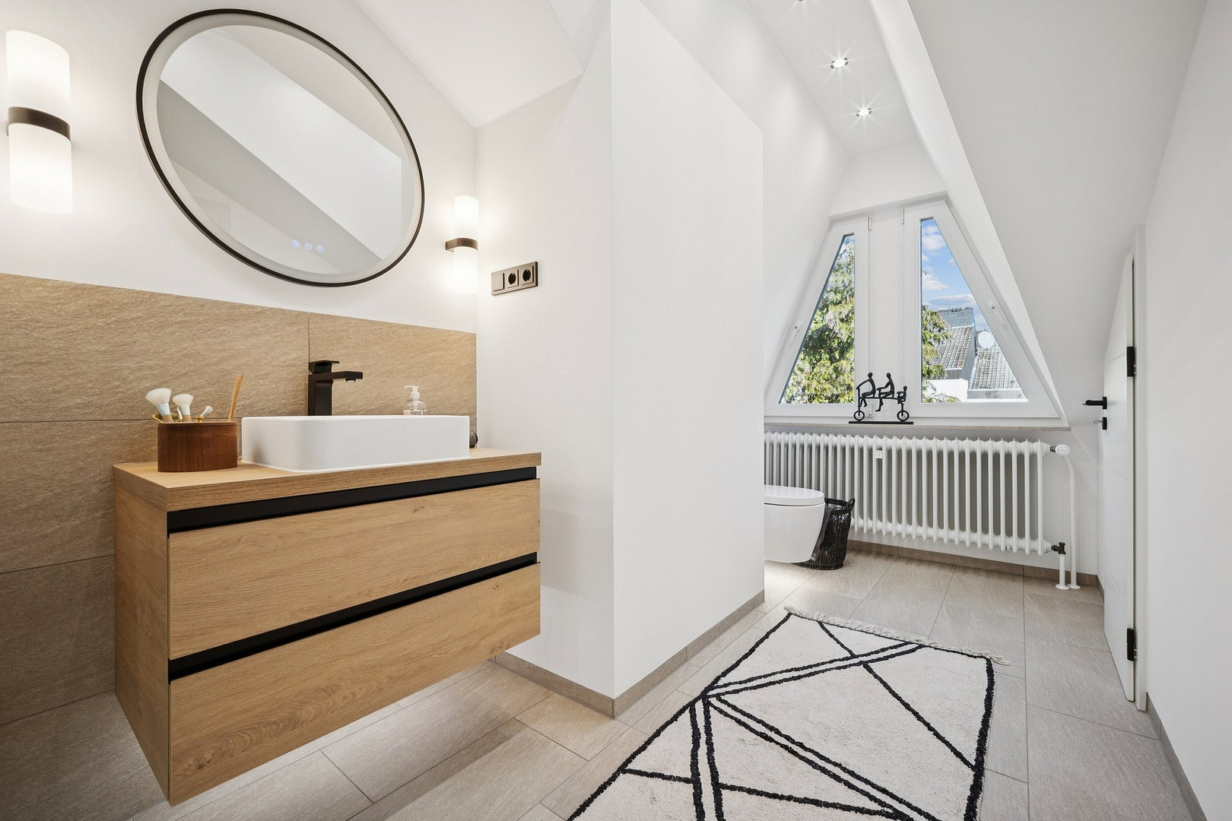
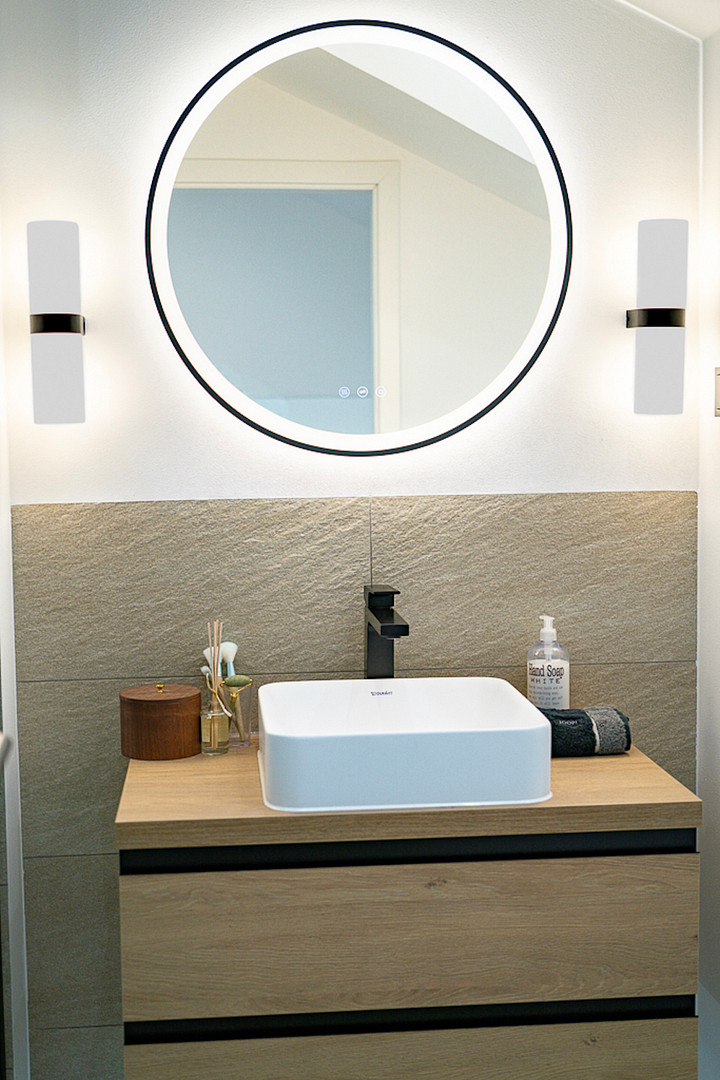
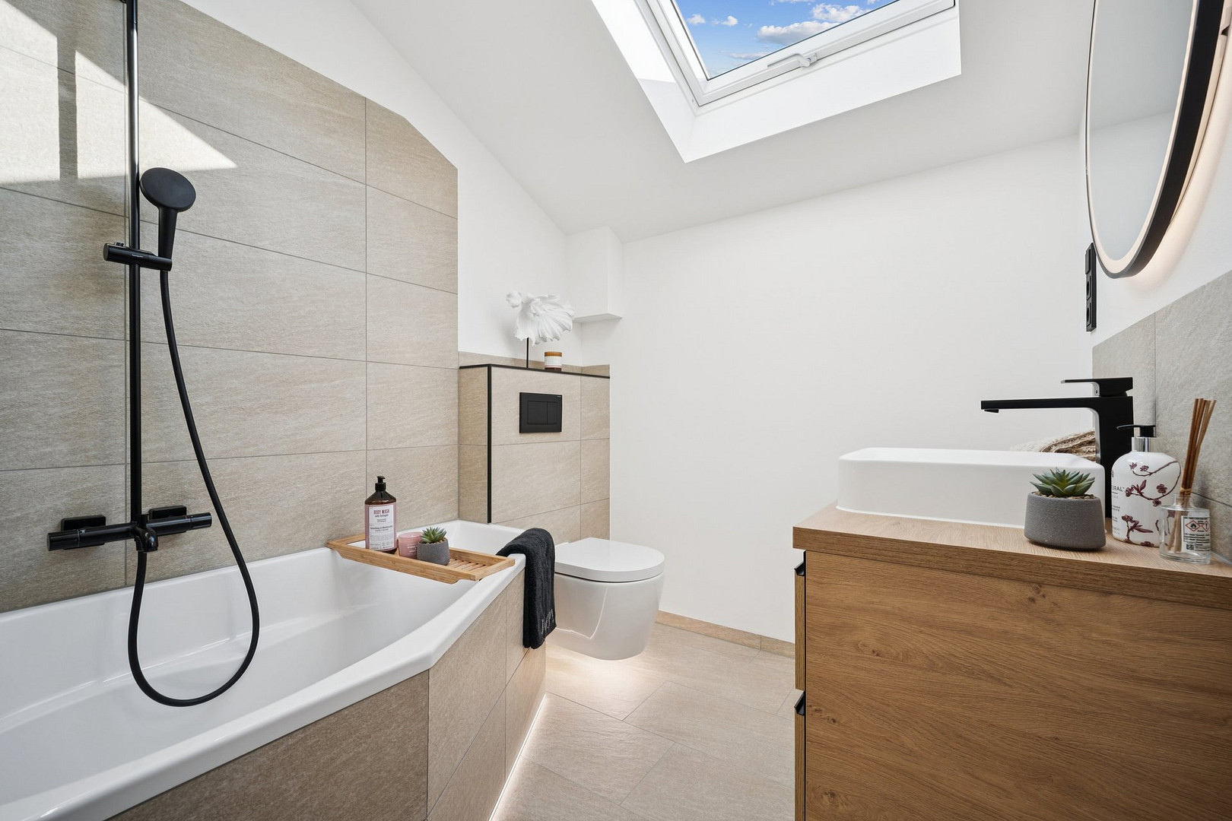
Both bathrooms and the guest toilet have been completely renovated. The master bathroom features a spacious shower with a rain shower head, while the second bathroom has a bathtub with a shower option and a glass partition. Duravit sanitaryware, matte black Hansgrohe fixtures, vanities with a light oak finish, and a coordinated LED lighting system with illuminated niches, backlit round mirrors, and indirect lighting in the shower, bathtub, and around sanitary fixtures create a high-quality ambiance. HEATING SYSTEM AND OIL TANK
The oil-fired central heating system, featuring a robust Viessmann low-temperature boiler (manufactured in 1998), a Weishaupt burner, and a digital, weather-controlled Vitotronic 200 control system, has been extensively technically refurbished. The combustion air blower, oil pump, heating circulation pump, and the entire oil line, including the non-return valve, have been replaced. The classification as a low-temperature boiler is documented by the chimney sweep. The inspection on December 10, 2024, as well as the inspection and measurement on May 13, 2025, were carried out without any issues. The double-walled Haase-Keller tank (manufactured in 2007, 4,500 liters) has been cleaned and equipped with a new leak sensor. According to the manufacturer, there is a 30-year warranty against leaks until 2037, provided regular inspections and maintenance are carried out. THE EXTERIOR HAS ALSO BEEN THOROUGHLY MODERNIZED.
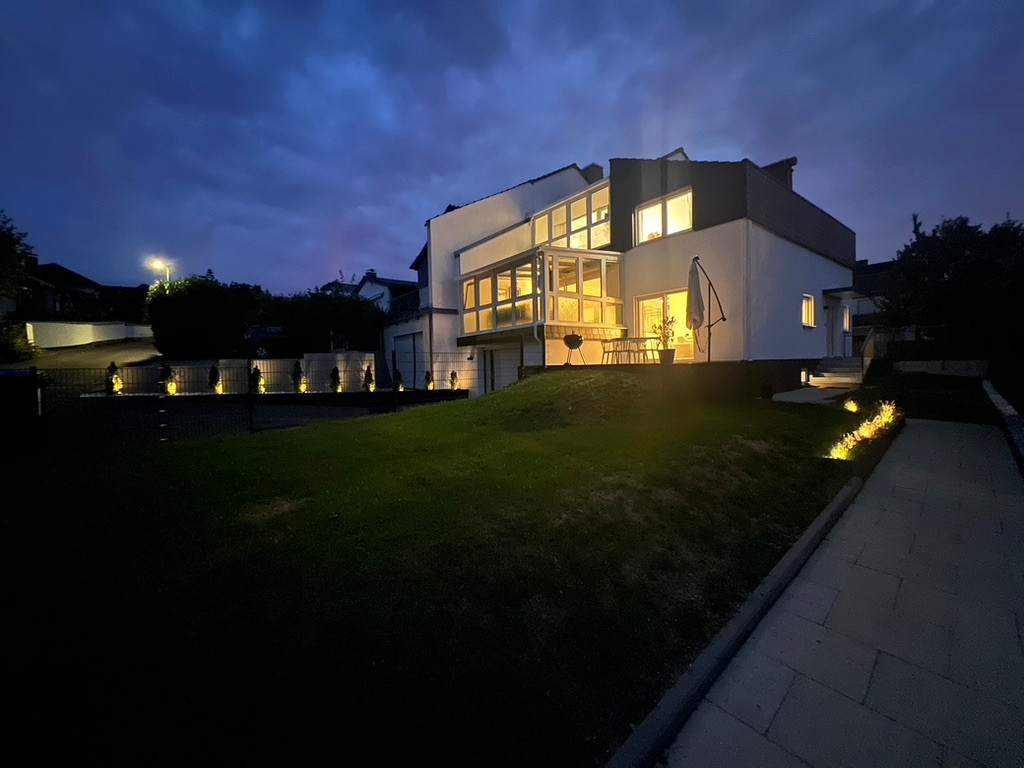
The freshly painted white facade and the carefully renovated roof and cladding areas in anthracite give the house a modern, harmonious appearance. The terrace, entrance steps, and the rear staircase have been redesigned with high-quality gray natural granite. Custom-made stainless steel railings, a predominantly new anthracite-colored metal fence, and a garden access door with an intercom system complement the exterior. A new front door with opaque glazing combines natural light and privacy. Newly landscaped lawn areas and attractive lighting at the entrance to the underground garage and the house entrance complete the picture.
Location
ENJOY PEACEFUL LIVING IN A GREEN ENVIRONMENT – NATURE RIGHT AT YOUR DOORSTEP.
This house is located in a quiet, established residential area of Neu-Anspach, on a street for residents only, with no through traffic. Just about 60 meters away, the edge of the fields begins, with walking, jogging, and cycling paths – ideal for nature lovers, families, and dog owners. EVERYTHING FOR EVERYDAY LIFE – AND PLENTY FOR LEISURE.
Neu-Anspach offers excellent infrastructure with supermarkets, shops, doctors, pharmacies, daycare centers, and schools. The Adolf-Reichwein comprehensive school, with its upper secondary level, complements the educational offerings. Leisure activities are also plentiful: golf, tennis, fitness, climbing, and numerous other sports offer plenty of variety. Popular excursion destinations such as Lochmühle, Hessenpark, the Anspach-Wehrheim gliding airfield, and the Waldschwimmbad (forest swimming pool) are located in the easily accessible surrounding area.
LIVE CLOSE TO NATURE – AND STAY WELL CONNECTED.
Bad Homburg and Oberursel are easily accessible. Frankfurt am Main is about 35–40 minutes away by car, depending on traffic conditions. Public transportation also offers connections to Bad Homburg and Frankfurt. Here, you can enjoy the peace and quality of life in the Taunus region, without having to sacrifice the proximity to the Rhine-Main region.
Location Check
Energy
|
Energy efficiency class
|
D
|
|
Energy certificate type
|
Demand certificate
|
|
Main energy source
|
Oil
|
|
Final energy demand
|
129.20 kWh/(m²a)
|
Miscellaneous
NO REAL ESTATE AGENT FEES – SOLD DIRECTLY BY THE OWNER! The sale is private and without any additional real estate agent fees for the buyer.
PERSONAL VIEWINGS, NOT MASS VIEWINGS
This house needs to be experienced! The unique architecture, the staggered living levels, the impressive ceiling heights, and the high-quality modernization can only truly be appreciated during a personal viewing. That's why I don't offer mass viewings or tightly scheduled appointments. I take the time to personally show the house to each serious interested party, allowing them to explore it at their own pace and answer any questions they may have.
TRANSPARENCY IS IMPORTANT TO ME
The furniture and decorations shown in the photos are for home staging purposes and are not included in the purchase offer. This explicitly applies to the kitchen appliances shown. A built-in kitchen is not included in the purchase price. The property photos are based on actual images of the house and are not AI-generated representations. The energy performance certificate and any available maintenance and inspection documents can be reviewed during the viewing. The usual purchase ancillary costs, in particular property transfer tax, notary fees, and land registry fees, are borne by the buyer. I look forward to personally showing you this special home!
Sincerely,
Torben Fischer
Seller:
TF Wohnidee GmbH
Location: Neu-Anspach
District Court of Bad Homburg v. d. H. - HRB 15509
Managing Director: Torben Fischer
Tax ID: 03 246 3401
Topic portals
Send a message directly to the seller
Questions about this house? Show interest or arrange a viewing appointment?
Click here to send a message to the provider:
Offer from: Torben Fischer, TF Wohnidee GmbH

Diese Seite wurde ausgedruckt von:
https://www.ohne-makler.net/en/property/mf53jt/