
This page was printed from:
https://www.ohne-makler.net/en/property/md5m3c/
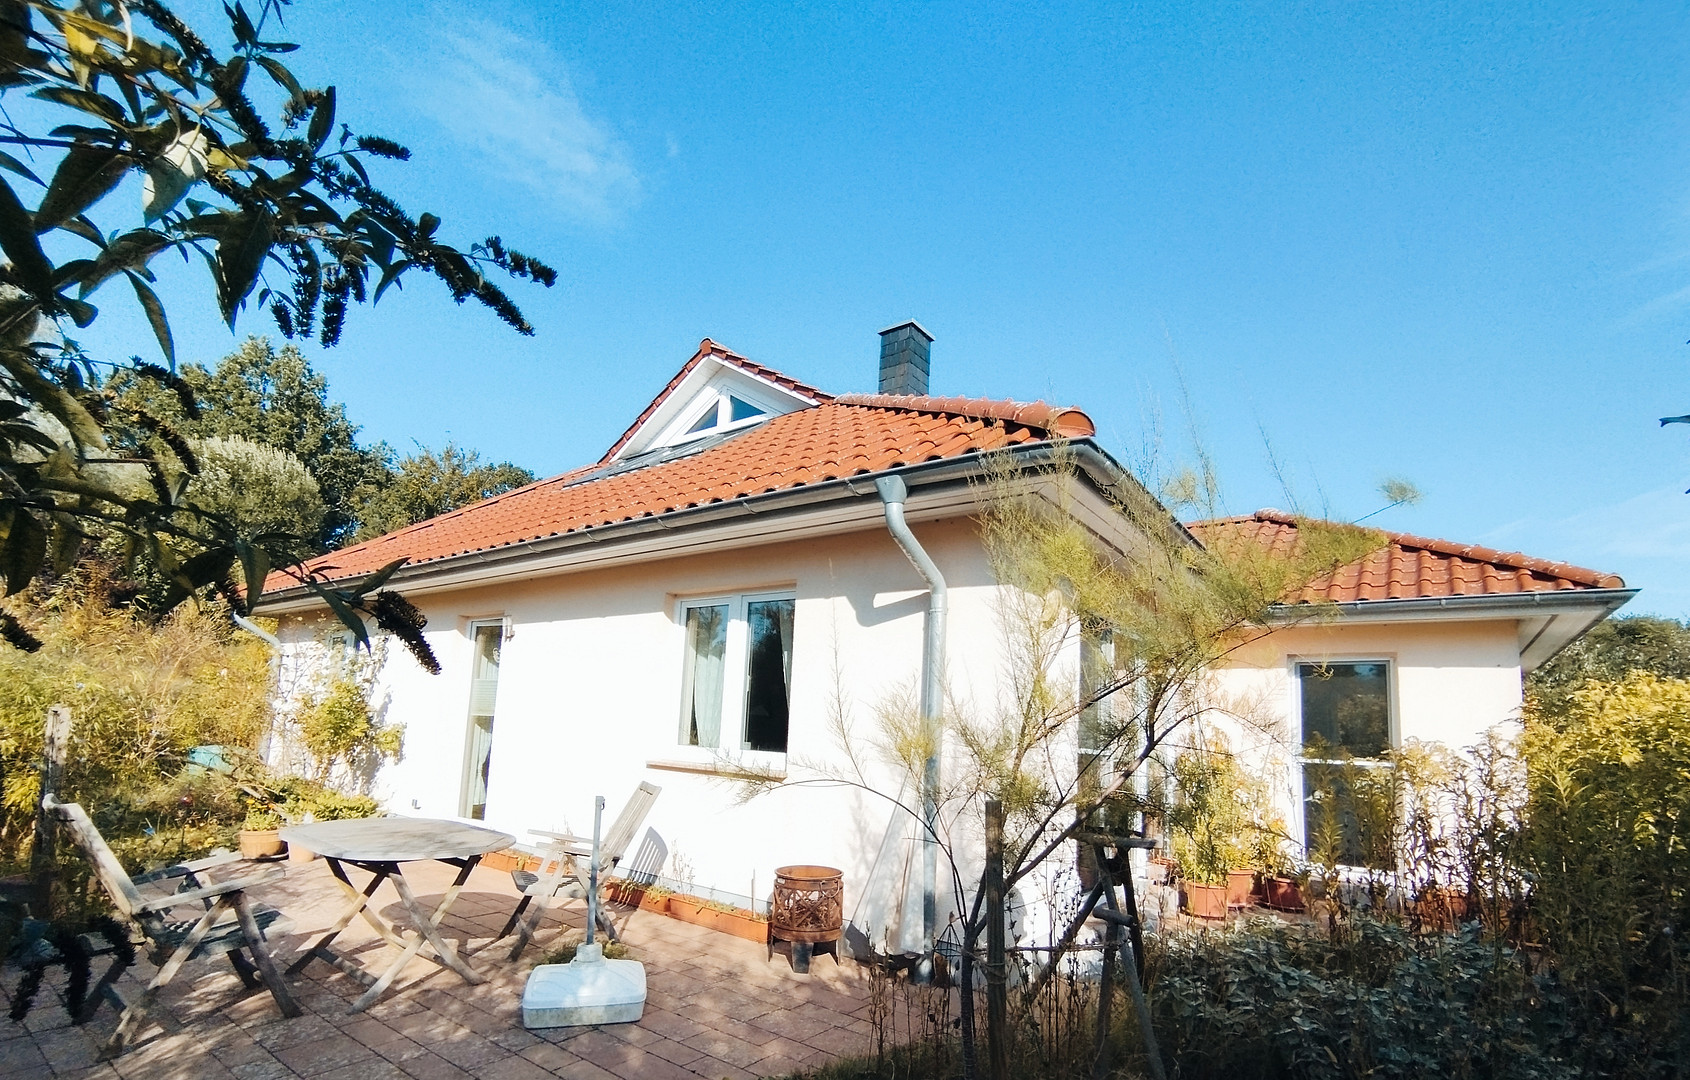
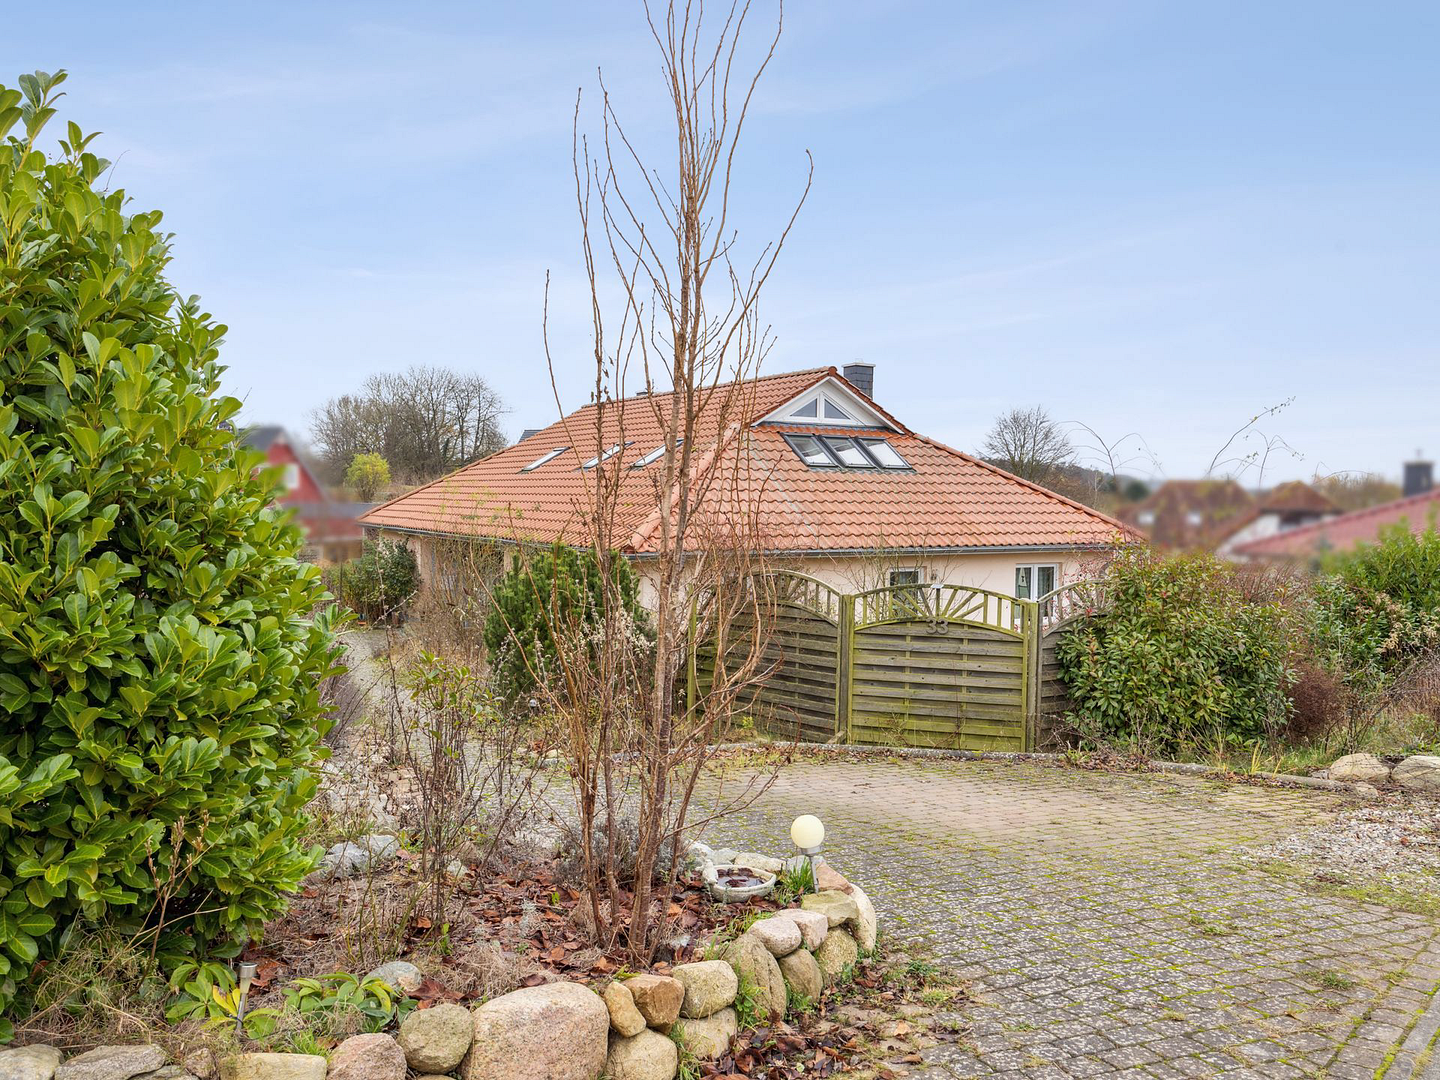
Energy-efficient, modern, and rural – a unique home for living and working, with an additional living unit (ELW).
18211 Retschow – Mecklenburg-VorpommernA home for people who love country living.
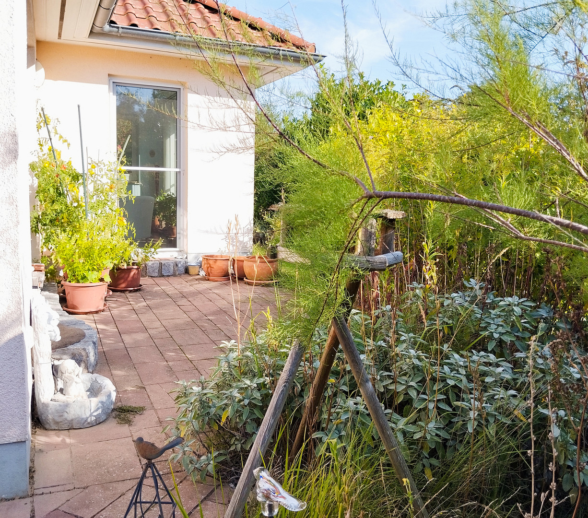
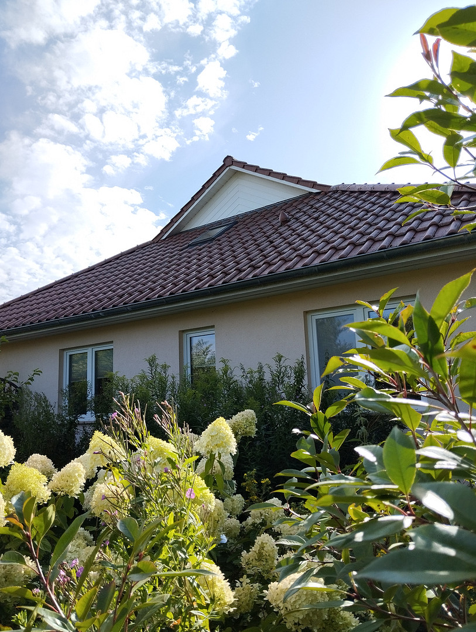
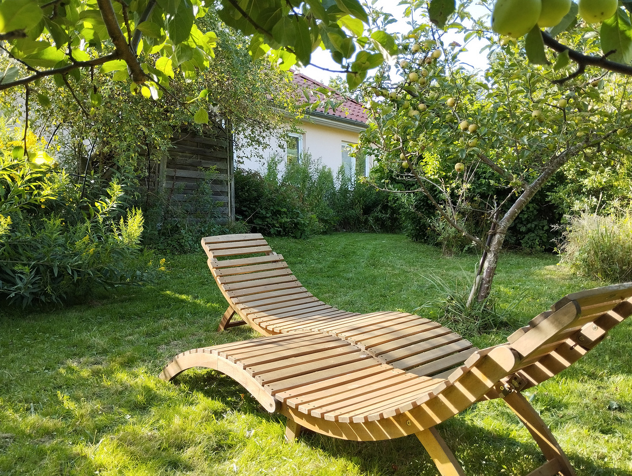
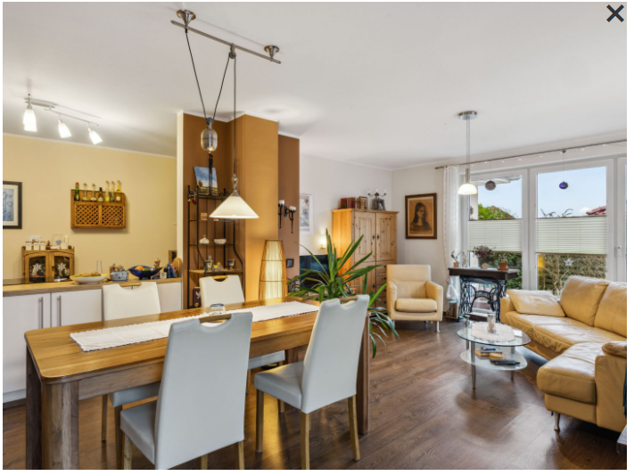
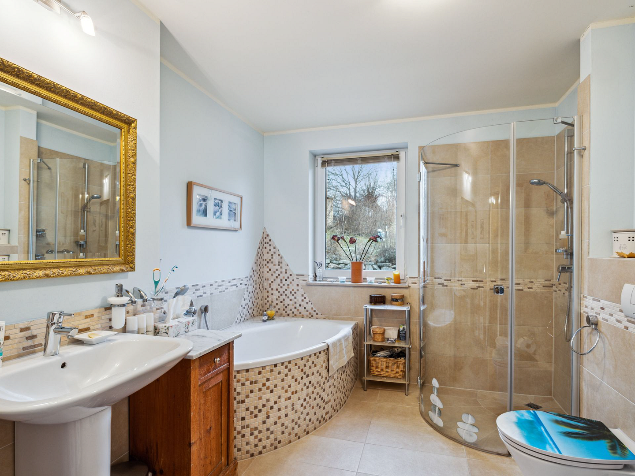
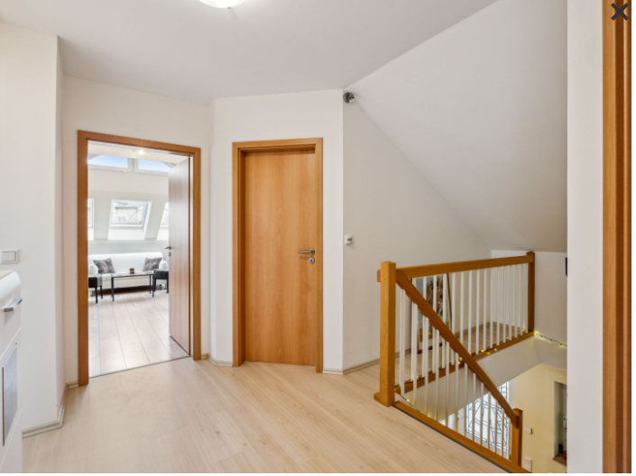
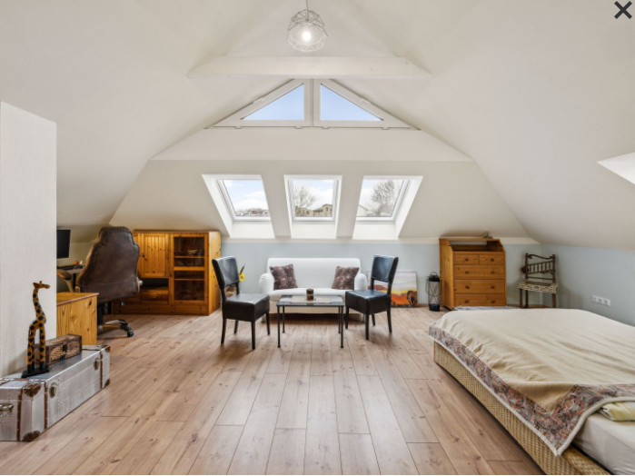
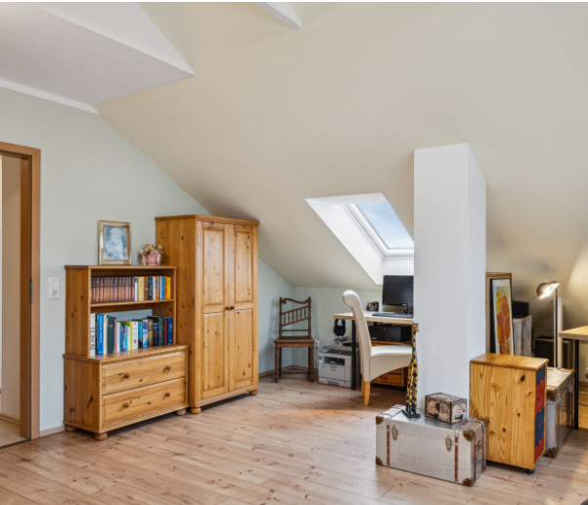
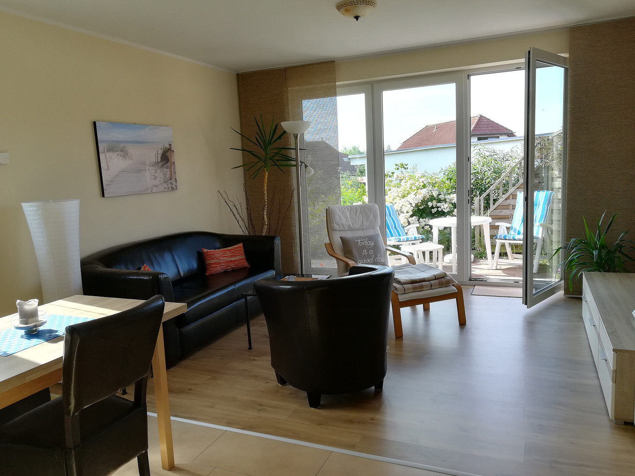
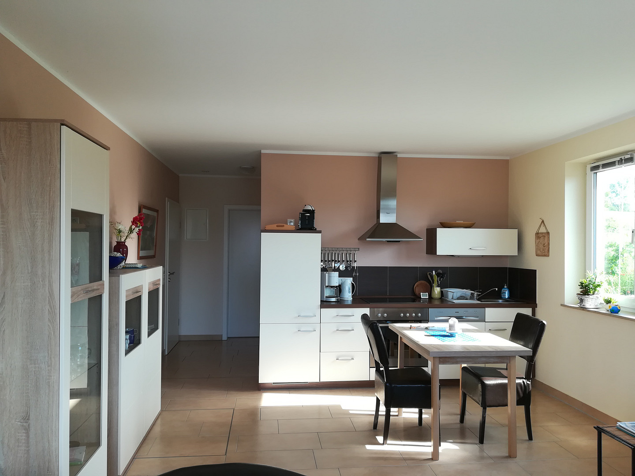
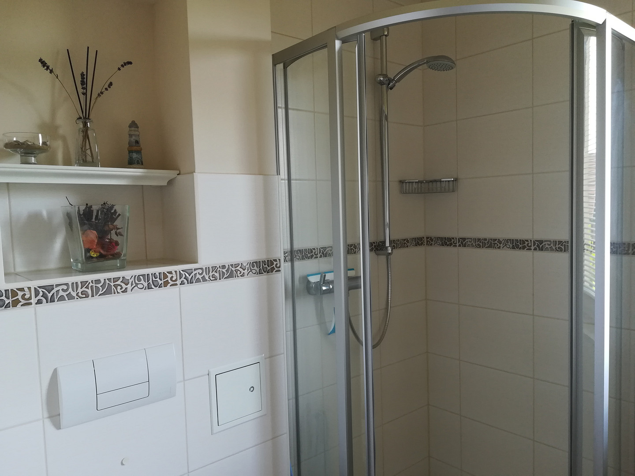
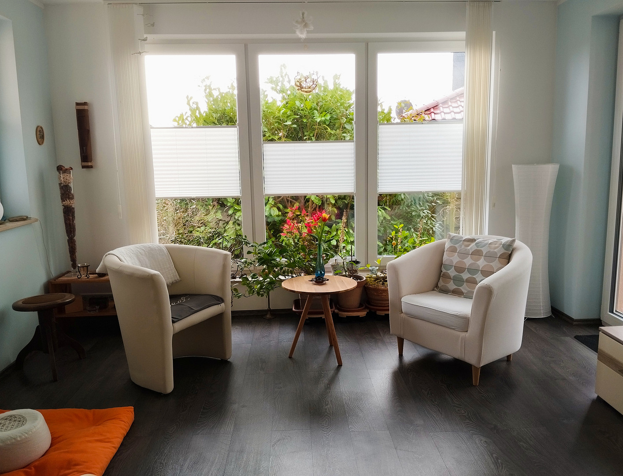
This house is more than just a property; it's a home for people who love nature and appreciate the peace and tranquility of rural life. Whether it's a lovingly designed garden, a natural retreat, or a small paradise for people and animals, there's room here for your own ideas and individual gardening dreams. A raised earth embankment and a natural stone wall already emphasize the natural character of the property. The house was originally designed to meet the specific needs of its owners and combines environmentally friendly living and working under one roof, while also offering the possibility of multi-generational living. It's ideal for people who feel comfortable in this unique living concept, who appreciate the house as their own home, and who want to fill it with life, enjoying the long-term benefits of a quiet, friendly neighborhood and a respectful community. This single-family home, built in 2012 using solid calcium silicate bricks, combines the advantages of a spacious bungalow with an open-plan living concept and a fully developed attic, all on a plot of 995 m². The total area is approximately 257.63 m² (according to the German building regulations), with 226.67 m² of living space and 30.96 m² of utility space. From the outset, the design emphasized the integration of living and working spaces, as well as a multi-generational living concept. Three separate entrances allow for largely independent use of the different areas. The main living area, the guest apartment, and the utility area each have their own access. This creates flexible usage options and a high degree of independence and privacy. The main entrance leads into the spacious room, currently used as an office, which is approximately 36.47 m². A patio door provides direct access to the outside. This area is also served by a guest toilet. From the hallway, which also provides access to the utility room containing a 9 kW Buderus heating system and a washing machine connection, you enter the private living area. The heart of the property is the open-plan living, dining, and kitchen area, approximately 40.22 square meters, with access to the south-facing/southwest-facing terrace. This space is perfect for cooking, dining, and socializing. The ground floor also includes a spacious bathroom with a shower and bathtub (approximately 8.82 square meters), and a bedroom of approximately 14.96 square meters. The converted attic offers versatile living and sleeping spaces, approximately 25.86 square meters, with a hallway of approximately 7.92 square meters, a dressing room of approximately 7.75 square meters, and a bedroom of approximately 12 square meters. In addition, there is a bathroom that can be further developed, approximately 5.44 square meters, ready for use by the new residents. Water and electrical connections are already in place for the development. A generously sized attic provides additional storage space. Velux skylights with sunshades and small triangular windows in the hallway provide pleasant lighting. The approximately 63.95 square meter self-contained apartment features two bedrooms, approximately 13.42 square meters and 11.14 square meters, a bright living kitchen of approximately 27.52 square meters with access to the south-facing terrace, a shower room of approximately 3.88 square meters with a washing machine connection, and a hallway of approximately 6.99 square meters with access to the attic. Originally, access to the office was from the hallway. This access point was closed off to create a small storage space, but it can be easily reopened if desired. It's ideal for grandparents or adult children who want to live independently while still being close to family. The garden is mostly planted with flowering shrubs and perennials. An apple tree has already taken root. The property, which is approximately 995 square meters in size, features extensive natural screening to ensure privacy.
Are you interested in this house?
|
Object Number
|
OM-md5m3c
|
|
Object Class
|
House
|
|
Object Type
|
Single-family house
|
|
Is occupied
|
Vacant
|
|
Handover from
|
By arrangement
|
Purchase price & additional costs
|
purchase price
|
690.000 €
|
|
Purchase additional costs
|
approx. 50,161 €
|
|
Total costs
|
approx. 740,160 €
|
Breakdown of Costs
* Costs for notary and land register were calculated based on the fee schedule for notaries. Assumed was the notarization of the purchase at the stated purchase price and a land charge in the amount of 80% of the purchase price. Further costs may be incurred due to activities such as land charge cancellation, notary escrow account, etc. Details of notary and land registry costs
Does this property fit my budget?
Estimated monthly rate: 2,746€
More accuracy in a few seconds:
By providing some basic information, the estimated monthly rate is calculated individually for you. For this and for all other real estate offers on ohne-makler.net
Details
|
Condition
|
Well-kept
|
|
Number of floors
|
2
|
|
Usable area
|
31.0 m²
|
|
Bathrooms (number)
|
3
|
|
Bedrooms (number)
|
4
|
|
Number of parking lots
|
2
|
|
Flooring
|
Laminate, Tiles
|
|
Heating
|
Underfloor heating
|
|
Year of construction
|
2012
|
|
Equipment
|
Terrace, Garden, Full bath, Shower bath, Fitted kitchen, Guest toilet
|
|
Infrastructure
|
Kindergarten, Public transport
|
Information on equipment
High-quality finishes and modern building technology ensure a comfortable living environment.
These features include a solid calcium silicate brick construction for excellent indoor climate on hot summer days, a fully insulated attic, a BUDERUS geothermal heat pump for heating and hot water, underfloor heating throughout the house, a small photovoltaic system, Velux windows with sun protection blinds, and spacious, light-filled living areas.
There are two chimneys with connections on the ground floor and in the attic. Fireplaces can be easily installed.
This house is KfW-subsidized and offers these features for future owners as well.
Location
The house is situated on a quiet access road, nestled on the edge of a residential area with single-family homes. The village of Retschow, with its approximately 1,000 inhabitants, has seen a significant influx of young families in recent years. There is a kindergarten and a public playground in the area.
The nearby forest offers opportunities for relaxing walks. From the surrounding fields, you can hear the cranes every year. Many bird species and other wildlife also call this area home.
The beaches of the Baltic Sea are just a few minutes away, whether it's Heiligendamm, Börgerende, Nienhagen, or Warnemünde. Live where others vacation and slow down during your leisure time.
The nearest shops, schools, doctors, etc. are located in Bad Doberan, Kröpelin, or Satow. The Hohenfelde Hospital is located at the entrance to Bad Doberan. It's approximately 7 km to Bad Doberan or Kröpelin, and about 16 km to the city center of Rostock. Retschow is primarily accessible by school bus without a car. The nearest train station, in the direction of Bad Doberan, Wismar, or Rostock, is Althof. Regional trains operate from this station.
It takes about 10 minutes by car to reach the A20 motorway.
Location Check
Energy
|
Energy efficiency class
|
A+
|
|
Energy certificate type
|
Demand certificate
|
|
Main energy source
|
Geothermal
|
|
Final energy demand
|
27.20 kWh/(m²a)
|
 Energieausweis vom 19.10.2023
Miscellaneous
Send a message directly to the seller
Questions about this house? Show interest or arrange a viewing appointment?
Click here to send a message to the provider:

Diese Seite wurde ausgedruckt von:
https://www.ohne-makler.net/en/property/md5m3c/