
This page was printed from:
https://www.ohne-makler.net/en/property/m9hn9h/
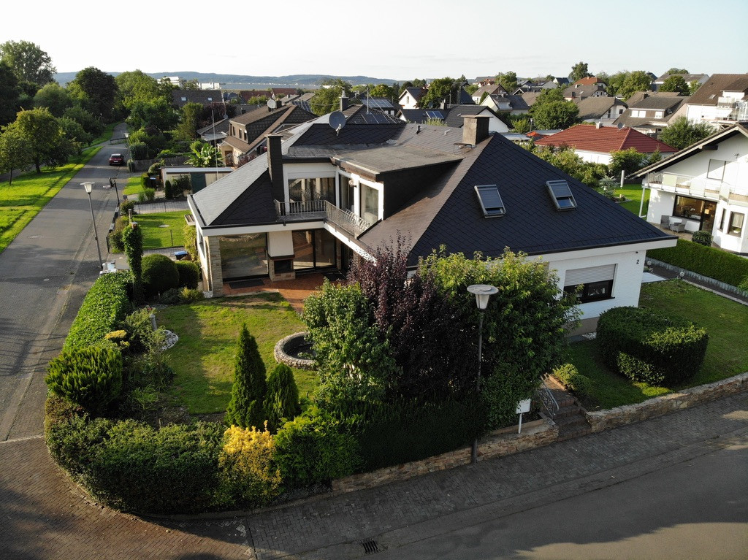
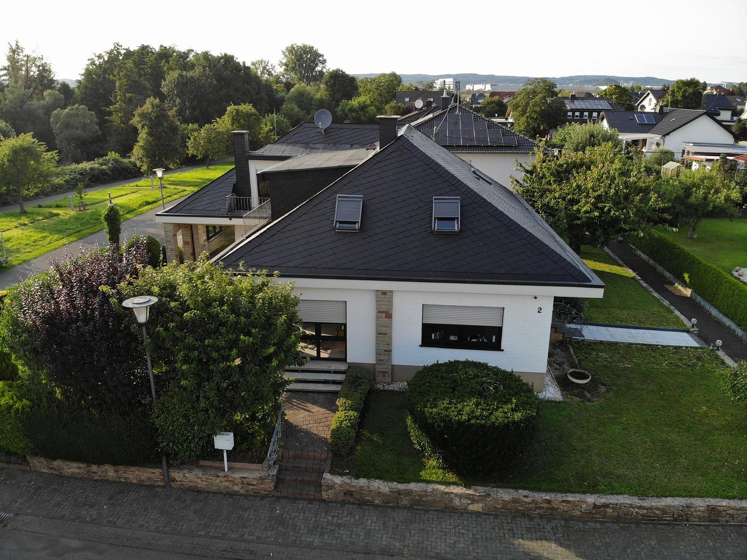
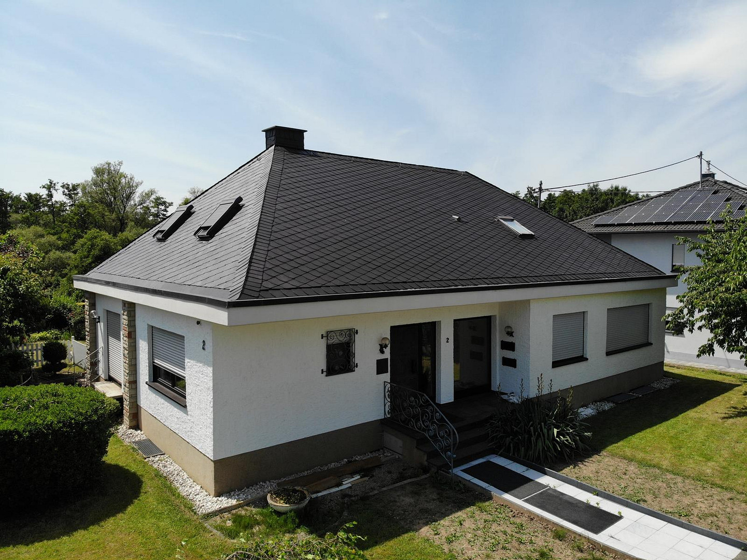
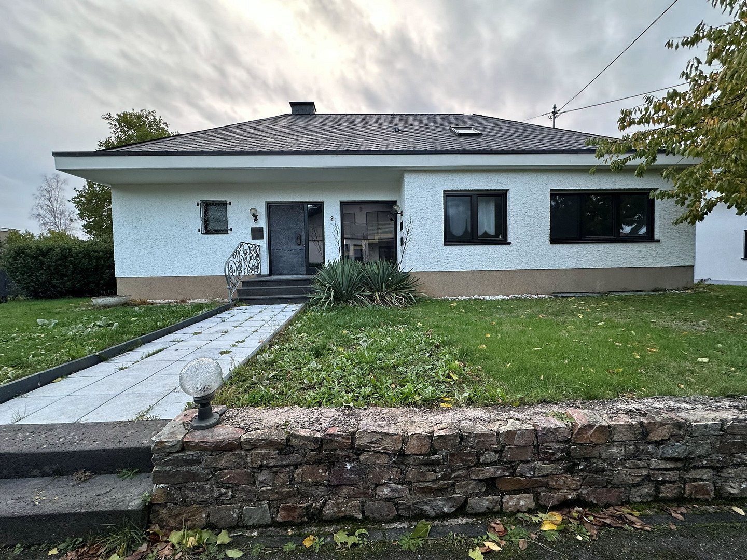
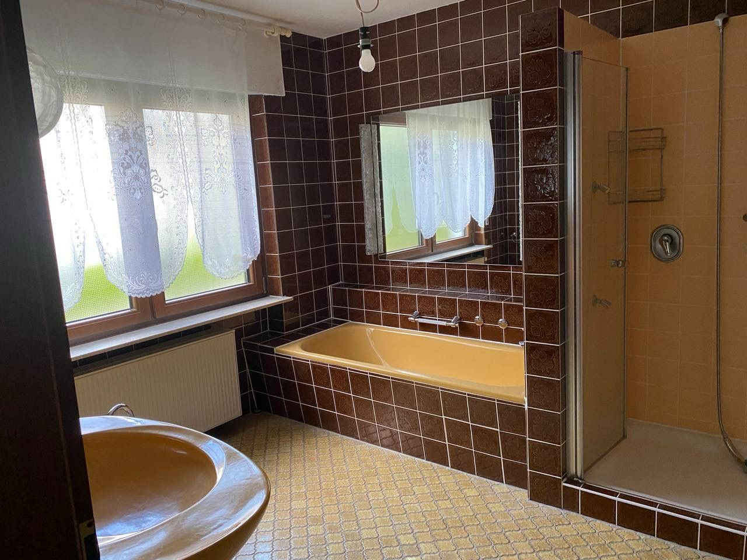
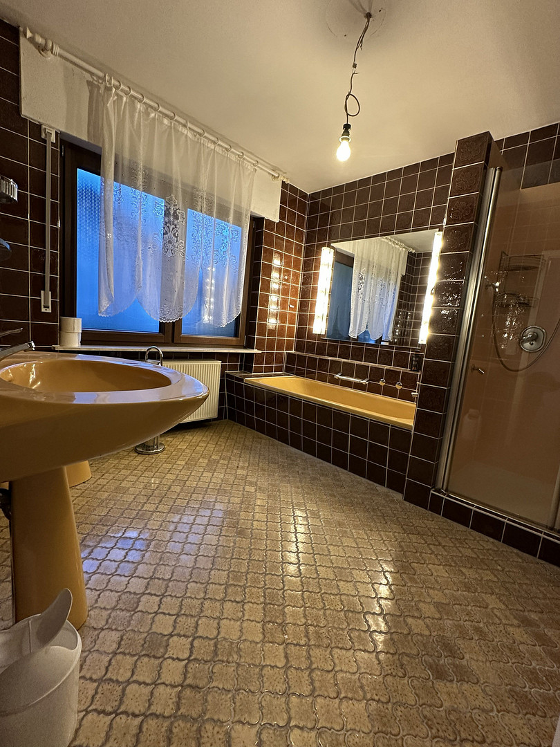
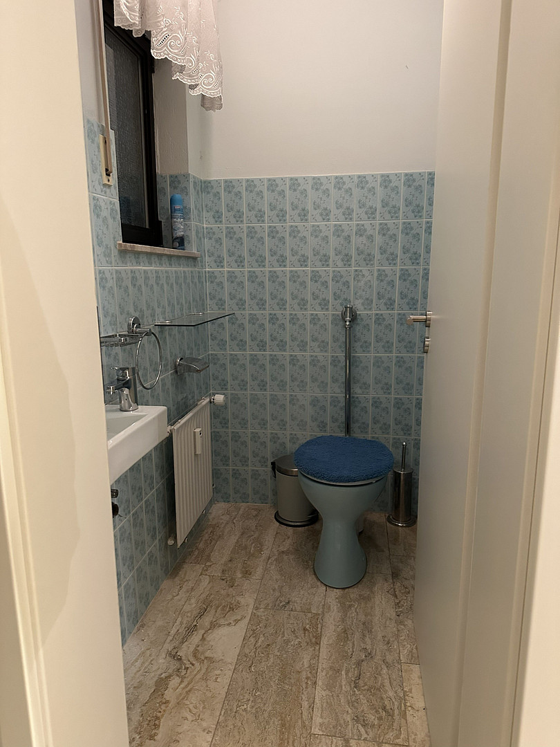
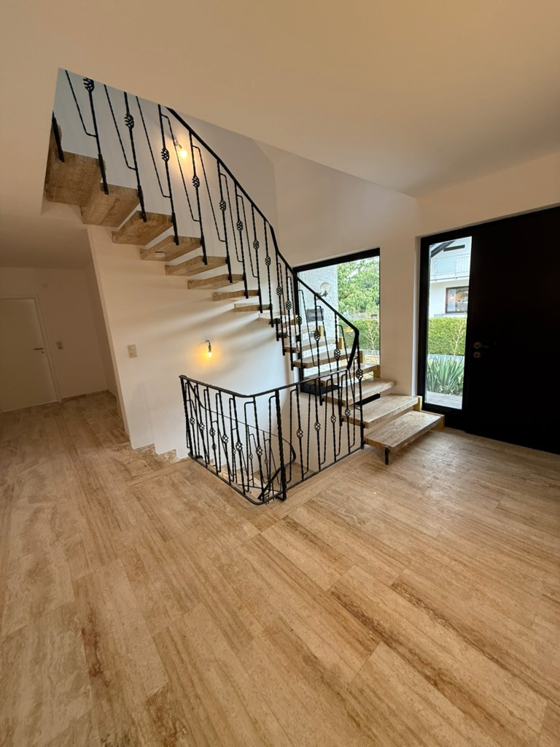
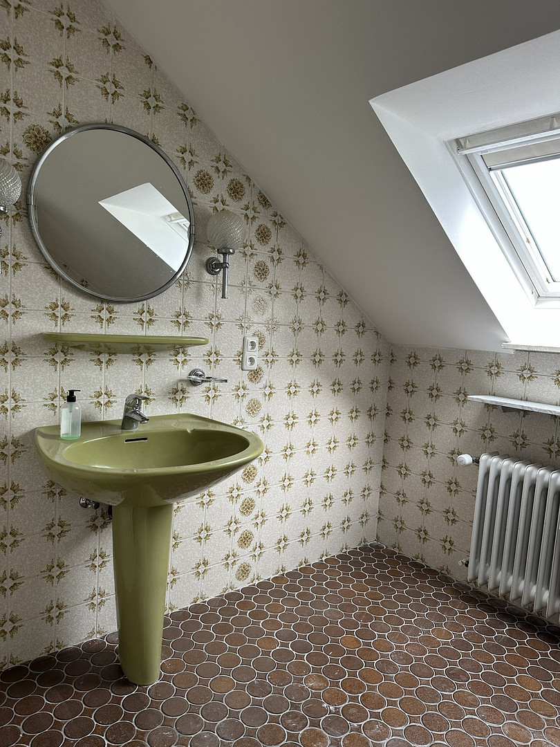
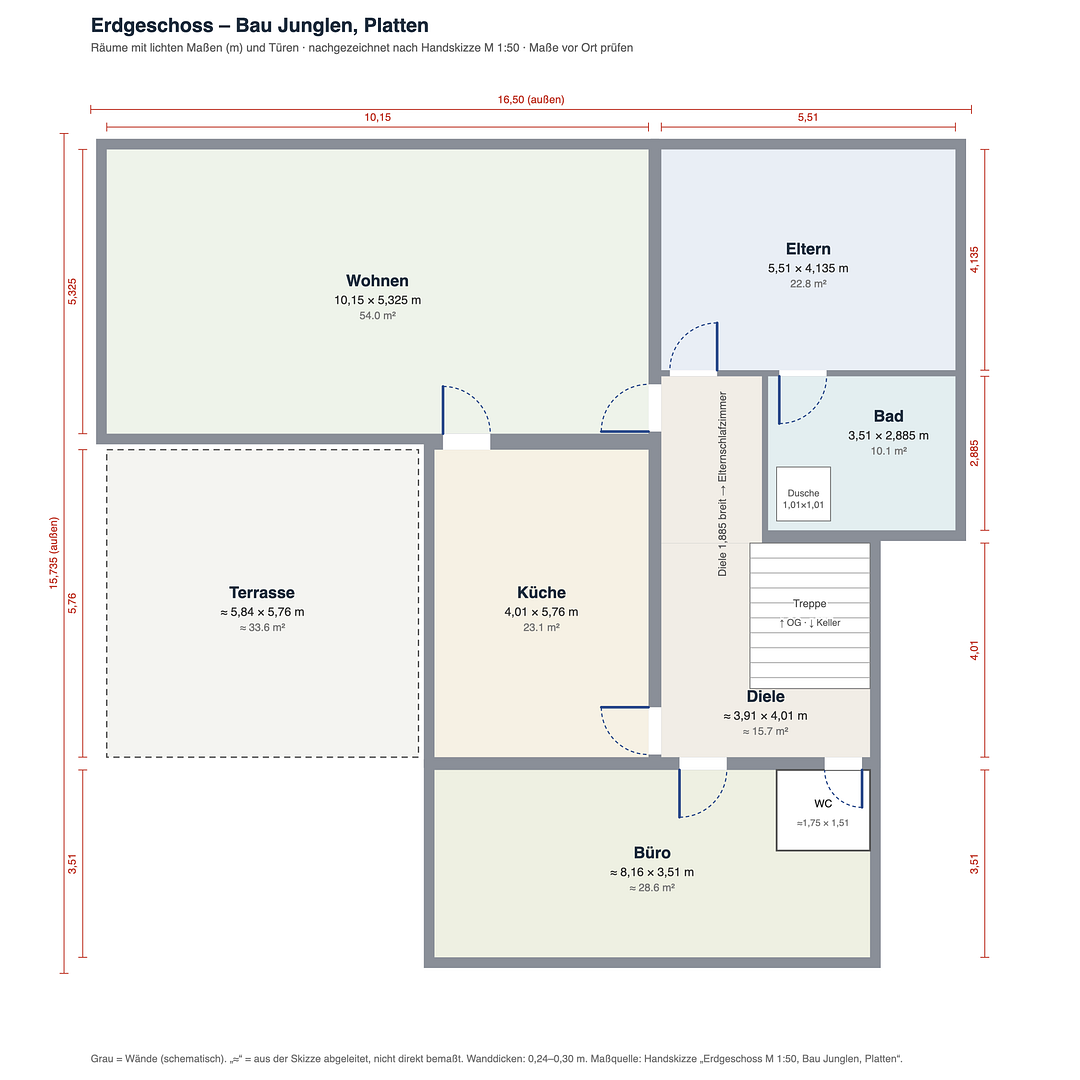
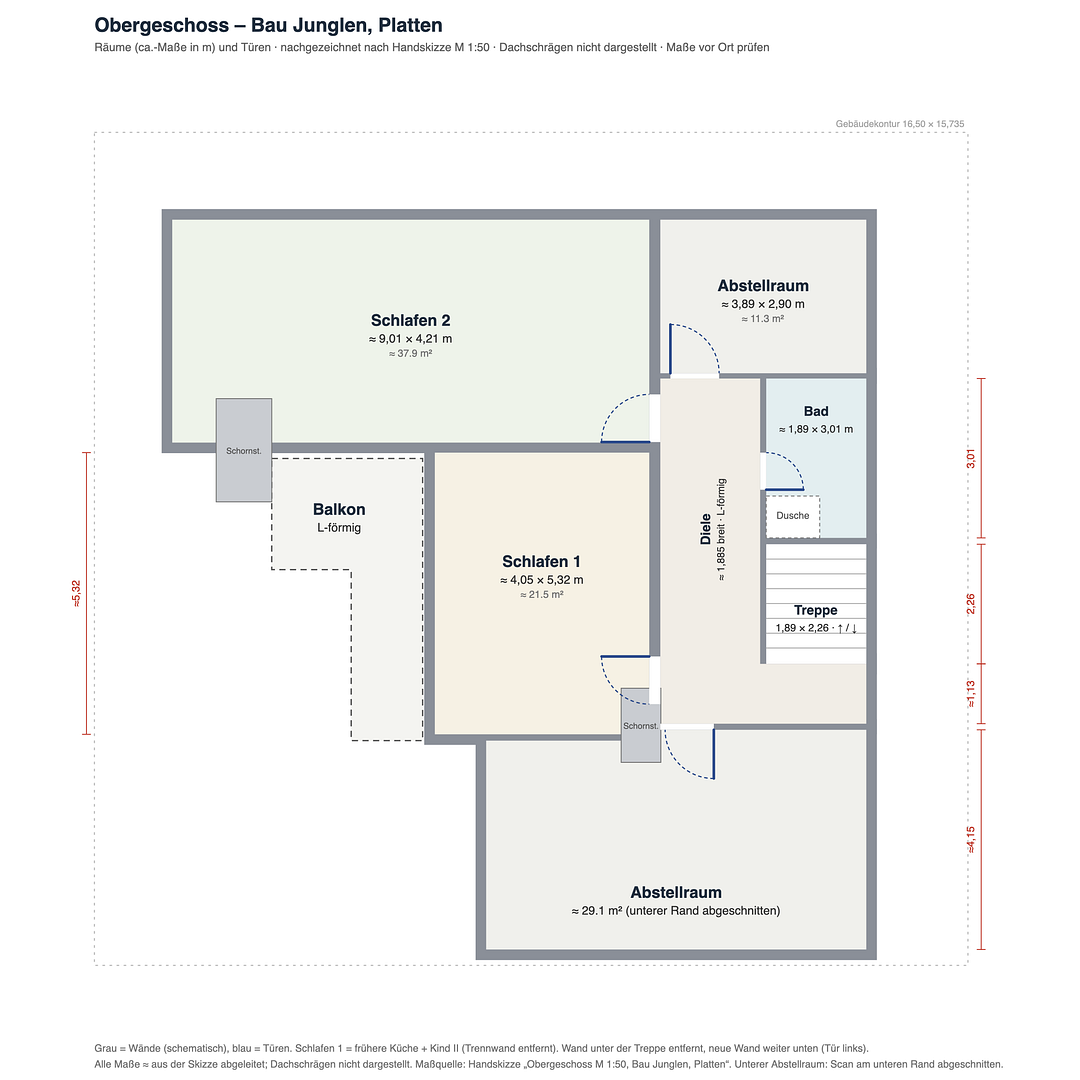
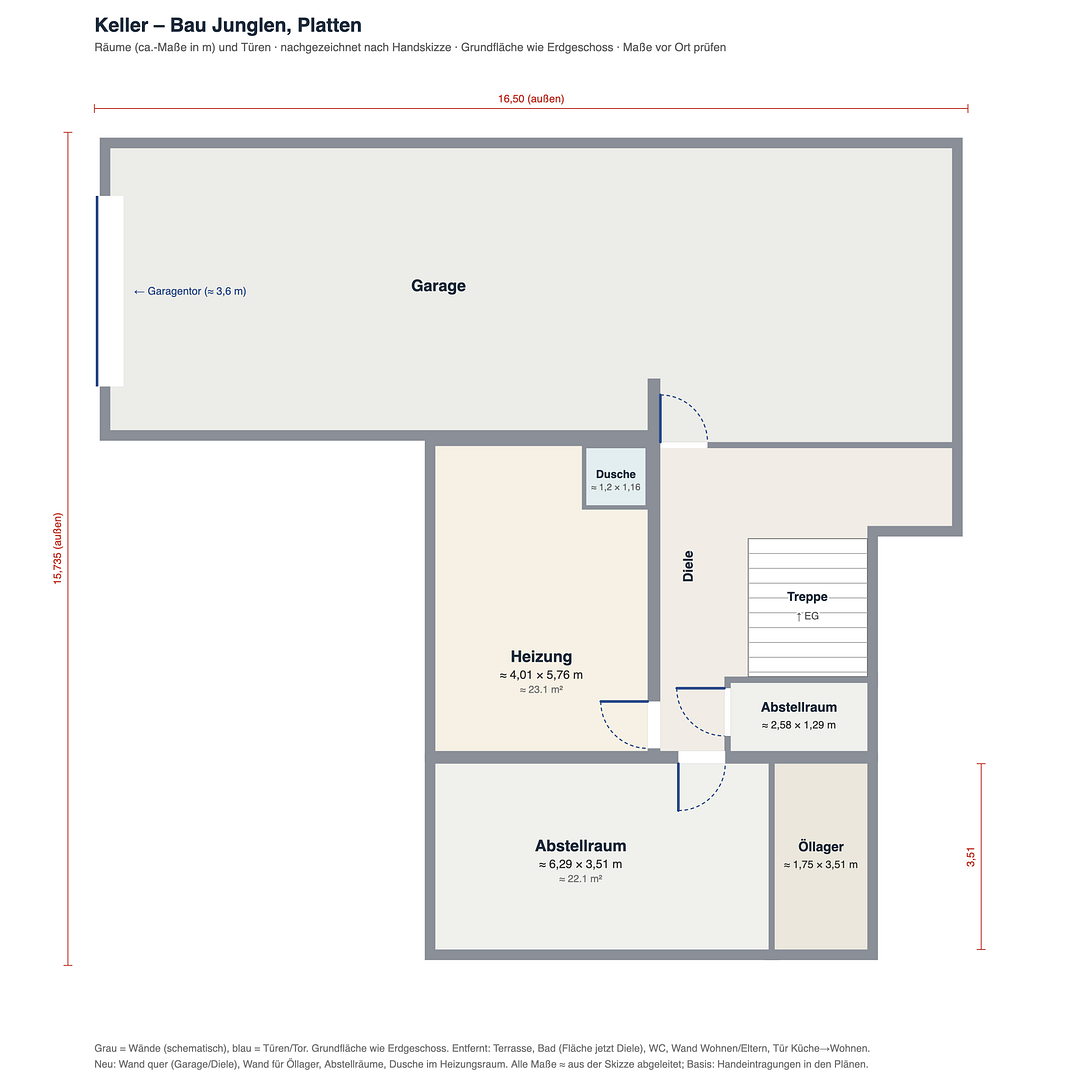
Spacious family home with a garden, terrace, and a very large garage in Platten – versatilely usable / private.
Forellenweg 2, 54518 Platten – Rheinland-PfalzCommission-free, directly from the owner (Contact: 0171 7732098 or 0175 9320970).
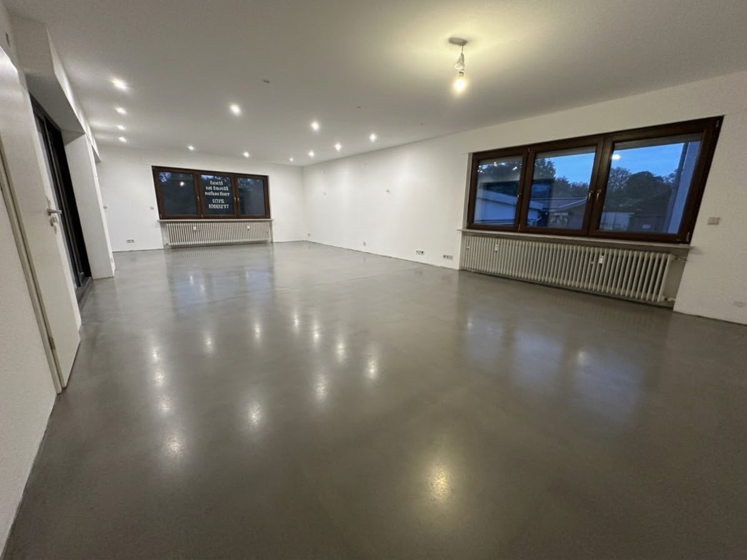
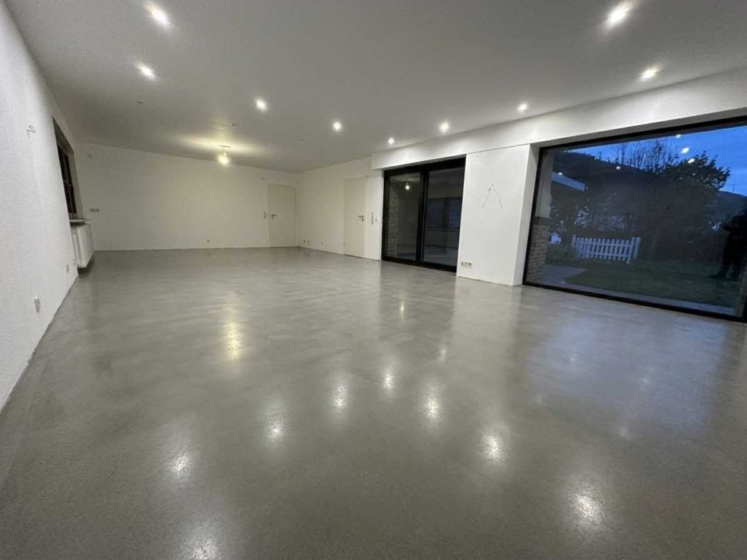
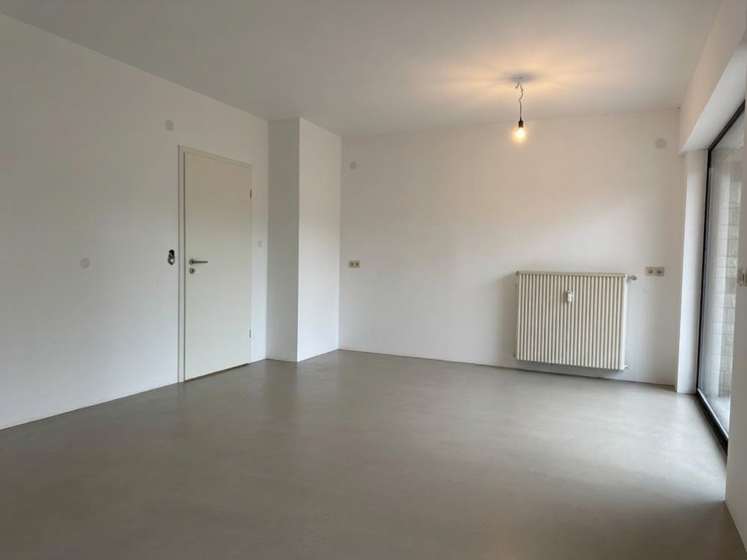
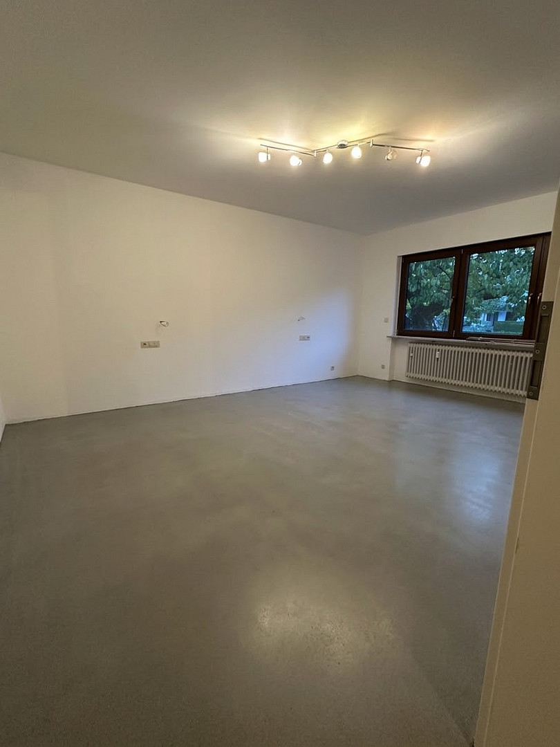
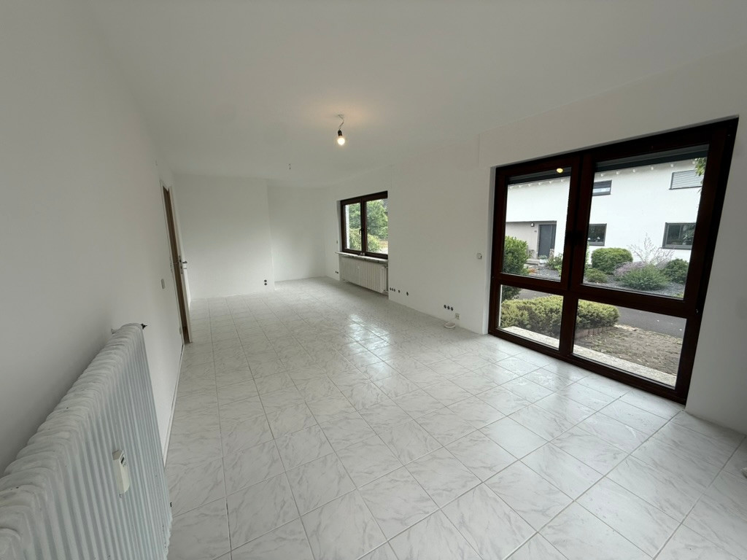
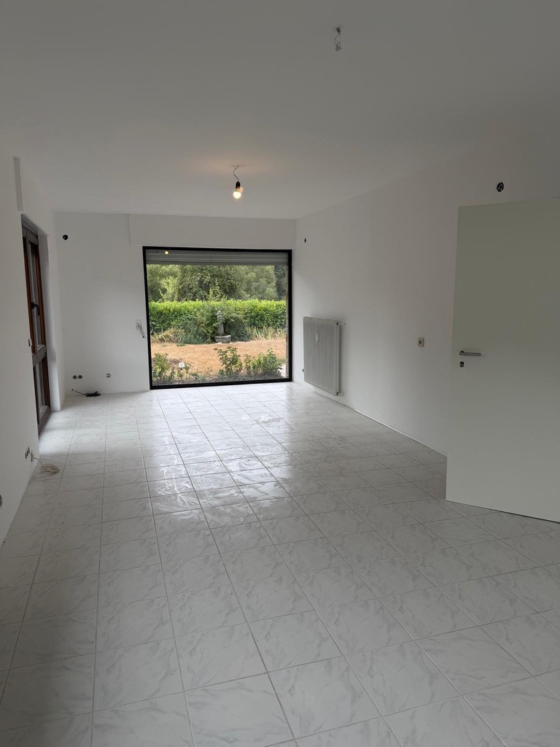
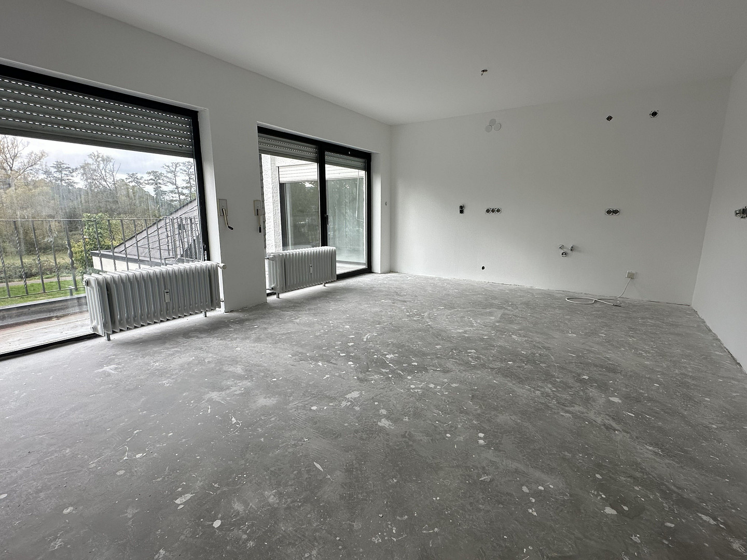
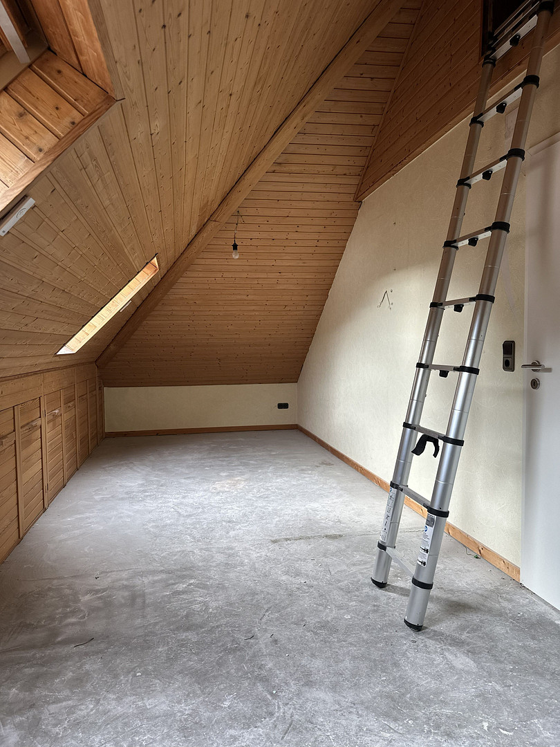
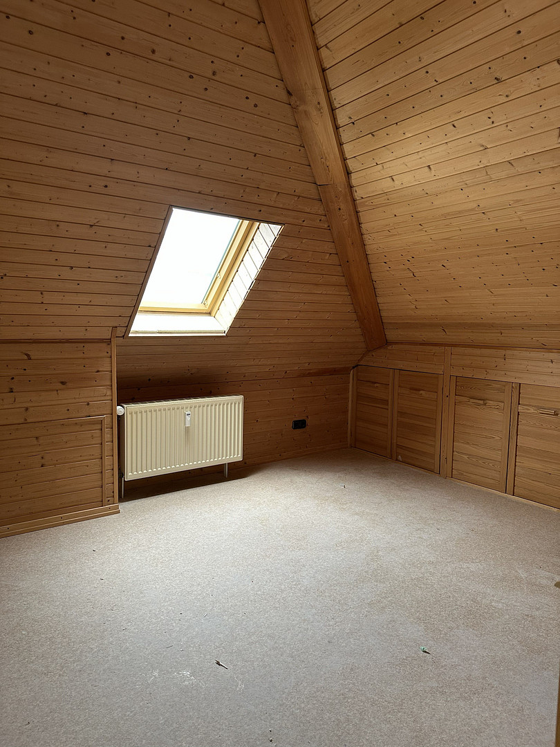
This spacious detached house, built with solid construction, offers plenty of space, flexible usage options, and an attractive location in the Eifel-Mosel region. The property impresses with its bright, generous rooms, mostly with floor-to-ceiling windows, a well-thought-out layout, and numerous modernization measures implemented in recent years. With approximately 264 m² of living space spread over three levels, the house offers ideal conditions for families, multi-generational living, or even use as a two-family home. Thanks to the flexible room layout, the property is also suitable for combining living and working under one roof.
Layout:
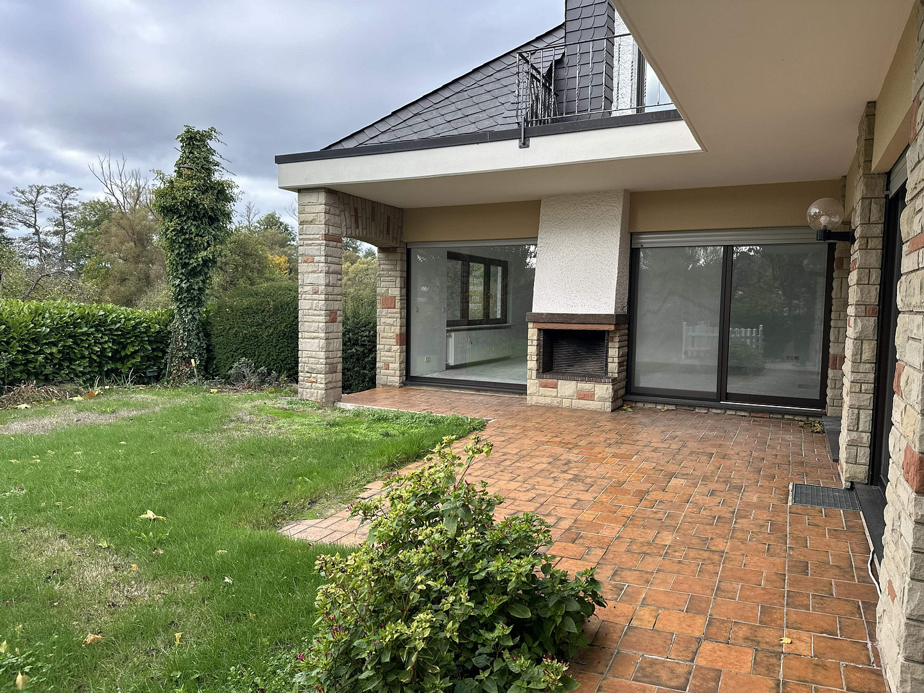
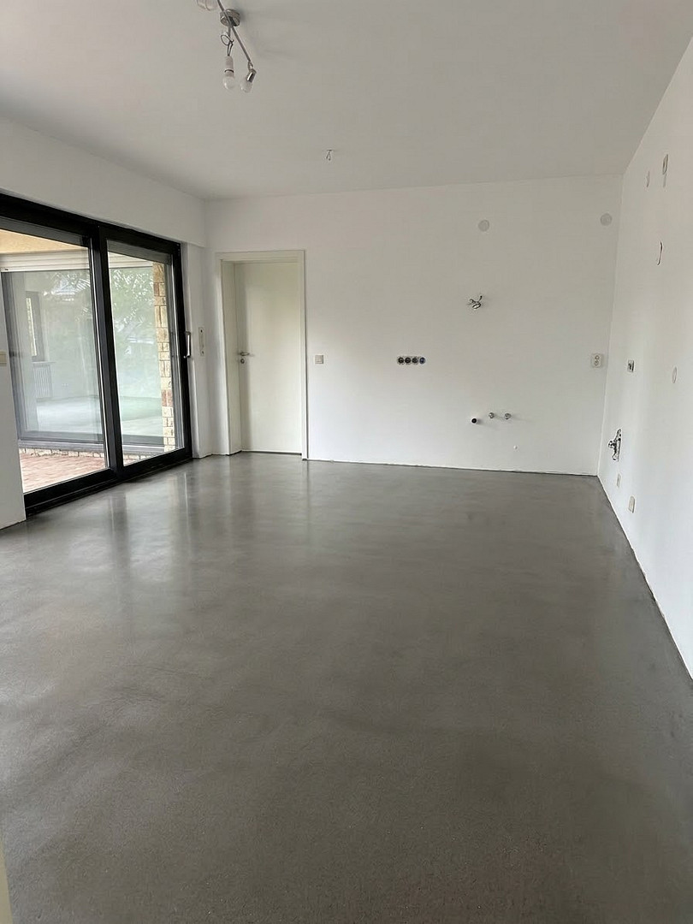
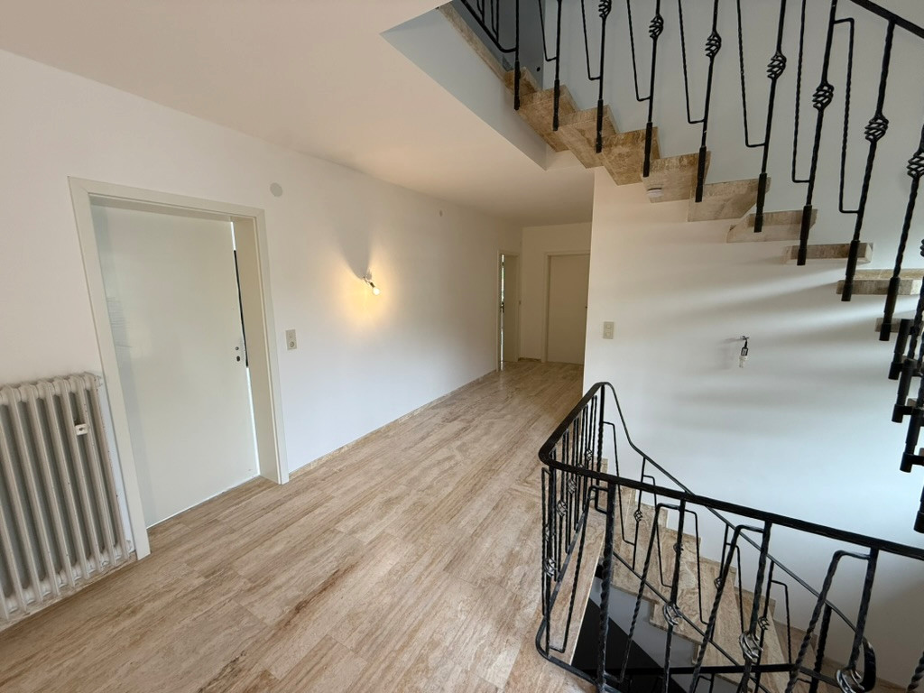
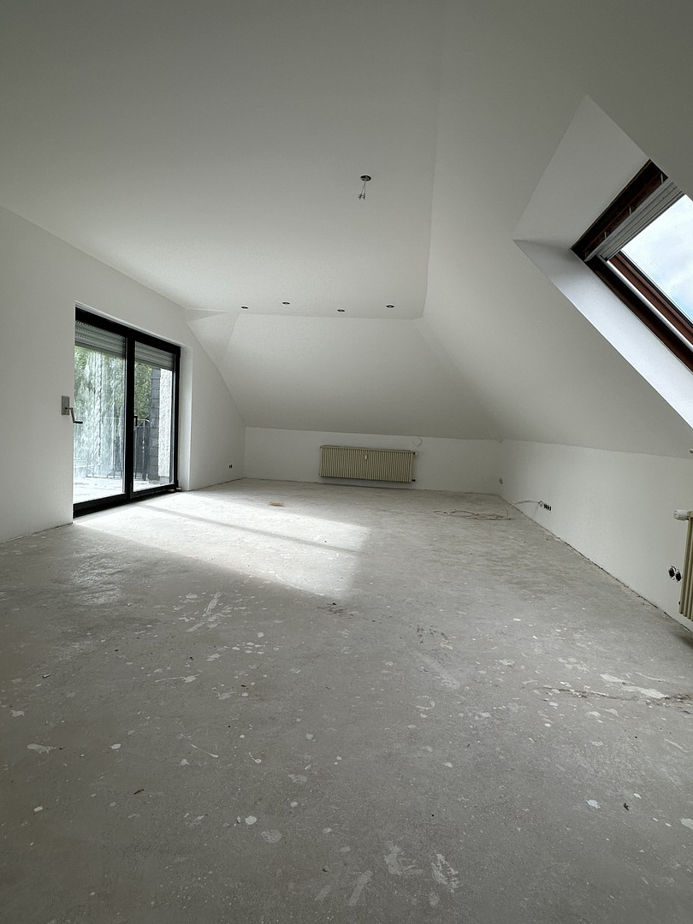
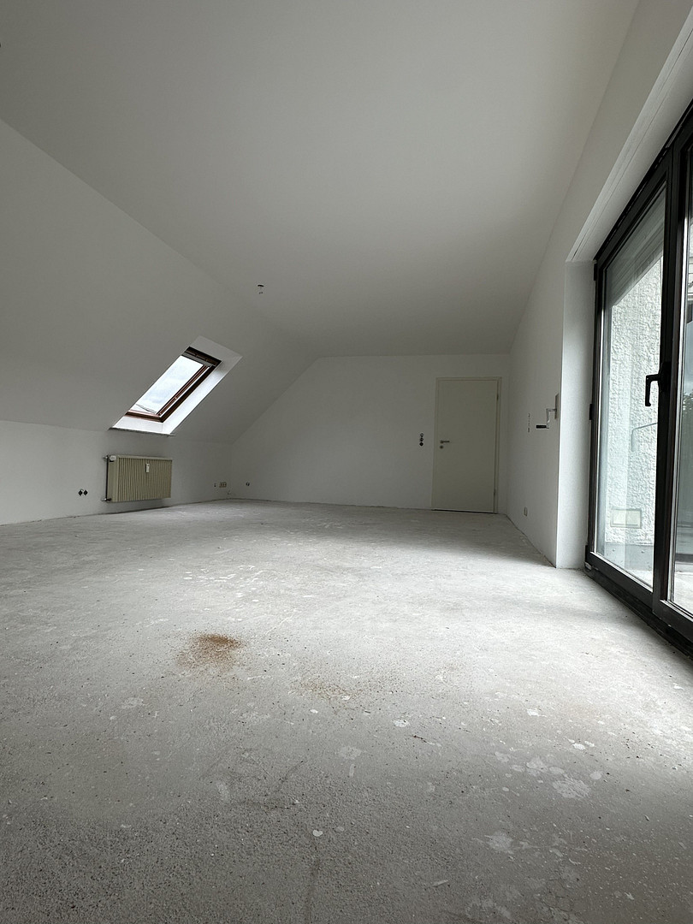
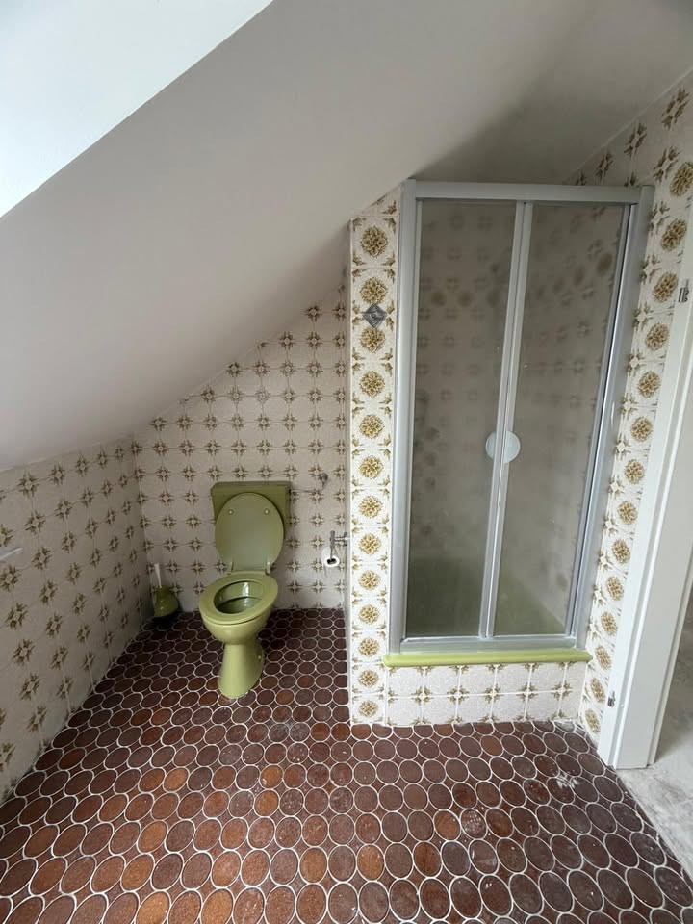
The ground floor and upper floor each have three living/bedroom areas, a room prepared for the installation of a kitchen, and a bathroom. In addition, there is a guest toilet on the ground floor. A connection for a fireplace can be installed in the living area, offering the possibility of creating a more cozy atmosphere. The spacious living area and the kitchen allow direct access to the outdoor area in the well-maintained garden. The terrace offers shady areas in the summer and a cozy outdoor fireplace for the cooler months, making it an inviting space to relax. The garden provides ample space and diverse possibilities for landscaping, perfect for families, gardening enthusiasts, or individual leisure projects. Upstairs, a balcony with an extendable awning complements the attractive outdoor area. Basement and parking spaces:
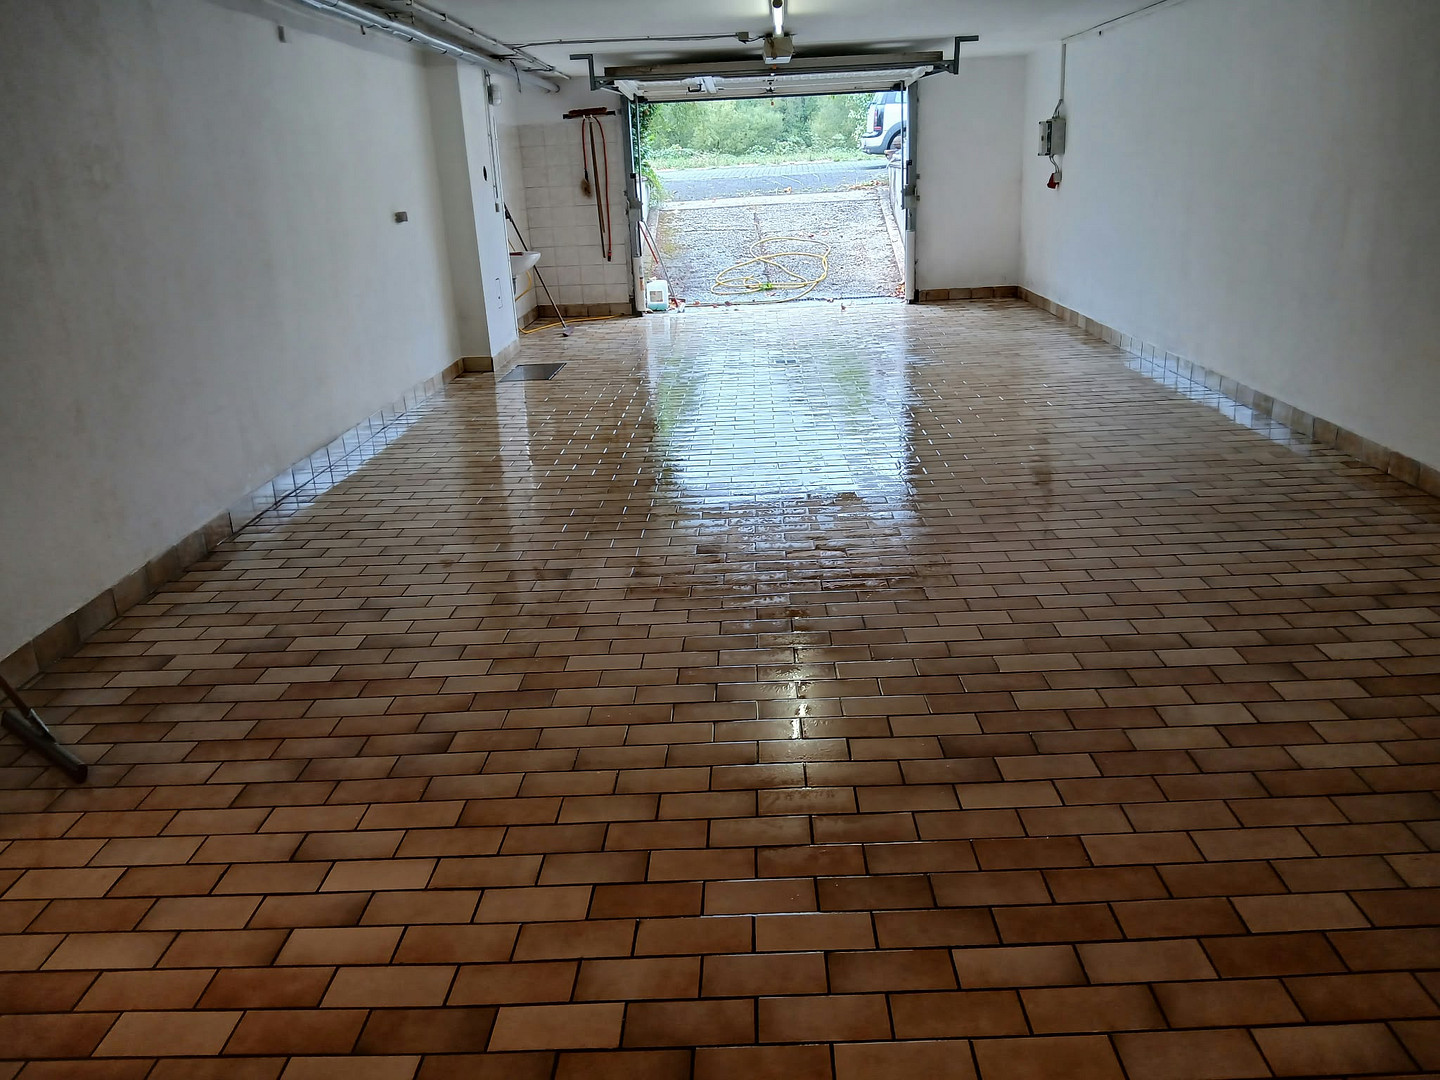
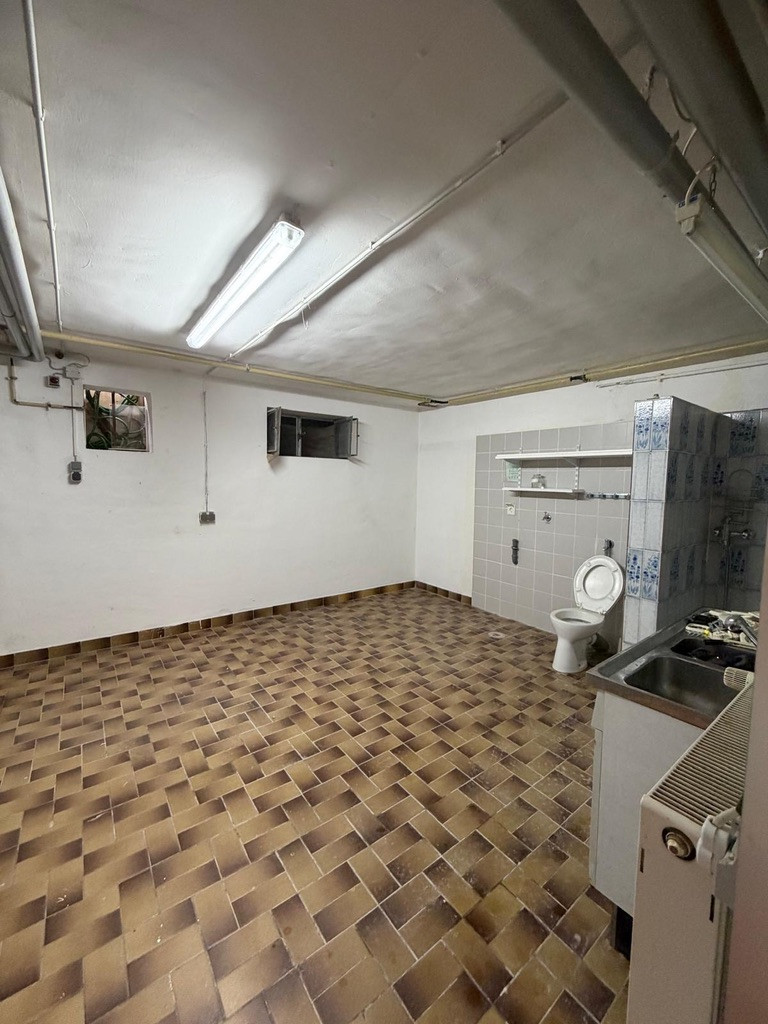
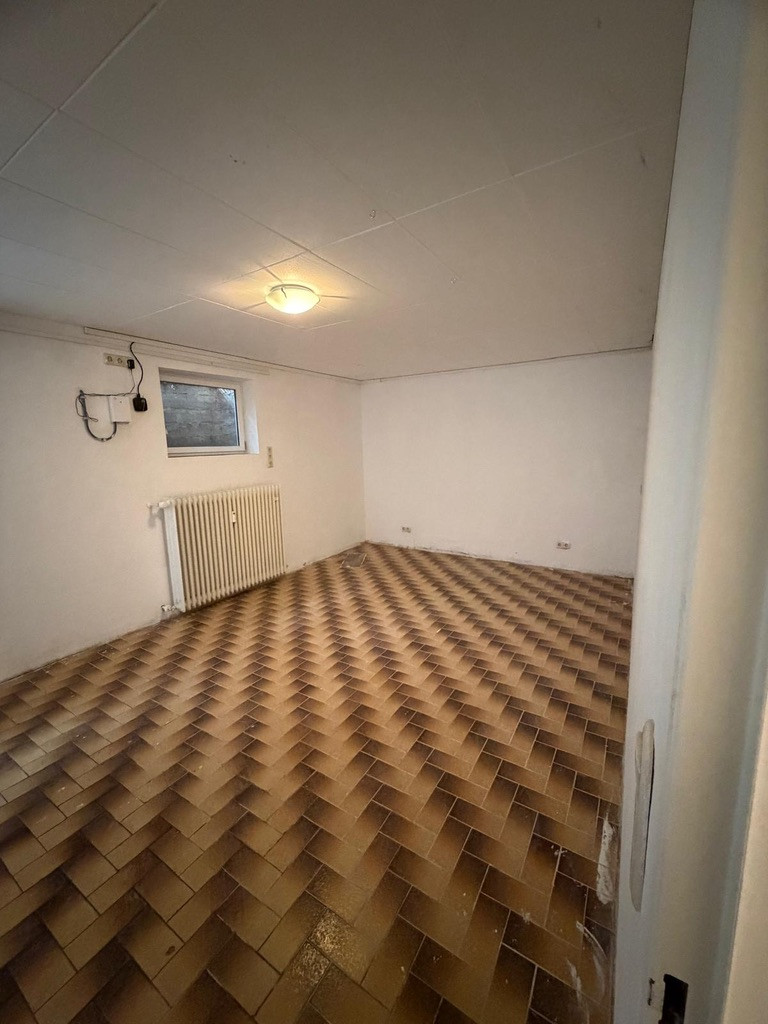
The fully developed basement includes a utility room and a pantry, as well as another versatile space that can be used as a hobby room, fitness room, or storage area. A particular highlight is the garage, which is over 100 square meters in size and offers plenty of space for several vehicles, workshop areas, or additional storage. The property is further enhanced by an outdoor parking space and a separate outdoor garage, ideal for storing another vehicle, firewood, or gardening equipment. Renovations and features:
Extensive renovation work has been carried out inside the property in recent times. These include:
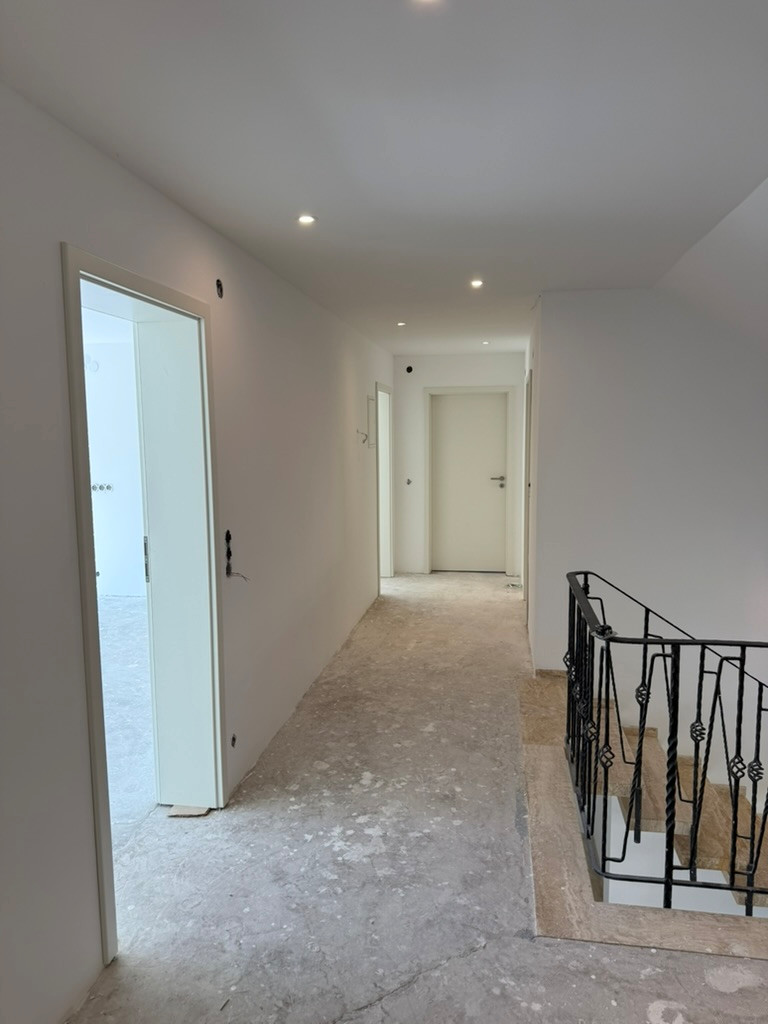
• Replacement of doors and ceilings in the summer of 2026.
• Removal of old wall coverings and replastering of the walls in the summer of 2026.
• Partial replacement of the lighting in the summer of 2026.
• Modernization of the electrical system in recent years.
• Minor repairs and cleaning of the roof.
• Replacement of several ground floor windows with high-quality, triple-glazed wood-aluminum windows approximately 8 years ago.
• Installation of electric blinds on the ground floor.
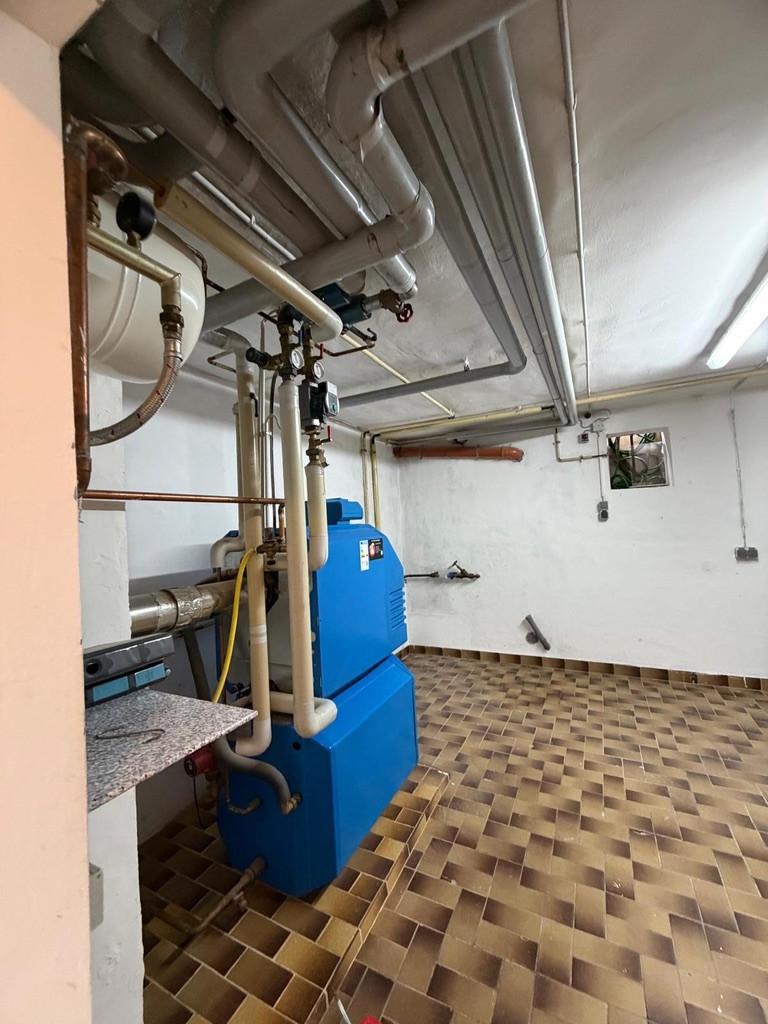
• New heating system (boiler and burner) approximately 10 years ago.
The high-quality construction and solid building structure provide excellent conditions for further individual modernization and design options. Flood Protection
Despite its proximity to the Lieser stream, the property is located outside of flood-prone areas. In addition, a manually operated check valve reliably prevents any potential water ingress through the drainage system. The house is dry and free from mold, including in the basement.
Are you interested in this house?
|
Object Number
|
OM-m9hn9h
|
|
Object Class
|
House
|
|
Object Type
|
Single-family house
|
|
Is occupied
|
Vacant
|
|
Handover from
|
Immediately
|
Purchase price & additional costs
|
purchase price
|
449.000 €
|
|
Purchase additional costs
|
approx. 28,547 €
|
|
Total costs
|
approx. 477,546 €
|
Breakdown of Costs
* Costs for notary and land register were calculated based on the fee schedule for notaries. Assumed was the notarization of the purchase at the stated purchase price and a land charge in the amount of 80% of the purchase price. Further costs may be incurred due to activities such as land charge cancellation, notary escrow account, etc. Details of notary and land registry costs
Does this property fit my budget?
Estimated monthly rate: 1,856€
More accuracy in a few seconds:
By providing some basic information, the estimated monthly rate is calculated individually for you. For this and for all other real estate offers on ohne-makler.net
Details
|
Condition
|
Rehabilitated
|
|
Number of floors
|
3
|
|
Bathrooms (number)
|
3
|
|
Bedrooms (number)
|
3
|
|
Number of garages
|
2
|
|
Number of parking lots
|
8
|
|
Flooring
|
Other (see text)
|
|
Heating
|
Central heating
|
|
Year of construction
|
1975
|
|
Equipment
|
Balcony, Terrace, Garden, Basement, Full bath, Shower bath, Guest toilet, Fireplace
|
|
Infrastructure
|
Pharmacy, Grocery discount, General practitioner, Kindergarten, Primary school, Secondary school, Middle school, High school, Comprehensive school, Public transport
|
Information on equipment
Floor-to-ceiling windows with mostly electric blinds.
Guest toilet.
Marble flooring in the hallway.
XXL garage with parking spaces for approximately 6 vehicles.
Cable/satellite connection.
Outdoor fireplace.
Location
The village of Platten is nestled in the picturesque wine and natural landscape of the Eifel-Mosel region. It offers a peaceful living environment surrounded by nature, combined with excellent transport links.
The popular Eifel-Mosel cycle path runs right past the village, leading all the way to Bernkastel-Kues on the Middle Moselle. The motorway is less than four kilometers away. The shopping and commercial center of Wittlich is only about ten minutes away by car.
The village is particularly attractive to families, as a kindergarten is within walking distance. Commuters benefit from the short travel times to Trier, Luxembourg, and Frankfurt-Hahn Airport, all of which are reachable within approximately 30 minutes.
Location Check
Energy
|
Energy efficiency class
|
G
|
|
Energy certificate type
|
Demand certificate
|
|
Main energy source
|
Oil
|
|
Final energy demand
|
216.00 kWh/(m²a)
|
Miscellaneous
Key Features:
• Year of Construction: 1975
• Living Space: Approximately 264 m²
• Plot Size: Approximately 629 m²
• Number of Floors: 3
• Number of Rooms: 8
• Number of Bathrooms: 2
• Guest Toilet: 1
• Heating System: Oil-fired central heating
• Cable/Satellite Connection Available
• Energy Performance Certificate Available
Broker inquiries not welcome! According to § 7 UWG, unsolicited contact by brokers without the express consent of the recipient is prohibited!
Topic portals
Send a message directly to the seller
Questions about this house? Show interest or arrange a viewing appointment?
Click here to send a message to the provider:
Offer from: Ames/Junglen

Diese Seite wurde ausgedruckt von:
https://www.ohne-makler.net/en/property/m9hn9h/