
This page was printed from:
https://www.ohne-makler.net/en/property/m3vh6a/
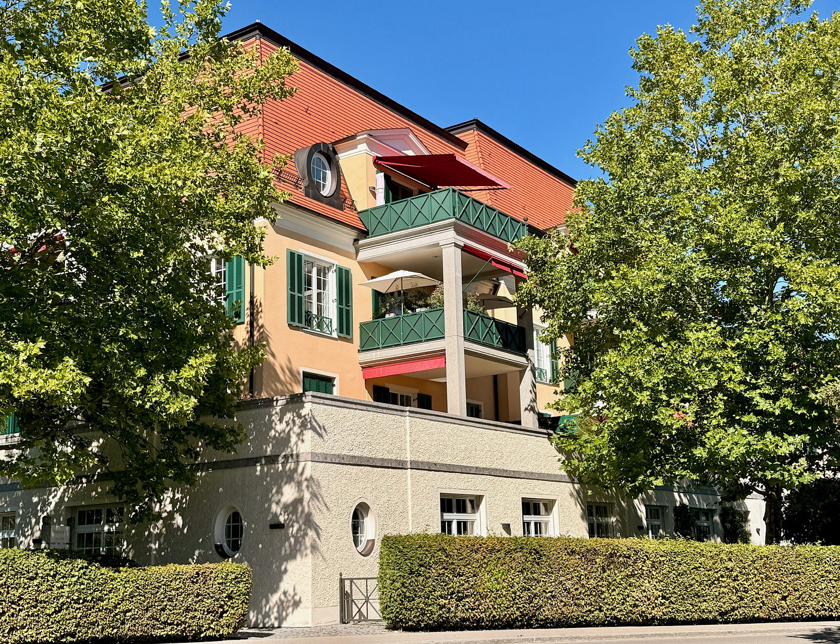
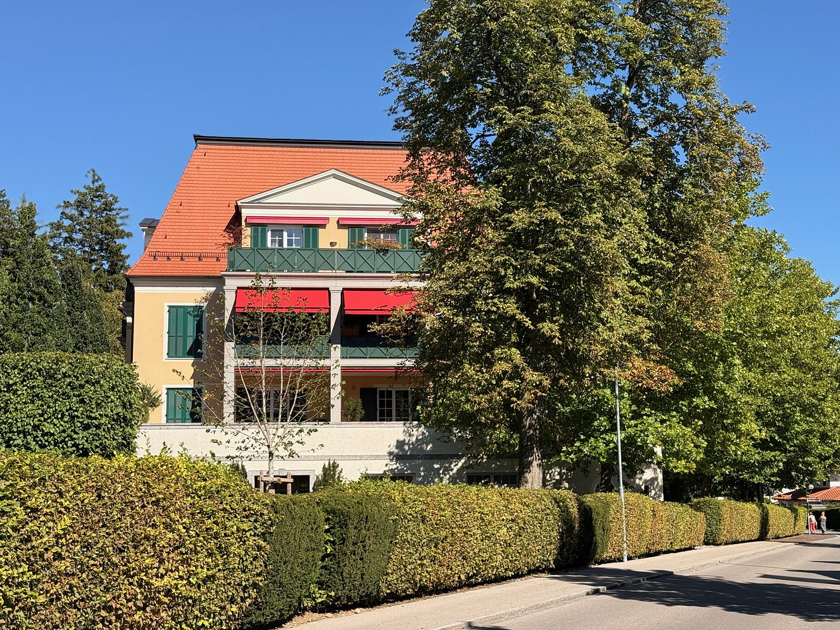
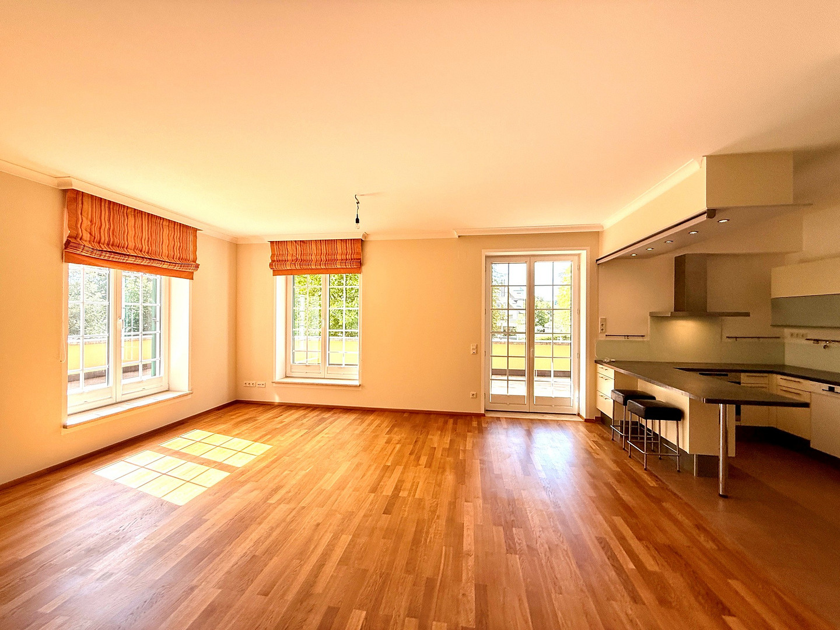
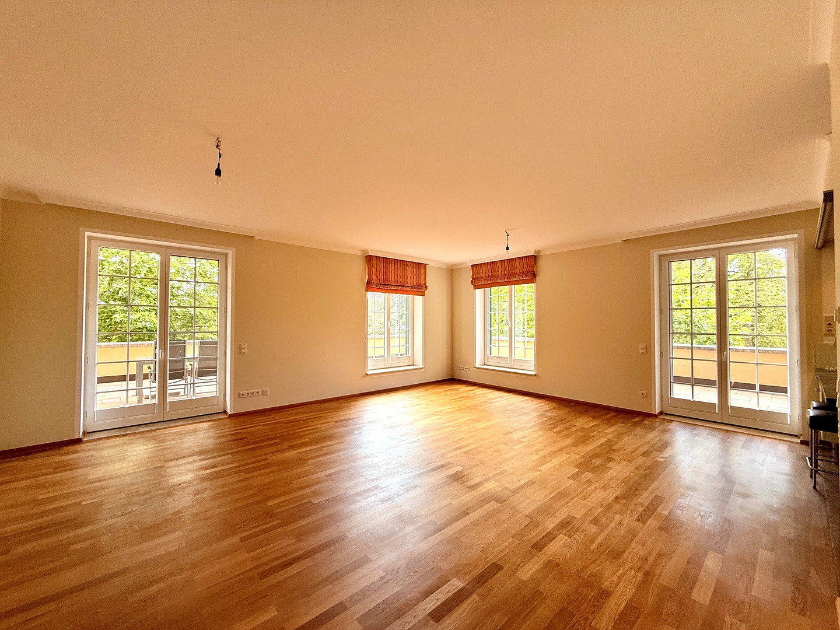
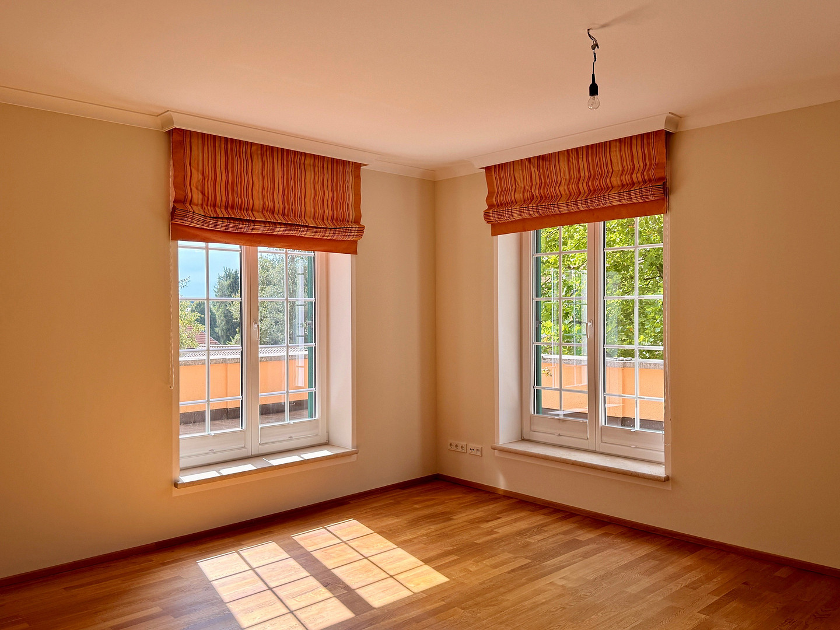
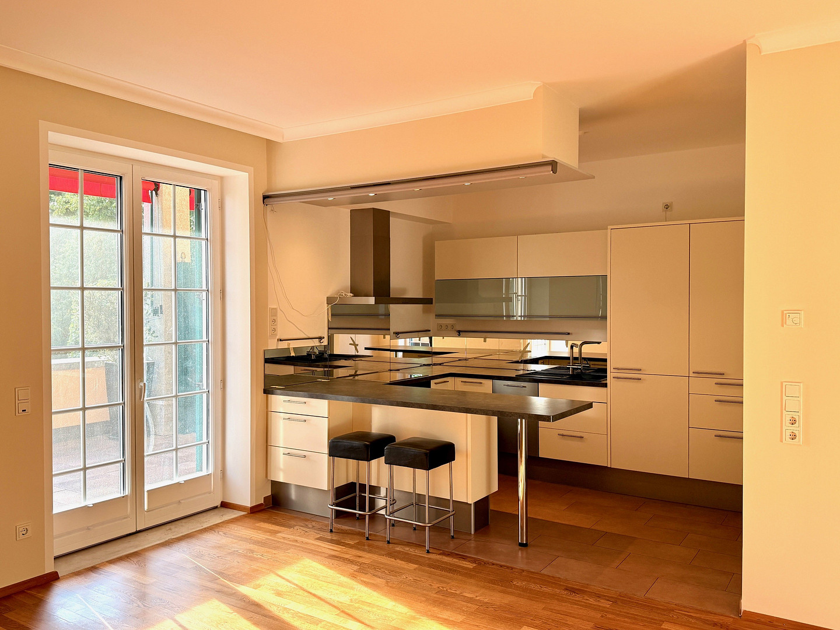
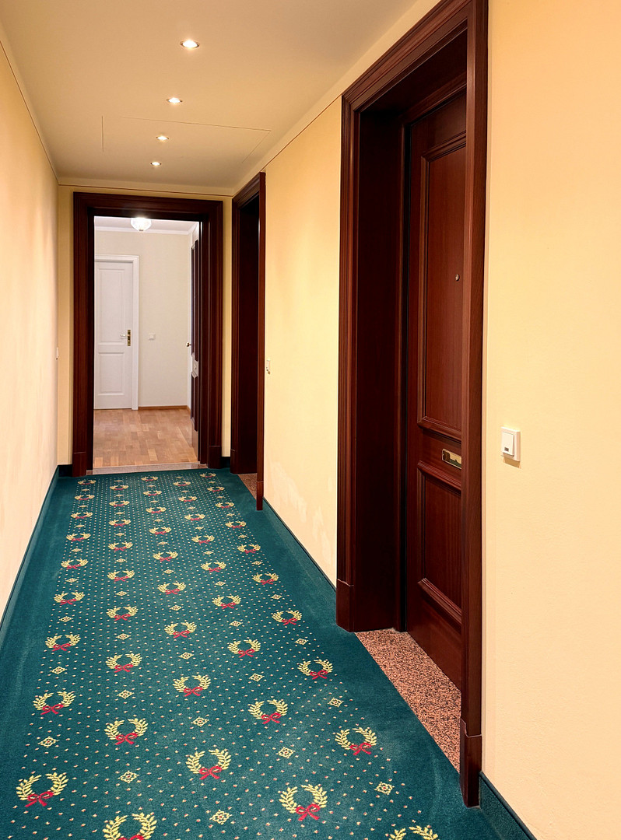
Living near the Kurpark: 2-room apartment with balconies and a terrace in the Villa Belvedere.
Hermann-Aust-Straße 26, 86825 Bad Wörishofen – BayernLocated in perfect harmony between classic architecture and natural surroundings, this exceptional apartment with a terrace is situated on the first floor of the stylish "Villa Belvedere," boasting a prime location and direct access to the Kurpark.
Are you interested in this apartment?
|
Object Number
|
OM-m3vh6a
|
|
Object Class
|
Apartment
|
|
Object Type
|
Terrace apartment
|
|
Handover from
|
Immediately
|
Rent & additional costs
|
Cold rent
|
1.490 € (plus additional costs)
|
|
Sum of additional costs/heating costs
|
265 €
|
|
Deposit
|
4,000 €
|
|
Rent garage/parking space
|
65 €
|
Details
|
Condition
|
As good as new
|
|
Number of floors
|
4
|
|
Level
|
1st floor
|
|
Usable area
|
16 m²
|
|
Bathrooms (number)
|
1
|
|
Bedrooms (number)
|
1
|
|
Number of underground garages
|
2
|
|
Flooring
|
Parquet
|
|
Heating
|
Underfloor heating
|
|
Year of construction
|
2006
|
|
Equipment
|
Terrace, Basement, Elevator, Fitted kitchen, Guest toilet, Barrier-free
|
|
Infrastructure
|
Pharmacy, Grocery discount, General practitioner, Kindergarten, Primary school, Public transport
|
Information on equipment
You can expect a very beautiful and stylish living experience:
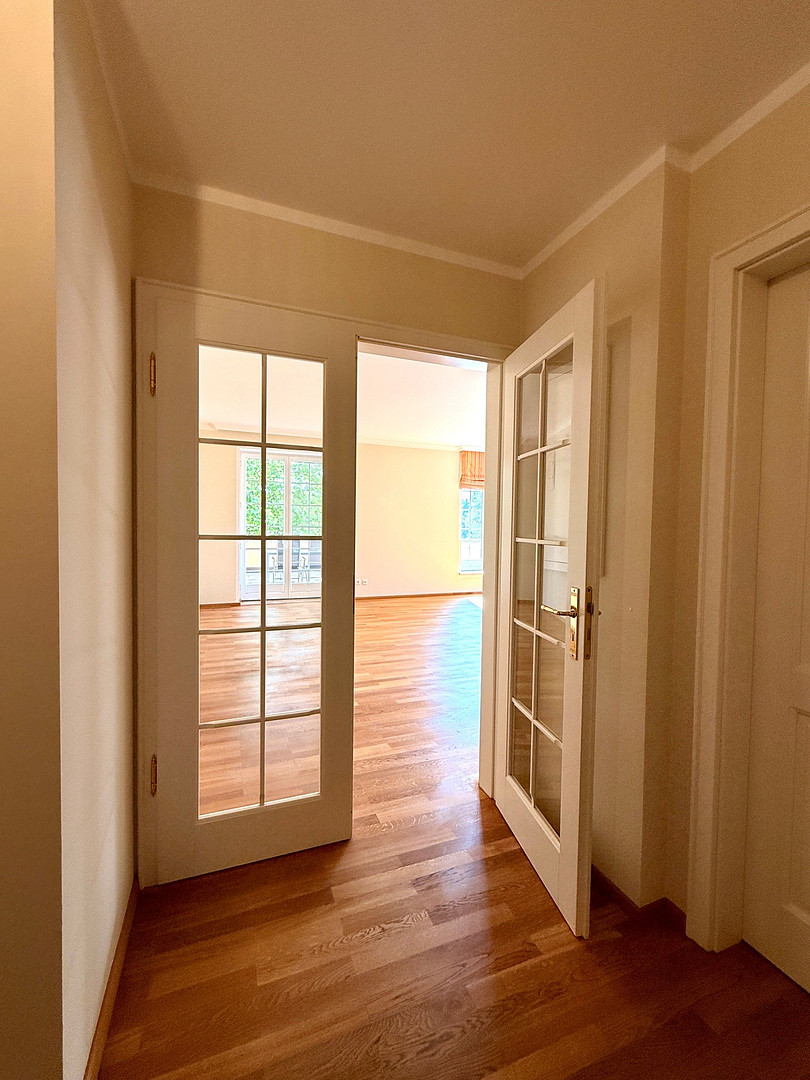
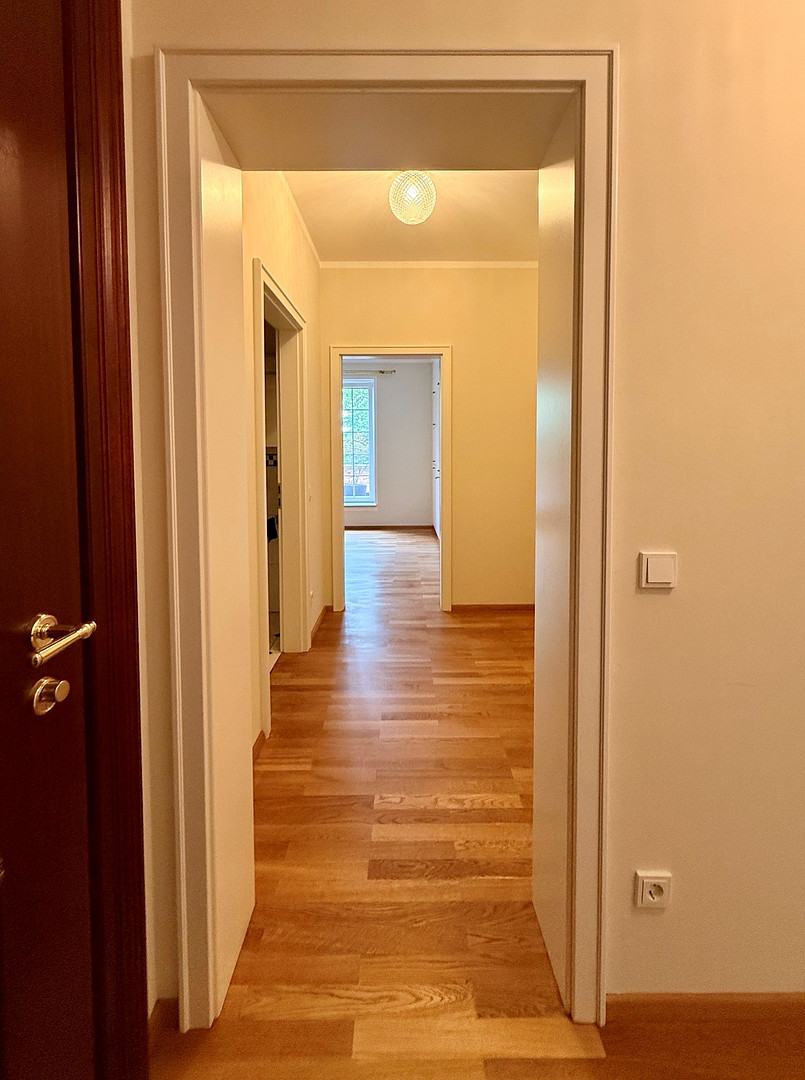
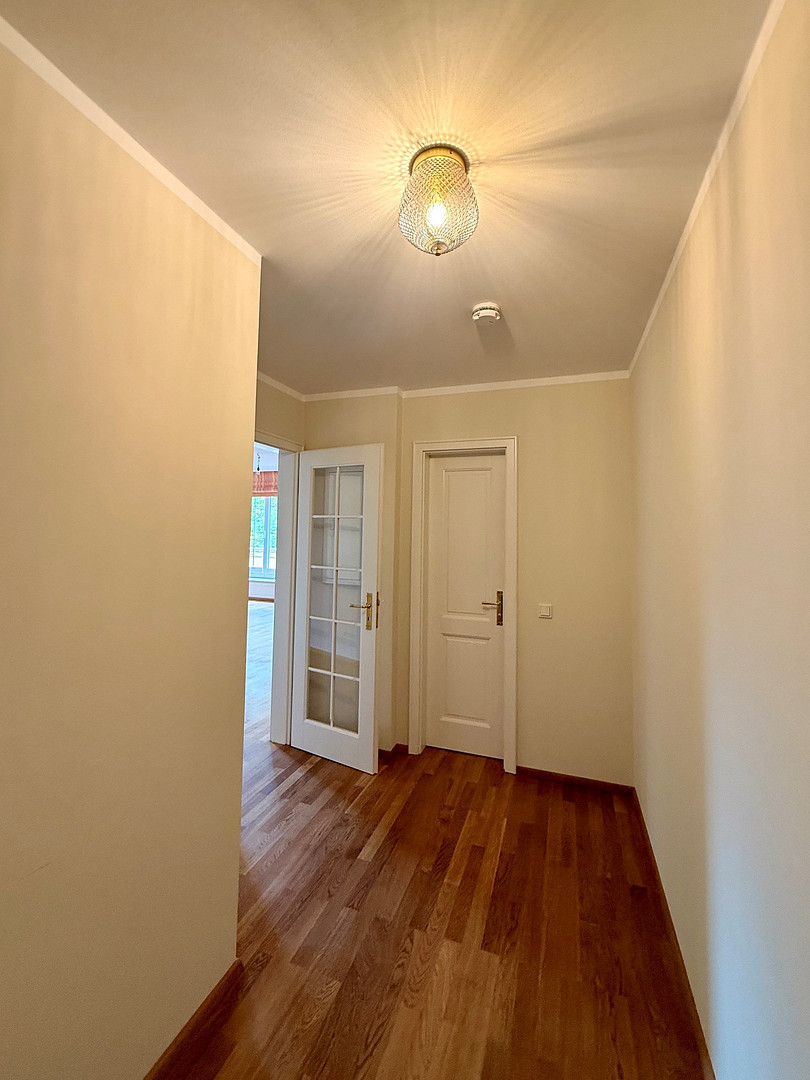
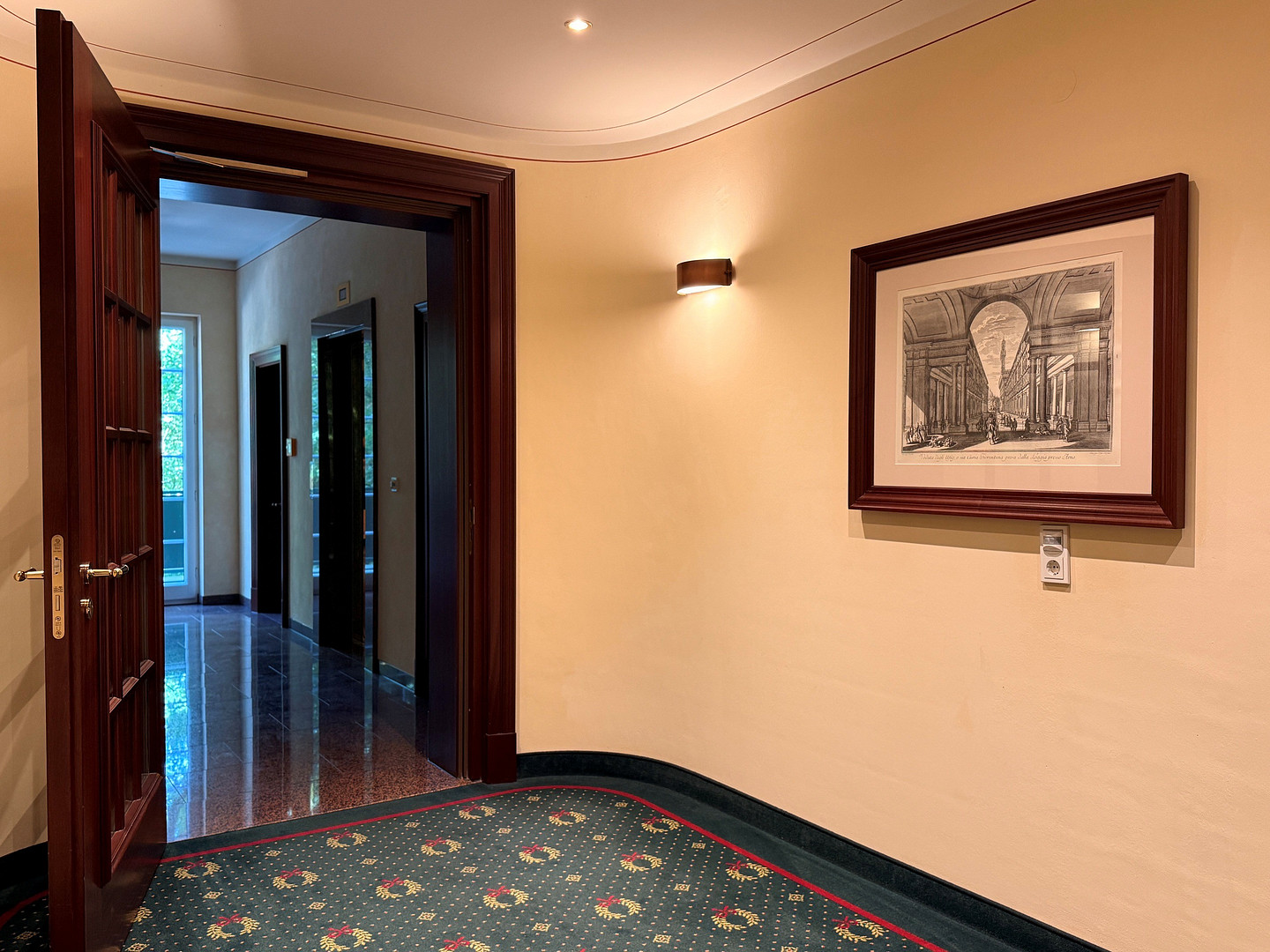
* Entrance hall with hallway and coat rack.
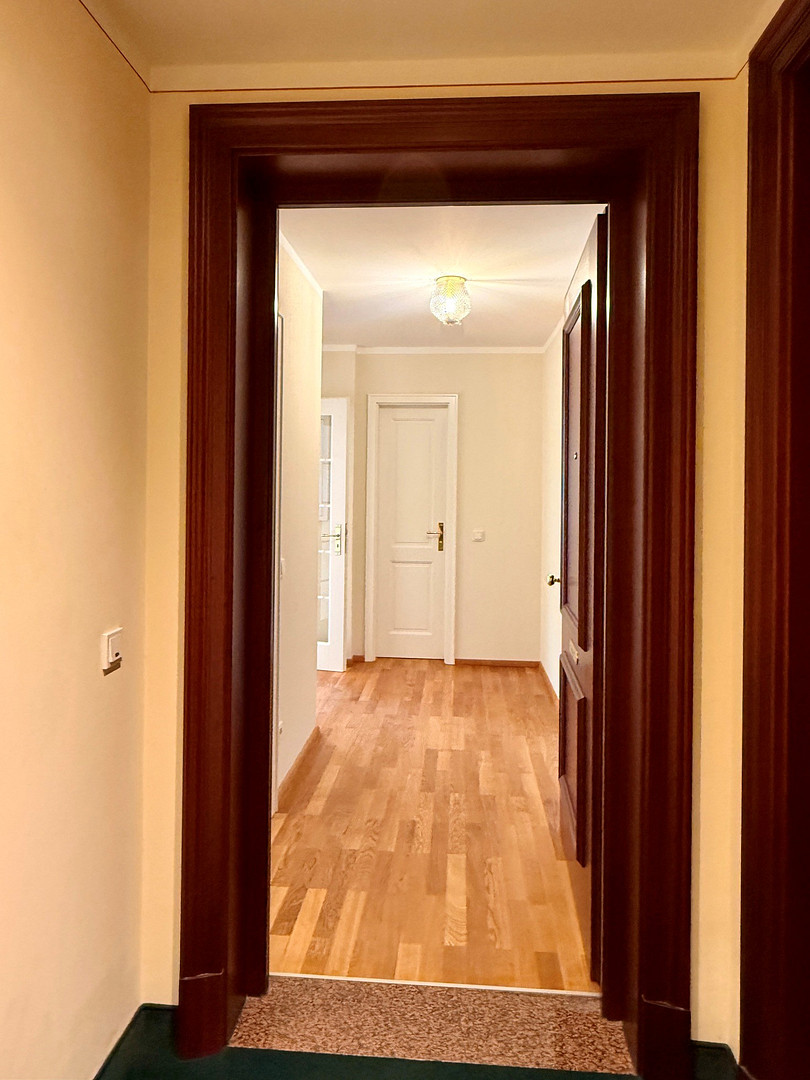
* The entire apartment features high-quality oak parquet flooring and underfloor heating.
* Spacious living room with a dining area and a fitted kitchen with partially new appliances.
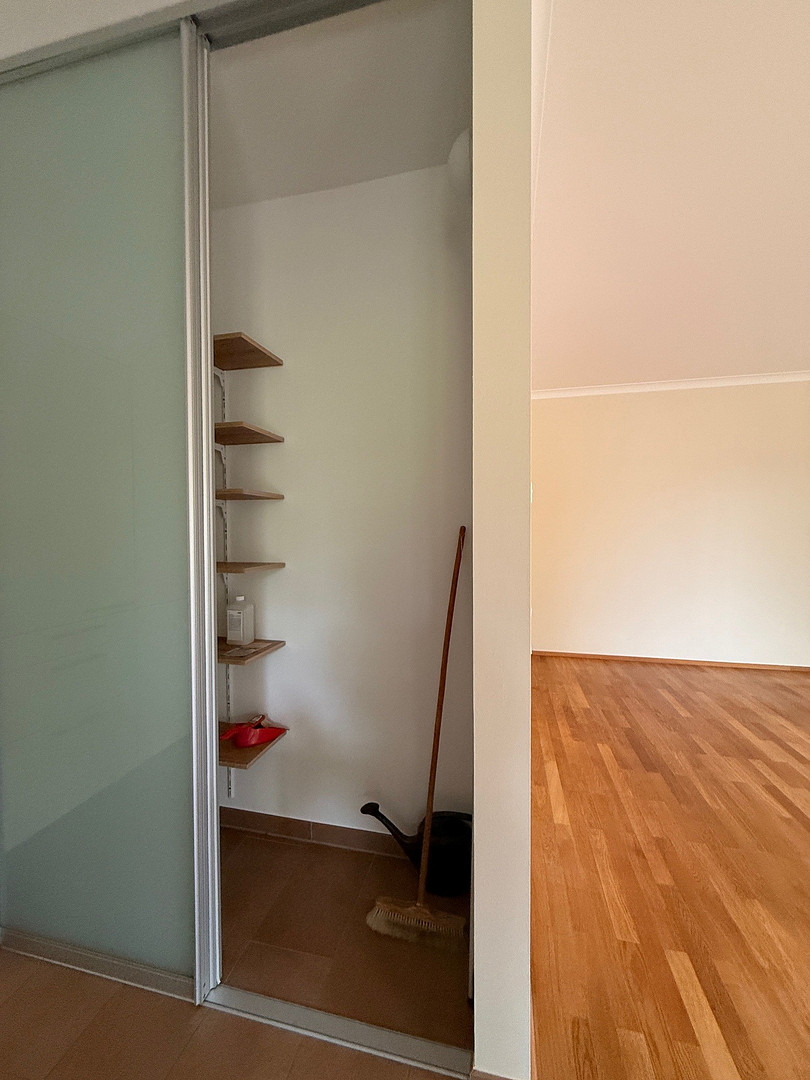
* Pantry with shelves located directly next to the kitchen.
* Fly screens on window doors, as well as pleated blinds on the windows.
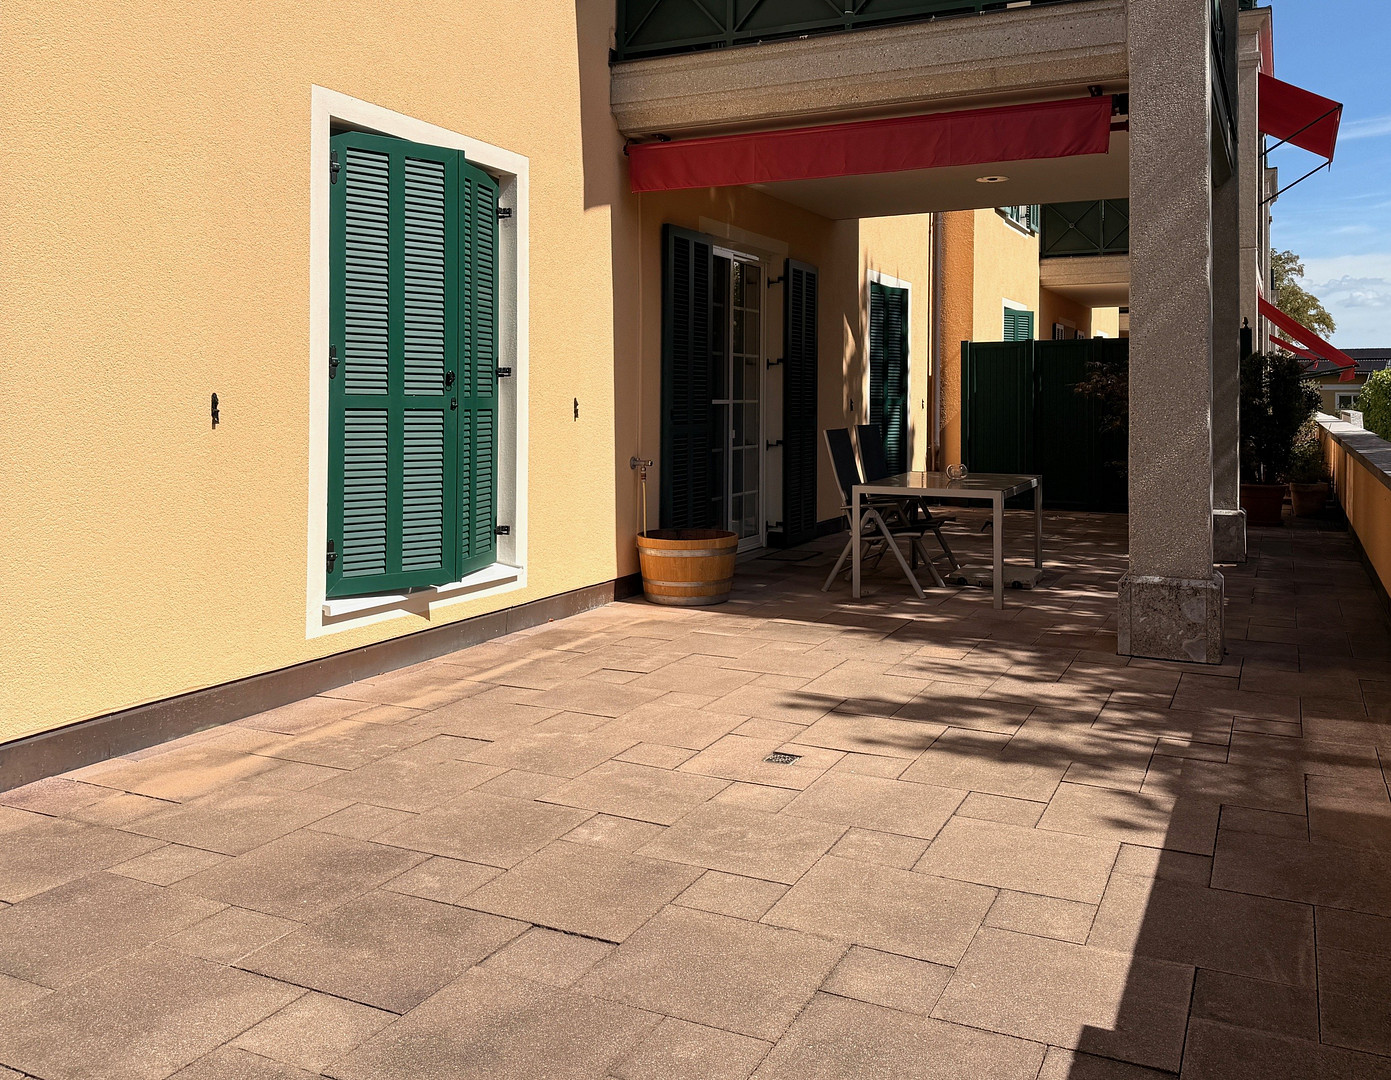
* Shutters on all windows and window doors.
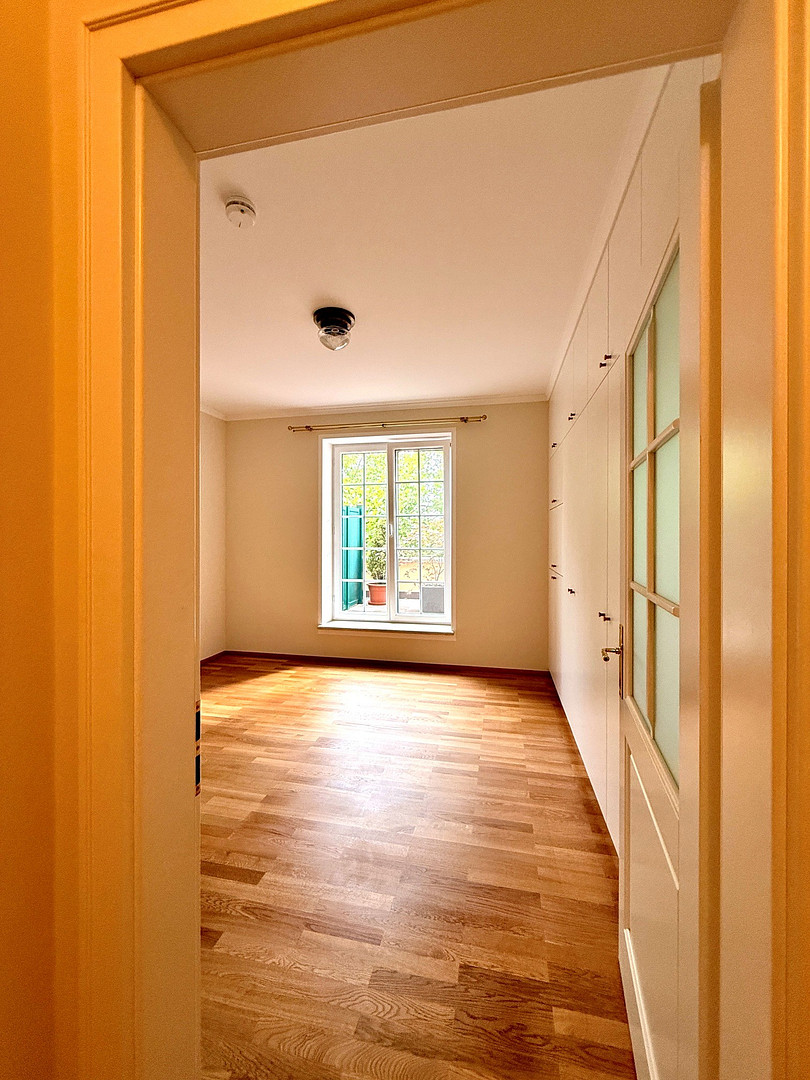
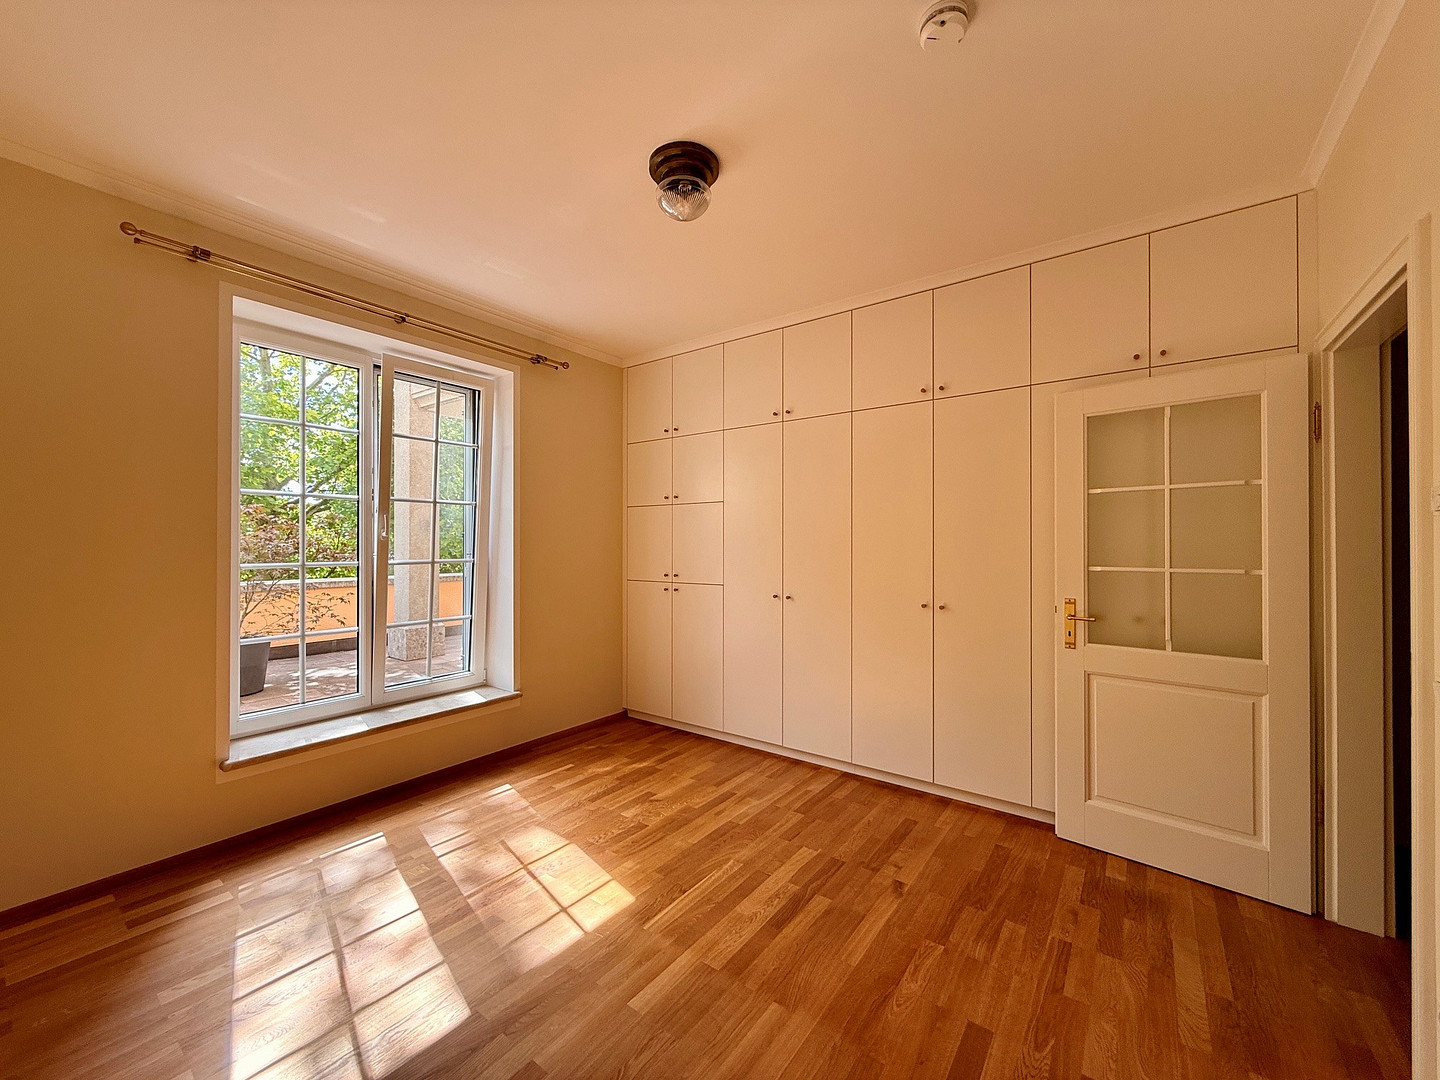
* Bedroom with a built-in wardrobe.
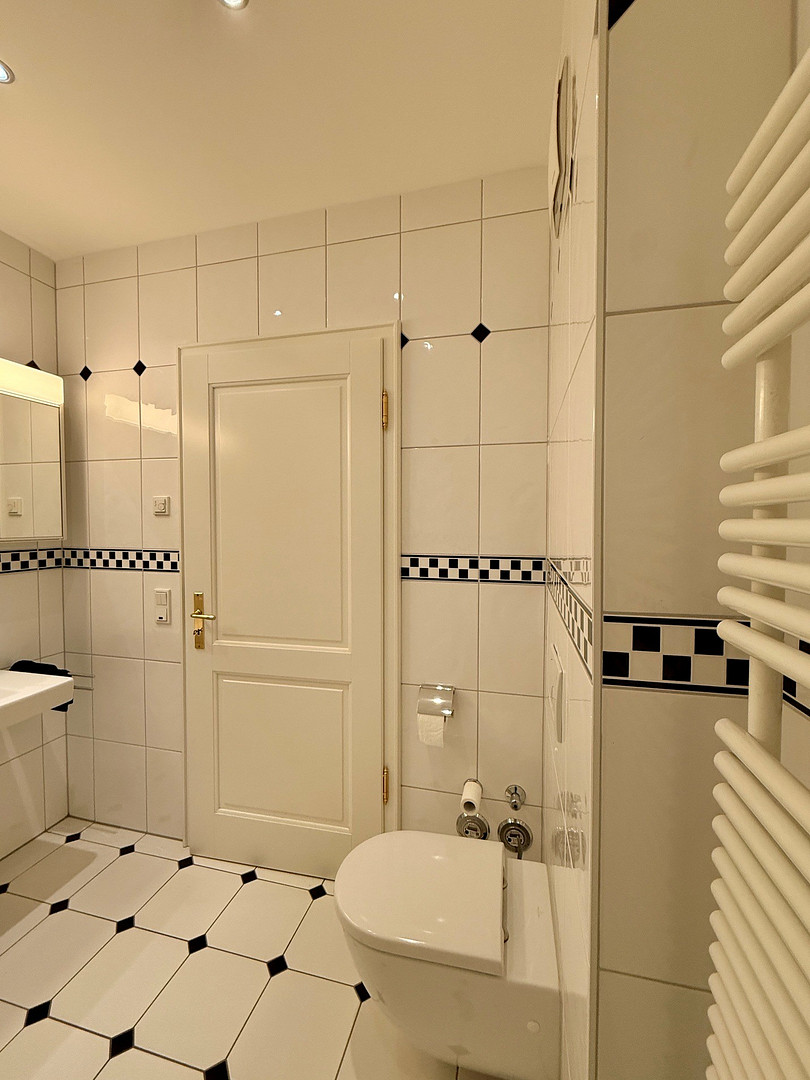
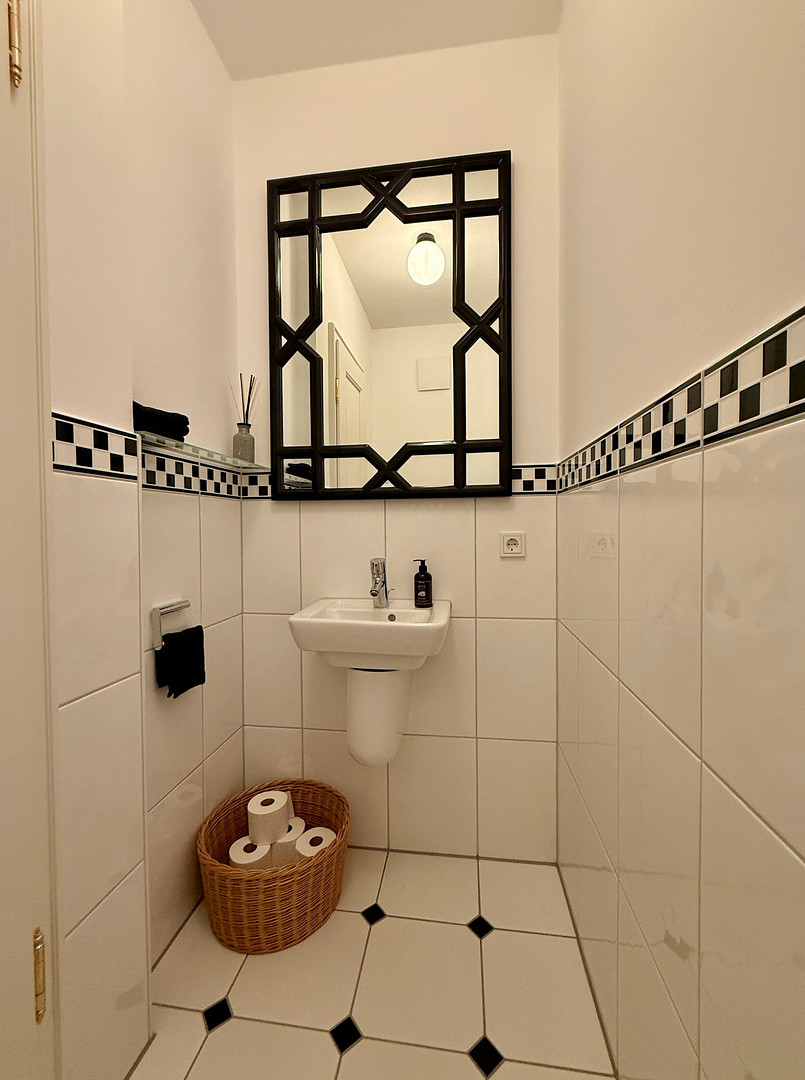
* Guest toilet with a mirror in a classic black and white design.
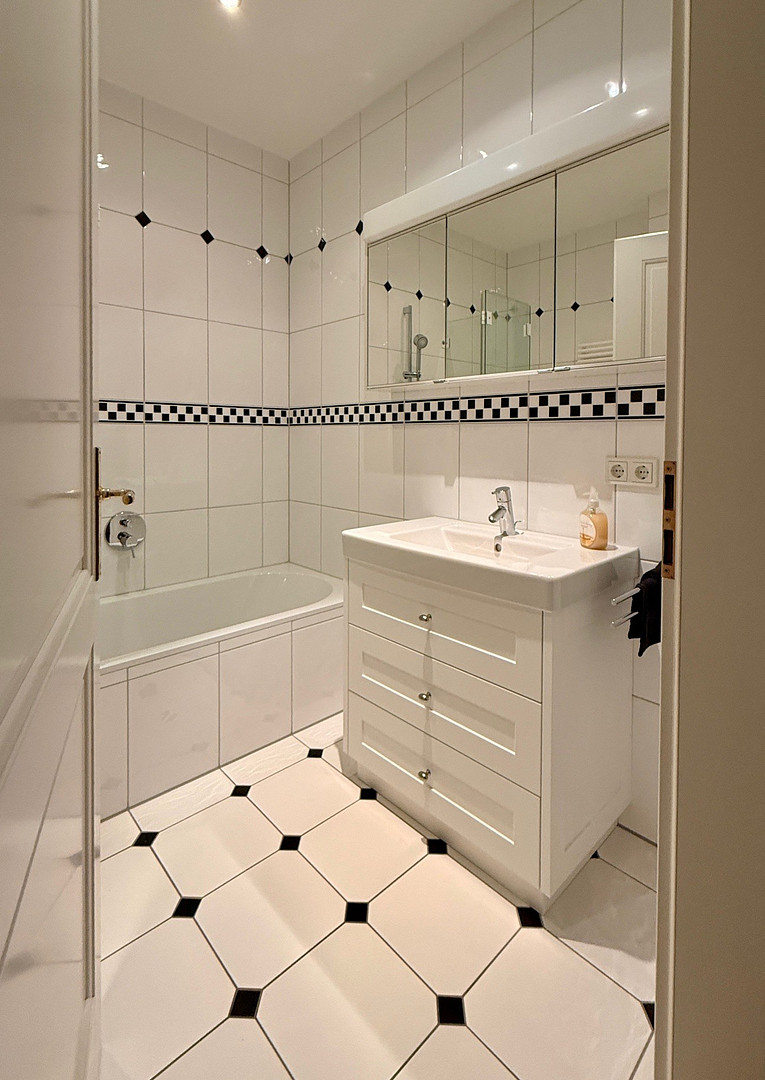
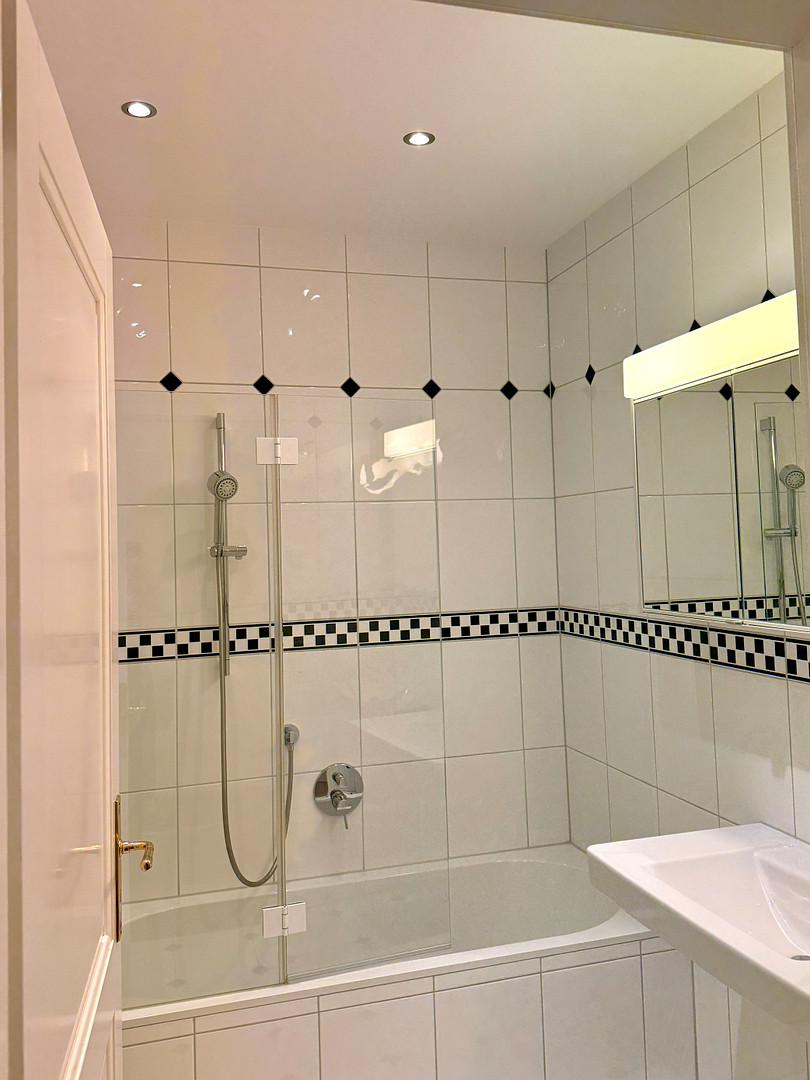
* Bathroom with a bathtub, a large vanity unit, a mirrored cabinet, and a heated towel rail.
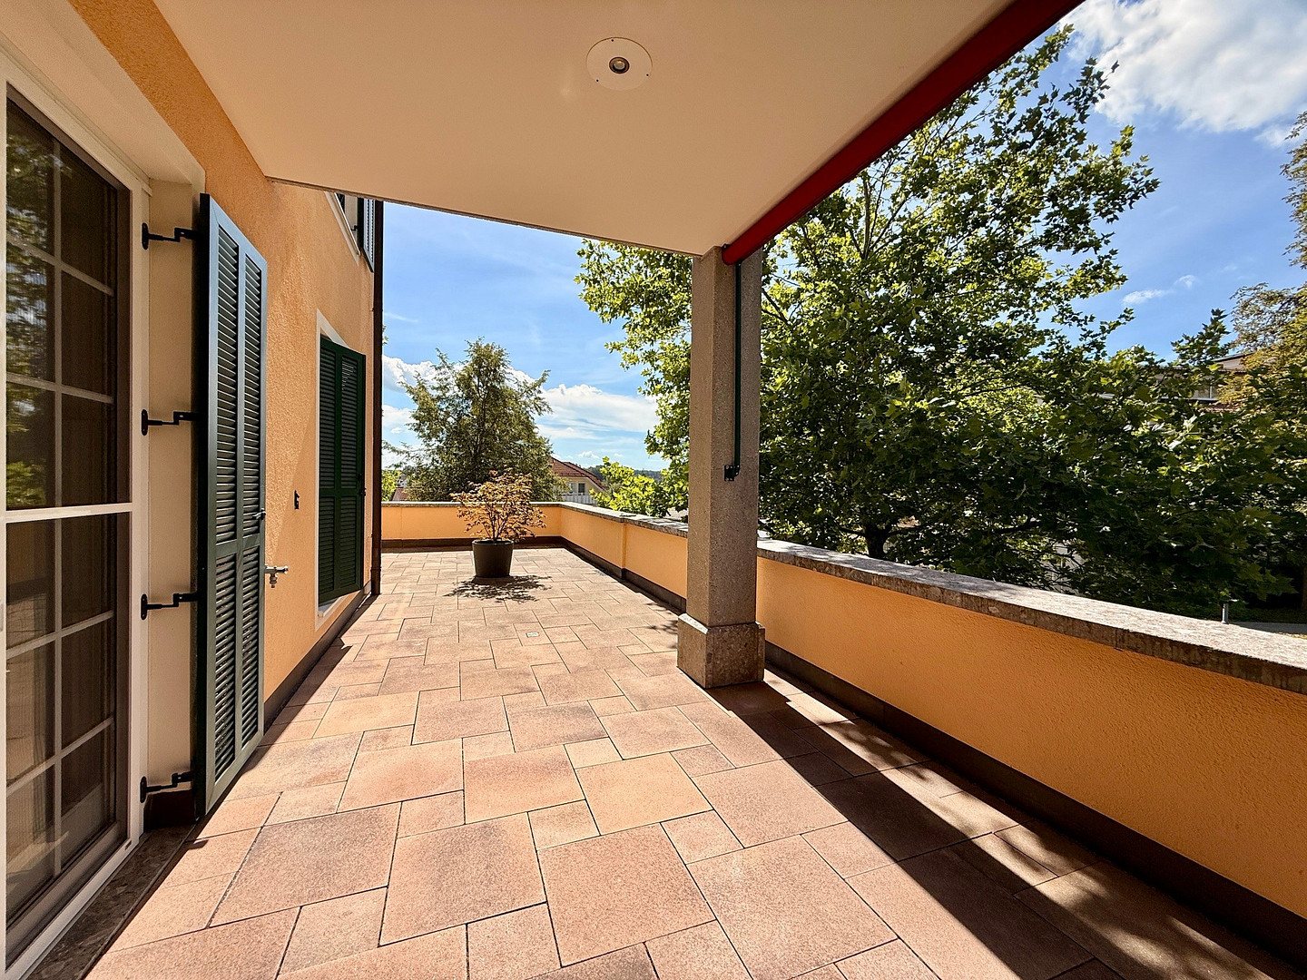
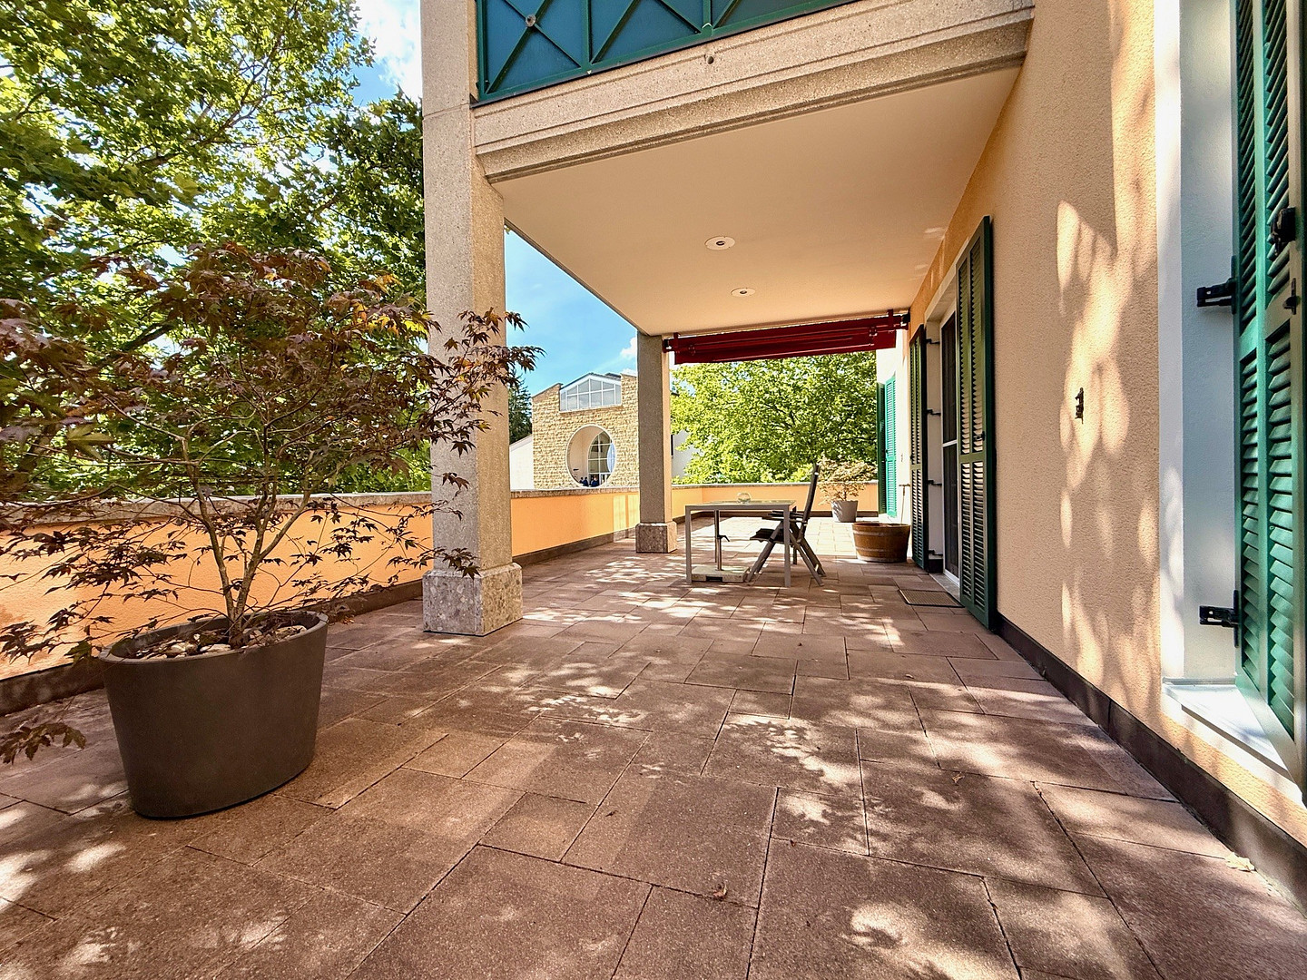
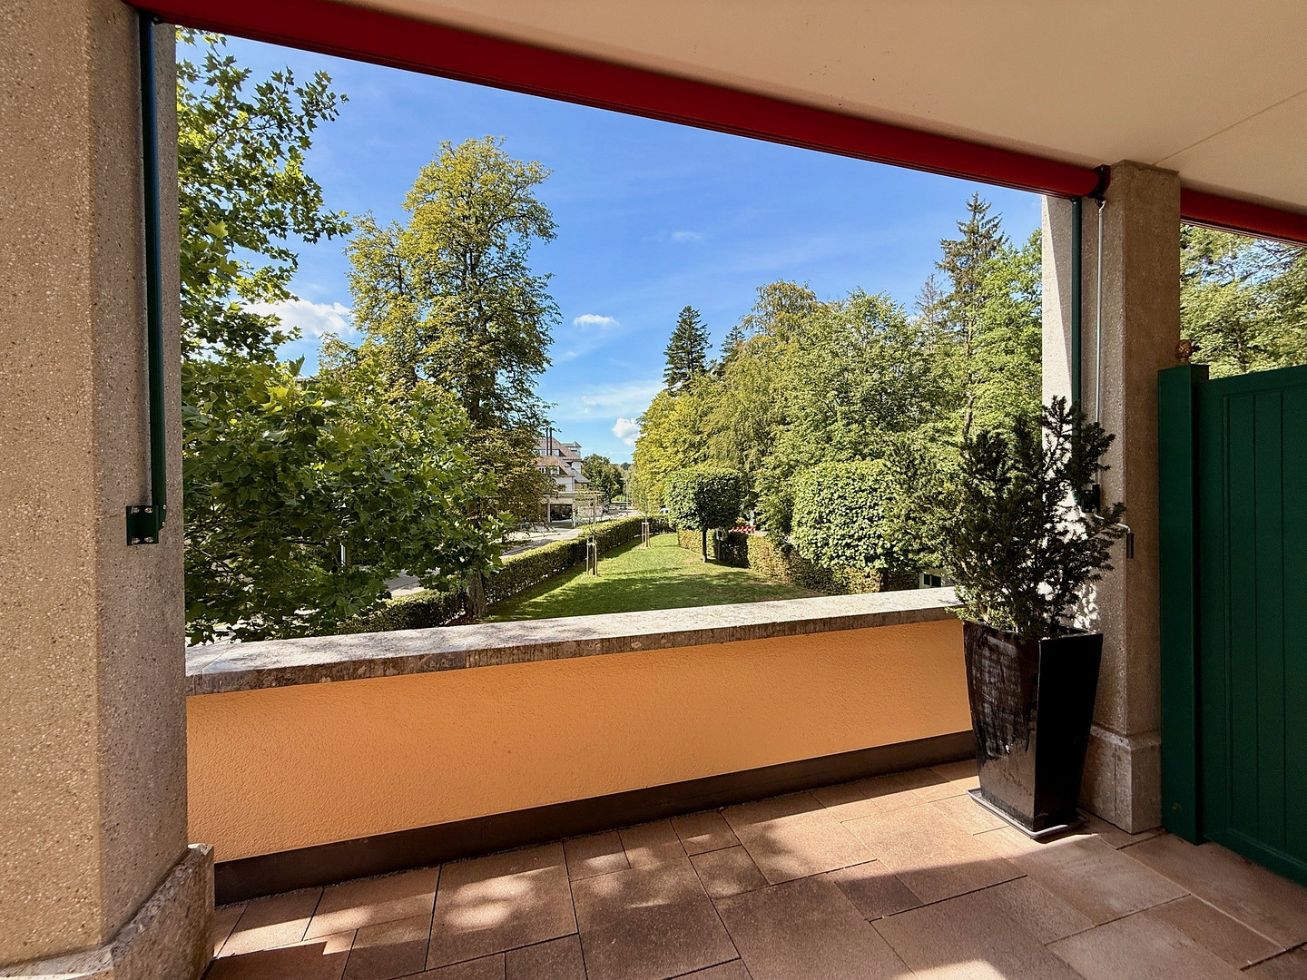
* South-facing loggia with an electric awning, or a west-facing loggia with a retractable awning operated by a crank.
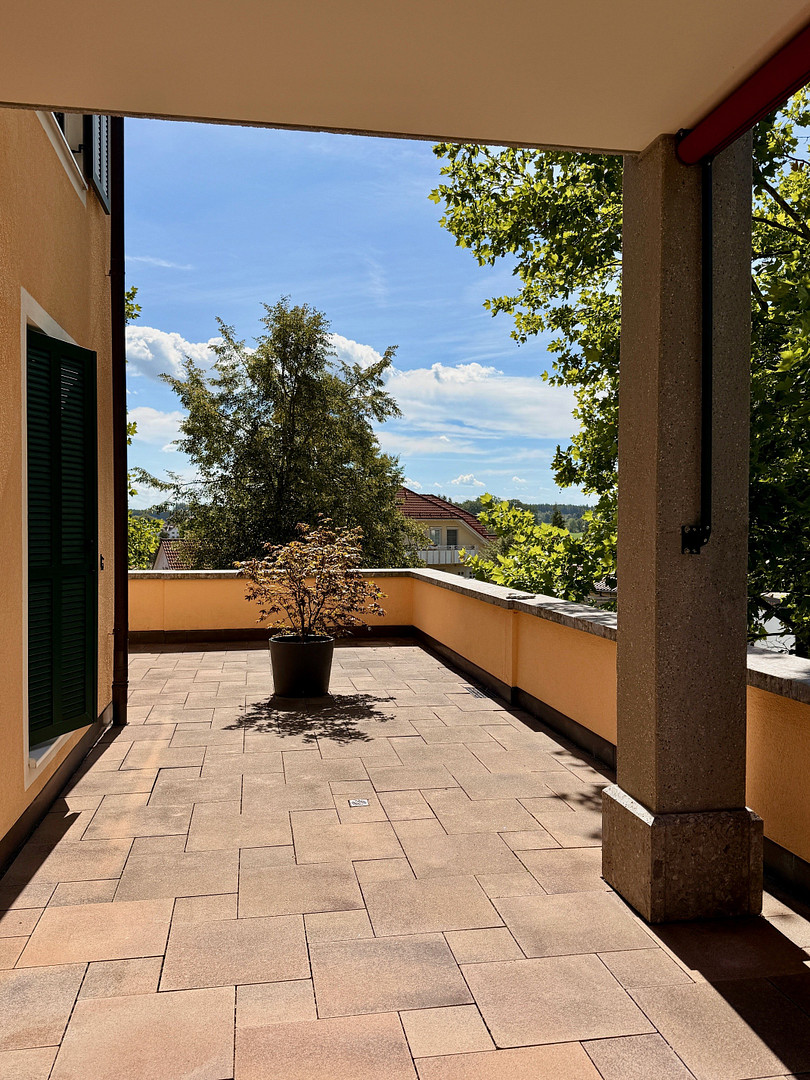
* Wonderful views from the entire terrace, which is approximately 65 square meters in size, and furnished with a garden chest and plant containers.
Location
Located near the "Der Sonnenhof" hotel, with its large and inviting wellness area, and directly adjacent to the spa park with its rose garden. The most important doctors, including an ophthalmologist, orthopedic specialist, and cardiologist, are located on the ground floor of the residential complex. The city center, with its pedestrian zone, cafes, restaurants, and shops, is a five-minute walk away via Albert-Schalle-Weg. This tastefully designed and appealing apartment impresses with its high-quality interior, a bright and welcoming atmosphere, and a beautiful view of the greenery. Large windows and the two balconies create a special connection to the surrounding nature and give the apartment an exceptionally pleasant living feel. The apartment features two bright, well-designed rooms, a bedroom, and a living/dining room with an adjacent kitchen equipped with built-in appliances. It also includes an elegant bathroom in black and white with a bathtub, as well as a separate guest toilet. The bedroom includes a built-in wardrobe. Two spacious balconies, facing south and west, and an additional terrace area offer plenty of space to enjoy the sun and the view of the greenery. This representative property is barrier-free and easily accessible by elevator. It combines stylish living, classic architecture, and a unique location directly next to the spa park. **Available immediately or by arrangement.**
Location Check
Energy
|
Final energy consumption
|
65.70 kWh/(m²a)
|
|
Energy efficiency class
|
B
|
|
Energy certificate type
|
Consumption certificate
|
|
Main energy source
|
Gas
|

Miscellaneous
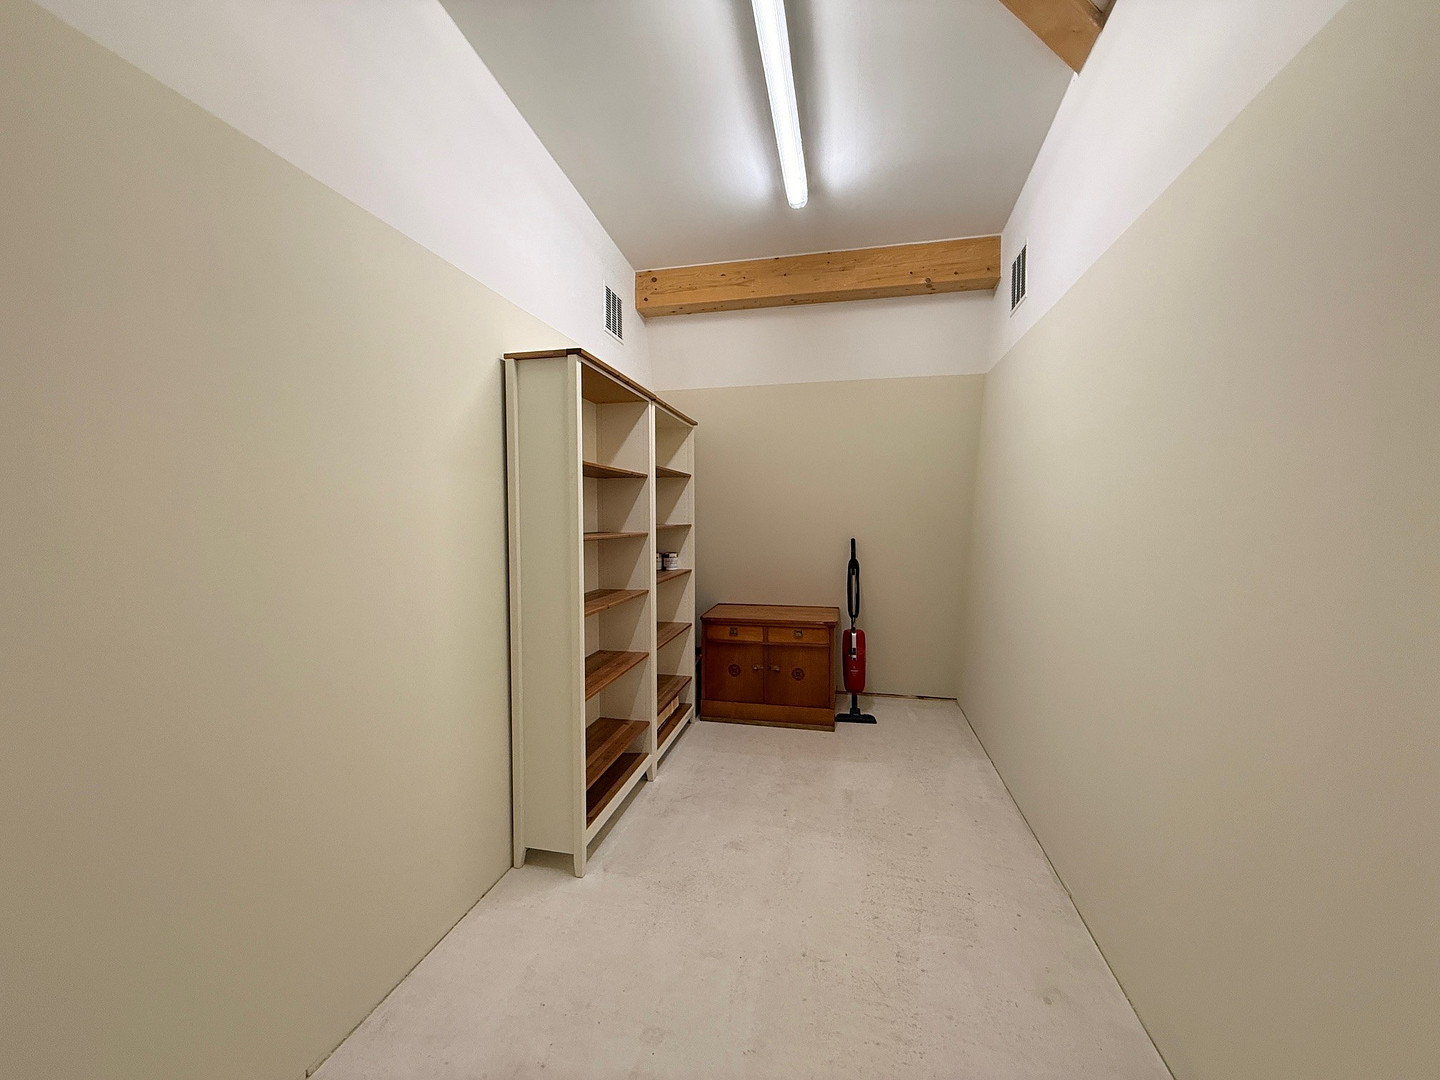
In the storage room on the 4th floor, there is an additional approximately 11.8 square meter space that serves as a storage area. In the basement, there is a approximately 4 square meter cellar, both of which belong to the apartment and are accessible by elevator.
On the 4th floor, there is a spacious drying room available for communal use, and in the underground garage, there is a large bicycle storage area.
The apartment includes two adjacent parking spaces in the underground garage.
Topic portals
Send a message directly to the landlord
Questions about this apartment? Show interest or arrange a viewing appointment?
Click here to send a message to the provider:

Diese Seite wurde ausgedruckt von:
https://www.ohne-makler.net/en/property/m3vh6a/