
This page was printed from:
https://www.ohne-makler.net/en/property/kz7g4r/
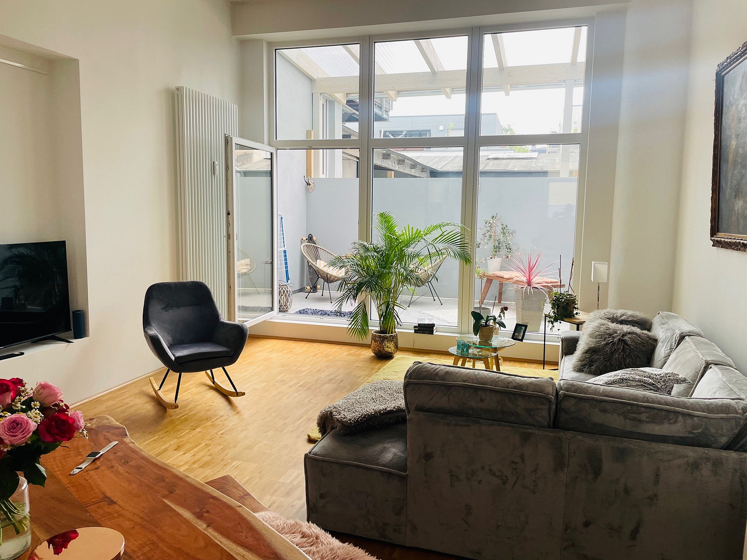
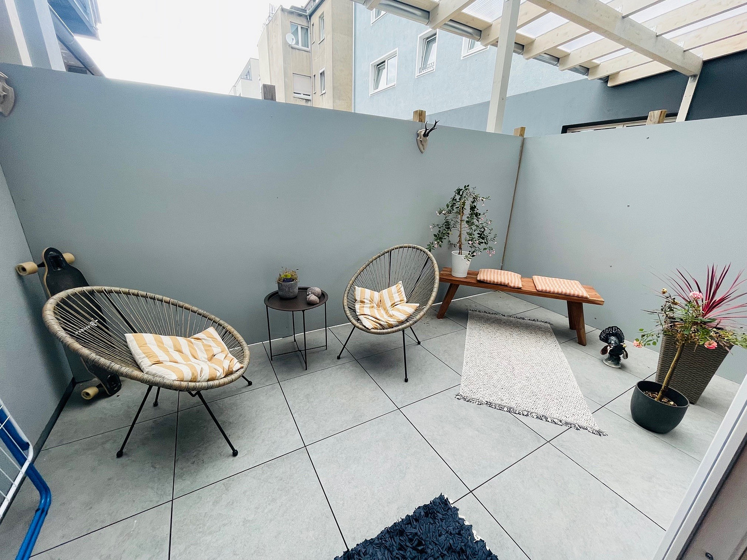
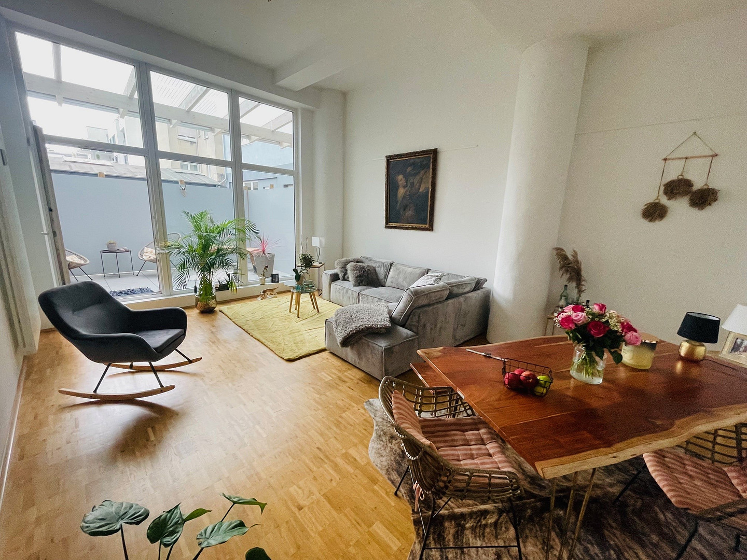
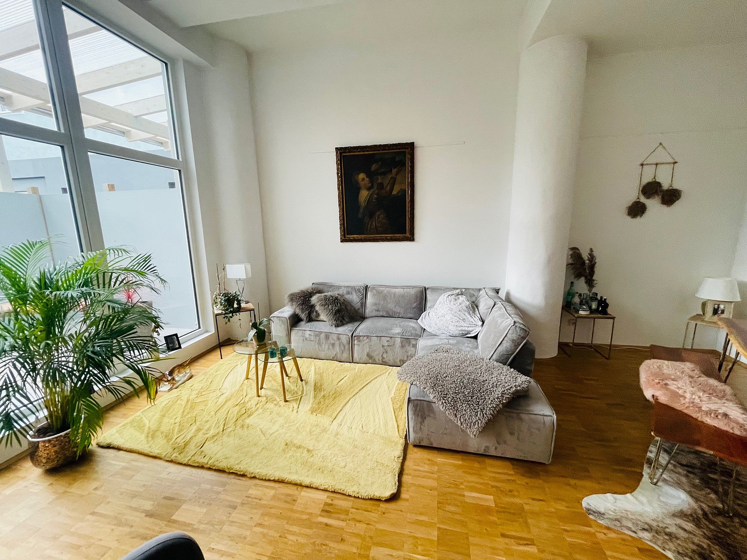
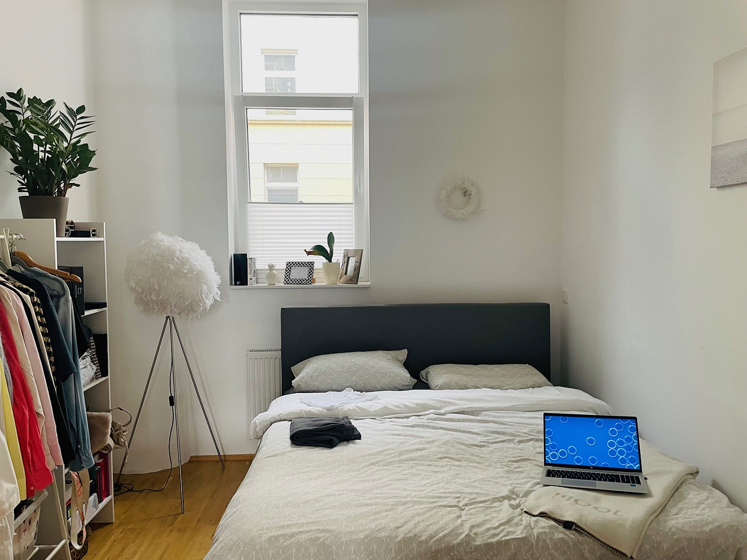
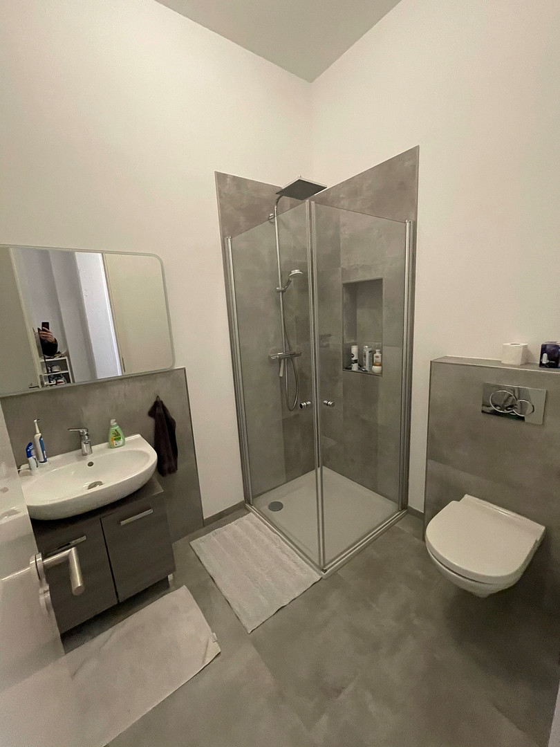
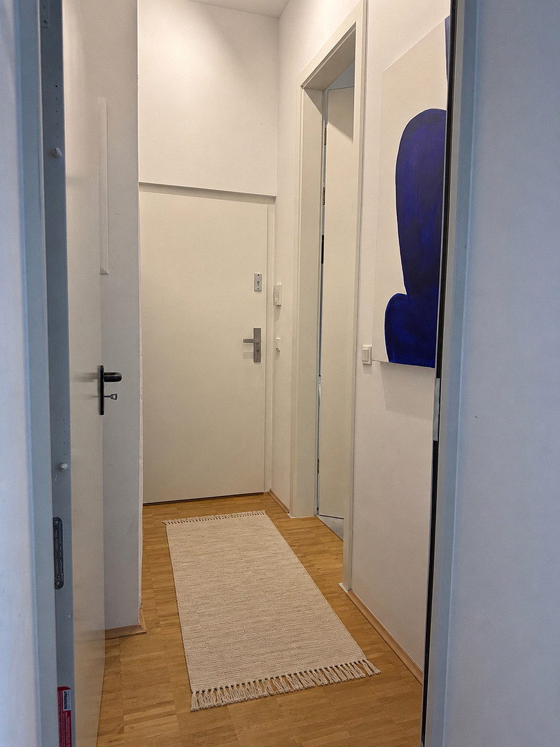
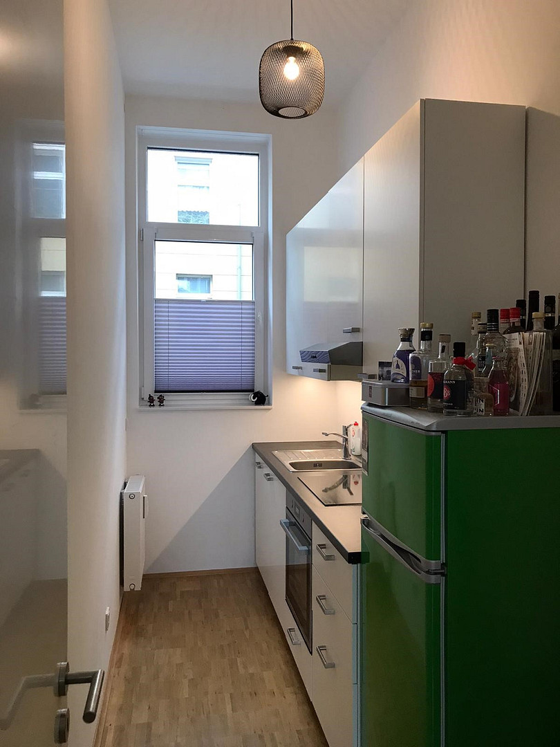
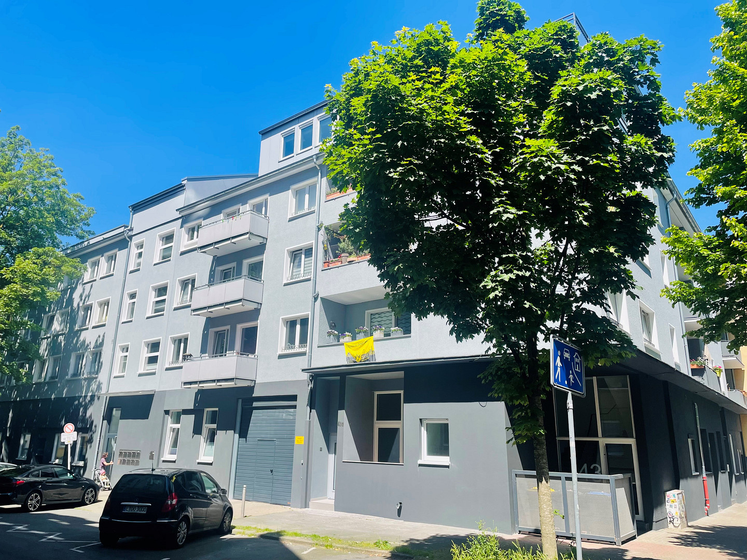
Do-Klinik district | Unique | Loft apartment | KfW-funded (government-backed) | Large terrace | Kitchen | Service package included | Parking space.
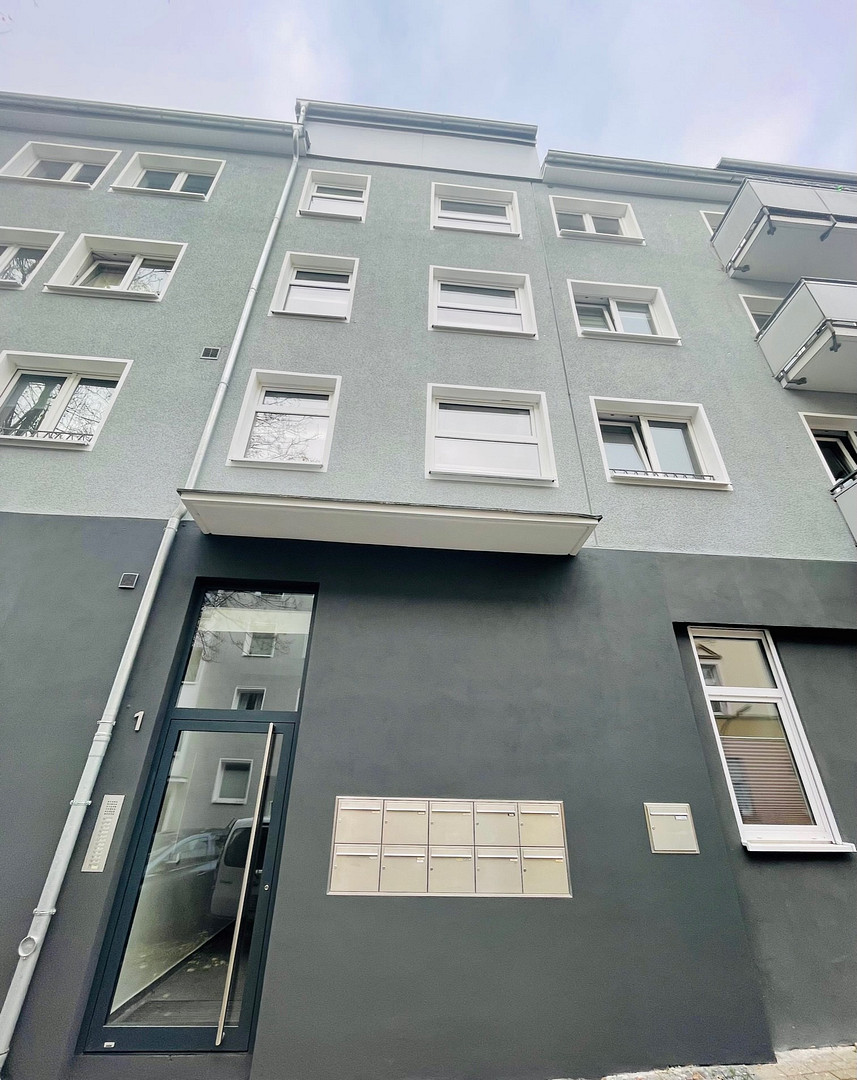
Detmarstraße 1, 44137 Dortmund (Mitte) – Nordrhein-WestfalenThe house was extensively renovated in 2019. It features energy-efficient external insulation.
The roof has been completely renewed, according to the latest KfW (German government-backed promotional bank) standards.
The entrance area has been redesigned. The modern front door meets high security requirements and also features an automatic electric lock. The intercom system and the large stainless steel mailboxes are made of stainless steel.
Heating is very cost-effective thanks to an efficient gas central heating system (built in 2015).
The exterior walls of the apartment and the windows meet KfW standards.
Detmarstr. 1 comprises 9 additional apartments.
The property includes covered parking spaces, including underground garage spaces.
Are you interested in this apartment?
|
Object Number
|
OM-kz7g4r
|
|
Object Class
|
Apartment
|
|
Object Type
|
Ground floor apartment
|
|
Is occupied
|
Vacant
|
|
Handover from
|
By arrangement
|
Purchase price & additional costs
|
purchase price
|
249.000 €
|
|
Purchase additional costs
|
approx. 19,850 €
|
|
Total costs
|
approx. 268,850 €
|
|
HOA fee
|
155 €
|
Breakdown of Costs
* Costs for notary and land register were calculated based on the fee schedule for notaries. Assumed was the notarization of the purchase at the stated purchase price and a land charge in the amount of 80% of the purchase price. Further costs may be incurred due to activities such as land charge cancellation, notary escrow account, etc. Details of notary and land registry costs
Does this property fit my budget?
Estimated monthly rate: 1,051€
More accuracy in a few seconds:
By providing some basic information, the estimated monthly rate is calculated individually for you. For this and for all other real estate offers on ohne-makler.net
Details
|
Condition
|
As good as new
|
|
Level
|
Ground floor
|
|
Usable area
|
8 m²
|
|
Bathrooms (number)
|
1
|
|
Bedrooms (number)
|
1
|
|
Number of underground garages
|
1
|
|
Flooring
|
Parquet
|
|
Heating
|
Central heating
|
|
Year of construction
|
2019
|
|
Equipment
|
Terrace, Basement, Shower bath, Fitted kitchen, Barrier-free
|
|
Infrastructure
|
Pharmacy, Grocery discount, General practitioner, Kindergarten, Primary school, Secondary school, Middle school, High school, Comprehensive school, Public transport
|
Information on equipment
This unique loft apartment was completely renovated in 2019 with high-quality materials.
- The ceilings are up to 3.5 meters high!
- Extra-tall interior doors, over 2.6 meters high!
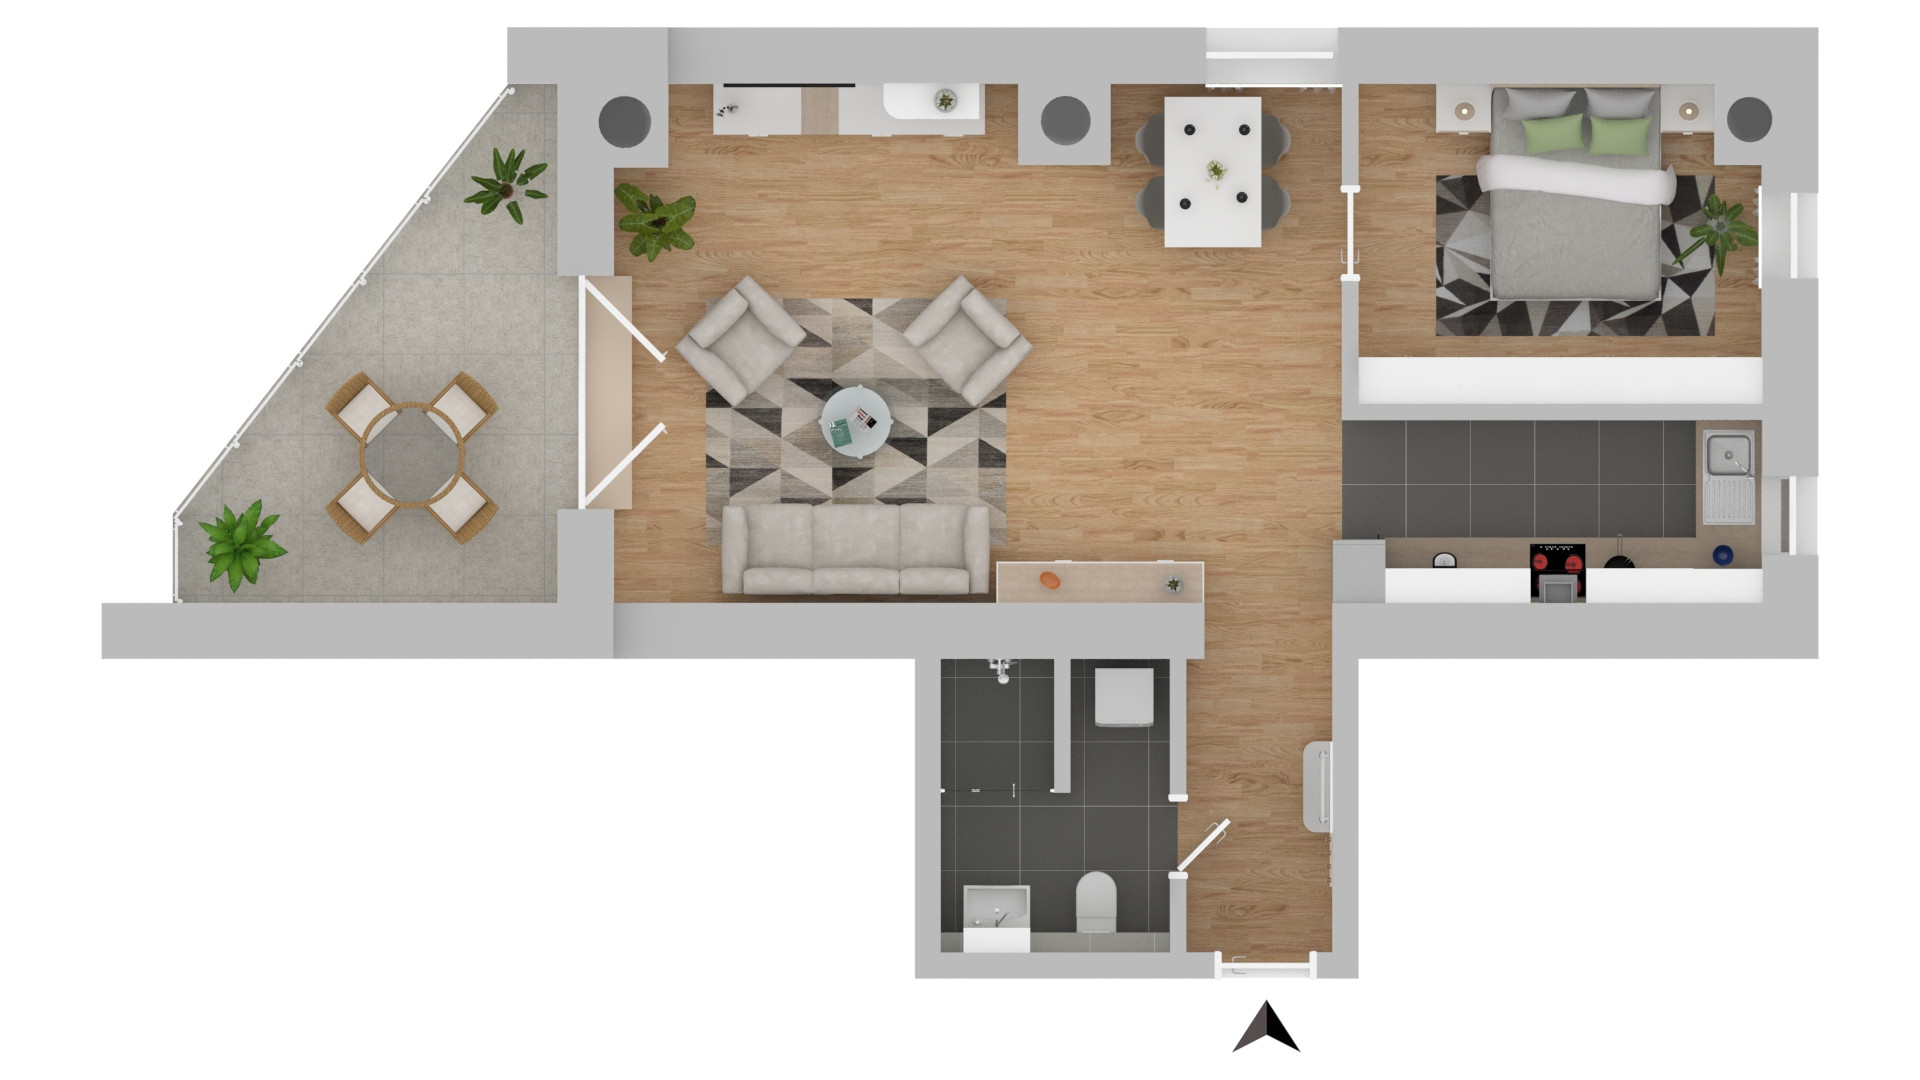
- Approximately 12 square meters of terrace overlooking a sheltered courtyard. This terrace is covered with a transparent roof, allowing it to be used even during warm summer rain.
- New solid wood parquet flooring throughout the apartment (high-quality tiles in the bathroom).
- Triple-glazed windows according to the latest KfW (German government-backed funding program) standard.
- Electric blinds (except in the living area).
- New apartment entrance door with extra security features and an additional lock.
- The exterior walls have been newly constructed or insulated according to the latest KfW standard.
- New electrical wiring with Gira E2 switches.
- All fresh water and wastewater pipes have been replaced, including the water meter.
- Beautiful main bathroom with a walk-in shower and rain shower.
- Connections for washing machines and dryers are available.
- All walls have been newly plastered and painted white.
- There is also one bedroom and a kitchen.
- A cellar is included.
Location
The house is located in the popular clinic district of Dortmund – directly on a very quiet street with limited traffic, ideal for playing.
150 meters to Westpark.
400 meters to the municipal hospitals / subway / bus stop.
800 meters to the city center / main train station.
900 meters to the forest (Bolmke, Rombergpark).
Location Check
Energy
|
Final energy consumption
|
71.50 kWh/(m²a)
|
|
Energy efficiency class
|
B
|
|
Energy certificate type
|
Consumption certificate
|
|
Main energy source
|
Gas
|
Miscellaneous
Very affordable monthly fees, including heating costs and comfort services such as stairwell cleaning, building superintendent services, and winter maintenance (snow removal not included).
Excellent energy performance rating of only 71.5 kWh / (m²*a) (final energy consumption).
Energy efficiency class B.
Free bicycle parking space in the building's underground garage.
In addition, parking spaces for a car can be rented. The courtyard is secured with an electric gate, including a remote control.
The apartment is from 2019, while the original construction year of the entire building is approximately 1960.
The apartment is located on the ground floor and has wide doorways. There is only one step leading to the apartment and the building.
The terrace is larger than shown in the floor plan. Furthermore, it is rectangular (see actual photos).
The kitchen is included.
Broker inquiries not welcome! According to § 7 UWG, unsolicited contact by brokers without the express consent of the recipient is prohibited!
Topic portals
Send a message directly to the seller
Questions about this apartment? Show interest or arrange a viewing appointment?
Click here to send a message to the provider:

Diese Seite wurde ausgedruckt von:
https://www.ohne-makler.net/en/property/kz7g4r/