
This page was printed from:
https://www.ohne-makler.net/en/property/kb93kh/
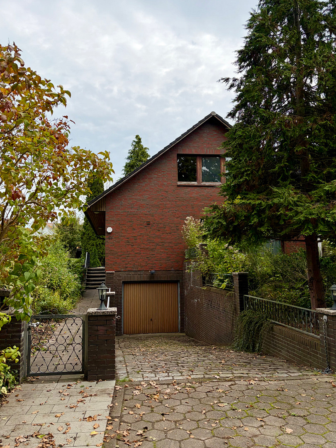
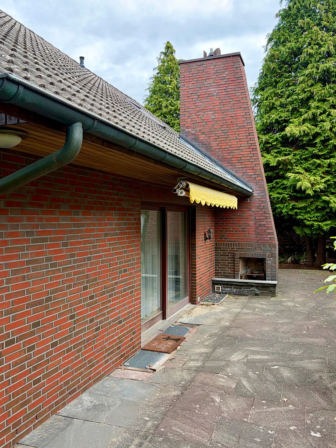
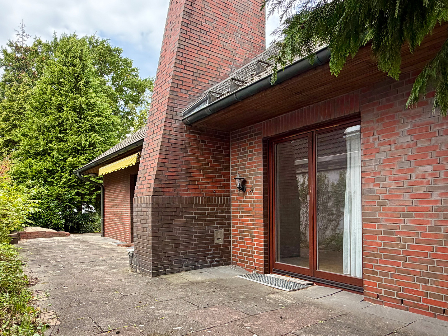
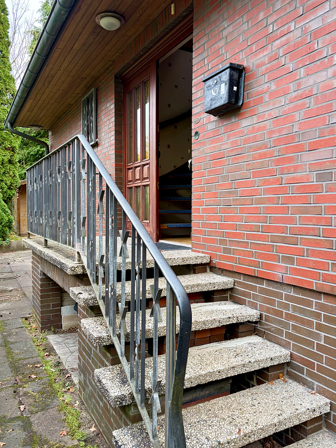
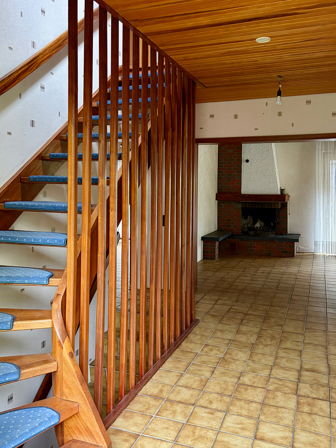
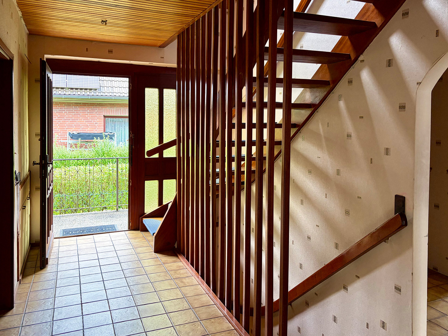
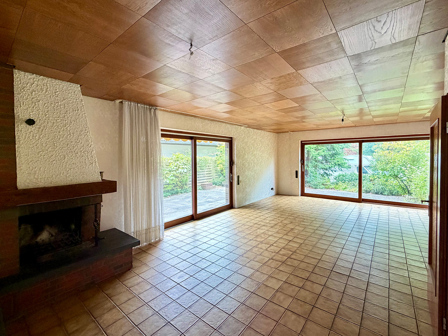
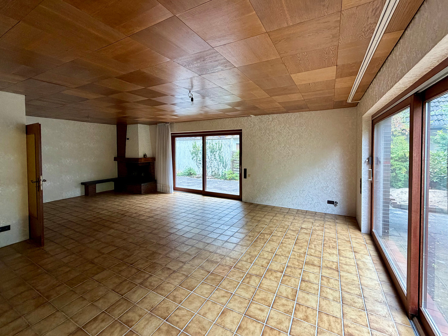
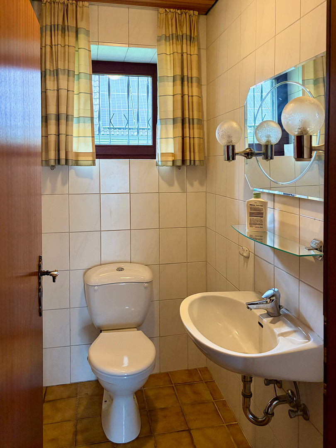
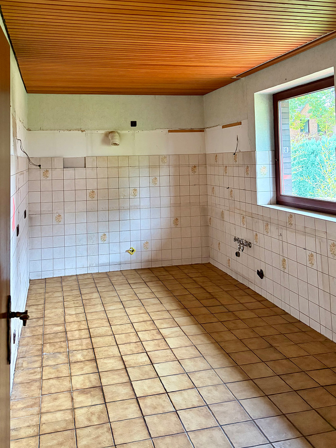
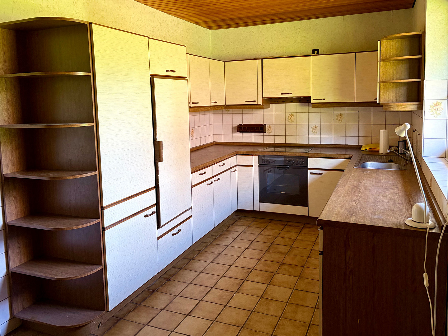
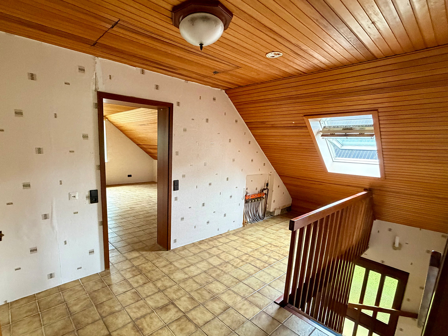
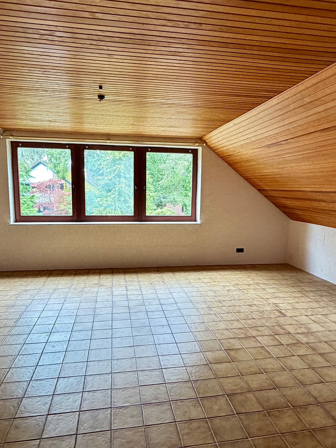
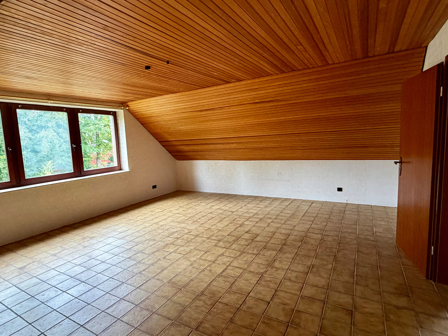
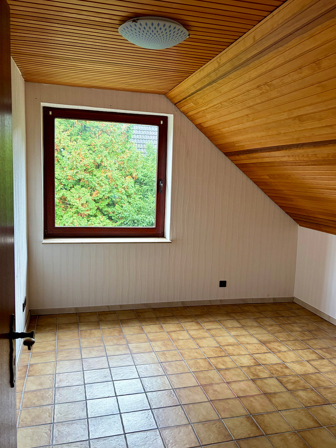
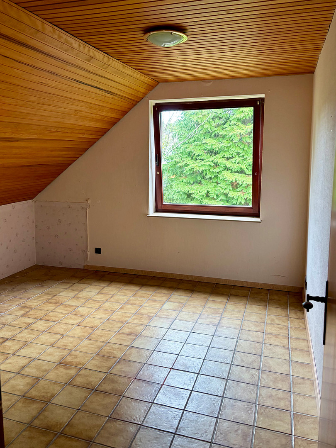
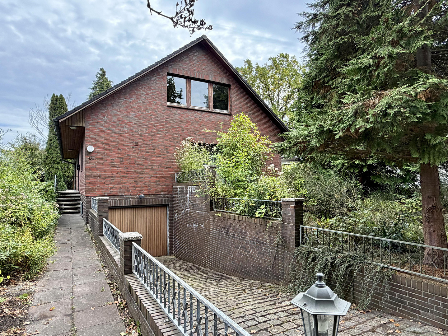
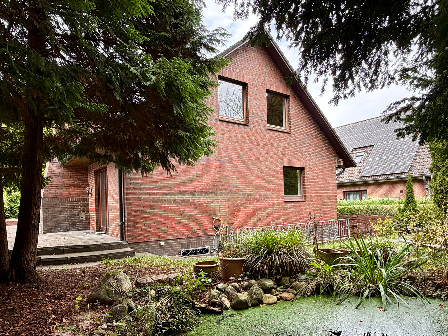
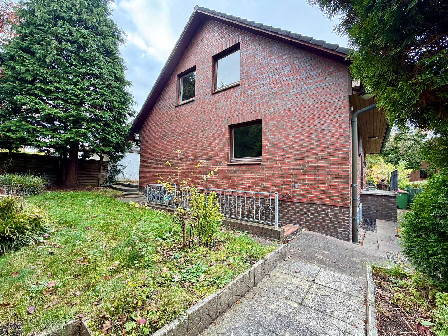
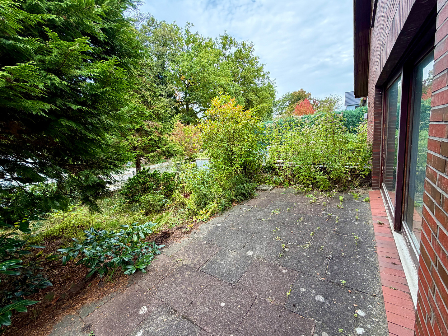
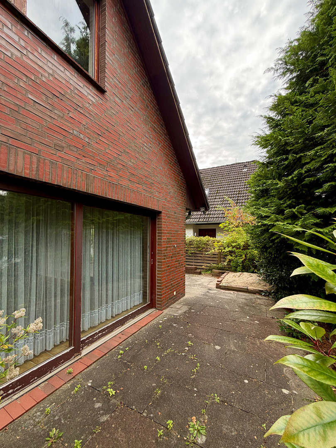
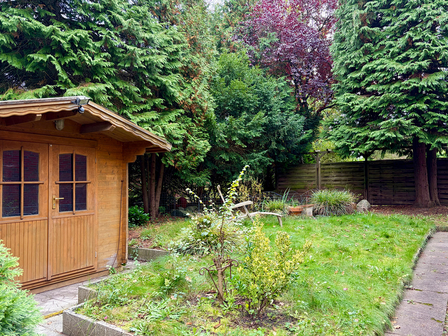
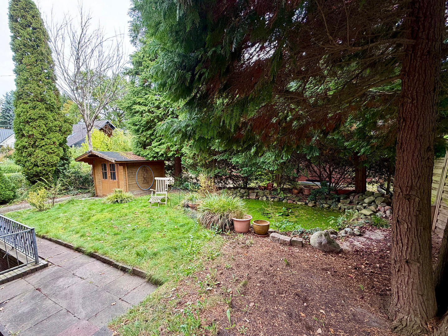
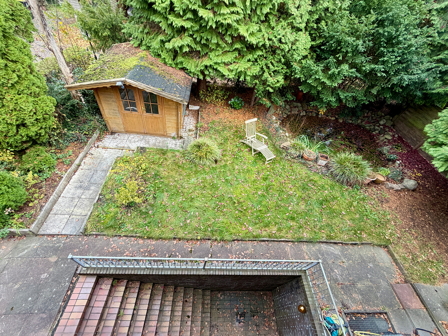
Detached single-family house with great potential, located in a prime area of Hamburg-Niendorf.
Jägerdamm 4b, 22455 Hamburg (Niendorf)Detached, solid brick single-family home (built in 1980) situated on a roughly 510 m² plot with mature landscaping, facing southwest, in the desirable Hamburg-Niendorf district. With approximately 171 m² of living space, distributed across four flexible rooms on the ground and upper floors, as well as a spacious living room, the house offers plenty of space for the whole family. The property is fully basemented (including a storage room, laundry room, and a large hobby room) and features a garage with direct access to the basement.
The house provides an ideal foundation for adapting it to your own preferences and needs through a renovation project.
Are you interested in this house?
|
Object Number
|
OM-kb93kh
|
|
Object Class
|
House
|
|
Object Type
|
Single-family house
|
|
Is occupied
|
Vacant
|
|
Handover from
|
Immediately
|
Purchase price & additional costs
|
purchase price
|
870.000 €
|
|
Purchase additional costs
|
approx. 58,584 €
|
|
Total costs
|
approx. 928,583 €
|
Breakdown of Costs
* Costs for notary and land register were calculated based on the fee schedule for notaries. Assumed was the notarization of the purchase at the stated purchase price and a land charge in the amount of 80% of the purchase price. Further costs may be incurred due to activities such as land charge cancellation, notary escrow account, etc. Details of notary and land registry costs
Does this property fit my budget?
Estimated monthly rate: 3,416€
More accuracy in a few seconds:
By providing some basic information, the estimated monthly rate is calculated individually for you. For this and for all other real estate offers on ohne-makler.net
Details
|
Condition
|
In need of renovation
|
|
Number of floors
|
2
|
|
Usable area
|
90 m²
|
|
Bathrooms (number)
|
2
|
|
Bedrooms (number)
|
4
|
|
Number of garages
|
1
|
|
Number of parking lots
|
1
|
|
Flooring
|
Tiles
|
|
Heating
|
Central heating
|
|
Year of construction
|
2019
|
|
Equipment
|
Terrace, Garden, Basement, Full bath, Guest toilet, Fireplace
|
|
Infrastructure
|
Pharmacy, Grocery discount, General practitioner, Kindergarten, Primary school, High school, Comprehensive school, Public transport
|
Information on equipment
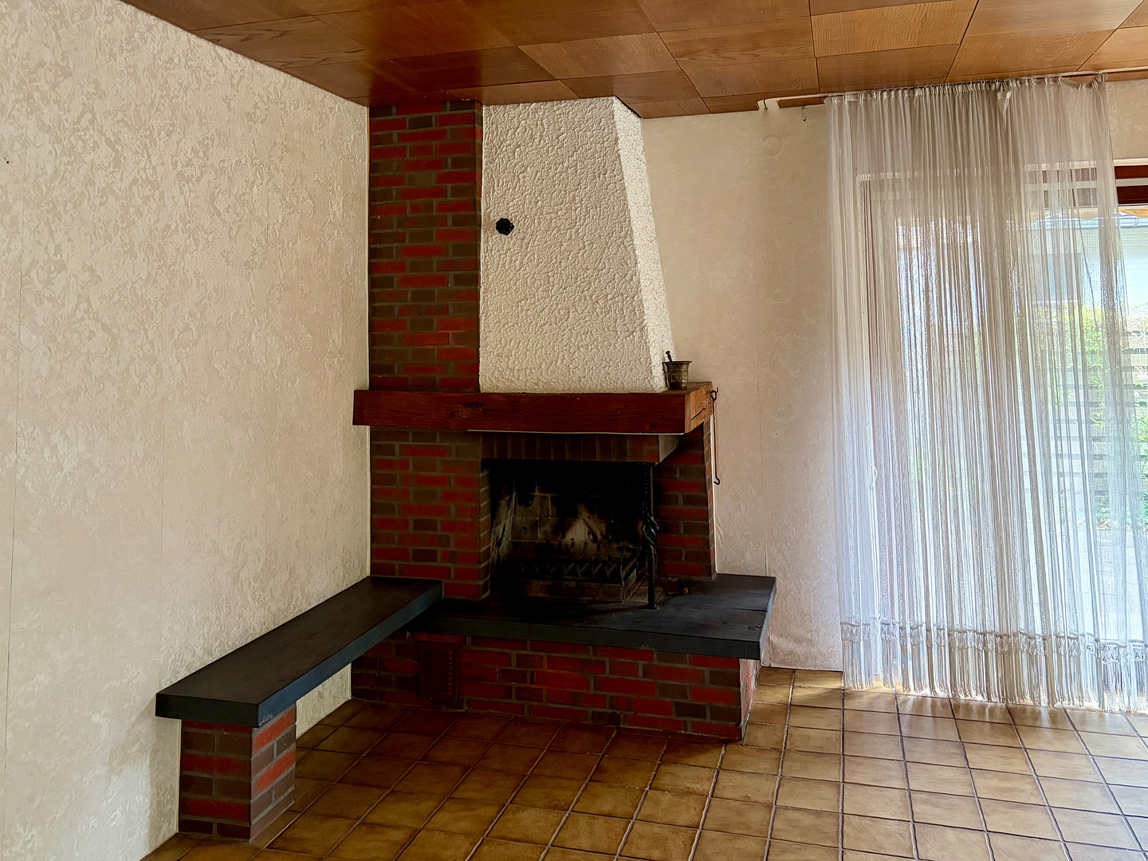
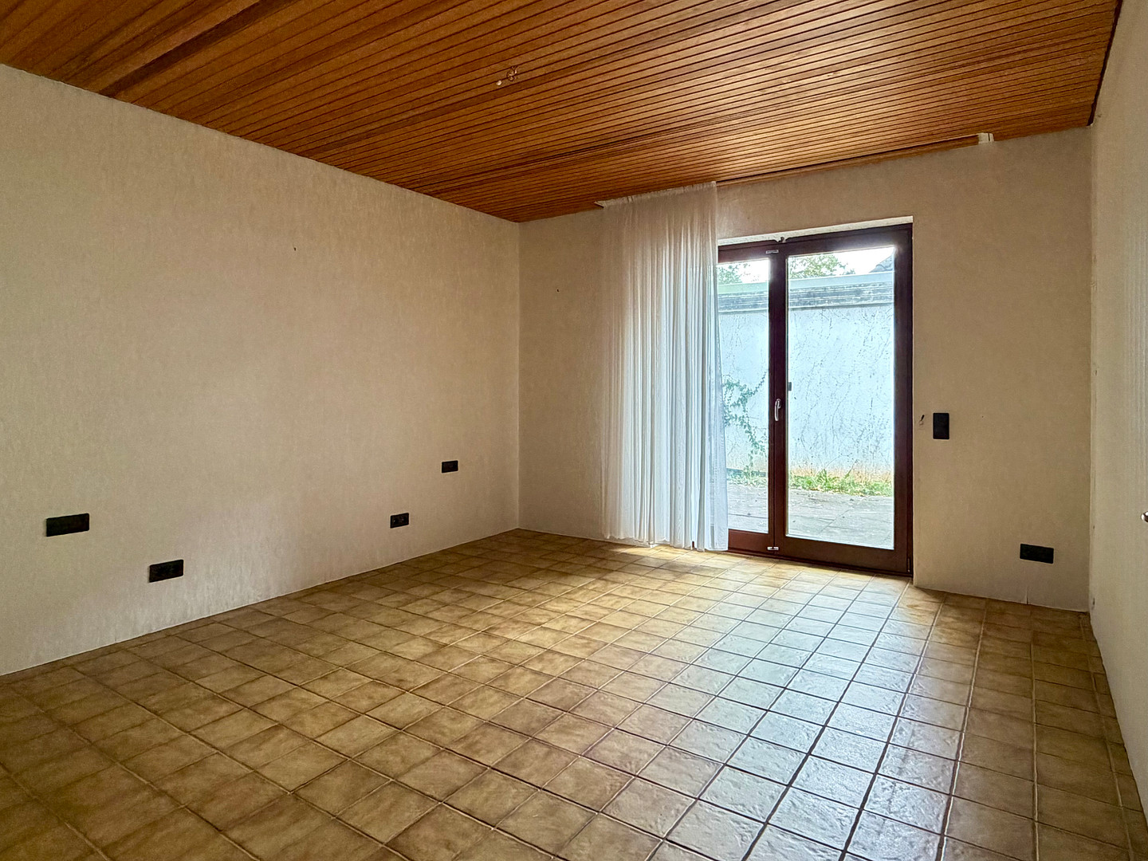
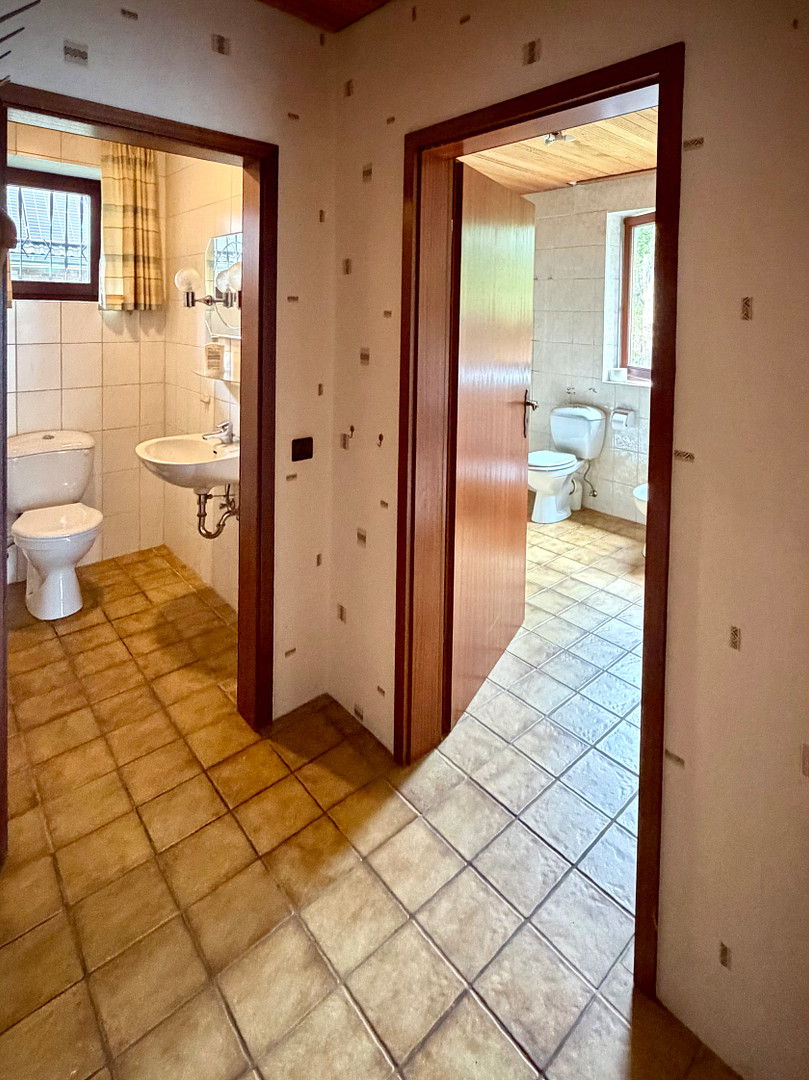
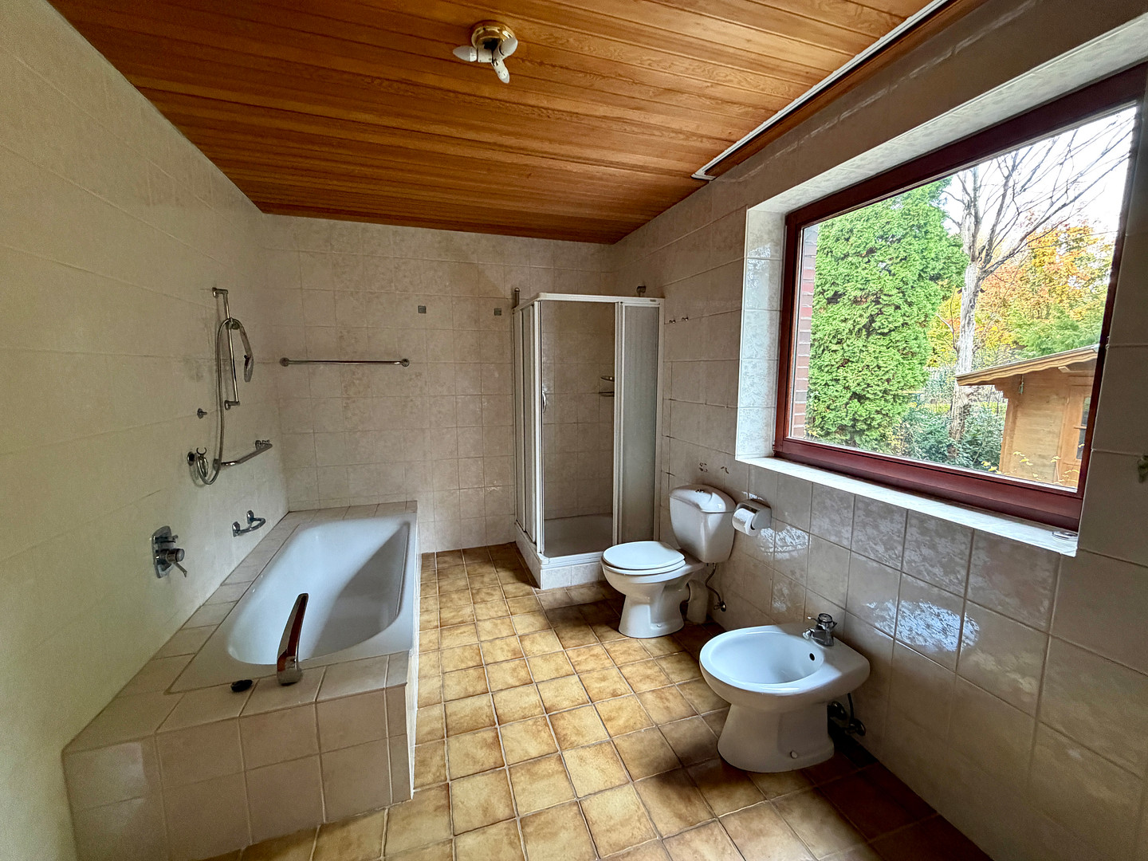
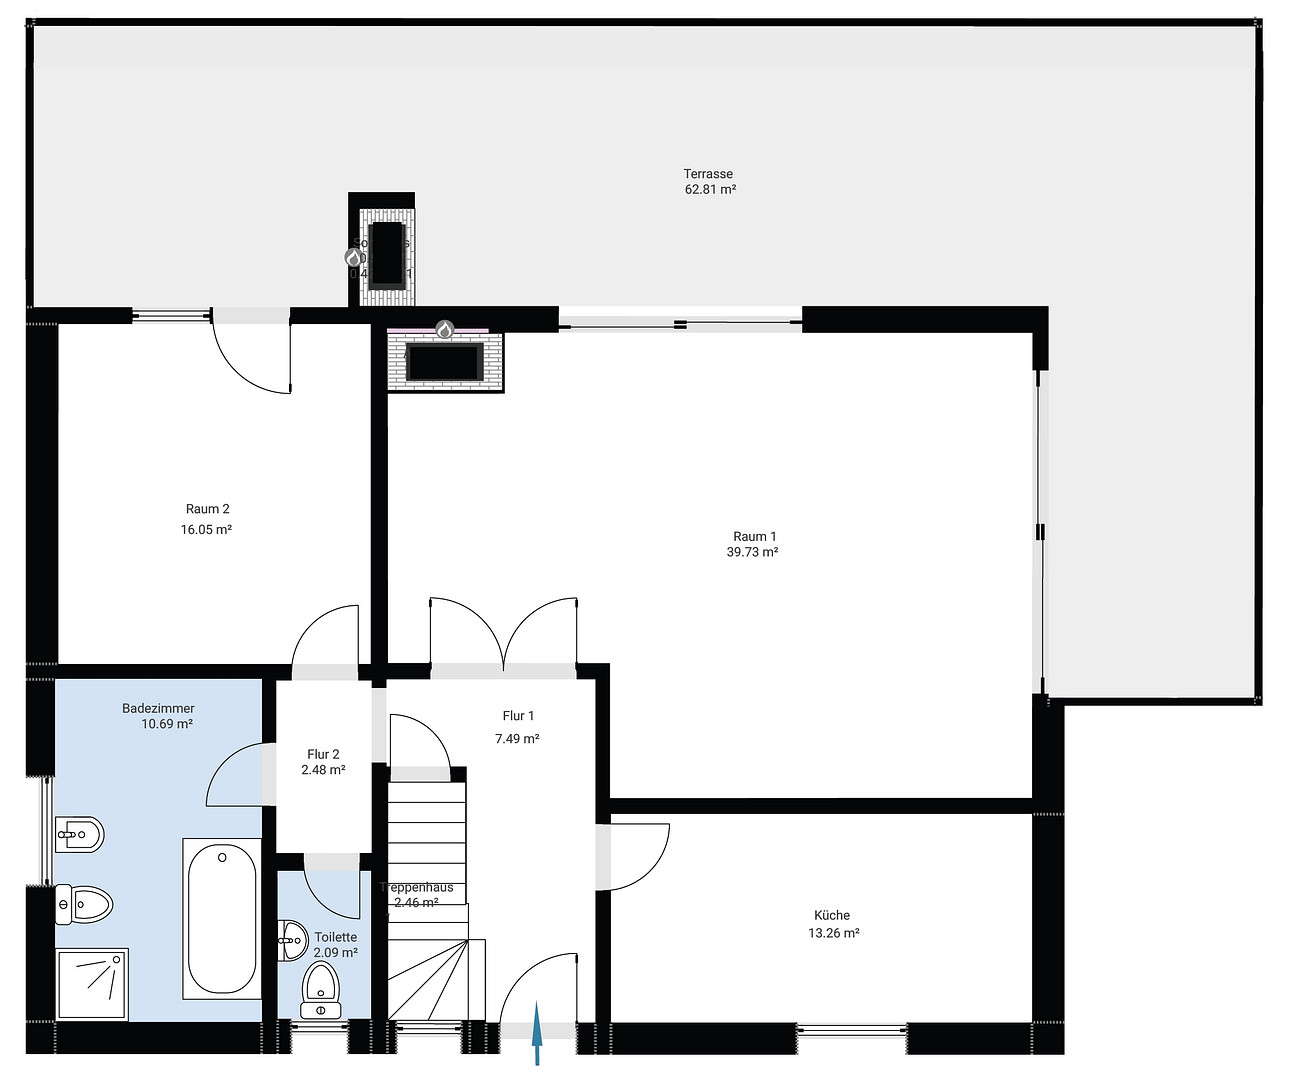
Ground Floor: Spacious living and dining area with a fireplace, large windows, and direct access to the southwest-facing terrace. Large bathroom, separate guest toilet, kitchen, and another room with access to the garden.
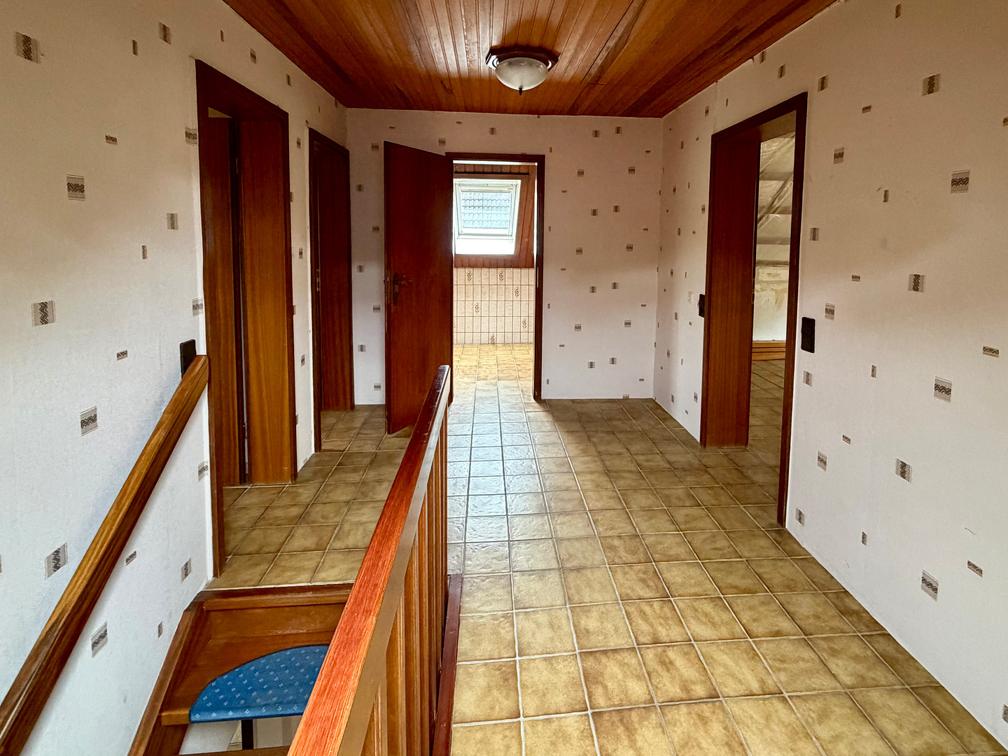
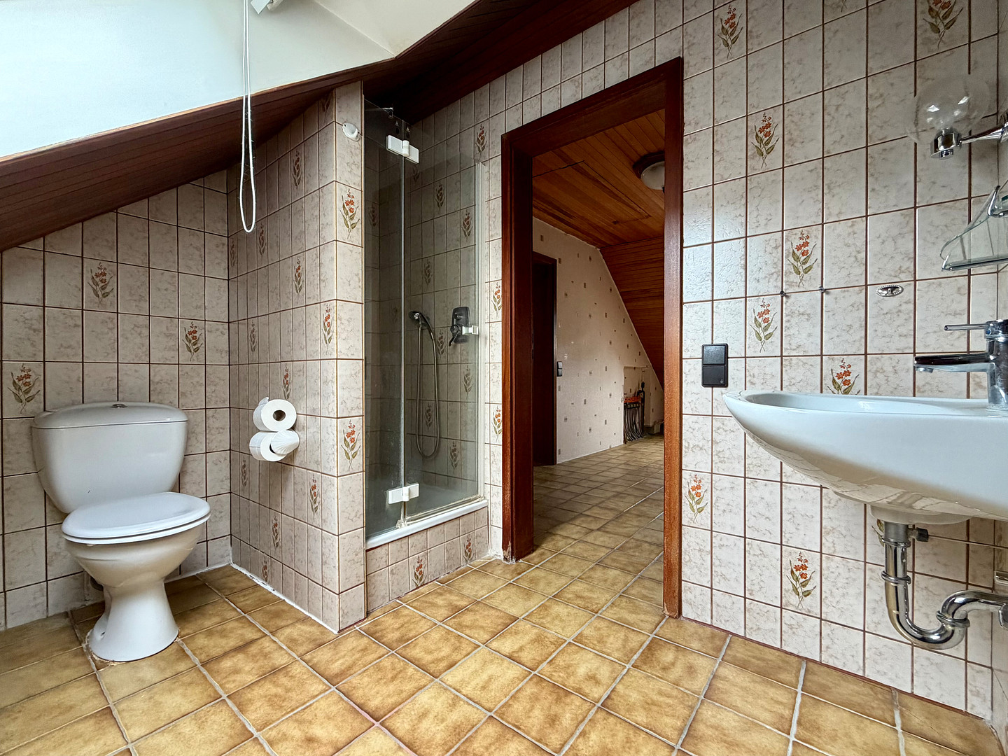
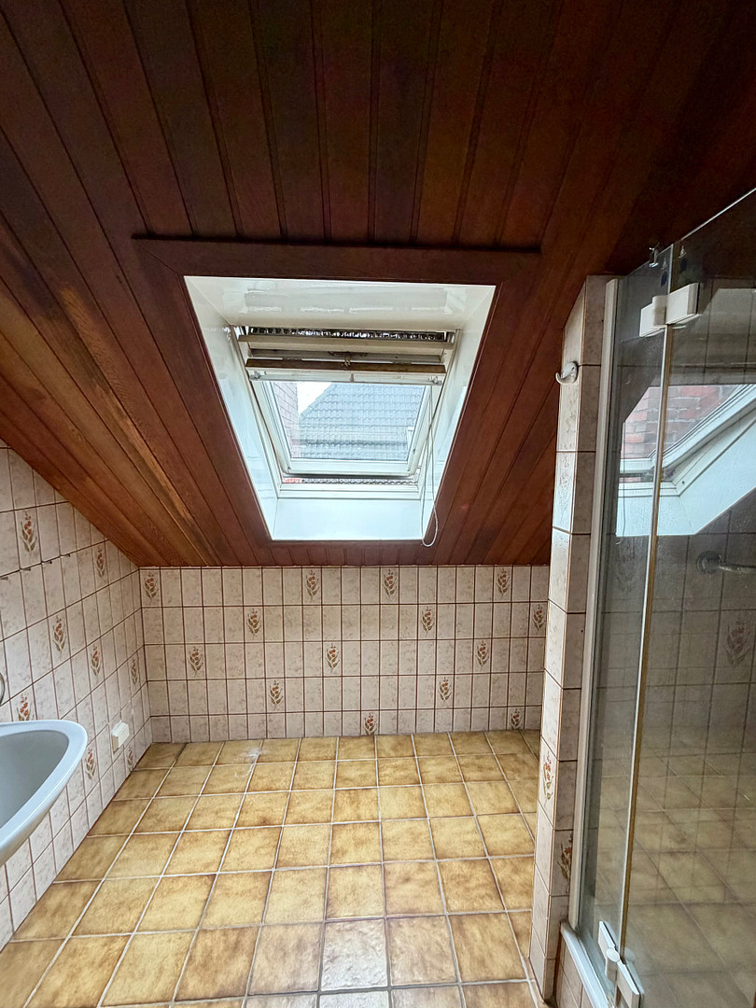
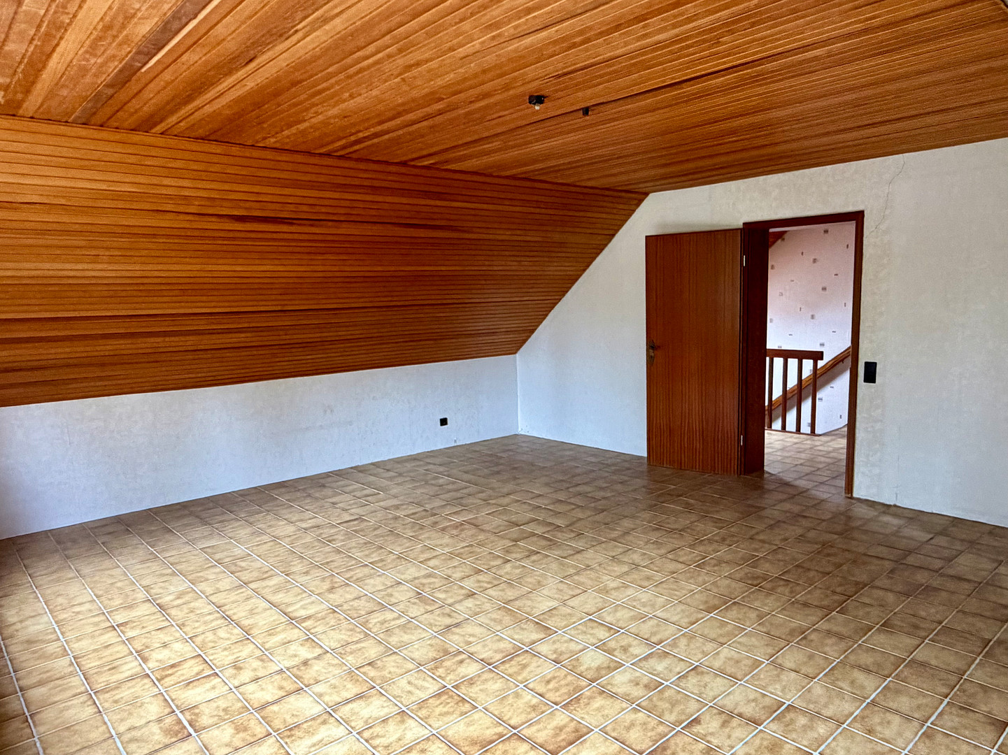
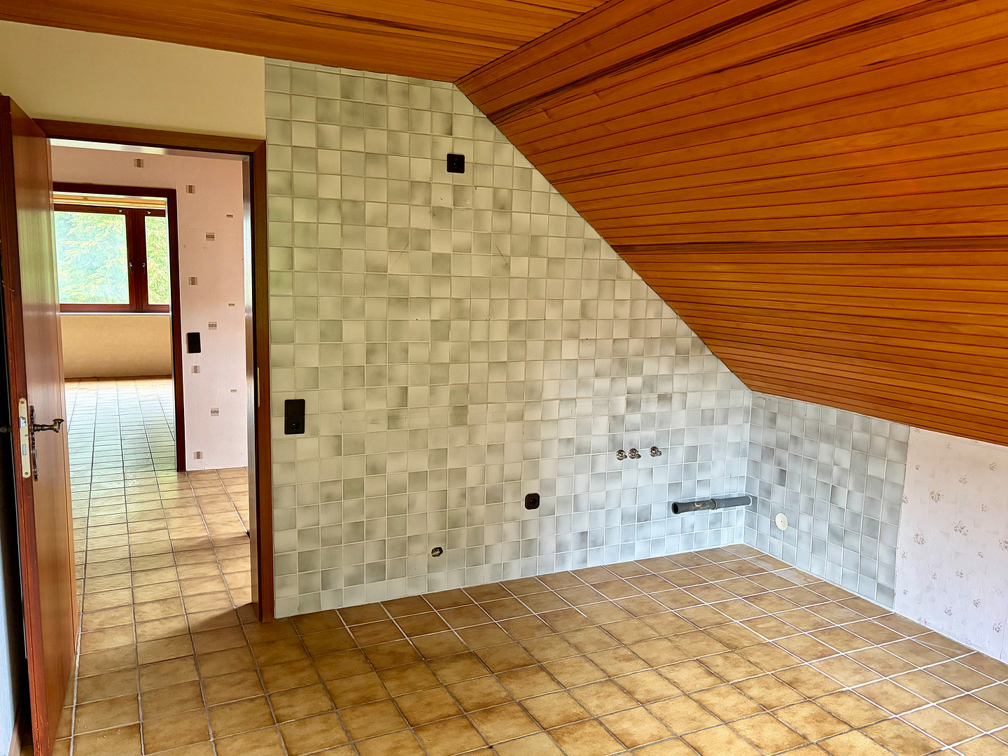
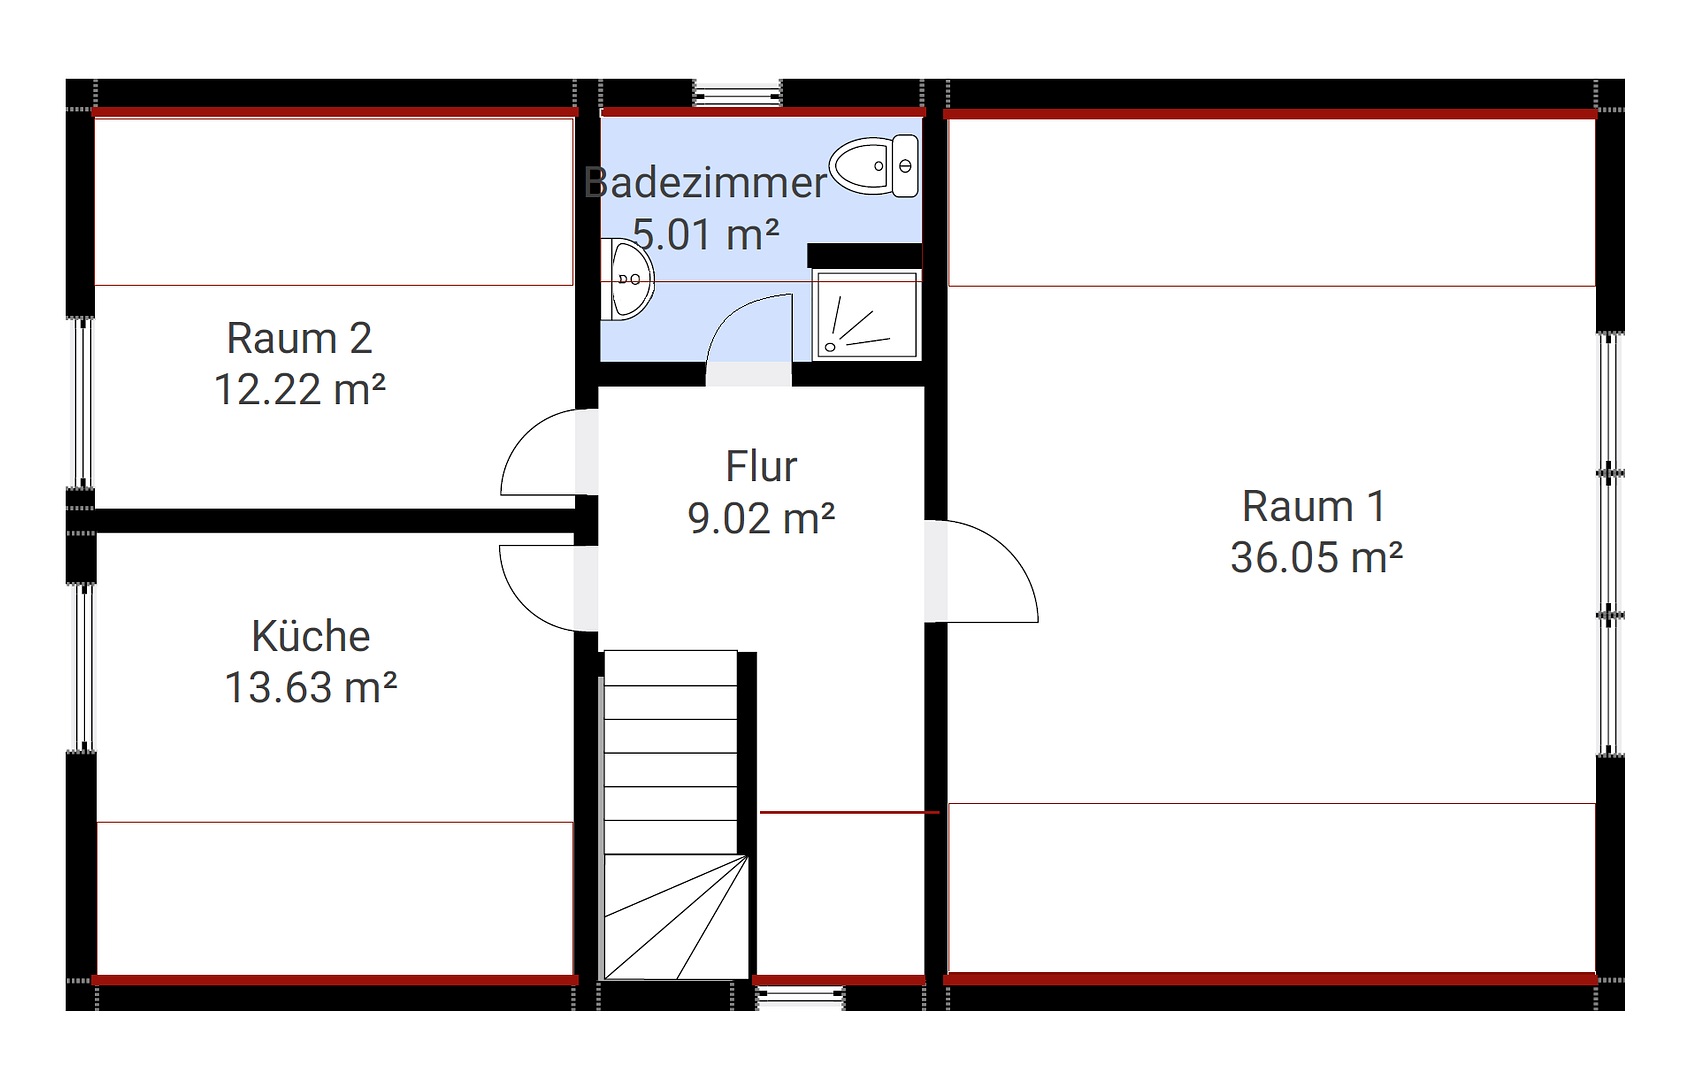
First Floor: A large room facing west (which could be divided) and two rooms facing east, one of which is a former second kitchen with all connections, as well as a second bathroom (shower room with a window).
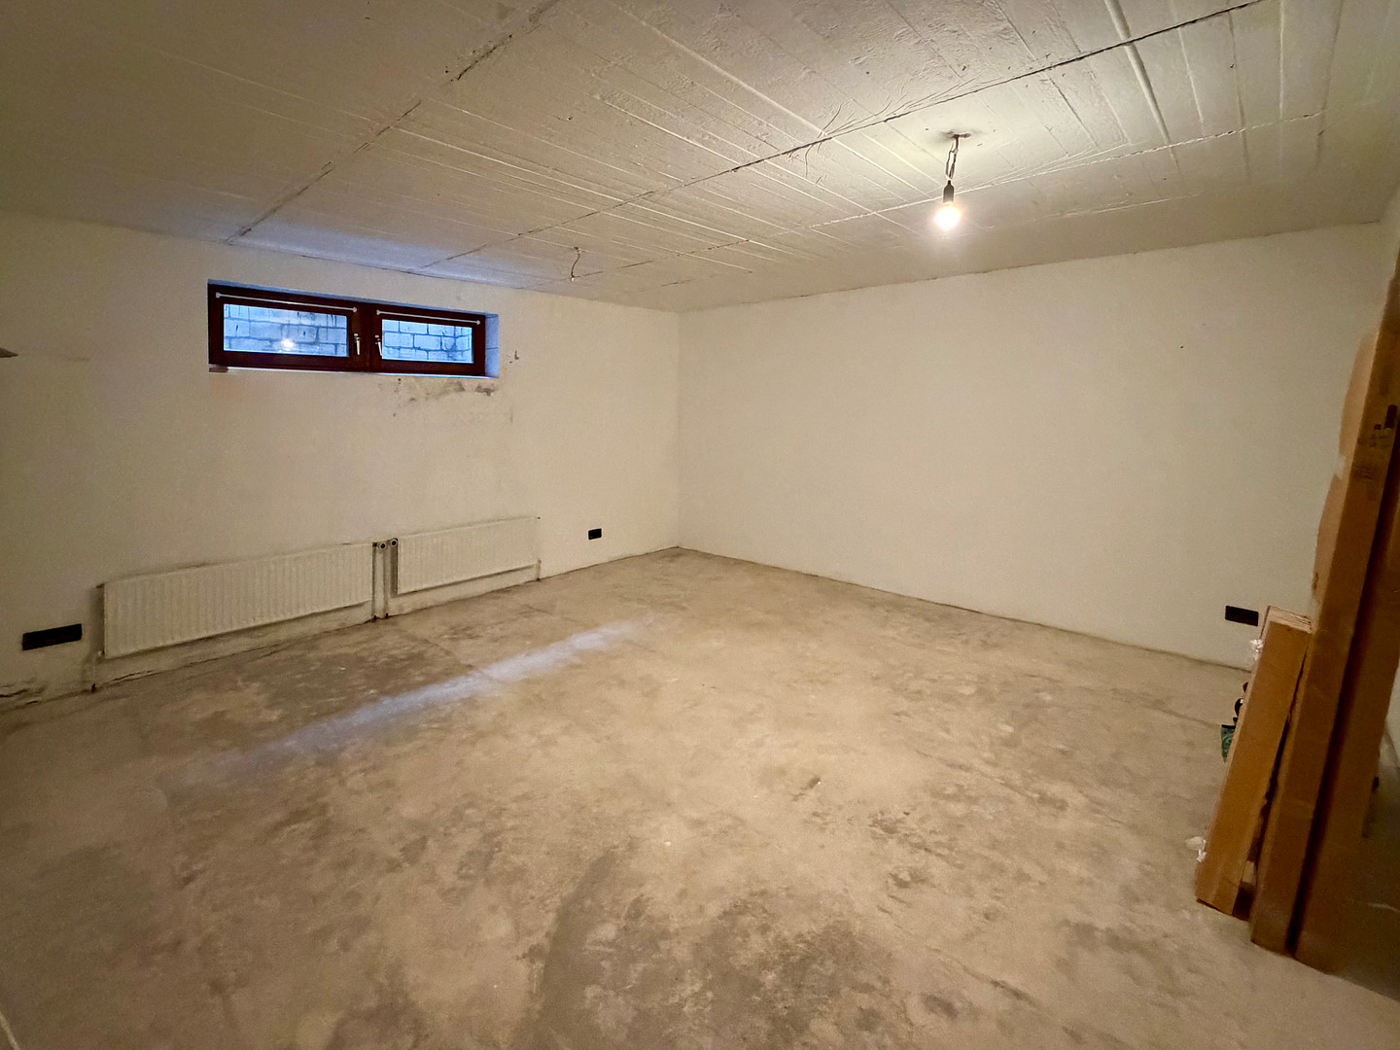
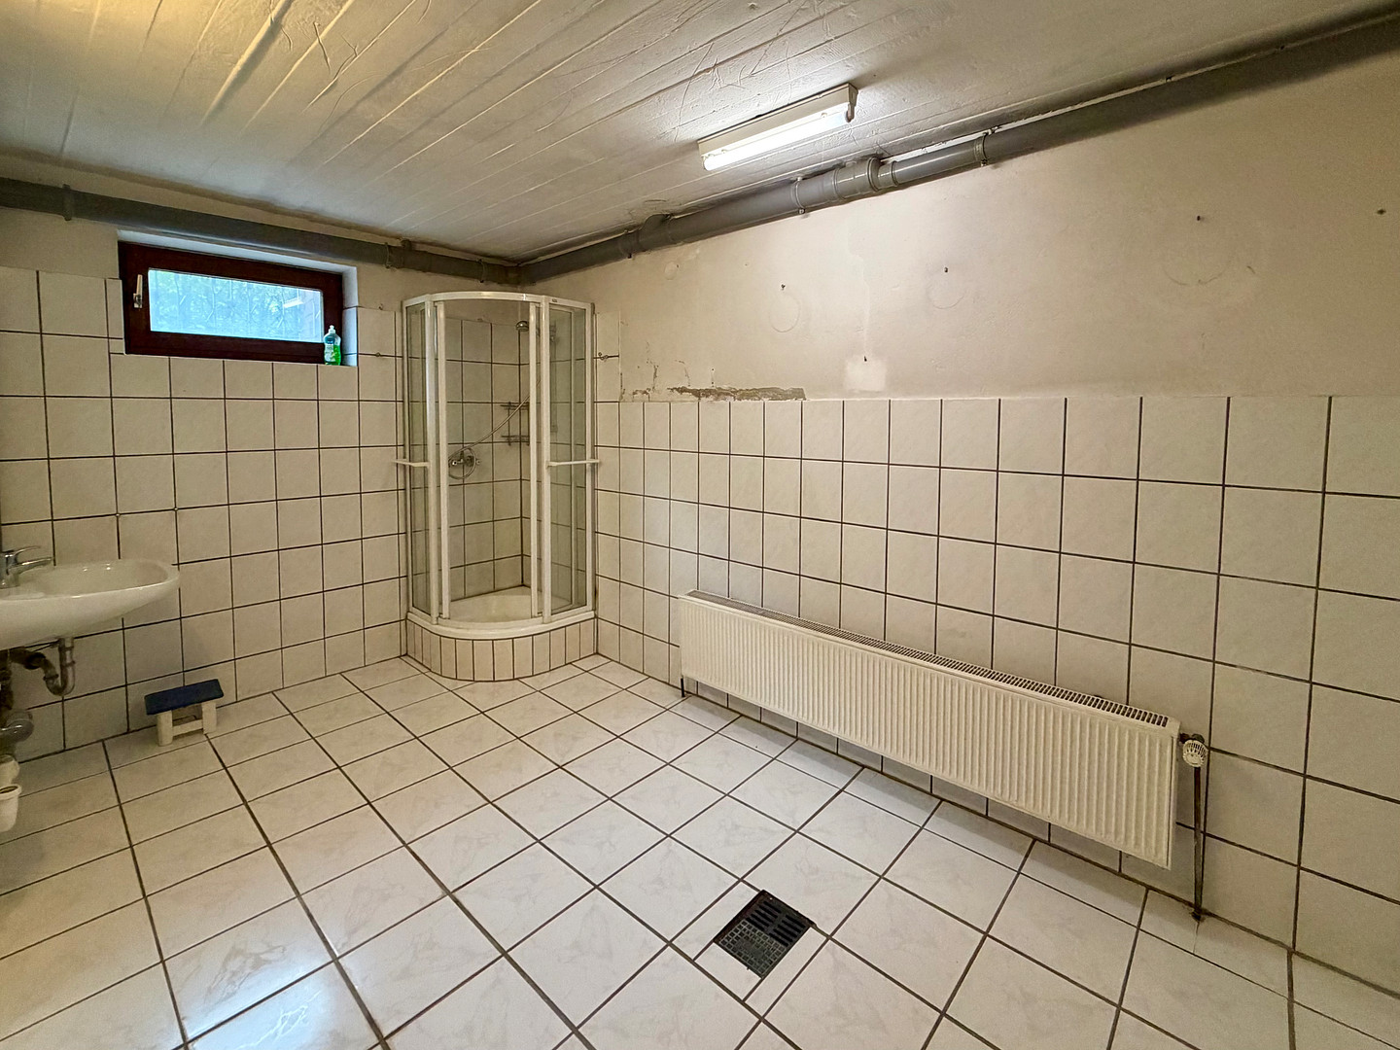
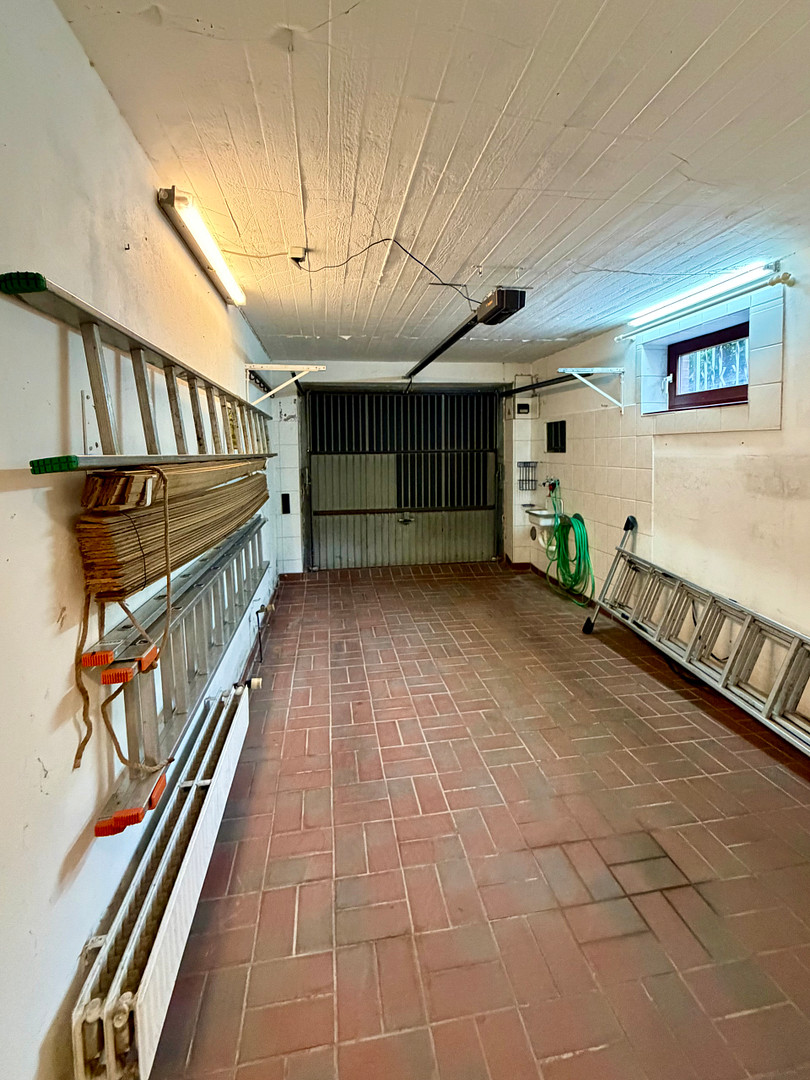
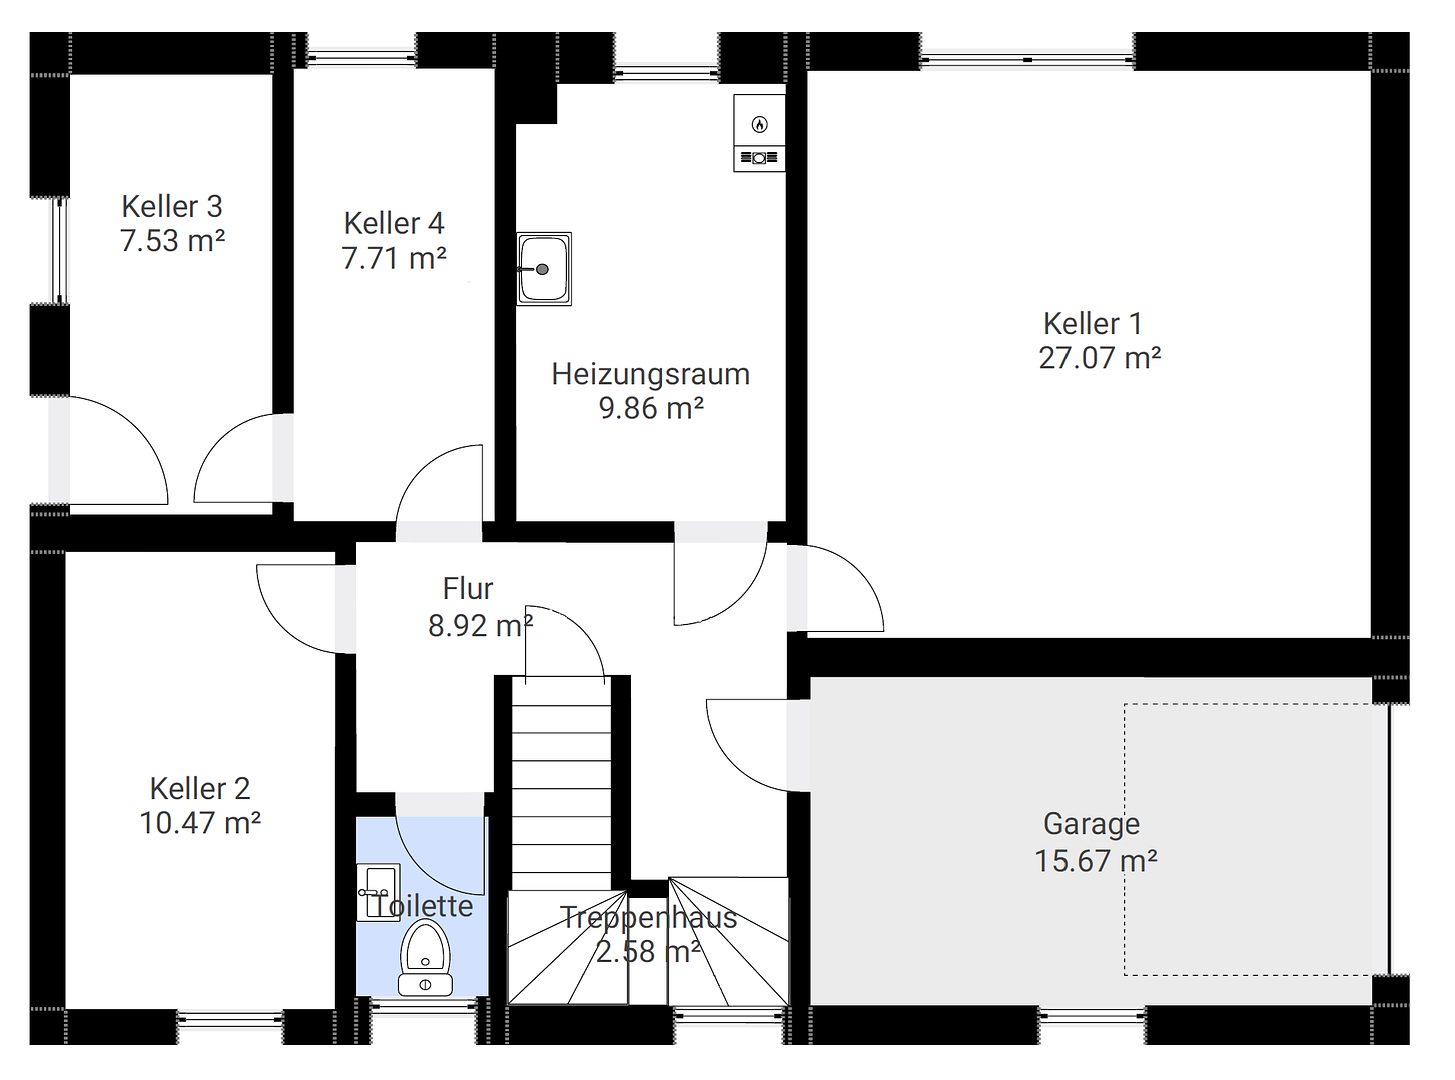
Basement: Large hobby room, laundry room, two smaller rooms, a boiler room, and a garage. There is also another toilet on this level.
Heating: Efficient gas central heating system installed in 2019; underfloor heating is already installed throughout the ground and first floors.
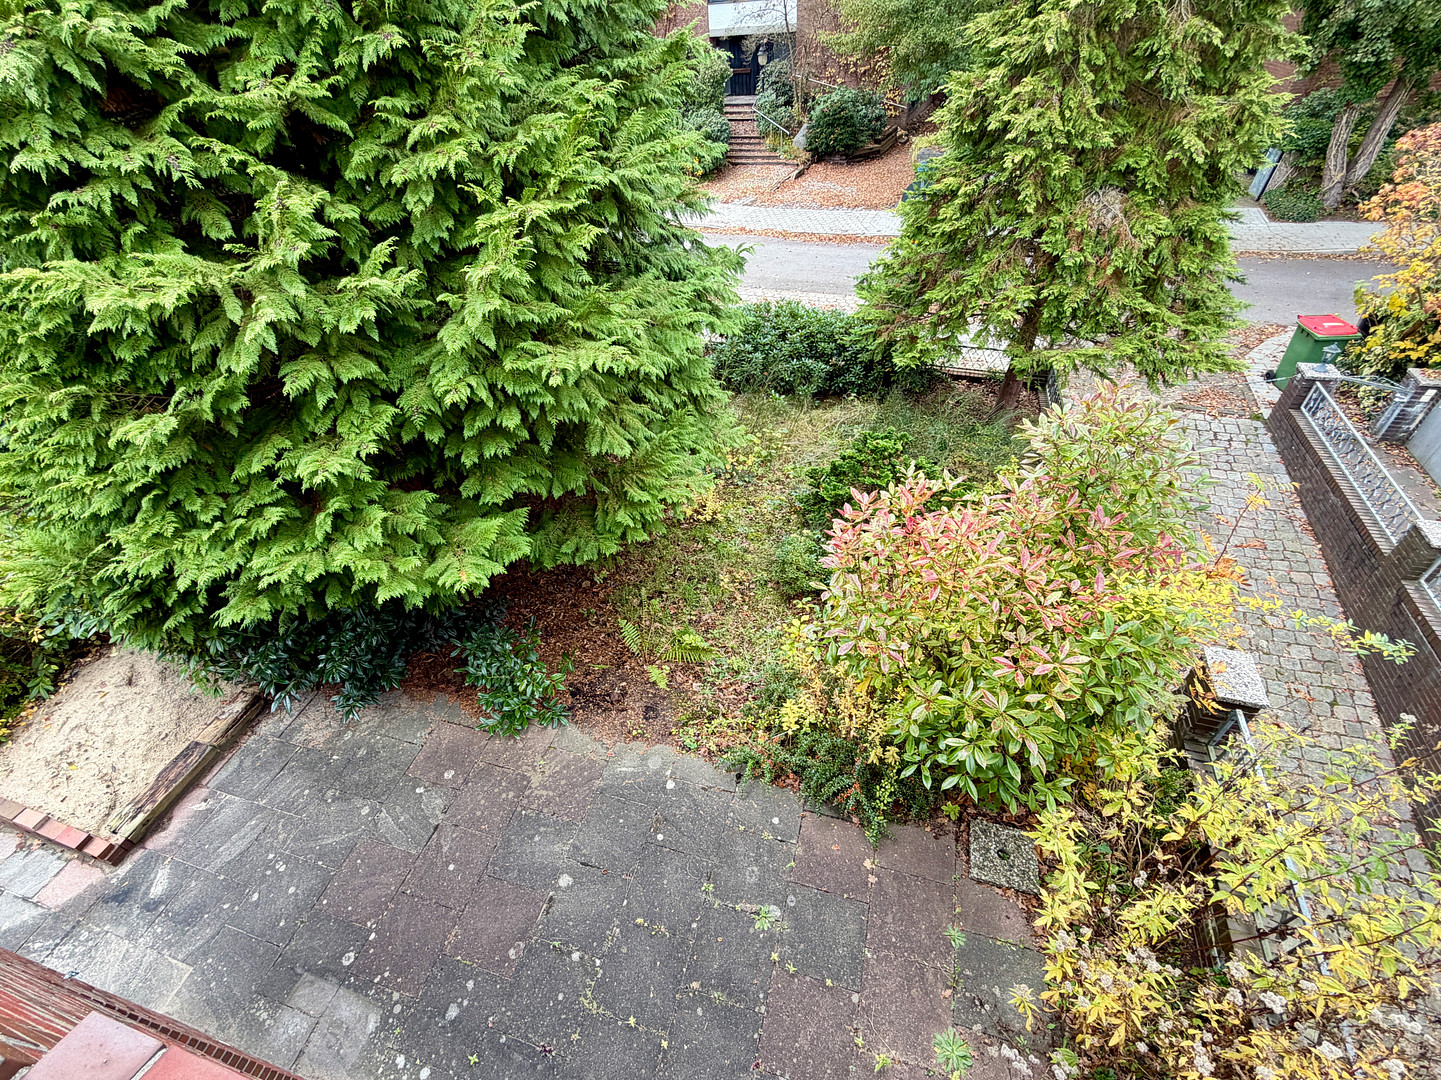
Outdoor Area & Other: Overgrown garden with a large terrace facing south and west. Driveway to the garage in the basement, with direct access to the basement level.
Location
This is a quiet, residential street with very little traffic, offering a green living environment in close proximity to the nature reserve, including the Kollau hiking trail and the Niendorfer wildlife park. The infrastructure is excellent: the Tibarg Center and the weekly market offer a wide range of shopping options, as well as medical services and restaurants. Kindergartens, all types of schools, and sports facilities are easily accessible. Excellent transport links – via the U-Bahn (approximately 20 minutes to the city center), bus, and by car to the A7, A23, and Hamburg Airport.
Location Check
Energy
|
Energy efficiency class
|
F
|
|
Energy certificate type
|
Demand certificate
|
|
Main energy source
|
Gas
|
|
Final energy demand
|
169.40 kWh/(m²a)
|

Miscellaneous
The property is in a condition that requires renovation. In addition to a standard renovation (bathrooms, kitchen, floors, interior finishes), the following work should be included: replacement of the windows on the ground floor and upper floor (original windows), partial waterproofing work in the basement (around the windows on the south side), partial replacement of the water pipes, and localized repairs to the brickwork at the garage entrance (upper section) and the platform in front of the front door. With some care and attention, the garden can become a beautiful and peaceful oasis.
A detailed renovation plan is available, outlining the measures for energy-efficient upgrades, and can be provided upon request.
Broker inquiries not welcome! According to § 7 UWG, unsolicited contact by brokers without the express consent of the recipient is prohibited!
Send a message directly to the seller
Questions about this house? Show interest or arrange a viewing appointment?
Click here to send a message to the provider:
Offer from: Familie Leohold

Diese Seite wurde ausgedruckt von:
https://www.ohne-makler.net/en/property/kb93kh/