
This page was printed from:
https://www.ohne-makler.net/en/property/k7n998/
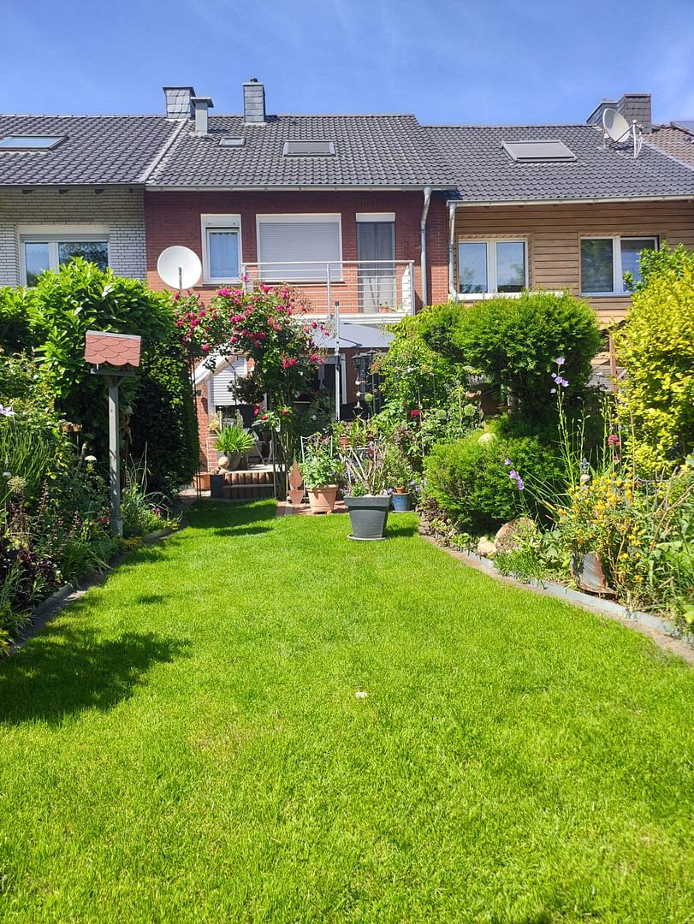
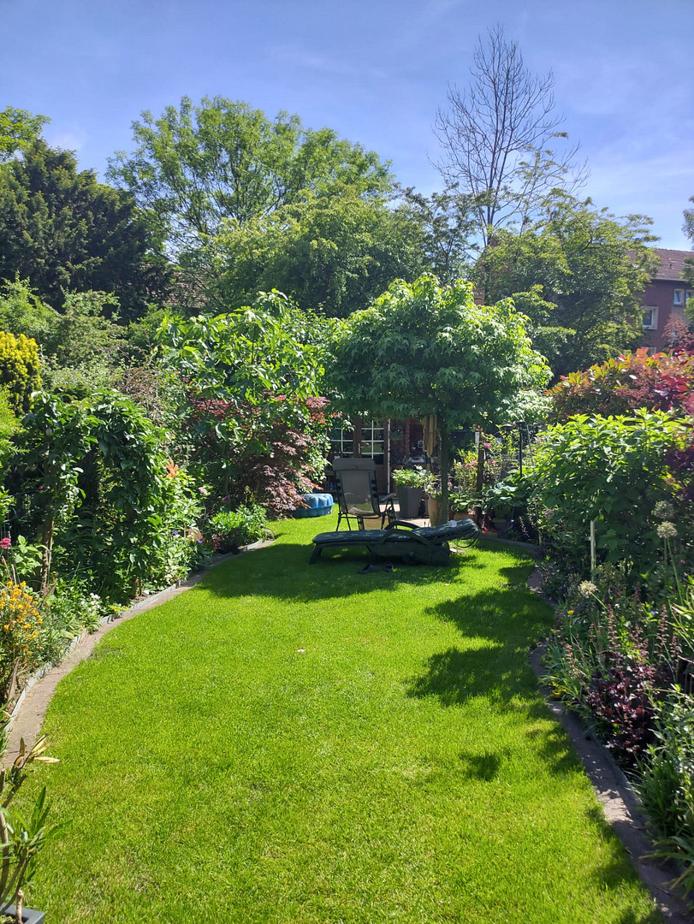
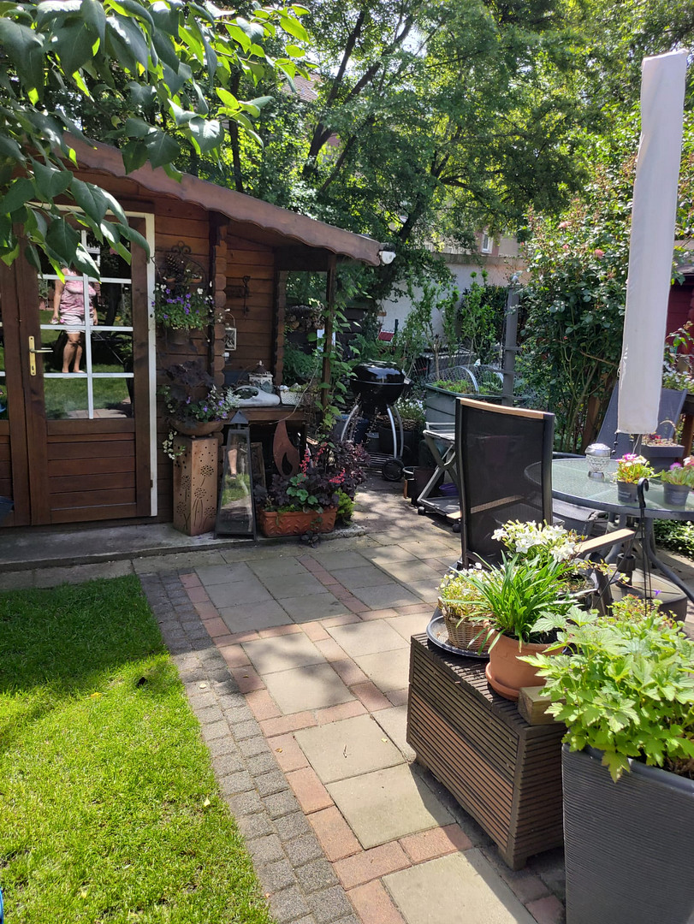
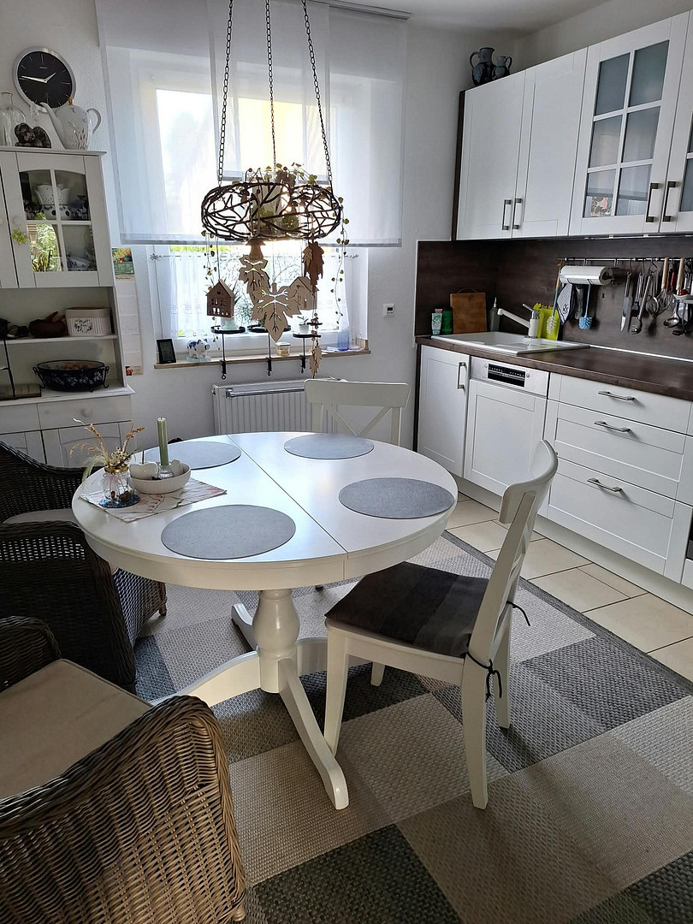
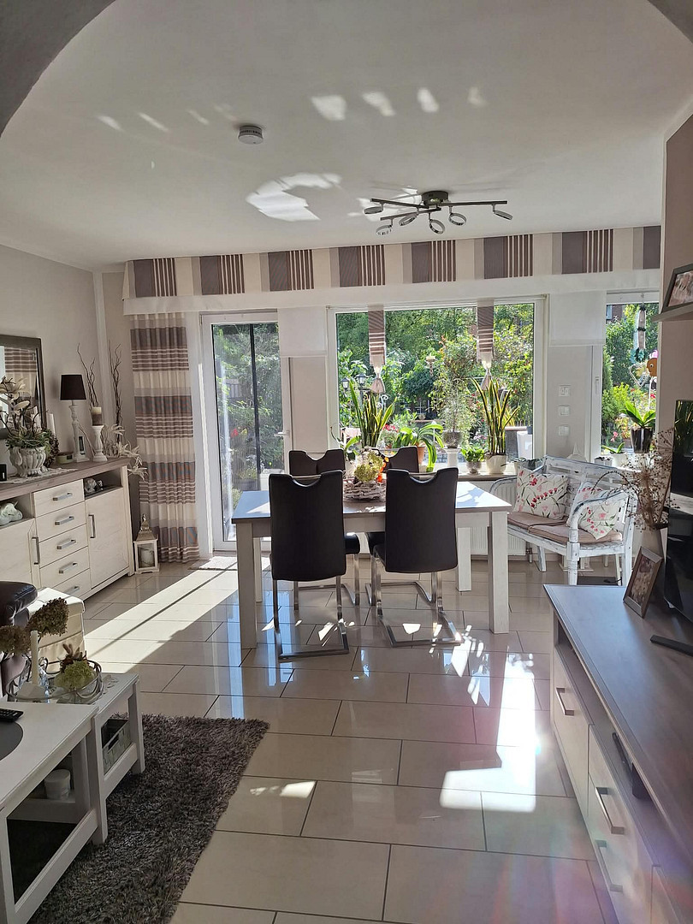
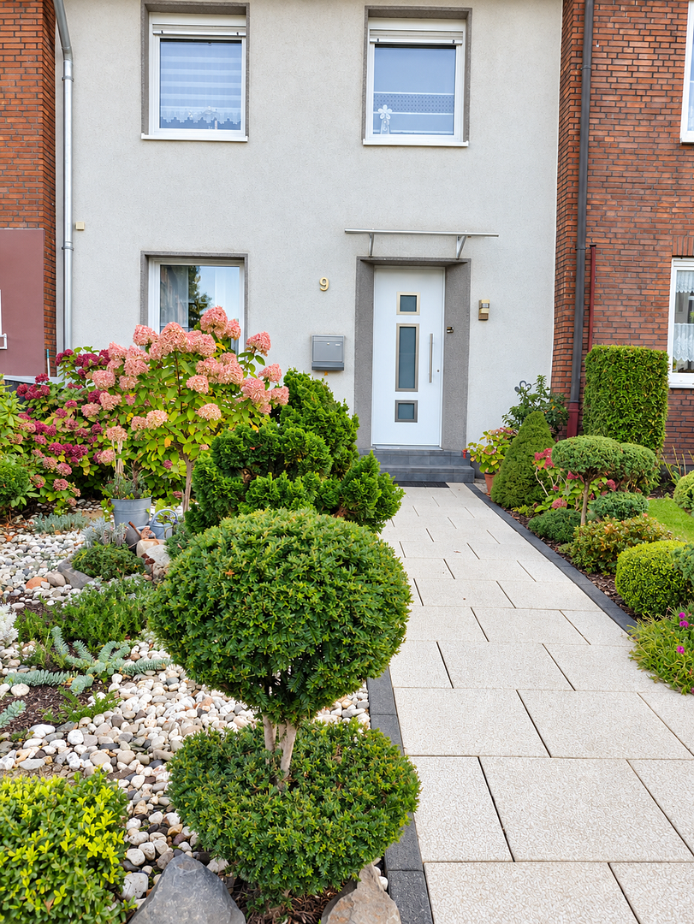
Well-maintained house in an excellent location in Gelsenkirchen-Erle.
45891 Gelsenkirchen (Erle) – Nordrhein-WestfalenThis charming house impresses with its well-designed layout over three floors and offers plenty of space for individual living ideas. Bright rooms, cozy retreats, and a harmonious living concept create a welcoming atmosphere for couples and families.
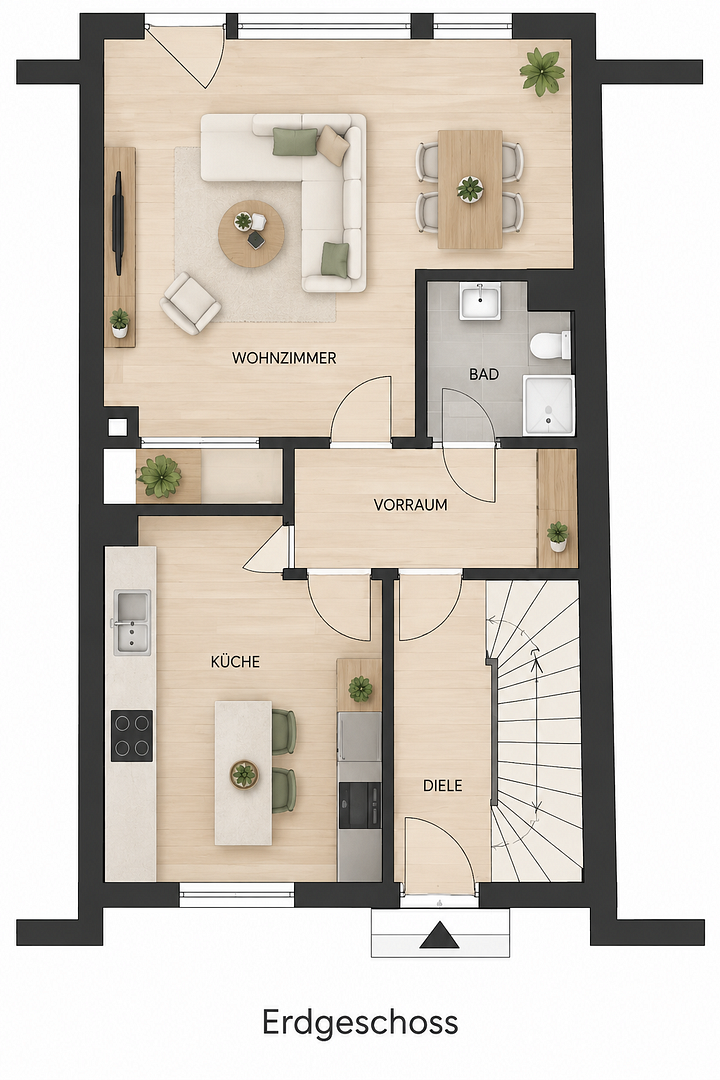
Ground Floor – The Heart of Family Life
The ground floor is the heart of the house. The spacious living room offers plenty of space to relax and invites you to spend cozy hours with family and friends. The adjacent dining area provides the ideal setting for shared meals and convivial evenings. The separate kitchen impresses with its practical design and offers space for cooking and socializing. This floor is complemented by a shower room, toilet, and sink, as well as a central hallway from which the other living areas are easily accessible. A special highlight is the outdoor area: the terrace and the well-maintained garden invite you to relax, sunbathe, and enjoy the surroundings. Whether enjoying breakfast outdoors, sipping coffee in the afternoon, or on warm summer evenings, you can easily leave the stresses of everyday life behind here.
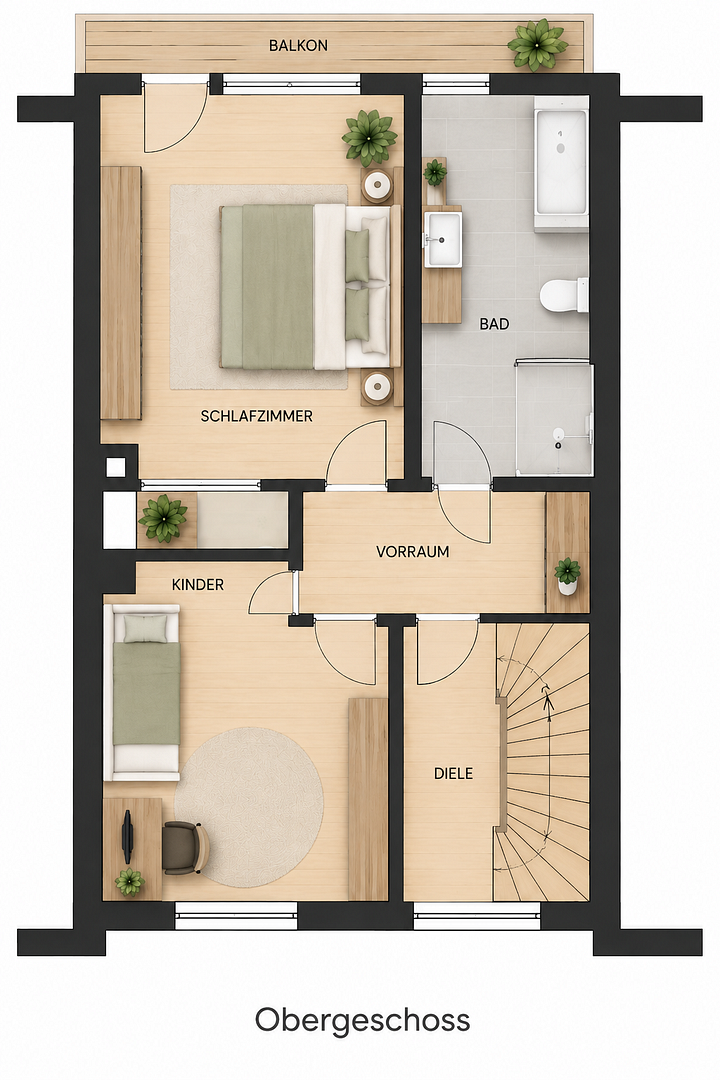
First Floor – Private Retreats with Balcony
[The text continues, but the prompt only requested the translation up to this point.] On the upper floor, you'll find the spacious bedroom with direct access to the balcony, as well as another room that is ideally suited as a children's room, guest room, or home office. The balcony offers additional space and invites you to relax in the fresh air. The generously sized bathroom features a bathtub, a separate shower, a sink, and a toilet. A central hallway connects the individual rooms and ensures a practical layout.
Attic – Space for Individual Possibilities
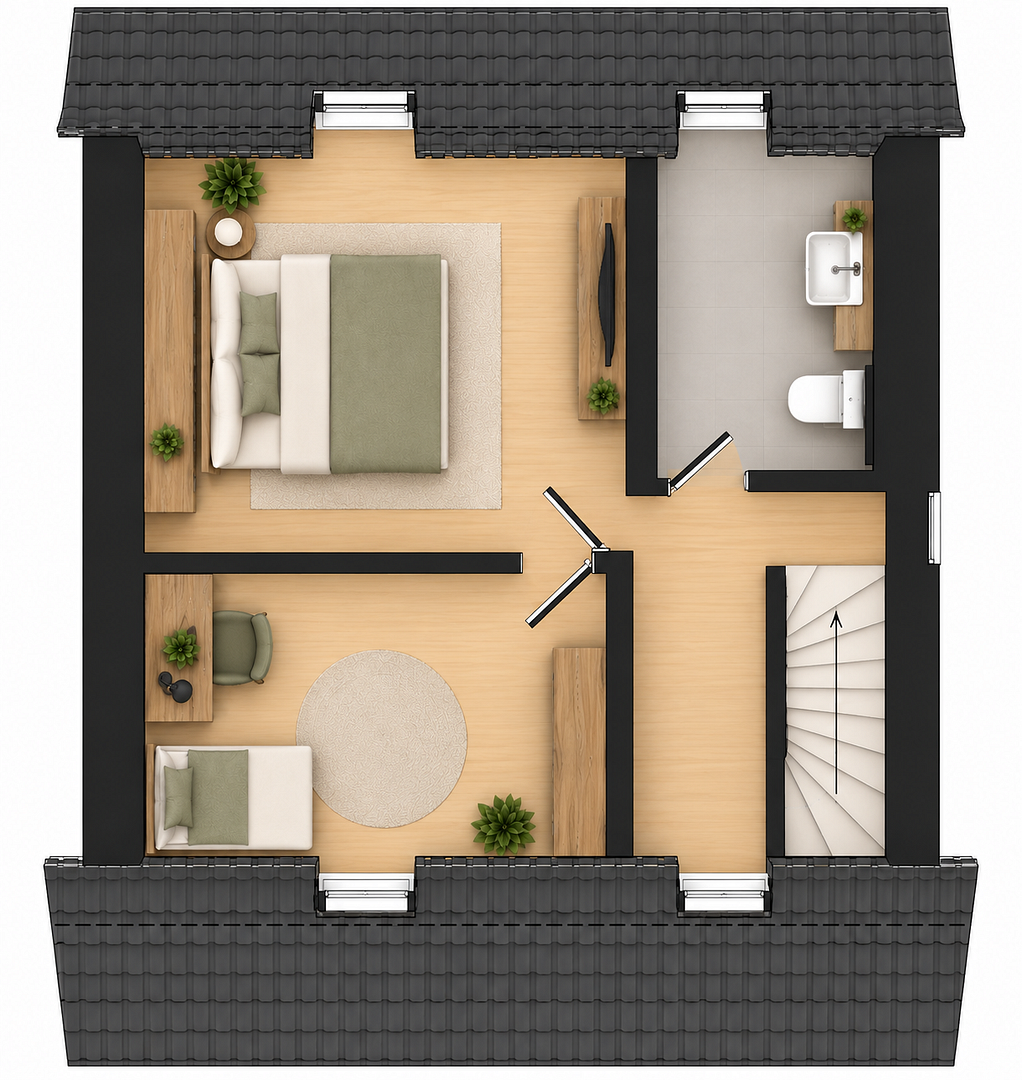
The attic expands the living space with versatile areas. The living and sleeping areas shown can be flexibly designed and are suitable, for example, as an additional retreat, a guest room, a workspace, or a hobby room. Another bathroom, sink, and toilet complement this floor and provide additional comfort. Additional storage space and practical utility areas are available in the basement and attic.
Are you interested in this house?
|
Object Number
|
OM-k7n998
|
|
Object Class
|
House
|
|
Object Type
|
Terraced house
|
|
Is occupied
|
Vacant
|
|
Handover from
|
By arrangement
|
Purchase price & additional costs
|
purchase price
|
399.999 €
|
|
Purchase additional costs
|
approx. 31,371 €
|
|
Total costs
|
approx. 431,369 €
|
Breakdown of Costs
* Costs for notary and land register were calculated based on the fee schedule for notaries. Assumed was the notarization of the purchase at the stated purchase price and a land charge in the amount of 80% of the purchase price. Further costs may be incurred due to activities such as land charge cancellation, notary escrow account, etc. Details of notary and land registry costs
Does this property fit my budget?
Estimated monthly rate: 1,685€
More accuracy in a few seconds:
By providing some basic information, the estimated monthly rate is calculated individually for you. For this and for all other real estate offers on ohne-makler.net
Details
|
Condition
|
Well-kept
|
|
Number of floors
|
3
|
|
Bathrooms (number)
|
2
|
|
Number of garages
|
1
|
|
Number of parking lots
|
1
|
|
Flooring
|
Laminate, Tiles
|
|
Heating
|
Central heating
|
|
Year of construction
|
1961
|
|
Equipment
|
Balcony, Terrace, Garden, Basement, Full bath, Shower bath, Fitted kitchen, Guest toilet
|
|
Infrastructure
|
Pharmacy, Grocery discount, General practitioner, Kindergarten, Primary school, Middle school, High school, Comprehensive school, Public transport
|
Information on equipment
Modernization Overview:
2005: Core renovation
2006: Facade insulation on the front
2013: Roof insulation and expansion
2020: New gas heating system
2025: New front door and basement door
The kitchen is included.
Location
The property is located in an attractive residential area in the Erle district of Gelsenkirchen, offering a pleasant living environment combined with a wide range of leisure activities. Its proximity to the Veltins Arena, a well-known event venue, adds a special character to the location.
At the same time, the surrounding area offers numerous opportunities to escape the everyday and enjoy nature. Nearby wooded areas invite you to take long walks, while the city park, located just a short distance away, provides a green oasis for relaxing hours outdoors. The Berger Lake is also nearby and complements the leisure offerings with an attractive destination in a natural setting.
In addition to its high recreational and leisure value, the location benefits from excellent infrastructure, with shops, schools, kindergartens, and convenient access to public transportation. Thus, the location offers a pleasant combination of living close to nature, a wide range of leisure activities, and the advantages of an urban environment.
Location Check
Energy
|
Main energy source
|
Gas
|
Miscellaneous
Send a message directly to the seller
Questions about this house? Show interest or arrange a viewing appointment?
Click here to send a message to the provider:
Offer from: Sven Kubisch

Diese Seite wurde ausgedruckt von:
https://www.ohne-makler.net/en/property/k7n998/