
This page was printed from:
https://www.ohne-makler.net/en/property/k77x8z/
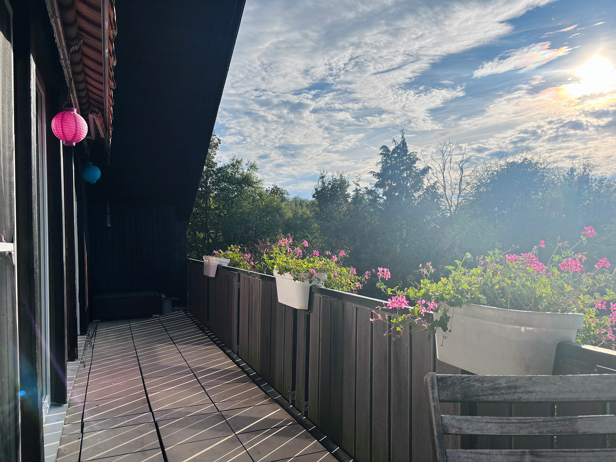
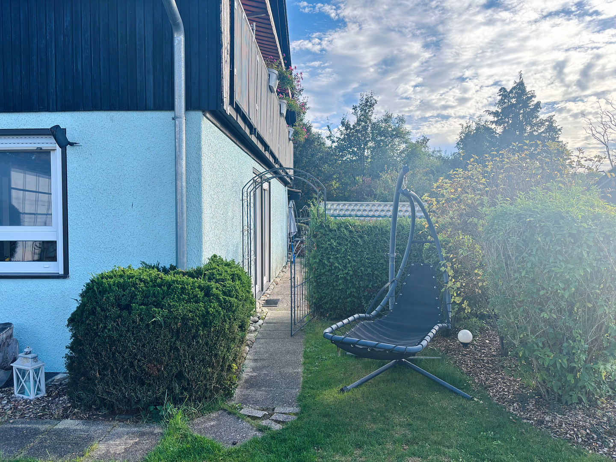
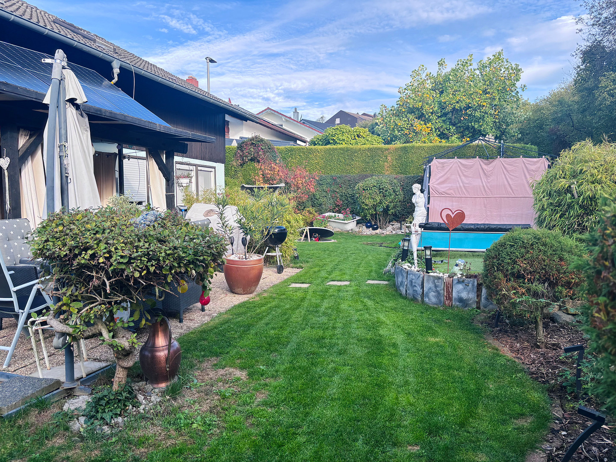
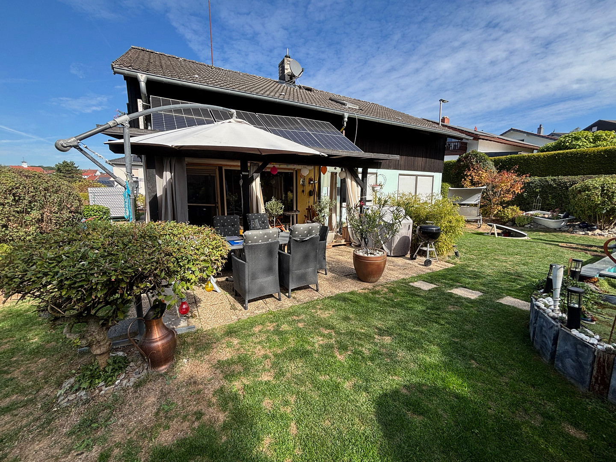
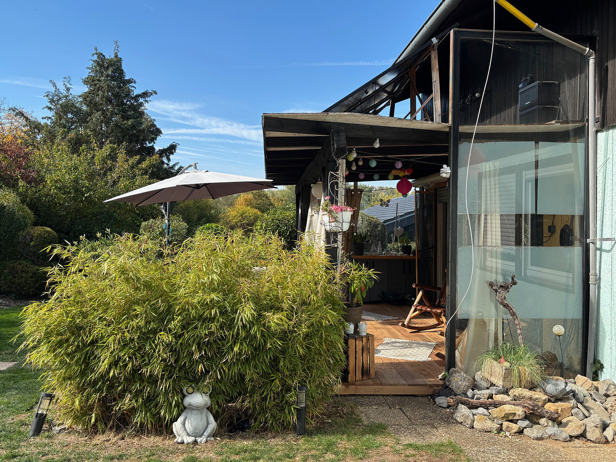
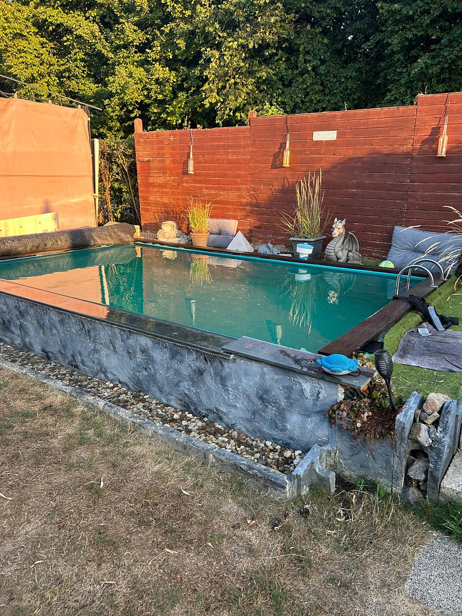
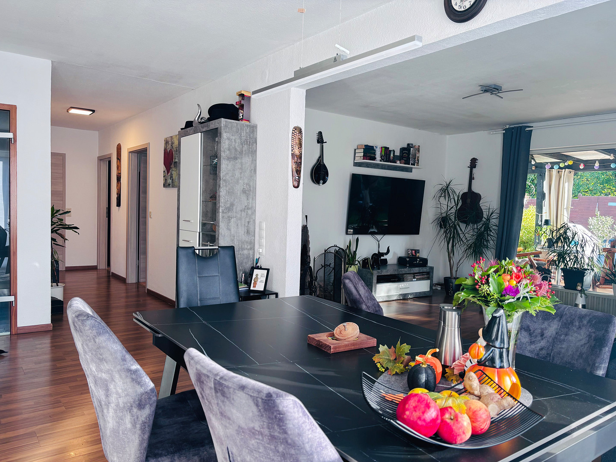
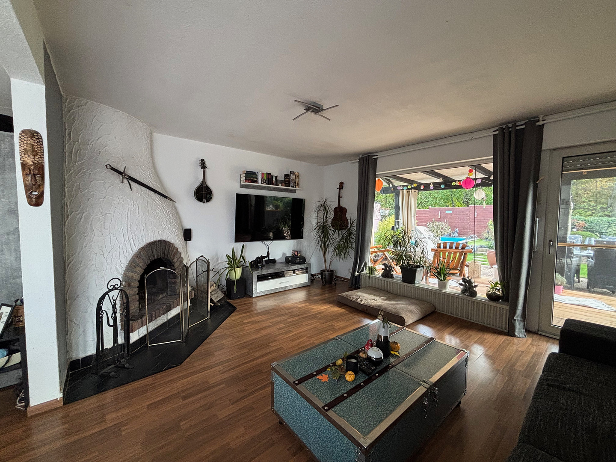
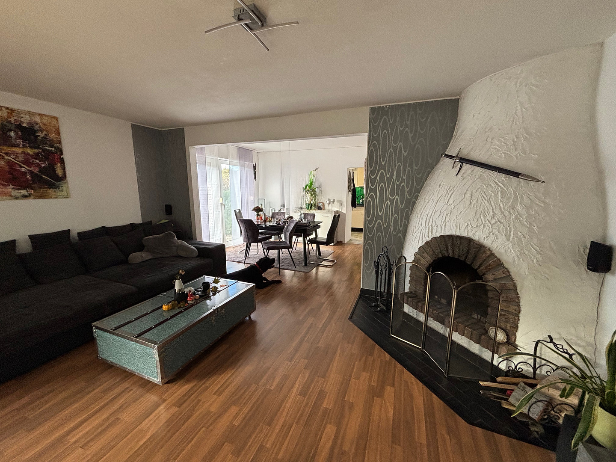
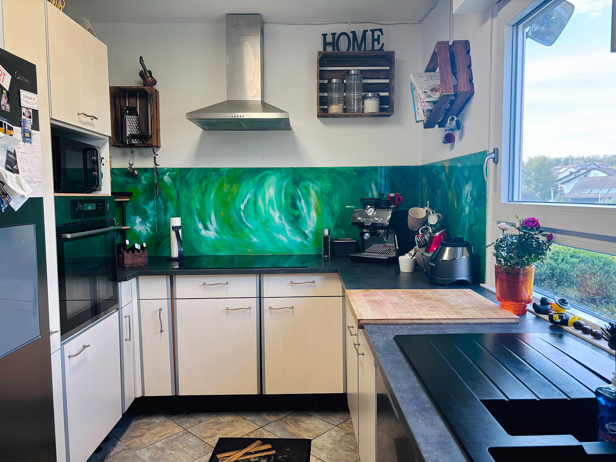
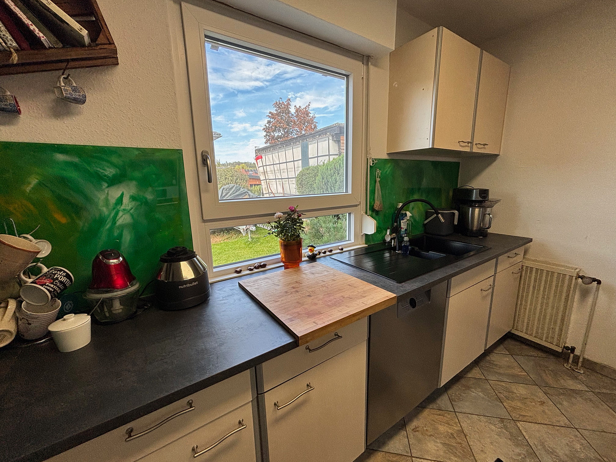
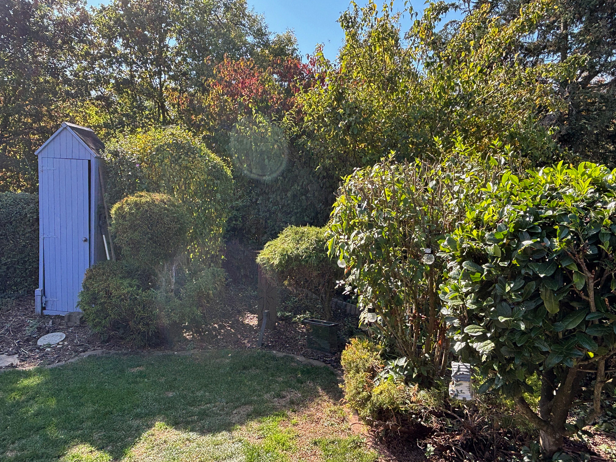
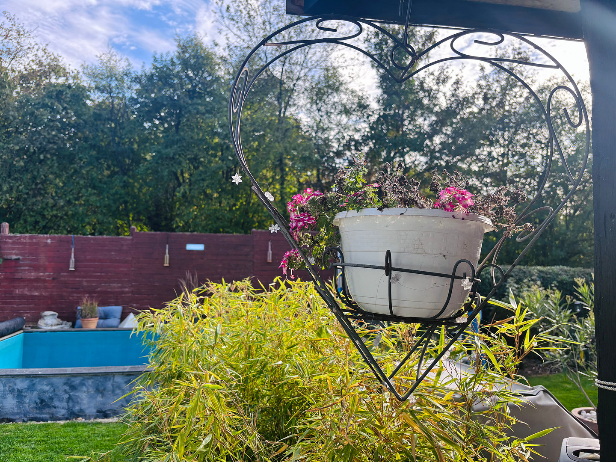
A comfortable home for your family, with a garden paradise and swimming pool.
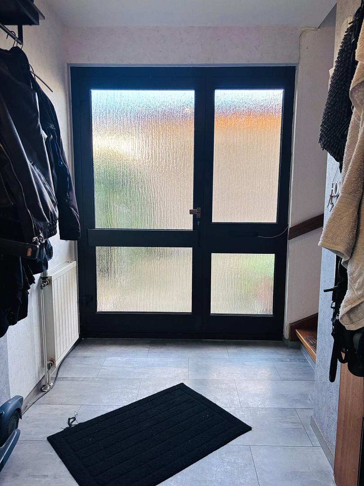
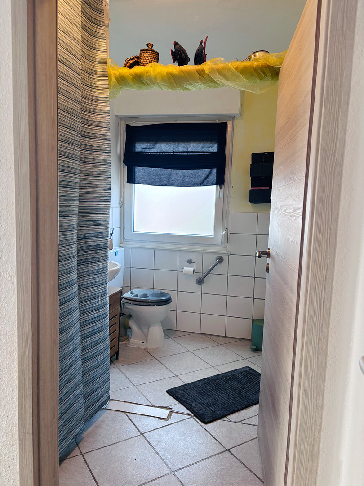
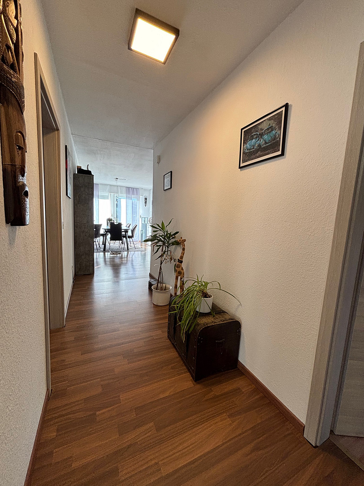
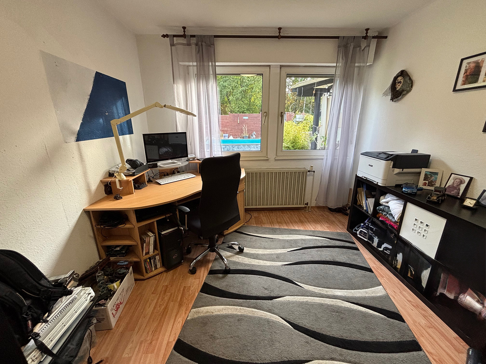
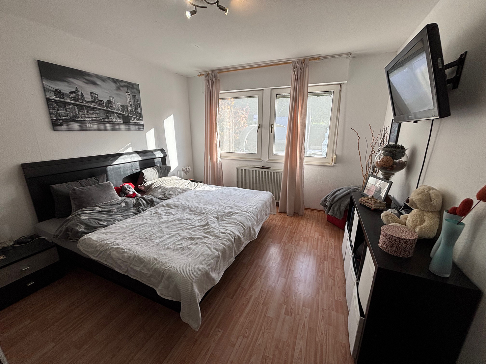
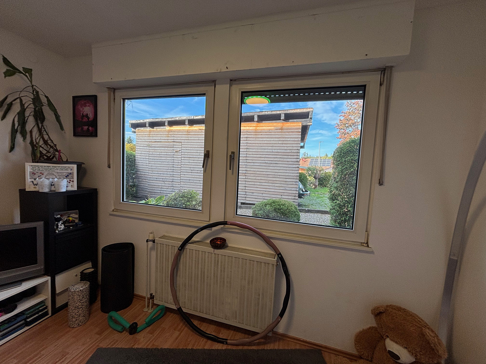
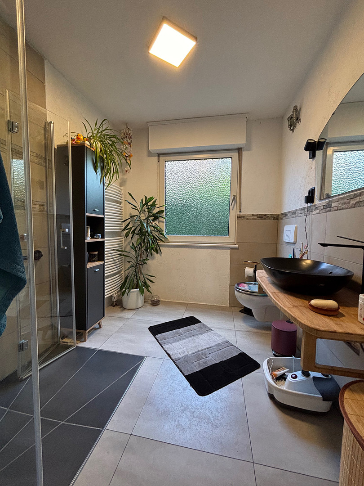
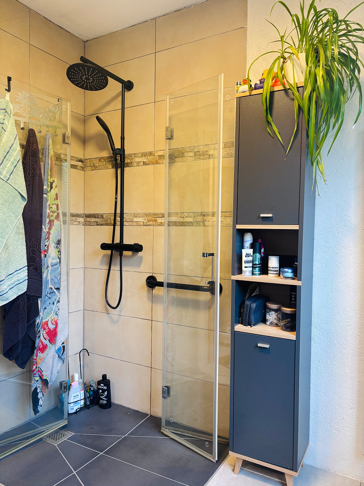
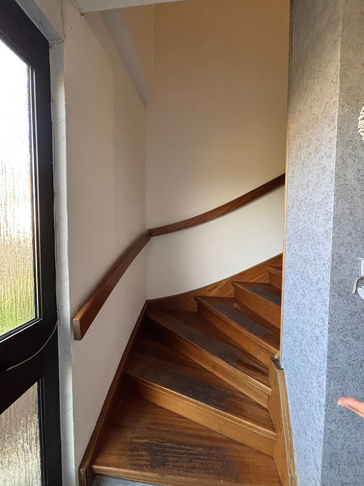
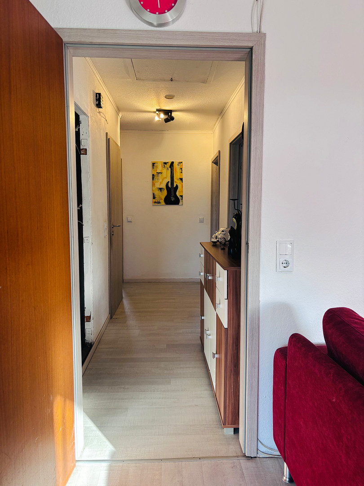
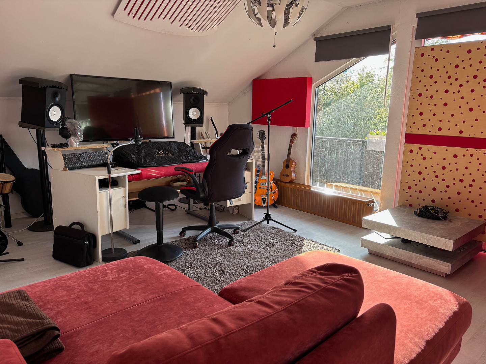
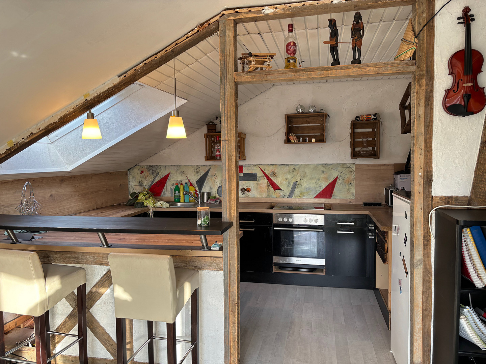
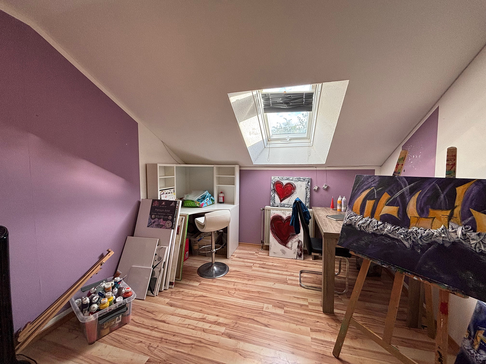
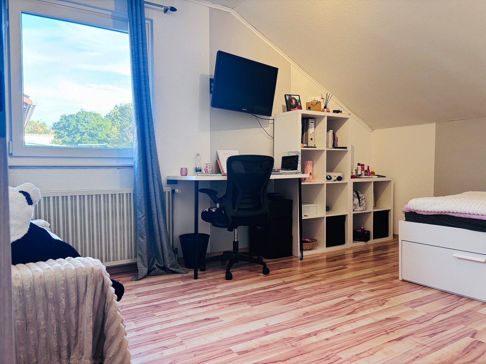
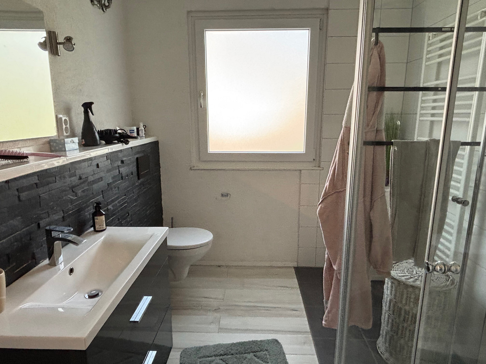
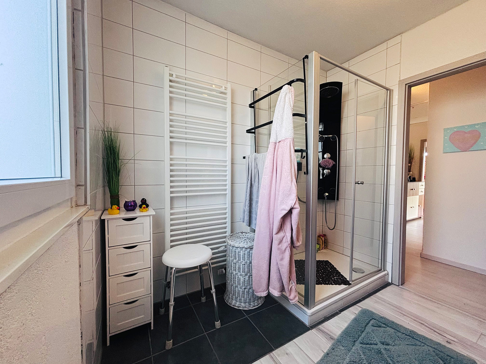
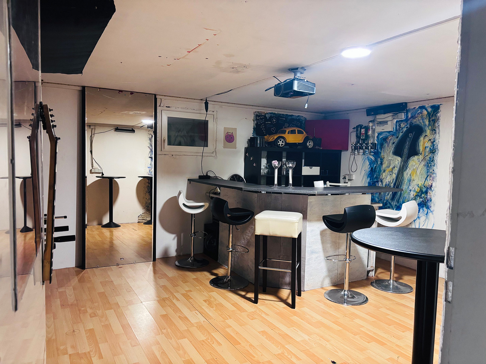
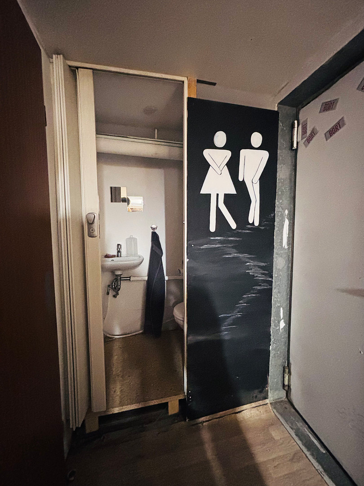
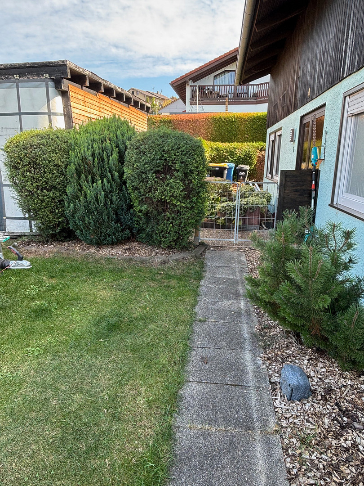
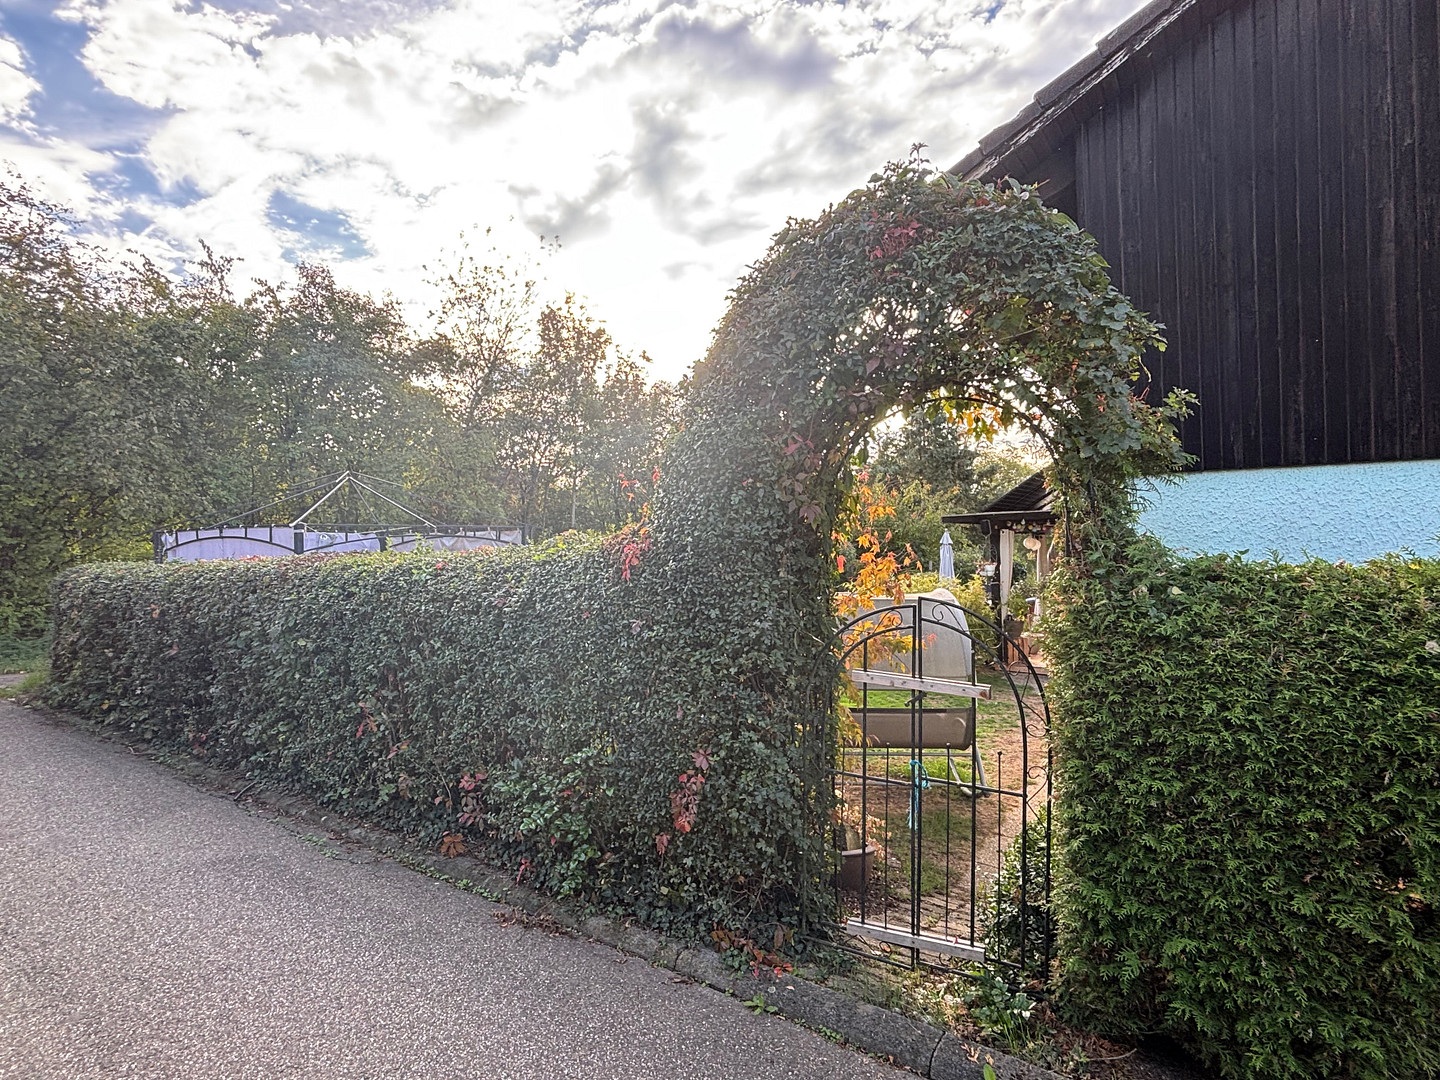
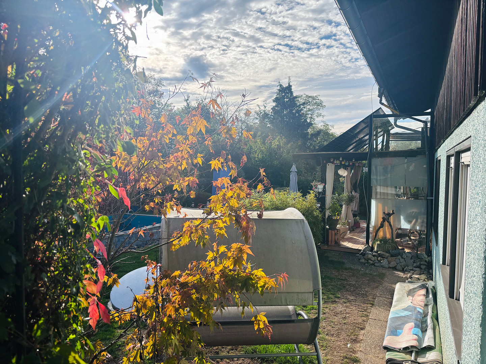
74232 Abstatt (Happenbach) – Baden-WürttembergNestled behind a lush, evergreen hedge and a spacious carport, and virtually hidden from view, is this prefabricated house built using a timber frame construction. Do you want to walk around it first, or step right inside to explore and be amazed? Inside, you enter through a discreet entryway into the dining room, which flows seamlessly into the living area with its open fireplace. Here, you'll find plenty of space, even for a large family, and appreciate the short distances from the adjacent kitchen to the dining area, or from your living area with its view of your beautiful garden, terrace, and pool. Next to the kitchen is a guest bathroom with storage space, which will save you from having to go down to the basement for certain items. From the hallway, which begins in the dining area, you reach the first room, currently used as an office. Next, you'll find the large master bedroom, and at the end of the hallway, a modern bathroom with a walk-in shower, a stylish vanity, and Mediterranean-style tilework. Adjacent to the master bedroom is a children's room, currently used as a guest room. From the initial planning stages, great emphasis was placed on age-friendly and accessible living. In particular, the ground floor is designed accordingly: both the entrance to the building and the living spaces on the ground floor are easily accessible and usable, even for someone using a wheelchair. Back in the hallway of the entrance area, a staircase leads to the upper floor. Here, you will find another complete apartment. Without a doubt, the spectacular view from the panoramic balcony, alongside the spacious living and dining area with an open-plan kitchen, will be a highlight. You will be bathed in sunshine and feel comfortable here – guaranteed! Similar to the ground floor, you can access the living and dining area from the hallway, and to your right, you will find the first of two additional rooms, currently used as an artist's studio. Next to it is the next room on this side of the hallway, which is currently used as a children's room. The front of the hallway features a modern bathroom with a large window and all the amenities of a modern bathroom. Completing the space on the upper floor is a practical storage room next to the bathroom. In the basement, a modern gas heating system provides comfortable warmth throughout the entire house. The preparations for a photovoltaic system have been made, and the unused system is ready for commissioning. Similarly, the party room, which is undoubtedly the highlight of the basement level, is waiting for you and your guests. Other basement rooms are currently used as a workshop, music room, and laundry room. There is also a small toilet with a sink. When would you like to come for a viewing? We recommend that you schedule an appointment with us as soon as possible.
Are you interested in this house?
|
Object Number
|
OM-k77x8z
|
|
Object Class
|
House
|
|
Object Type
|
Two-family house
|
|
Is occupied
|
Vacant
|
|
Handover from
|
By arrangement
|
Purchase price & additional costs
|
purchase price
|
597.000 €
|
|
Purchase additional costs
|
approx. 37,449 €
|
|
Total costs
|
approx. 634,449 €
|
Breakdown of Costs
* Costs for notary and land register were calculated based on the fee schedule for notaries. Assumed was the notarization of the purchase at the stated purchase price and a land charge in the amount of 80% of the purchase price. Further costs may be incurred due to activities such as land charge cancellation, notary escrow account, etc. Details of notary and land registry costs
Does this property fit my budget?
Estimated monthly rate: 2,368€
More accuracy in a few seconds:
By providing some basic information, the estimated monthly rate is calculated individually for you. For this and for all other real estate offers on ohne-makler.net
Details
|
Condition
|
Well-kept
|
|
Number of floors
|
2
|
|
Usable area
|
96.9 m²
|
|
Bathrooms (number)
|
2
|
|
Number of carports
|
2
|
|
Number of parking lots
|
2
|
|
Flooring
|
Laminate, Tiles
|
|
Heating
|
Central heating
|
|
Year of construction
|
1979
|
|
Equipment
|
Balcony, Terrace, Garden, Basement, Shower bath, Pool / swimming pool, Fitted kitchen, Guest toilet, Fireplace
|
|
Infrastructure
|
Pharmacy, Grocery discount, General practitioner, Kindergarten, Primary school, Secondary school, Middle school, High school, Comprehensive school, Public transport
|
Information on equipment
+ Perfect layout on all floors
+ 1 living unit on the ground floor with a fitted kitchen (EBK) of 101.22 square meters, plus a terrace, garden, and pool.
+ 1 living unit on the first floor with a fitted kitchen (EBK) of 87.96 square meters and a large balcony.
+ Usable space in the basement of 96.82 square meters (bar, workshop, laundry room, etc.)
+ House access and ground floor are designed for accessibility and are barrier-free.
+ 1 double carport from 2016
+ Large plot of 631 square meters
Renovations in recent years:
+ 2019: Bathroom renovation in the attic.
+ 2021: Gas heating system with a high-efficiency boiler from VIESSMANN.
+ 2025: Balcony solar power system.
+ Recently: Bathroom renovation on the ground floor.
Location
Living with a high quality of life – close to nature and with excellent connections. This property is located in the desirable residential area of Abstatt-Happenbach and combines peaceful living with very good access to the surrounding economic and urban centers. The residential environment is characterized by established development and a pleasantly quiet atmosphere. This location is therefore particularly suitable for families, couples, and commuters who value a relaxed living environment without wanting to compromise on good transport links. A significant advantage of the location is its proximity to the A81 motorway. This makes Heilbronn and the Stuttgart metropolitan area easily accessible. The surrounding industrial and technology parks also offer an attractive range of employment opportunities. Abstatt itself boasts a remarkably strong economic hub, with the Robert Bosch GmbH Technical Center and numerous medium-sized companies. At the same time, the surrounding area offers a high level of recreational opportunities. Vineyards, fields, and the charming landscape of the Heilbronn region define the area and invite visitors to take walks, hikes, and bike rides. The proximity to the Swabian-Franconian Forest Nature Park further expands the diverse opportunities for outdoor activities. The location also offers excellent conditions for families, as kindergartens and schools are located in Abstatt and the surrounding communities. Shopping facilities and essential services are available in Abstatt and the immediate vicinity, while the nearby city of Heilbronn complements the offerings with a wide range of shops, restaurants, and leisure activities. This location offers a combination of many desirable features.
You will find an attractive combination of peaceful living, a natural environment, and excellent regional connections. The proximity to Heilbronn, the A81 highway, and major employers makes this location equally appealing to working professionals and families seeking a pleasant living environment away from the hustle and bustle of a large city. Here, the quality of life in a manageable community is combined with the economic and infrastructural advantages of the Heilbronn-Stuttgart region.
Location Check
Energy
|
Energy efficiency class
|
E
|
|
Energy certificate type
|
Demand certificate
|
|
Main energy source
|
Gas
|
|
Final energy demand
|
148.94 kWh/(m²a)
|
 Grundriss DG
Miscellaneous
This property is also worth considering for investors! The rental yield is 4%, regardless of whether you use the house as a traditional single-family home or with two separate apartments that can be rented out.
Private sale! We explicitly do not welcome inquiries from real estate agents.
Broker inquiries not welcome! According to § 7 UWG, unsolicited contact by brokers without the express consent of the recipient is prohibited!
Topic portals
Send a message directly to the seller
Questions about this house? Show interest or arrange a viewing appointment?
Click here to send a message to the provider:

Diese Seite wurde ausgedruckt von:
https://www.ohne-makler.net/en/property/k77x8z/