
This page was printed from:
https://www.ohne-makler.net/en/property/k72867/
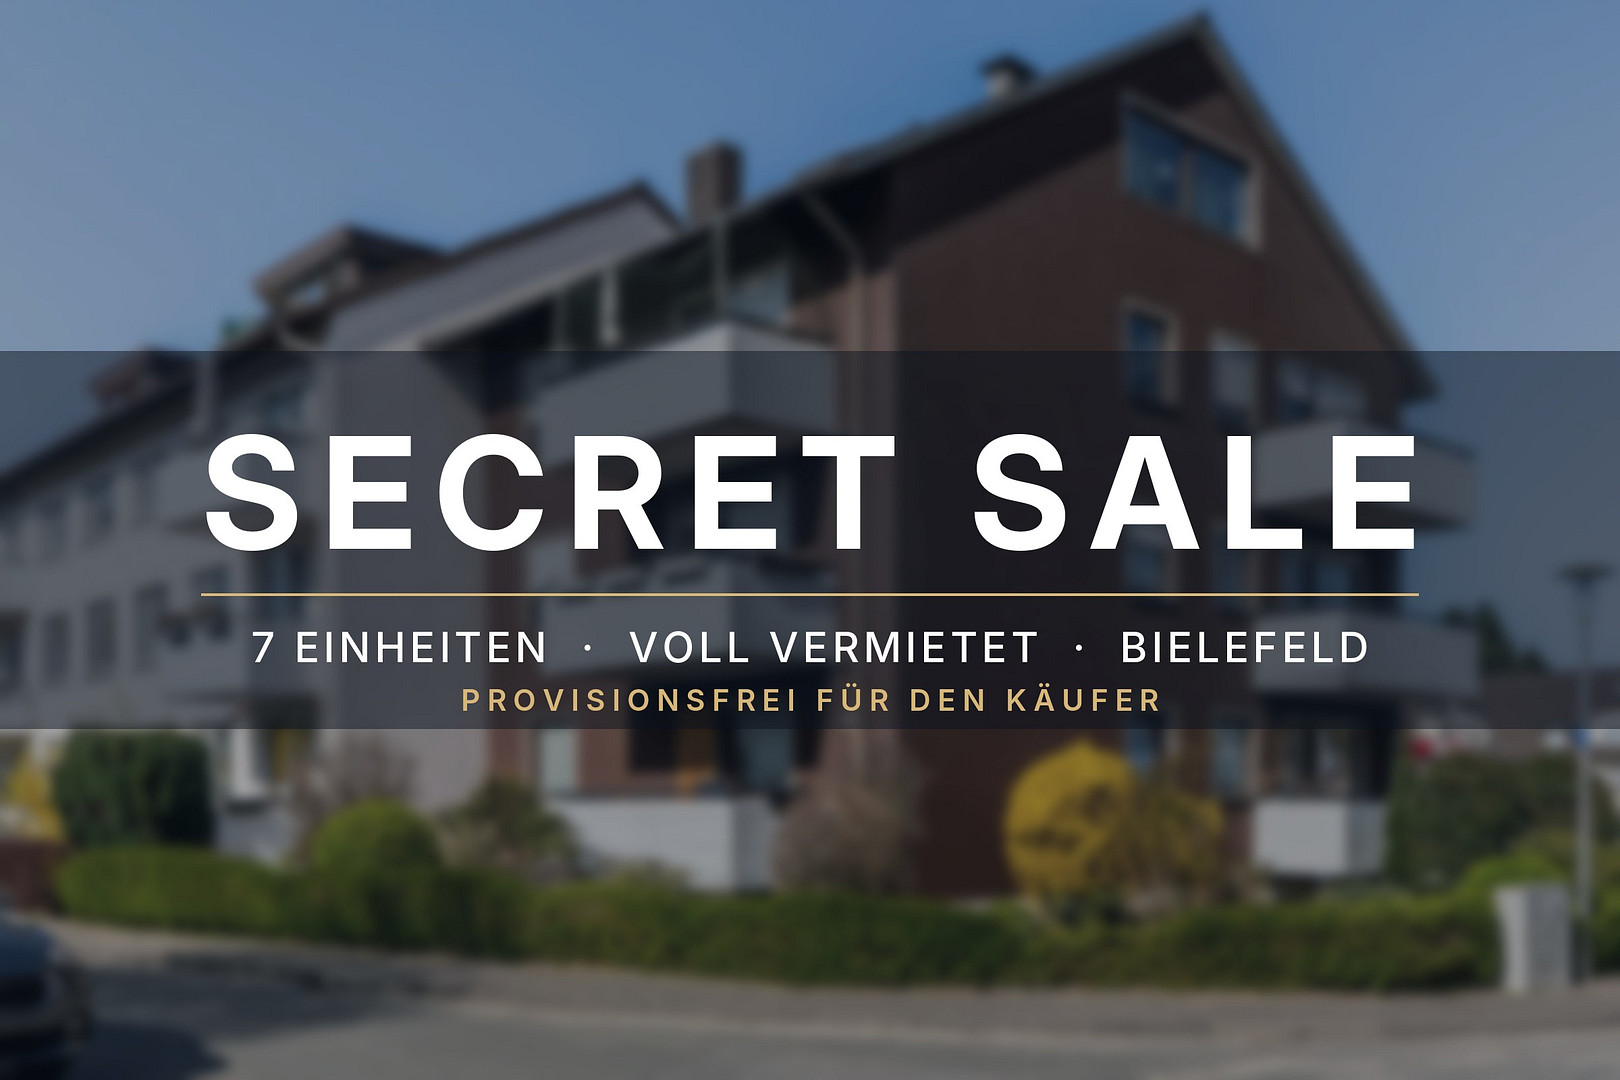
Commission-free: Fully rented 7-unit building in Bielefeld, with agreed-upon rent increases.
33605 Bielefeld – Nordrhein-WestfalenMulti-family building with 7 apartments and contractually guaranteed rental growth.
This multi-family building combines stable existing rental income with clearly predictable growth. Five apartments are currently rented, and fixed rent increases for 2027 and 2028 have already been agreed with four tenants. Two additional apartments will be delivered vacant. Here, you can set the rent yourself, in line with market conditions. The building was constructed in 1975 using solid construction methods and is located on a corner plot of approximately 425 m² in the eastern part of Bielefeld. The building comprises 7 residential units spread over three floors, with a total living area of approximately 315.55 m². The 1- and 2-room apartments range in size from approximately 38 to 52 m². These sizes are consistently in demand in Bielefeld, appealing to singles, commuters, students, and seniors alike. With the exception of the attic apartment, each apartment has its own balcony. Each apartment also includes a private storage room in the basement. The building is already divided into seven units under the "Wohnungseigentumsgesetz" (WEG) – the German law for condominium ownership. This gives you long-term flexibility: you can keep the property as a whole or sell individual apartments later.
Rent and revenue development. In 2026, rental agreements were concluded with four existing tenants, stipulating fixed rent increases for the years 2027 and 2028. As a result, the net base rent for the rented units will increase from the current €1,835 to a contractually guaranteed €2,355 per month, without any further rent increase procedures. The two vacant apartments will be handed over as follows: the attic apartment immediately, and the one-bedroom apartment on the first floor starting December 1, 2026. If re-rented at market rates of approximately €1,000 in total, the total net base rent would be approximately €3,350 per month, or €40,200 per year. We would be happy to provide you with the tenant list, rental agreement amendments, and the declaration of division. Please contact us, and we will be happy to discuss the figures and the potential of this property in person.
Are you interested in this house?
|
Object Number
|
OM-k72867
|
|
Object Class
|
House
|
|
Object Type
|
Multi-family house
|
|
Is occupied
|
Occupied
|
|
Handover from
|
By arrangement
|
Purchase price & additional costs
|
purchase price
|
719.000 €
|
|
Purchase additional costs
|
approx. 55,902 €
|
|
Total costs
|
approx. 774,901 €
|
Breakdown of Costs
* Costs for notary and land register were calculated based on the fee schedule for notaries. Assumed was the notarization of the purchase at the stated purchase price and a land charge in the amount of 80% of the purchase price. Further costs may be incurred due to activities such as land charge cancellation, notary escrow account, etc. Details of notary and land registry costs
Does this property fit my budget?
Estimated monthly rate: 2,823€
More accuracy in a few seconds:
By providing some basic information, the estimated monthly rate is calculated individually for you. For this and for all other real estate offers on ohne-makler.net
Details
|
Condition
|
Well-kept
|
|
Number of floors
|
3
|
|
Usable area
|
124.3 m²
|
|
Bathrooms (number)
|
7
|
|
Bedrooms (number)
|
7
|
|
Number of parking lots
|
7
|
|
Heating
|
Central heating
|
|
Year of construction
|
1975
|
|
Equipment
|
Balcony, Basement
|
Information on equipment
Building:
• Solid construction with a pitched roof.
• Fully basemented.
Apartments:
• 7 residential units: 3 x 1-room, 3 x 2-room, 1 x 2-room in the attic.
• 6 out of 7 apartments have their own balcony.
• Each apartment has its own storage room in the basement.
• Intercom system.
Common Areas:
• Shared laundry and drying room (approx. 41 m²).
Heating and Hot Water:
• Gas central heating (built in 2003).
• Separate heating room.
• Decentralized hot water system via electric instantaneous water heaters.
Exterior:
• 7 outdoor parking spaces on the property.
• Well-maintained grounds with greenery and hedges.
Energy Performance Certificate:
• Type: Consumption certificate.
• Issued on October 26, 2026, valid until October 25, 2036.
• Final energy consumption: 114.55 kWh/(m²·a).
• Energy efficiency class: D.
• Main energy sources: Natural gas (heating), electricity (hot water).
• Year of building construction: 1975.
• Year of heating system installation: 2003.
Location
A business district, a university town, and a quiet, well-connected residential area: the eastern part of Bielefeld combines all the key location features that are essential for long-term, stable rental income.
With a population of approximately 340,000, Bielefeld is the central hub of East Westphalia-Lippe. The economy is diverse, and the university and college attract tens of thousands of students to the city. Bielefeld is also well-connected regionally via the A2 and A33 motorways, as well as the ICE high-speed train station at the main railway station. Small apartments here benefit from consistently high demand.
The property is located on a quiet residential street, and the established and well-maintained surroundings are predominantly characterized by multi-family buildings. Shops, doctors, and service providers are easily accessible in a short amount of time, and a gas station is located nearby.
Buses and trams provide convenient access to the city center and all other districts, and the motorways can be quickly reached via the Ostwestfalendamm. This location offers tenants a comfortable everyday experience and provides investors with a reliable basis for rental income.
Location Check
Energy
|
Final energy consumption
|
114.55 kWh/(m²a)
|
|
Energy efficiency class
|
D
|
|
Energy certificate type
|
Consumption certificate
|
|
Main energy source
|
Gas
|
Miscellaneous
Key Facts
• Year of Construction: 1975 (Completion 1976)
• Occupancy Rate: Fully rented
• Total Number of Rooms: 12
• Total Living Area: Approximately 315.55 m² (according to the Wohnflächenberechnung calculation method)
• Usable Basement Area: Approximately 124 m²
• Plot Area: Approximately 425 m² (Corner plot)
Purchase Price and Rent
• Purchase Price: €720,000
• Annual Net Cold Rent: €40,200
Apartment Breakdown
• Ground Floor Left: 1 room, approximately 37.83 m², balcony, target cold rent €480
• Ground Floor Right: 2 rooms, approximately 51.58 m², balcony, target cold rent €520
• 1st Floor Left: 1 room, approximately 37.83 m², balcony, target cold rent €450
• 1st Floor Right: 2 rooms, approximately 51.58 m², balcony, target cold rent €520
• 2nd Floor Left: 1 room, approximately 37.83 m², balcony, target cold rent €480
• 2nd Floor Right: 2 rooms, approximately 51.58 m², balcony, target cold rent €300
• Attic: 2 rooms, approximately 47.31 m², target cold rent €600
The purchase is commission-free for the buyer.
All information is based on information and documents provided by the owner or third parties, in particular the Wohnflächenberechnung calculation. We assume no liability for the accuracy and completeness of this information. Area measurements are approximate values.
Broker inquiries not welcome! According to § 7 UWG, unsolicited contact by brokers without the express consent of the recipient is prohibited!
Send a message directly to the seller
Questions about this house? Show interest or arrange a viewing appointment?
Click here to send a message to the provider:

Diese Seite wurde ausgedruckt von:
https://www.ohne-makler.net/en/property/k72867/