
This page was printed from:
https://www.ohne-makler.net/en/property/k456wa/
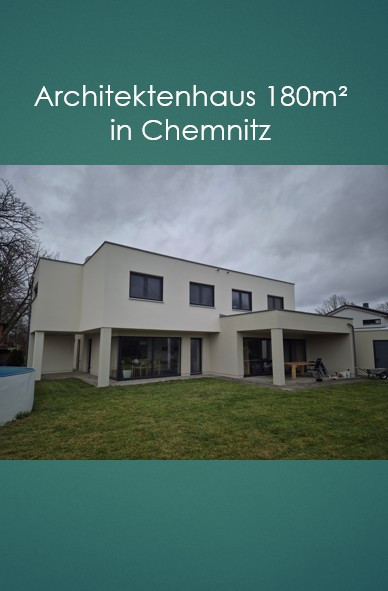
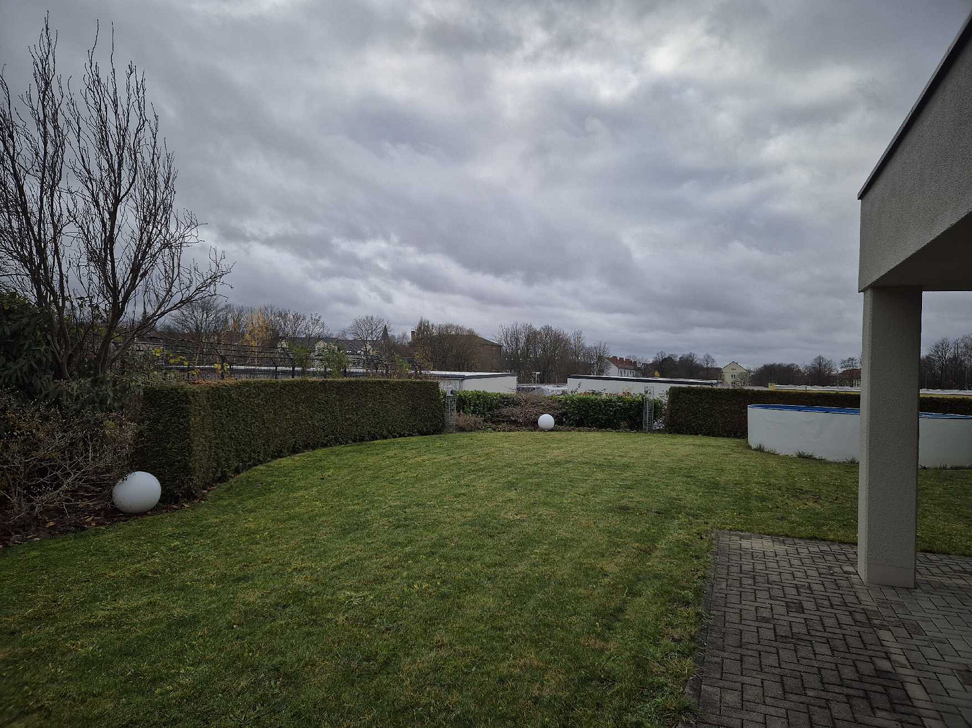
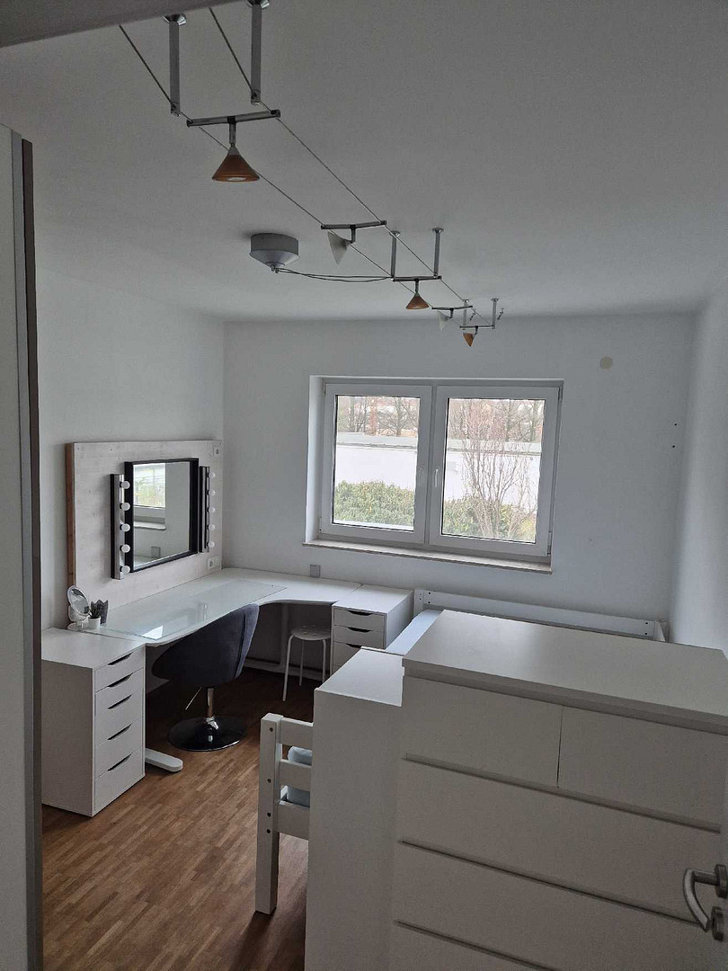
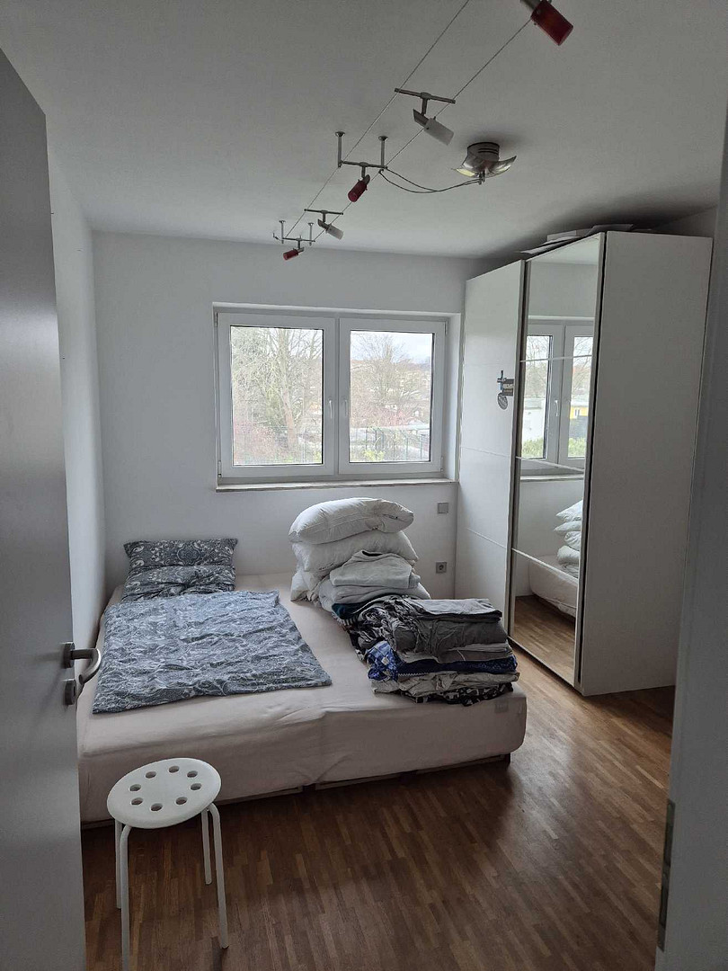
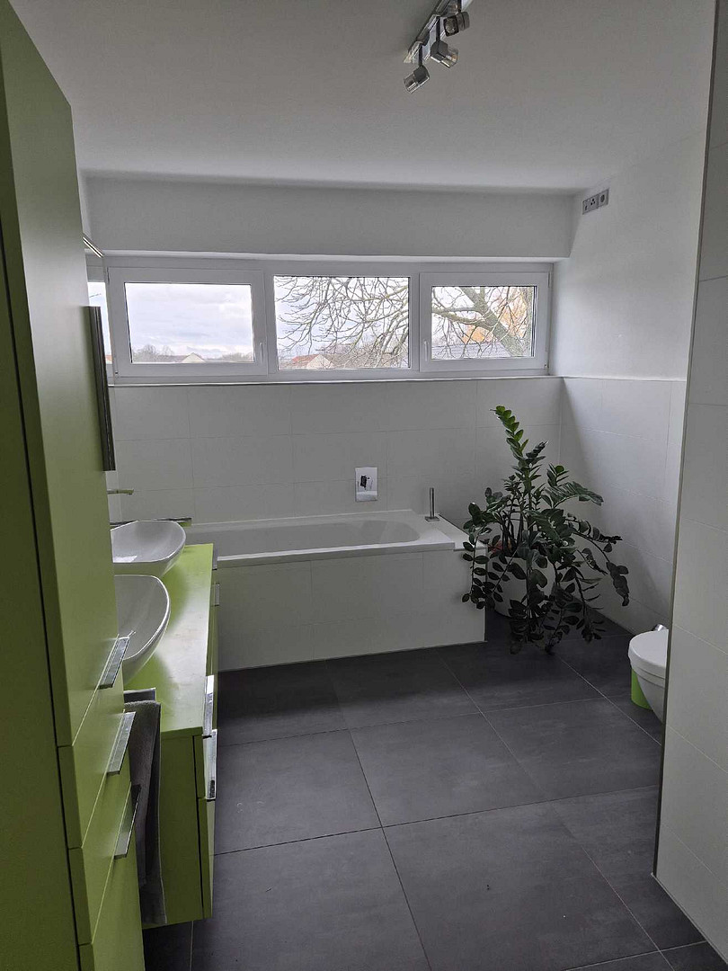
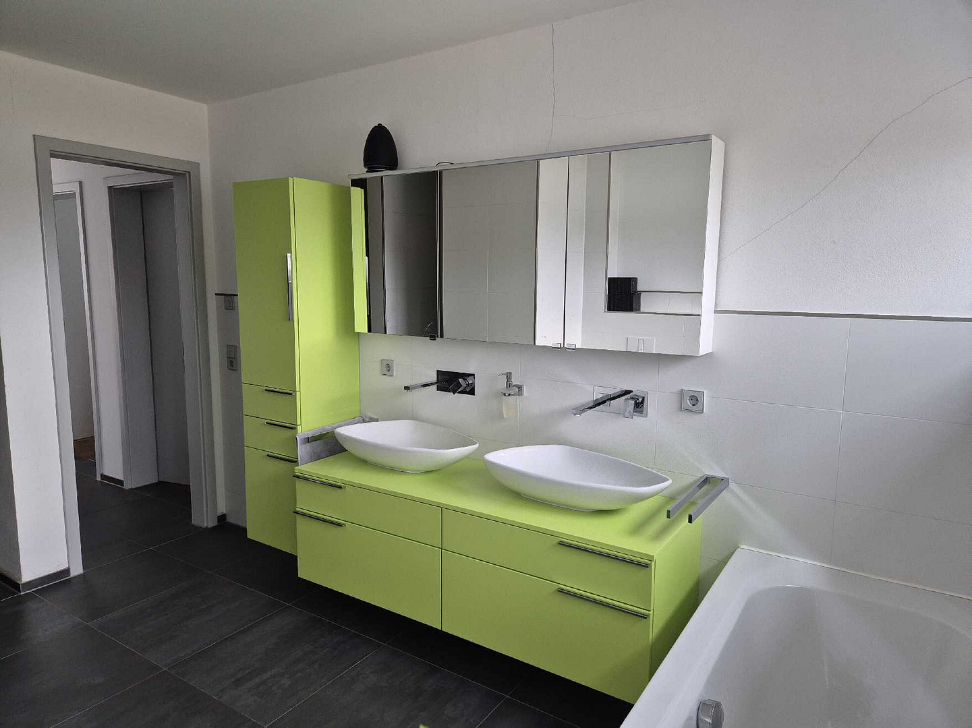
Detached architect-designed house in the Bauhaus style – Unobstructed southern exposure.
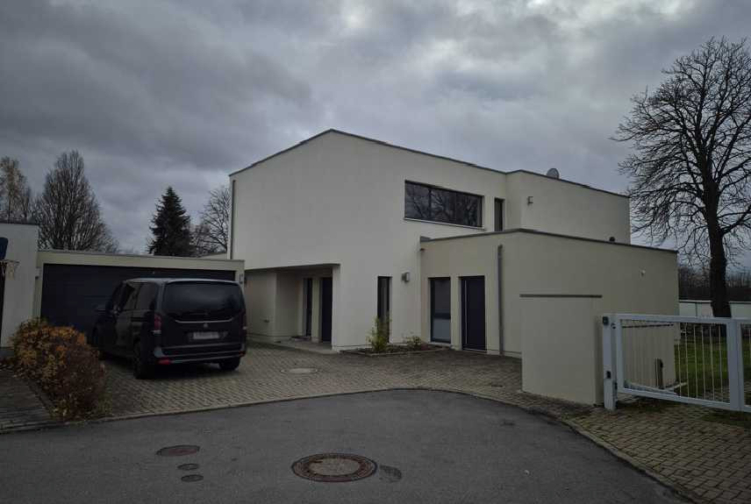
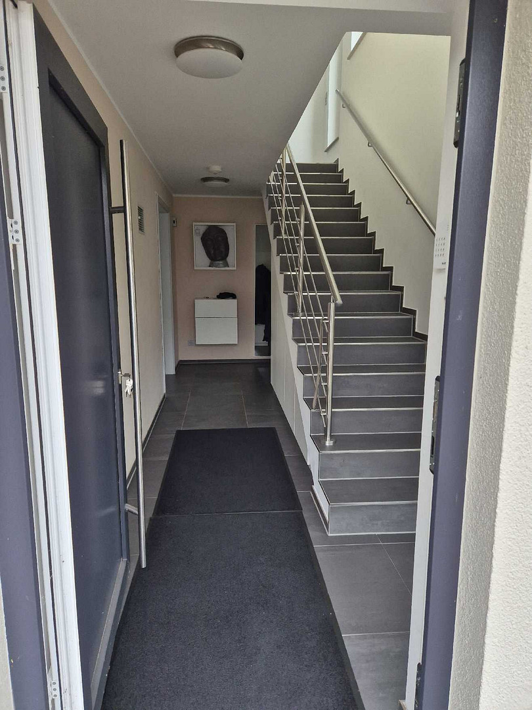
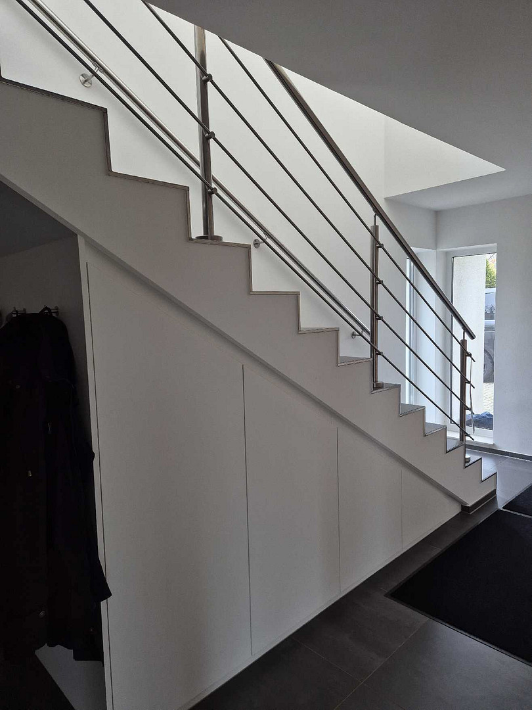
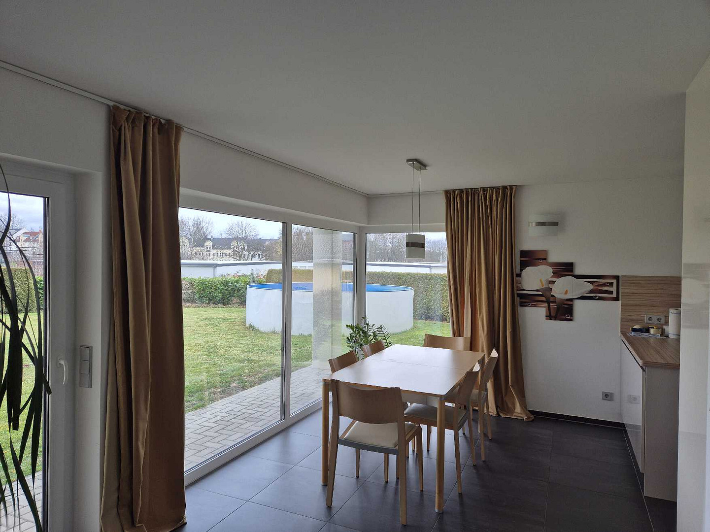
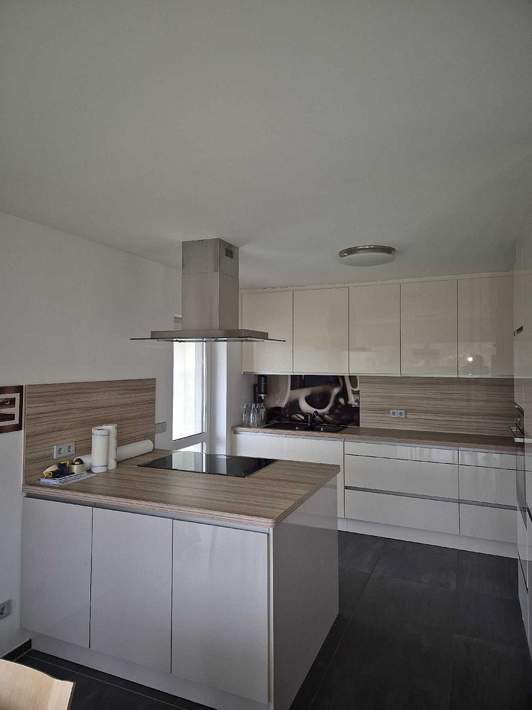
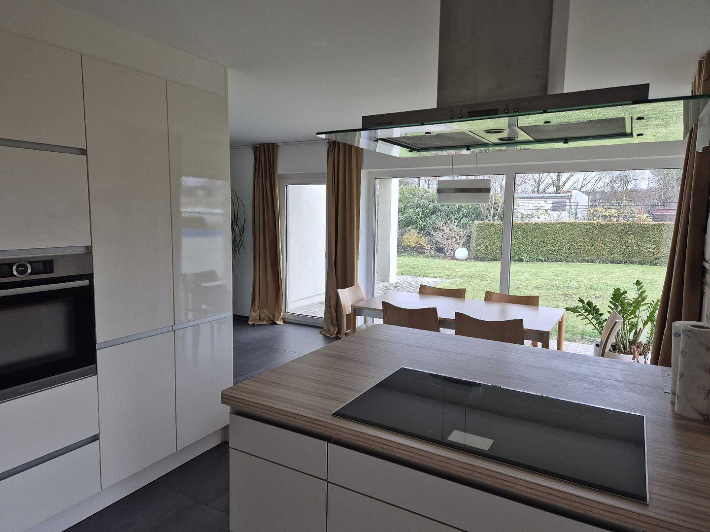
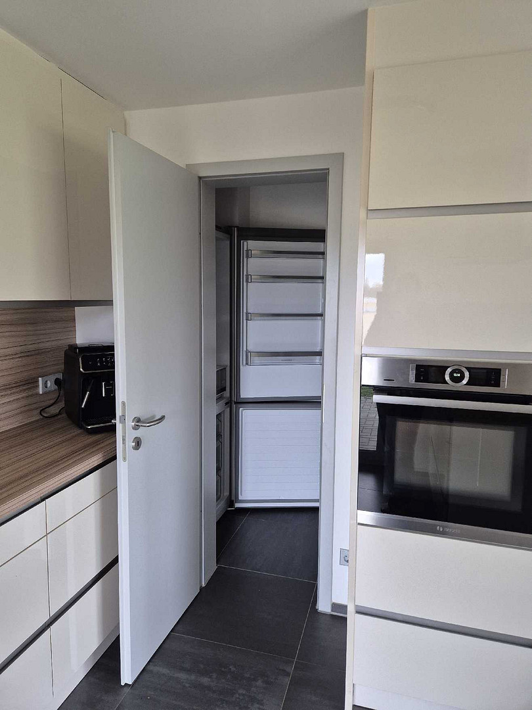
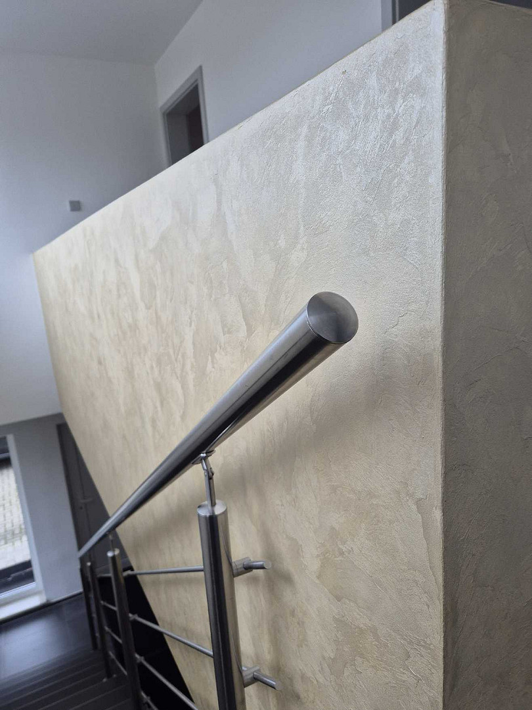
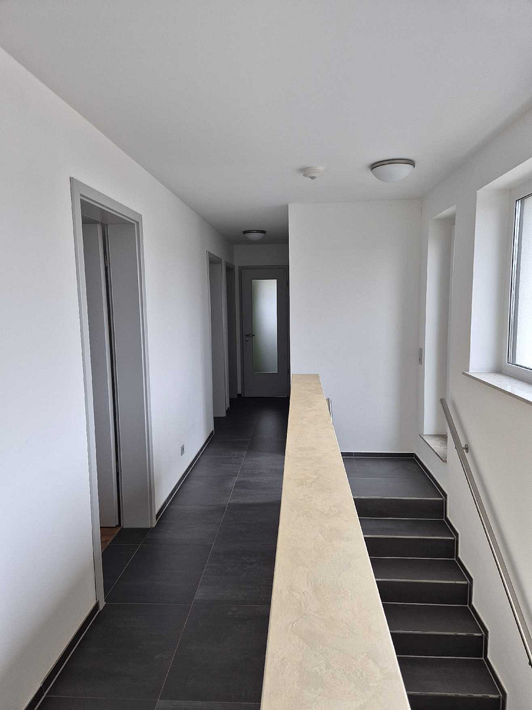
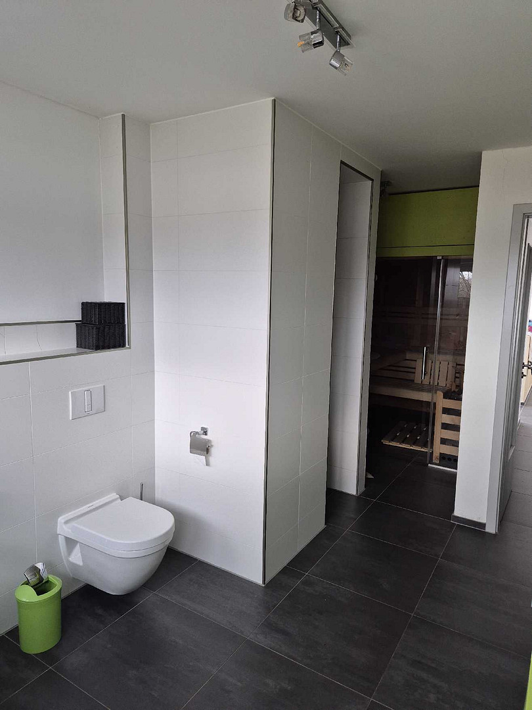
09126 Chemnitz (Gablenz) – SachsenFor sale is a high-quality, detached architect-designed house in a timeless Bauhaus style (built in 2011/12, facade to be repainted in 2026) situated on a 988 m² plot in a prime, unobstructed southern location in Chemnitz-Gablenz. The house stands out for its extremely solid construction and the highest standards of sound insulation: 36.5 cm Ytong exterior walls, all interior walls made of solid calcium silicate brick, concrete floors over both full stories, and a single-cast concrete staircase. Two full stories without any disruptive roof slopes, as well as custom-sized doors (2.11 m high), create a bright, spacious feel. Layout:
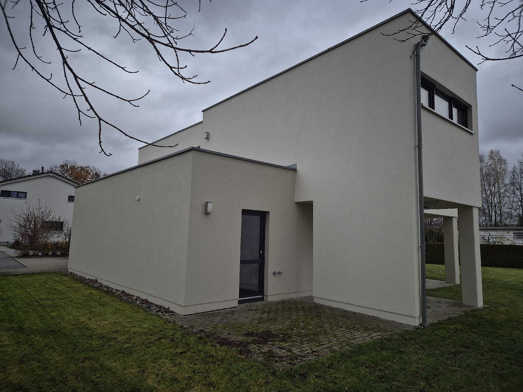
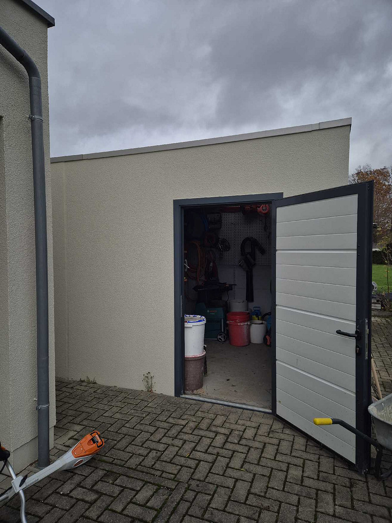
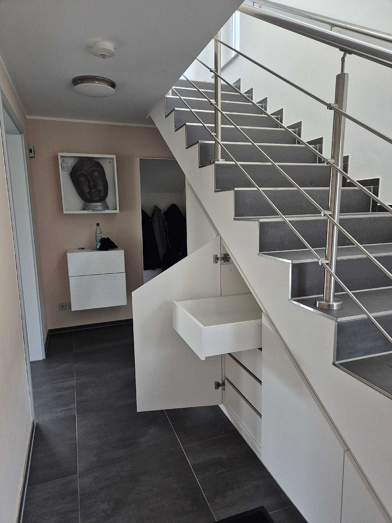
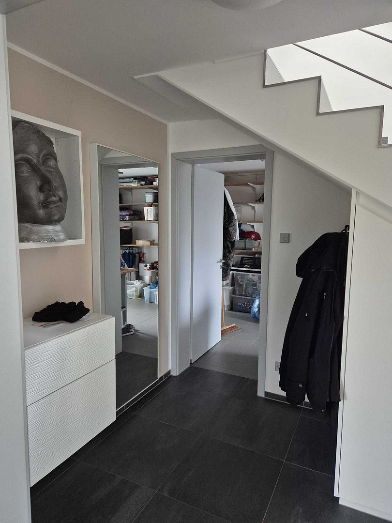
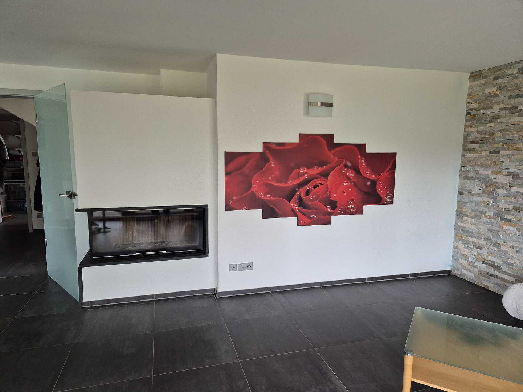
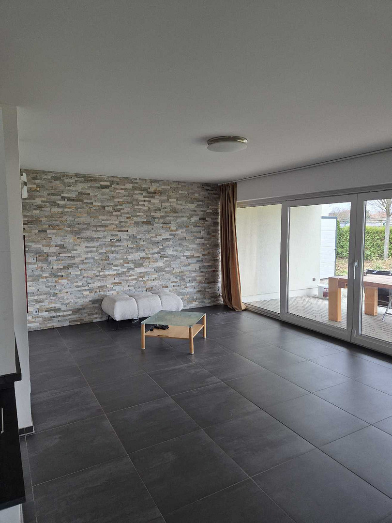
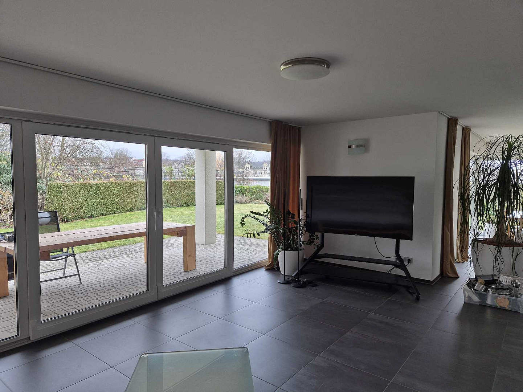
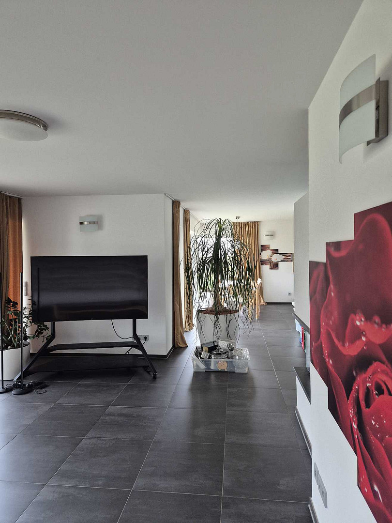
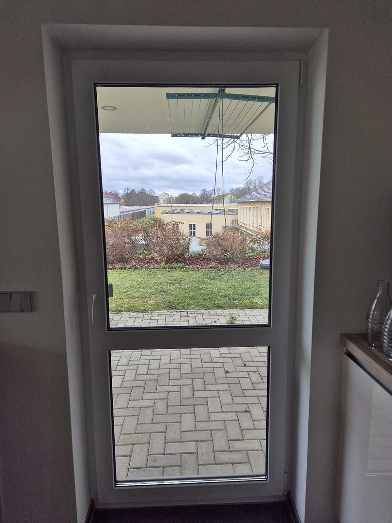
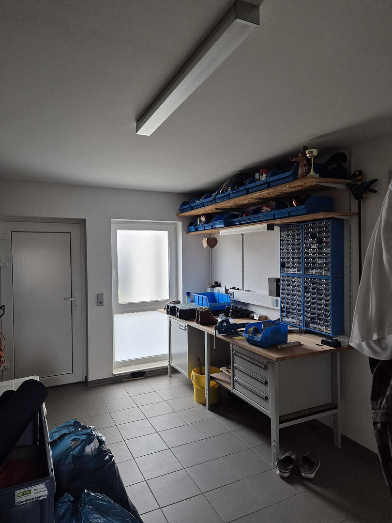
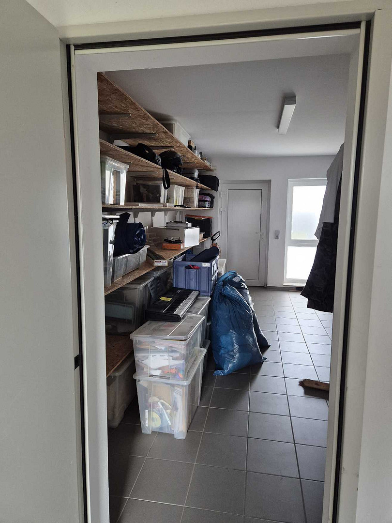
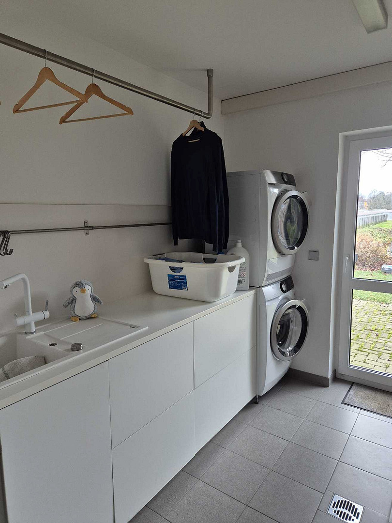
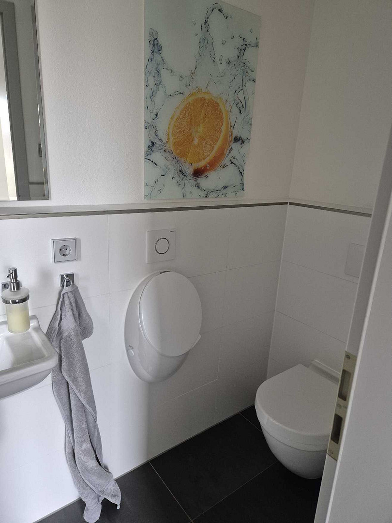
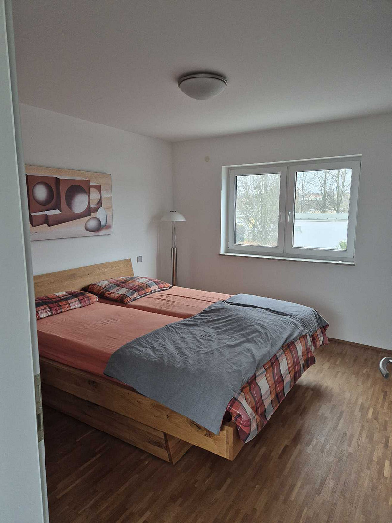
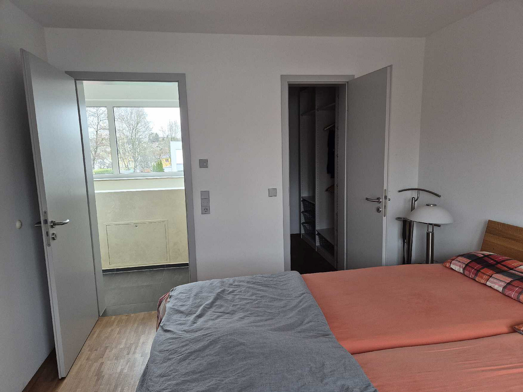
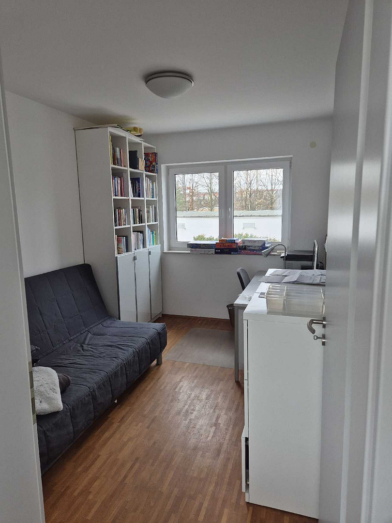
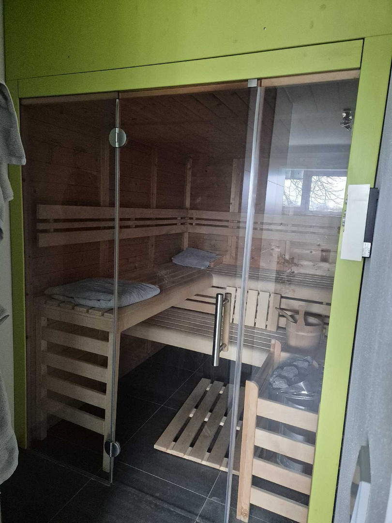
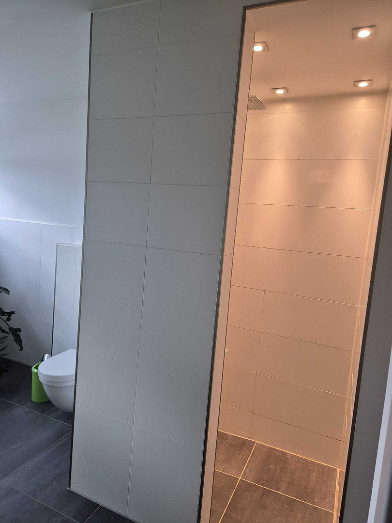
- Ground floor: Open-plan living, dining, and kitchen area with an adjacent pantry, mosaic tile flooring (60x60 cm), a corner fireplace independent of the room's ventilation system (with an external air connection and a warm air duct connection), and an opal glass door leading to the hallway. A separate guest toilet with a urinal is located near the covered entrance. A carpenter-made built-in cabinet under the stairs (matte white, heavy-duty pull-out drawers). - Upper floor: Wellness bathroom with an integrated sauna, a bedroom with a walk-in closet, 2 children's rooms, and a guest room/office. The flooring on the upper floor is made of real oak parquet. - Utility area (north): Separate external entrance, built-in kitchen/sink in the laundry room with its own drying terrace, and a heated workshop/hobby and storage room.
Are you interested in this house?
|
Object Number
|
OM-k456wa
|
|
Object Class
|
House
|
|
Object Type
|
Single-family house
|
|
Is occupied
|
Vacant
|
|
Handover from
|
Immediately
|
Purchase price & additional costs
|
purchase price
|
760.000 €
|
|
Purchase additional costs
|
approx. 51,547 €
|
|
Total costs
|
approx. 811,547 €
|
Breakdown of Costs
* Costs for notary and land register were calculated based on the fee schedule for notaries. Assumed was the notarization of the purchase at the stated purchase price and a land charge in the amount of 80% of the purchase price. Further costs may be incurred due to activities such as land charge cancellation, notary escrow account, etc. Details of notary and land registry costs
Does this property fit my budget?
Estimated monthly rate: 3,040€
More accuracy in a few seconds:
By providing some basic information, the estimated monthly rate is calculated individually for you. For this and for all other real estate offers on ohne-makler.net
Details
|
Condition
|
As good as new
|
|
Number of floors
|
2
|
|
Bathrooms (number)
|
2
|
|
Bedrooms (number)
|
4
|
|
Number of garages
|
2
|
|
Number of parking lots
|
2
|
|
Flooring
|
Parquet, Tiles
|
|
Heating
|
Underfloor heating
|
|
Year of construction
|
2011
|
|
Equipment
|
Terrace, Garden, Roof terrace, Full bath, Sauna, Fitted kitchen, Guest toilet, Fireplace
|
|
Infrastructure
|
Pharmacy, Grocery discount, General practitioner, Kindergarten, Primary school, Secondary school, Middle school, High school, Public transport
|
Information on equipment
Outdoor Spaces:
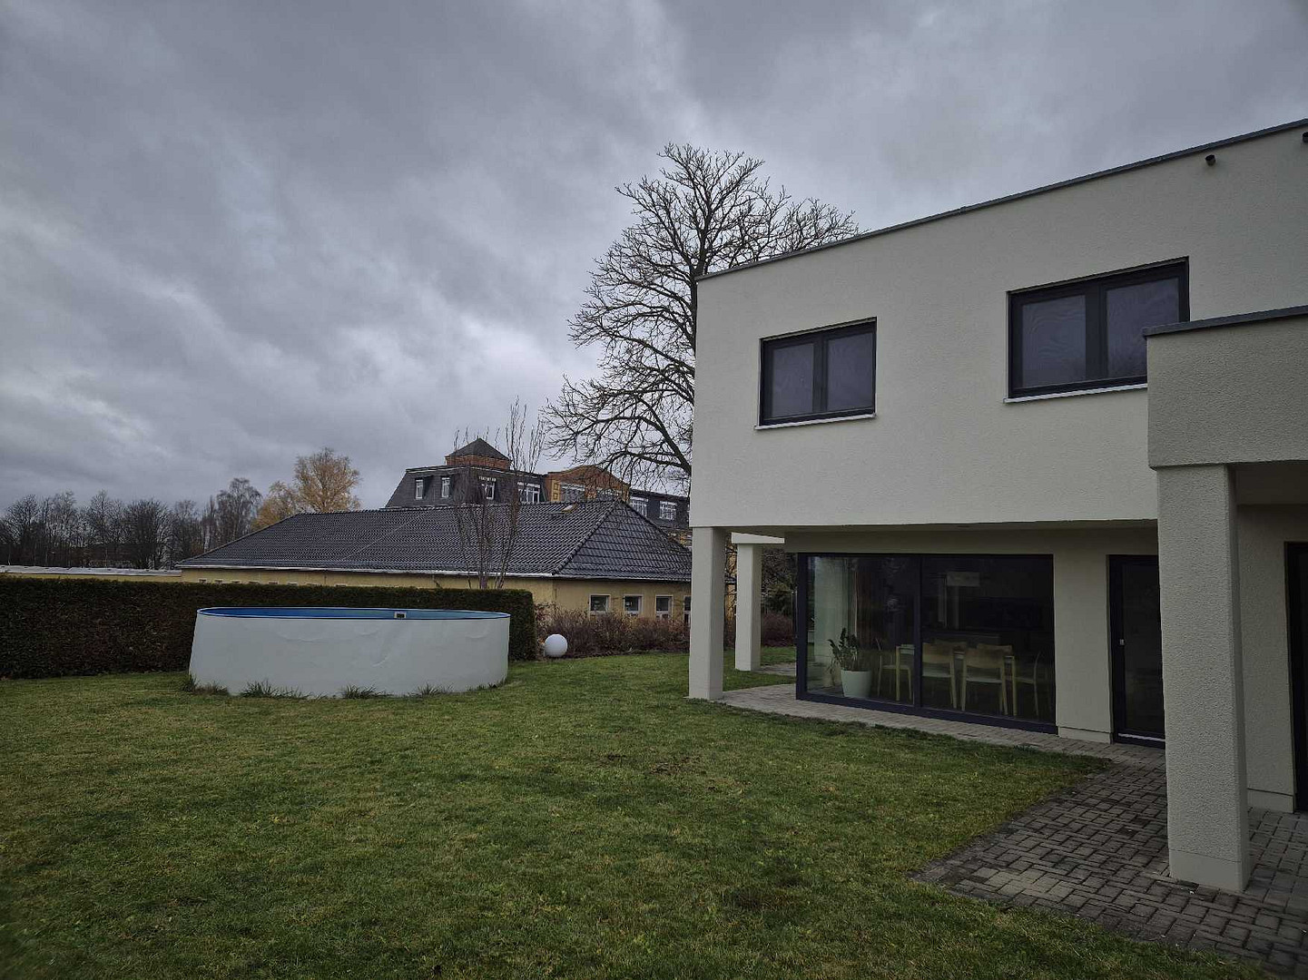
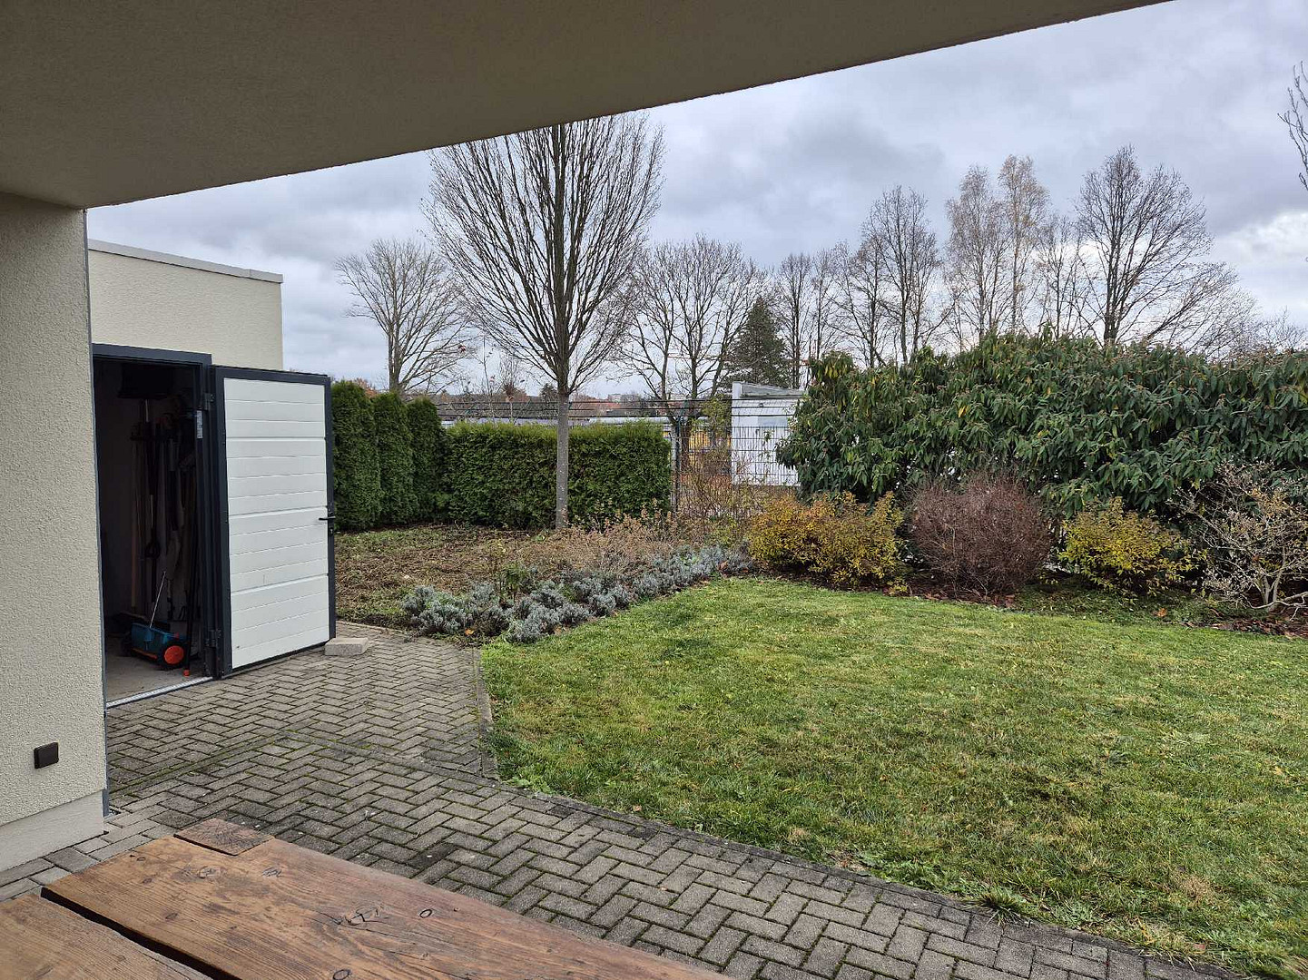
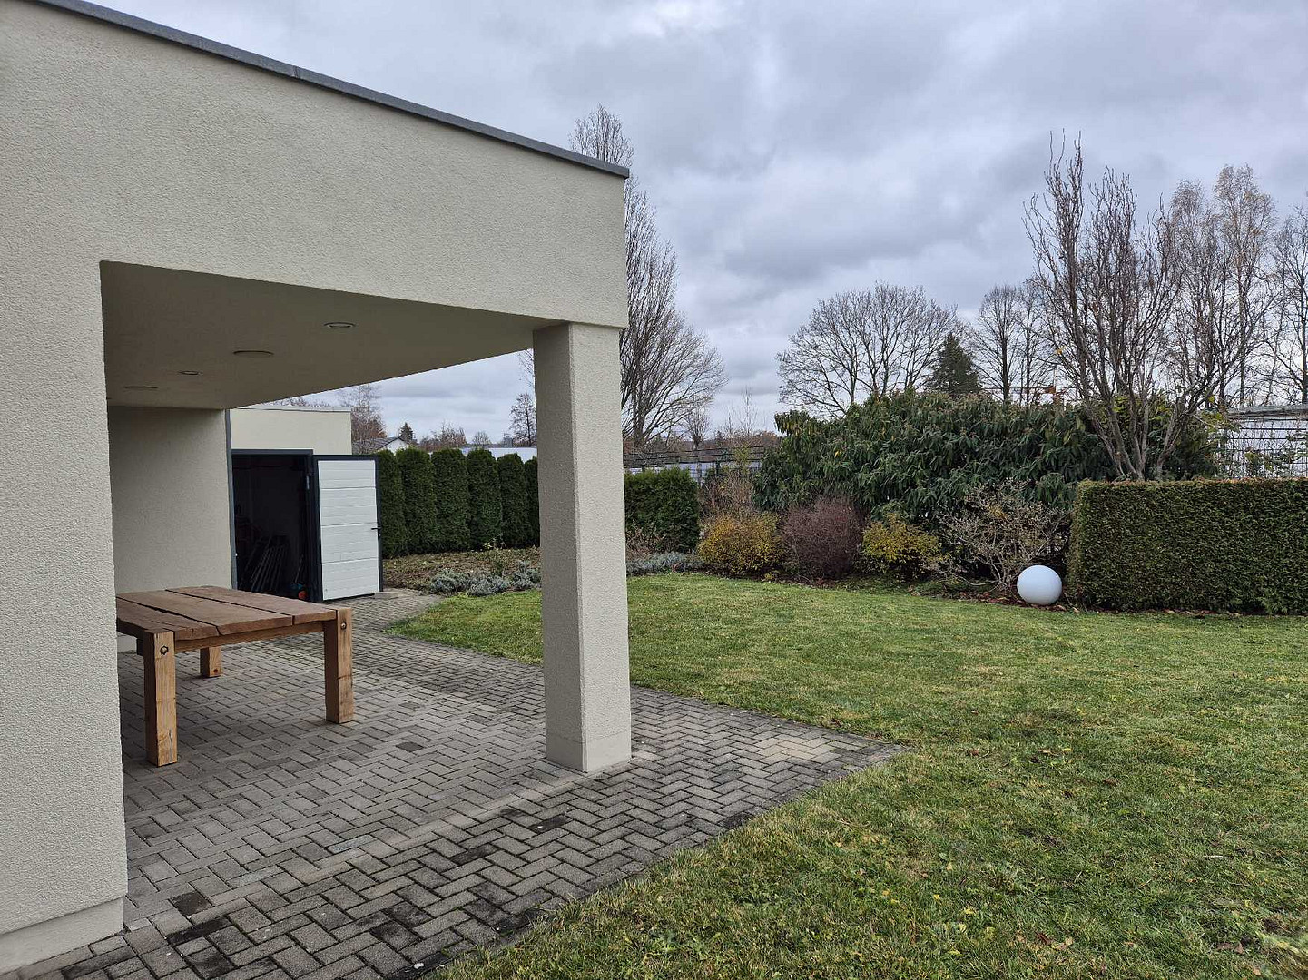
- Covered south-facing terrace with two barrier-free access points from the living area and views of the garden (the overhanging upper floor provides passive heat protection in the summer).
- Covered west-facing terrace with a solid, north-facing privacy screen.
- Separate, paved patio area adjacent to the utility building.
Home Technology, IT & Security:
- Fiber optic connection (FTTH) in the house.
- Structured LAN cabling with a central patch panel and managed switch.
- Private satellite system with a Kathrein SAT-to-IP server (TV signal available on all devices via LAN/WLAN without coaxial cables).
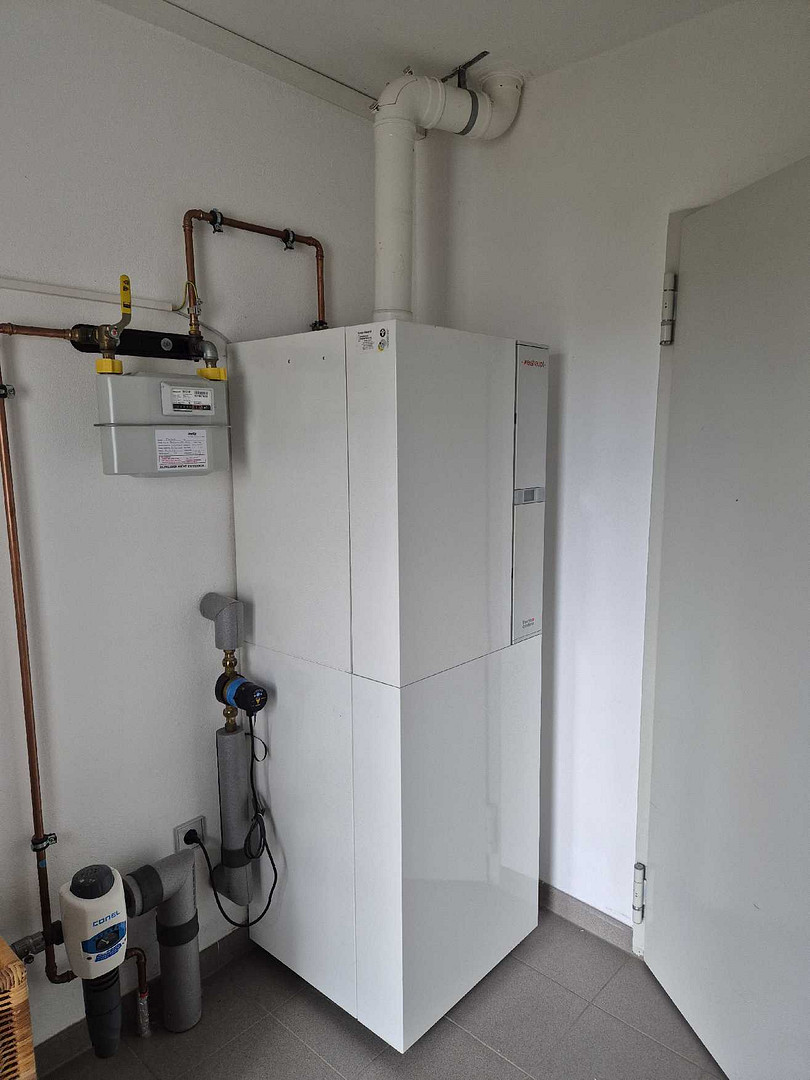
- Underfloor heating with intelligent control valves.
Garage & Outbuilding:
- Solid double garage with sectional door and paved driveway.
- Directly adjacent utility room with exterior access and an integrated wood storage area.
Location
The property is located in an excellent, quiet residential area in the Gablenz district of Chemnitz (a generously planned development area).
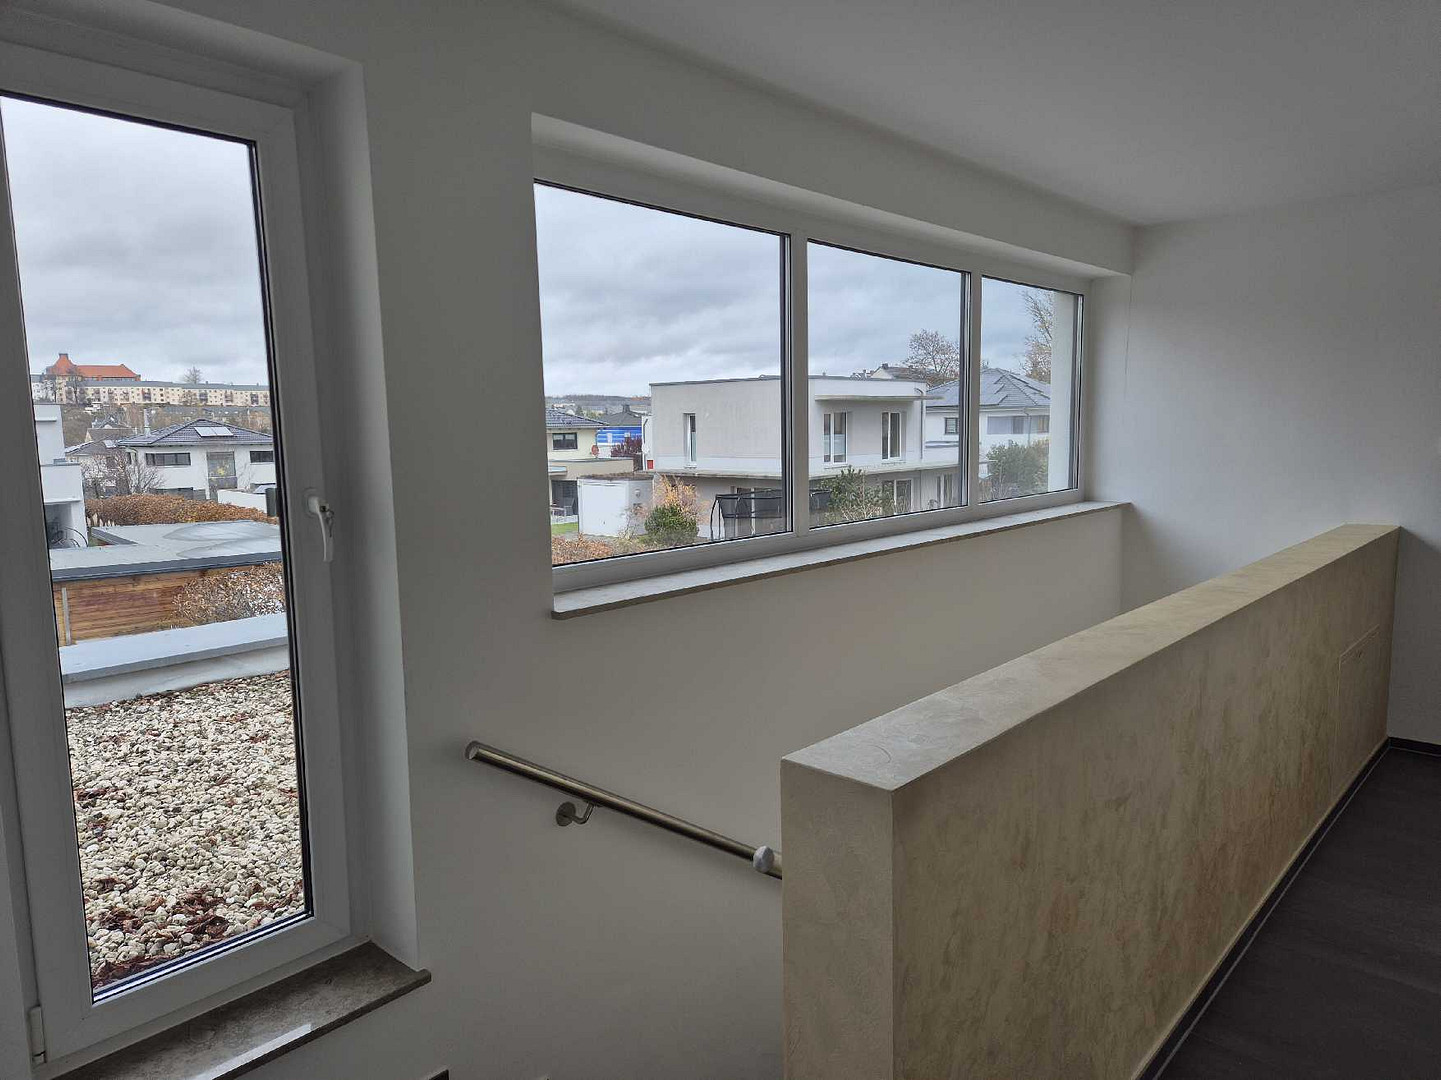
A real highlight is the exclusive location on the southern edge: thanks to the natural elevation difference (a slope leading down to an adjacent complex of garages), you can enjoy an unobstructed, breathtaking view to the southwest from the terrace and living areas. You will live here completely undisturbed and without any neighboring buildings, while still benefiting from optimal sun exposure from morning to evening.
Infrastructure & Accessibility:
- Absolute peace, a sense of nature, and privacy.
- Excellent infrastructure: schools, kindergartens, shops, pharmacies, and doctors are all within a few minutes' drive.
- Very good transport links to the center of Chemnitz and the motorways.
Location Check
Energy
|
Main energy source
|
Gas
|
Miscellaneous
This item is being sold privately.
The condition of the item is as new and well-maintained; thanks to the recent exterior painting (2026) and the high-quality construction, there is no need for any renovations. Handover and move-in date can be arranged individually.
Broker inquiries not welcome! According to § 7 UWG, unsolicited contact by brokers without the express consent of the recipient is prohibited!
Topic portals
Send a message directly to the seller
Questions about this house? Show interest or arrange a viewing appointment?
Click here to send a message to the provider:
Offer from: Martin

Diese Seite wurde ausgedruckt von:
https://www.ohne-makler.net/en/property/k456wa/