
This page was printed from:
https://www.ohne-makler.net/en/property/jk7w5b/
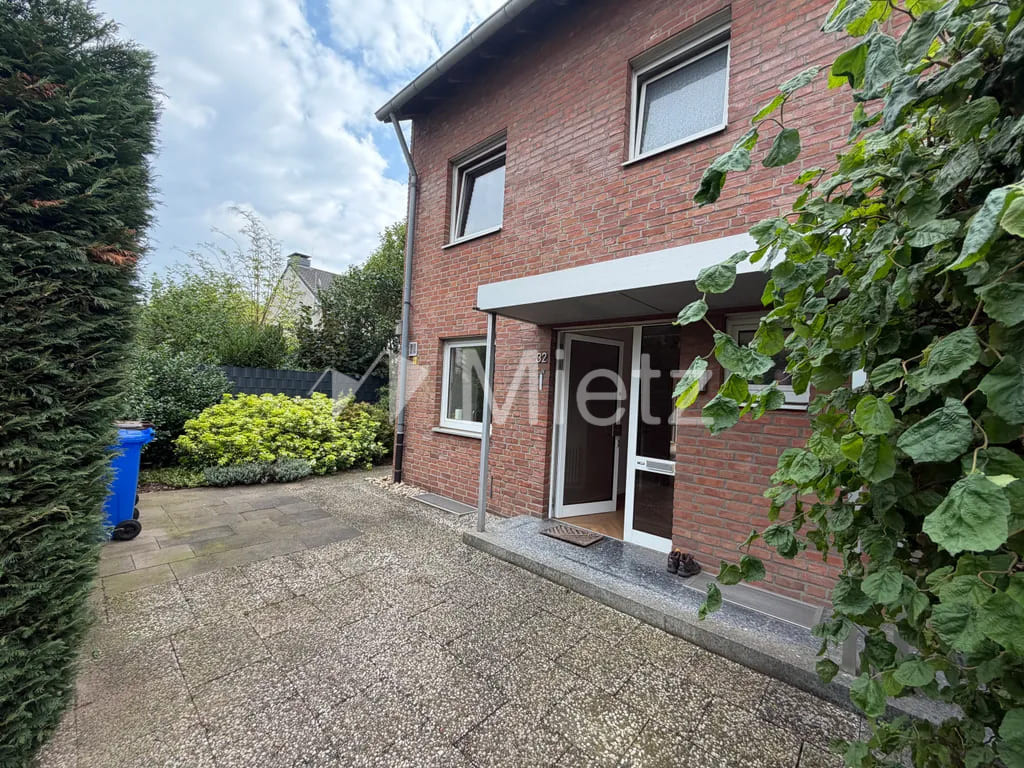
6-room semi-detached house with a new designer kitchen, garage, and full basement.
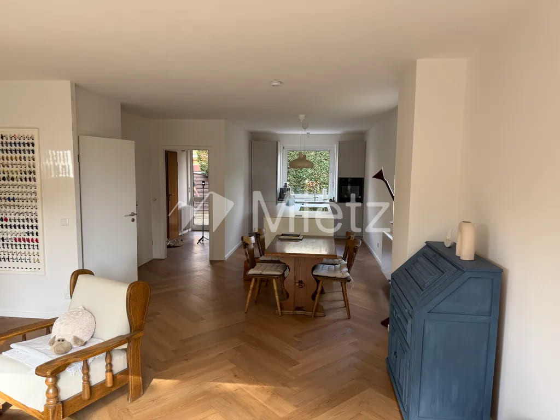
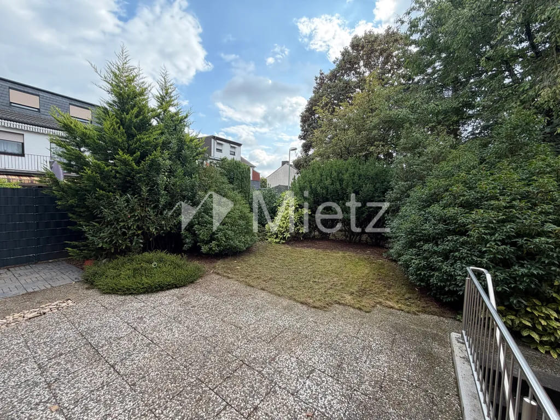
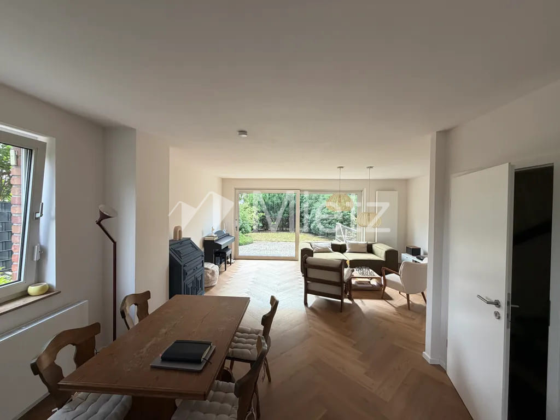
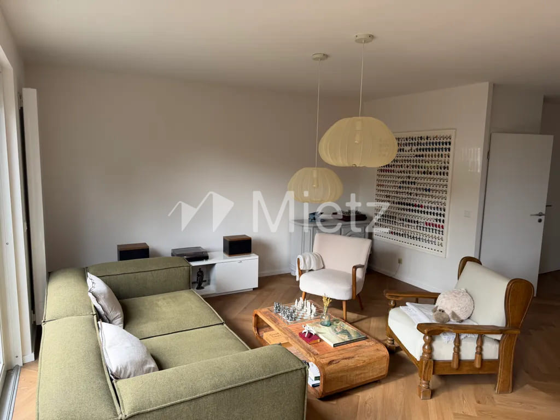
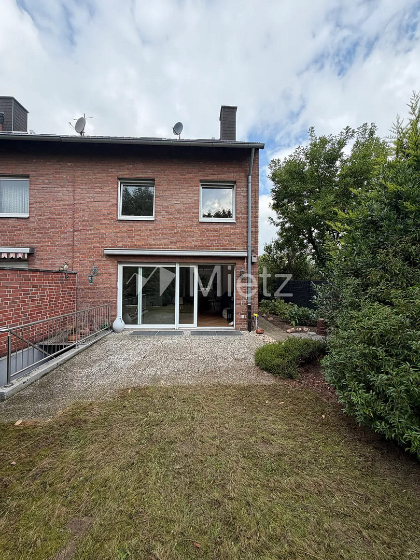
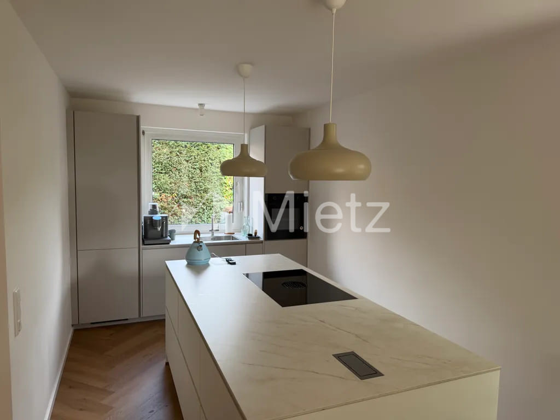
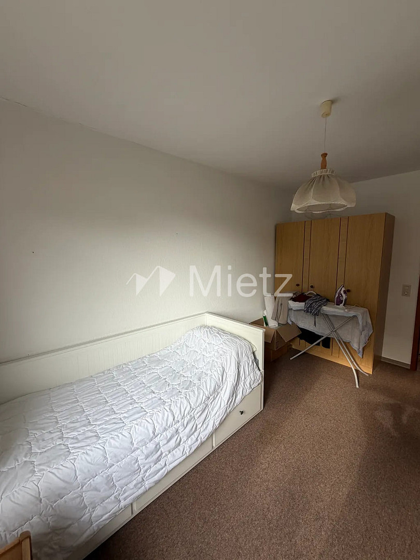
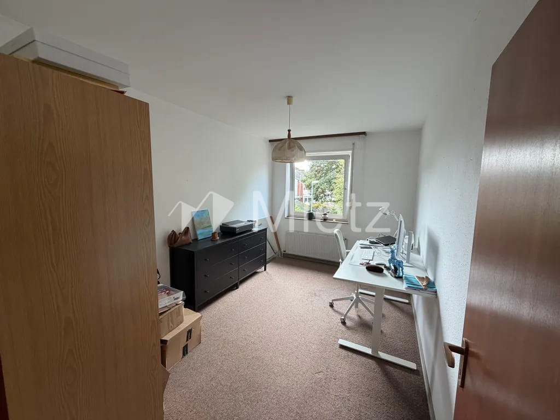
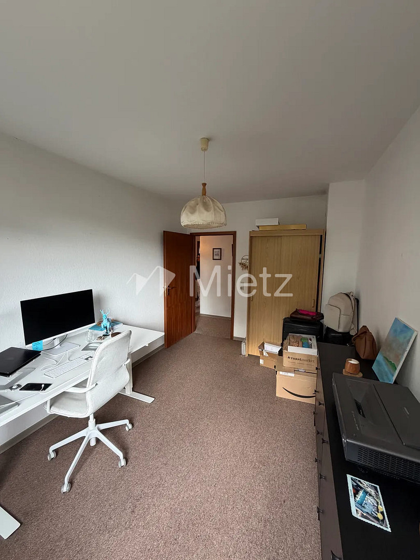
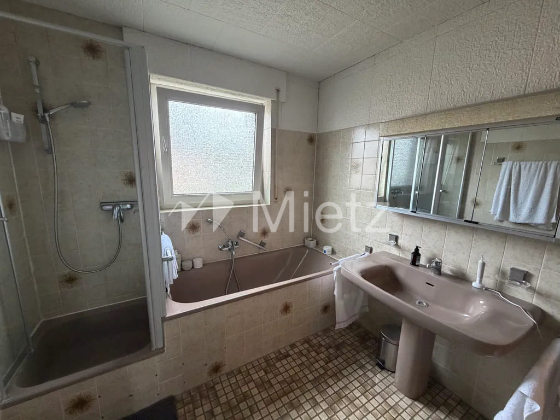
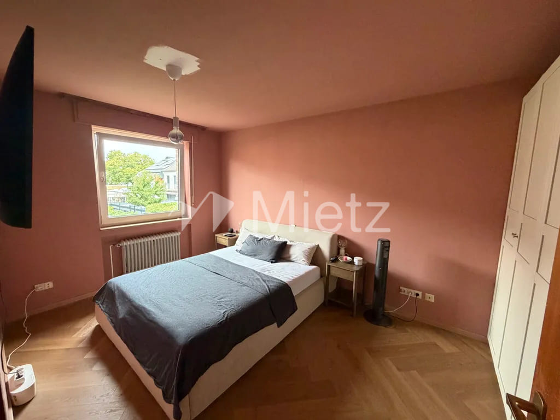
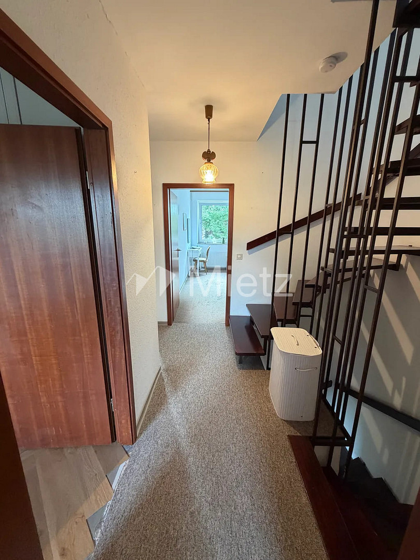
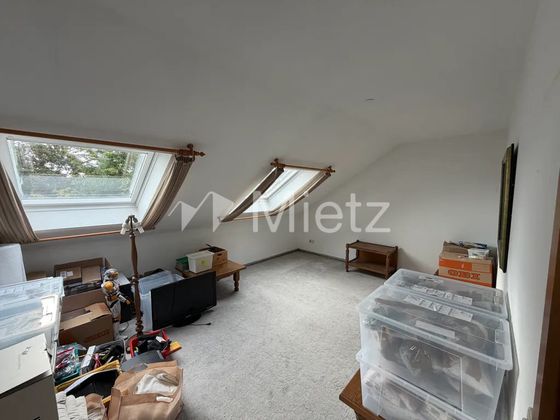
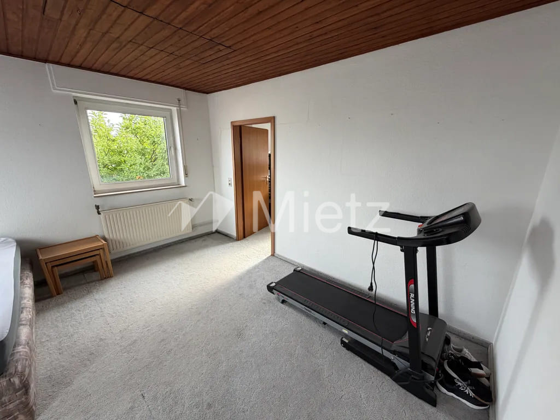
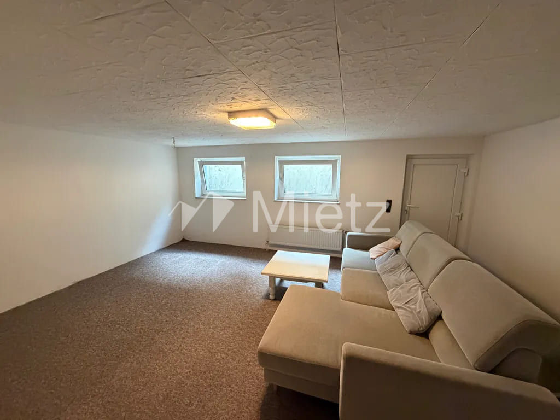
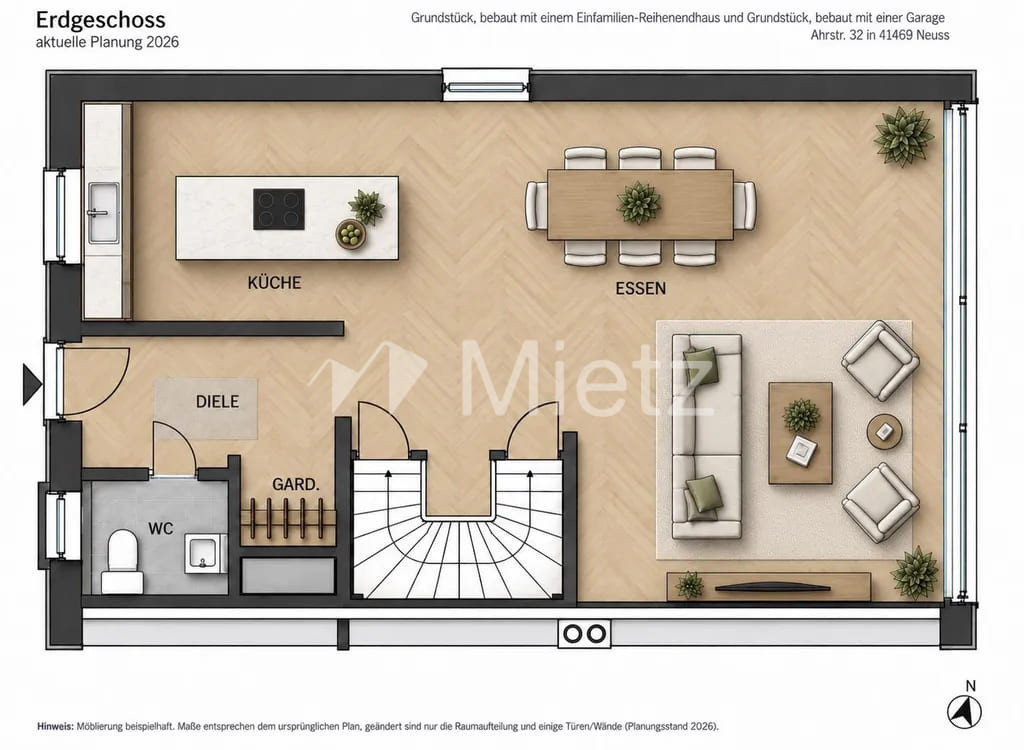
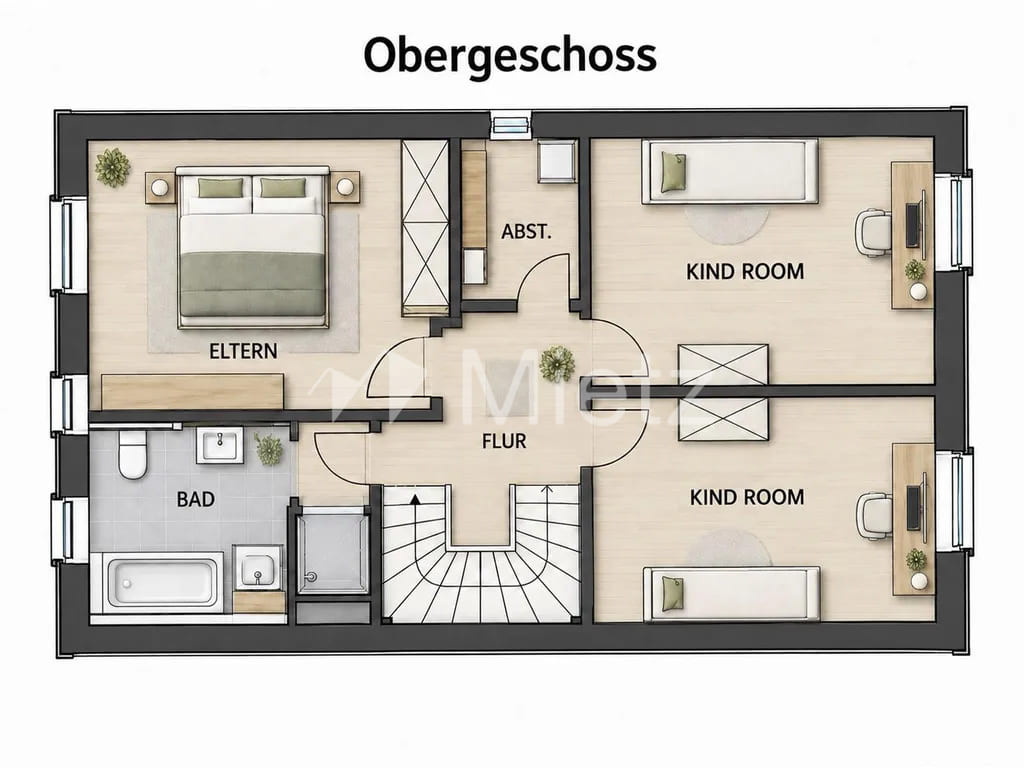
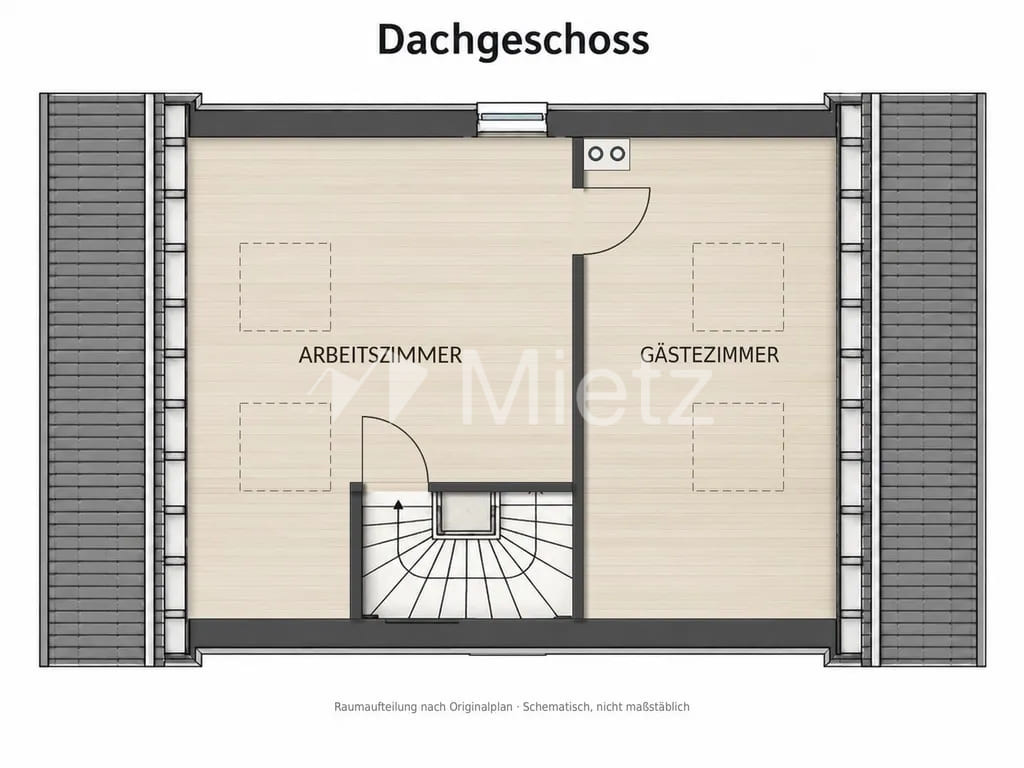
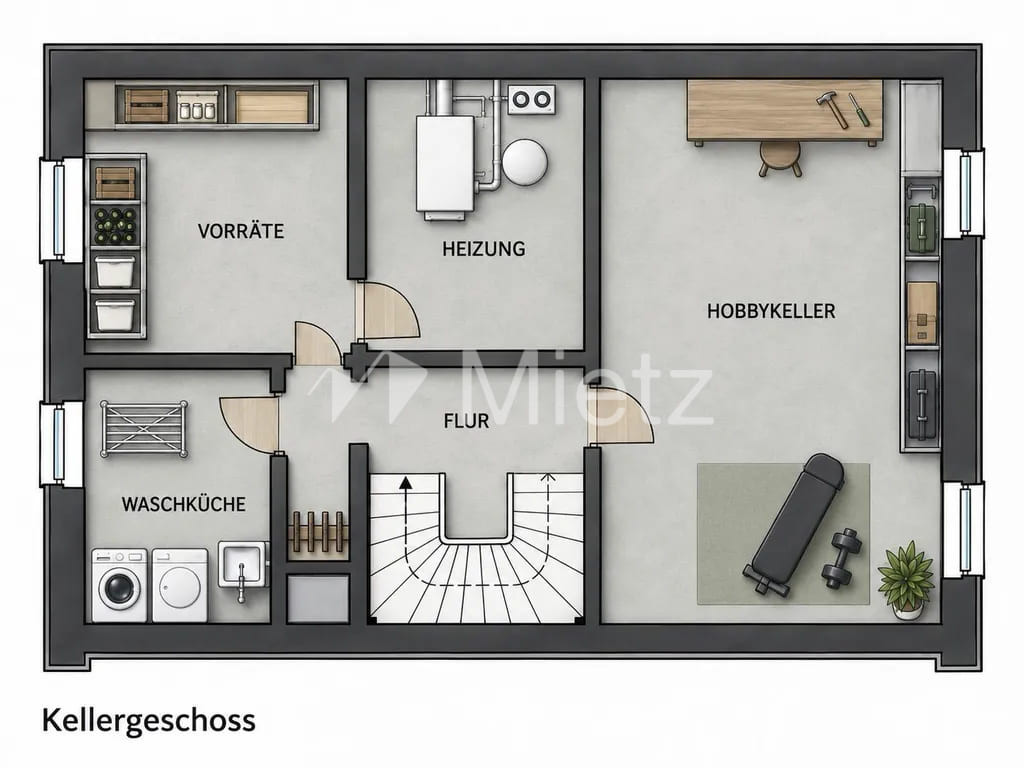
41469 Neuss (Derikum) – Nordrhein-WestfalenThis terraced corner house offers six rooms spread over approximately 141 square meters of living space, distributed across three levels, plus a full basement, an attic, and a garage. As a corner house, it has windows on three sides and only one direct neighbor. The ground floor is designed as an open-plan living, dining, and kitchen area – a space for family life, with views of the garden. The centerpiece is the kitchen, installed in 2025, featuring a kitchen island and branded appliances. A hallway with a coat closet and a guest toilet complete the level. On the upper floor, you'll find the master bedroom, two children's rooms, and a bathroom with a window, bathtub, and separate shower. The attic offers two additional rooms with skylights – ideal as a home office, guest room, or teenager's room. One of these rooms is a passageway. Above this is an additional attic space for storage. In the basement, you're find space for the washing machine and dryer in the laundry room, as well as a hobby room and a storage room. The house was modernized in several key areas in 2025: a new fitted kitchen, a new electrical system, and new flooring (with a herringbone pattern) on the ground floor and in the master bedroom. The roof was renovated approximately ten years ago. FEATURES:
- Fitted kitchen installed in 2025, featuring a kitchen island, handleless cabinets, and a stone countertop.
- Brand-name appliances: Liebherr refrigerator-freezer, Bosch dishwasher, NEFF oven, and an induction cooktop with integrated extractor fan.
- Retractable power outlets with USB charging function in the countertop.
- New flooring in the ground floor and master bedroom (2025).
- Updated electrical distribution system (2025).
- Bathroom with window, bathtub, and separate shower.
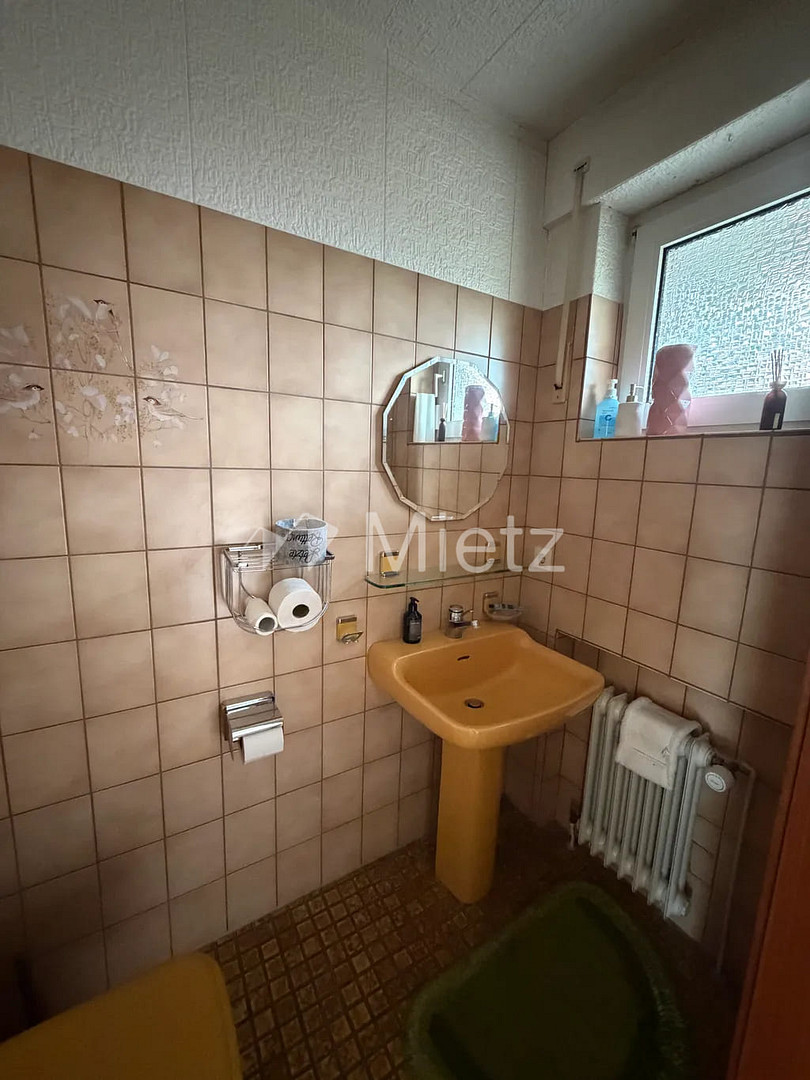
- Guest toilet with window.
- Converted attic with two rooms and skylights.
- Additional attic space for storage.
- Full basement with laundry room, hobby room, and storage room.
- Gas central heating.
- Garden.
- Detached garage in the garage complex.
LOCATION:
The house is located on a quiet residential street with a 30 km/h speed limit in Neuss-Norf. The Norf train station is within a few minutes' walk, offering connections to Neuss, Düsseldorf, and Cologne. Shops, kindergartens, and schools are located in the district.
OTHER INFORMATION:
Built in 1980. Available from November 1, 2026. Utilities: €270 per month (estimated). Heating costs are not included in the utilities. Gas is supplied directly through a private contract, approximately... €150-€165 per month for four people (based on consumption over the past three years). Electricity is also covered by a separate contract. Security deposit: 2 months' rent (net). Pets are allowed upon agreement. There is currently a moisture problem in the basement. The renovation is being prepared in consultation with the building insurance and is intended to be completed as soon as possible, ideally before the start of the tenancy. Energy performance certificate: Final energy consumption 90.19 kWh/(m²·a), energy source: natural gas, year of construction: 1980, energy efficiency class: C.
Are you interested in this house?
|
Object Number
|
OM-jk7w5b(70dffc9f-1873-4a4c-ab6e-b9a9df3b9546)
|
|
Object Class
|
House
|
|
Object Type
|
End-terrace house
|
|
Handover from
|
Nov. 1, 2026
|
Rent & additional costs
|
Cold rent
|
1.790 € (plus additional costs)
|
|
Sum of additional costs/heating costs
|
270 €
|
|
Deposit
|
3,580 €
|
Details
|
Bathrooms (number)
|
1
|
|
Number of parking lots
|
1
|
|
Equipment
|
Fitted kitchen, Garden, Guest toilet, Basement
|
Location
Location Check
Energy
|
Energy certificate type
|
Consumption certificate
|
Miscellaneous
Send a message directly to the landlord
Questions about this house? Show interest or arrange a viewing appointment?
Click here to send a message to the provider:
Offer from: Mietz GmbH

Diese Seite wurde ausgedruckt von:
https://www.ohne-makler.net/en/property/jk7w5b/