
This page was printed from:
https://www.ohne-makler.net/en/property/j8hb72/
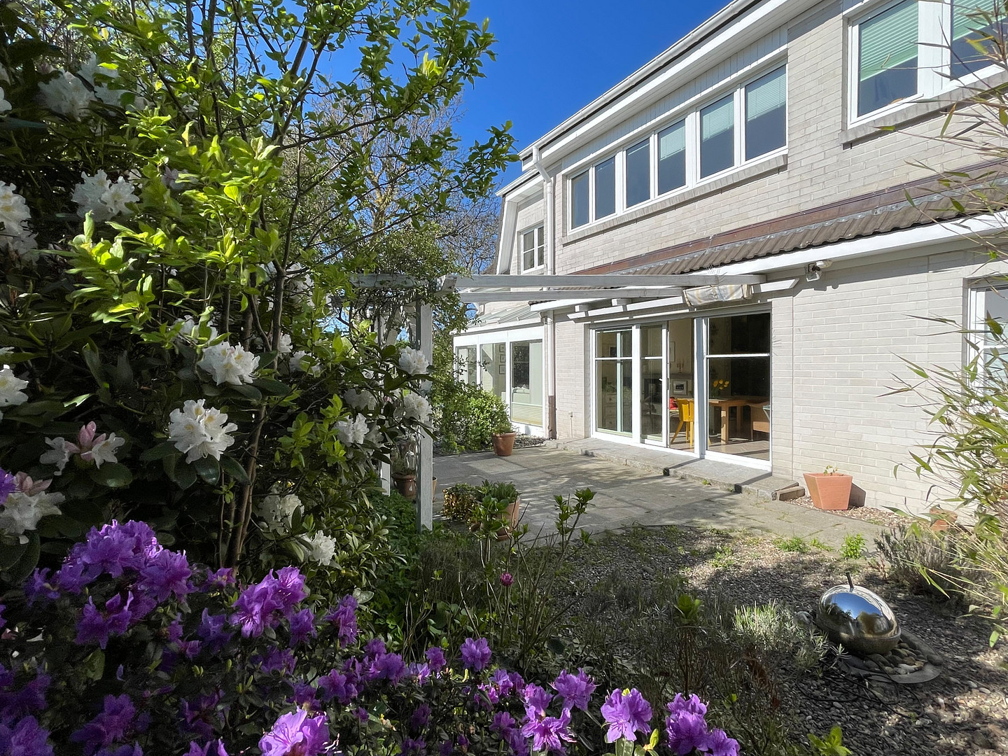
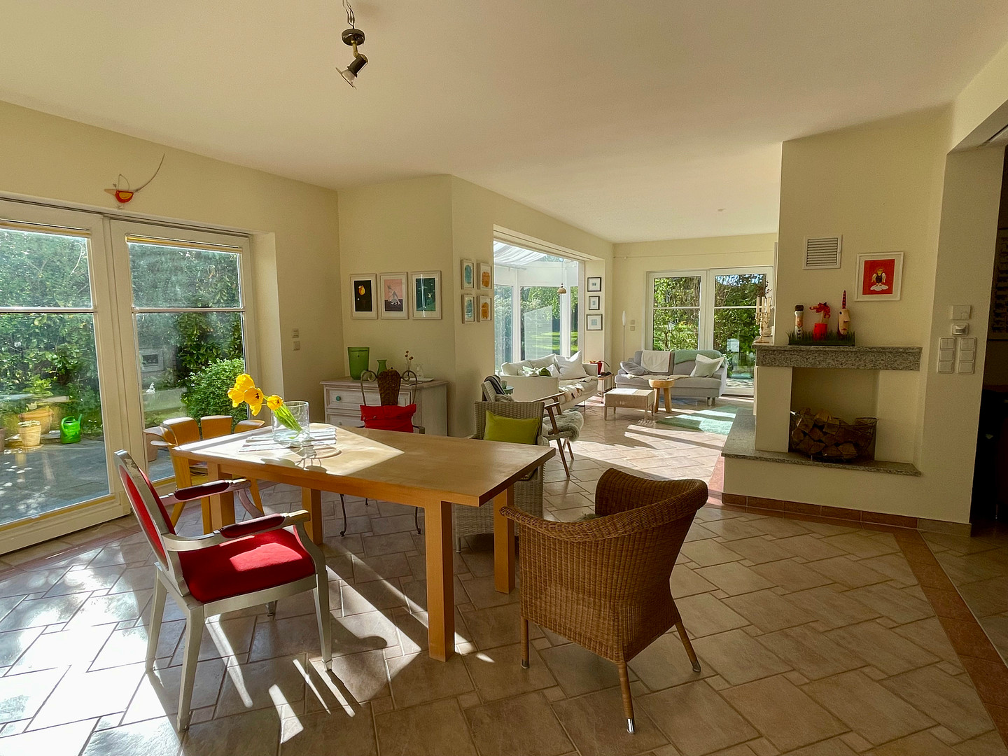
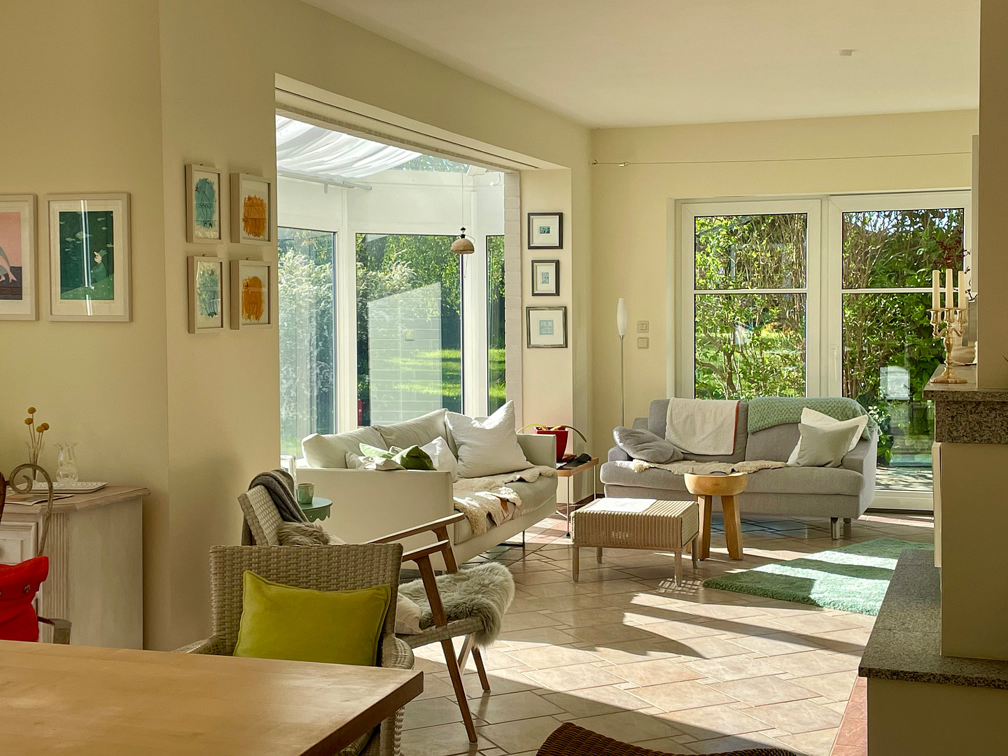
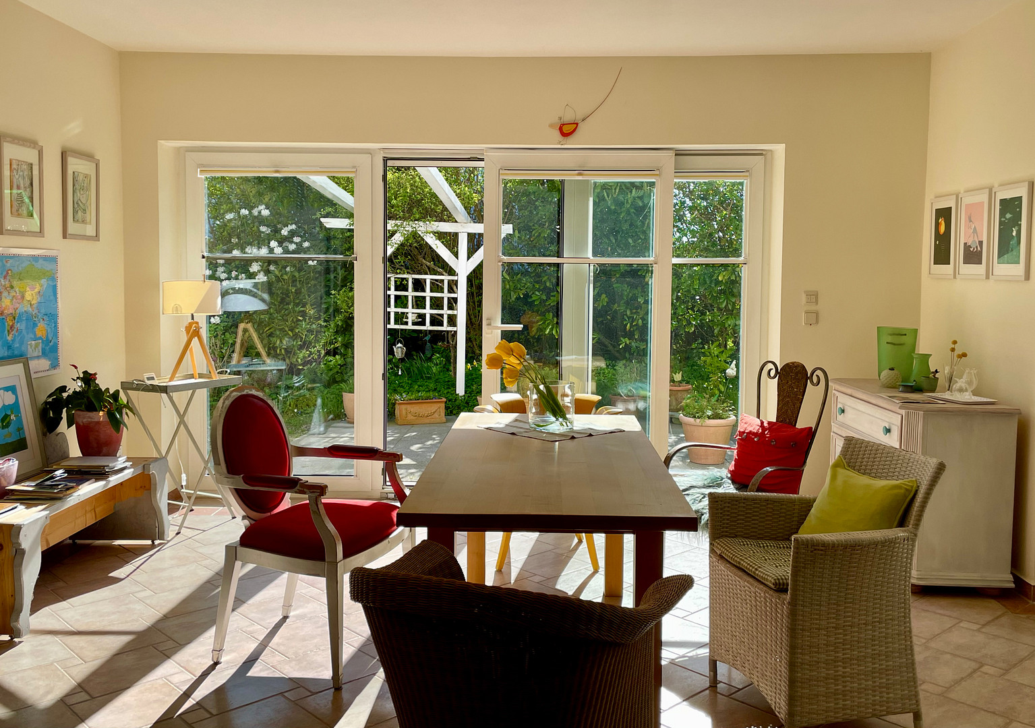
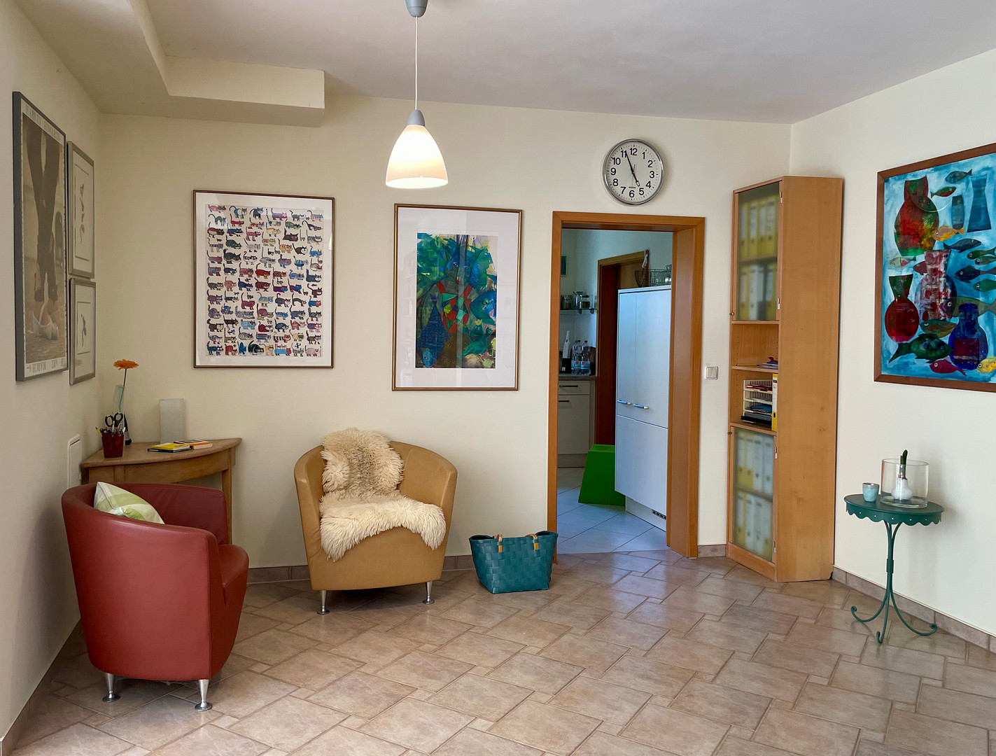
Live on the Bodden coast! Spacious family home with many potential uses! No commission fees.
18445 Klausdorf (Solkendorf) – Mecklenburg-VorpommernA home with space for your future:
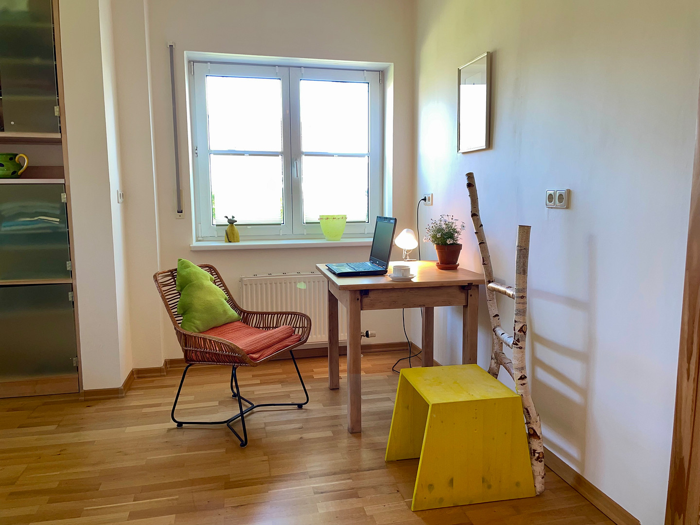
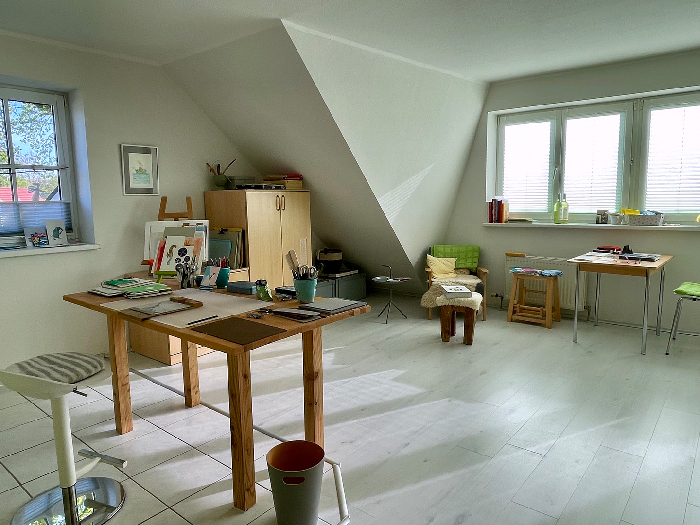
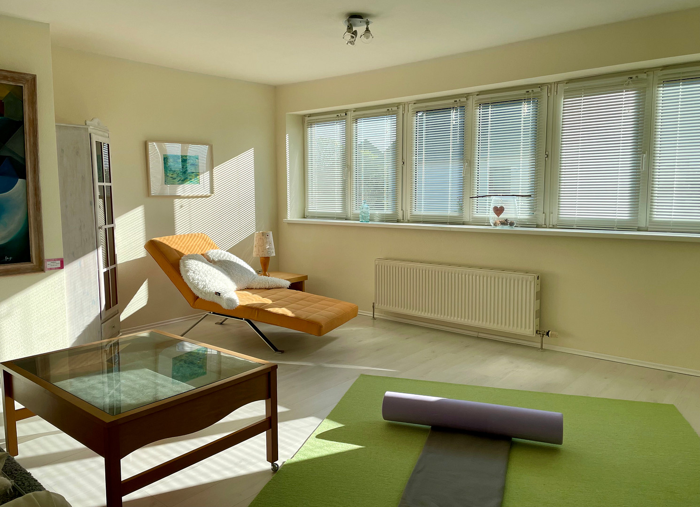
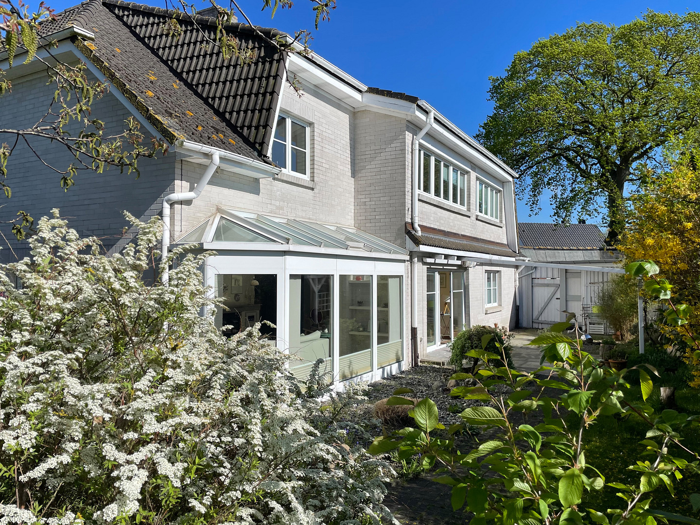
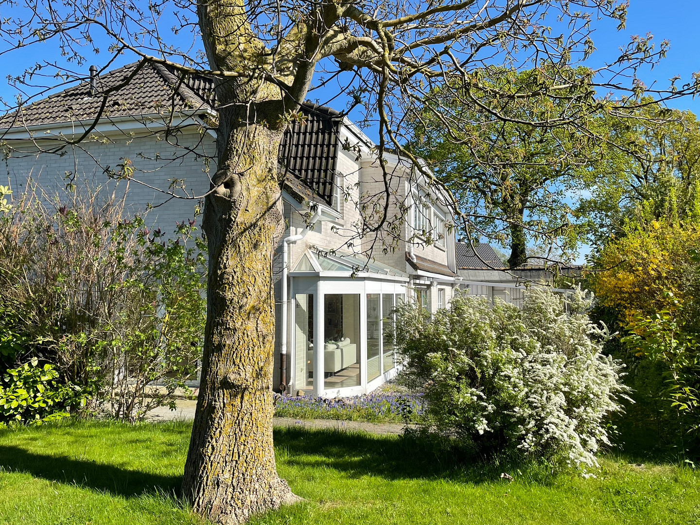
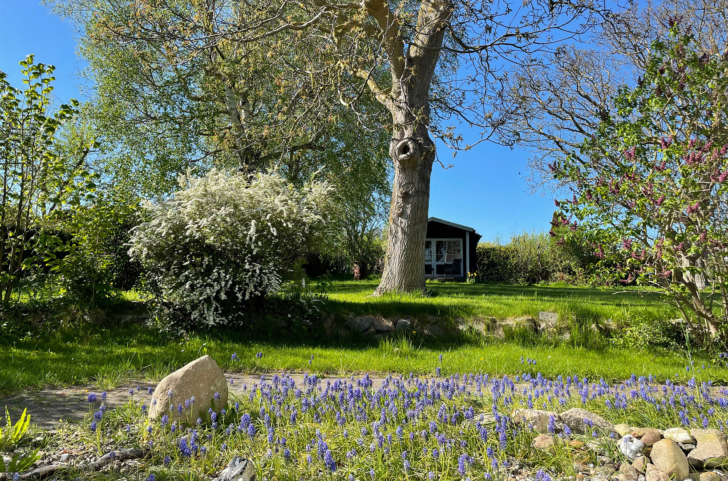
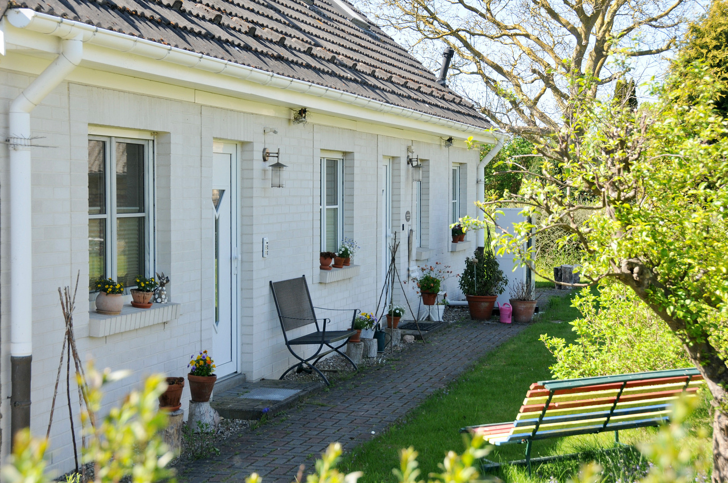
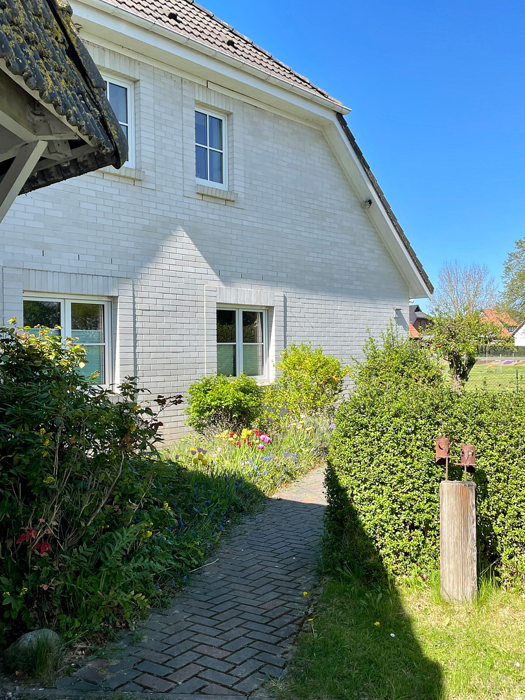
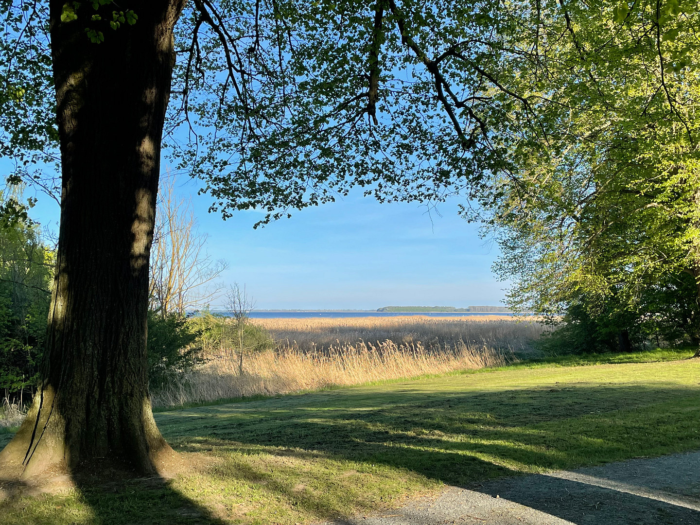
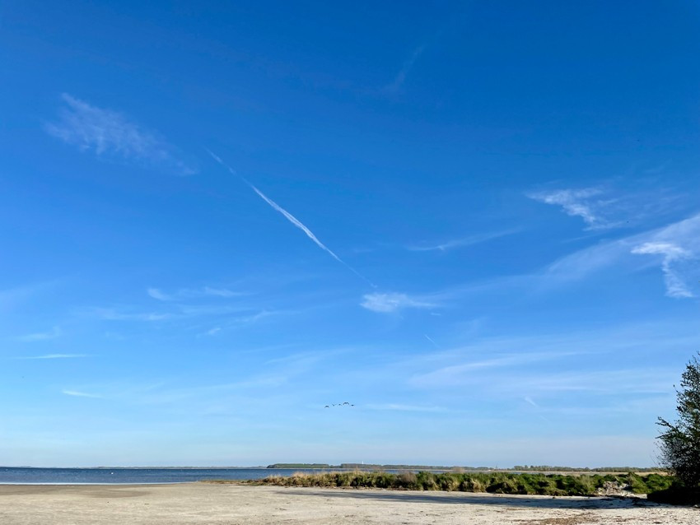
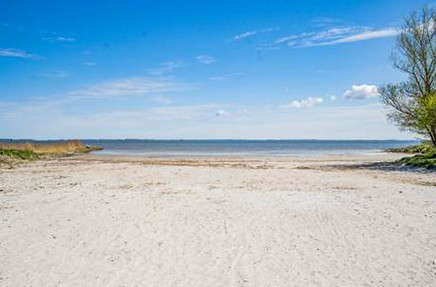
Located on the edge of a national park, on the Bodden coastline between Grabow and Prohner Wiek, just a 10-minute walk from a natural swimming area, and only 12 km from Stralsund – you're greeted by bright, airy rooms, high living comfort, and optimal flexibility. Whether as a spacious family home, a multigenerational residence, a combination of living and working space, or with separate living areas for guests or rental purposes, here you can realize your individual vision. The eight bright rooms, spread over two levels, offer a wide range of possibilities. The double carport and parking spaces for several cars provide ample space. There is also plenty of storage space for bicycles and other items. The house is built with solid construction and is energy-efficient, featuring underfloor heating, a heat pump, and photovoltaic panels (9.3 kWh peak) with storage (9 kWh peak). Your new home offers approximately 286 m² of living space and a 1395 m² plot, with 2 terraces and a fenced garden. In conclusion: An exceptionally spacious house in a quiet location, technically up-to-date, with a wide range of possibilities. Whether as a family home, a multigenerational house, or as an investment property, this property offers a spacious environment for your future. Please feel free to schedule a viewing with us; we are available to provide further information at any time. No inquiries from real estate agents, please.
Key Features:
* Flexible
* Flexible use (family home, investment property, rental property)
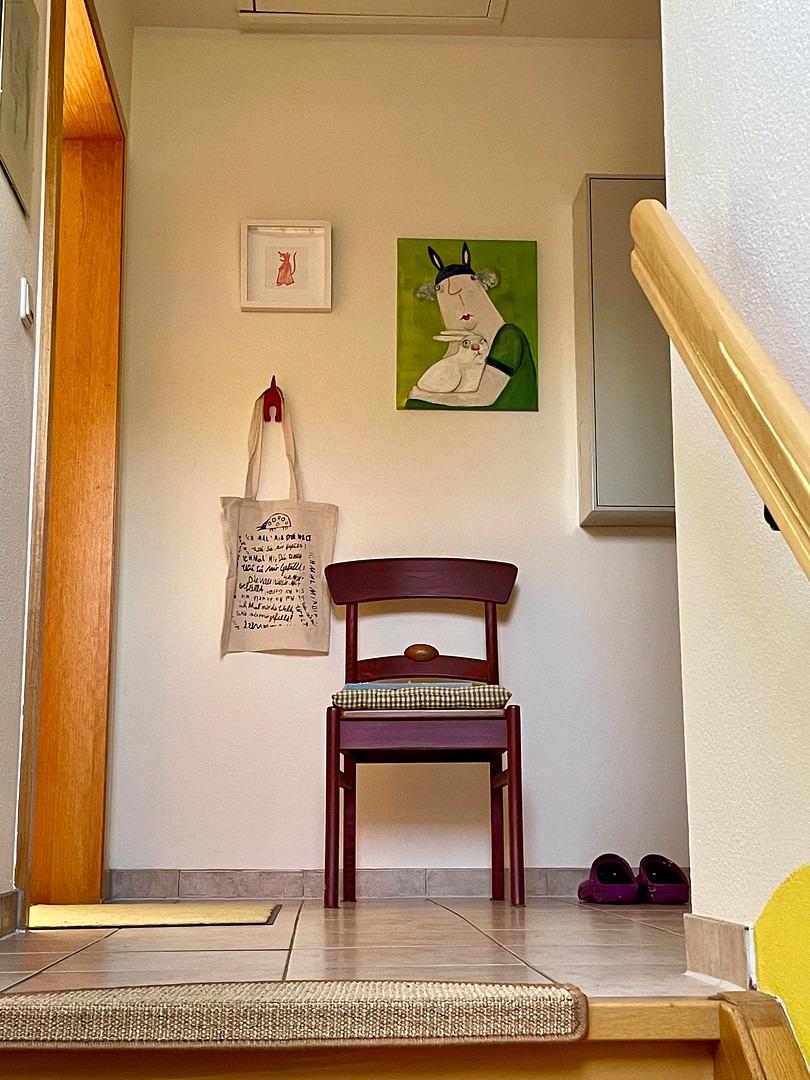
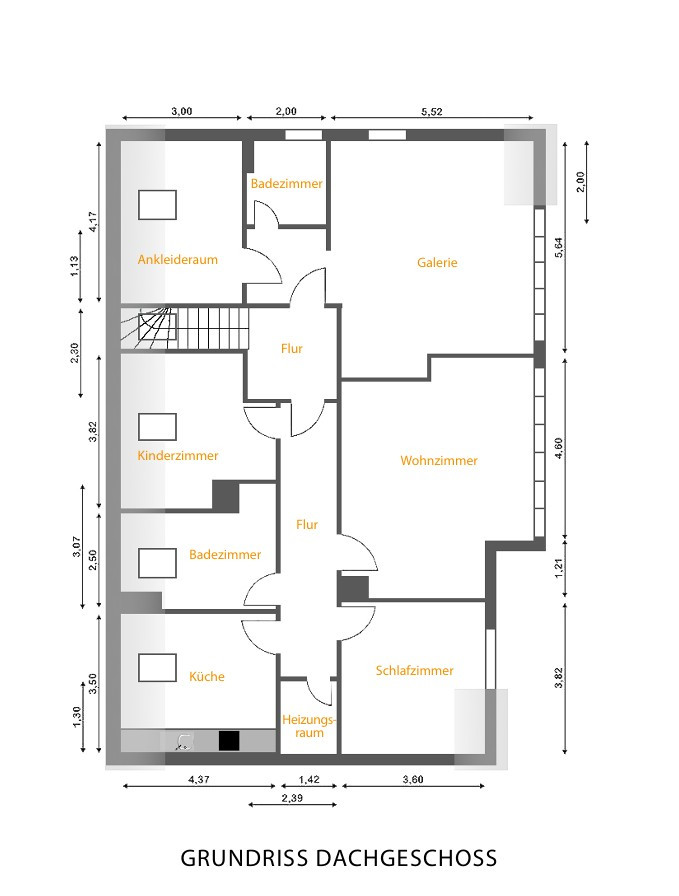
* Possibility of two separate living units – Two separate entrances
* Separate electricity meters, gas meters, and water meters (smart home technology)
* 4 parking spaces – 2 carports and 2 outdoor spaces
* Modernized
* Photovoltaic system (9.3 kWh peak) and battery storage (9 kWh peak) installed in 2023
* Heat pump installed in 2024
* New heating system in 2012 and 2020
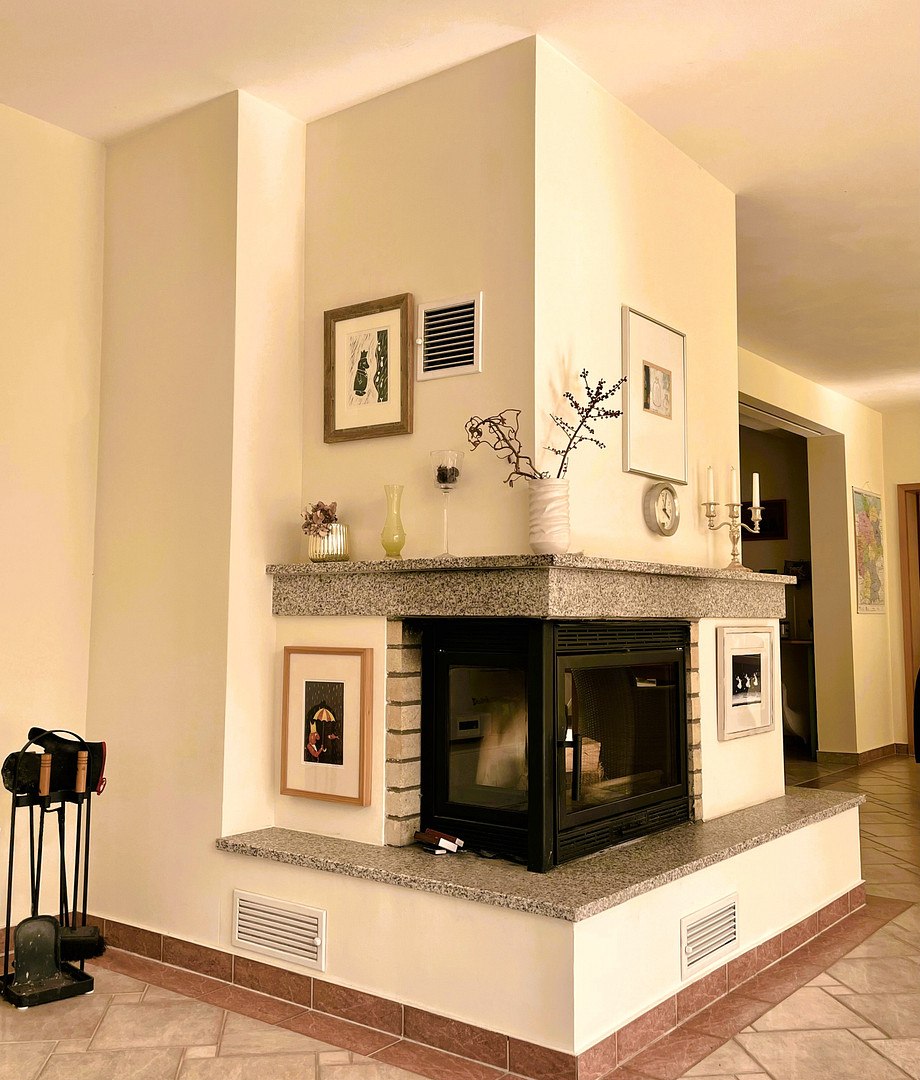
* Fireplace installed in 2020
* New plumbing installed in 2020
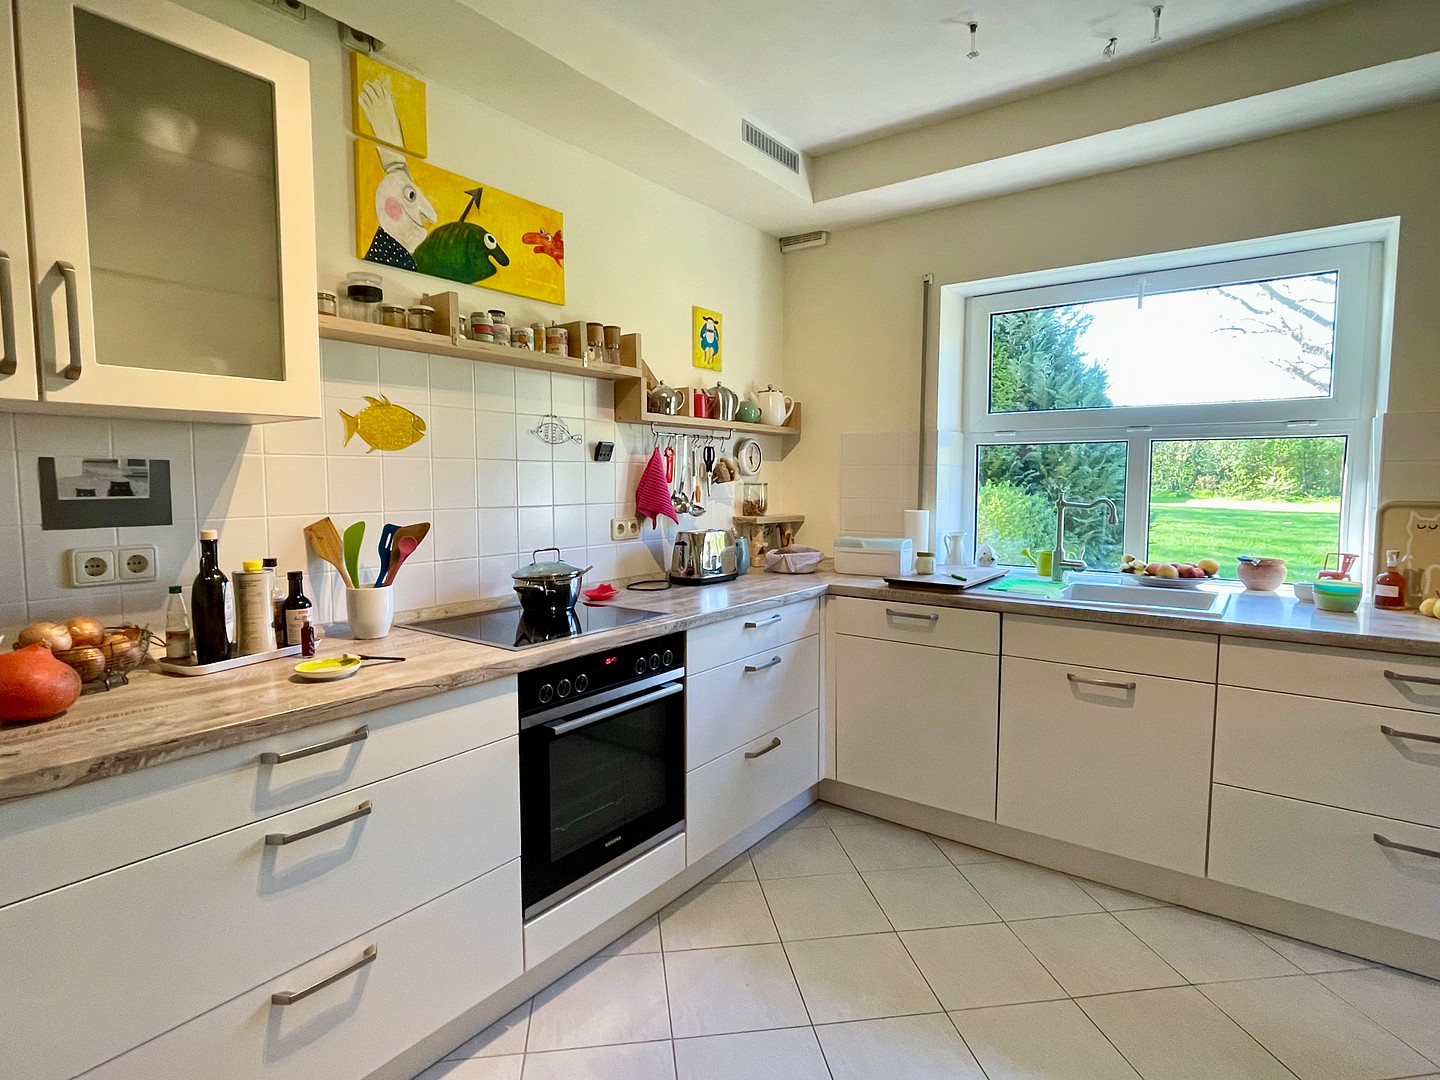
* New kitchen installed on the ground floor in 2020
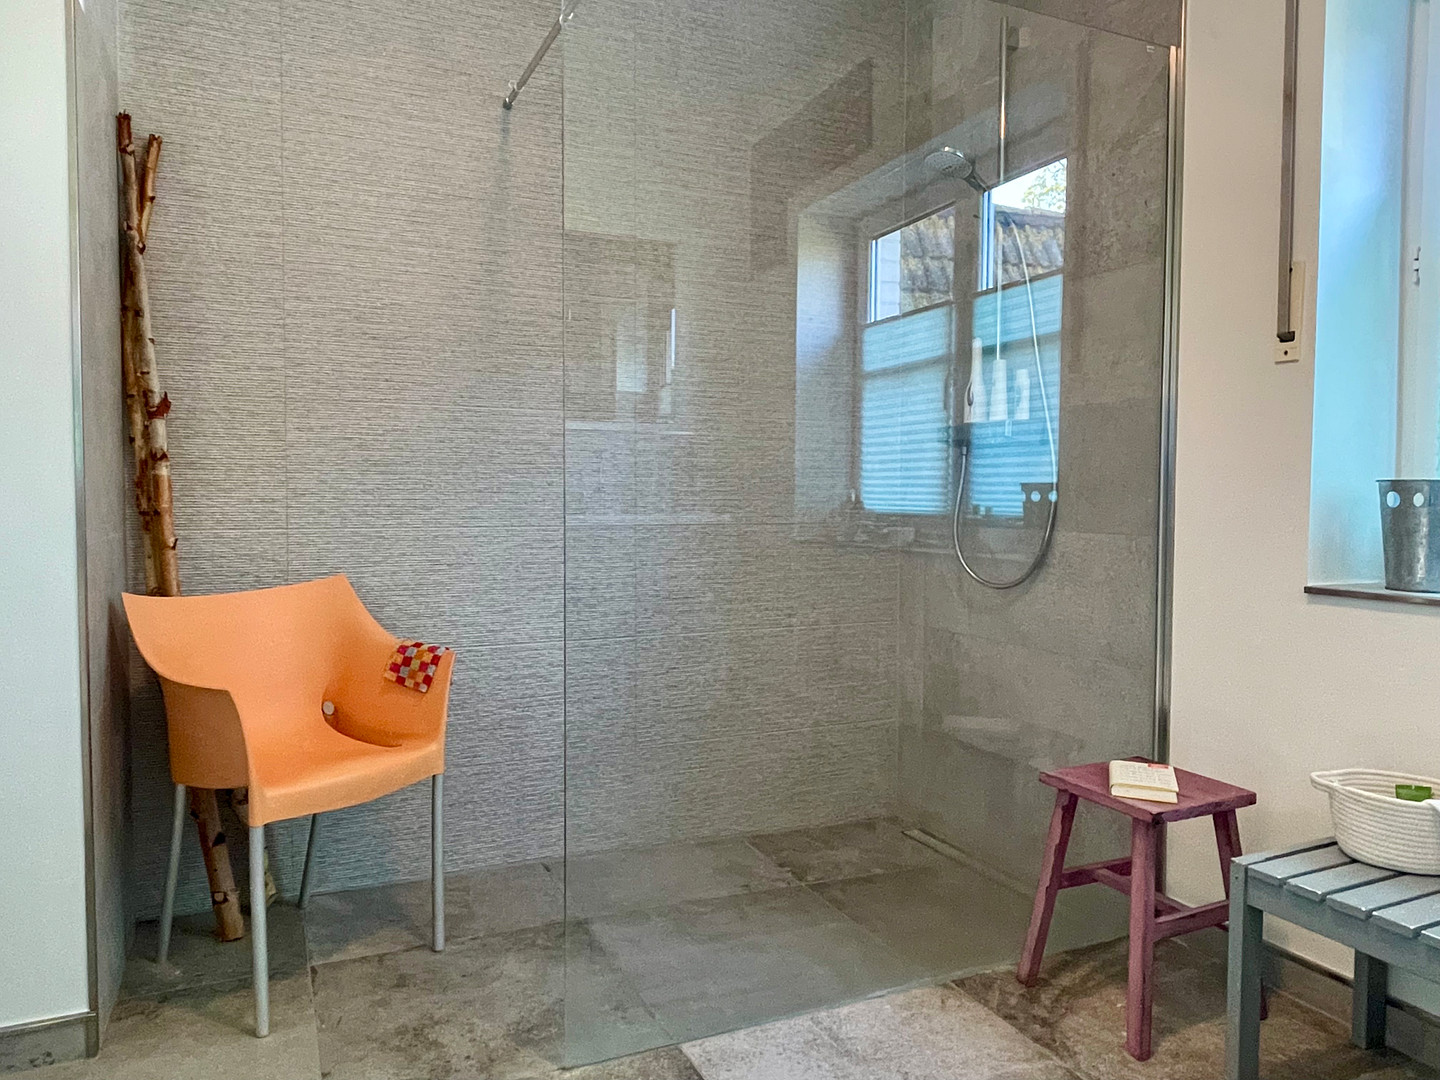
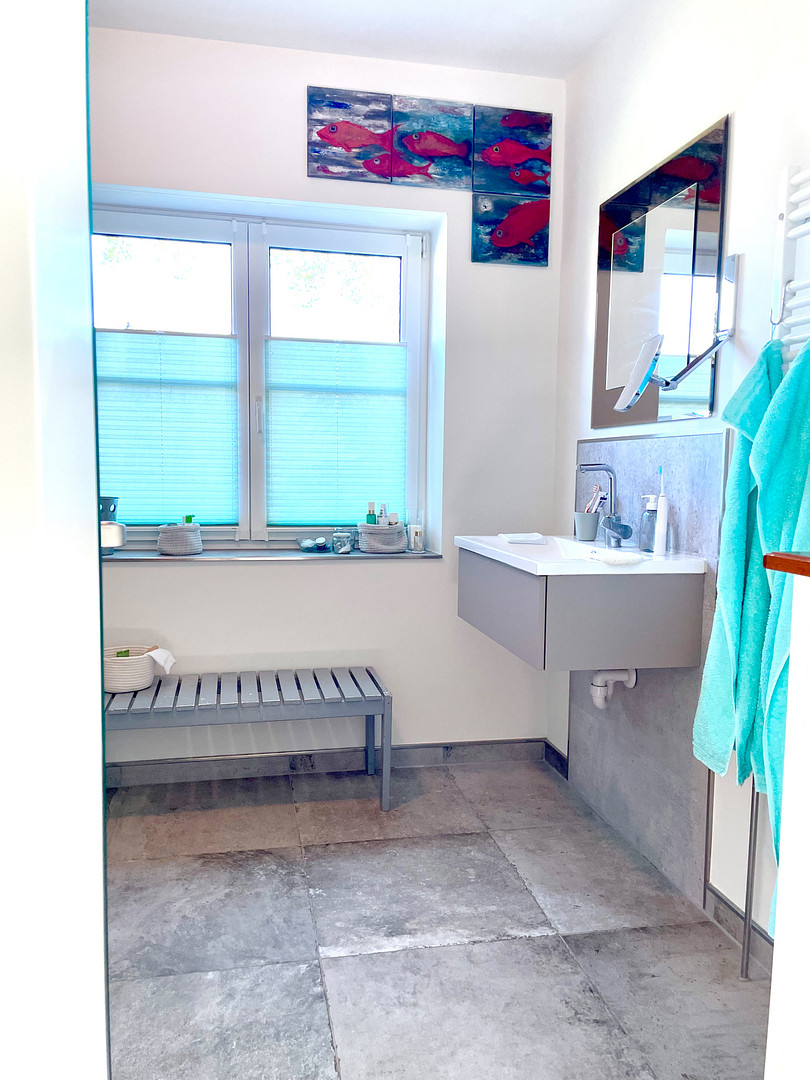
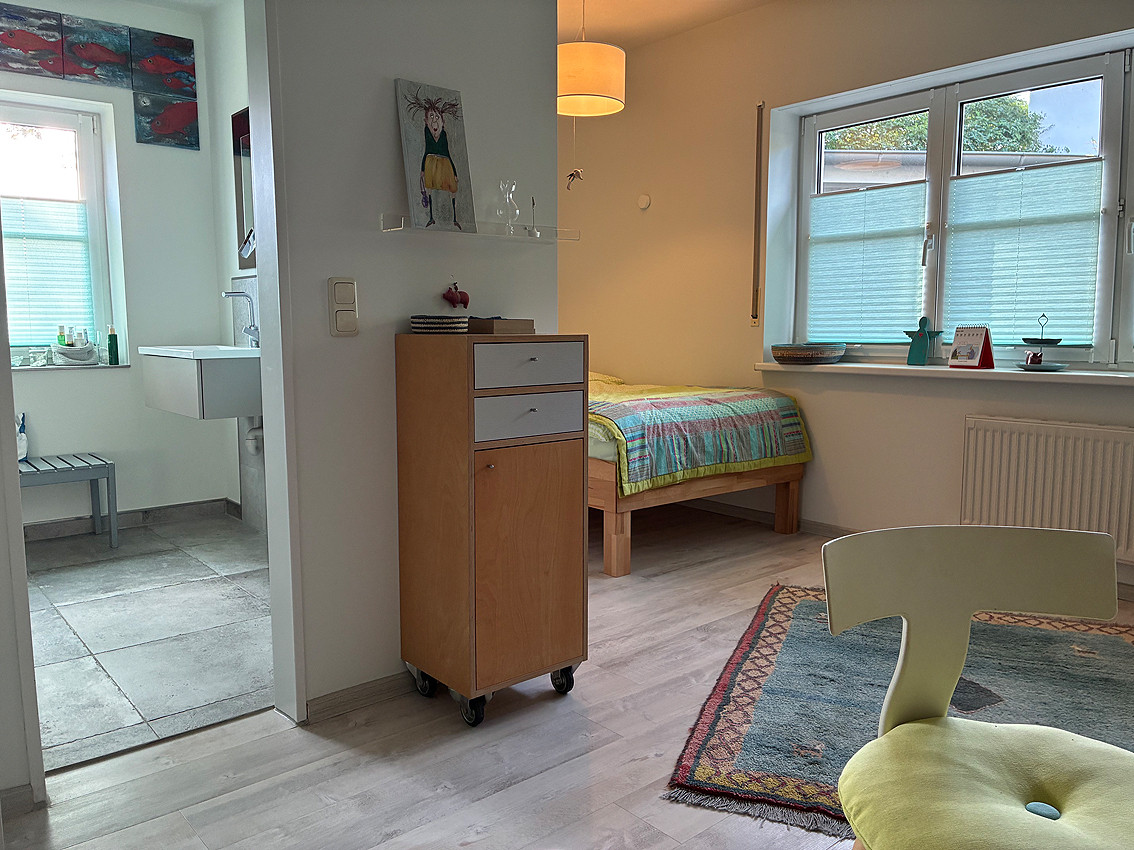
* En suite bathroom and ground floor bedroom renovated in 2020
* Barrier-free walk-in shower
* Fiber optic connection
* Other
* Ground floor designed for accessibility
* Underfloor heating in 4 rooms on the ground floor
* High-power electrical outlet
Are you interested in this house?
|
Object Number
|
OM-j8hb72
|
|
Object Class
|
House
|
|
Object Type
|
Two-family house
|
|
Is occupied
|
Vacant
|
|
Handover from
|
By arrangement
|
Purchase price & additional costs
|
purchase price
|
650.000 €
|
|
Purchase additional costs
|
approx. 47,586 €
|
|
Total costs
|
approx. 697,585 €
|
Breakdown of Costs
* Costs for notary and land register were calculated based on the fee schedule for notaries. Assumed was the notarization of the purchase at the stated purchase price and a land charge in the amount of 80% of the purchase price. Further costs may be incurred due to activities such as land charge cancellation, notary escrow account, etc. Details of notary and land registry costs
Does this property fit my budget?
Estimated monthly rate: 2,604€
More accuracy in a few seconds:
By providing some basic information, the estimated monthly rate is calculated individually for you. For this and for all other real estate offers on ohne-makler.net
Details
|
Condition
|
Well-kept
|
|
Number of floors
|
2
|
|
Usable area
|
286 m²
|
|
Bathrooms (number)
|
3
|
|
Bedrooms (number)
|
4
|
|
Number of carports
|
2
|
|
Number of parking lots
|
2
|
|
Flooring
|
Parquet, Laminate, Tiles, Vinyl / PVC
|
|
Heating
|
Underfloor heating
|
|
Year of construction
|
1996
|
|
Equipment
|
Terrace, Garden, Fitted kitchen, Guest toilet, Fireplace
|
|
Infrastructure
|
Pharmacy, Grocery discount, General practitioner, Kindergarten, Primary school, Secondary school, Middle school, Public transport
|
Information on equipment
Year of construction: 1996
Heating system: Underfloor heating, heat pump
Main energy sources: Electricity / Gas
Fireplace: Yes
Windows: Double-glazed, plastic frames
Construction type: Solid construction
Roof type: Mansard roof
Basement: No
Guest toilet: Yes
Kitchen: Fitted kitchen
Flooring: Parquet, tiles, vinyl, laminate
Garden use: Yes
Commission-free for buyers.
Location
Klausdorf, located directly on the Bodden (a shallow bay), is nestled in the picturesque natural landscape of northern Vorpommern and borders the Vorpommersche Boddenlandschaft National Park – one of Germany's most important coastal protection and bird sanctuary areas. This unique location between the Barther Bodden, the Grabow, and the Baltic Sea coast gives the village a high scenic and ecological appeal. Just 3 kilometers away is the marina of Barhöft, with approximately 50 berths, a promenade, and a magnificent view of the island of Hiddensee and the island of Rügen. Your house is located in a quiet and idyllic area near the Bodden, in a state-recognized resort town near Stralsund and the island of Rügen, in the Vorpommern-Rügen district. With its proximity to the Hanseatic city of Stralsund and its good local infrastructure, Klausdorf offers an attractive living environment for young families. A doctor's office and physiotherapy practice just a few houses away ensure medical care. The Vorpommernhus, one of the outbuildings of the historic estate, provides a diverse cultural offering with exhibitions, theater, cinema, and more, all within a 10-minute walk. The Hanseatic city of Stralsund is approximately 12 km away and easily accessible by public transport, on-demand bus service, or car. In Stralsund, in addition to numerous shopping opportunities, schools, a university of applied sciences, doctors, hospitals, and cultural institutions, there is also a regional and long-distance train station with direct connections to the German Rail (Deutsche Bahn) ICE network. The A20 motorway, which connects Stralsund and Vorpommern with the rest of the country, provides excellent transport links. Your new property combines the tranquility and natural beauty of a picturesque region with the convenience of a solid infrastructure and easy access to urban amenities. Excellent transport links, fast internet, proximity to the Baltic Sea, and its location within a culturally and ecologically significant landscape make this location particularly attractive for living, working, and for holiday use.
Infrastructure:
Kindergarten: 1 km
Primary School: 9 km
Secondary School: 5 km
High School: 14 km
Comprehensive School: 14.4 km
Hospital: 12 km
General Practitioner: 0.20 km
Physiotherapy: 0.20 km
Bus Stop: 0.20 km
Long-Distance Train Station: 14 km
Shopping Facilities: 6 km
Gas Station: 11 km
Workshop: 11 km
Golf Club: 40 km
Tennis Club: 13 km
Football Club: 5 km
Equestrian Club: 6 km
Marina: 3 km
Location Check
Energy
|
Final energy consumption
|
51.60 kWh/(m²a)
|
|
Energy efficiency class
|
B
|
|
Energy certificate type
|
Consumption certificate
|
|
Main energy source
|
Air/water heat
|
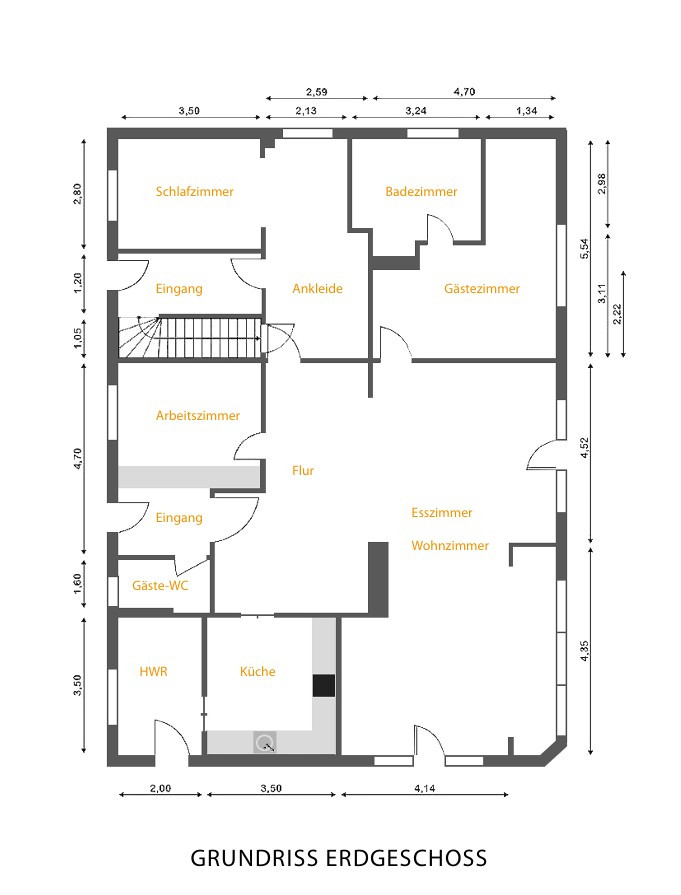
 Grundriss EG
Miscellaneous
Topic portals
Send a message directly to the seller
Questions about this house? Show interest or arrange a viewing appointment?
Click here to send a message to the provider:

Diese Seite wurde ausgedruckt von:
https://www.ohne-makler.net/en/property/j8hb72/