
This page was printed from:
https://www.ohne-makler.net/en/property/j7w45y/
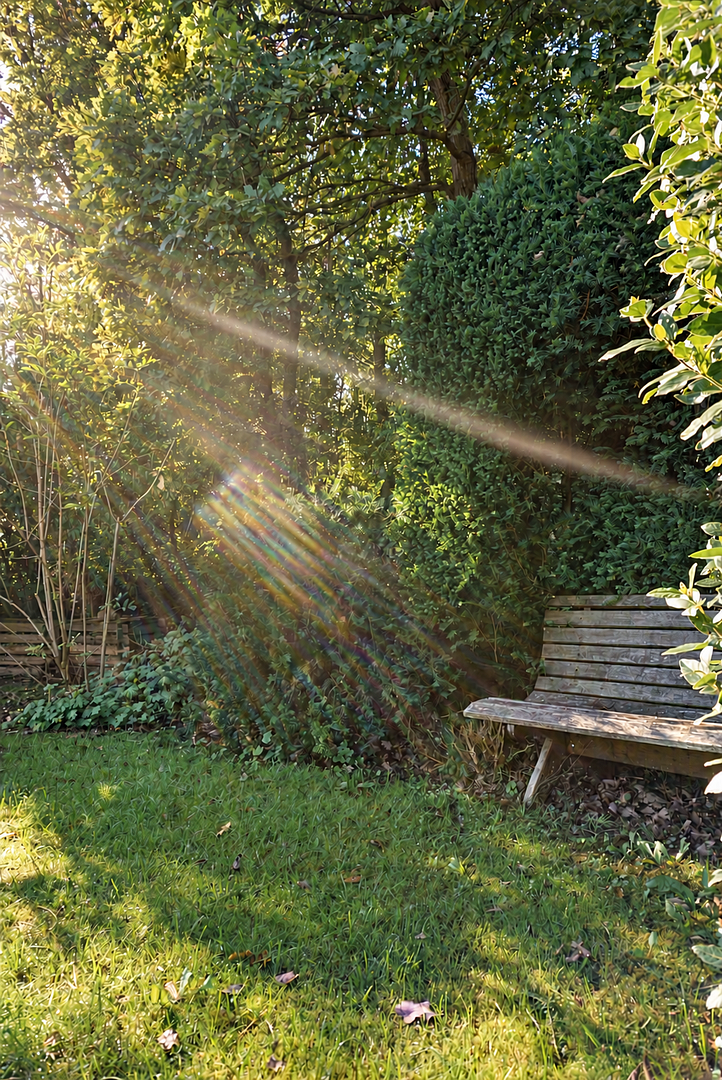
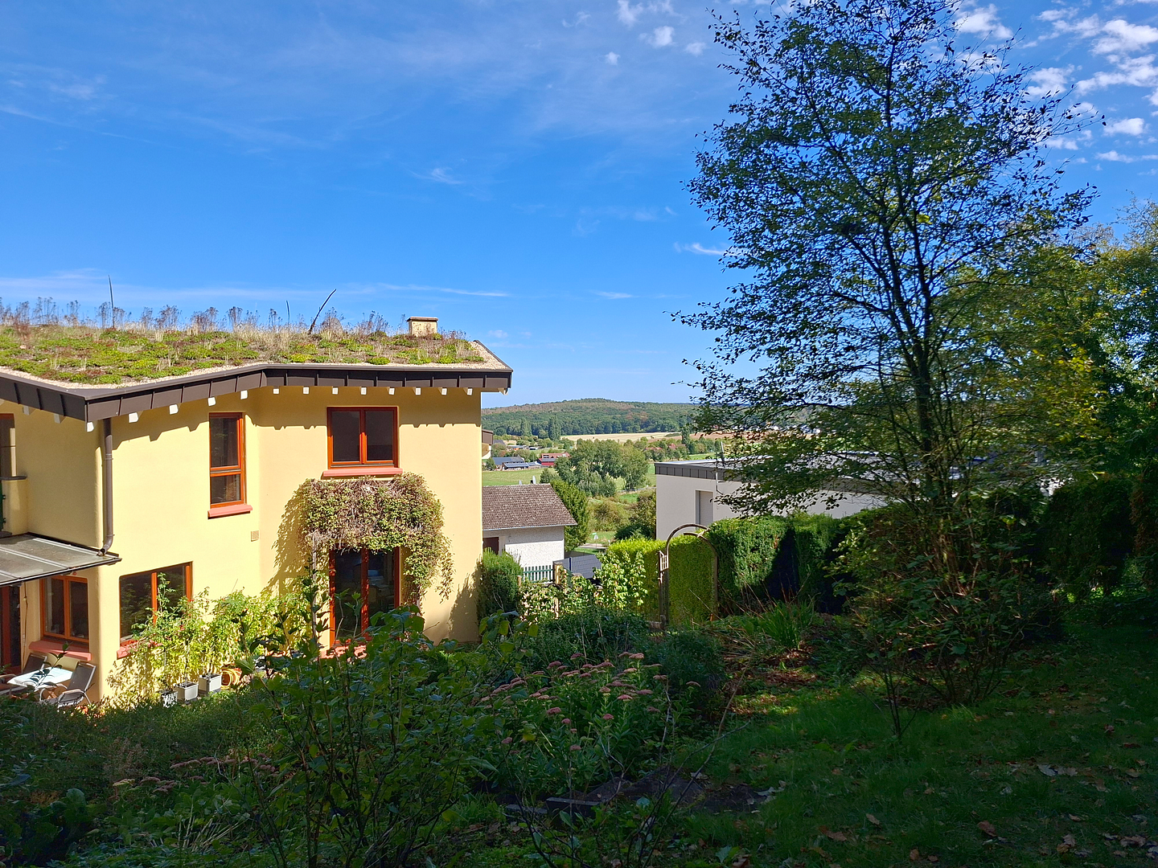
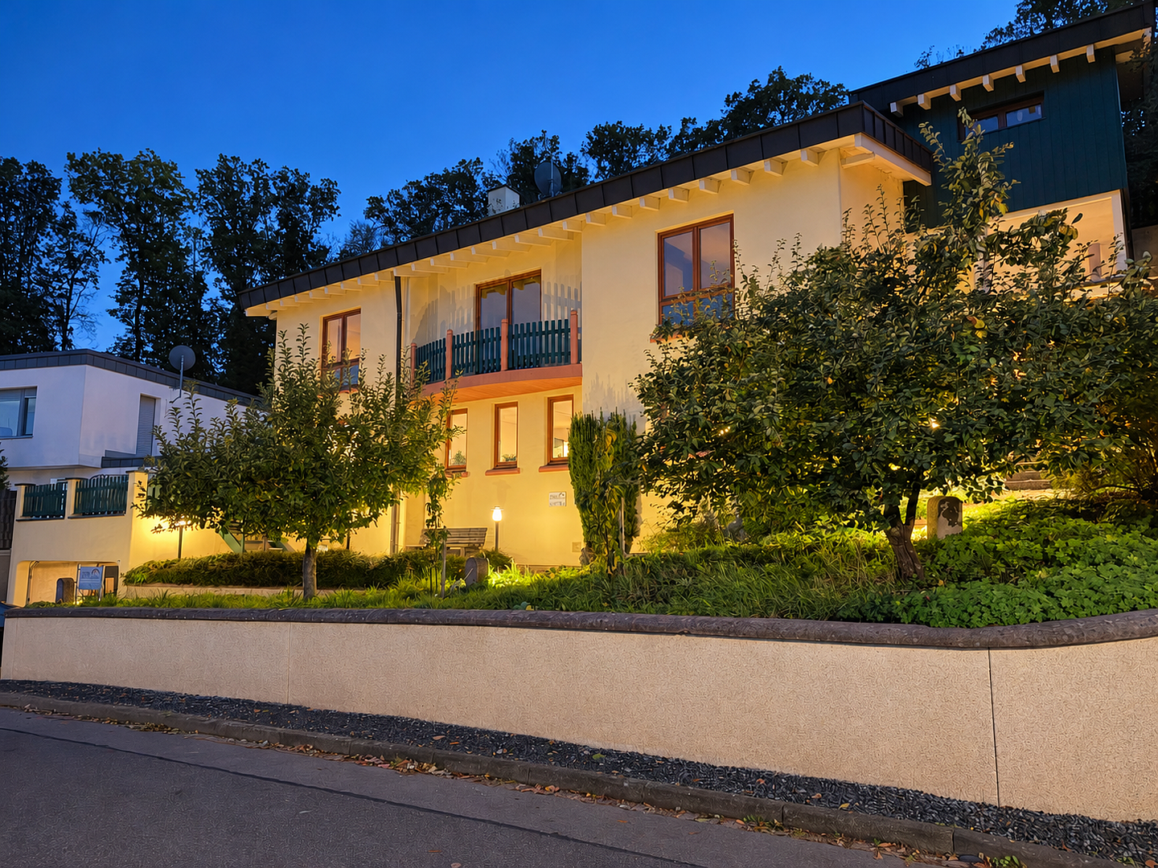
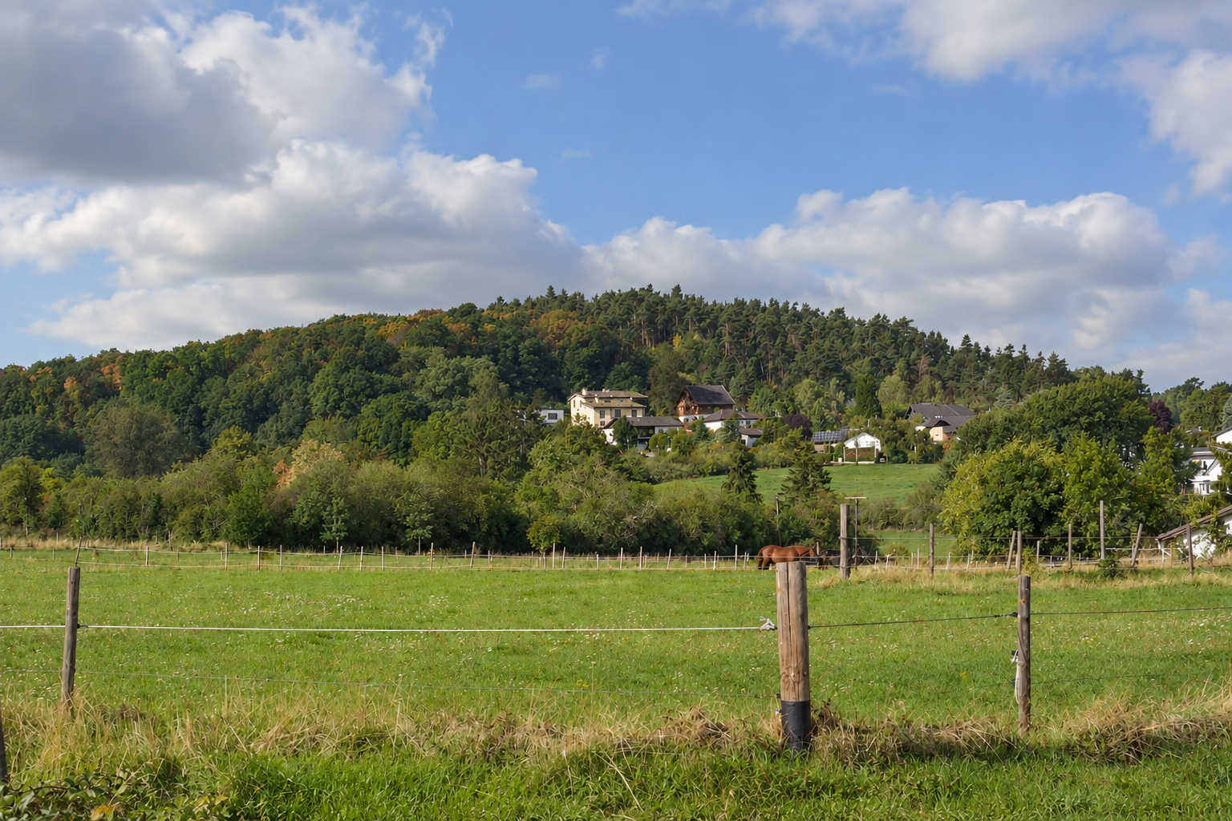
Sheltered by greenery, with an open view.
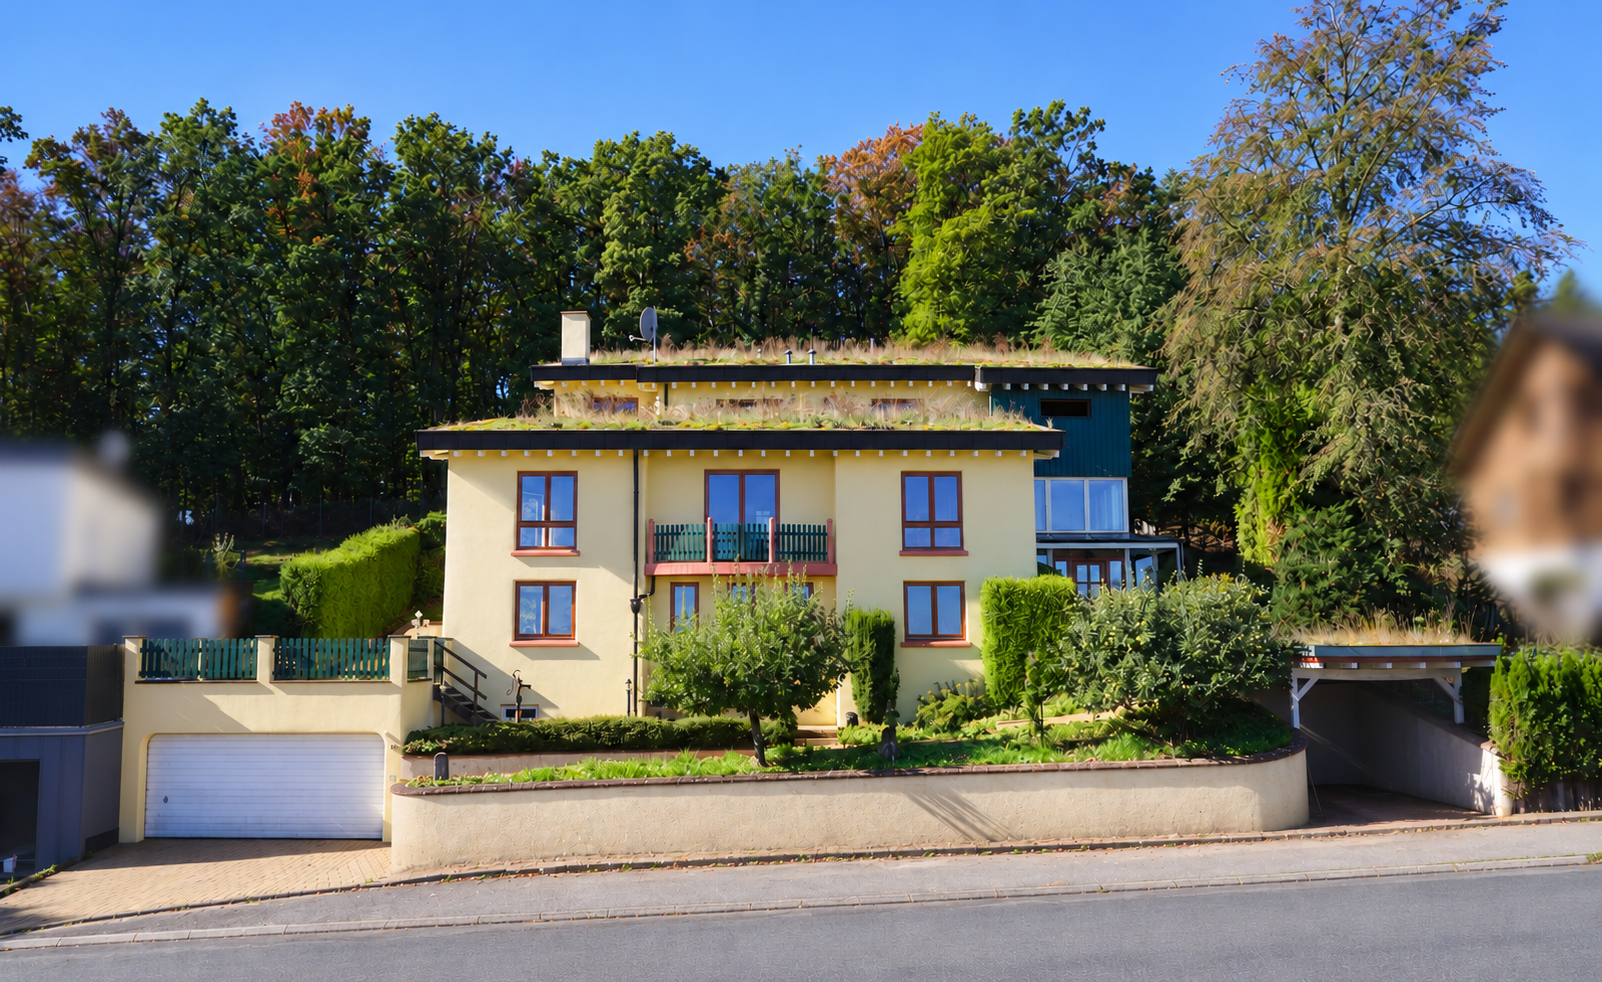
53894 Mechernich (Kommern) – Nordrhein-WestfalenHillside villa in the Eifel region – an inspiring home with a unique perspective.
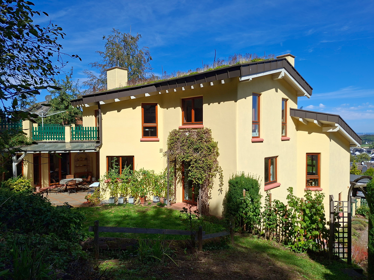
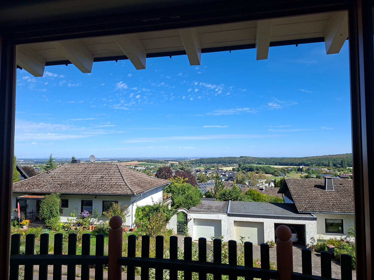
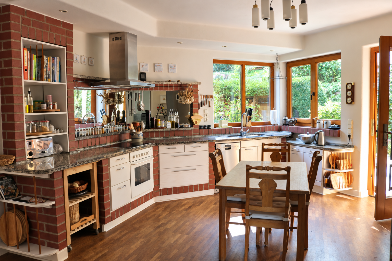
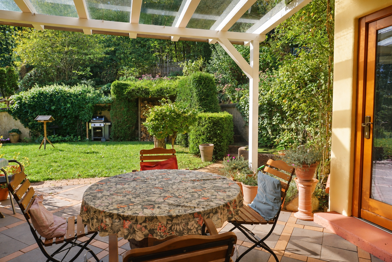
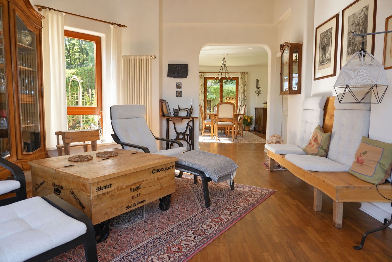
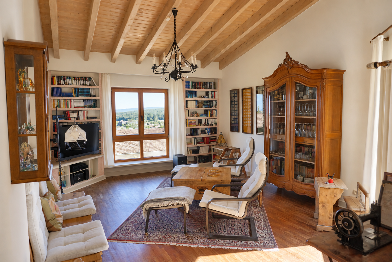
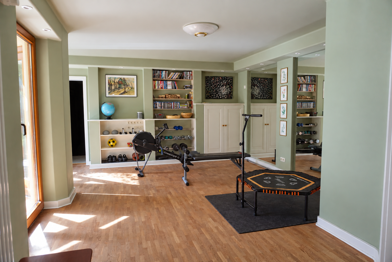
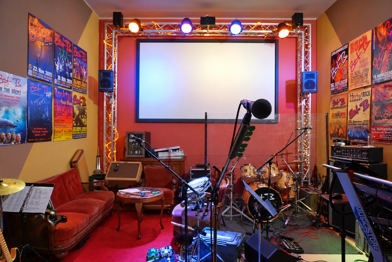
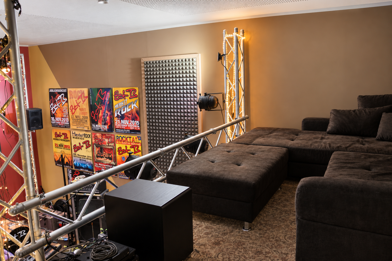
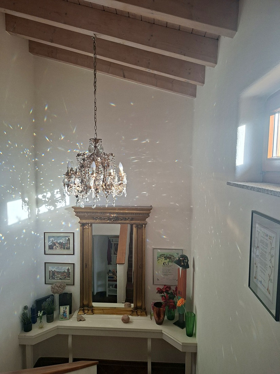
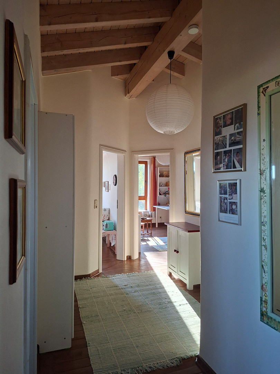
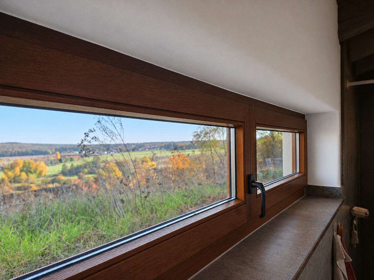
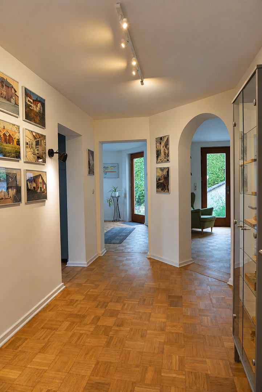
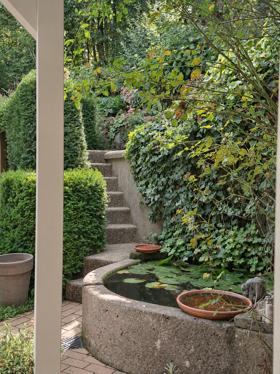
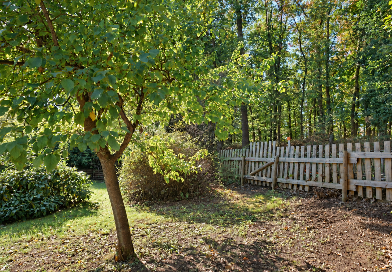
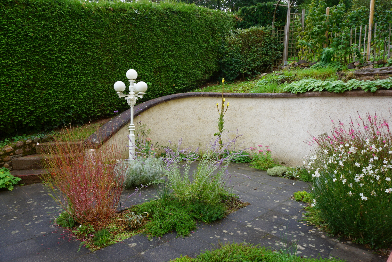
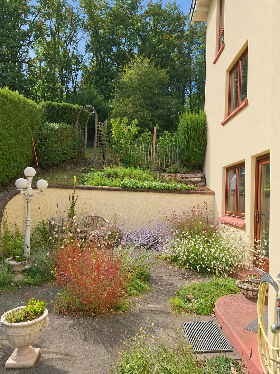
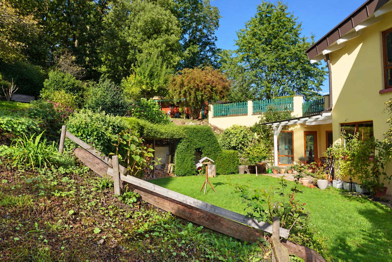
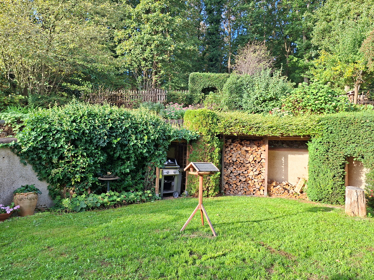
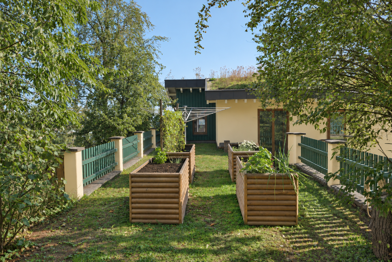
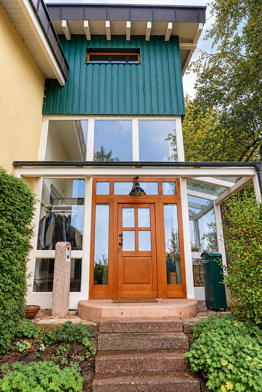
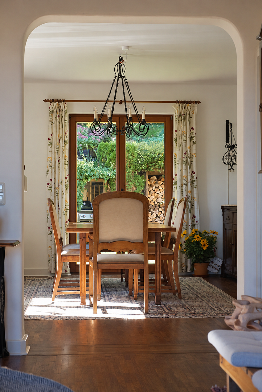
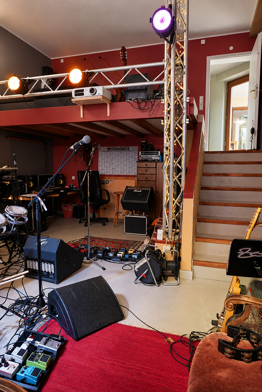
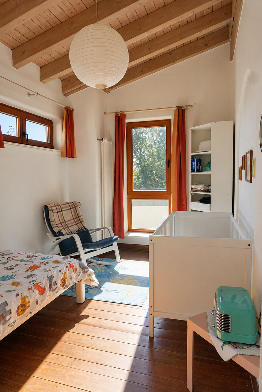
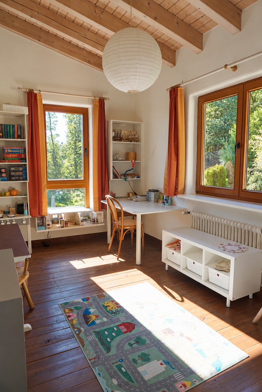
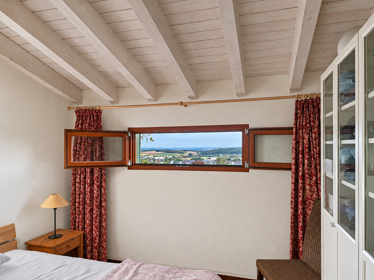
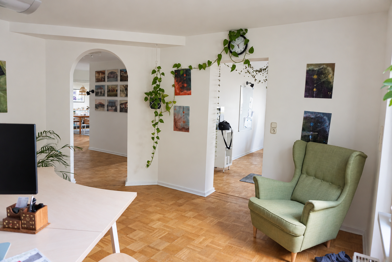
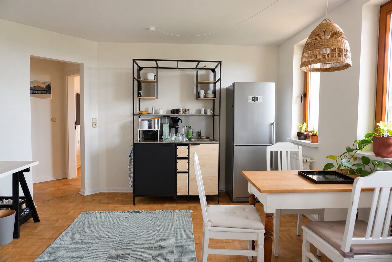
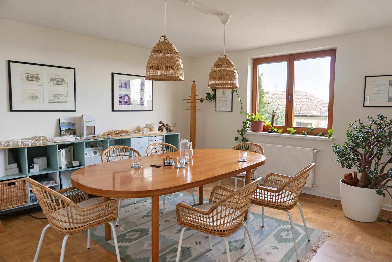
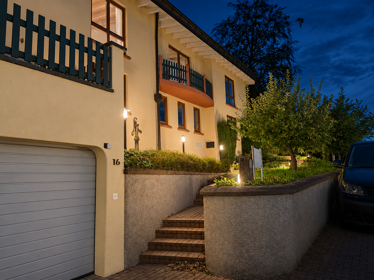
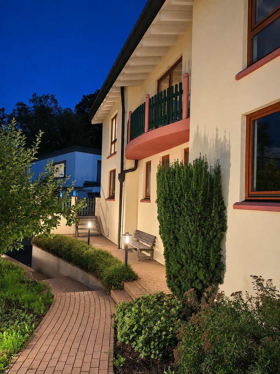
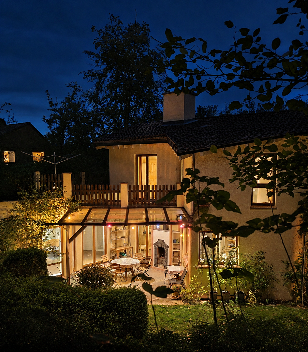
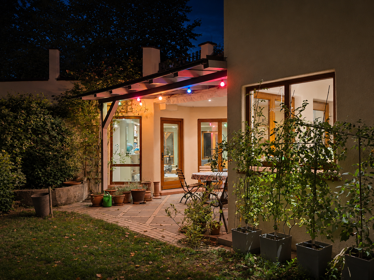
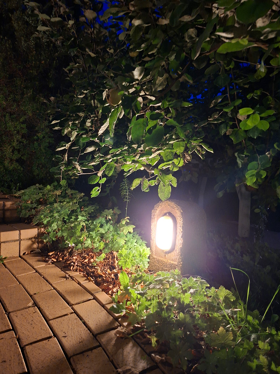
Nestled within the topography of the Eifel, the villa embodies the ideals of classical Feng Shui: with a protective mountain at its back and the endless expanse of the valley before it. On clear days, the view extends all the way to the Cologne Cathedral on the horizon. This combination of absolute privacy and the freedom of a wide-open view represents understated luxury at its finest. The organic interior and exterior architecture, with its curved forms and fluid transitions between spaces, utilizes natural materials to create a subtle harmony. The green roof allows the building to blend seamlessly with nature, every window overlooks greenery, each floor has direct access to the garden, and a gate at the back leads directly into the forest, blurring the lines between indoor and outdoor spaces. The secluded, green courtyard with a fountain is a place of tranquility, allowing you to forget the hustle and bustle of the day, while also providing a welcoming space for socializing and celebrations. Located in a side wing, connected to the courtyard, the fitness area with a sauna, and the sound studio with a home theater, built into the hillside, offer a private retreat for physical and creative pursuits. True sustainability is reflected in the house's flexibility. It adapts to changing lifestyles and phases of life without requiring significant renovations. The main living area offers a spacious design that provides creative freedom. Over the years, individual rooms have been stylishly integrated for professional use. The separate apartment, currently used as an office, offers further self-contained options, suitable as a multigenerational home, for guests, adult children, or for rental purposes. Within the house, paths converge and cross where desired. Space for what matters: This property is understated. It doesn's boast. It welcomes you with genuine warmth and offers the balance that a fulfilling everyday life requires: space for family and socializing, focus and work, retreat and personal growth, and the endless freedom offered by the view of the Eifel region. A home that grounds both body and mind.
Are you interested in this house?
|
Object Number
|
OM-j7w45y
|
|
Object Class
|
House
|
|
Object Type
|
Villa
|
|
Is occupied
|
Vacant
|
|
Handover from
|
By arrangement
|
Purchase price & additional costs
|
purchase price
|
1.340.000 €
|
|
Purchase additional costs
|
approx. 102,886 €
|
|
Total costs
|
approx. 1,442,885 €
|
Breakdown of Costs
* Costs for notary and land register were calculated based on the fee schedule for notaries. Assumed was the notarization of the purchase at the stated purchase price and a land charge in the amount of 80% of the purchase price. Further costs may be incurred due to activities such as land charge cancellation, notary escrow account, etc. Details of notary and land registry costs
Does this property fit my budget?
Estimated monthly rate: 5,396€
More accuracy in a few seconds:
By providing some basic information, the estimated monthly rate is calculated individually for you. For this and for all other real estate offers on ohne-makler.net
Details
|
Condition
|
Well-kept
|
|
Number of floors
|
3
|
|
Usable area
|
177 m²
|
|
Bathrooms (number)
|
3
|
|
Number of garages
|
1
|
|
Number of carports
|
1
|
|
Number of parking lots
|
5
|
|
Flooring
|
Parquet, Tiles, Other (see text)
|
|
Heating
|
Central heating
|
|
Year of construction
|
2001
|
|
Equipment
|
Balcony, Terrace, Winter garden, Garden, Basement, Roof terrace, Full bath, Shower bath, Sauna, Fitted kitchen, Guest toilet, Fireplace
|
|
Infrastructure
|
Pharmacy, Grocery discount, General practitioner, Kindergarten, Primary school, Secondary school, Middle school, High school, Comprehensive school, Public transport
|
Information on equipment
Characteristics:
• Main living area: 336 m²
• Guest apartment: 96 m²
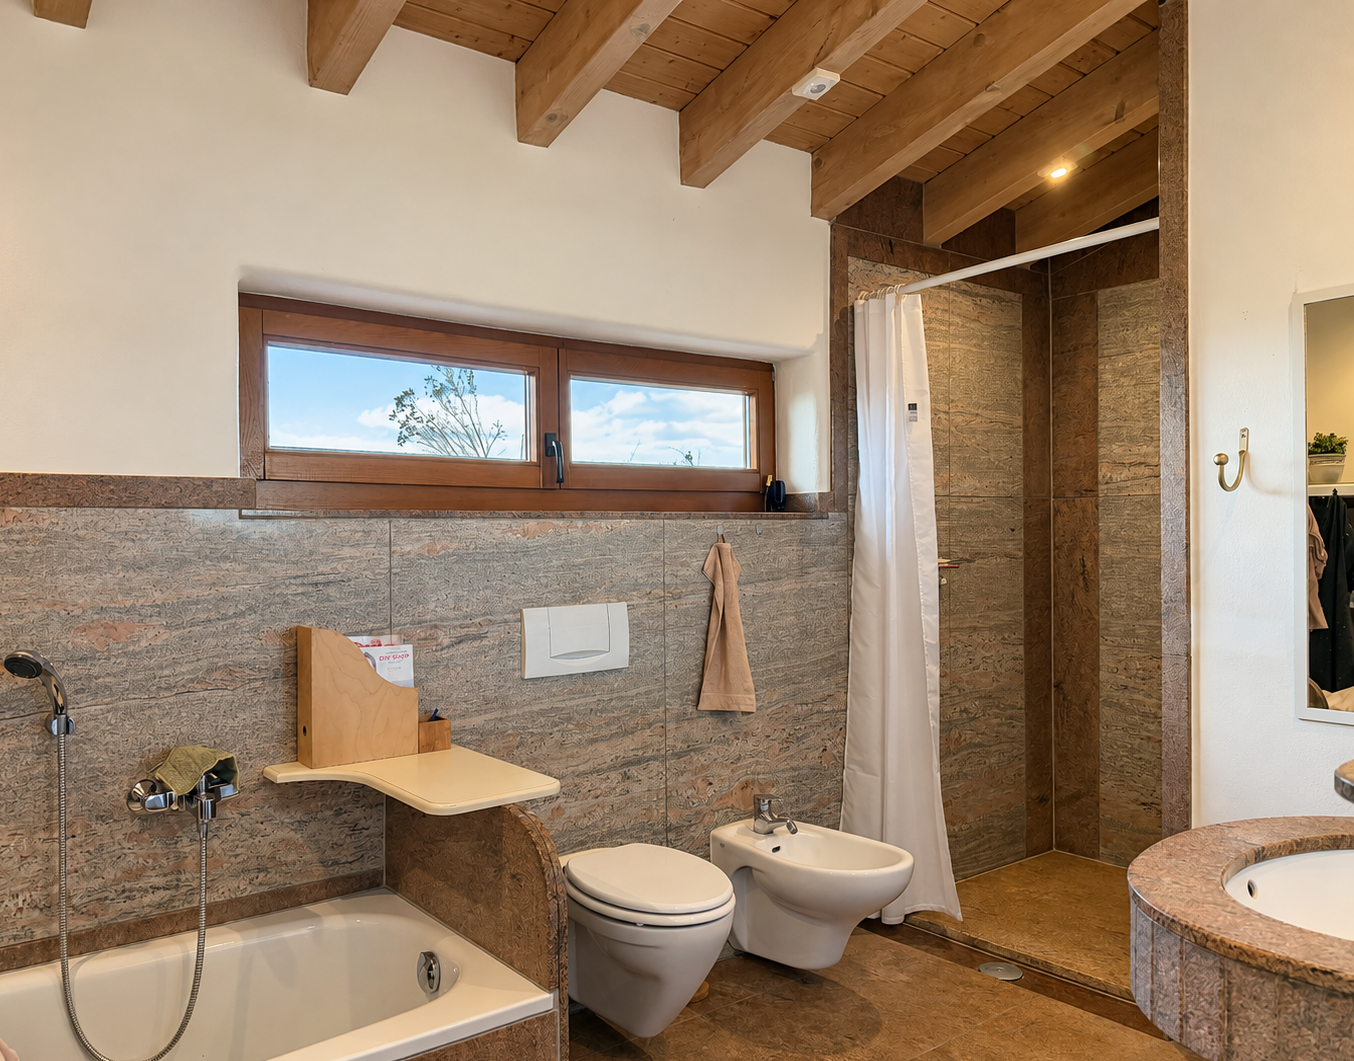
• Sloping roofs with visible wooden beams inside
• Harmonious room layouts, fluid transitions between rooms, and airy ceiling heights
• Flexible room allocation and usage
• Smoothly plastered corners, both inside and outside
• High-quality, durable, and elegant materials
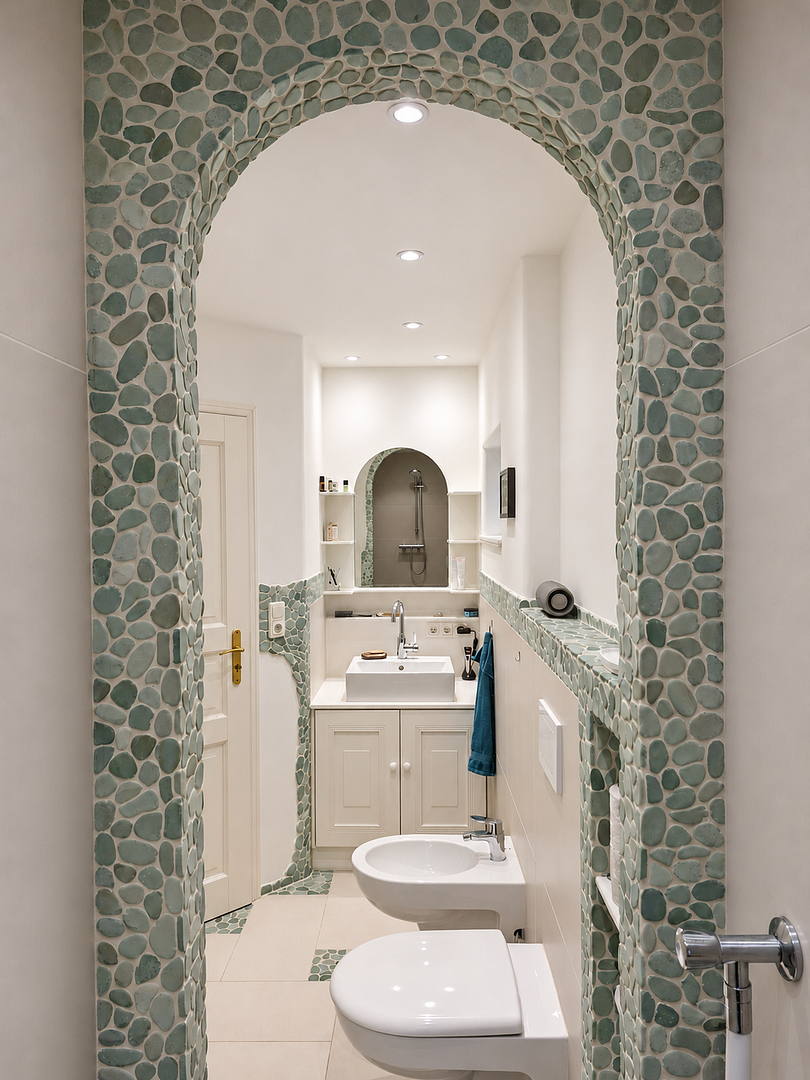
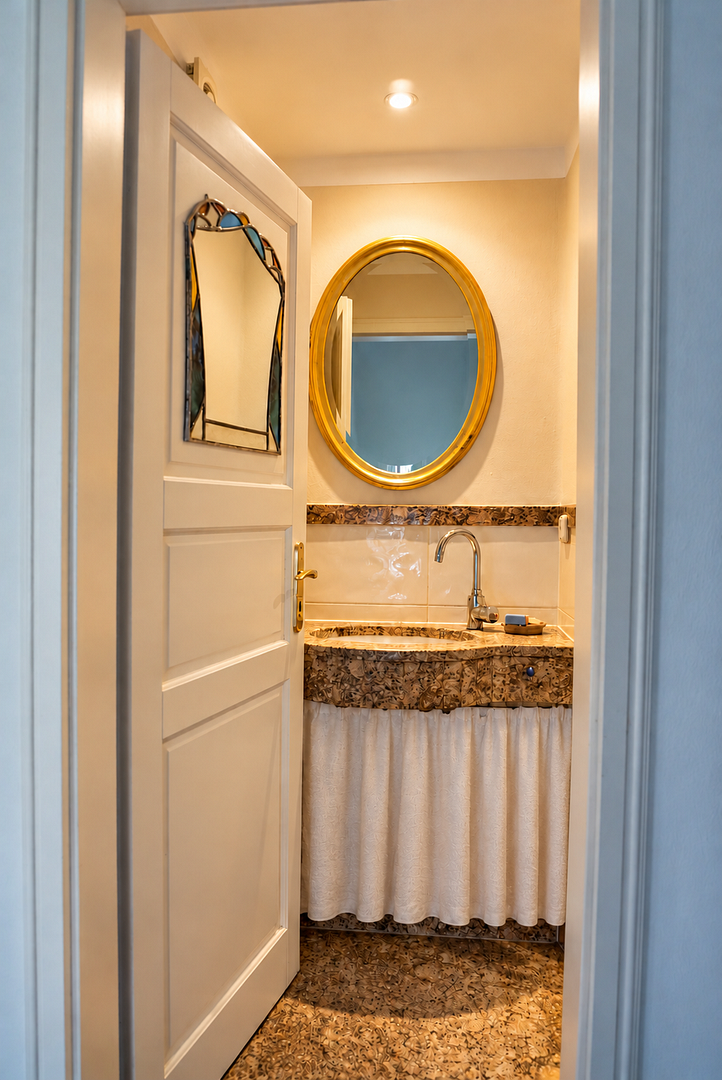
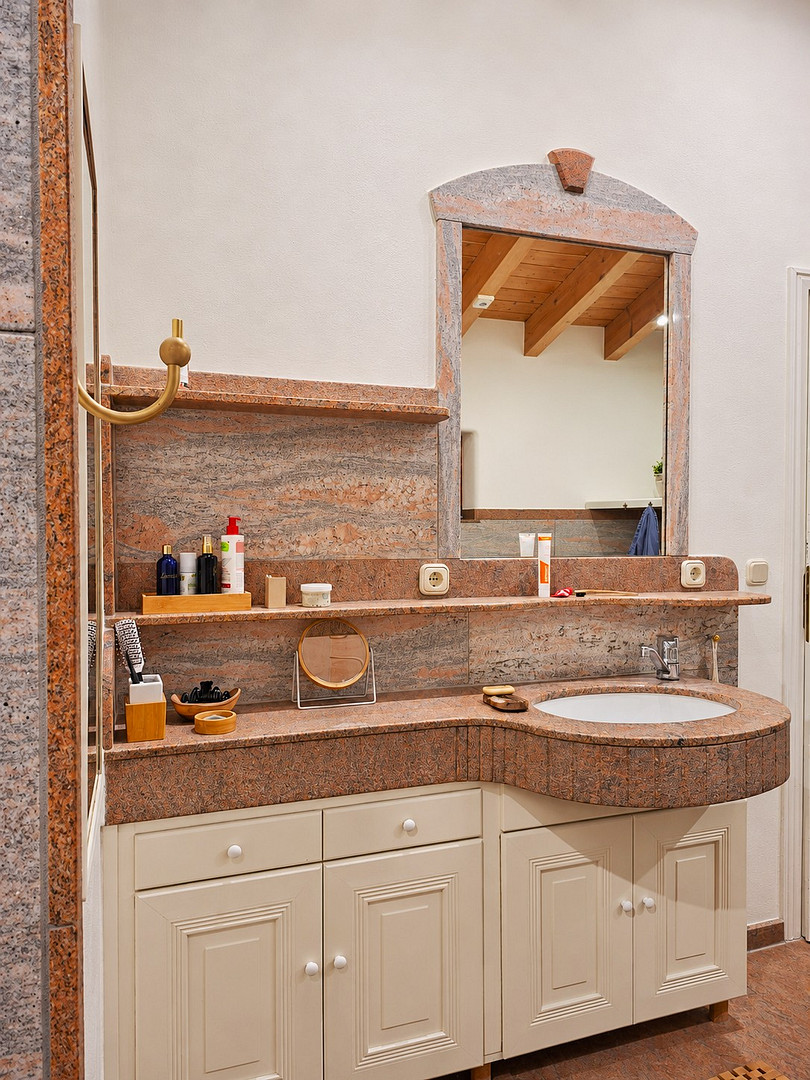
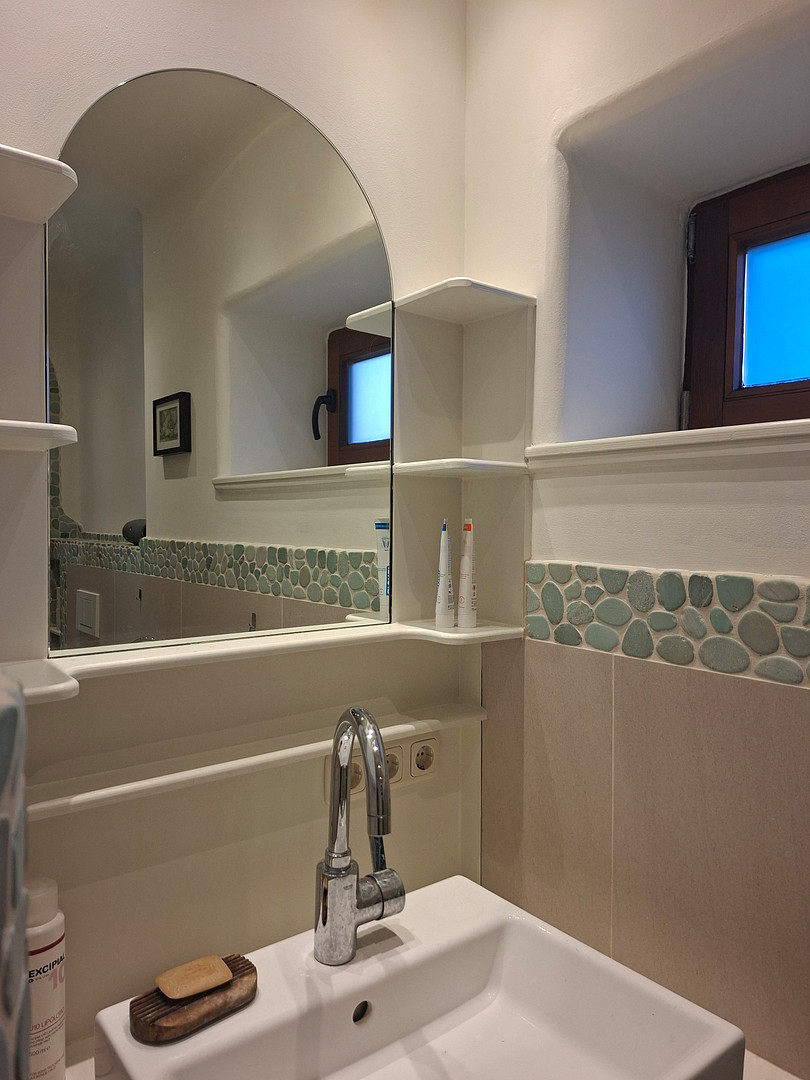
• Bathrooms with natural stone and quartz mosaic
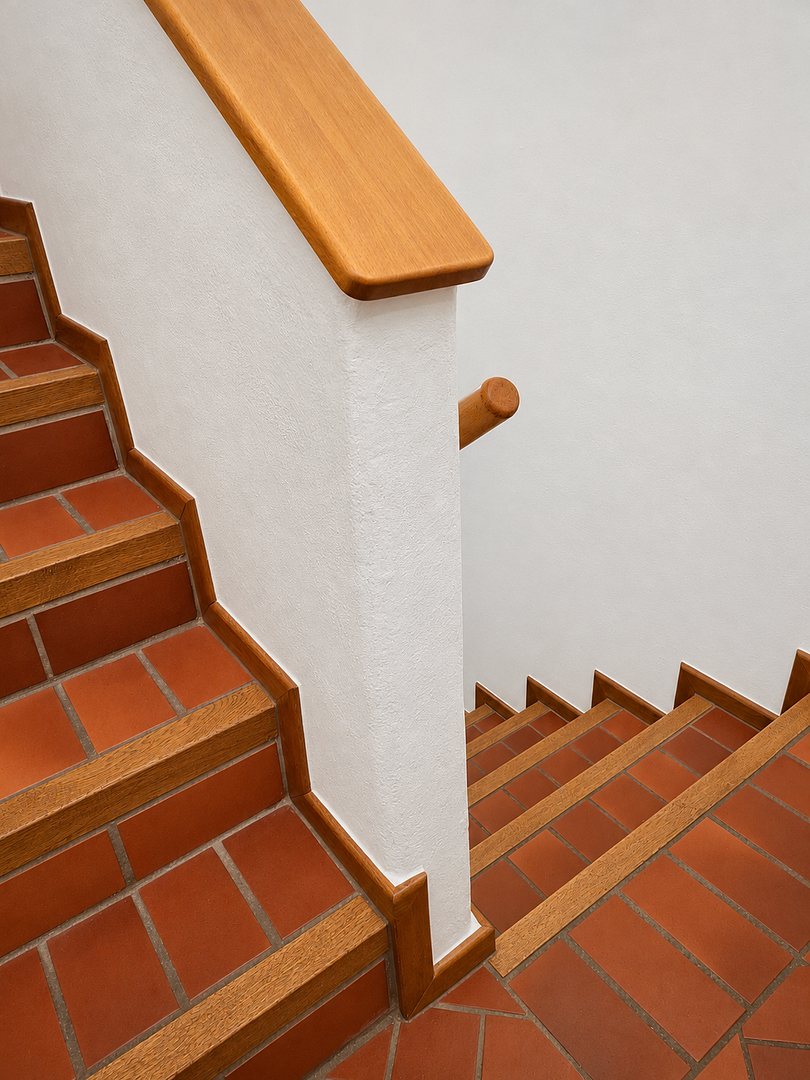
• Tiled stair treads with oak edging
• Built-in kitchen with natural stone and access to the covered veranda with an outdoor fireplace
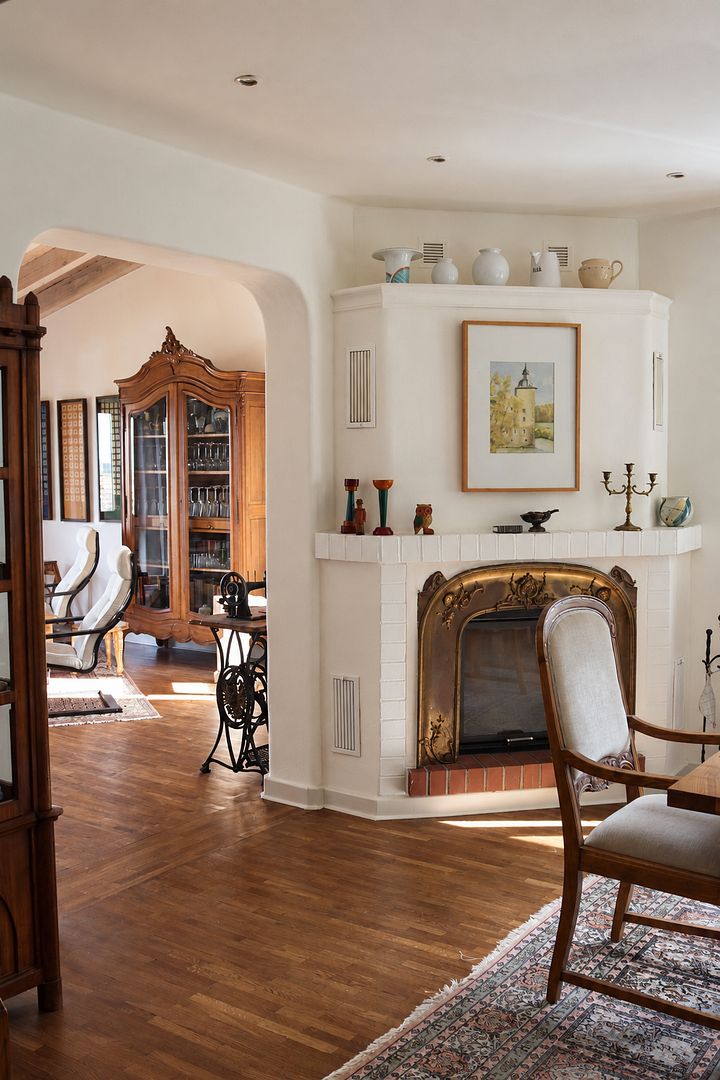
• Indoor and outdoor fireplaces with historical fireplace surrounds
• Sound studio for musicians, bands, etc., with lighting rigs
• Home cinema for cinephiles, football fans, etc., with a screen, projector, Teufel sound system, and lounge furniture
• Fitness room with floor-to-ceiling mirrors and a custom-built sauna
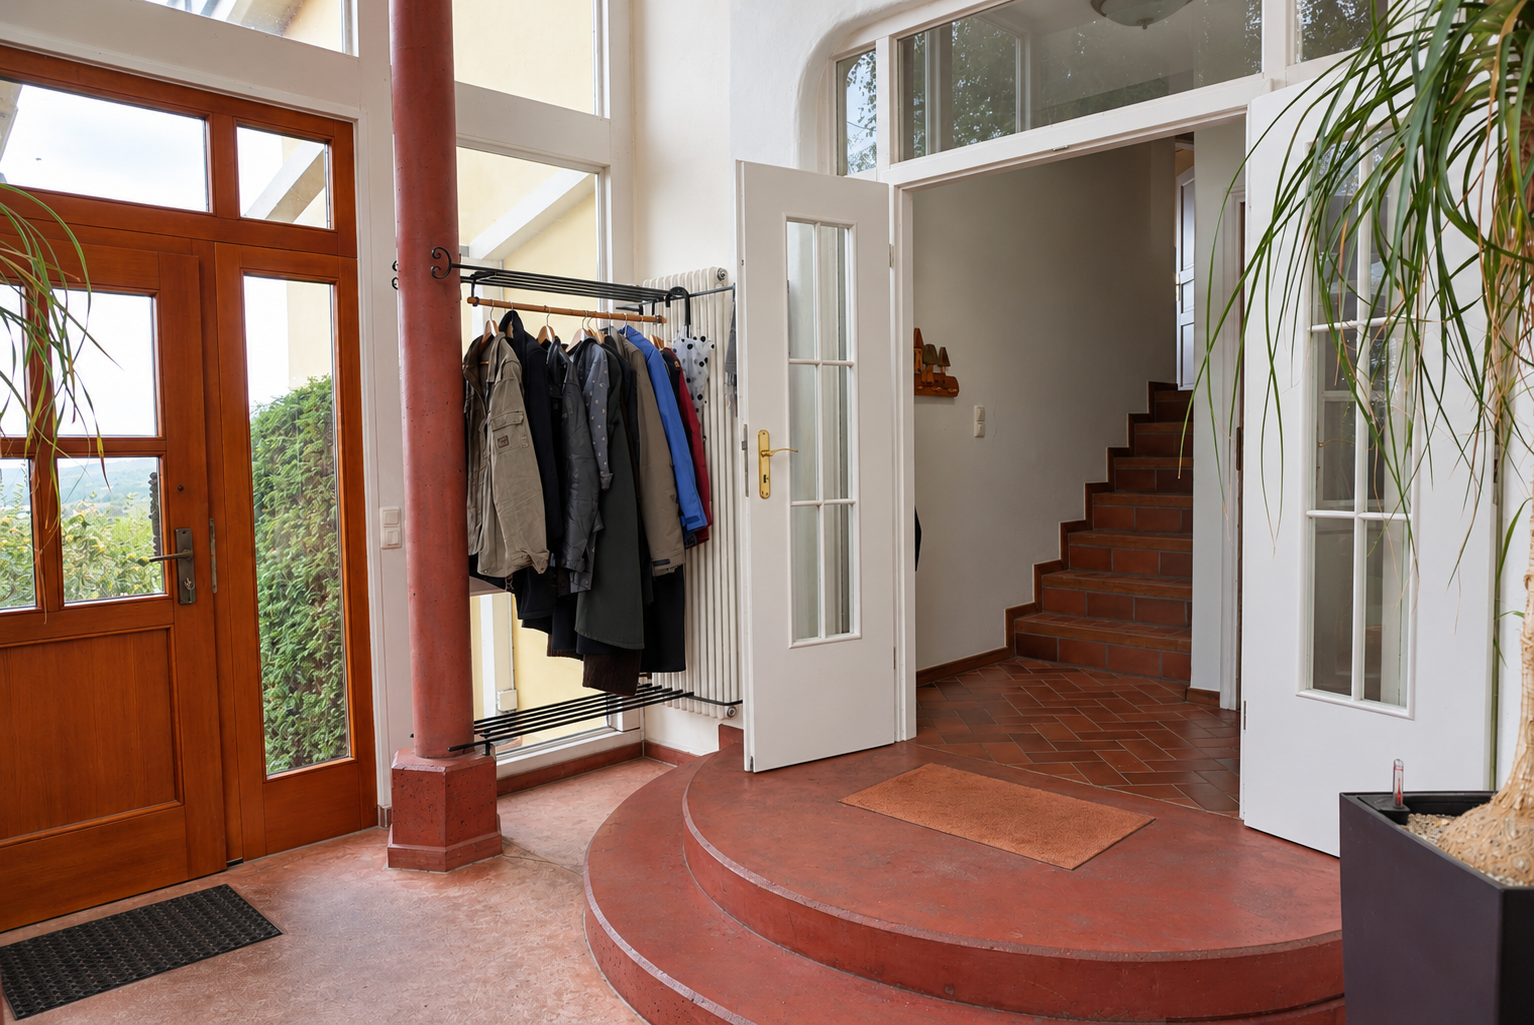
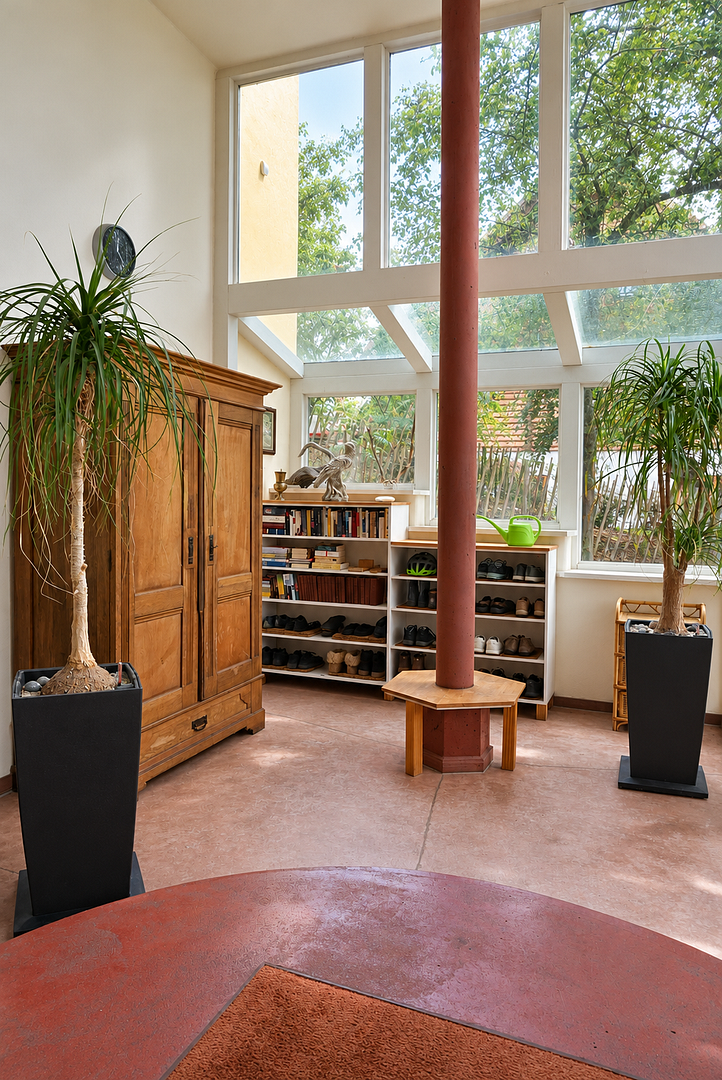
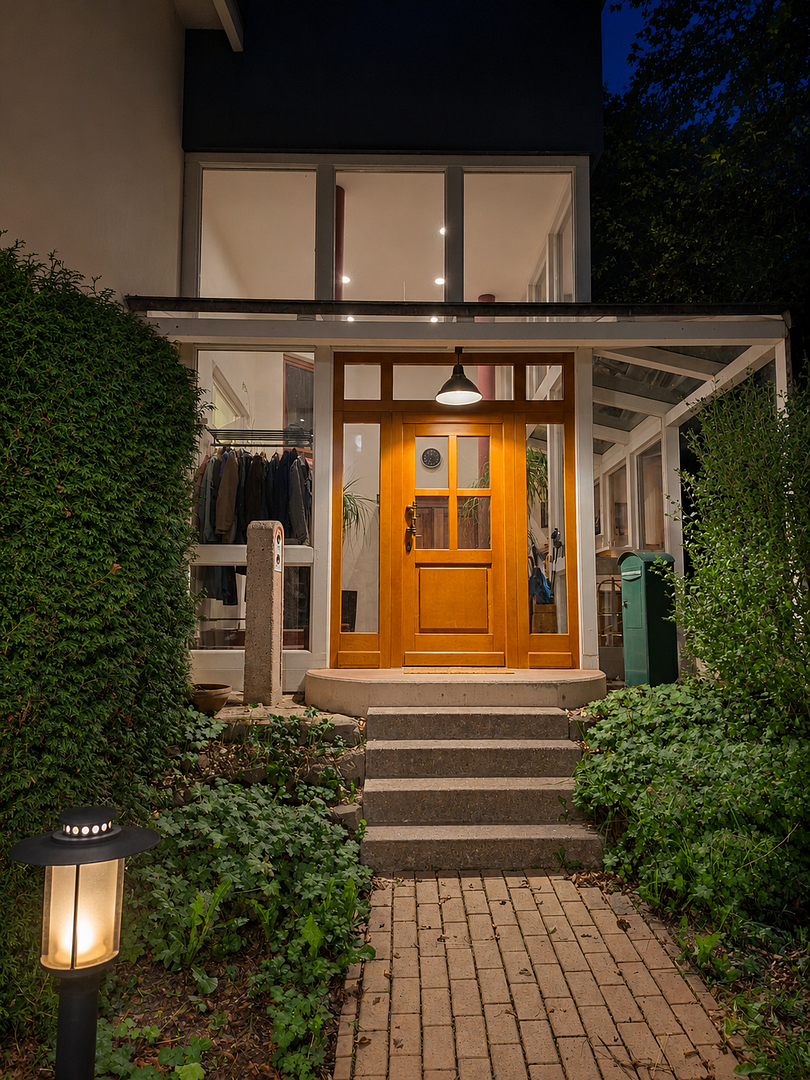
• Glass-covered entrance and conservatory area
• Various built-in features
• Rainwater cistern, well, copper lanterns
• And much more.
Key Features:
• Villa
• Number of floors: 3
• Living area: 432 m²
• Usable area: 177 m²
• Plot size: 1045 m²
• Available: by agreement
• Rooms: 15
• Bedrooms: 12
• Bathrooms: 3
• Double garage/carport/parking spaces: 5 parking spaces
• Charging station for electric cars
• Fiber optic connection: in preparation
• Basement: yes
• Guest toilet: yes Building Structure & Energy Performance Certificate:
• Completion: 2001
• 2012: Extension of the side wing
• 2022: Renovation of the foundation to the latest standards
• 2022: Repainting of the facade
• 2023: Installation of a new gas central heating system
• Condition of the property: very good, continuously maintained, ready for occupancy
• Features: Luxury
• Heating system: Central heating
• Main energy source: Natural gas
• Energy performance certificate: Available
• Type of energy performance certificate: Consumption certificate
• Energy efficiency class: B
Location
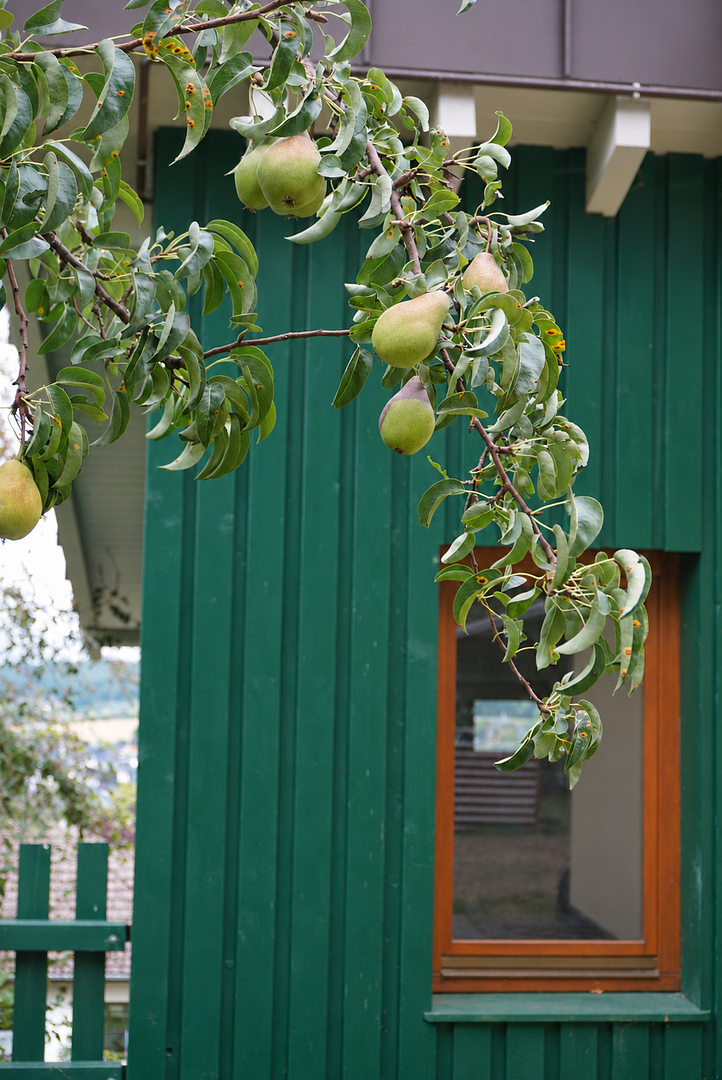
The villa is situated on a protected, unobstructed hillside location in the historic and nature-rich village of Kommern, nestled in the gentle landscape of the Northern Eifel region. The property combines the peaceful tranquility and sense of security of rural living with an inspiring visual connection to the city, thanks to the distant view of the Cologne Cathedral. The property is fully enclosed and features a natural design, with a garden that yields a variety of fruit trees and berries. The pristine nature of the adjacent forest begins directly at the property boundary, creating a vibrant and protective extension of the private living space.
At the same time, the charming village center of Kommern offers excellent infrastructure within easy reach. Shops for daily necessities, kindergartens, schools, and good medical care are all accessible in just a few minutes. Furthermore, the nearby A1 motorway and the train station in the neighboring town of Mechernich guarantee first-class and fast connections to the major cities of Cologne and Bonn.
Location Check
Energy
|
Final energy consumption
|
59.50 kWh/(m²a)
|
|
Energy efficiency class
|
B
|
|
Energy certificate type
|
Consumption certificate
|
|
Main energy source
|
Gas
|
Miscellaneous
The property is being sold directly by the owner, without any commission. We do not wish to be contacted by real estate agents, so we kindly ask that you refrain from doing so.
To protect the privacy of the property, we will gladly provide detailed floor plans and further information about the property upon request, provided there is a genuine interest in purchasing.
Broker inquiries not welcome! According to § 7 UWG, unsolicited contact by brokers without the express consent of the recipient is prohibited!
Topic portals
Send a message directly to the seller
Questions about this house? Show interest or arrange a viewing appointment?
Click here to send a message to the provider:
Offer from: R Latzke

Diese Seite wurde ausgedruckt von:
https://www.ohne-makler.net/en/property/j7w45y/