
This page was printed from:
https://www.ohne-makler.net/en/property/j782pf/
Large, solid residential and commercial property; hall suitable for renovation/tradespeople.
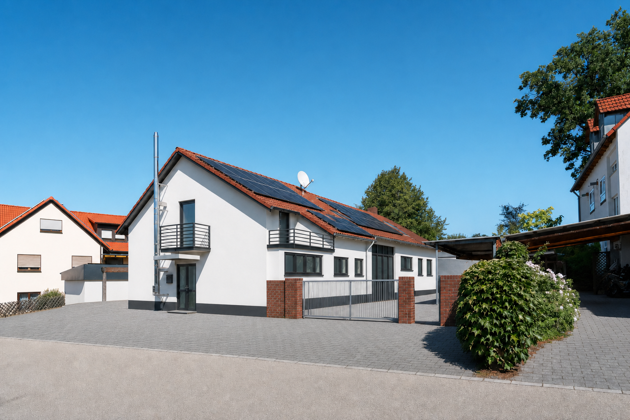
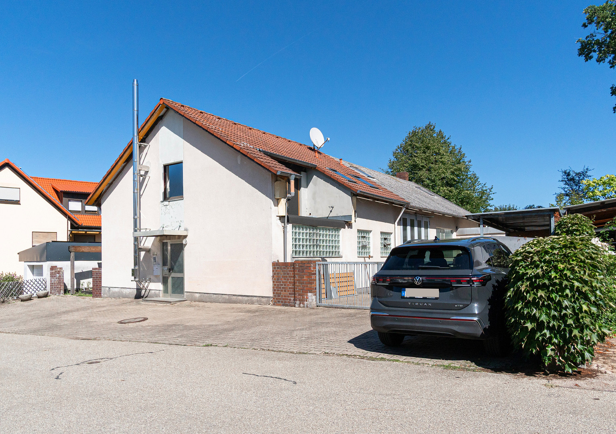
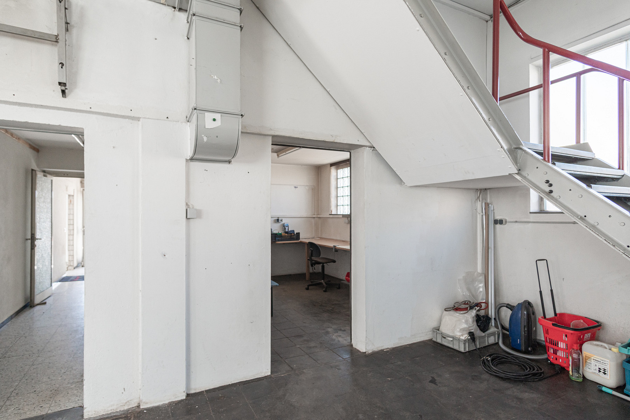
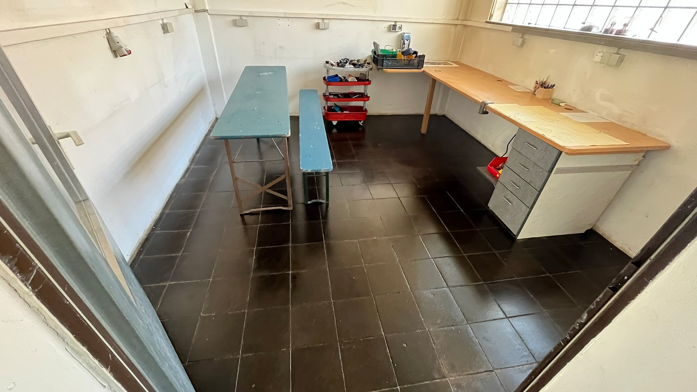
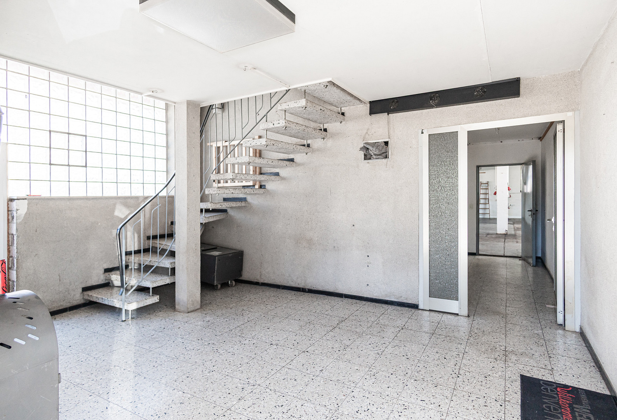
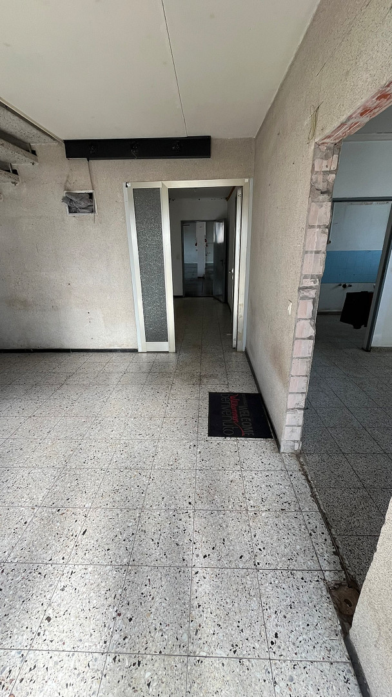
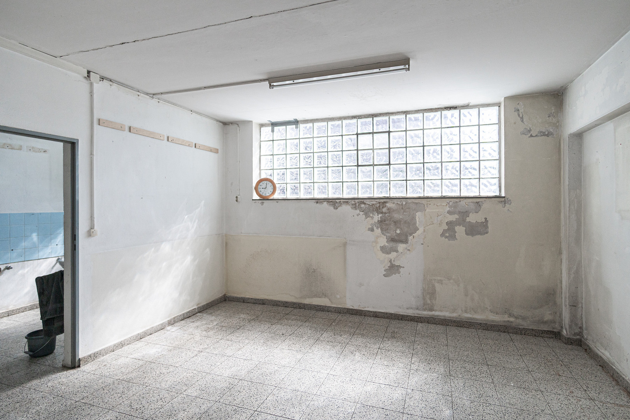
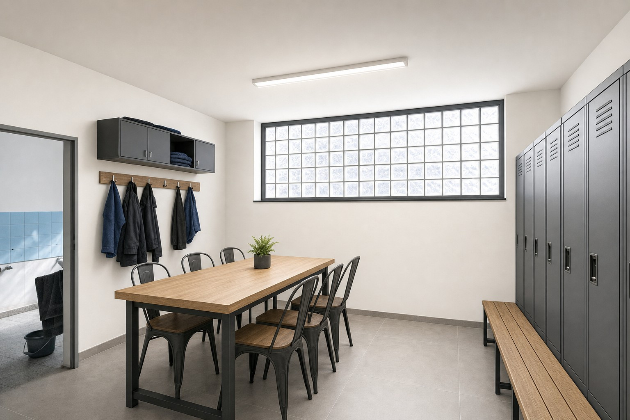
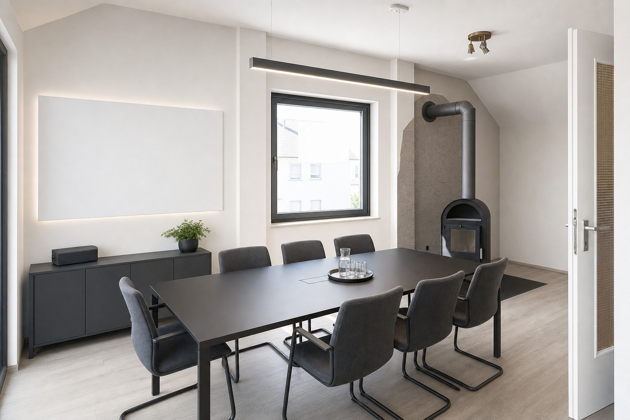
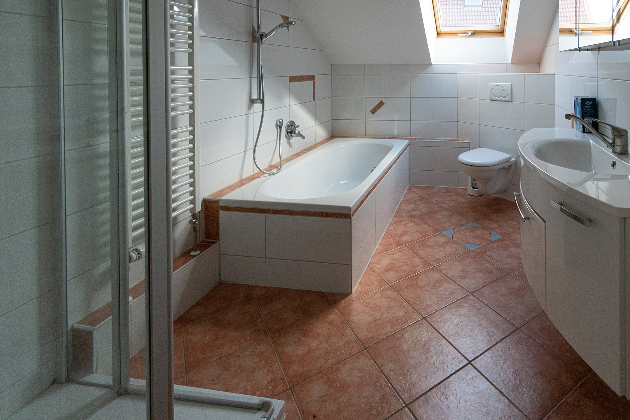
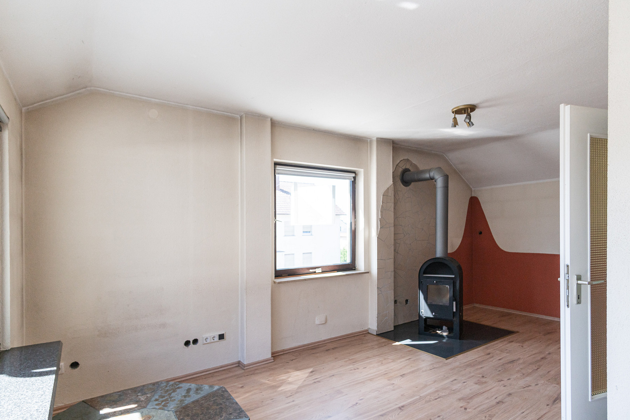
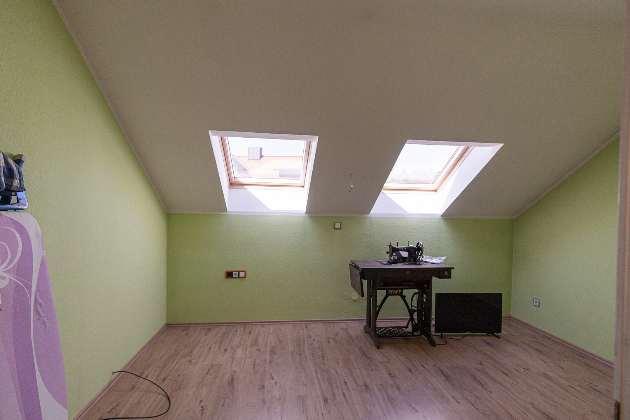
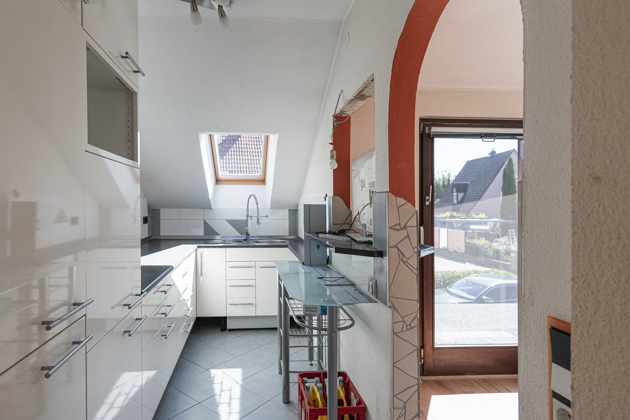
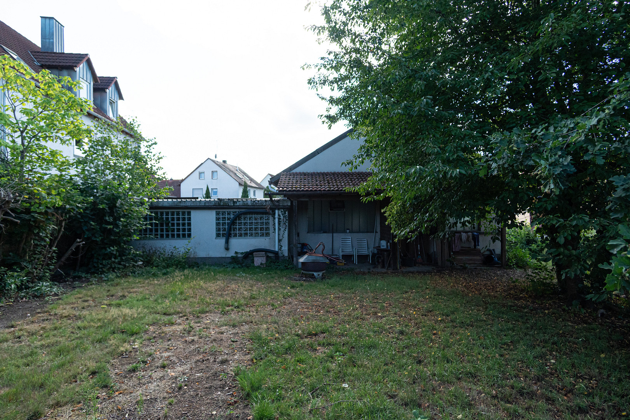
Ackerstraße 6, 91186 Büchenbach – BayernThis spacious property, built in 1972, offers A LOT OF SPACE!!! The building structure, made of reinforced concrete/prefabricated elements and calcium silicate brick, is very solid and free of defects. The foundation/massive, insulated concrete slab is also in excellent condition. These are the key advantages – which is why the upcoming renovation/extension is worthwhile. For a skilled tradesperson, it would be possible to move in and gradually complete the necessary work. Approximately 10 years ago, the apartment on the upper floor, which is about 50 square meters, including the bathroom and small kitchen, and the roof in that area were renovated. The heating system consists of two electric underfloor heating systems and a fireplace. On the ground floor, there are approximately 70 square meters of former office and utility rooms – these rooms could be incorporated into the living space, as desired. This would result in a total of 120 square meters.
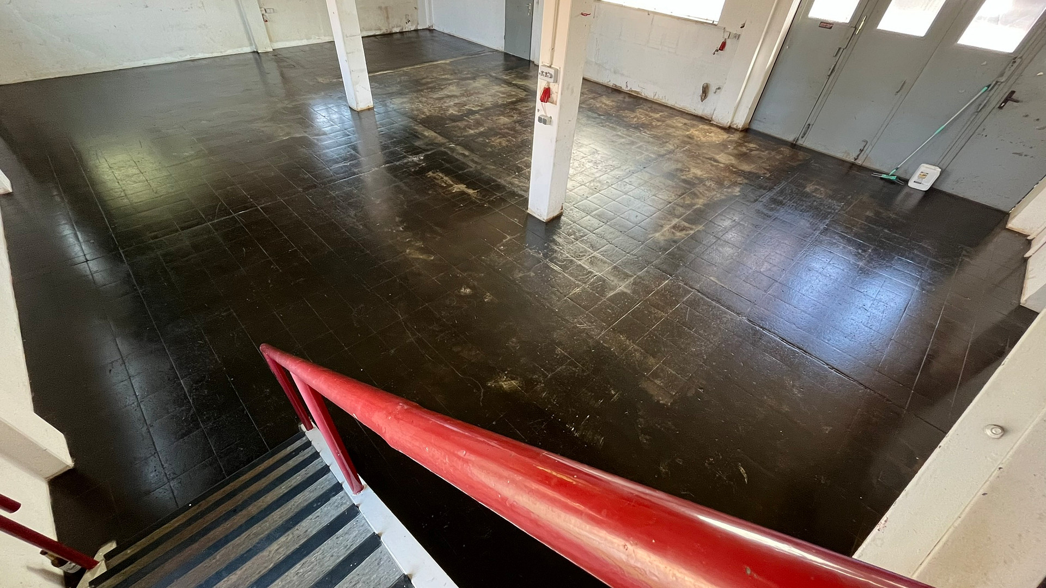
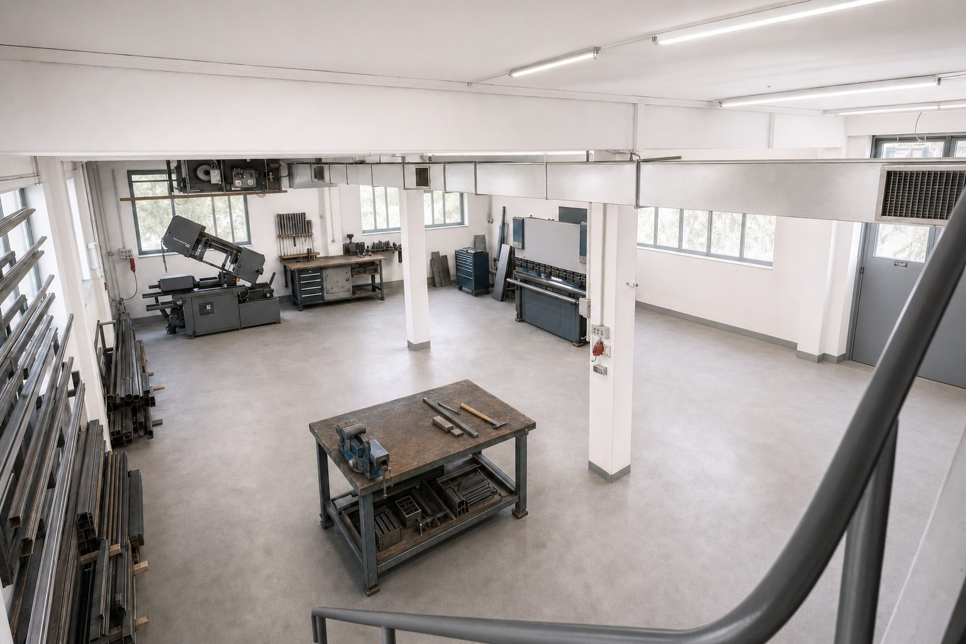
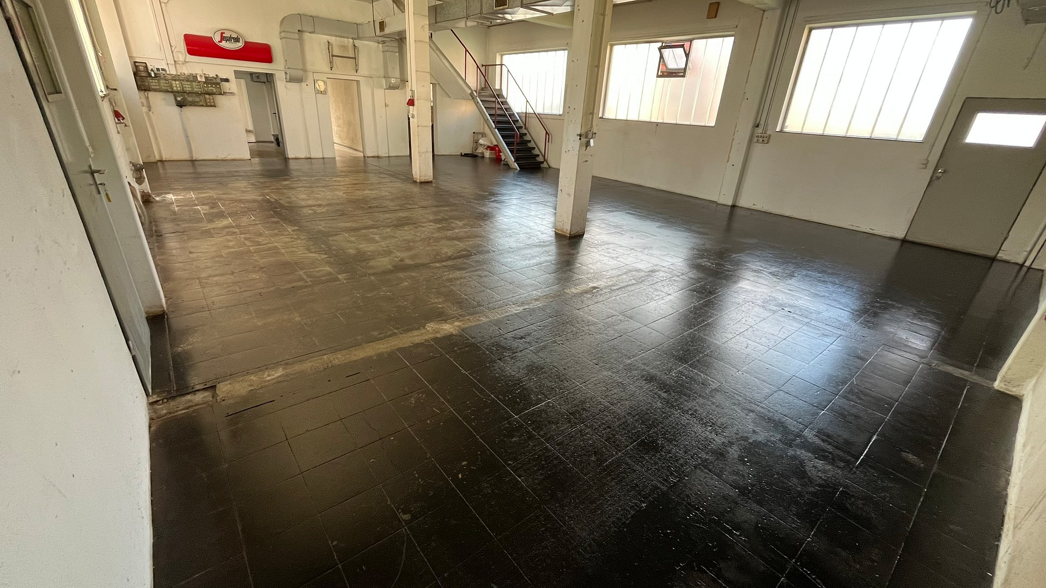
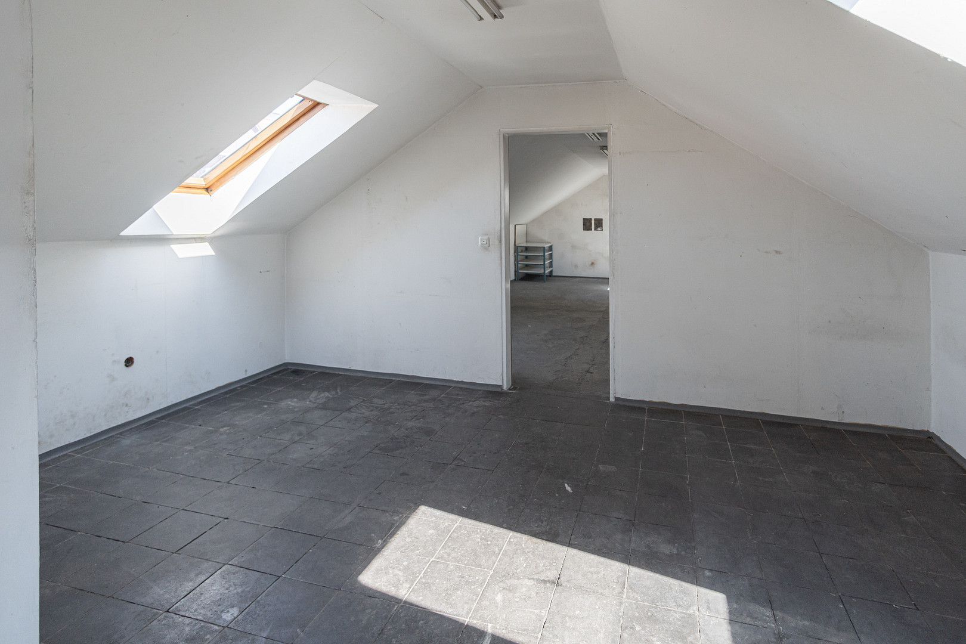
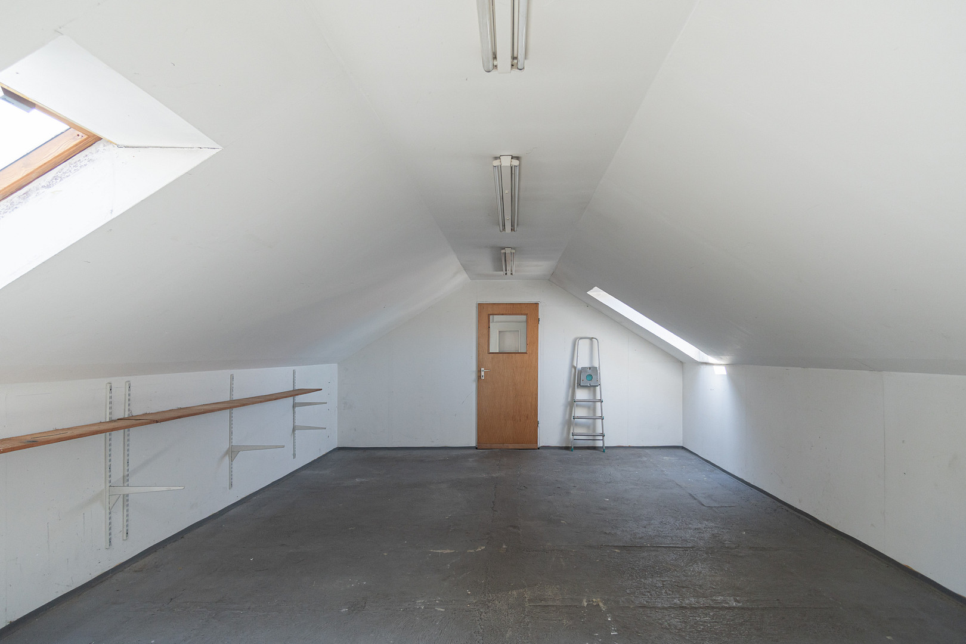
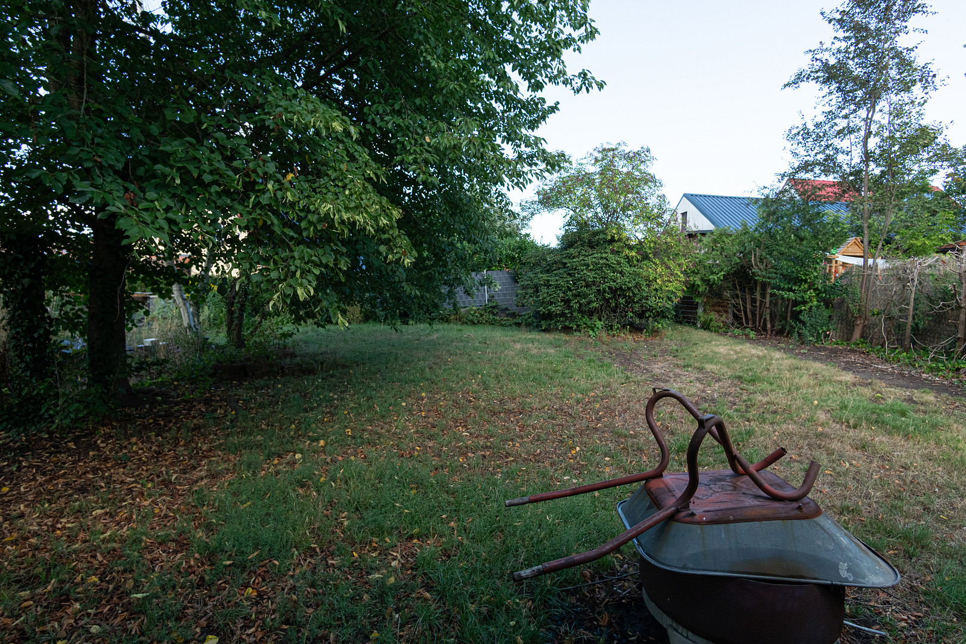
There is also a large hall of 120 square meters with a height of 3.75 meters, above which is a corresponding attic space of approximately 70 square meters, and a hot air oil heating system with a capacity of 40 kW – which can heat almost all rooms in the property. There is a 13,000-liter oil tank, currently filled with 6,300 liters. Additionally, there is a double garage, a large courtyard, 6 parking spaces, and a beautiful garden of approximately 20 x 20 meters (400 square meters) with a pond. The large south-facing roof is suitable for a 15kW photovoltaic system. This could generate up to 2,000 kWh per month, or approximately 15,000 kWh per year. This would be sufficient to power the property, including heating, hot water, and an electric car.
Areas needing renovation:
* External insulation (the roof has already been replaced, with an appropriate overhang)
* Windows
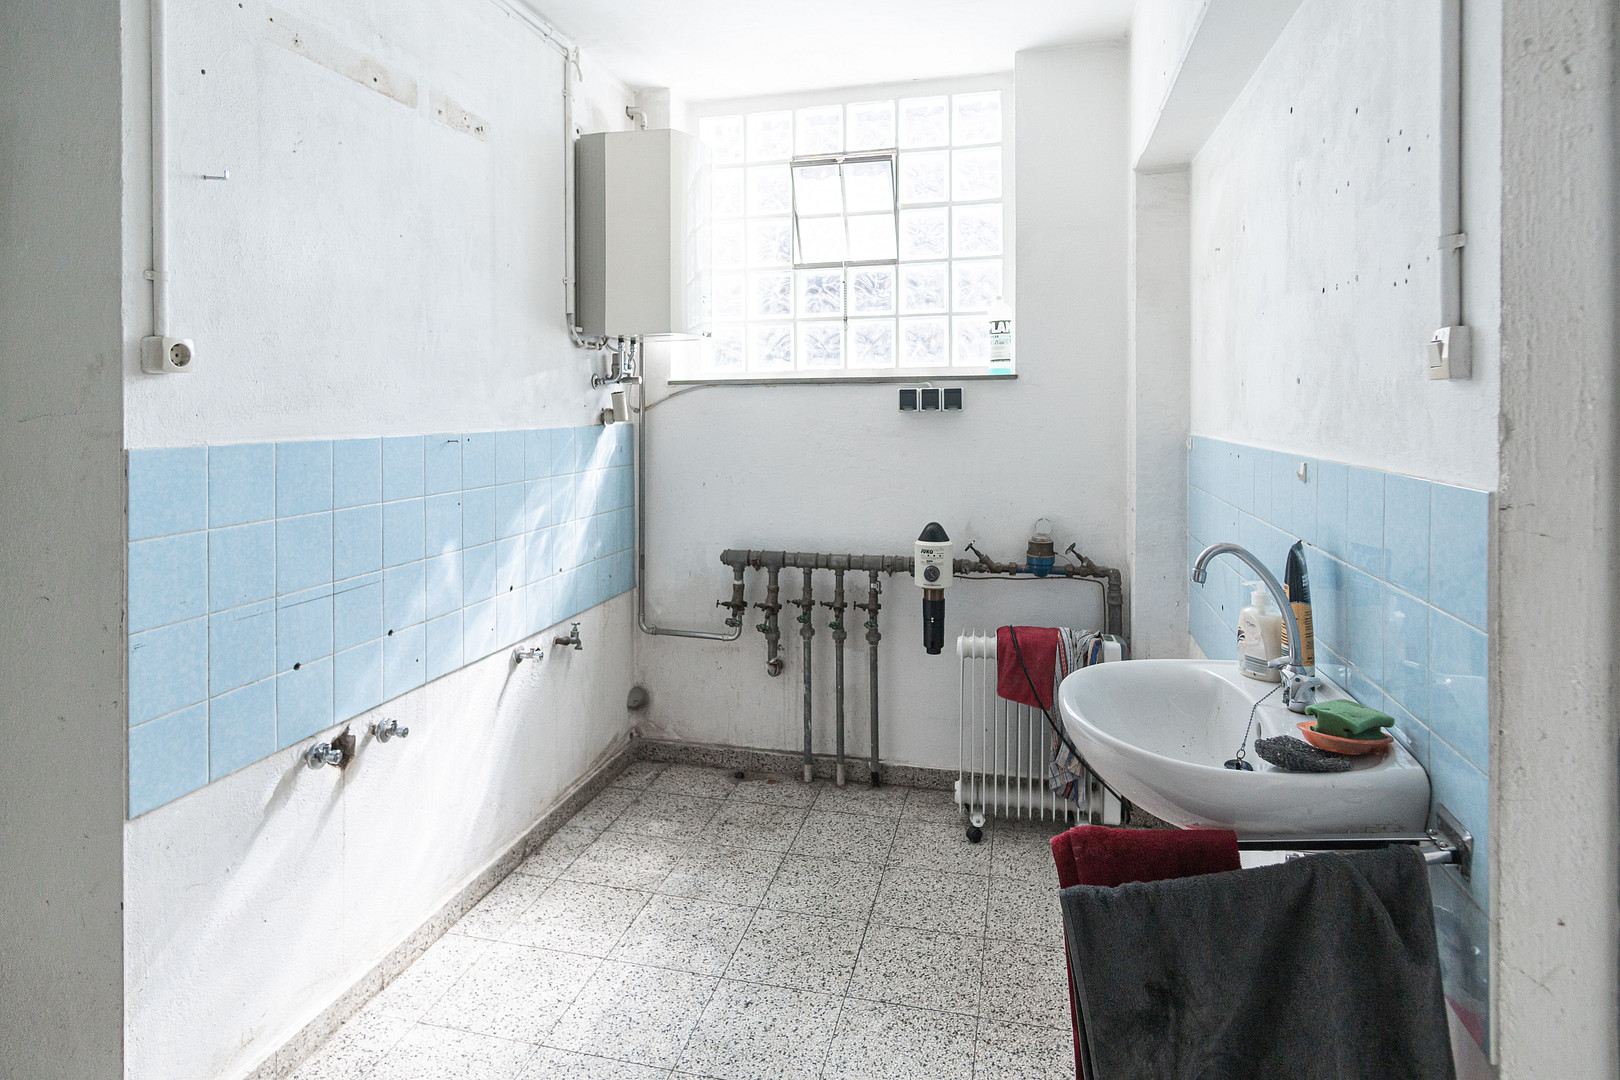
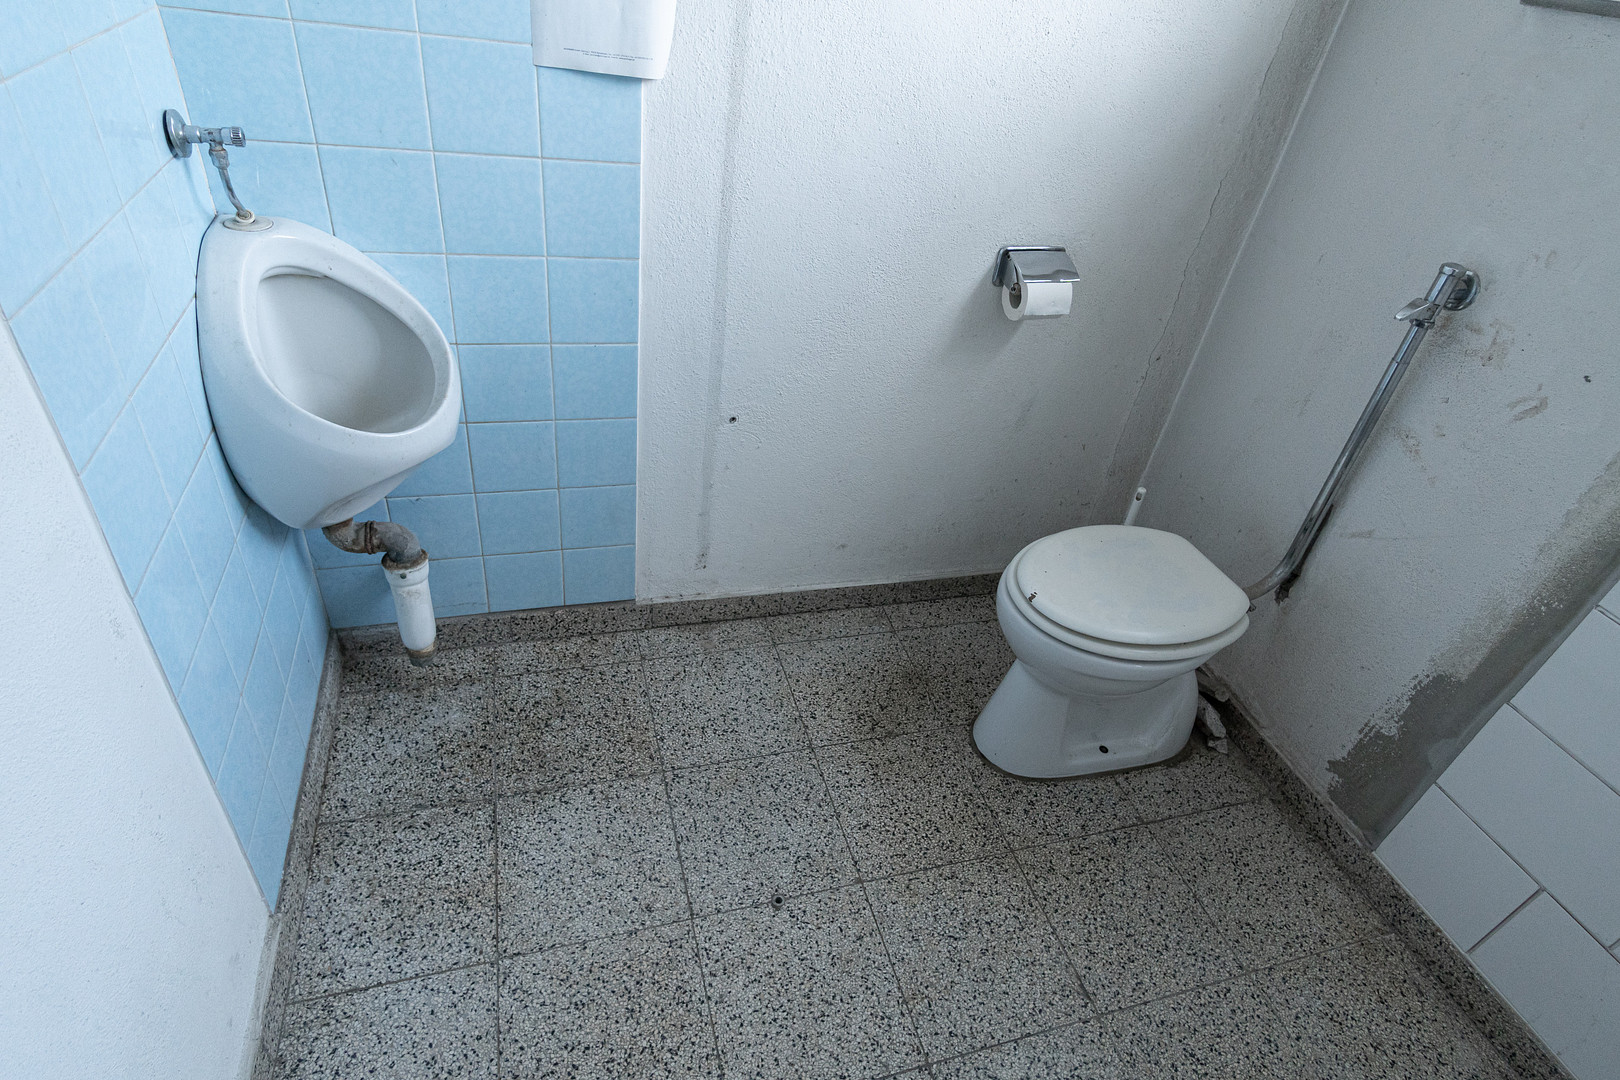
* Plumbing in the ground floor
* Heating system
* Roof in the hall area (it is watertight and in good condition, but poorly insulated. If the attic remains a storage space, this is acceptable)
* For these areas, there are often generous subsidies/grants and favorable loans available from the KfW Bank.
* Partial update of the electrical system (everything functions, but it is not up-to-date).
According to the zoning plan, an additional floor (resulting in a 2.5-story building) is also possible.
Total land area: 972 m²
Current land value: €330 per m²
Land value in 2026: €321,000
Büchenbach is very desirable! Land values are increasing by approximately 5-6% per year:
In 5 years: approximately €410,000 land value
In 10 years: approximately €525,000 land value
With a well-developed property, it could be worth a million euros.
Interested? Please contact us: We have a detailed brochure with all the information.
Send an email or WhatsApp message. We would be happy to arrange a viewing appointment. My brother lived there from 2001 to 2024 and ran his electrical company from that location. The property has been cleared out and is spotless; it can be taken over immediately. It can be used for residential or commercial purposes. Within a 1-kilometer radius, you'll find a primary school, kindergarten, Montessori school, a sports hall, an EDEKA supermarket, various bakeries, a butcher shop, a hairdresser, restaurants, several playgrounds, doctor's offices, a pharmacy, and the Büchenbach train station.
Are you interested in this offer?
|
Object Number
|
OM-j782pf
|
|
Object Class
|
Production / warehouse / commercial hall
|
|
Object Type
|
Hall
|
|
Handover from
|
Immediately
|
Purchase price & additional costs
|
purchase price
|
375.000 €
|
|
Purchase additional costs
|
approx. 18,242 €
|
|
Total costs
|
approx. 393,242 €
|
Details
|
Condition
|
In need of renovation
|
|
Number of floors
|
1
|
|
Level
|
Ground floor
|
|
Total area
|
300 m²
|
|
Warehouse/Production area
|
200 m²
|
|
Open space
|
100 m²
|
|
Number of garages
|
2
|
|
Flooring
|
Tiles
|
|
Equipment
|
Balcony, Garden, Shower bath, Fitted kitchen, Guest toilet, Fireplace, Barrier-free
|
|
Infrastructure
|
Pharmacy, Grocery discount, General practitioner, Kindergarten, Primary school, Secondary school, Middle school, High school, Comprehensive school, Public transport
|
Information on equipment
The apartment on the upper floor was newly renovated in 2014 (bathroom/small kitchen). It features electric underfloor heating in two rooms and a fireplace.
Location
Quiet residential area.
Location Check
Energy
|
Energy certificate type
|
not legally required
|


Miscellaneous
My brother lived and worked there from 09/2001 to 10/2024 (at an electrical company). He then passed away unexpectedly while on vacation. We cleared out the entire building. In principle, it could be habitable again immediately, but a phased renovation, expansion, or modernization would be more sensible. There is excellent KfW (German government-backed) funding available for exterior insulation, windows, and the roof (in the area of the hall).
Broker inquiries not welcome! According to § 7 UWG, unsolicited contact by brokers without the express consent of the recipient is prohibited!
Send a message directly to the seller
Questions about the object? Show interest or arrange a viewing appointment?
Click here to send a message to the provider:
Offer from: Rainer Palmié

Diese Seite wurde ausgedruckt von:
https://www.ohne-makler.net/en/property/j782pf/