
This page was printed from:
https://www.ohne-makler.net/en/property/j4h54k/
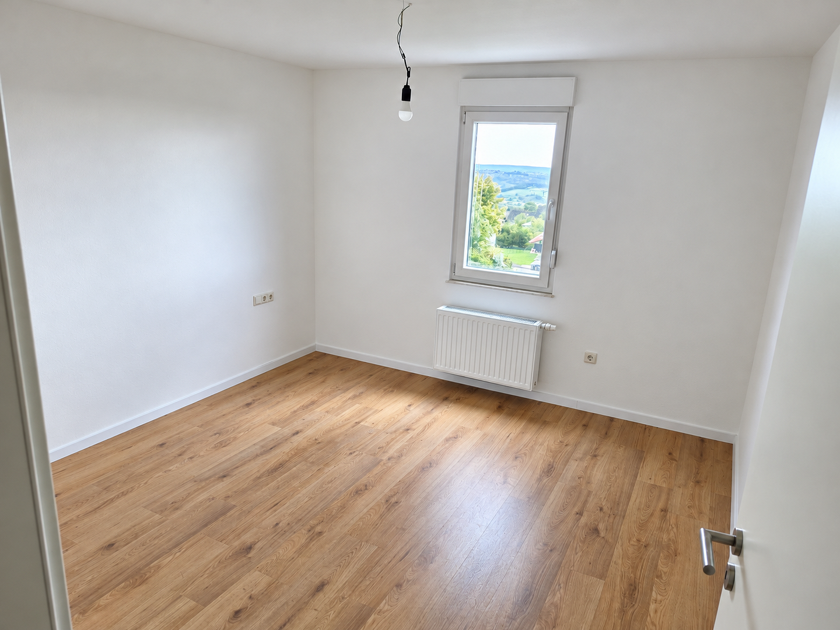
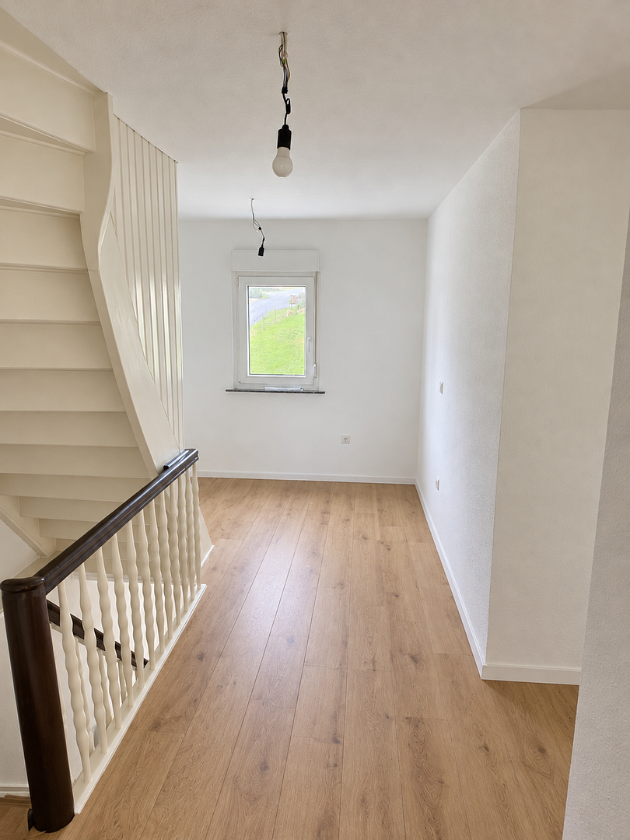
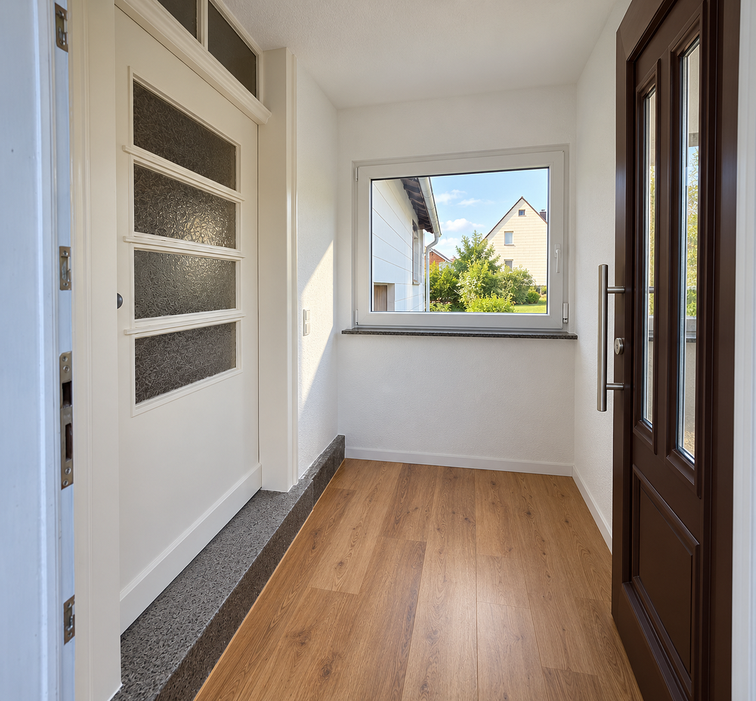
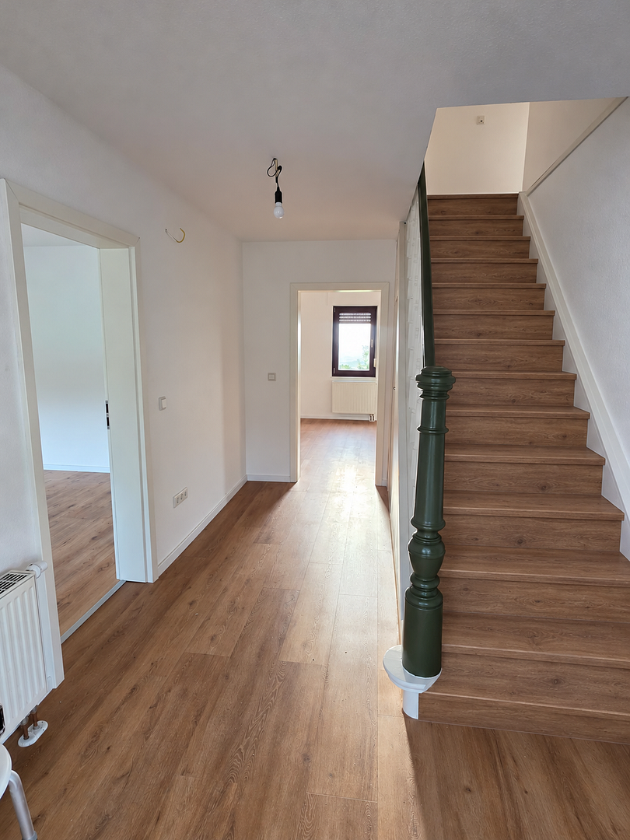
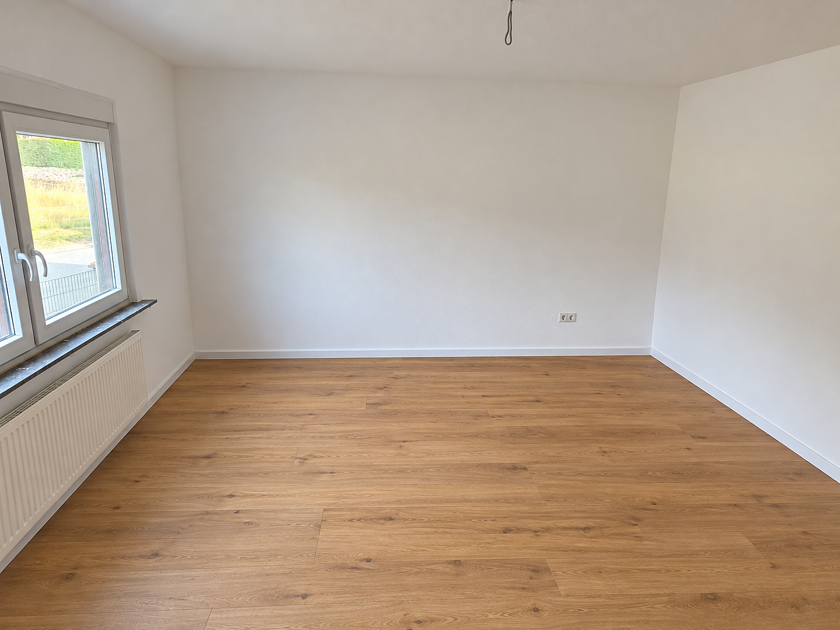
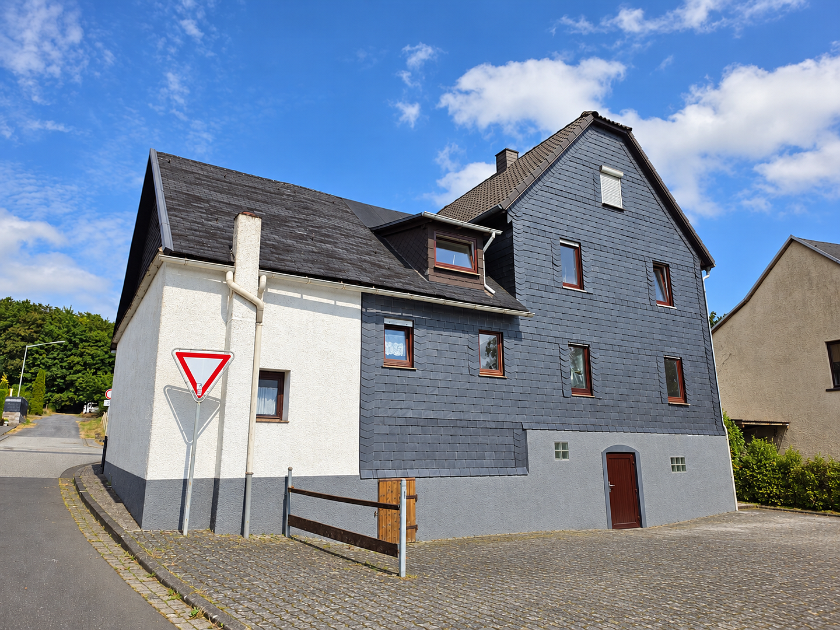
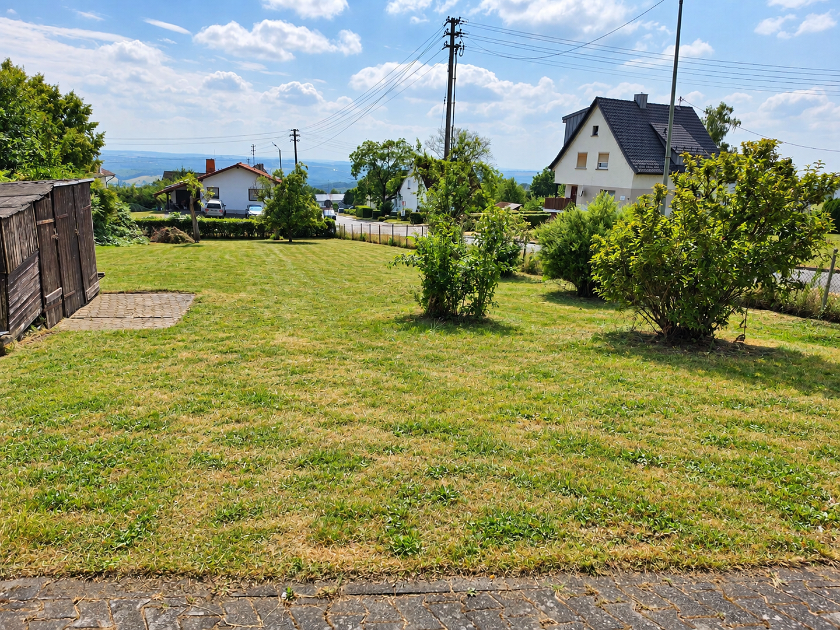
Completely renovated single-family house with 143 square meters of living space, a large garden, and a double garage.
Bindweider Straße 5, 57629 Malberg – Rheinland-Pfalz**Plenty of Space to Feel at Home – Completely Renovated Detached House with a Large Garden**
This detached house in Malberg offers ideal conditions for families and couples who value plenty of space, a modern interior, and their own home with a garden. The house, originally built in 1912 and extended in 1922, underwent a comprehensive renovation of the interior in 2026. This included the complete replacement of the electrical wiring, all flooring, interior doors and door frames, and the staircase. The radiators and heating pipes were also modernized. The ceiling of the top floor, leading to the attic, was given new insulation. The result is a modern, fully renovated home, ready to move into, with the charm of a well-established house. **Spacious Layout on Two Floors**
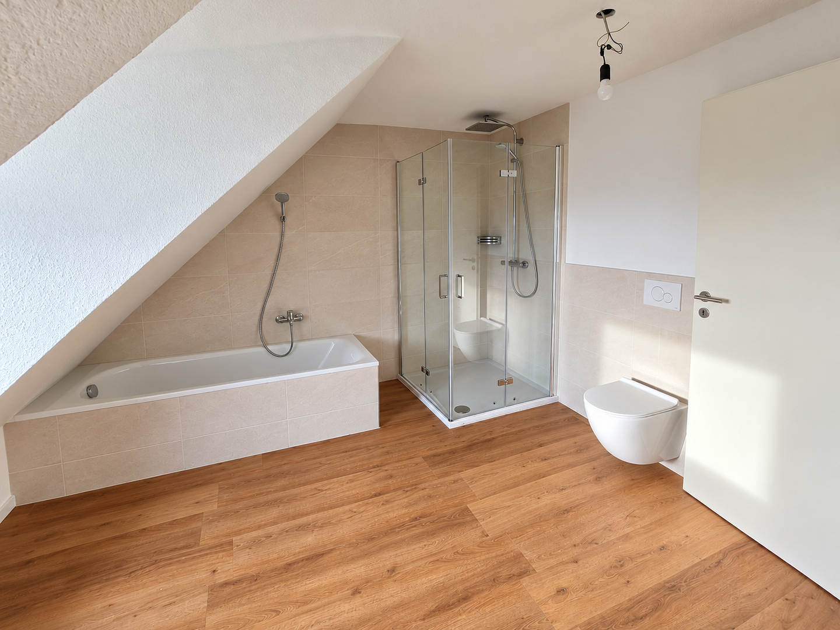
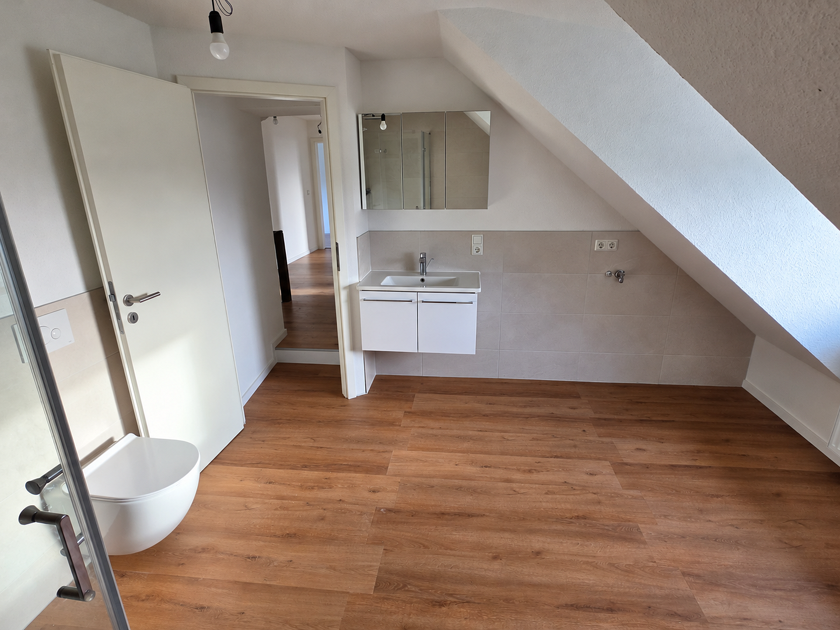
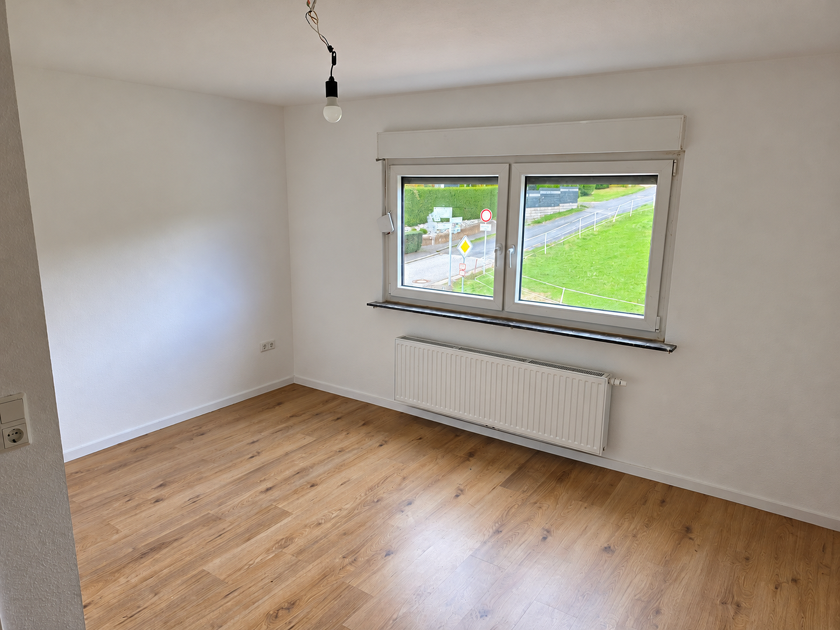
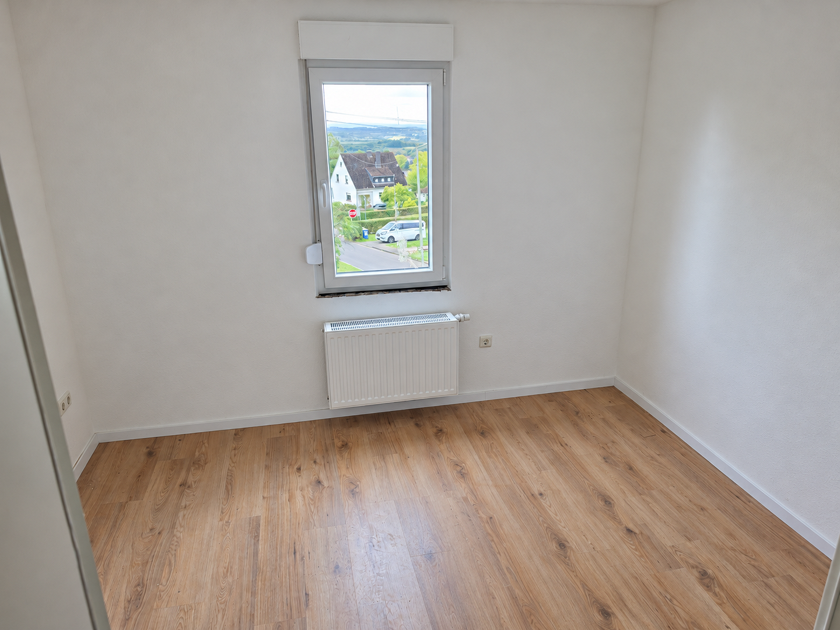
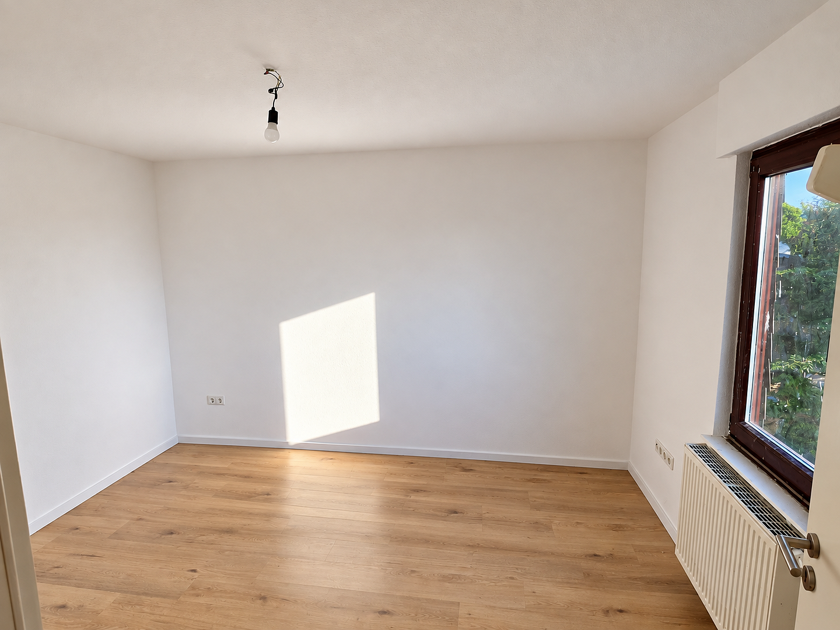
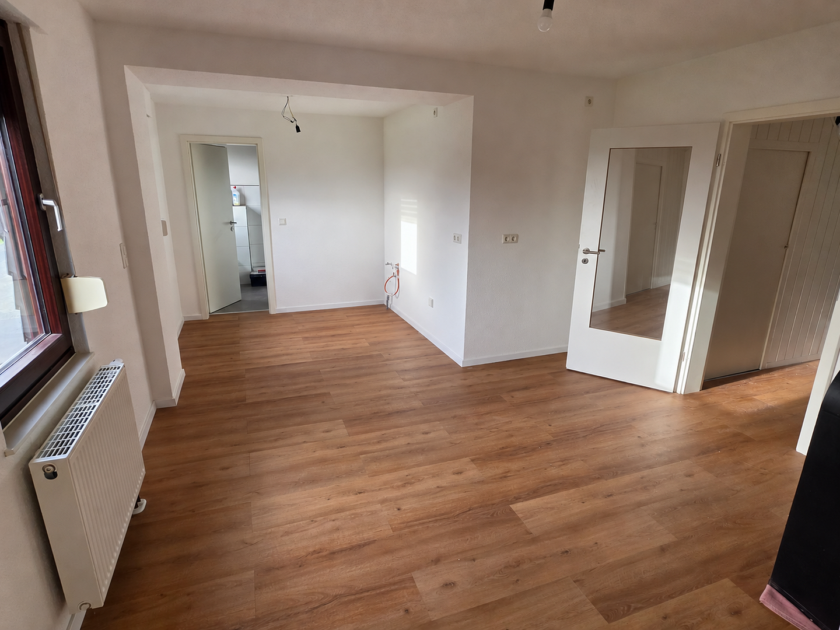
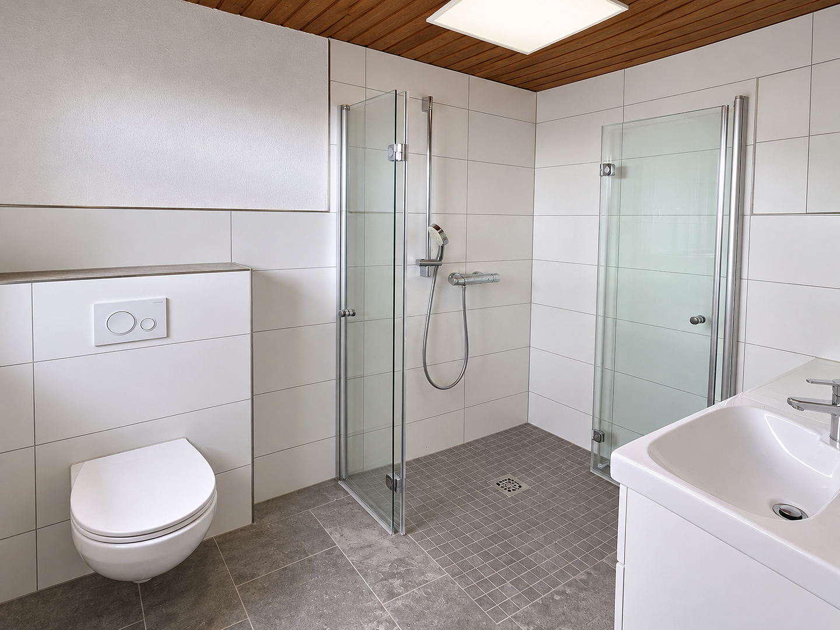
The ground floor welcomes you with an inviting entrance area and a central hallway. Here you will find a spacious kitchen-living room of approximately 19 m², a separate living room, and a generous bedroom. This level is complemented by a modern bathroom with a shower. Upstairs, there are three additional bedrooms that can be flexibly used as children's rooms, guest rooms, or a home office. The spacious, newly renovated bathroom with a bathtub offers additional comfort for family life. In total, the house has four bedrooms, two bathrooms, a separate living room, and a combined living and kitchen area. **Plenty of space, both inside and out.**
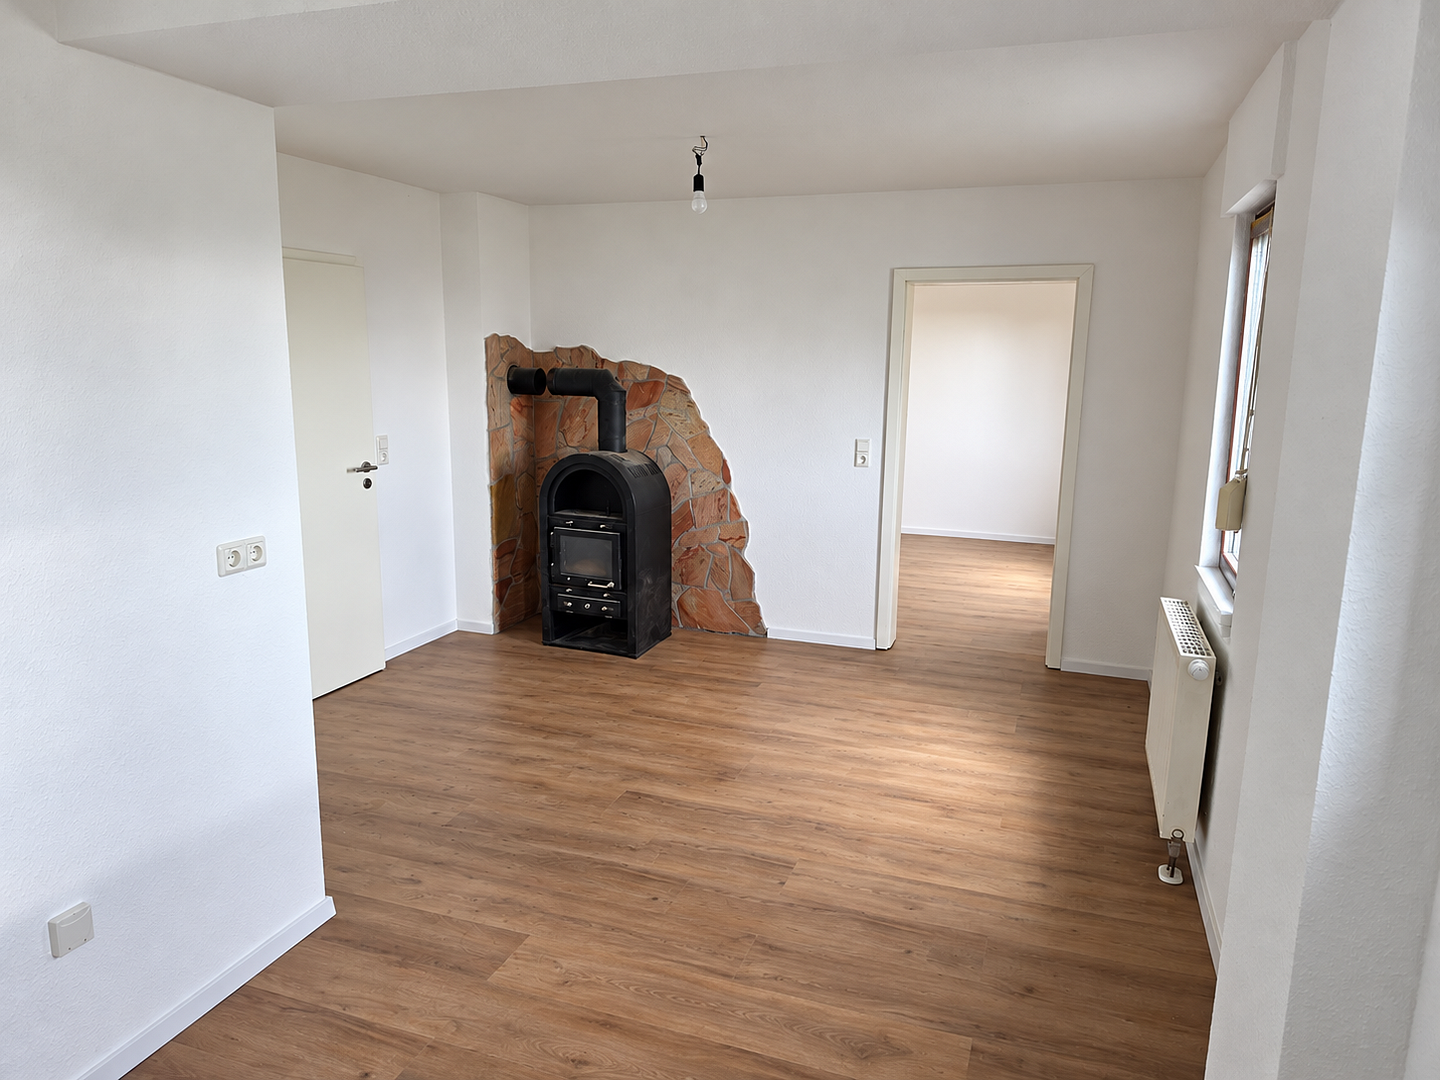
A particular highlight is the approximately 1,136 m² property with a large garden. Here, children have plenty of space to play, while adults can enjoy their own outdoor area. The generously paved and enclosed courtyard offers numerous additional parking spaces. Two garages directly adjacent to the house – one with an electric gate – are included in the rent. In addition, there is a spacious attic with approximately 58 m² of floor space, as well as additional basement rooms. The attic is ideal for storage. The typical stone basement shows signs of moisture due to its age and serves as an additional usable space. **Modernized and ready to move in.** A Brötje gas condensing boiler provides the heating for the property. In addition, there is a working fireplace that creates a cozy atmosphere on cooler days. The facade was not included in the recent interior renovation. Refurbishment of certain sections of the facade and the base is planned for 2027. The house is rented out fully ready for occupancy, without a fitted kitchen. **Key features at a glance:**
• Approximately 143 m² of living space across two floors
• 1,136 m² plot with a large garden
• Four bedrooms and two bathrooms
• Comprehensive interior renovation in 2026
• Modern flooring and renewed interior doors
• Gas condensing boiler and fireplace
• Two garages and a spacious courtyard
• Large attic and additional basement rooms
• Rental directly from the private owner
**A spacious home for those who appreciate plenty of space, their own garden, and a modern interior.**
Are you interested in this house?
|
Object Number
|
OM-j4h54k
|
|
Object Class
|
House
|
|
Object Type
|
Single-family house
|
|
Handover from
|
Dec. 1, 2026
|
Rent & additional costs
|
Cold rent
|
1.390 € (plus additional costs)
|
|
Additional costs without heating costs
|
250 €
|
|
Deposit
|
4,000 €
|
Details
|
Condition
|
Rehabilitated
|
|
Number of floors
|
4
|
|
Usable area
|
161 m²
|
|
Bathrooms (number)
|
2
|
|
Bedrooms (number)
|
4
|
|
Number of garages
|
2
|
|
Number of parking lots
|
5
|
|
Flooring
|
Laminate, Tiles, Vinyl / PVC
|
|
Heating
|
Central heating
|
|
Year of construction
|
1912
|
|
Equipment
|
Garden, Basement, Full bath, Shower bath, Guest toilet, Fireplace
|
|
Infrastructure
|
Pharmacy, Grocery discount, General practitioner, Kindergarten, Primary school, Comprehensive school, Public transport
|
Information on equipment
**Renovation and Modernization in 2026**
The house underwent extensive interior renovations in 2026. Here's an overview of the key improvements and features:
**Electrical and Building Services**
• Completely renewed electrical system, including wiring, fuse box, switches, and outlets.
• Brötje gas condensing boiler, manufactured around 2021.
• New radiators and heating pipes.
• Wood-burning stove for supplemental heating.
• Satellite dish.
• DSL connection available.
**Windows, Doors, and Insulation**
• PVC windows with double glazing.
• Some windows were replaced in 2026; the remaining windows are from previous renovations.
• New front door.
• New interior doors and door frames.
• New stair treads.
• Complete insulation of the uppermost floor ceiling to the attic.
• The main roof was re-tiled approximately 15 years ago.
**Interior Finishes**
• All living areas have been comprehensively renovated.
• New wall and ceiling surfaces.
• New flooring.
• Laminate flooring in most living and bedrooms.
• Vinyl flooring in the hallway, kitchen, and bathroom on the upper floor.
• Tile flooring in the ground floor bathroom.
• Bright and modern interior design. **Bathrooms**
• Two modernized bathrooms
• Ground floor bathroom with shower, completely renovated approximately three years ago.
• Upstairs bathroom, to be newly built in 2026, with a bathtub.
• Washing machine connections in both bathrooms.
• Additional space for a tumble dryer in the upstairs bathroom.
**Garages, Garden, and Outdoor Area**
• 1,136 m² of land
• Large garden for exclusive use.
• Two garages, one with an electric gate.
• Spacious paved courtyard area with additional parking spaces.
• Fenced property.
• Both garages are included in the base rent.
**Additional Usable Spaces**
• Spacious attic, accessible via a fixed staircase.
• Two cellar rooms in a traditional stone cellar.
• Additional storage space.
**Important Note:** The house is rented without a fitted kitchen. The facade was not completely renovated during the interior renovations. A refurbishment of the base and plastered facade areas is planned for 2027.
Location
**Live close to nature in the Westerwald – with plenty of space for the family.**
This detached house is located at Bindweider Straße 5, 57629 Malberg, a rural community in the Westerwald region. The area is characterized by its proximity to nature, spacious green spaces, and established residential development. The beautiful views and the location near the edge of the forest make this location particularly attractive for families, nature lovers, and people who enjoy spending time outdoors after a busy day. **Family-friendly living environment**
A particular advantage is the primary school, which is within walking distance. Short distances in everyday life are a significant benefit, especially for families with young children. A restaurant is also located within walking distance. The surrounding forests and the diverse Westerwald landscape offer a variety of opportunities for walks, hikes, bike rides, and other recreational activities. **Shopping and infrastructure**
Further shopping facilities, medical care, and additional services are available in the surrounding towns and villages in the region. For larger shopping trips and access to a wider range of services, the surrounding mid-sized towns are particularly well-suited. Owning a car is recommended for everyday use.
**Living with Space**
The combination of a natural environment, a spacious garden, two garages, and additional parking spaces creates attractive conditions for people who consciously prefer a house over an apartment. Here, you can enjoy spacious living, a variety of leisure activities, and proximity to the Westerwald nature.
Location Check
Energy
|
Energy efficiency class
|
G
|
|
Energy certificate type
|
Demand certificate
|
|
Main energy source
|
Gas
|
|
Final energy demand
|
208.00 kWh/(m²a)
|

Miscellaneous
**Rental Terms**
Base rent (cold rent): €1,390 per month
Utilities advance payment: €250 per month
Total monthly payment to the landlord: €1,640, plus heating and other utility costs billed directly to the tenant.
Security deposit: €4,000
Available from: December 1, 2026
The two garages and the use of the garden are already included in the base rent.
**Heating and Utility Costs**
The tenants enter into their own contract with an energy provider for gas supply. Therefore, heating costs are not included in the utilities advance payment. Electricity, internet, and telecommunications are also arranged and billed directly by the tenants.
**Garden and Pets**
The garden is available for the exclusive use of the tenants. Regular garden maintenance is carried out according to the contractual agreement. Pets are generally allowed after prior consultation. The keeping of large dogs is not permitted.
**Requirements for Renting**
We are looking for reliable and long-term tenants who will treat the house and garden with care. As part of the application process, we kindly request the following documents: • Fully completed tenant self-disclosure form
• Current SCHUFA credit report
• Income statements for the last three months
These documents will only be requested later in the selection process. **Viewing and Contact**
The rental is managed directly by the private owner and is commission-free. If you are interested, please send a detailed message with a brief introduction of the people who will be moving in, the planned household size, and the desired move-in date. Viewing appointments will be arranged individually. **Energy Performance Certificate**
Type of energy performance certificate: Consumption certificate
Final energy consumption: 208.4 kWh/(m²·a)
Energy efficiency class: G
Main energy source: Natural gas
Year of construction according to the energy performance certificate: 1912, extension 1922
The energy performance certificate is from 2024 and was created before the extensive renovation in 2026. All information has been carefully compiled. The actual conditions on site and the contractual agreements are decisive.
Broker inquiries not welcome! According to § 7 UWG, unsolicited contact by brokers without the express consent of the recipient is prohibited!
Topic portals
Send a message directly to the landlord
Questions about this house? Show interest or arrange a viewing appointment?
Click here to send a message to the provider:
Offer from: Patrick Schumacher

Diese Seite wurde ausgedruckt von:
https://www.ohne-makler.net/en/property/j4h54k/