
This page was printed from:
https://www.ohne-makler.net/en/property/j4c2ap/
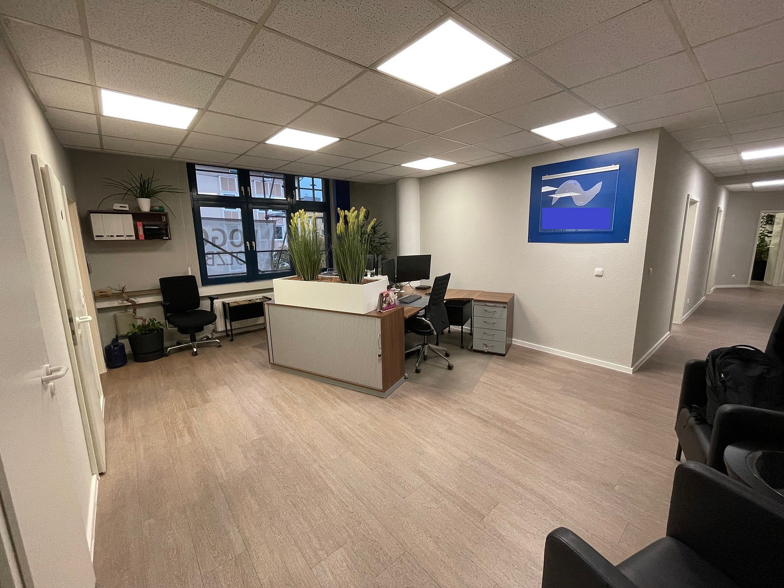
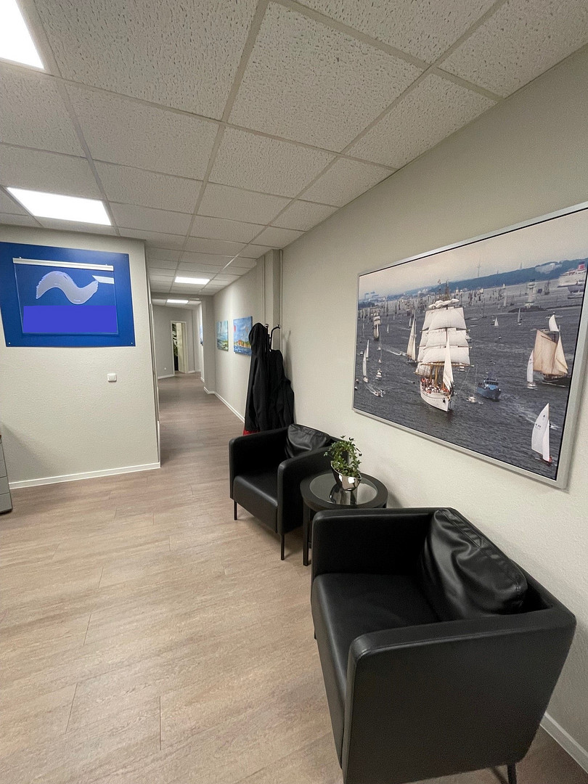
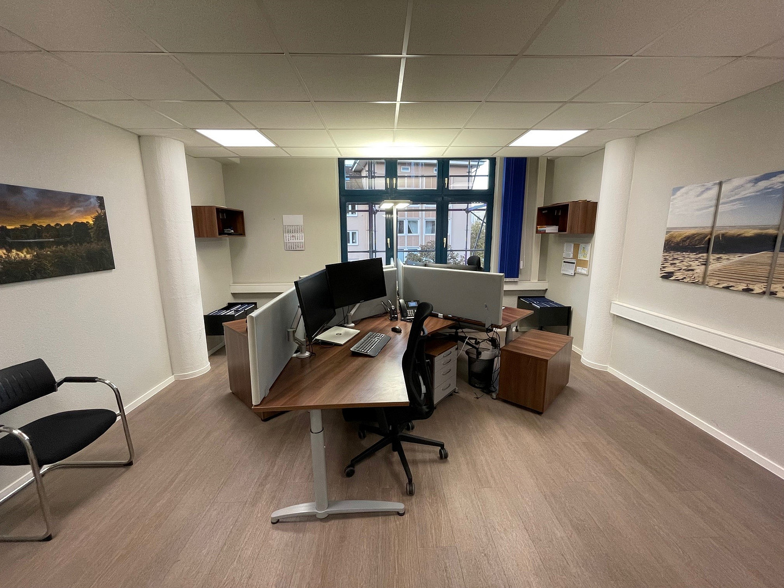
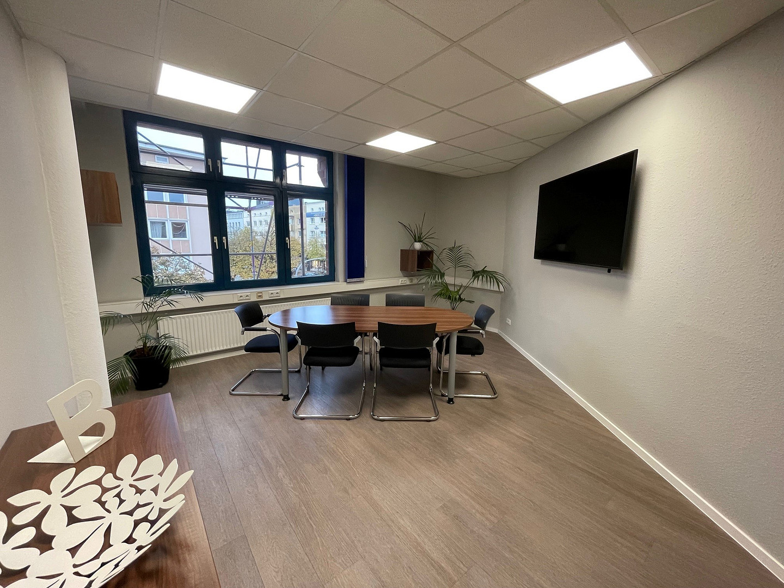
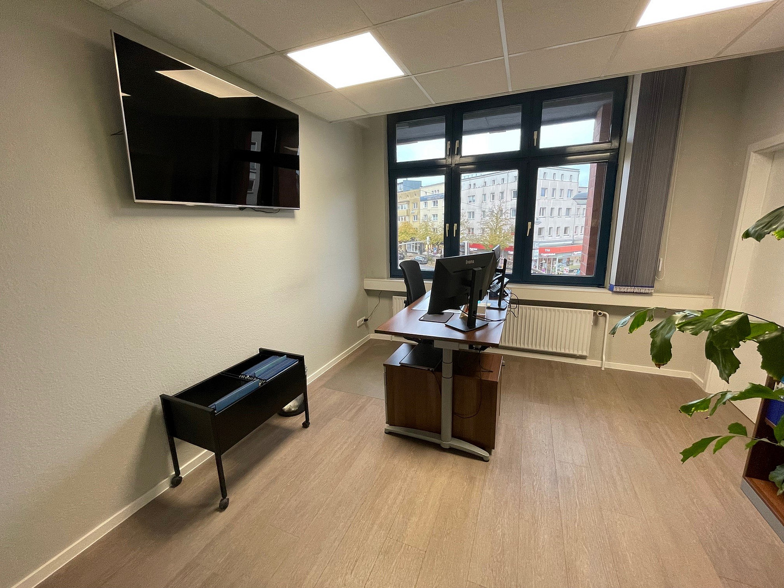
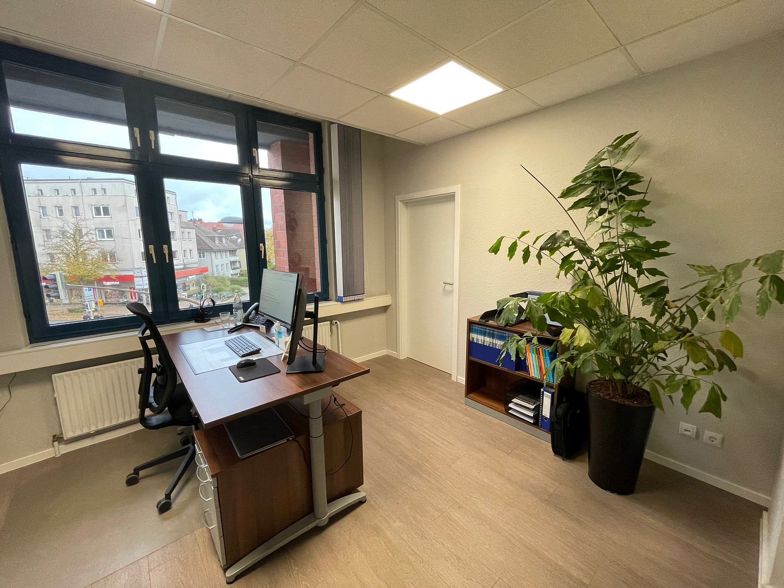
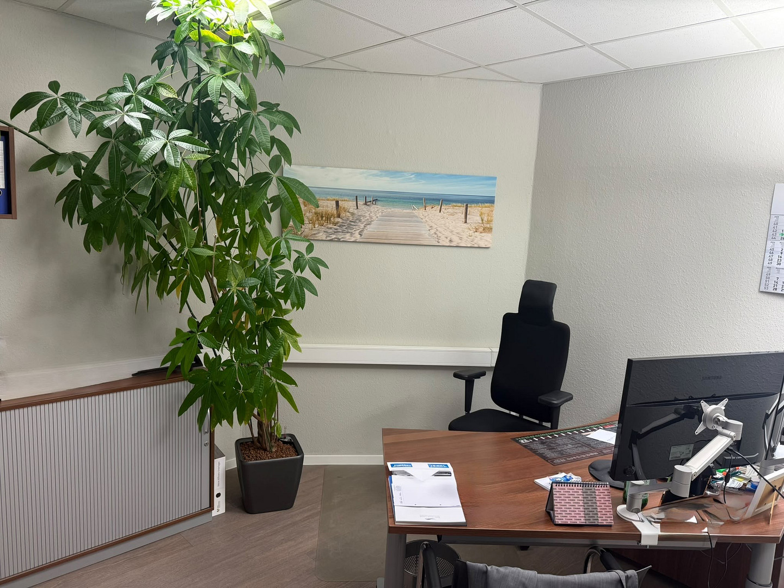
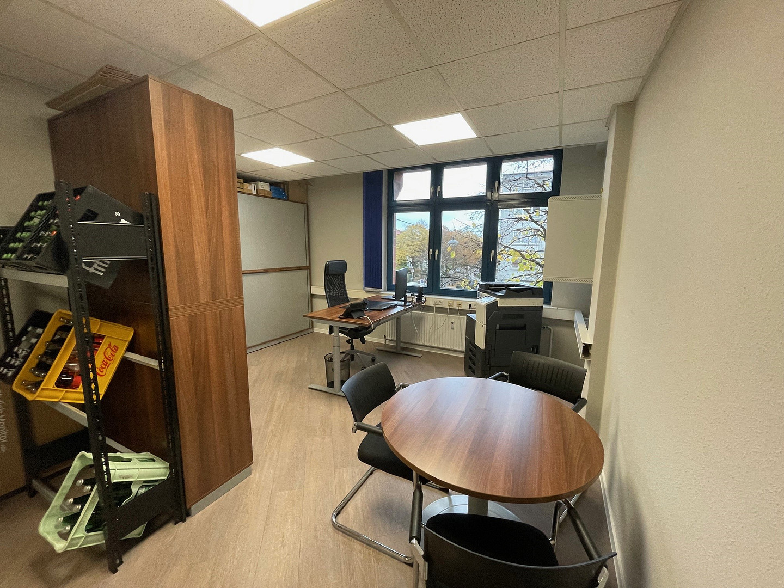
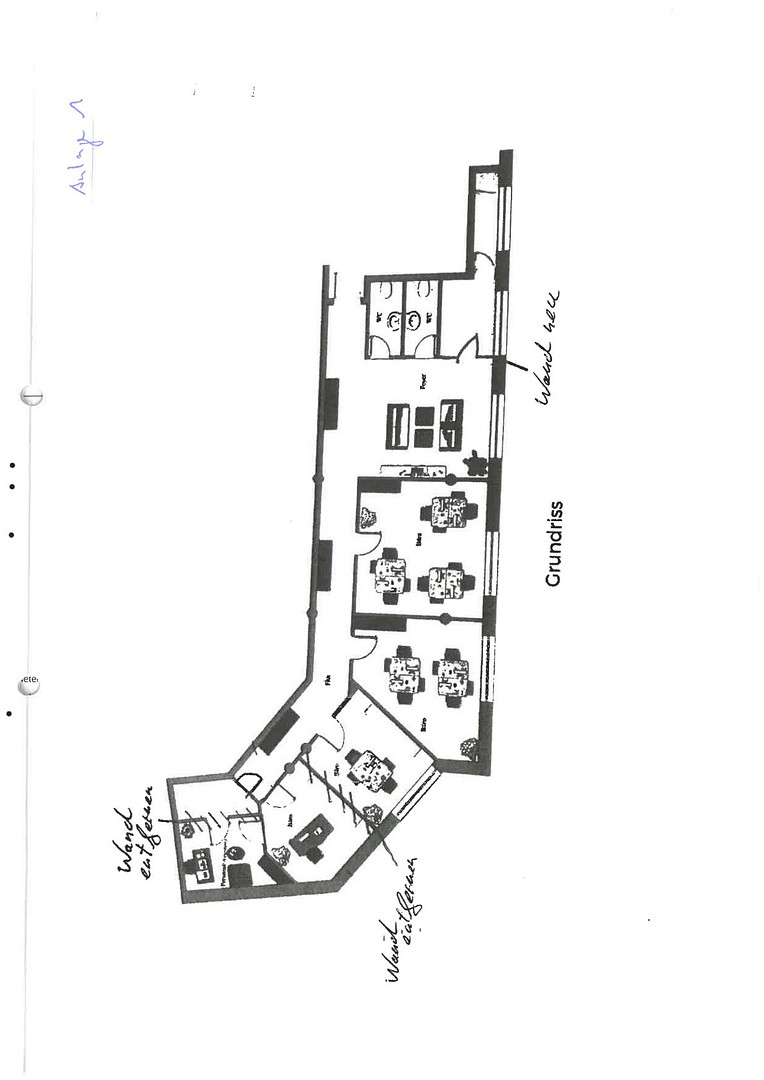
Bright, well-located office space on Beselerallee | approximately 159 m² | 5 offices | Fiber optic connection | Elevator.
Beselerallee 67, 24105 Kiel (Blücherplatz) – Schleswig-HolsteinLocated just off Holtenauer Straße, between Düsternbrook and Blücherplatz, a bright and well-maintained office space of approximately 159 m² will be available for sublease starting in mid-December 2026. The unit is located on the 2nd floor and, with its five flexibly usable office rooms, a spacious entrance area, and existing network and fiber optic infrastructure, offers ideal conditions for various commercial uses.
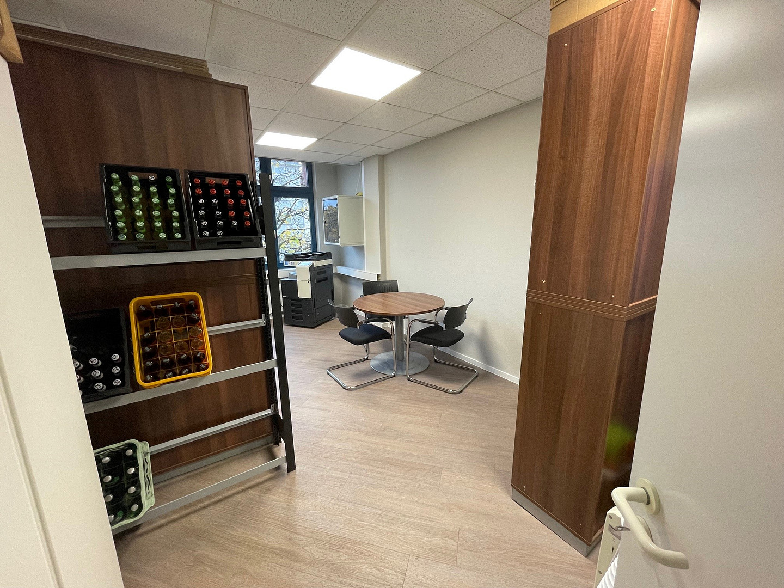
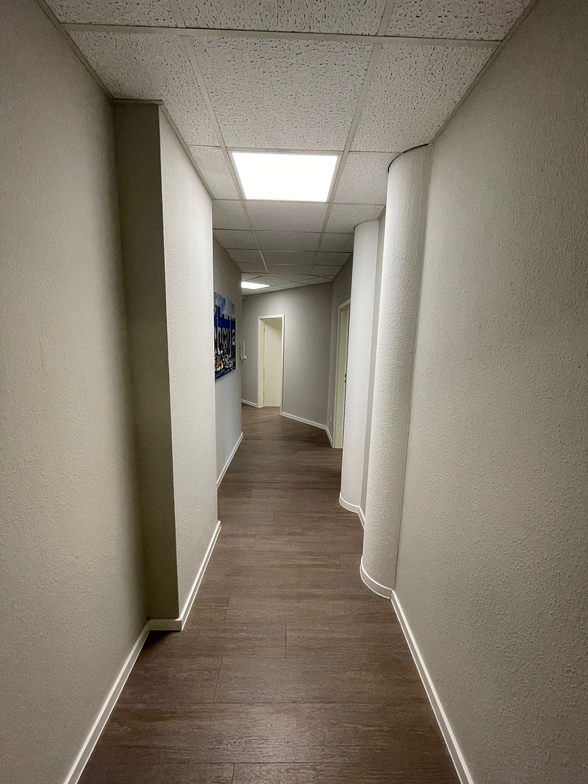
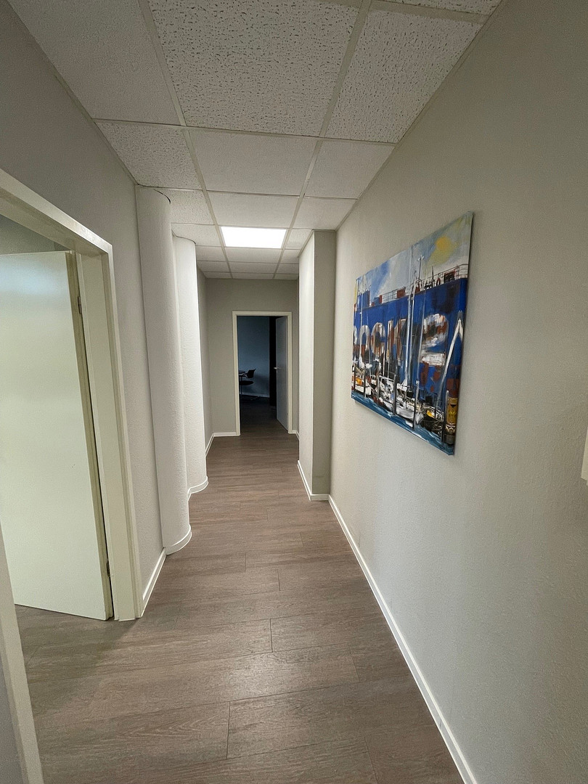
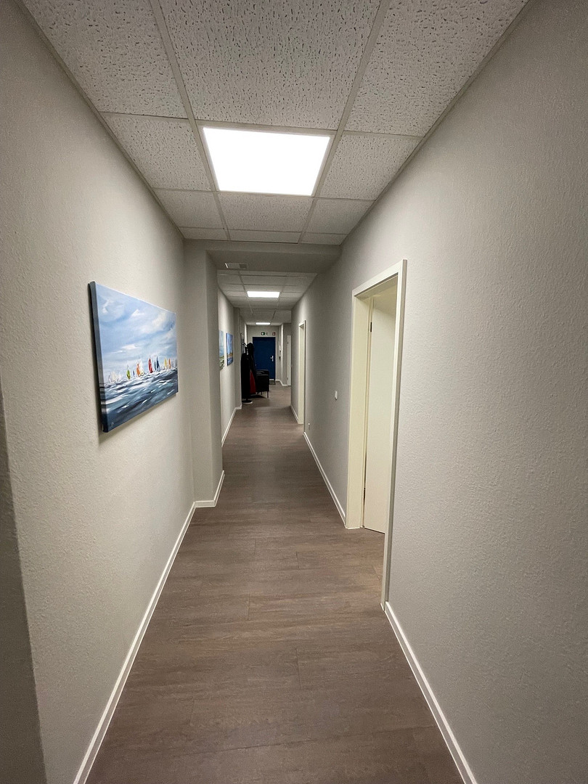
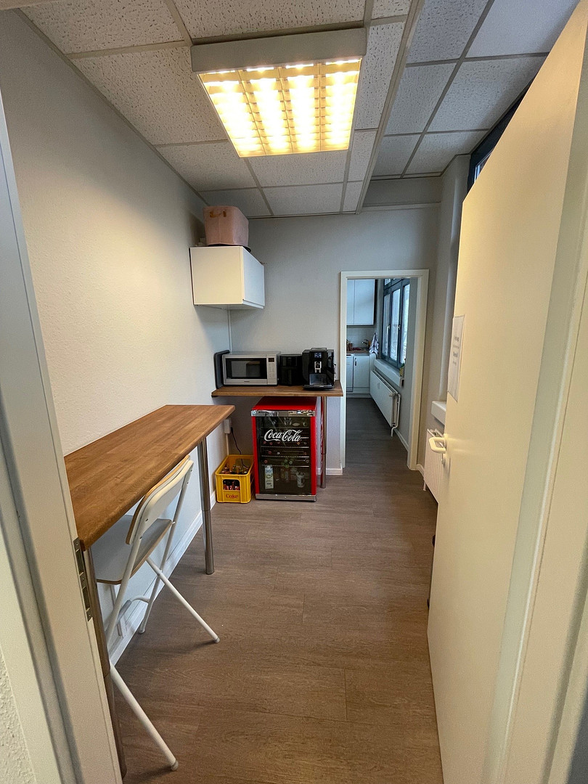
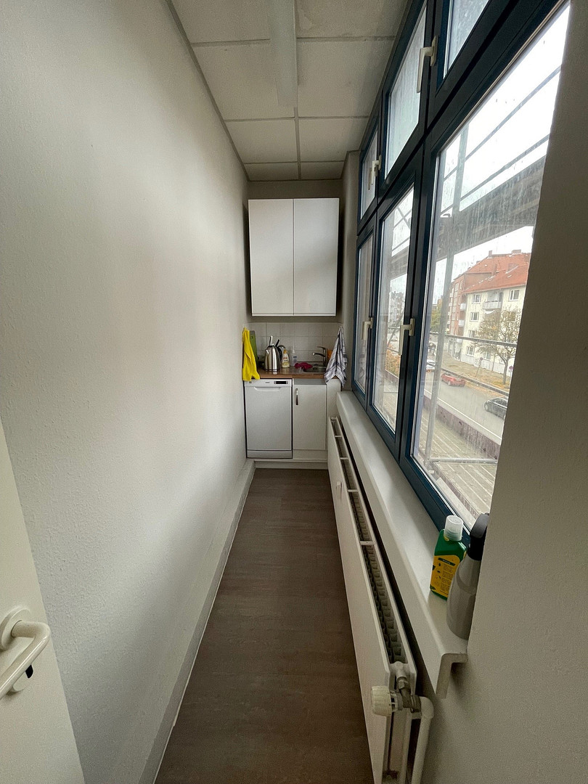
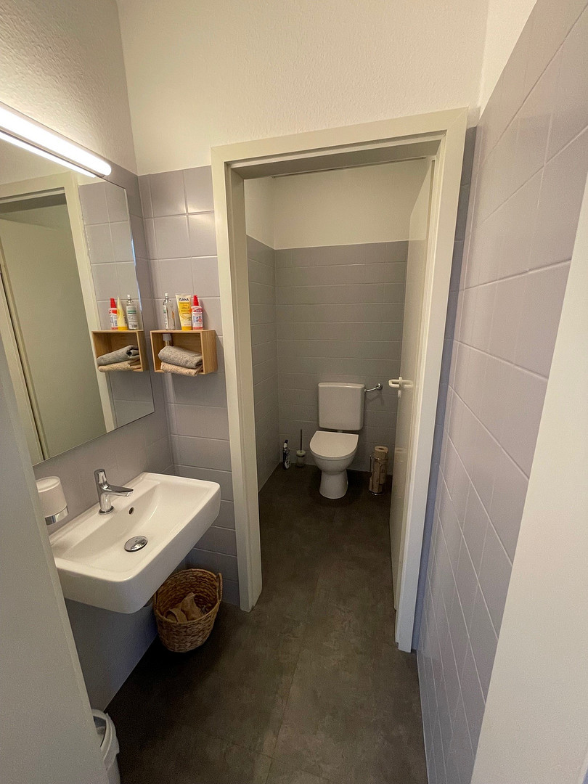
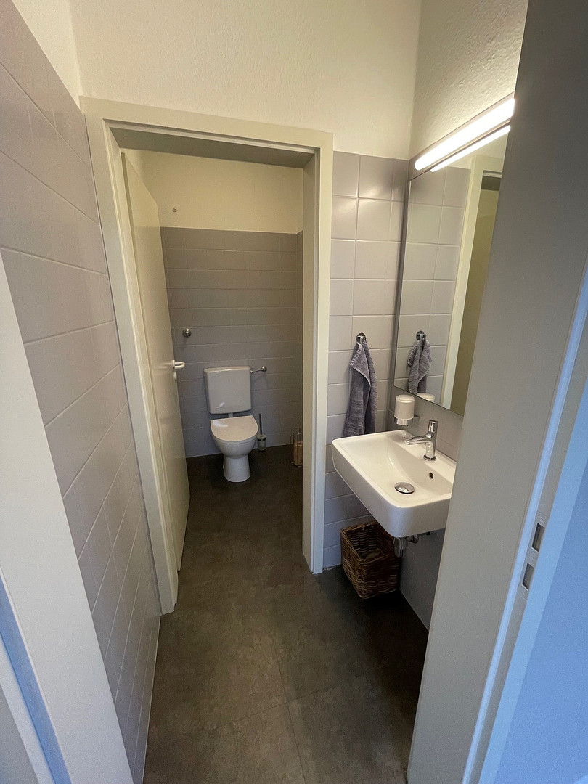
The approximately 159 m² office unit is located on the 2nd floor of a mixed-use building complex. The office space features five offices or meeting rooms, a spacious reception area, a long hallway, a separate kitchen, and two separate restroom facilities. The individual office rooms are flexible in their use due to their size. In the larger rooms, typically two to three workstations are possible, depending on the desired layout. The two smaller offices are particularly suitable as individual offices or for one to two workstations. Alternatively, individual rooms can be used, for example, as meeting rooms, consultation rooms, or project rooms. The entrance area offers additional possibilities for use and can be designed, for example, as a reception area, waiting area, or as additional office and workspace. Large windows provide ample natural light in the office spaces and the kitchen. Despite its central and urban location, the premises offer a pleasant and quiet working environment. An elevator provides access directly to the entrance of the office unit, ensuring accessibility. Public access is generally permitted. The final rental terms, including the rental price, advance payments for utilities, payment methods, and security deposit, can be discussed directly with the landlord. The prices listed are for guidance purposes only and are subject to the current applicable value-added tax.
Are you interested in this offer?
|
Object Number
|
OM-j4c2ap
|
|
Object Class
|
Office and practice rooms
|
|
Object Type
|
Office space
|
|
Handover from
|
Dec. 15, 2026
|
Rent & additional costs
|
Cold rent
|
1.760 € (plus additional costs)
|
|
Heating costs
|
122 €
|
|
Additional costs without heating costs
|
327 €
|
|
Sum of additional costs/heating costs
|
449 €
|
|
Deposit
|
5,280 €
|
Details
|
Condition
|
Well-kept
|
|
Number of floors
|
1
|
|
Level
|
2nd floor
|
|
Office / practice area
|
159 m²
|
|
Total area
|
159 m²
|
|
Number of parking lots
|
2
|
|
Flooring
|
Vinyl / PVC
|
|
Heating
|
Floor heating
|
|
Equipment
|
Elevator, Barrier-free
|
|
Infrastructure
|
Pharmacy, Grocery discount, General practitioner, Kindergarten, Primary school, Middle school, High school, Comprehensive school, Public transport
|
Information on equipment
The office space already has a comprehensive technical infrastructure and is therefore particularly suitable for companies with multiple IT workstations. Here's an overview of the features:
- Approximately 159 m² of total area
- 5 flexible rooms that can be used as offices, meeting rooms, or consultation rooms
- An additional entrance area, which can be used as a reception area or workspace
- Separate kitchen with sink
- 2 separate restroom areas, each with a toilet and sink
- Vinyl flooring in the office rooms and common areas
- Large window areas with plenty of natural light
- Elevator that goes directly to the office unit
- Accessible entrance
- Dedicated network cabinet
- Structured LAN cabling
- Approximately 2-4 LAN ports per office room
- Existing network connections are routed to the network cabinet and are properly connected.
- Telekom fiber optic connection with an existing ONT box in the network cabinet.
- Option for signage on the building or in the entrance area.
- Regular cleaning of the shared building areas.
The office unit was renovated approximately five years ago, including new flooring and painting. Optional takeover of existing equipment:
Some items are... The fixtures currently installed in the premises can be taken over by agreement and for a fee. These include:
- Built-in cabinets
- Dishwasher in the kitchen
- Vertical slat blinds in the office spaces
- LED daylight panels integrated into the ceiling grid
The other office equipment, particularly desks and standard office cabinets, will be moved to the new location by us and are not included in any potential sublease. The details of any potential acquisition can be discussed individually during a viewing.
Location
The office space is located at Beselerallee 67, 24105 Kiel, in an attractive and central location on the border of the districts of Düsternbrook and Blücherplatz, just a few steps from Holtenauer Straße.
Holtenauer Straße offers excellent public transportation links. Bus stops are located in the immediate vicinity.
Numerous shops, supermarkets, cafes, restaurants, and other amenities are available in the surrounding area and are easily accessible on foot.
Public parking is available for customers, visitors, and employees in the area. In addition, there is an underground parking garage, HBZ/Schauspielhaus, directly adjacent to or beneath the building complex.
Parking spaces in the underground garage can be rented separately from the landlord.
Beselerallee is one of the established business addresses in Kiel and offers an appealing environment for law firms, consulting companies, and other service providers, providing a professional setting for their businesses.
Location Check
Energy
|
Main energy source
|
District heating
|
Miscellaneous
Building
The office space is located on the 2nd floor of a mixed-use building complex. The building includes office spaces and medical practices, and there are also apartments on the upper floors. This creates a well-established mix of commercial and residential use. The communal areas of the building are cleaned regularly. Cleaning within the rented office space is the responsibility of the tenant.
Availability / Lease Terms
The premises are expected to be available from mid-December. This is a sublease due to our own relocation. The future tenant will enter into a new lease agreement directly with the owner or landlord. The costs mentioned in the advertisement for rent, utilities, and security deposit are for guidance only and are in addition to the currently applicable sales tax. During viewings, the landlord will be present whenever possible. This allows questions about the future lease agreement, the exact rental terms, parking spaces, potential storage areas, or the building itself to be clarified on site. The parking spaces can be rented for €90 each, plus VAT. Viewing appointments can be arranged by prior agreement. The exterior facade and roof of the building are currently undergoing extensive renovations. These works are expected to be completed soon. It is generally possible to display signage for your company on or inside the building, and we currently do so ourselves.
Broker inquiries not welcome! According to § 7 UWG, unsolicited contact by brokers without the express consent of the recipient is prohibited!
Topic portals
Send a message directly to the landlord
Questions about the object? Show interest or arrange a viewing appointment?
Click here to send a message to the provider:

Diese Seite wurde ausgedruckt von:
https://www.ohne-makler.net/en/property/j4c2ap/