
This page was printed from:
https://www.ohne-makler.net/en/property/h94da9/
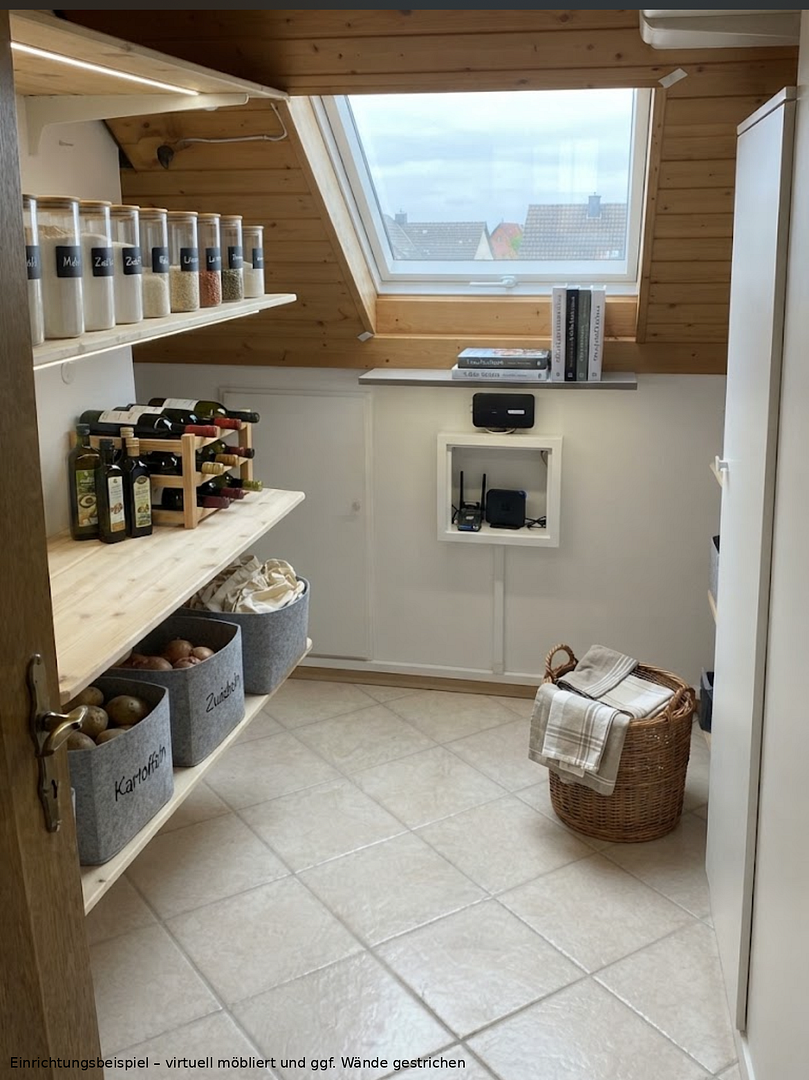
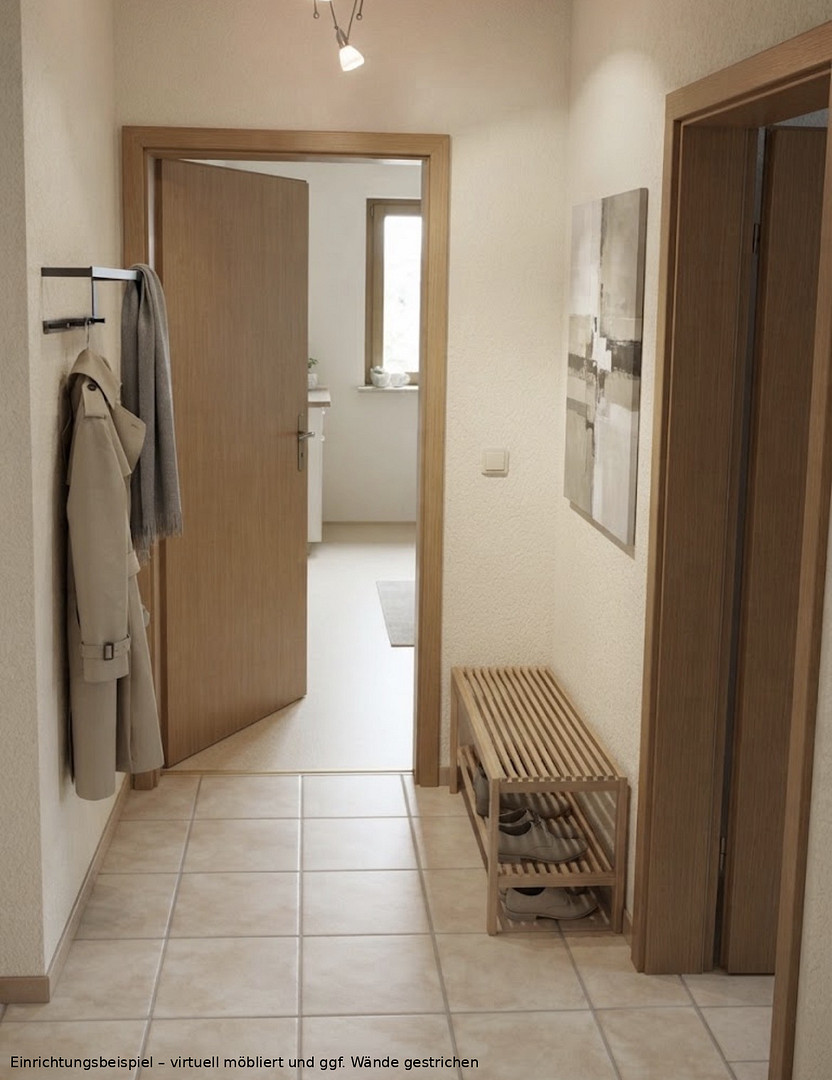
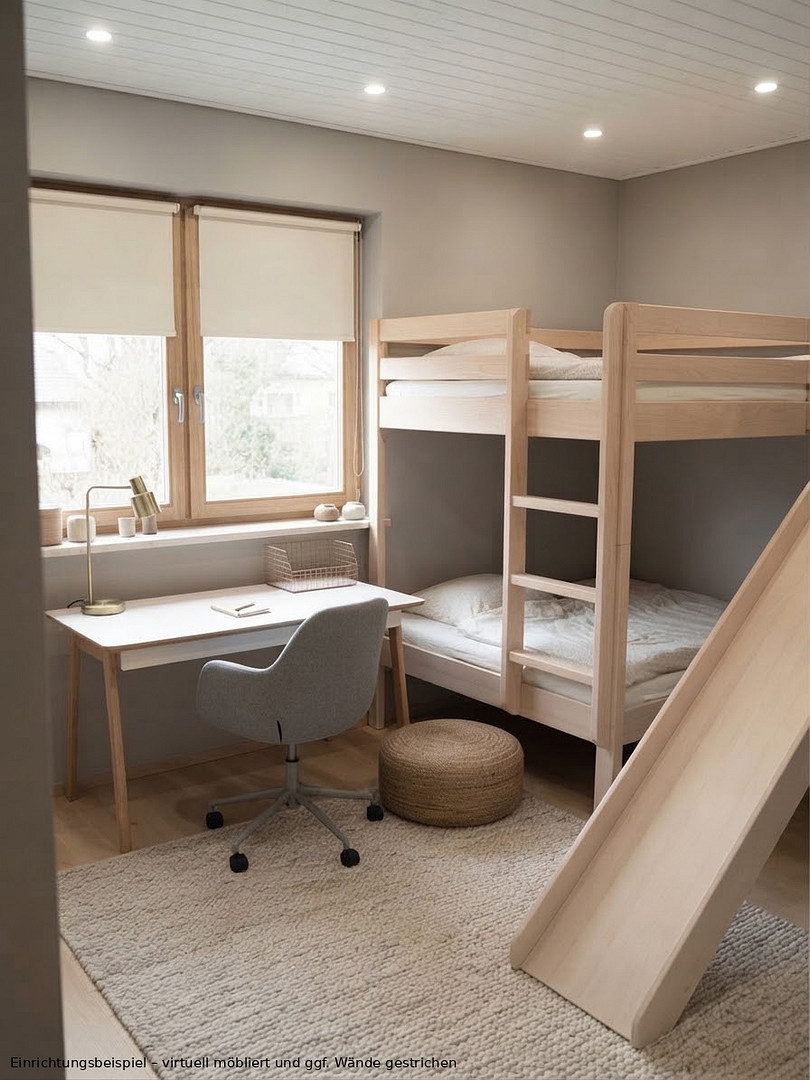
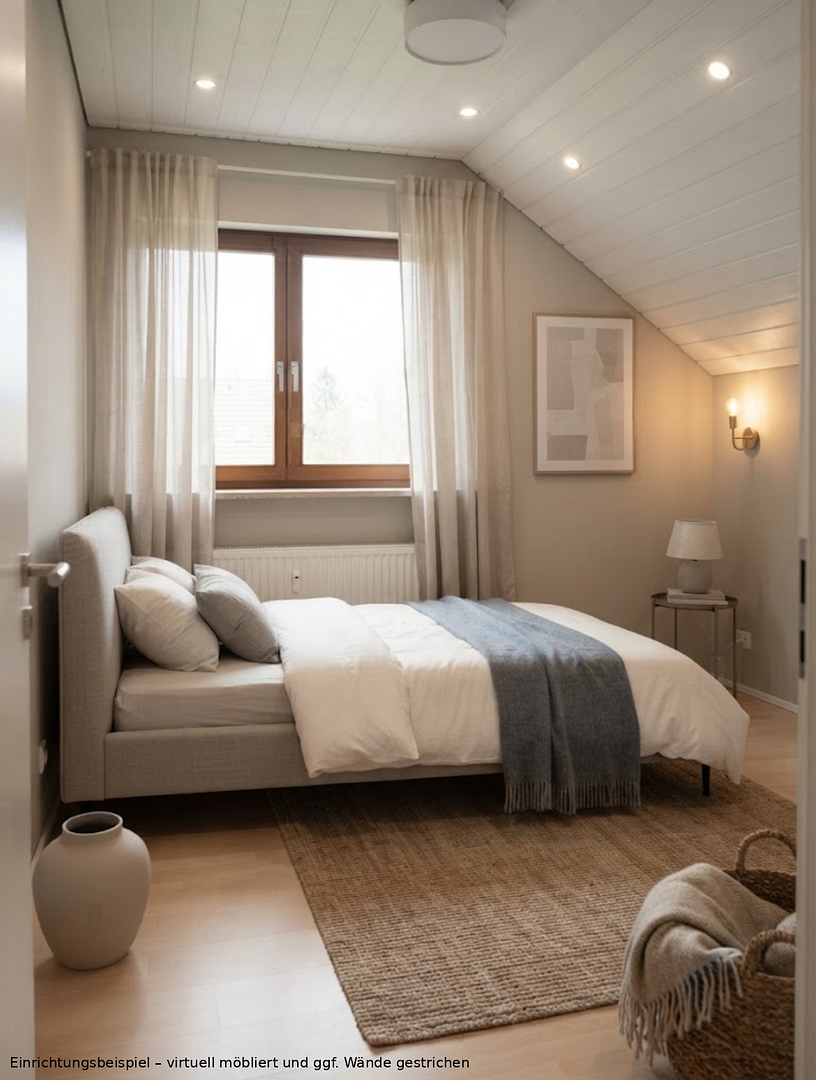
Live like you're in your own house – 140 m² apartment with 4.5 rooms, spread over two floors, with a balcony, and no agency fees.
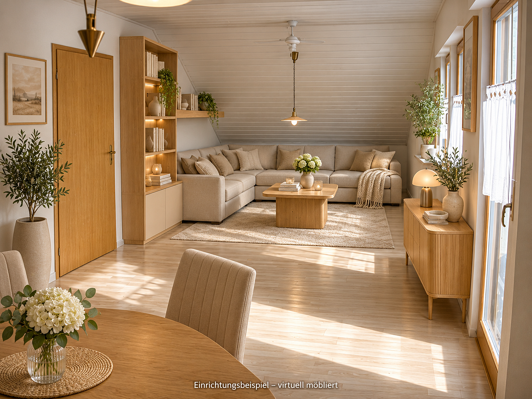
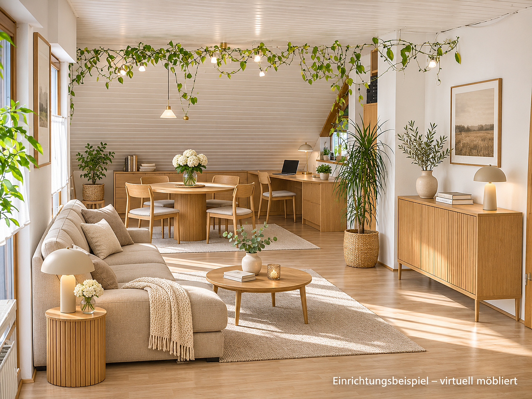
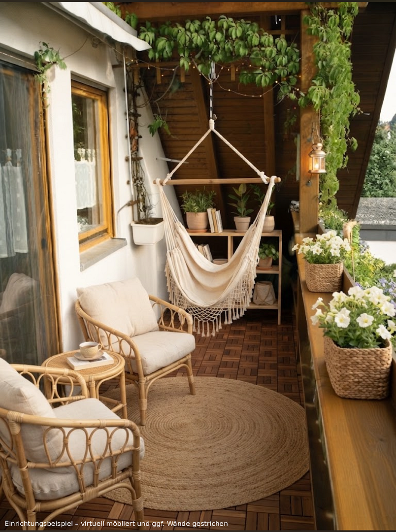
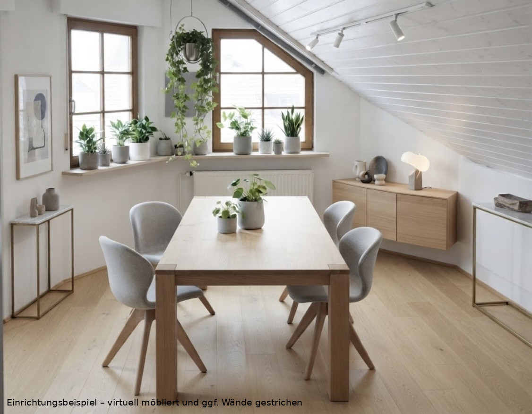
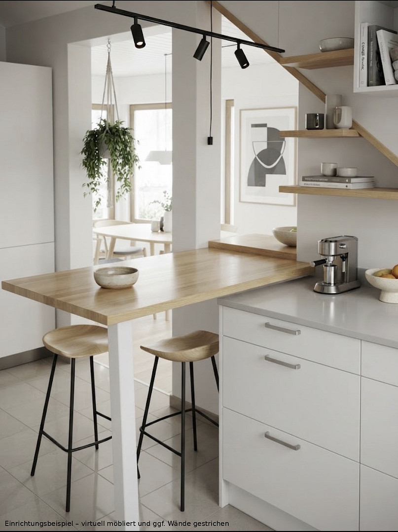
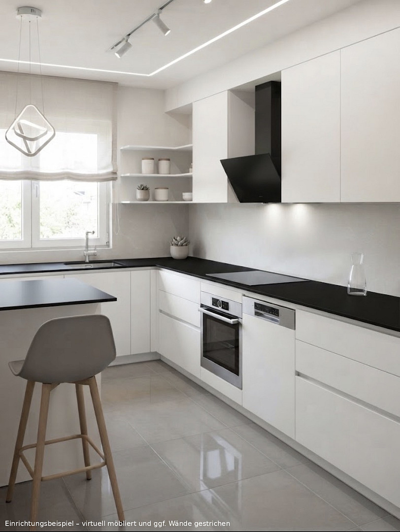
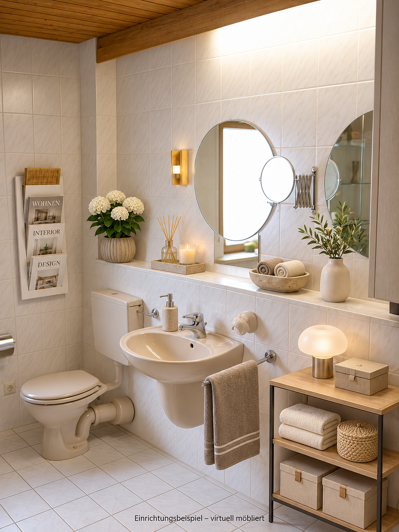
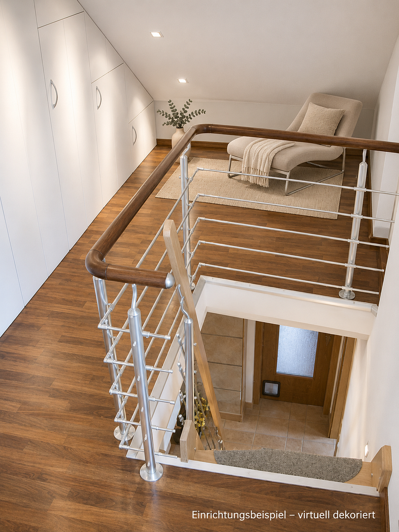
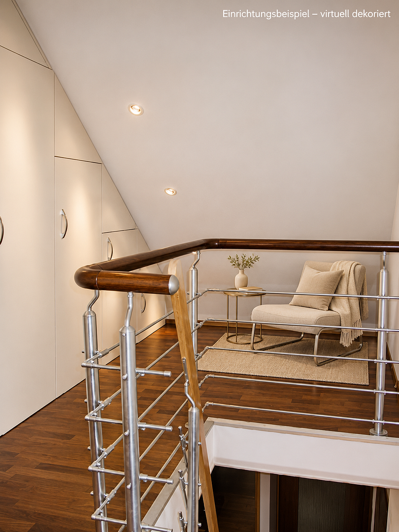
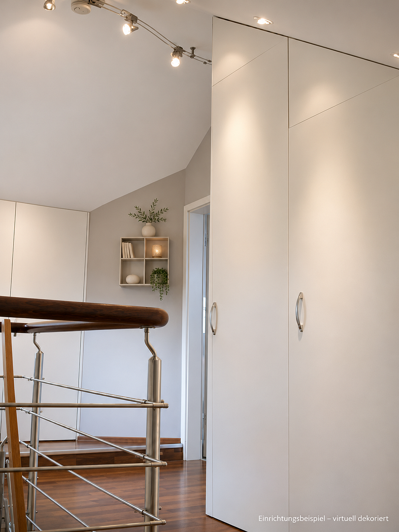
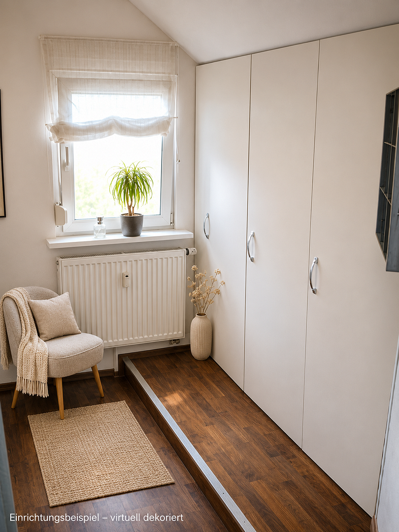
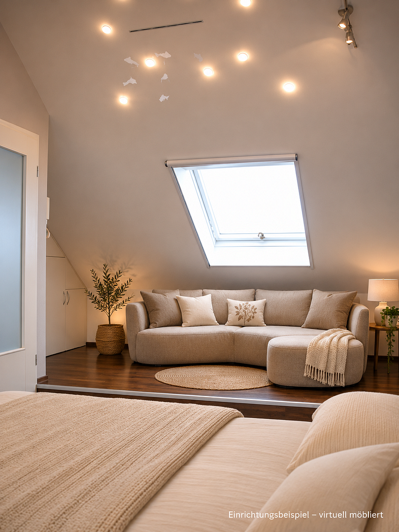
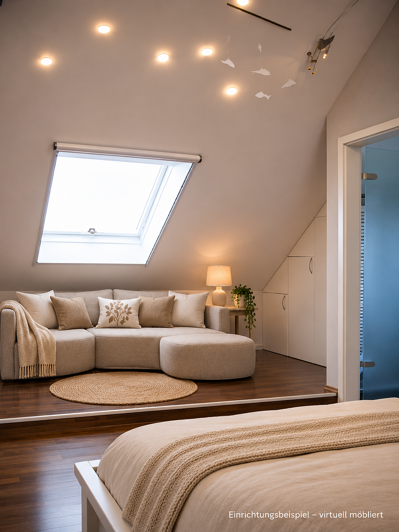
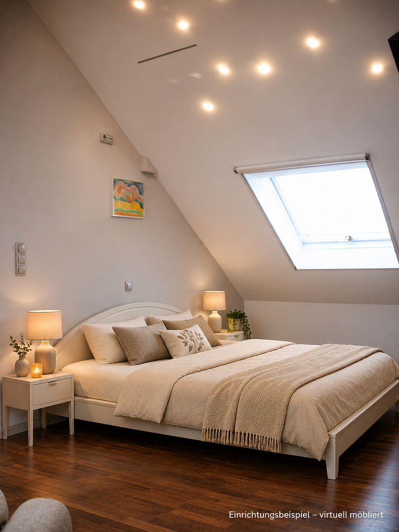
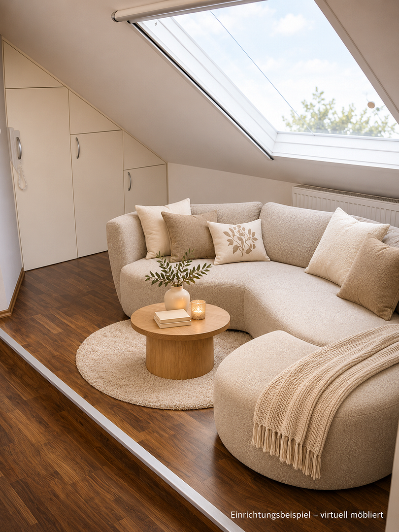
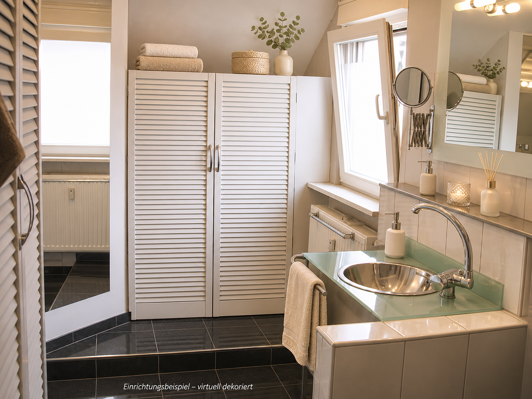
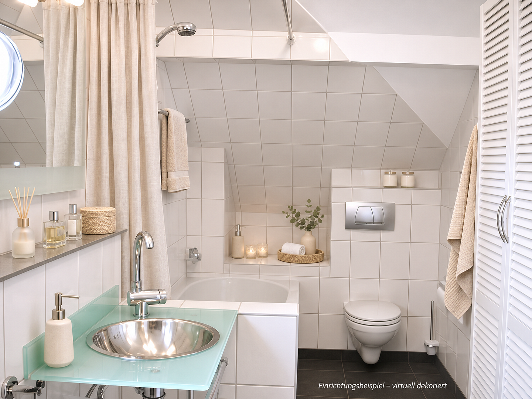
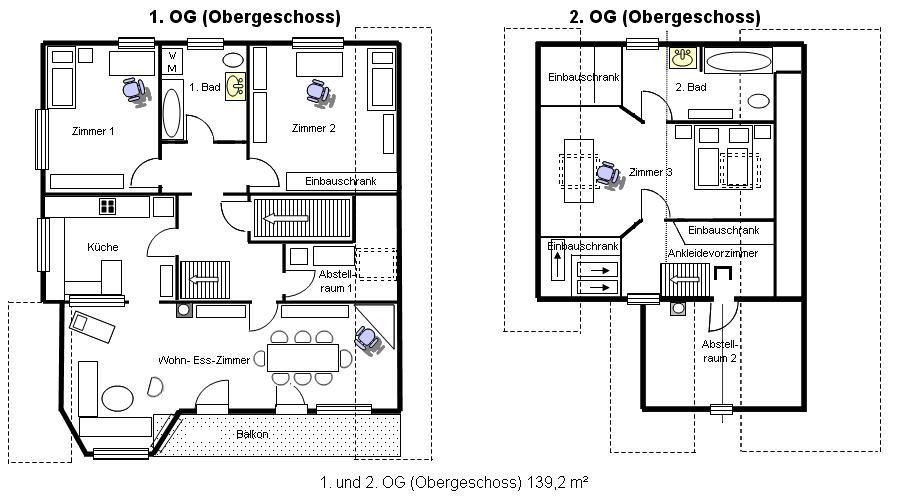
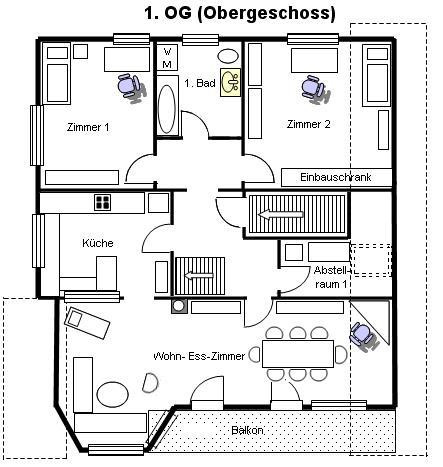
Mühlenweg 24, 97877 Wertheim (Bestenheid) – Baden-WürttembergThe apartment, with approximately 140 square meters of living space, comprises 4.5 rooms, a kitchen with an open layout leading to a spacious living and dining area, two bathrooms, and two storage rooms. The heart of the lower living level is the generous living and dining area, which has access to a balcony of approximately 12 square meters, facing southwest. This level also includes two flexible rooms, the kitchen, the first bathroom, and a storage room. A staircase leads to the second floor, where you first find a separate dressing room with extensive built-in wardrobes. From here, you can access the spacious master bedroom and its en-suite bathroom. An additional storage room provides further practical storage space. The custom-built wardrobes make particularly efficient use of the areas under the sloping ceilings, extending all the way down to the eaves. Some of the integrated drawers extend up to 1.5 meters deep under the sloping ceilings, creating an exceptionally large and usable storage space. In addition, approximately 18 square meters of usable floor and storage space are available in the sloping ceilings and built-in wardrobes. The apartment also includes an outdoor parking space and an additional storage room. The apartment is currently being sold with the existing lease in place. This means it generates immediate rental income from day one, making it particularly suitable as an investment property. At the same time, subject to the terms of the existing lease agreement and legal requirements, there is also the potential for future personal use. The net cold rent is €1,100 per month, or €13,200 per year. Based on the purchase price of €295,000, this corresponds to a gross rental yield of approximately 4.47%. The sale is being handled directly by the owners, and there is no buyer's agent commission.
Are you interested in this apartment?
|
Object Number
|
OM-h94da9
|
|
Object Class
|
Apartment
|
|
Object Type
|
Maisonette
|
|
Is occupied
|
Occupied
|
|
Handover from
|
By arrangement
|
Purchase price & additional costs
|
purchase price
|
310.000 €
|
|
Purchase additional costs
|
approx. 19,891 €
|
|
Total costs
|
approx. 329,891 €
|
Breakdown of Costs
* Costs for notary and land register were calculated based on the fee schedule for notaries. Assumed was the notarization of the purchase at the stated purchase price and a land charge in the amount of 80% of the purchase price. Further costs may be incurred due to activities such as land charge cancellation, notary escrow account, etc. Details of notary and land registry costs
Does this property fit my budget?
Estimated monthly rate: 1,273€
More accuracy in a few seconds:
By providing some basic information, the estimated monthly rate is calculated individually for you. For this and for all other real estate offers on ohne-makler.net
Details
|
Condition
|
Well-kept
|
|
Number of floors
|
2
|
|
Level
|
1st floor
|
|
Usable area
|
18 m²
|
|
Bathrooms (number)
|
2
|
|
Bedrooms (number)
|
3
|
|
Number of parking lots
|
1
|
|
Flooring
|
Parquet, Laminate, Tiles, Other (see text)
|
|
Heating
|
Central heating
|
|
Year of construction
|
1991
|
|
Equipment
|
Balcony, Full bath
|
|
Infrastructure
|
Pharmacy, Grocery discount, General practitioner, Kindergarten, Primary school, Secondary school, Middle school, High school, Comprehensive school, Public transport
|
Information on equipment
• Duplex apartment on the 1st and 2nd floors
• Approximately 140 m² of living space
• Additionally, approximately 18 m² of usable attic and storage space
• 4.5 rooms, including a separate dressing room
• Spacious living and dining area
• Kitchen with an open layout connecting to the living and dining area
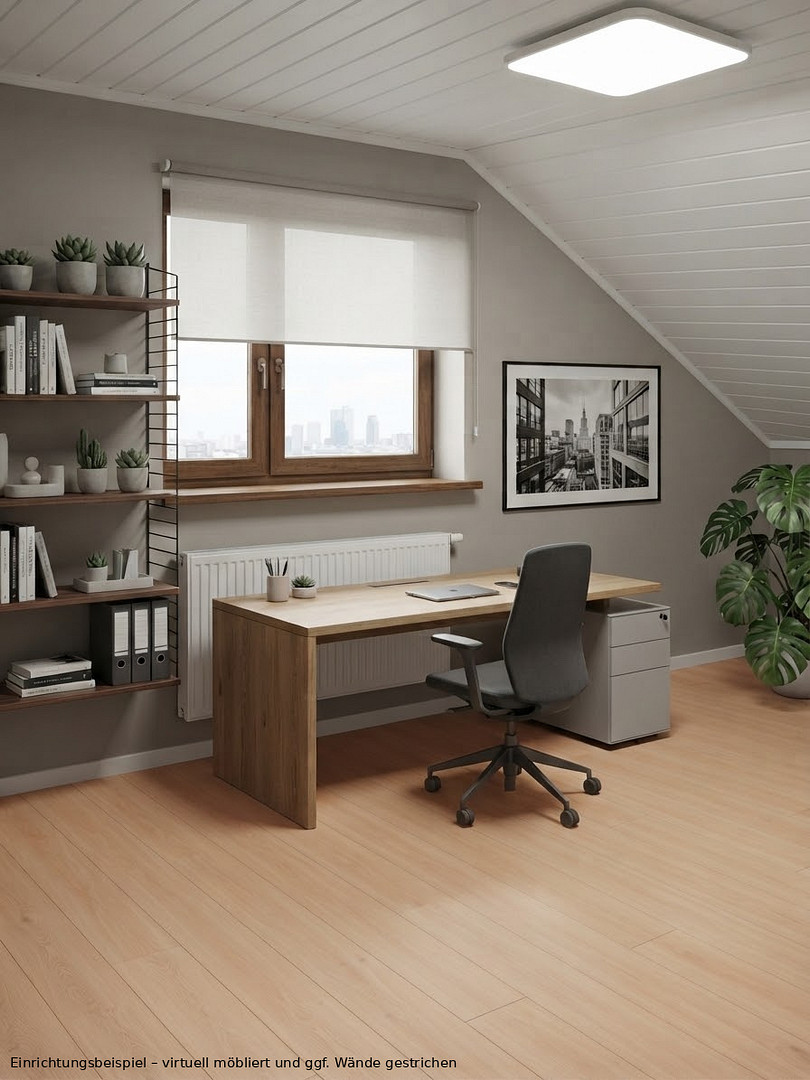
• Three rooms that can be flexibly used as bedrooms, children's rooms, guest rooms, or home offices
• Two bathrooms
• Balcony of approximately 12 m² facing southwest
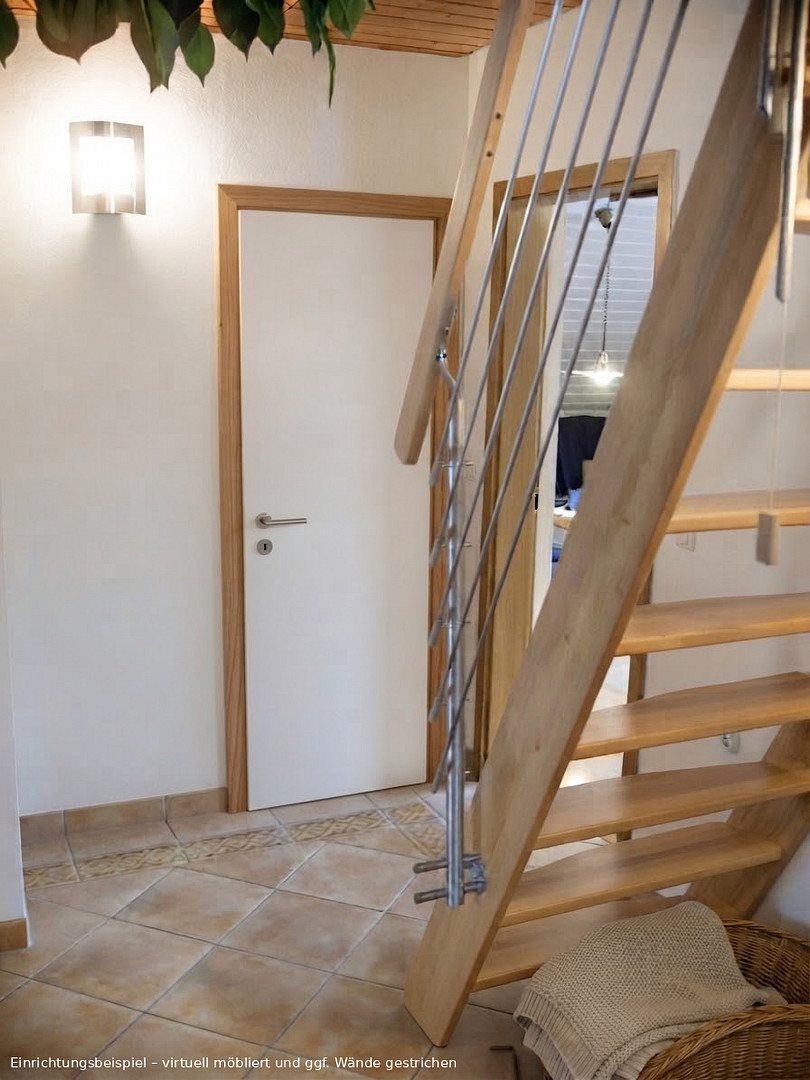
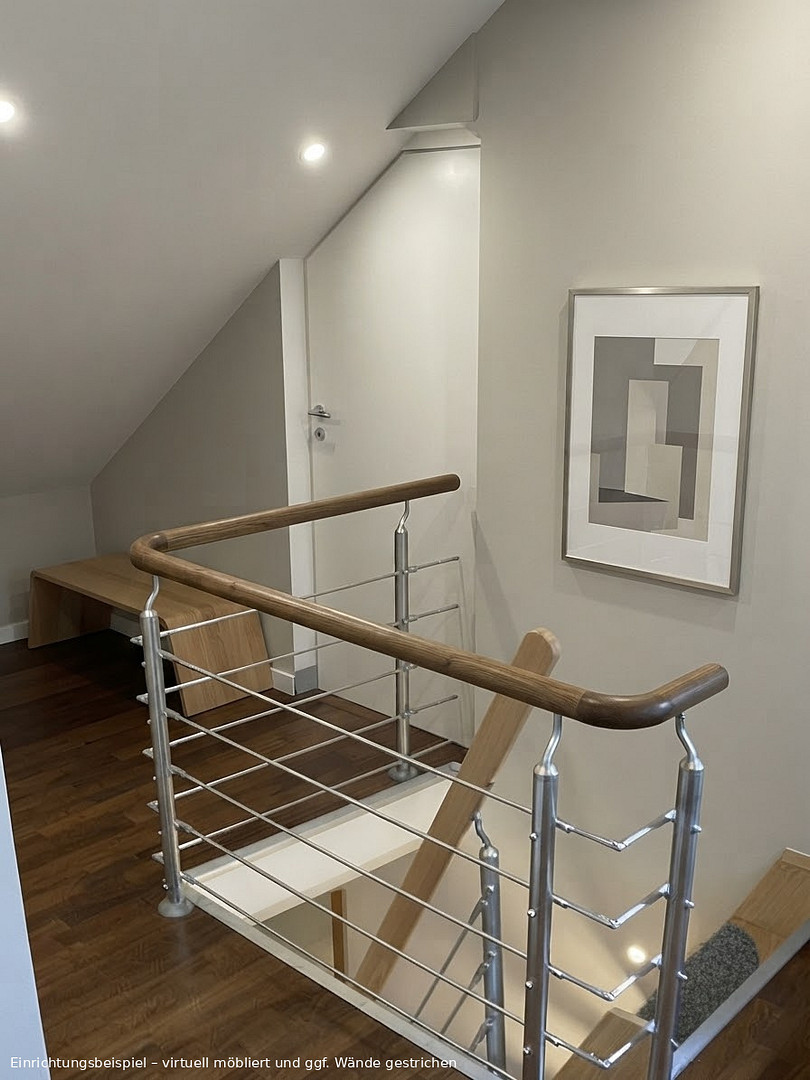
• Internal staircase connecting the two living levels
• Storage room on the 1st floor
• Additional storage room on the 2nd floor
• Extensive, custom-built fitted wardrobes
• Some drawers up to 1.5 meters deep in the attic areas
• High-quality walnut parquet flooring on the 2nd floor
• Granite flooring in the bathroom on the 2nd floor
• One outdoor parking space
• Additional storage space
• Central gas condensing boiler heating system
• Metering of heating energy based on consumption
The internal staircase leads to the 2nd floor, where you first reach the separate dressing room with extensive built-in wardrobes. From here, the spacious master bedroom and the adjacent master bathroom are accessible. The built-in cabinets make particularly efficient use of the spaces under the sloping roofs, extending right down to the eaves. The attic conversion, which included a second bathroom, a dressing room, and the built-in cabinets, was completed in 2001. The property is well-maintained and in good condition. Certain cosmetic updates can be made to suit the personal preferences of the future owner.
Location
The apartment is located on Mühlenweg in Wertheim-Bestenheid, a well-established and popular district of the larger town of Wertheim. The location offers excellent infrastructure with short distances, a variety of leisure activities, and good access to the main town of Wertheim. Shops and other amenities for daily needs are located directly within the district. The Wertheim Vocational School Center, which includes a vocational school, a technical high school, a business high school, and a biotechnology high school, is also situated in Bestenheid. Fitness centers, sports facilities, and a diverse range of clubs offer numerous opportunities for leisure activities. The Main River, as well as the Main-Tauber-Franken cycling route and other cycling paths along the Main and Tauber rivers, are located nearby. Numerous shops, schools, businesses, and workplaces can be easily reached on foot, by bicycle, or by public transportation. This allows many everyday and work-related tasks to be completed without the need for a car. In addition to the bus stops and the Wertheim-Bestenheid train station, there are excellent connections to the town center and surrounding areas. The Wertheim hospital is located approximately 3 km away. The town center of Wertheim and the regional road network are easily accessible. The A3 motorway also provides connections to Würzburg, Aschaffenburg, and Frankfurt am Main. The combination of shopping opportunities, educational institutions, workplaces, leisure activities, and a natural environment makes Bestenheid attractive both for investors and for potential future owner-occupiers.
Location Check
Energy
|
Energy efficiency class
|
C
|
|
Energy certificate type
|
Demand certificate
|
|
Main energy source
|
Gas
|
|
Final energy demand
|
99.53 kWh/(m²a)
|
Miscellaneous
The apartment is currently rented out and is being sold, offering immediate rental income from day one. At the same time, subject to the existing lease agreement and legal requirements, there is also the potential for future personal use. The net cold rent is €1,100 per month, or €13,200 per year. Based on the purchase price of €295,000, this corresponds to a gross rental yield of approximately 4.47%. The sale is being handled directly by the owners, without a buyer's agent commission. Energy information:
• Energy performance certificate
• Issued on October 22, 2024
• Valid until October 21, 2034
• Final energy requirement: 99.53 kWh/(m²·a)
• Energy efficiency class: C
• Main energy source: Natural gas
• Year of construction of the building: 1990
• Year of construction of the heating system: 2010
The share of ownership is 37/100 of the approximately 1,276 m² plot. The apartment is part of a property with shared central heating, water, and electricity systems. The existing utilities are managed collectively. The relevant usage, access, billing, and cost allocation regulations, as well as the allocation of outdoor parking spaces, storage rooms, and communal areas, are clearly and comprehensively documented in the plans and notarial documents. Viewings are by appointment only. If you are seriously interested in purchasing, we kindly request proof of suitable financing or capital before making a binding reservation. Certain images, marked accordingly, have been virtually furnished to better illustrate the potential layout options. The actual room layout and permanently installed features remain unchanged. All information has been compiled to the best of our knowledge based on the available documentation. The official property documents and the agreements in the notarial purchase contract are the definitive sources of information.
Topic portals
Send a message directly to the seller
Questions about this apartment? Show interest or arrange a viewing appointment?
Click here to send a message to the provider:

Diese Seite wurde ausgedruckt von:
https://www.ohne-makler.net/en/property/h94da9/