
This page was printed from:
https://www.ohne-makler.net/en/property/gy6e7z/
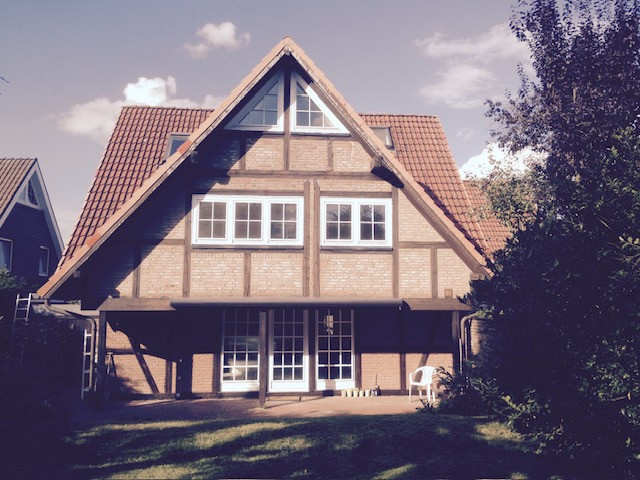
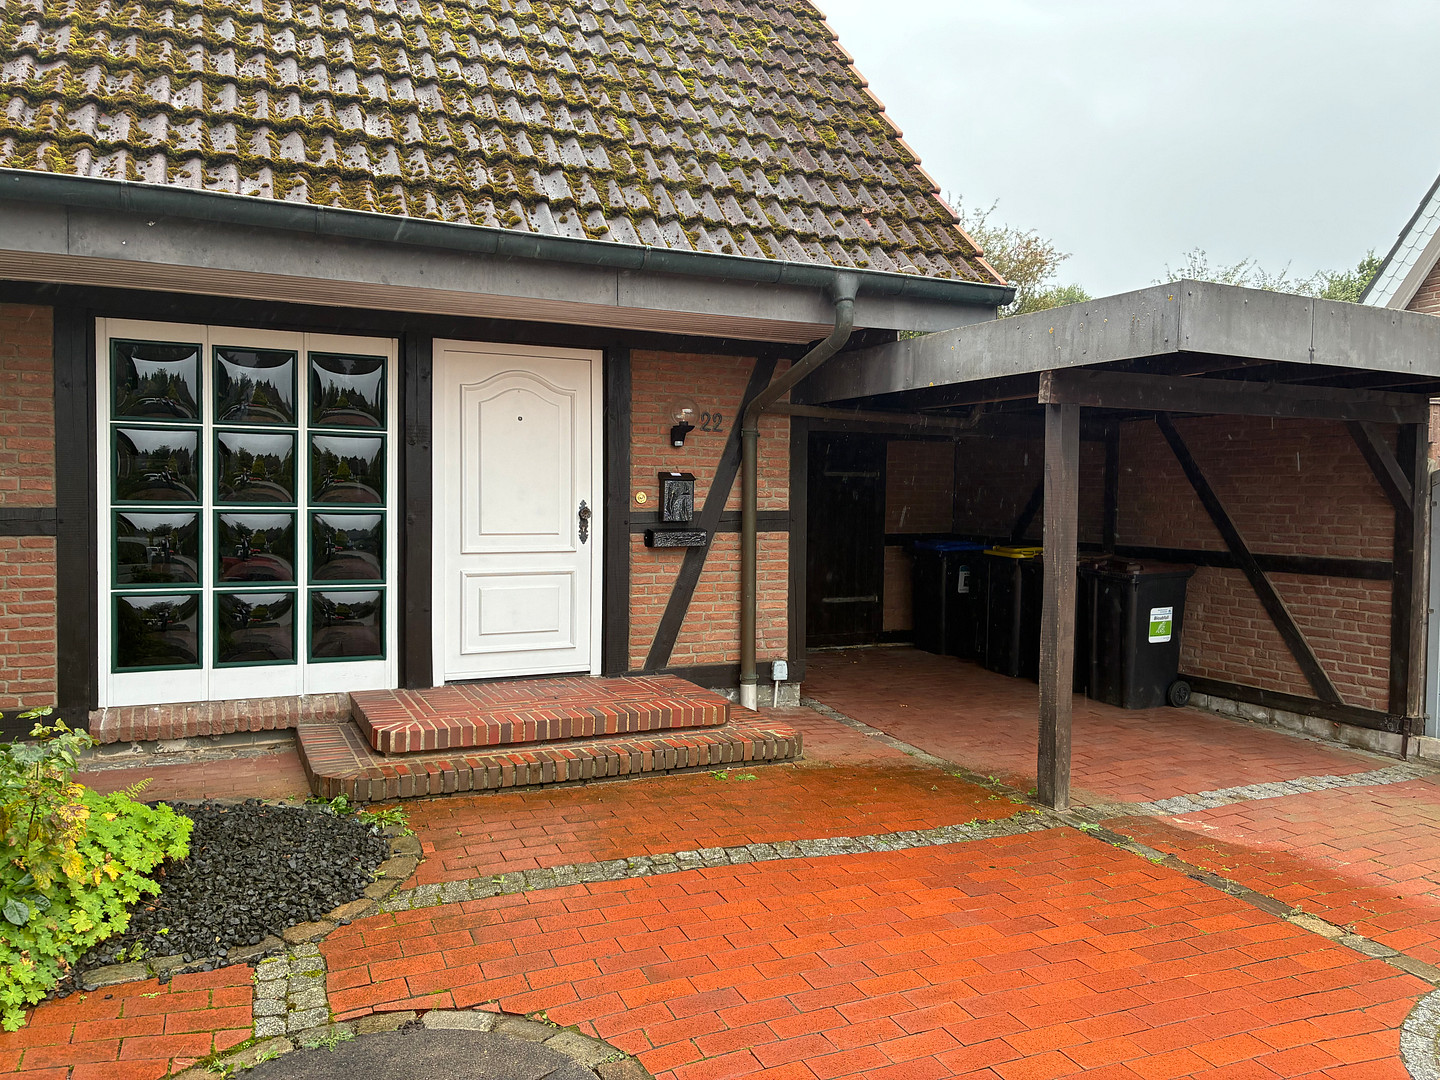
Cozy half-timbered house in Bad Oldesloe, offered privately.
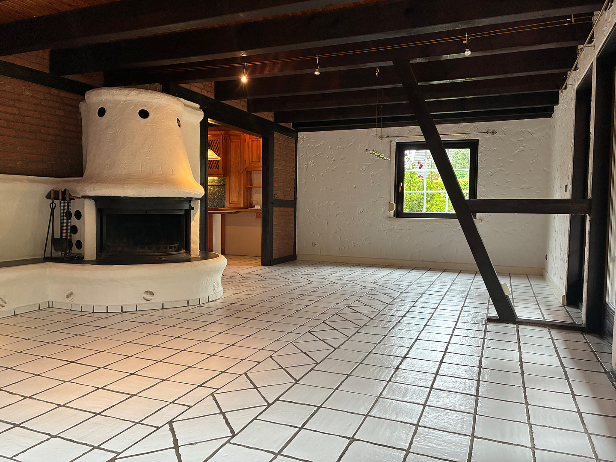
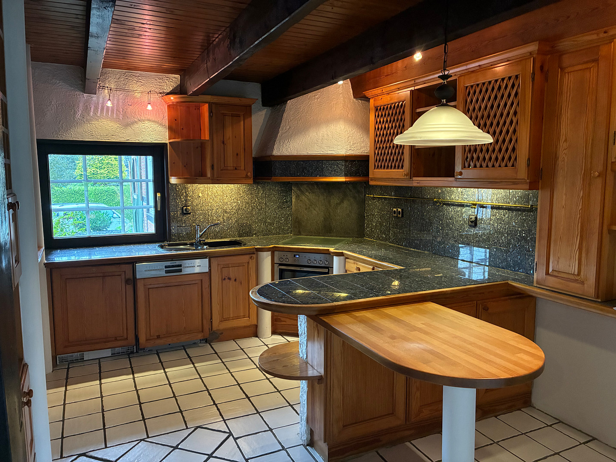
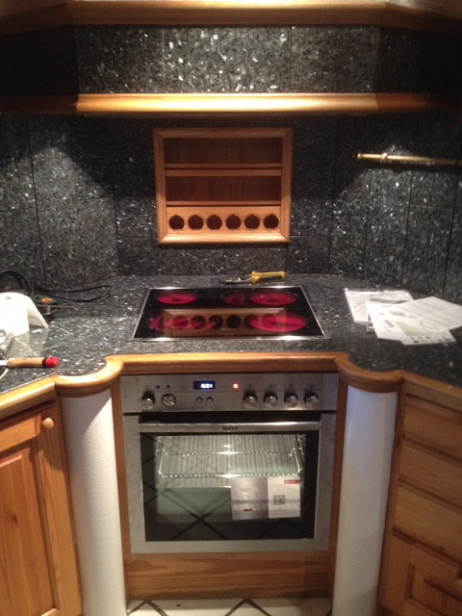
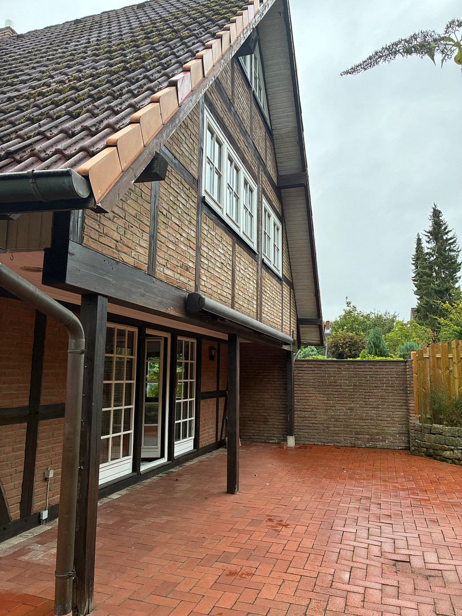
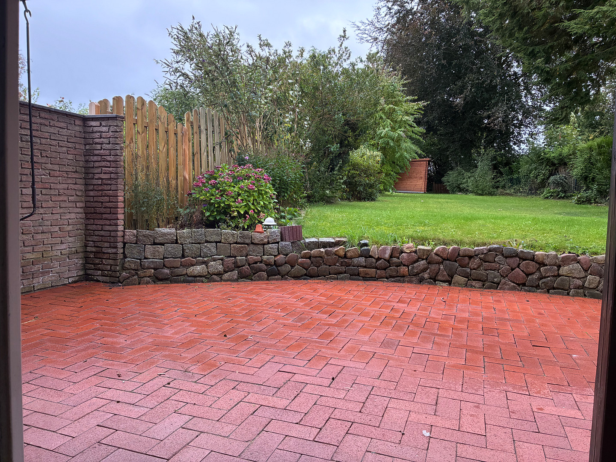
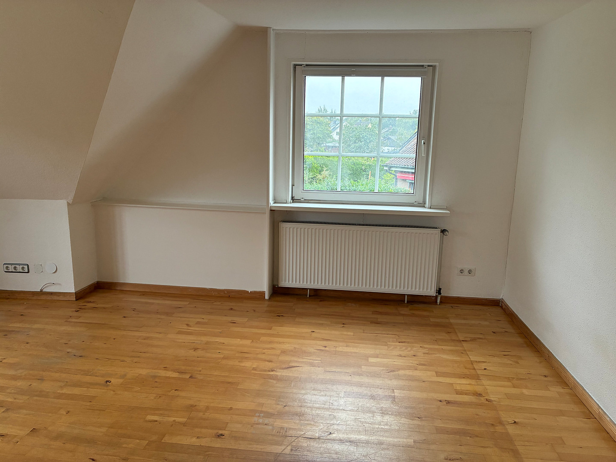
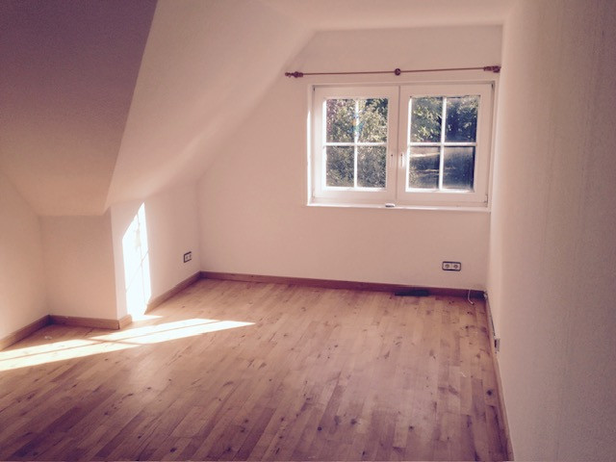
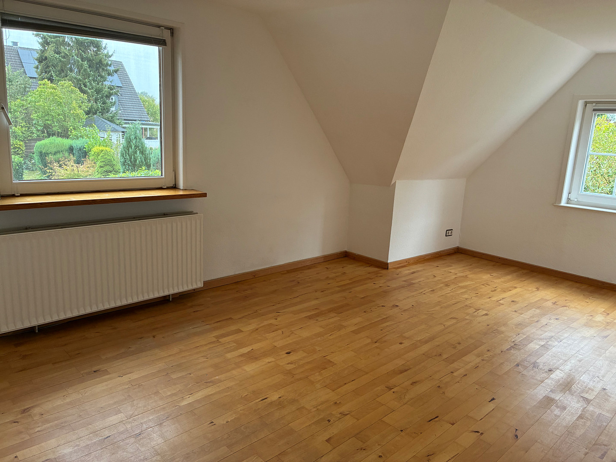
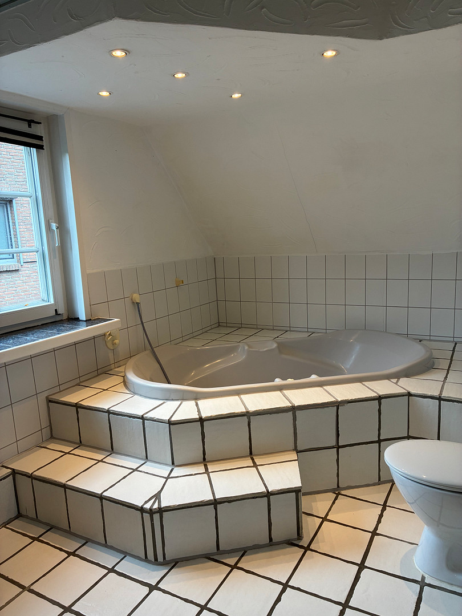
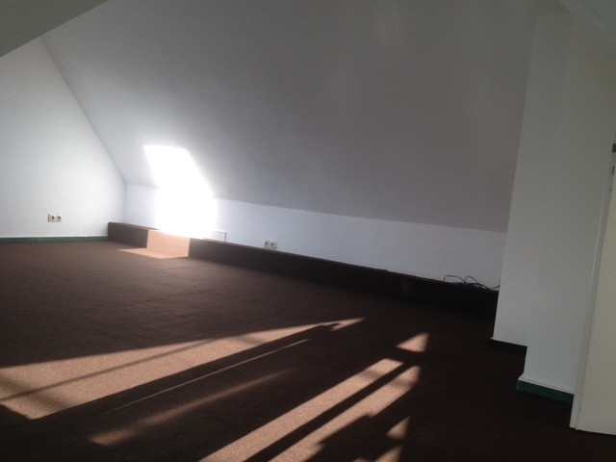
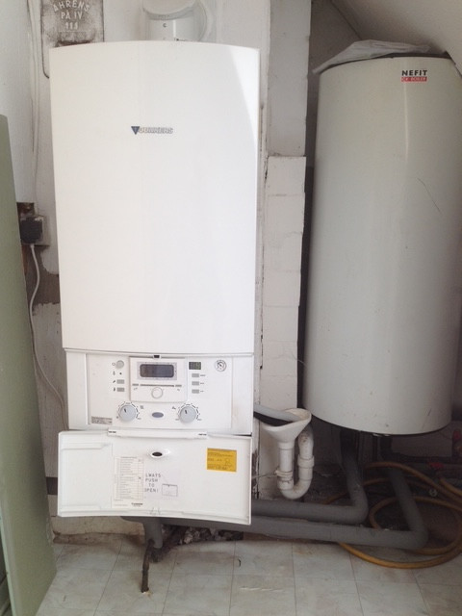
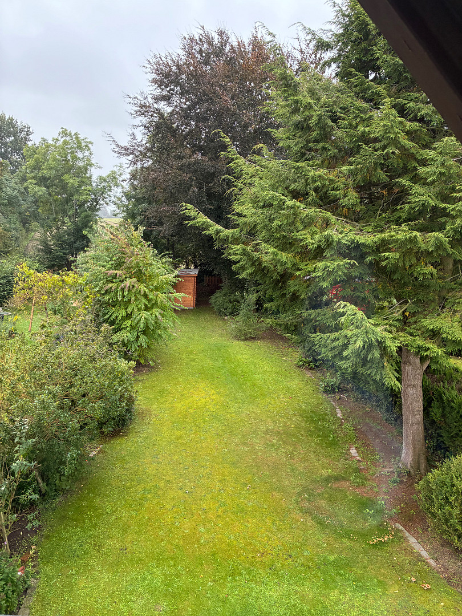
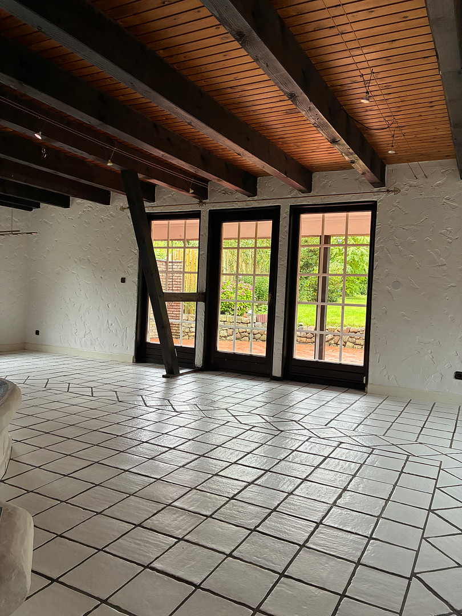
Fliederbusch 22, 23843 Bad Oldesloe (Wolkenwehe) – Schleswig-HolsteinThis attractive property was built in 1985/89 as a solid brick building with exposed oak beams, situated on a 675 square meter plot in the Wolkenwehe district, close to the town center and with a prime, unobstructed southern exposure. The 132 square meters of living space offer plenty of room for individual expression and are distributed across three bedrooms, two full bathrooms, a guest toilet, a hallway, a kitchen, a utility room, and a rustic living room with a large, cozy fireplace and floor-to-ceiling windows leading to the covered terrace. In addition, there is a 28 square meter room in the converted attic, which can be used for sports, fitness, work, or as a playroom/craft room. The house was last renovated in 2012 with a new gas heating system and features a cozy interior with genuine, visible oak beamwork that gives the house a special charm. A complete fitted kitchen with appliances in excellent condition and a breakfast bar is also included, as is a high-speed fiber optic internet connection. The entire ground floor, as well as the spacious bathroom with a shower, corner bathtub, and double sink, feature pleasant underfloor heating. Throughout the entire attic floor, genuine hardwood parquet flooring has been installed, and the white-framed windows complete the harmonious overall impression. A carport and additional parking spaces are located directly in front of the house entrance on your property. A large, partially covered terrace facing south invites you to relax, and the elongated garden is easy to maintain and offers plenty of space for playing, in addition to a spacious garden shed.
Are you interested in this house?
|
Object Number
|
OM-gy6e7z
|
|
Object Class
|
House
|
|
Object Type
|
Semi-detached house
|
|
Is occupied
|
Vacant
|
|
Handover from
|
Nov. 1, 2026
|
Purchase price & additional costs
|
purchase price
|
479.000 €
|
|
Purchase additional costs
|
approx. 37,595 €
|
|
Total costs
|
approx. 516,594 €
|
Breakdown of Costs
* Costs for notary and land register were calculated based on the fee schedule for notaries. Assumed was the notarization of the purchase at the stated purchase price and a land charge in the amount of 80% of the purchase price. Further costs may be incurred due to activities such as land charge cancellation, notary escrow account, etc. Details of notary and land registry costs
Does this property fit my budget?
Estimated monthly rate: 1,980€
More accuracy in a few seconds:
By providing some basic information, the estimated monthly rate is calculated individually for you. For this and for all other real estate offers on ohne-makler.net
Details
|
Condition
|
Modernized
|
|
Number of floors
|
1
|
|
Usable area
|
28 m²
|
|
Bathrooms (number)
|
2
|
|
Bedrooms (number)
|
3
|
|
Number of carports
|
1
|
|
Number of parking lots
|
2
|
|
Flooring
|
Parquet, Tiles
|
|
Heating
|
Underfloor heating
|
|
Year of construction
|
1985
|
|
Equipment
|
Terrace, Garden, Full bath, Shower bath, Fitted kitchen, Guest toilet, Fireplace
|
|
Infrastructure
|
Pharmacy, Grocery discount, General practitioner, Kindergarten, Primary school, Secondary school, Middle school, High school, Comprehensive school, Public transport
|
Information on equipment
A beautiful, brick-built fireplace with an integrated bench is the centerpiece of the rustic living room. The floor-to-ceiling, solid wood-framed windows lead to the spacious terrace and the garden beyond, which is appealing due to its south-facing orientation and low-maintenance design. An unobstructed view of the surrounding fields and a large garden shed with plenty of space for play make living and relaxing in this environment a pleasure. The generously sized kitchen is fully equipped, and the house will be available from November 1st, 2026, cleared and ready for you to move in.
Location
This half-timbered semi-detached house, offered here, is located on a quiet side street with a very pleasant neighborhood, in a peaceful and natural setting in Bad Oldesloe, in the desirable Wolkenwehe district, just 2 km from the Asklepios Clinic and the nearby city center.
Bad Oldesloe is one of the preferred places to live between Hamburg and Lübeck, thanks to its particularly convenient location with excellent motorway connections to the A1 and A21, as well as a train connection to Hamburg, and its green surroundings. The picturesque hilly landscape along the Trave River, with its forests and numerous cycling and hiking trails, is an attractive destination for those seeking relaxation and offers a wide range of leisure activities. The Baltic Sea region is also easily accessible in just 30 minutes.
Shopping facilities, everyday amenities, as well as all schools and kindergartens are within a few minutes' drive. Public sports facilities, an indoor swimming pool, tennis courts, and riding stables are also available locally. The city center invites you to stroll and relax with its historic buildings and many small shops.
Location Check
Energy
|
Final energy consumption
|
129.00 kWh/(m²a)
|
|
Energy efficiency class
|
D
|
|
Energy certificate type
|
Consumption certificate
|
|
Main energy source
|
Gas
|
 drei Grundrisse EG/DG/Dach

Miscellaneous
The property is being sold privately, without any commission or agent fees, and has been continuously rented for the past eleven years. The house is clean, completely empty, and ready to move in immediately. The heating system has been meticulously maintained and serviced by a professional company. Internet, telephone, satellite TV, as well as the integrated lighting and fixtures, are all included. The custom-built kitchen is equipped with appliances in excellent condition and is, of course, in perfect working order. All property documents are available, and the current energy performance certificate is already in place. Viewings can be arranged, including on weekends. As I live in Lüneburg, I kindly request that you arrange appointments in advance by calling 01714203772 or emailing o.berger(at)mail.de.
I look forward to welcoming you.
Sincerely,
The Dr. Oliver Berger Family.
Topic portals
Send a message directly to the seller
Questions about this house? Show interest or arrange a viewing appointment?
Click here to send a message to the provider:
Offer from: Oliver Berger

Diese Seite wurde ausgedruckt von:
https://www.ohne-makler.net/en/property/gy6e7z/