
This page was printed from:
https://www.ohne-makler.net/en/property/gt29c5/
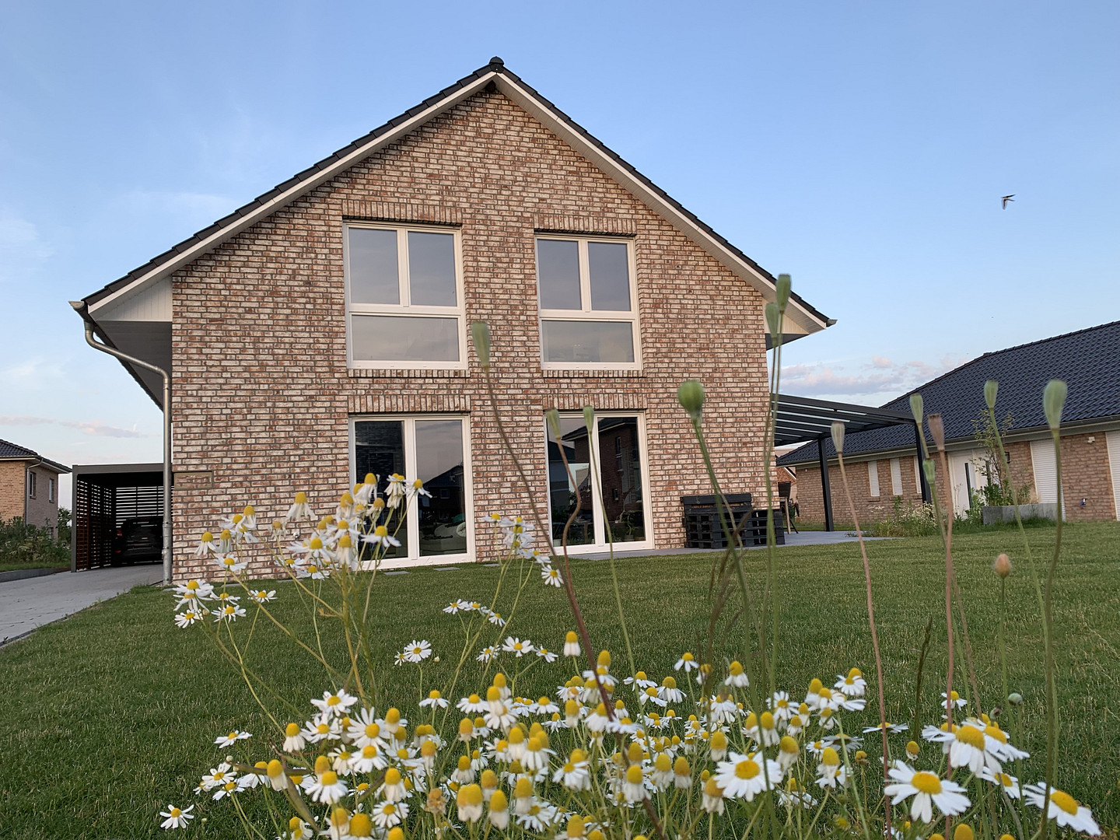
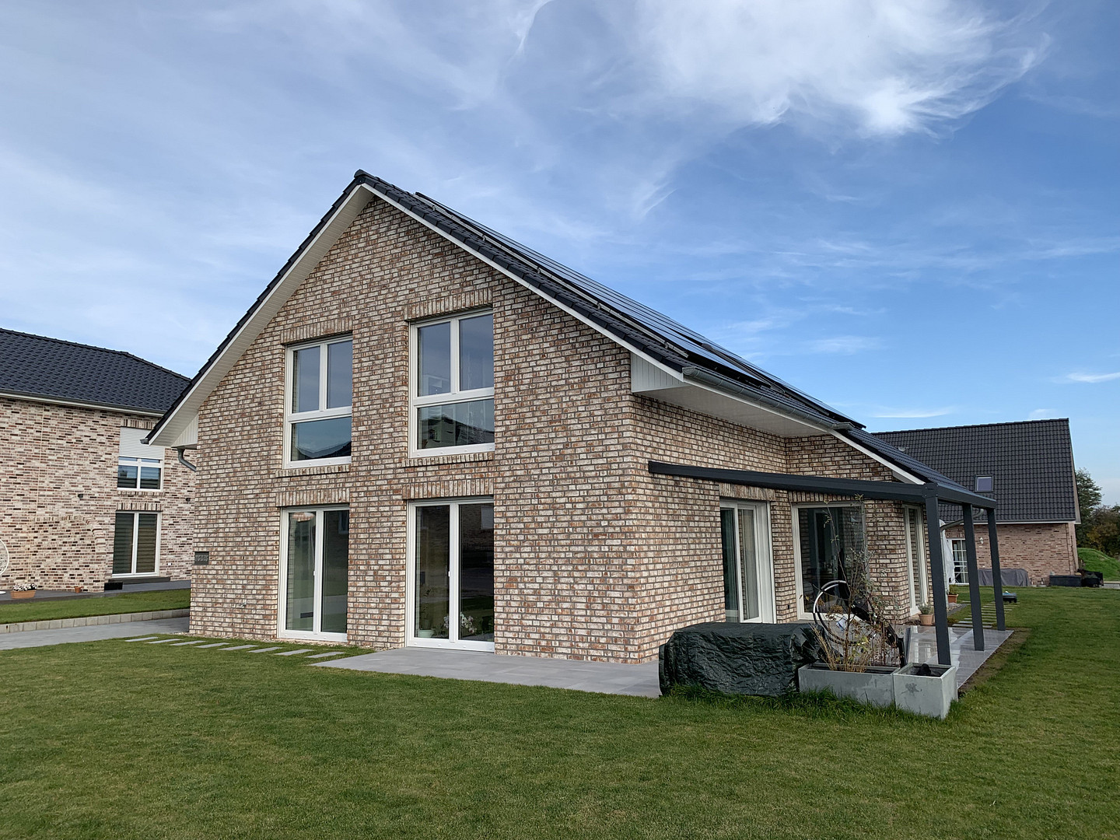
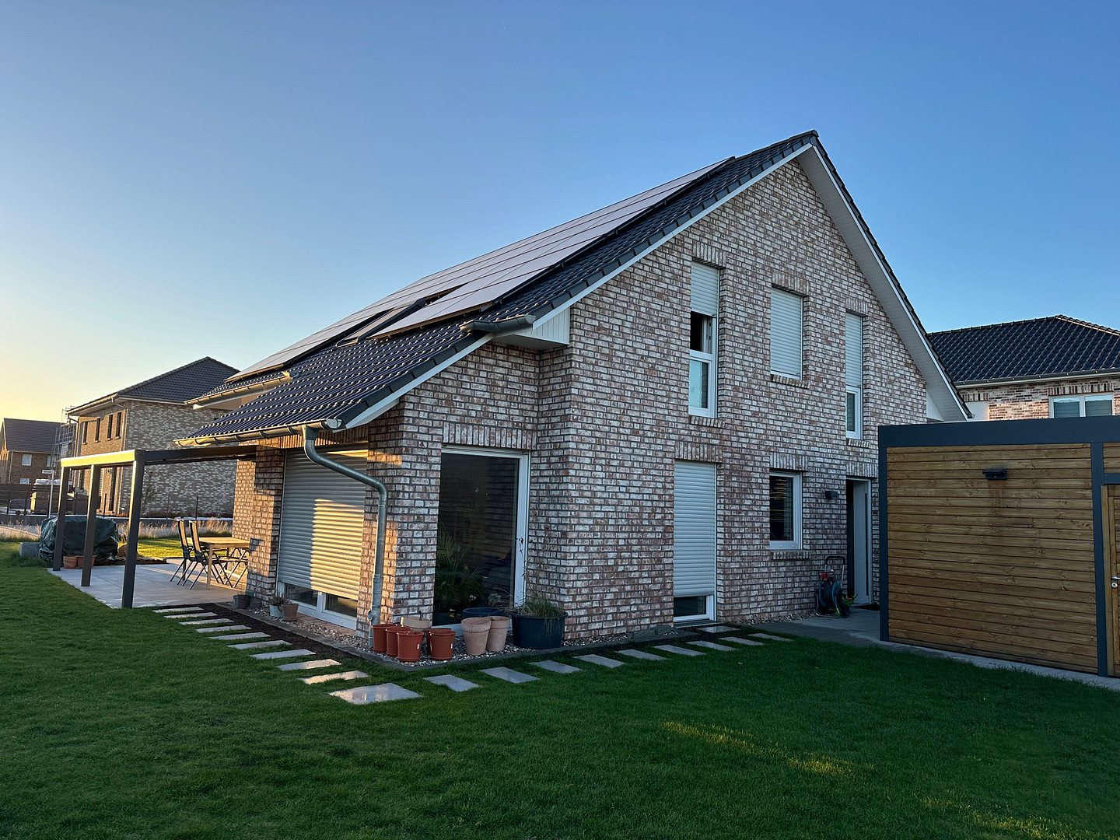
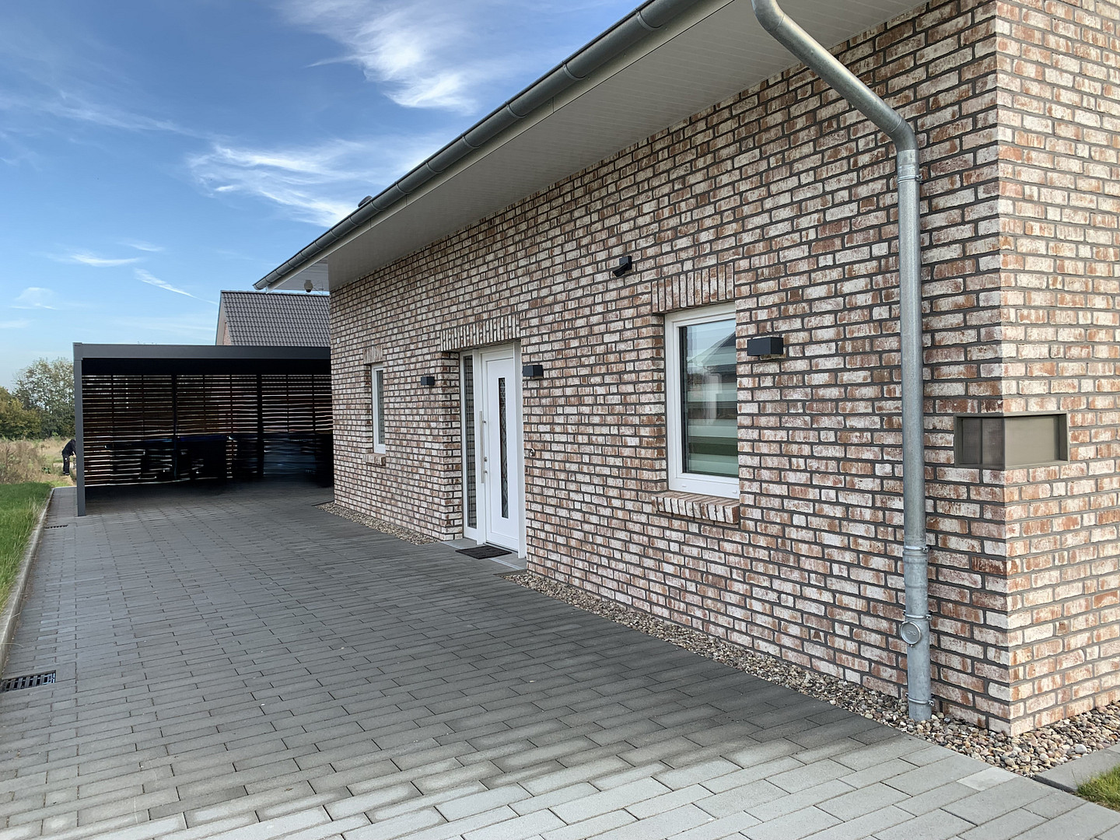
A bright and spacious dream home for the family: A modern, energy-efficient (KfW-40 certified) detached house with a conservatory-style extension.
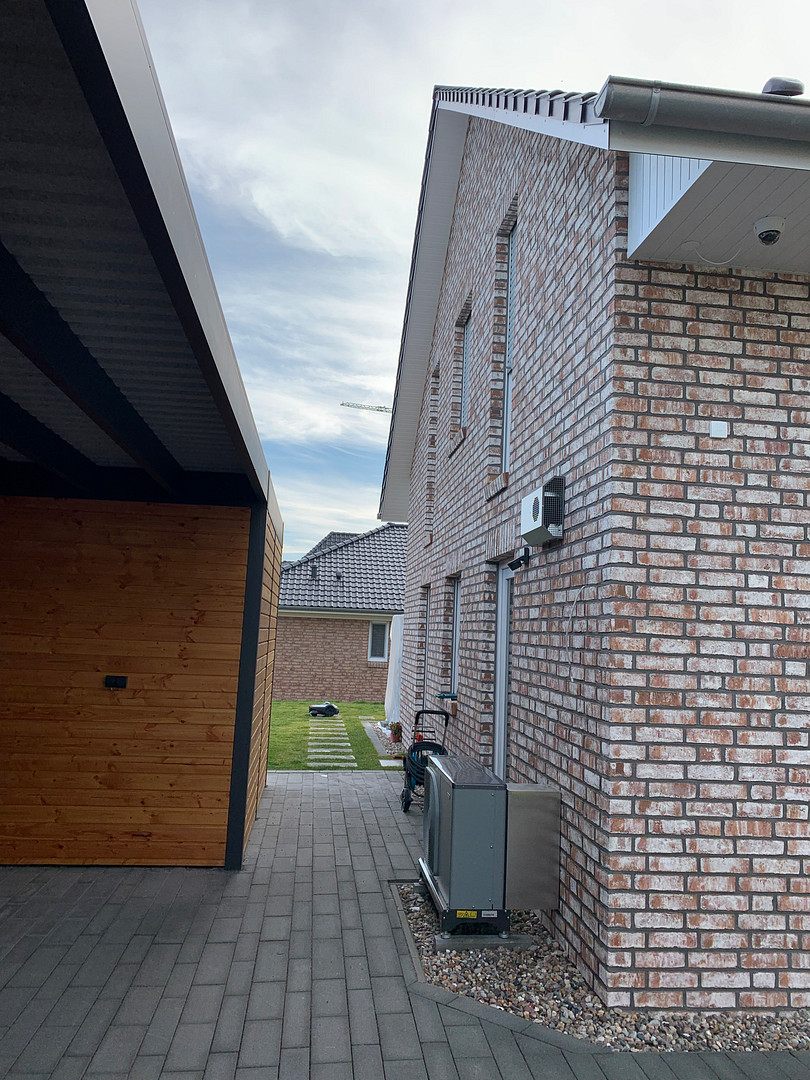
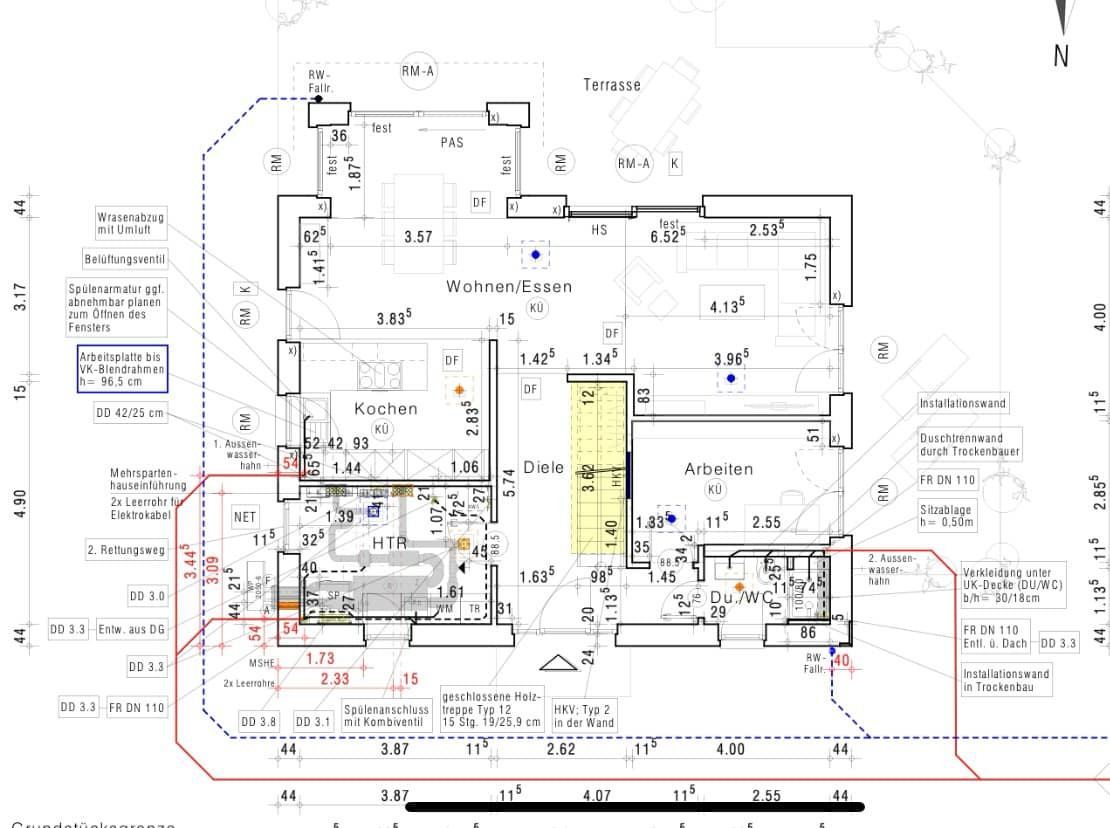
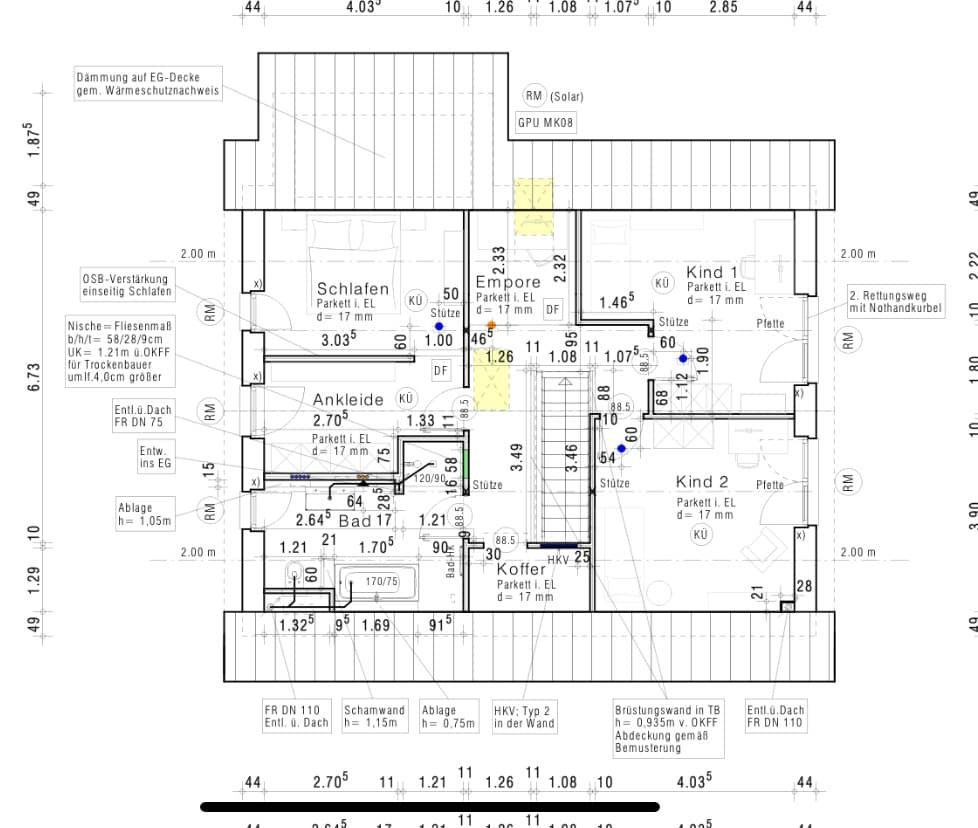
21514 Büchen – Schleswig-HolsteinWelcome to your brand-new dream home! This single-family house, built in 2024 and designed with accessibility in mind (Viebrockhaus, model: Maxime 450), offers modern architecture and state-of-the-art home technology on a property of approximately 670 m². The property is designed as a highly efficient KfW efficiency house 40 and is in absolutely pristine condition. The ground floor features a spacious, open-plan living and dining area of over 42 m². A large bay window with floor-to-ceiling panoramic windows visually expands the space. The U-shaped kitchen is equipped with high-quality appliances and offers optimal storage space. The adjacent home technology room (HTR), with connections for a washing machine and a sink, serves as a practical passage between the house, the garden, and the double carport (including a 18 m² shed and preparation for a charging station). A flexible home office/guest room and a guest bathroom with a shower complete this level. The attic continues the bright and airy living concept with floor-to-ceiling windows throughout. It features two children's rooms, an open-plan mezzanine, and a master bedroom with an en-suite dressing room. The modern family bathroom features a rain shower. A small storage room and the walk-in attic, finished with tongue-and-groove flooring, provide additional space and ample storage. The property is heated by a modern underfloor heating system, which also offers a cooling function in the summer. The energy supply is supported by a photovoltaic system with battery storage and innovative ventilation technology. All of the home's technology, including the electric blinds, can be conveniently controlled via a smart home app. The low-maintenance garden offers the new owners many possibilities for landscaping. The main terrace, facing south (over 20 m² covered, with an electric awning), is located on the ground floor and is accessible from the living/dining area. Adjacent to it is a second terrace, facing west. The property is available immediately by appointment.
Are you interested in this house?
|
Object Number
|
OM-gt29c5
|
|
Object Class
|
House
|
|
Object Type
|
Single-family house
|
|
Is occupied
|
Vacant
|
|
Handover from
|
By arrangement
|
Purchase price & additional costs
|
purchase price
|
781.000 €
|
|
Purchase additional costs
|
approx. 60,512 €
|
|
Total costs
|
approx. 841,512 €
|
Breakdown of Costs
* Costs for notary and land register were calculated based on the fee schedule for notaries. Assumed was the notarization of the purchase at the stated purchase price and a land charge in the amount of 80% of the purchase price. Further costs may be incurred due to activities such as land charge cancellation, notary escrow account, etc. Details of notary and land registry costs
Does this property fit my budget?
Estimated monthly rate: 3,129€
More accuracy in a few seconds:
By providing some basic information, the estimated monthly rate is calculated individually for you. For this and for all other real estate offers on ohne-makler.net
Details
|
Condition
|
As good as new
|
|
Number of floors
|
2
|
|
Bathrooms (number)
|
2
|
|
Bedrooms (number)
|
3
|
|
Number of carports
|
1
|
|
Number of parking lots
|
2
|
|
Flooring
|
Parquet, Tiles
|
|
Heating
|
Underfloor heating
|
|
Year of construction
|
2024
|
|
Equipment
|
Terrace, Garden, Full bath, Shower bath, Fitted kitchen, Guest toilet, Barrier-free
|
|
Infrastructure
|
Pharmacy, Grocery discount, General practitioner, Kindergarten, Comprehensive school, Public transport
|
Information on equipment
Key Features at a Glance:
*Building & Energy Efficiency*
• Year of Construction & Standard: 2024, brand new KfW Efficiency House 40 standard.
• Heating & Climate Control: Underfloor heating with underfloor cooling for summer.
• Ventilation: Hybrid smart air technology for optimal indoor climate.
• Electricity: Solar PV system with battery storage for maximum energy independence.
*Smart Home & Electrical Systems*
• Home Automation: Somfy TaHoma box for central app-based control.
• Shading: Electric blinds throughout the house, as well as an electric awning (integrated into TaHoma).
• Lighting System: DALI bus lines in the living/dining area for professional lighting control.
• Networking: Future-proof with at least 2 LAN sockets in each living room, bedroom, and children's room, as well as on the mezzanine.
• Multimedia: Living room with cables discreetly installed within the walls for the sound system. *Interior and Architecture*
• Windows: Floor-to-ceiling windows throughout for maximum natural light; stylish frosted glass elements in the bedroom and bathroom.
• Flooring: 60x60 cm Villeroy & Boch tiles (ground floor), high-quality solid wood parquet flooring (upper floor).
• Premium Kitchen: U-shaped design, natural stone countertop, Bora induction cooktop, French-door refrigerator, warming drawer, sparkling water dispenser, and floor-to-ceiling cabinets.
• Staircase: Modern wooden staircase with oak treads and a glass railing, with storage space underneath.
• Bathrooms: Modern family bathroom with a rain shower (upper floor), and a separate guest toilet with a shower (ground floor).
• Sleeping Area: Master bedroom with a directly connected walk-in closet.
• Mezzanine: Spacious area with a high-quality Velux skylight.
• Storage: Accessible attic completely finished with wood paneling; additional storage room on the upper floor.
*Exterior and Parking*
• Property: 668 m² plot (lawn area) with a ground-level outdoor design.
• Terraces: 20 m² covered south-facing main terrace with an awning, plus an additional west-facing terrace adjacent to the living room.
• Parking: Double carport with a 18 m² shed, preparation for a green roof, and preparation for an electric vehicle charging station.
Location
*Idyllic family paradise surrounded by nature, with excellent infrastructure*
This property is located in a newly developed residential area in the town of Büchen, designed to be family-friendly and close to nature. The residential area is characterized by quiet streets designed for play and a pleasant mix of age groups, where families with children and all generations feel equally comfortable. Surrounded by picturesque forests and meadows, the property's proximity to a park offers an exceptionally high level of leisure and recreational opportunities. A daycare center is located directly within the new development, and the nearest playground is also conveniently accessible on foot. Büchen is located in the idyllic district of Herzogtum Lauenburg in Schleswig-Holstein, directly on the charming Elbe-Lübeck Canal. The town boasts an excellent quality of life and comprehensive infrastructure: schools, (sports) clubs, comprehensive medical care, and a large outdoor swimming pool for the summer months are all located nearby. A real advantage for everyday life is the proximity to a modern EDEKA supermarket and a Budni drugstore, which are located just a short distance away. It is located just 200 meters away, making it easily accessible. The location is also ideal for commuters. The nearby bus line will take you to the local train station in just about 10 minutes, and it's just as quick by bike. From there, you can benefit from excellent and fast train connections to the surrounding metropolitan areas and cities:
• Hamburg: Approximately 30 minutes
• Lüneburg: Approximately 25 minutes
• Lübeck: Approximately 40 minutes
• Berlin: Approximately 1 hour 35 minutes
Here, the peaceful and safe life in the countryside is perfectly combined with the convenience of excellent local amenities and first-class transportation links.
Location Check
Energy
|
Energy efficiency class
|
A+
|
|
Energy certificate type
|
Demand certificate
|
|
Main energy source
|
Air/water heat
|
|
Final energy demand
|
7.00 kWh/(m²a)
|
Miscellaneous
Topic portals
Send a message directly to the seller
Questions about this house? Show interest or arrange a viewing appointment?
Click here to send a message to the provider:

Diese Seite wurde ausgedruckt von:
https://www.ohne-makler.net/en/property/gt29c5/