
This page was printed from:
https://www.ohne-makler.net/en/property/gj77ws/
Property for rent directly from the owner: Fully occupied residential and commercial building in Dresden-Leuben.
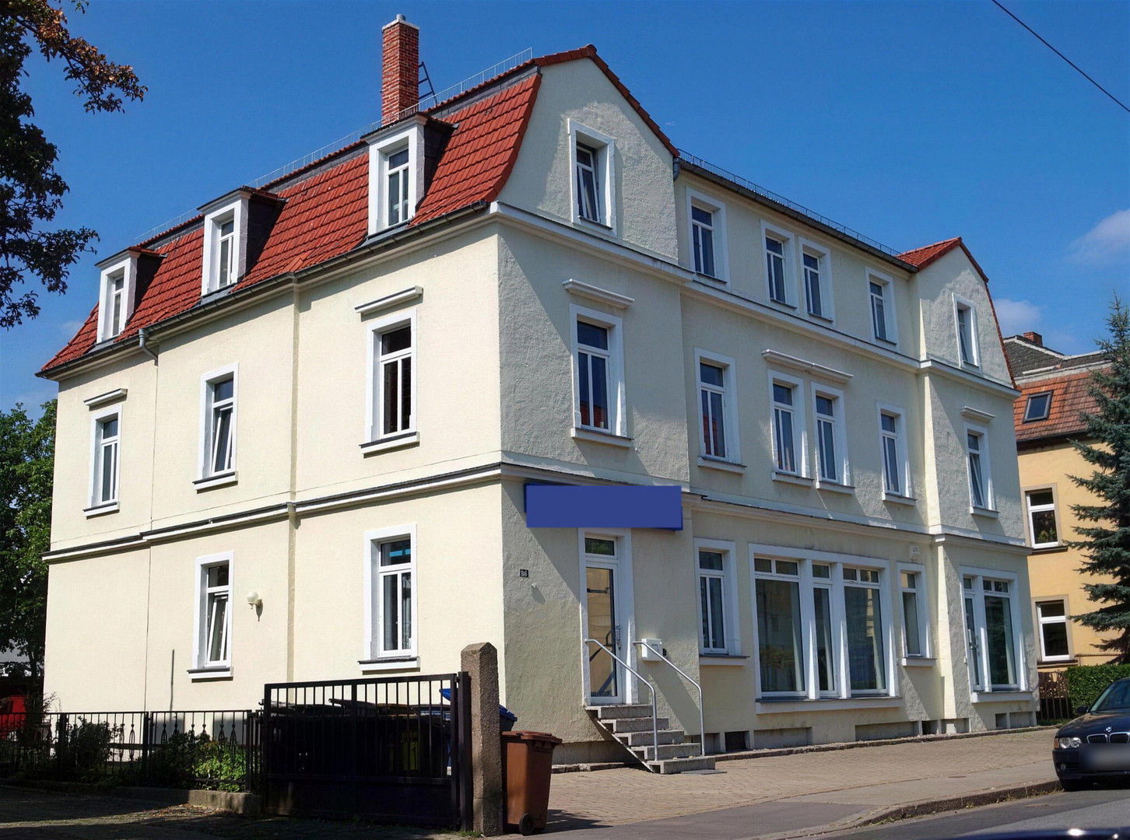
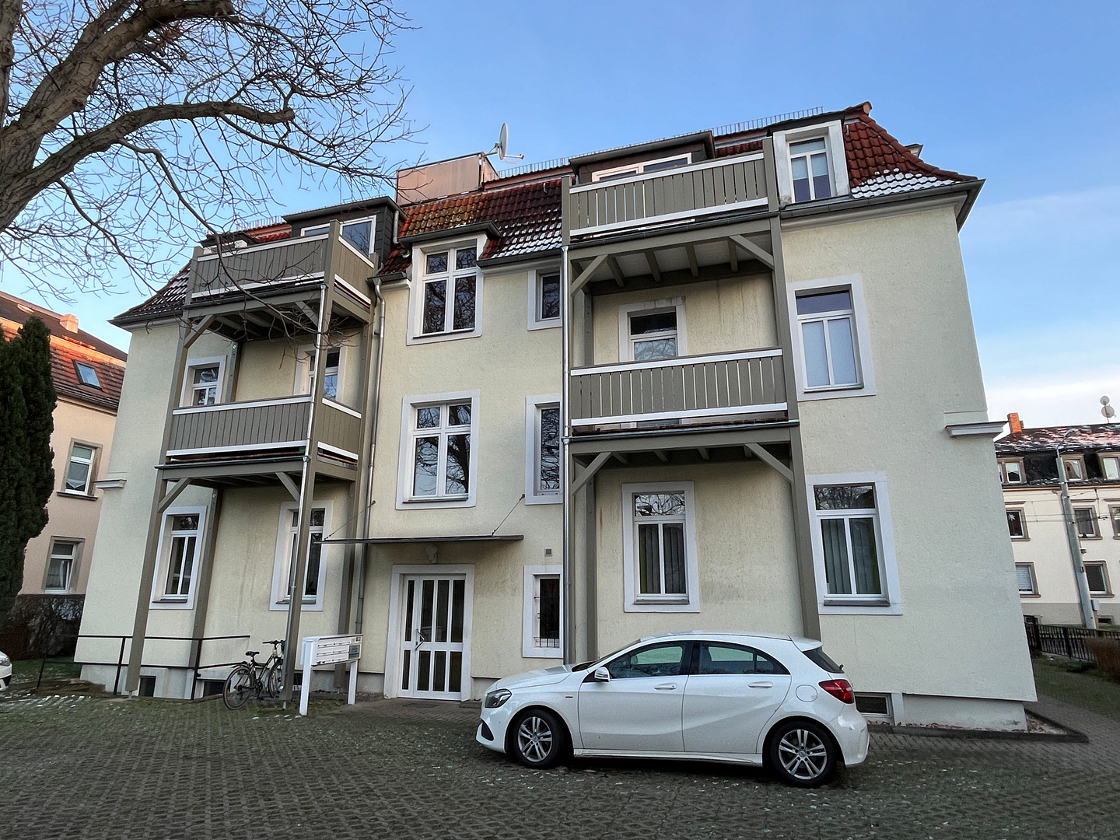
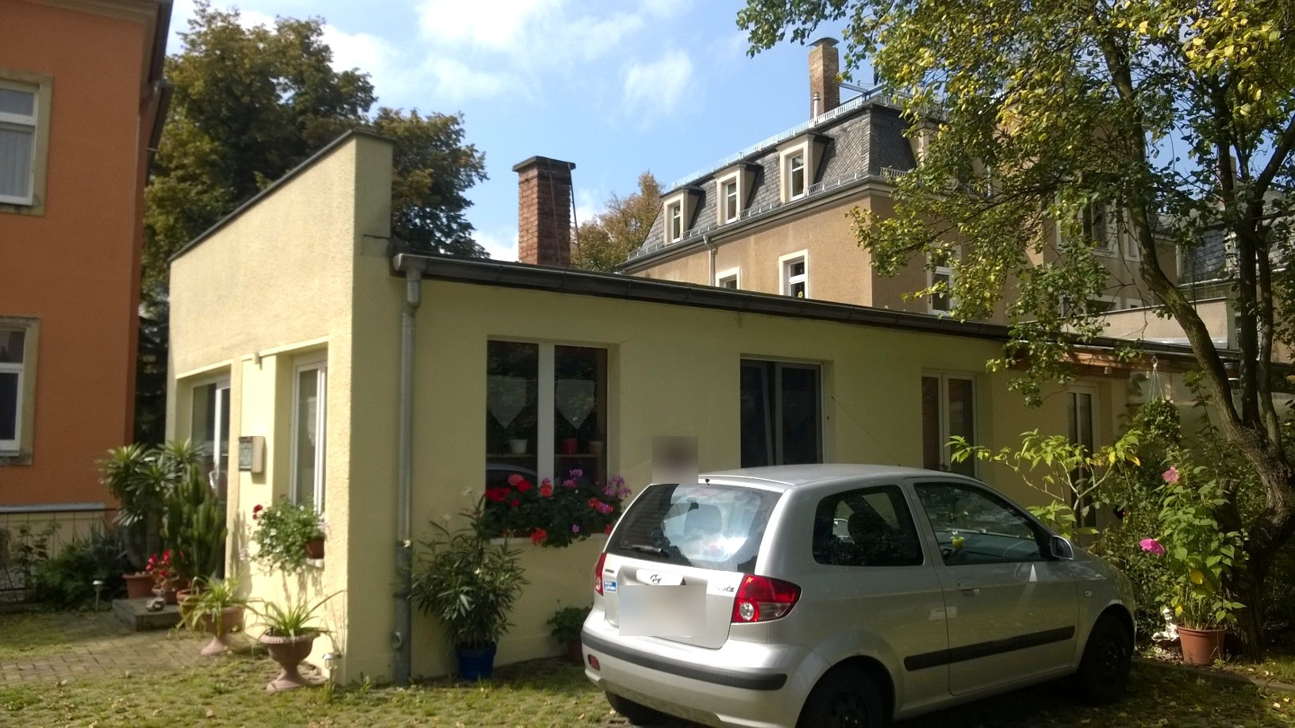
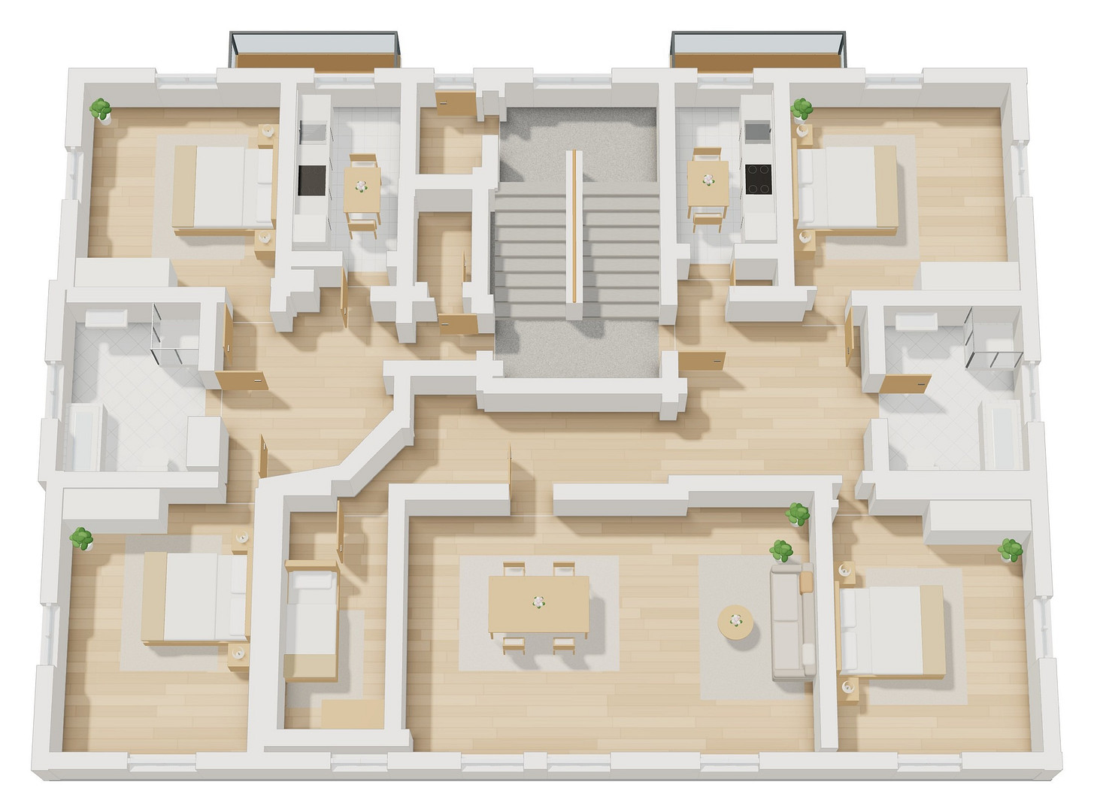
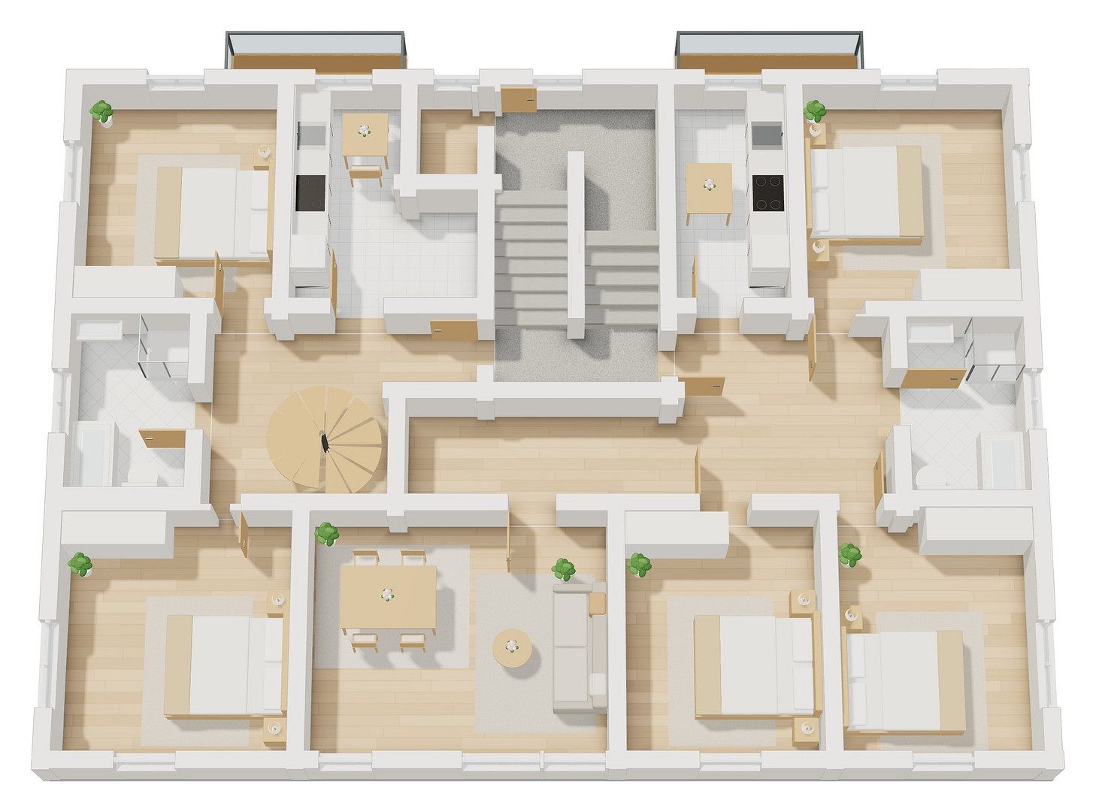
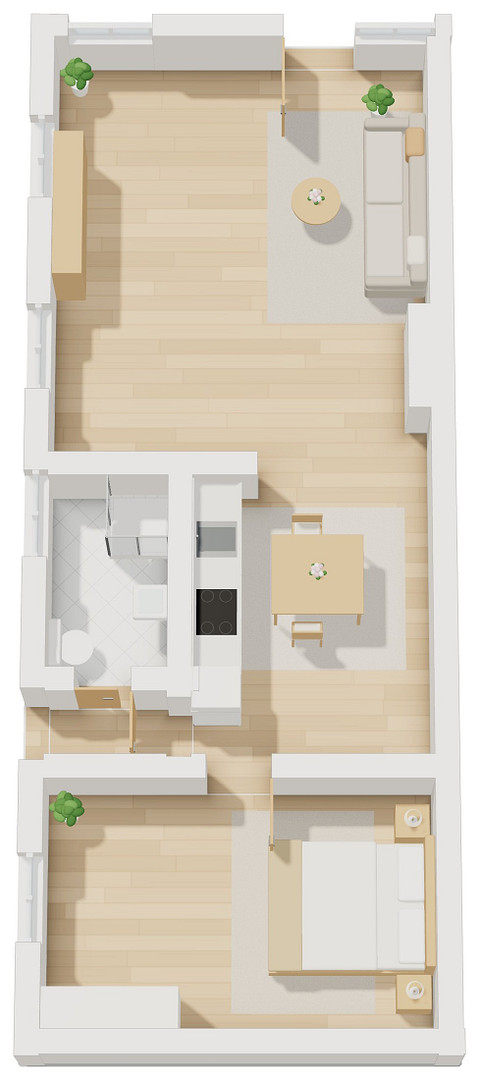
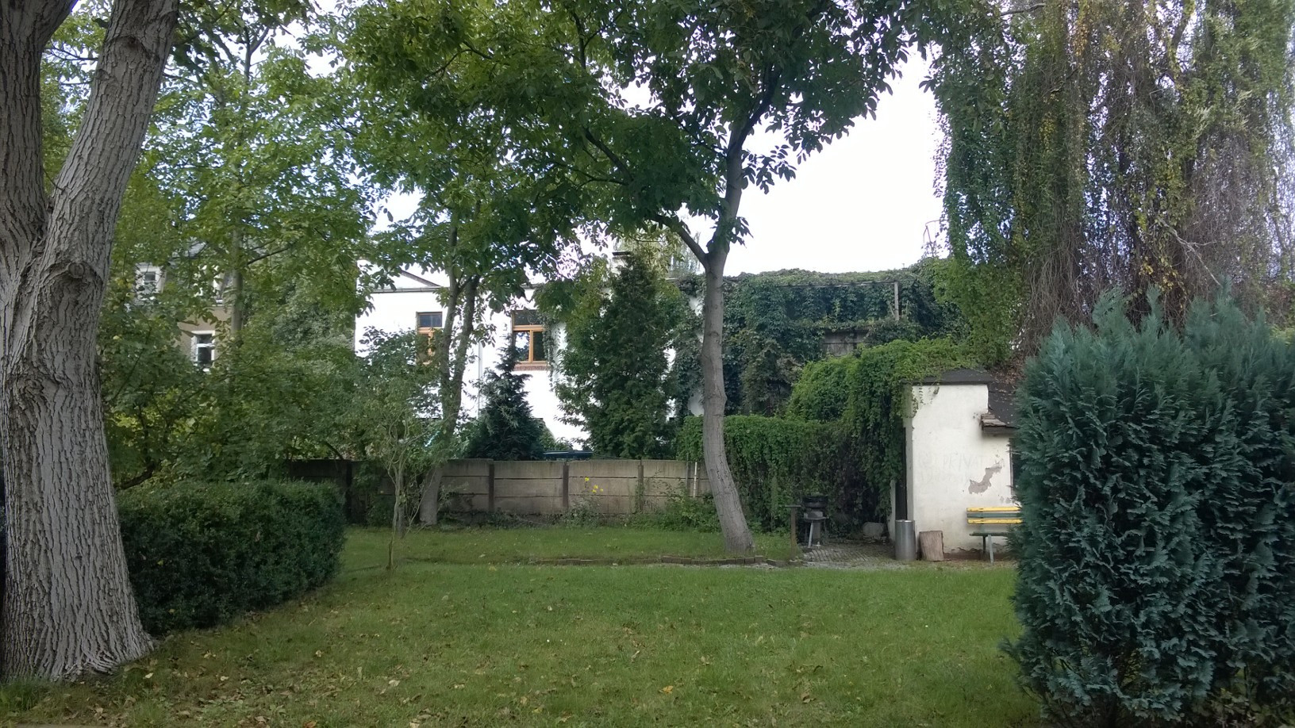
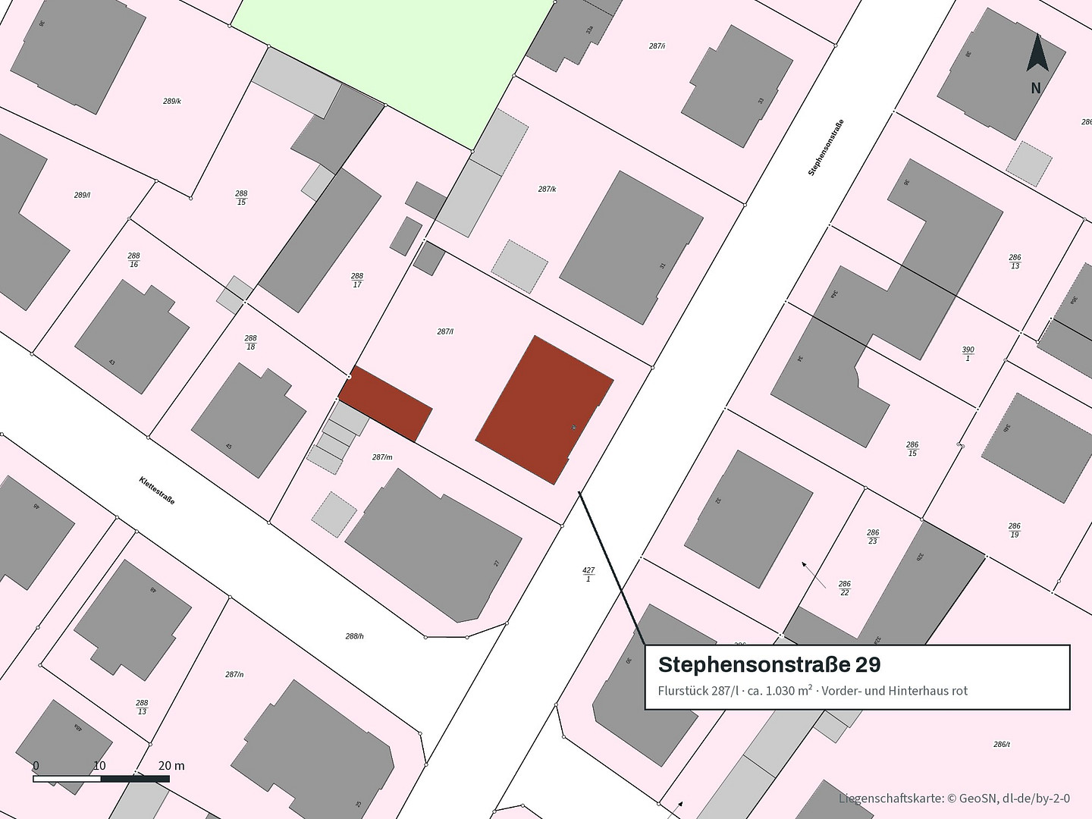
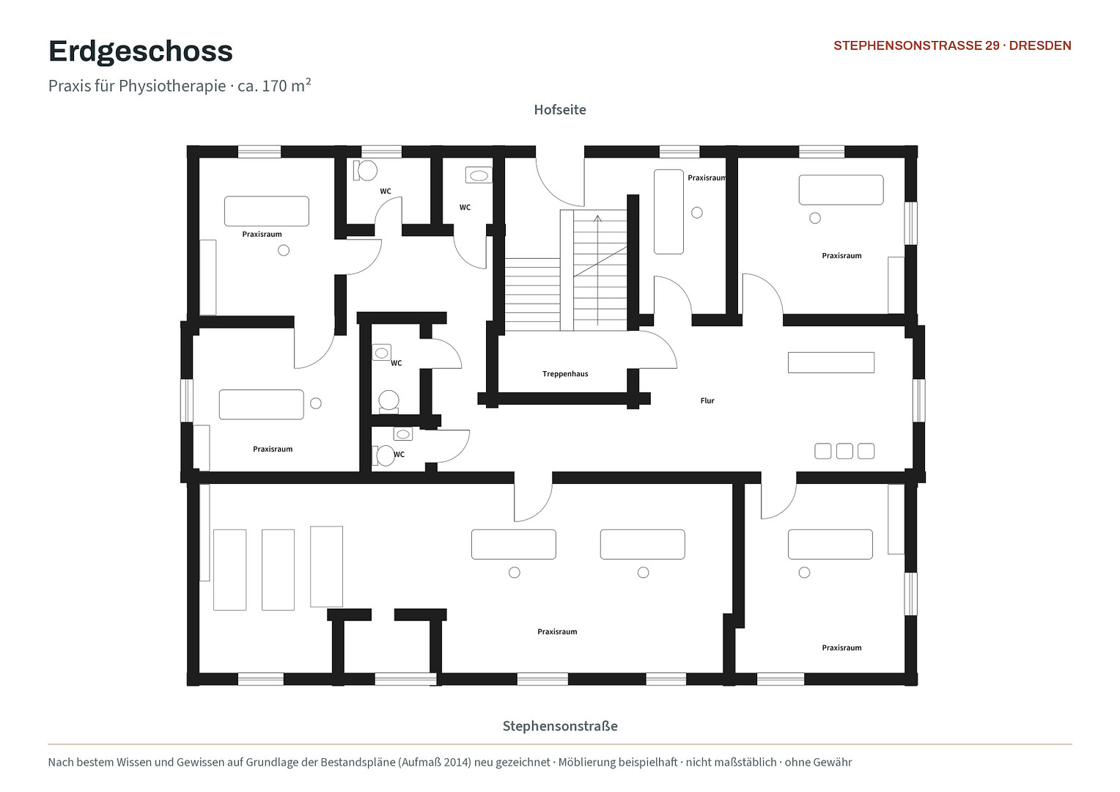
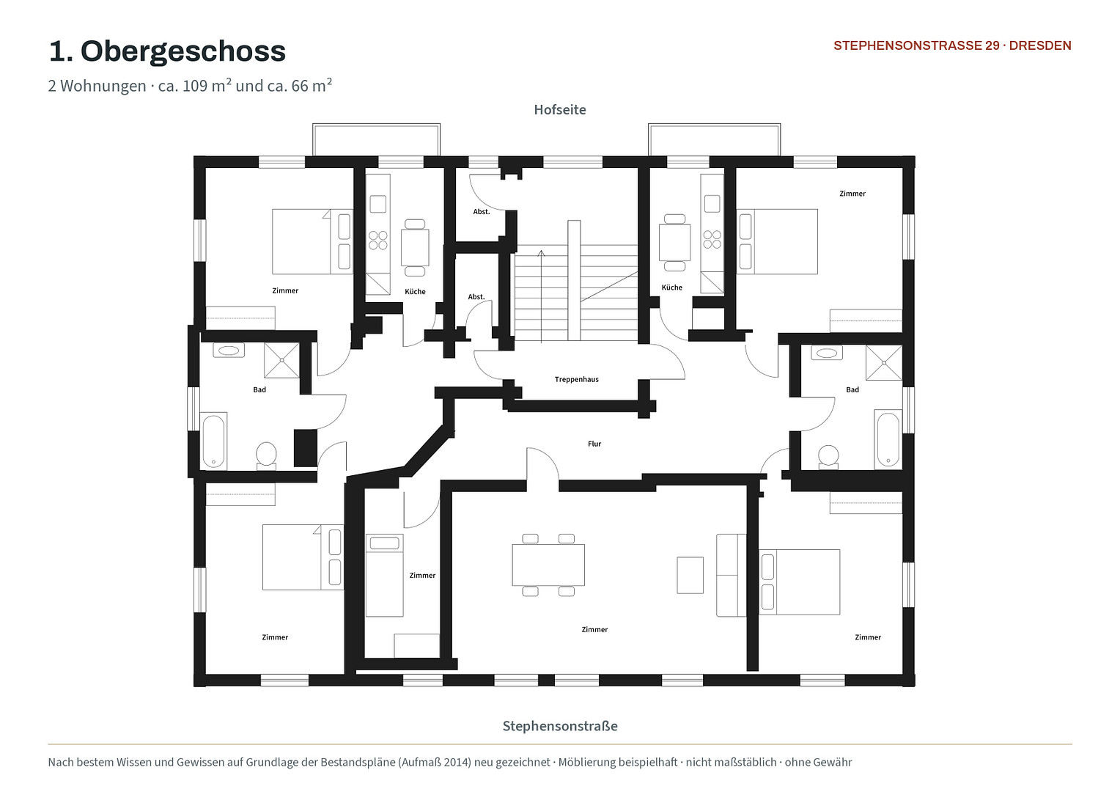
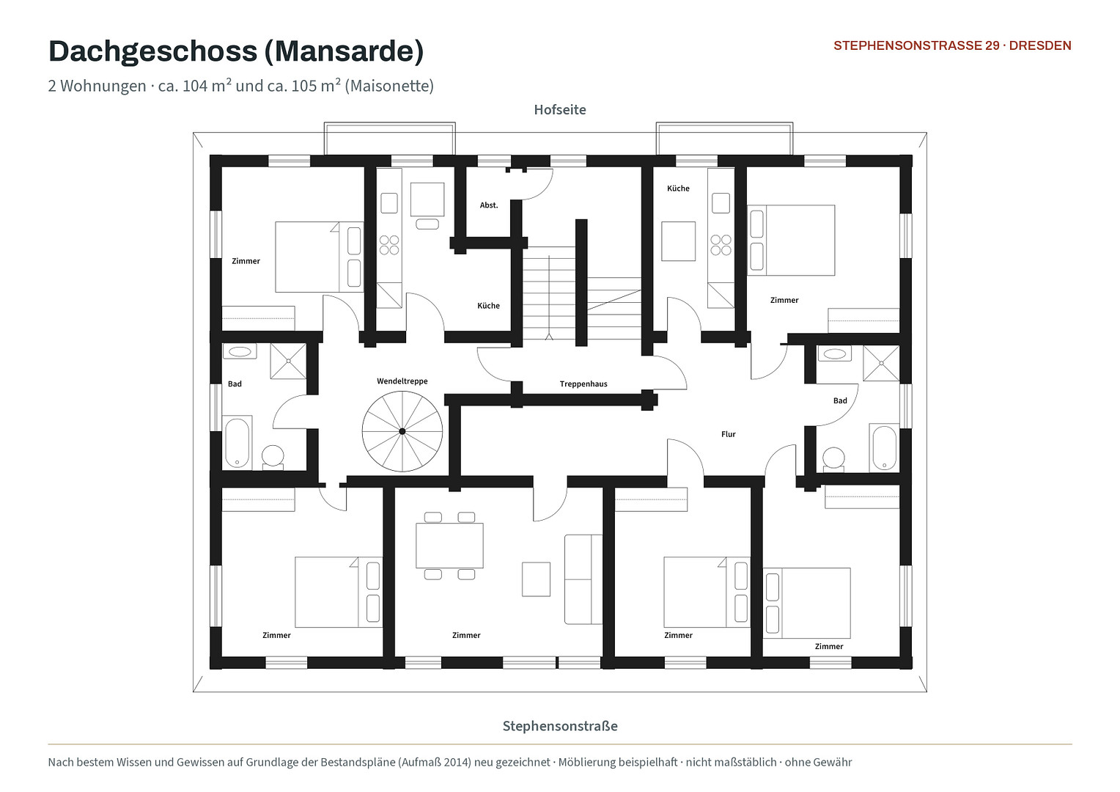
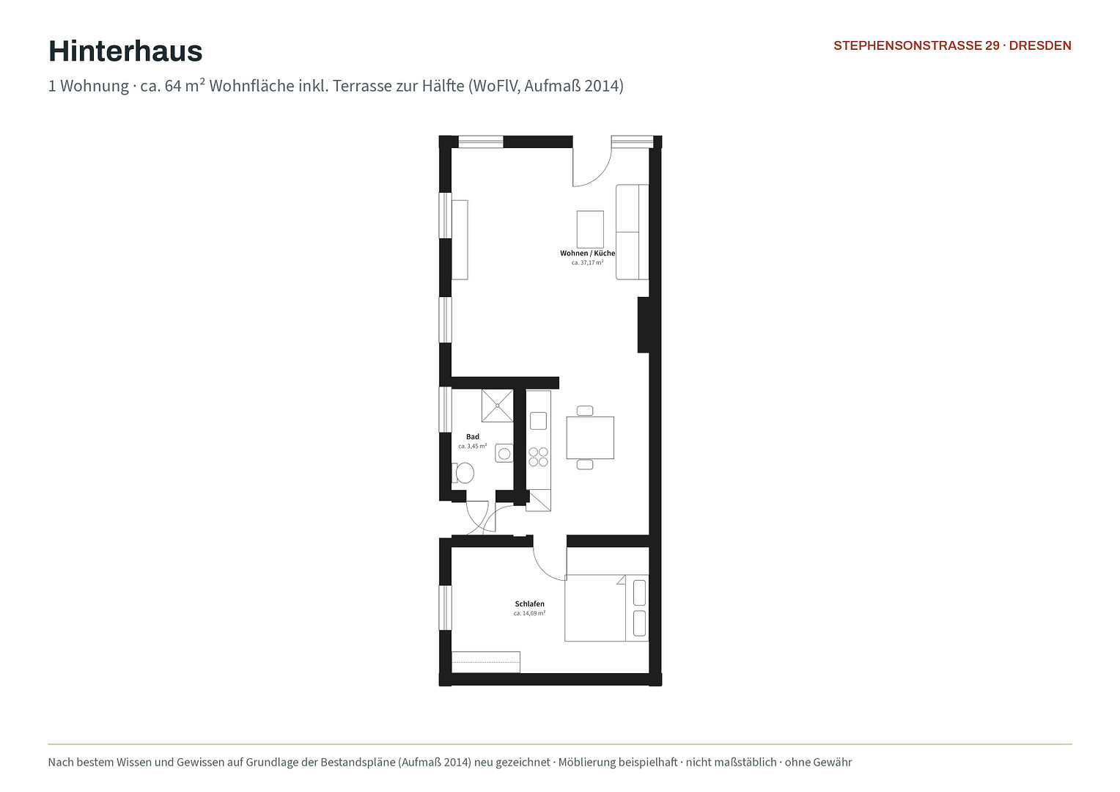
Stephensonstraße 29, 01257 Dresden (Leuben) – SachsenCommission-free – directly from the owner. For sale is a well-maintained residential and commercial building dating back to around 1900, located in Dresden-Leuben. The complex consists of a front building and a rear building, situated on a plot of approximately 1,030 m² with a courtyard, garden, and five parking spaces for cars. Since 1999, a physiotherapy practice has been located on the ground floor of the front building (approximately 170 m²). The first floor and attic of the front building contain four apartments, ranging in size from approximately 66 to 109 m², including a maisonette apartment. The rear building houses another apartment with approximately 64 m², including a terrace. The front building is fully basemented: each tenant has their own storage room in the basement, in addition to a shared bicycle storage room. In 2022, a completely new balcony structure was added to the courtyard side. The building is fully let. Five out of six rental agreements have been in place for more than ten years, and the commercial tenant has been in the building for over 25 years. The annual net cold rent is €52,349.16 (target, as of 09/2026). The existing rents in the residential area average approximately €6.75/m² and offer potential for improvement. Purchase price: €1,150,000 – this represents 22.0 times the annual net cold rent (gross yield of 4.55%). Areas at a glance:
Commercial space, ground floor: approximately 170.00 m²
Apartment, 1st floor, left: approximately 109.00 m²
Apartment, 1st floor, right: approximately 65.79 m²
Apartment, attic, left: approximately 104.00 m²
Maisonette apartment, attic, right: approximately 105.47 m²
Apartment, rear building: approximately 64.00 m² (including half of the terrace)
Total: approximately 618.26 m²
Are you interested in this house?
|
Object Number
|
OM-gj77ws
|
|
Object Class
|
House
|
|
Object Type
|
Multi-family house
|
|
Is occupied
|
Occupied
|
|
Handover from
|
By arrangement
|
Purchase price & additional costs
|
purchase price
|
1.150.000 €
|
|
Purchase additional costs
|
approx. 77,293 €
|
|
Total costs
|
approx. 1,227,293 €
|
Breakdown of Costs
* Costs for notary and land register were calculated based on the fee schedule for notaries. Assumed was the notarization of the purchase at the stated purchase price and a land charge in the amount of 80% of the purchase price. Further costs may be incurred due to activities such as land charge cancellation, notary escrow account, etc. Details of notary and land registry costs
Does this property fit my budget?
Estimated monthly rate: 4,546€
More accuracy in a few seconds:
By providing some basic information, the estimated monthly rate is calculated individually for you. For this and for all other real estate offers on ohne-makler.net
Details
|
Condition
|
Well-kept
|
|
Number of floors
|
3
|
|
Bathrooms (number)
|
5
|
|
Number of parking lots
|
5
|
|
Flooring
|
Laminate
|
|
Heating
|
Central heating
|
|
Year of construction
|
1900
|
|
Equipment
|
Balcony, Garden, Basement, Roof terrace
|
|
Infrastructure
|
Pharmacy, Grocery discount, General practitioner, Kindergarten, Primary school, High school, Public transport
|
Information on equipment
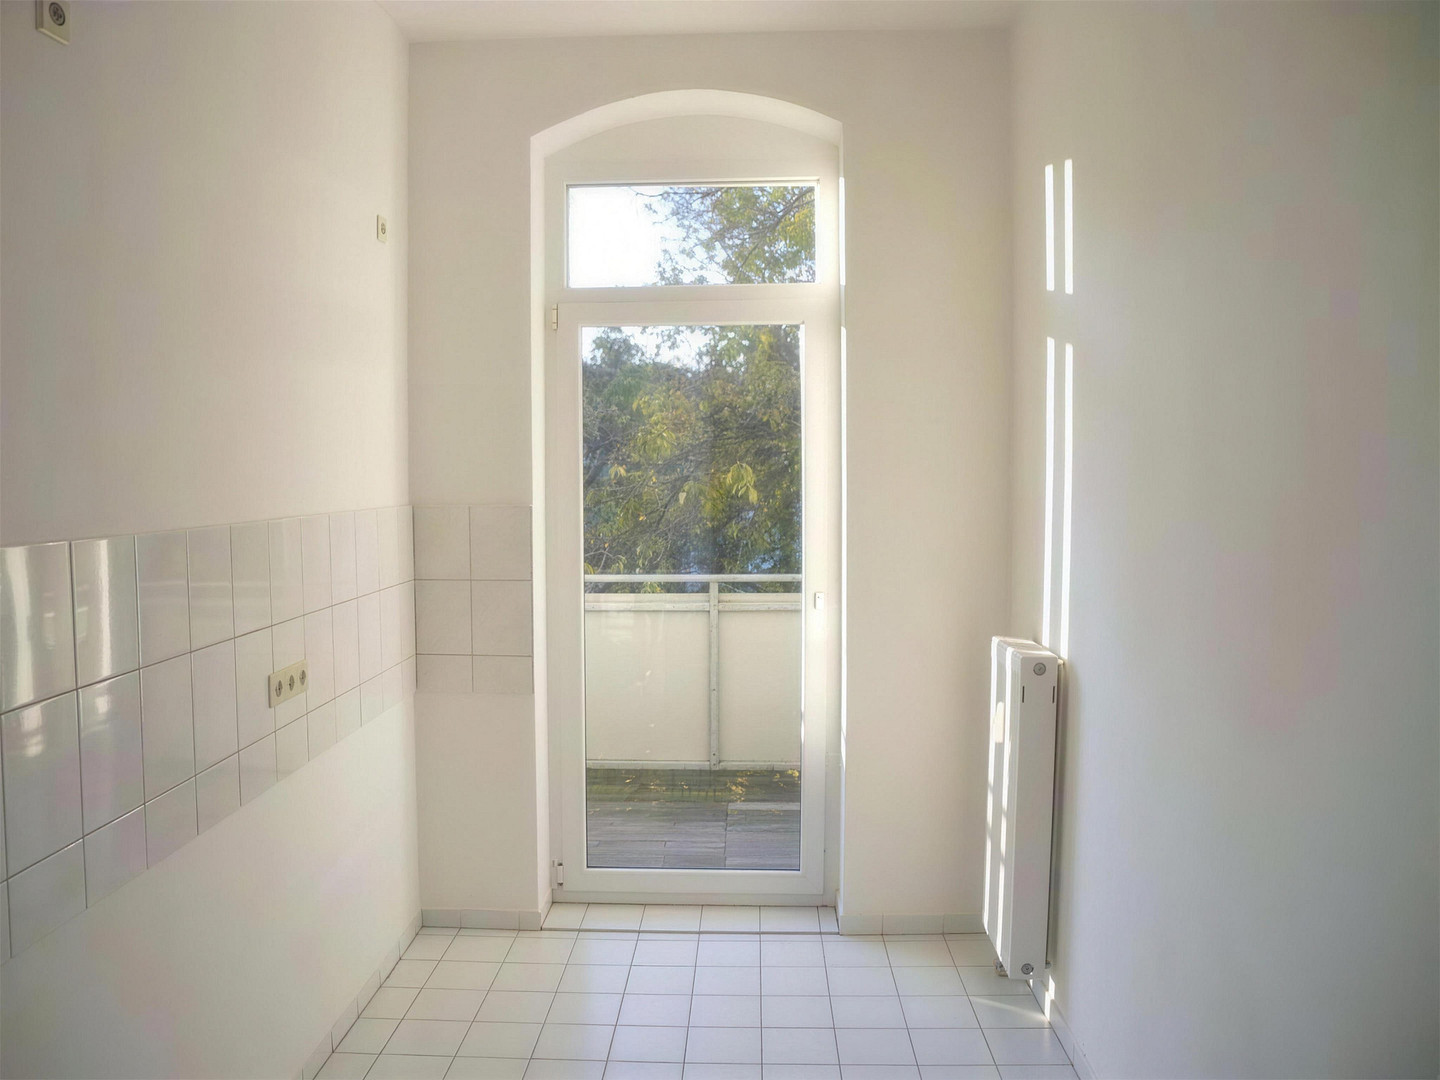
- Completely new balcony system installed (2022).
- Central heating system (natural gas).
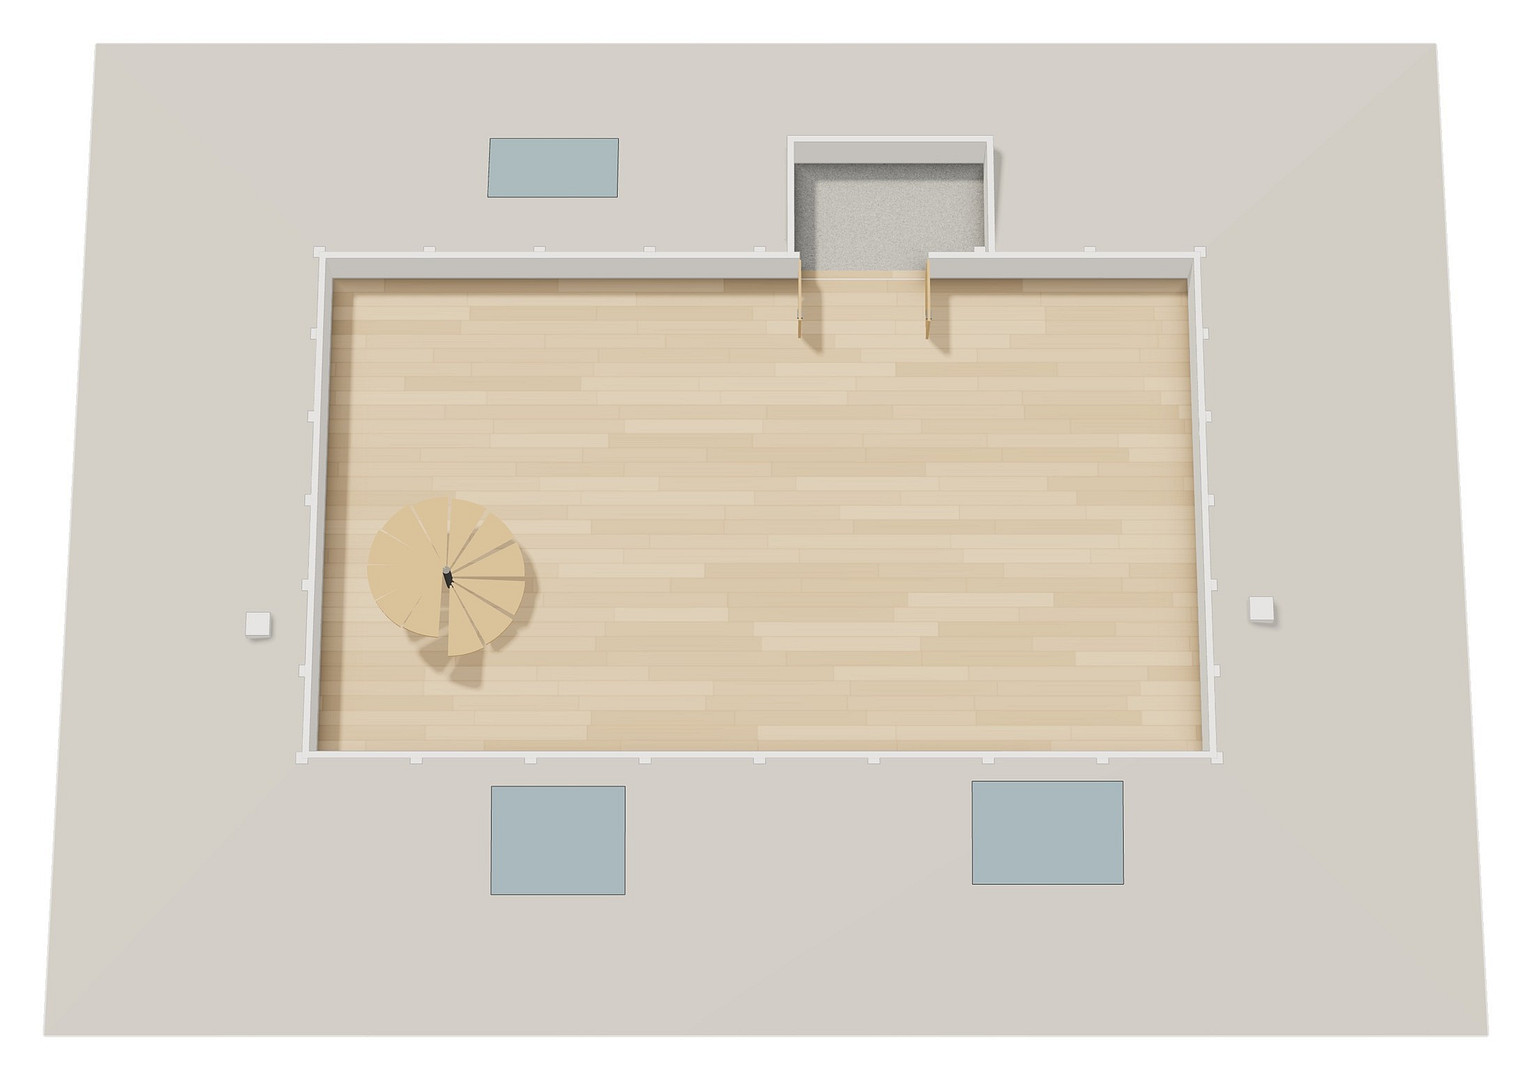
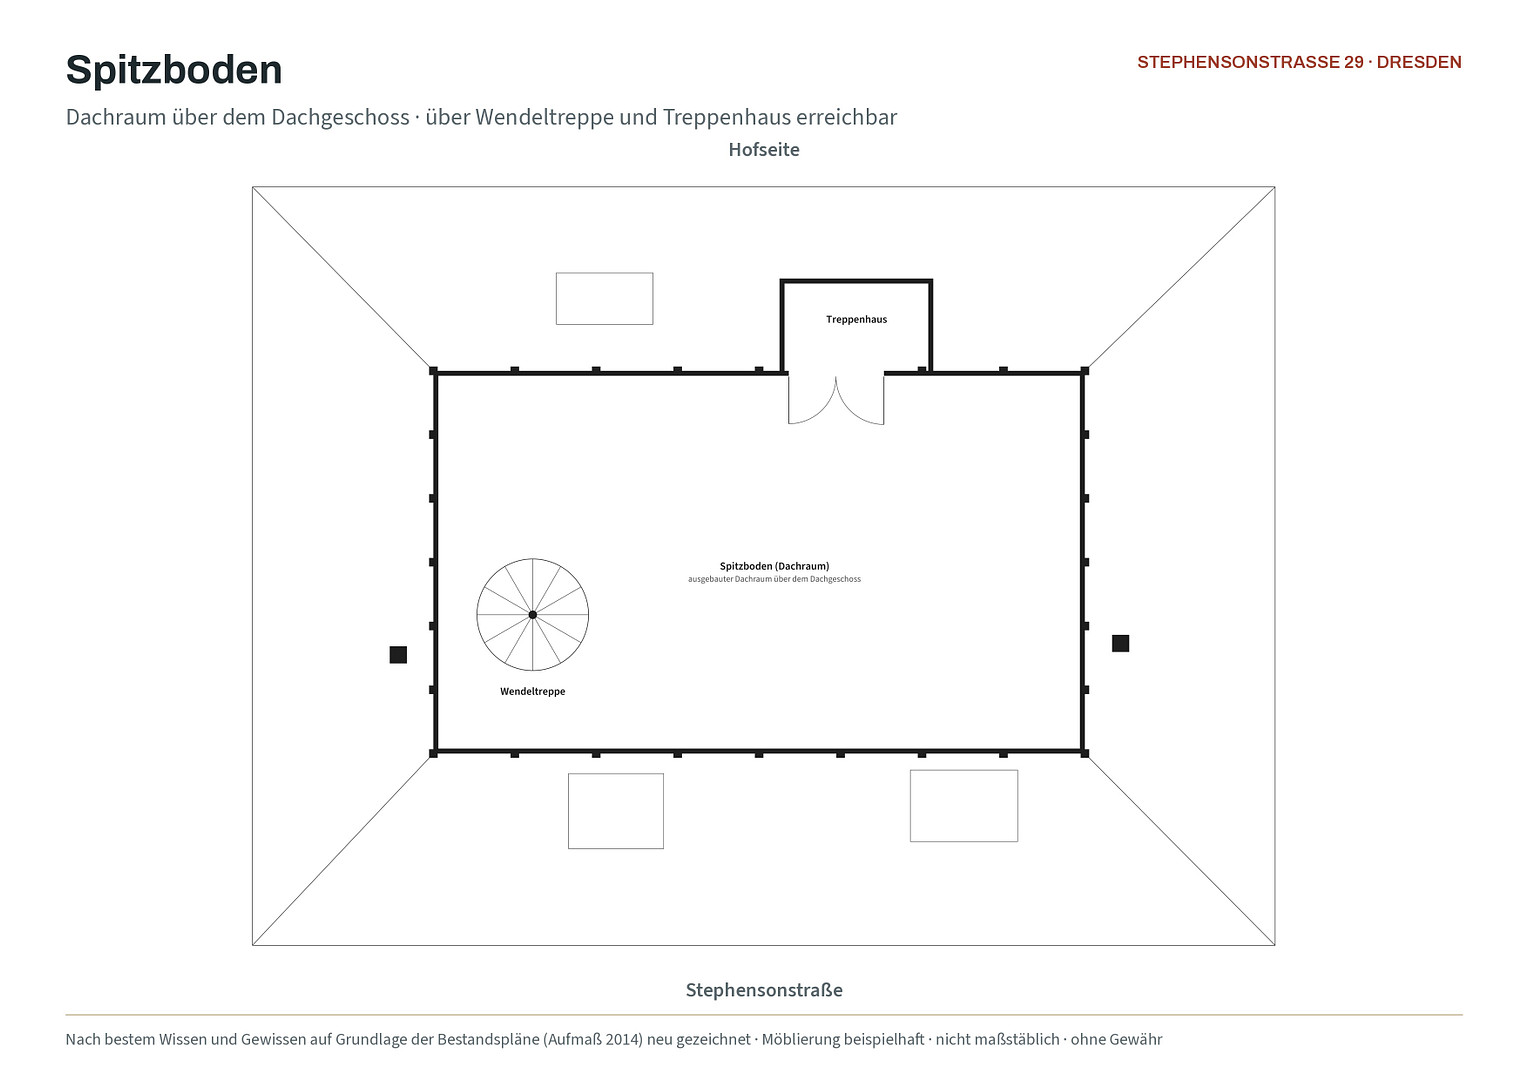
- Mansard roof with dormers, converted attic space.
- Duplex apartment in the attic with a spiral staircase leading to the attic space.
- Commercial unit on the ground floor, consisting of two units combined into a single practice space.
- The main building is fully basemented: each tenant has their own basement room, and there is a shared bicycle storage area.
- Courtyard with five parking spaces and a garden.
- External property management.
Location
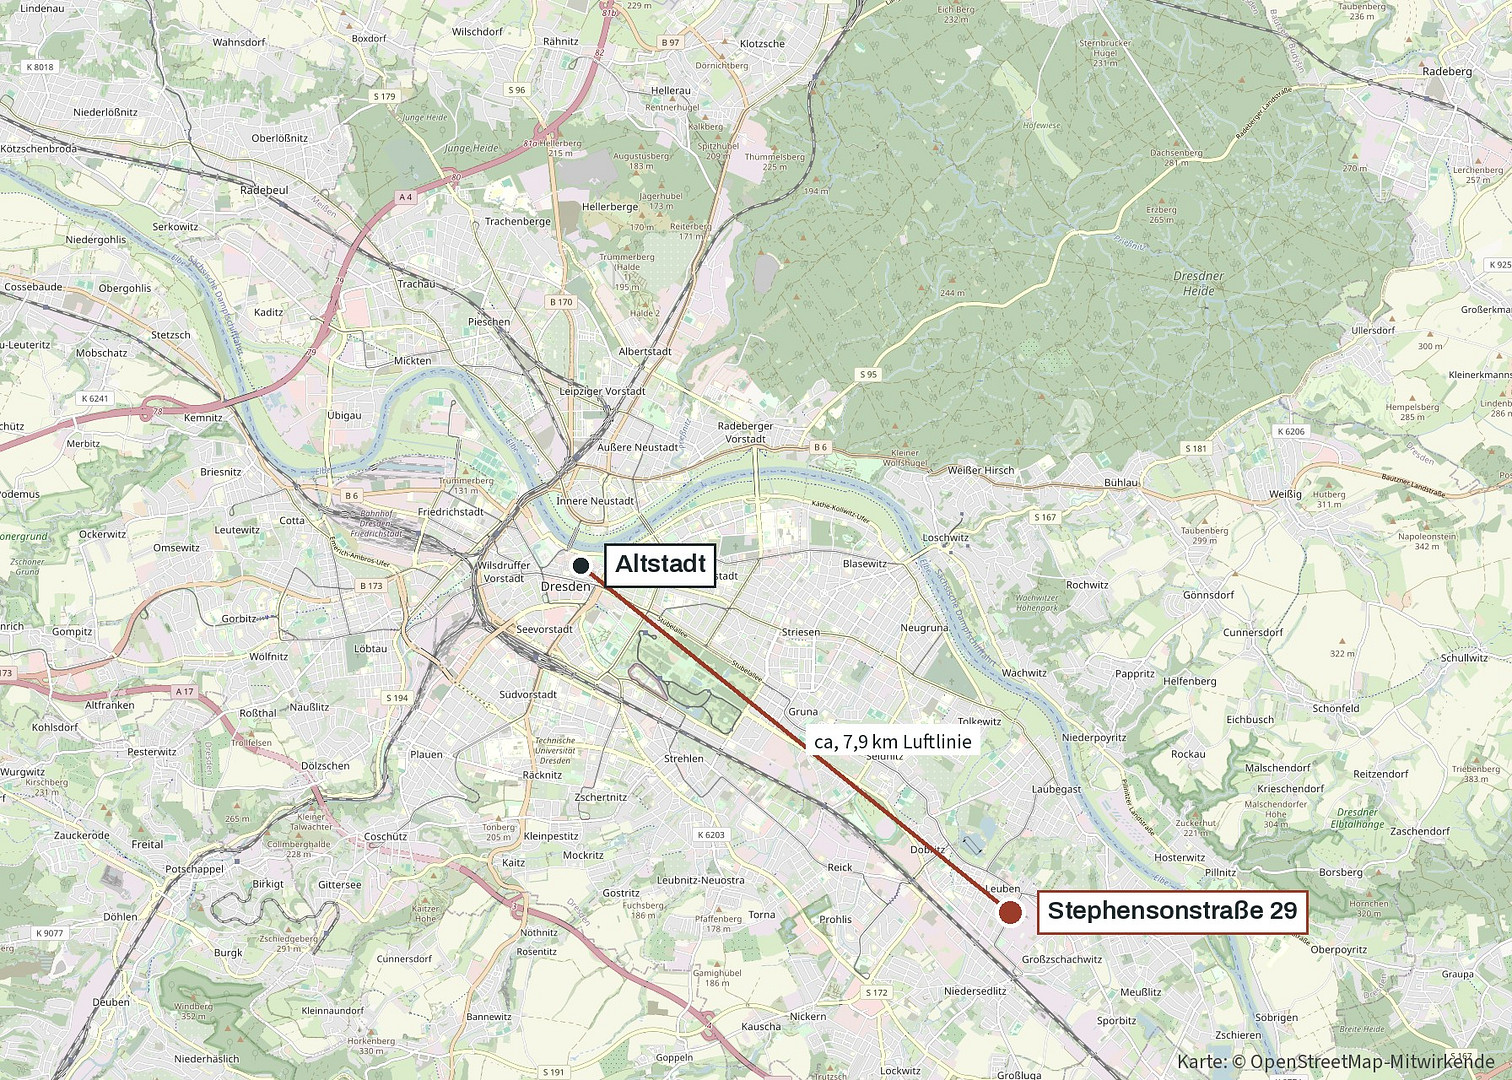
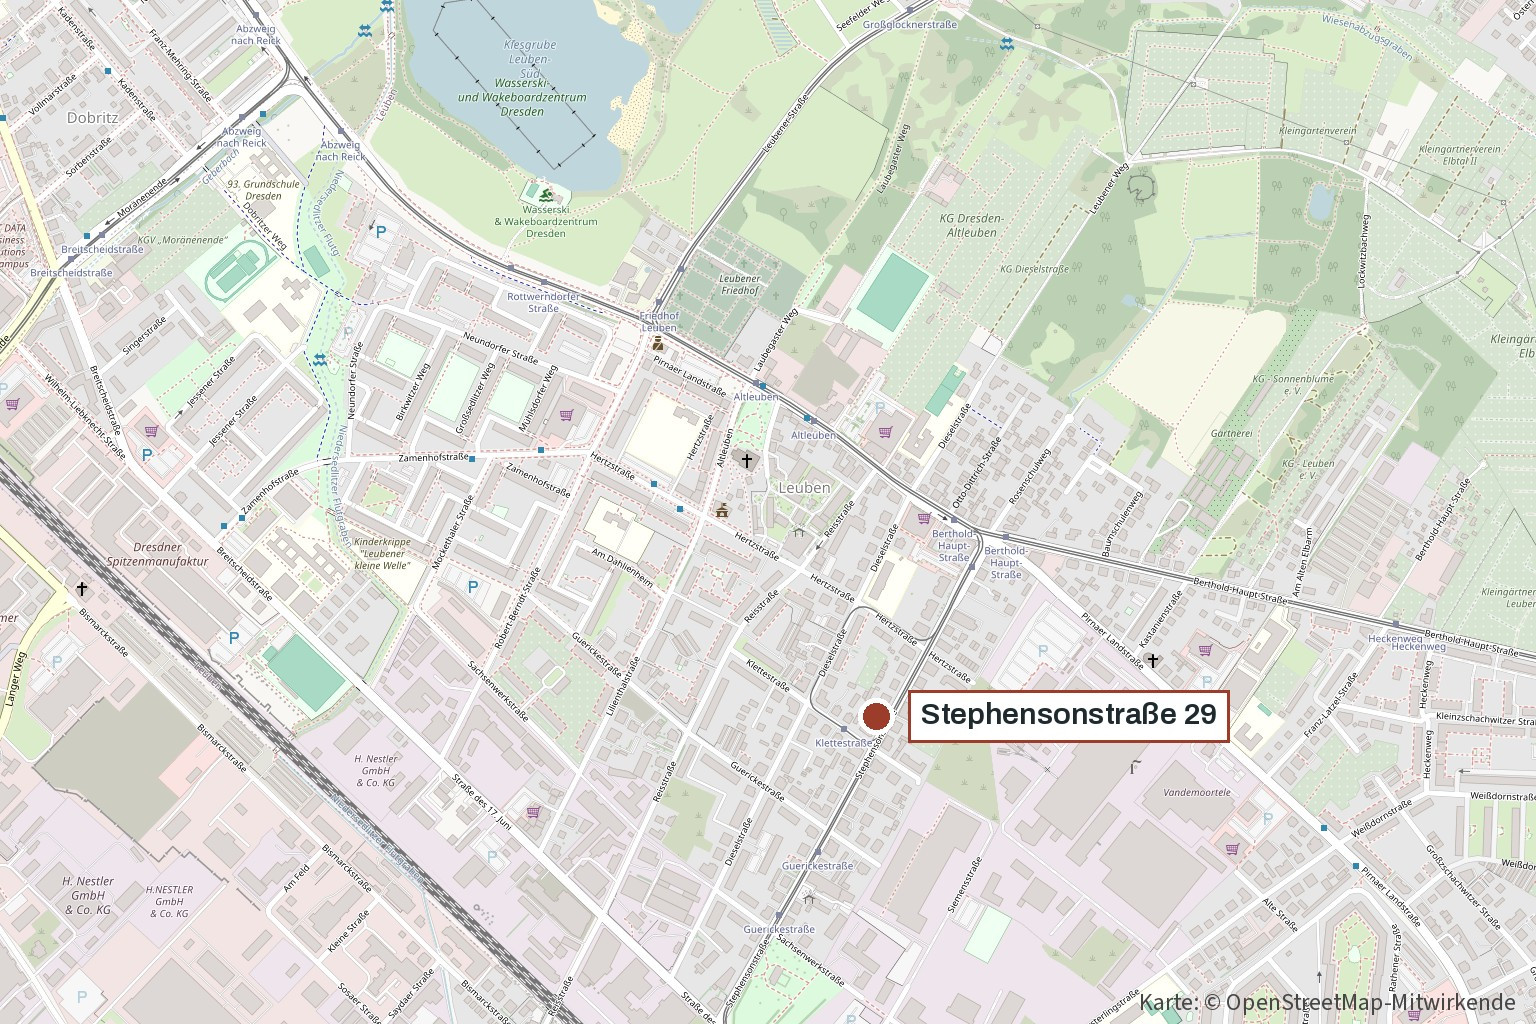
The house is located in the Leuben district of Dresden, a well-established residential area in the southeast of the city, characterized by late 19th-century architecture, gardens, and plenty of green spaces. A tram line runs directly along Stephensonstraße – the local railway depot for the Leuben suburban railway was already located here around 1903. The Dresden-Niedersedlitz S-Bahn station is easily accessible, and the city center is approximately 7-8 kilometers away (as the crow flies).
There are shops, doctors' offices, daycare centers, and schools in the surrounding area. The Elbwiesen meadows and the Elberadweg cycling path are easily accessible.
Location Check
Energy
|
Final energy consumption
|
142.00 kWh/(m²a)
|
|
Energy efficiency class
|
E
|
|
Energy certificate type
|
Consumption certificate
|
|
Main energy source
|
Gas
|

Miscellaneous
The sale is commission-free and is handled directly by the owners. The buyer is only responsible for property transfer tax (5.5% in Saxony), as well as notary and land registry fees. The notarization will be handled by a notary of our choosing; you will receive a draft of the contract in advance for your review.
We would be happy to send you a detailed brochure with a list of tenants, floor plans, and area calculations upon request. Viewings are by appointment only – please do not contact the tenants directly.
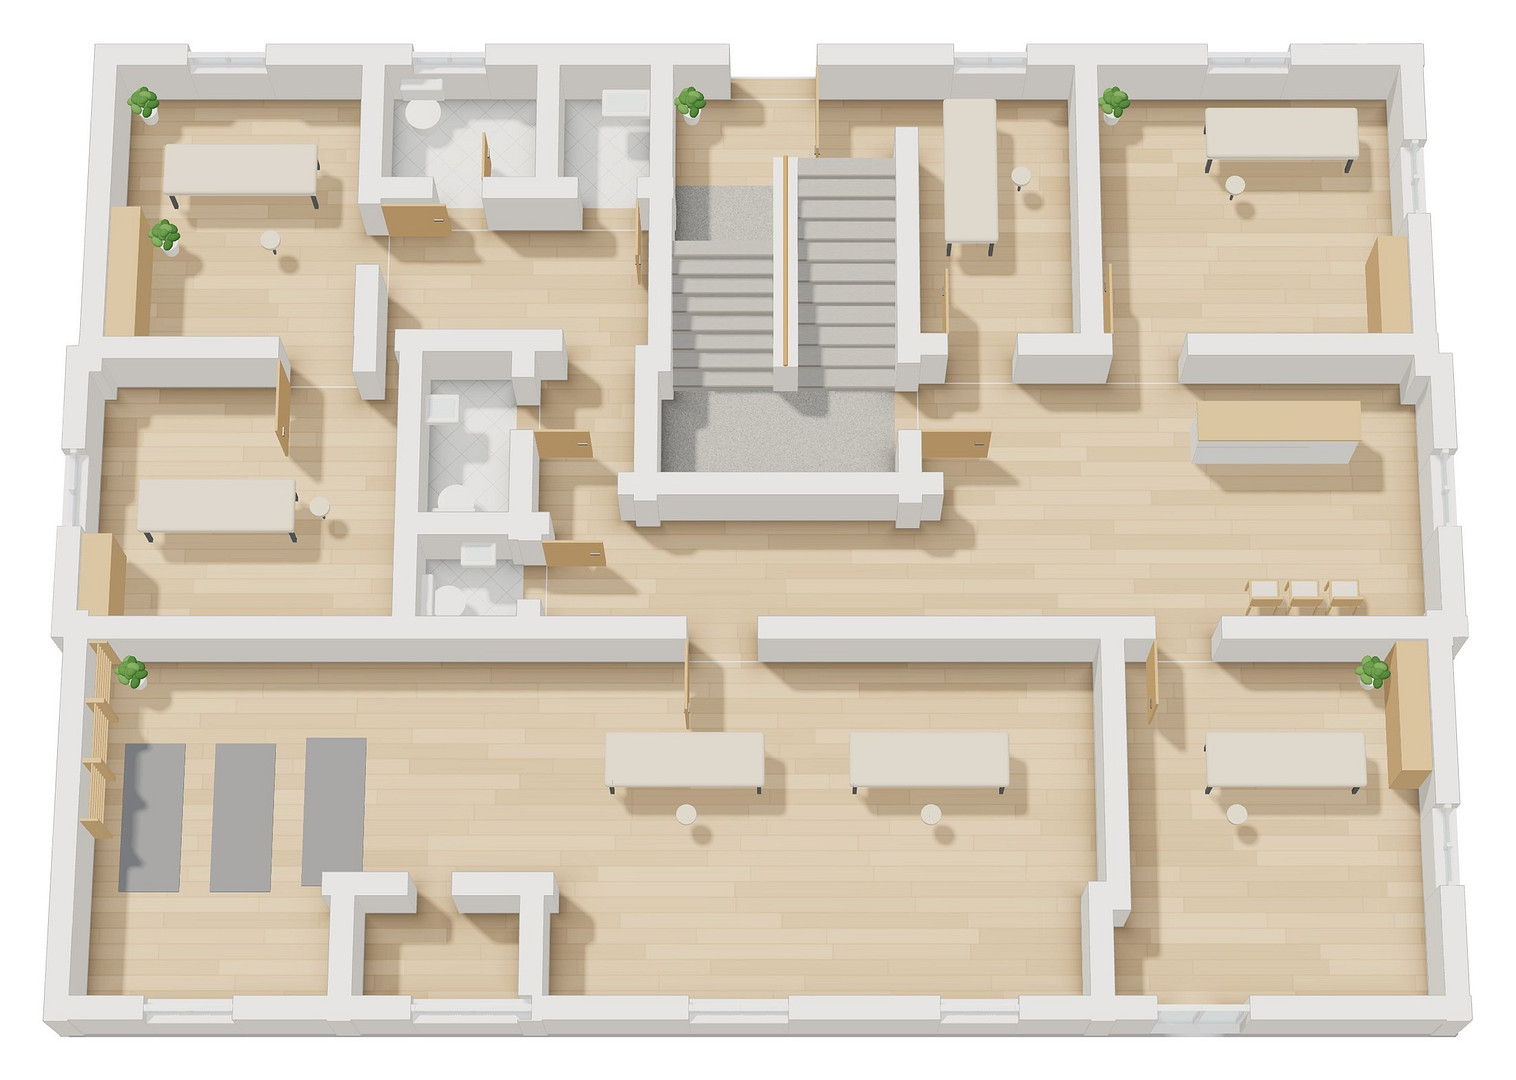
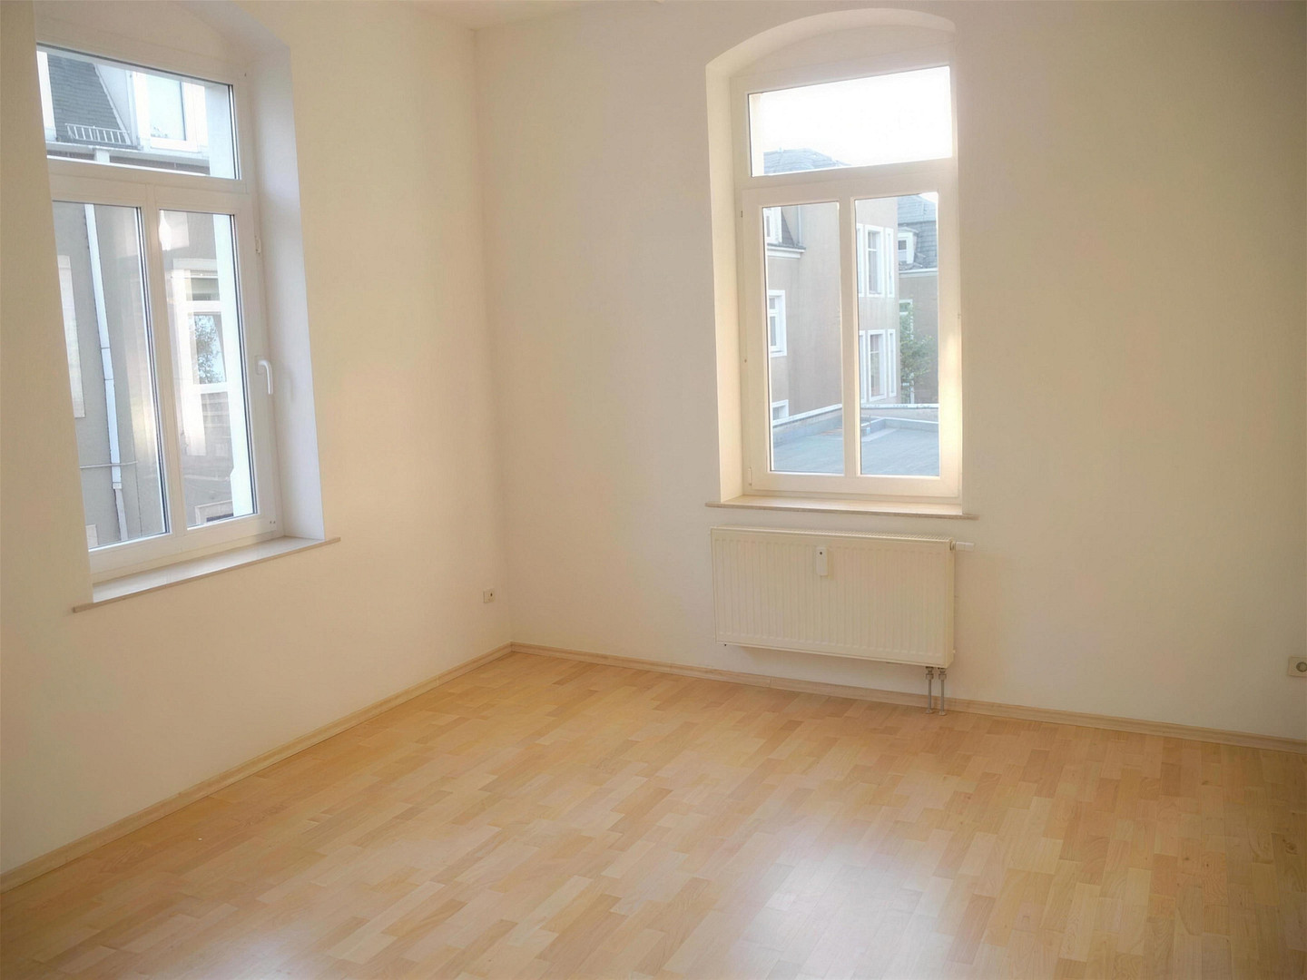
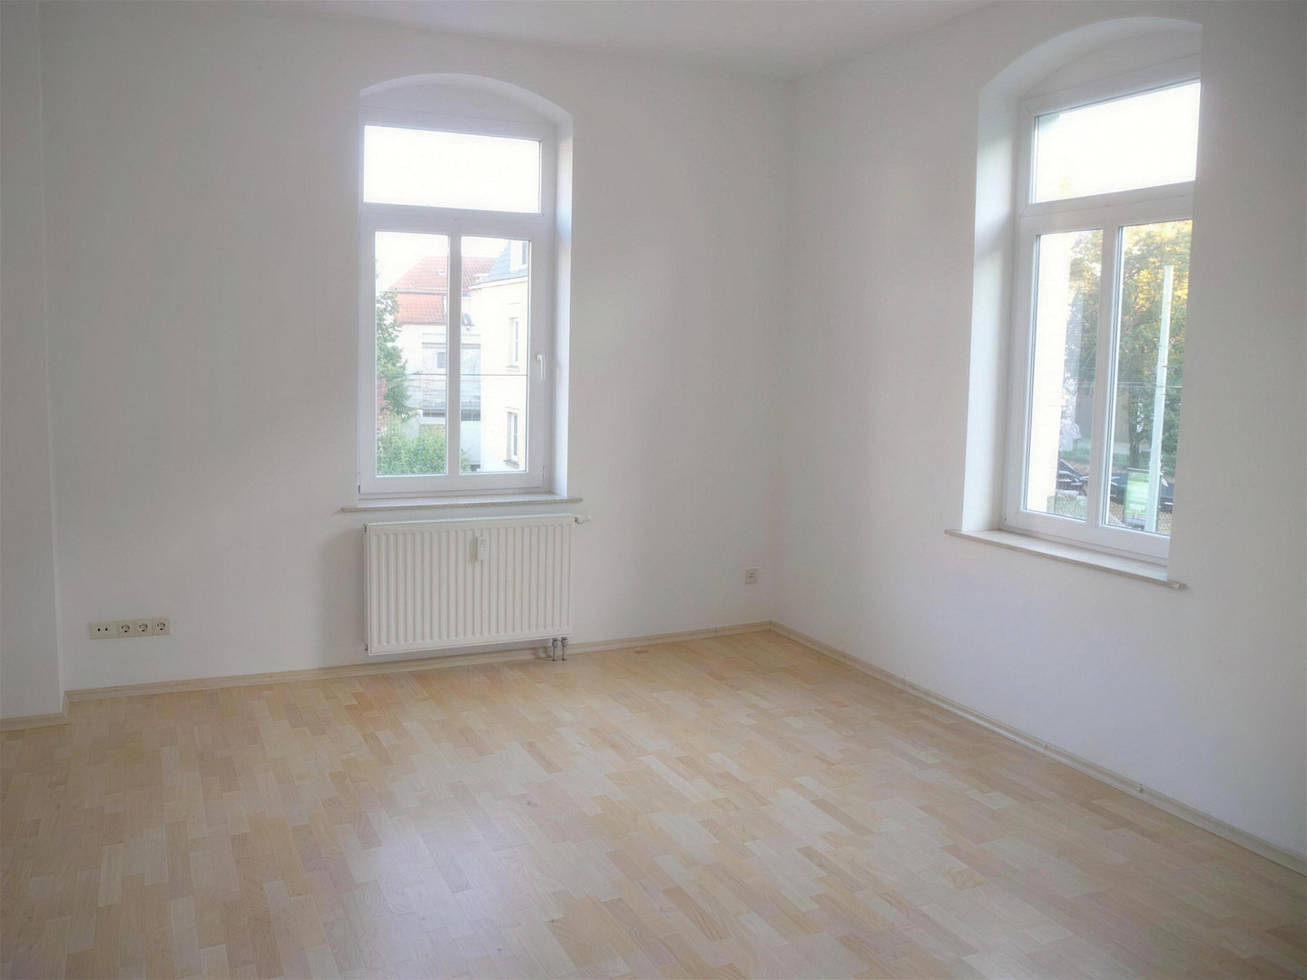
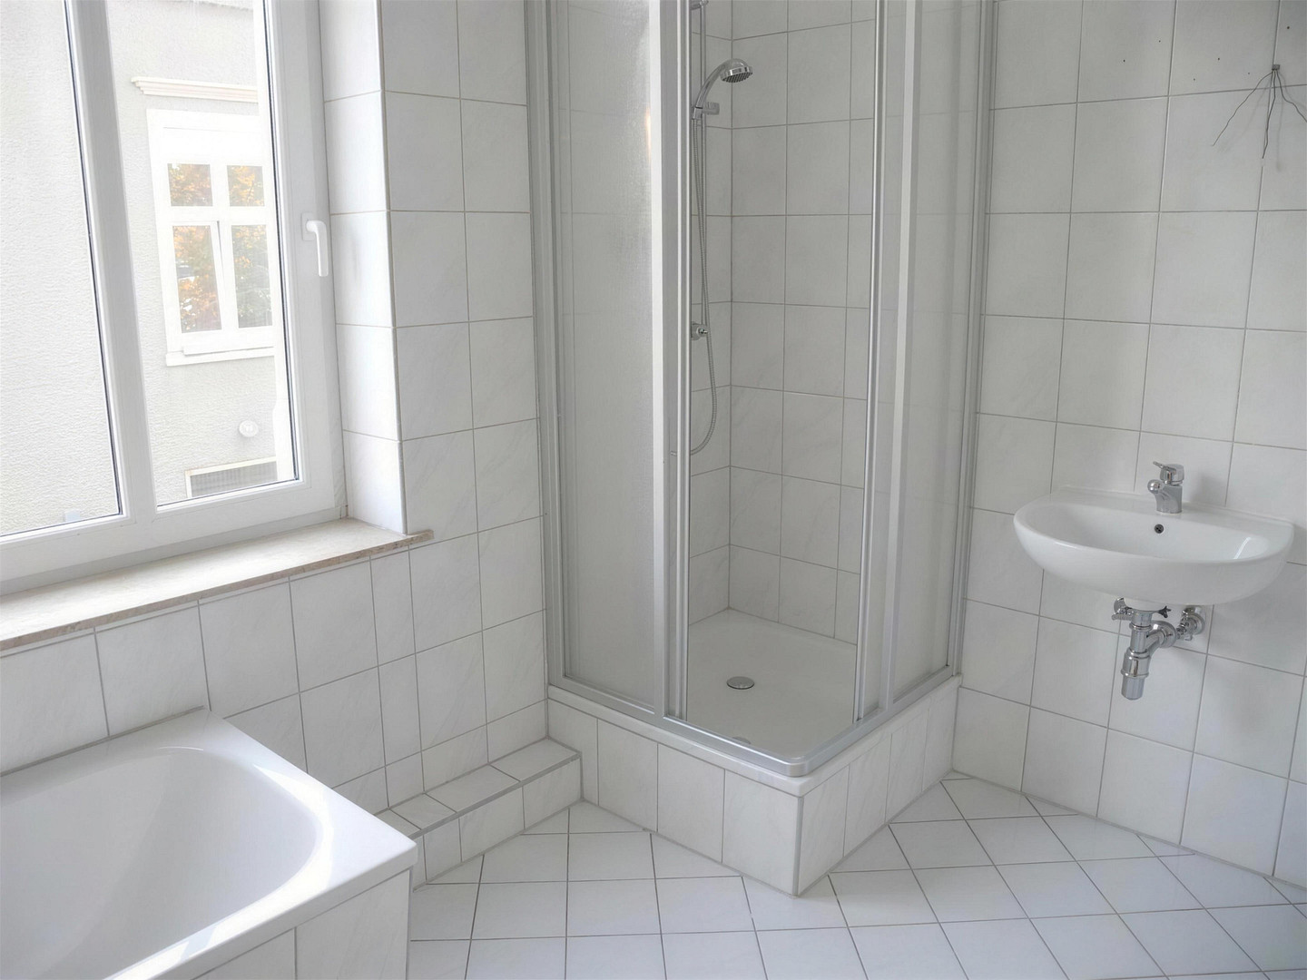
The 3D floor plans were created to the best of our knowledge and belief, based on the existing plans (measurements taken in 2014). The furniture is shown as an example and is not to scale; no guarantee is given. The interior photos are sample photos from a previous letting.
Energy Performance Certificate: Energy consumption certificate, final energy consumption 142 kWh/(m²·a), main energy source: natural gas, year of construction according to the certificate: 1900, energy efficiency class: E, valid until 10.12.2028.
All information is based on documents provided by the owners and the property management company and is provided without guarantee.
Broker inquiries not welcome! According to § 7 UWG, unsolicited contact by brokers without the express consent of the recipient is prohibited!
Topic portals
Send a message directly to the seller
Questions about this house? Show interest or arrange a viewing appointment?
Click here to send a message to the provider:
Offer from: Alexander Burkhardt

Diese Seite wurde ausgedruckt von:
https://www.ohne-makler.net/en/property/gj77ws/