
This page was printed from:
https://www.ohne-makler.net/en/property/gh55p4/
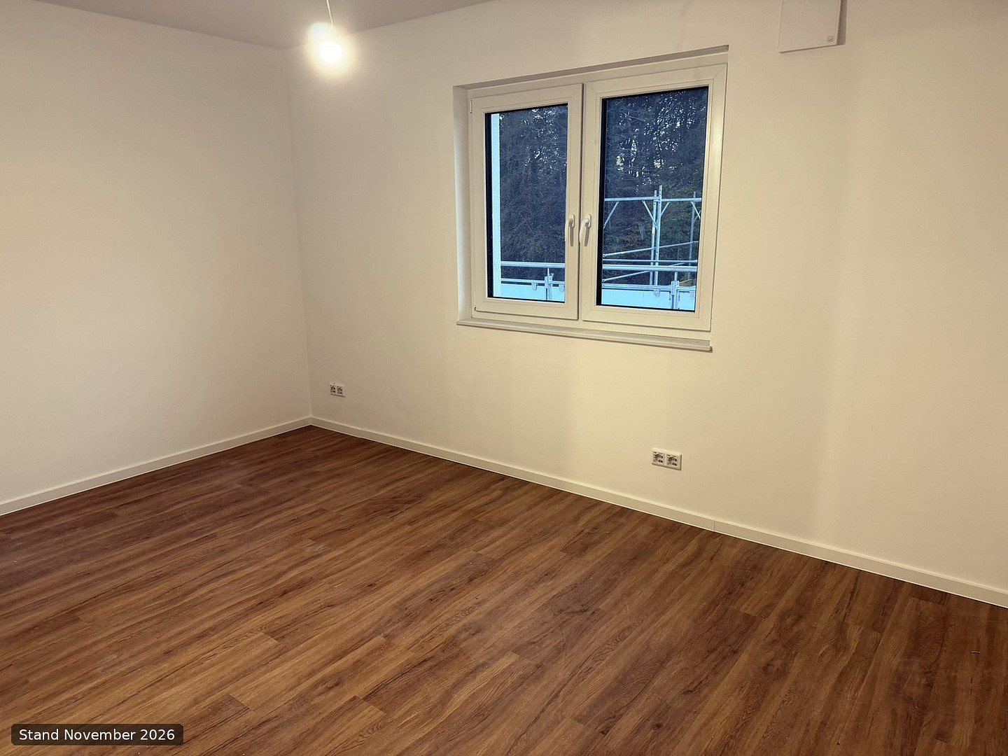
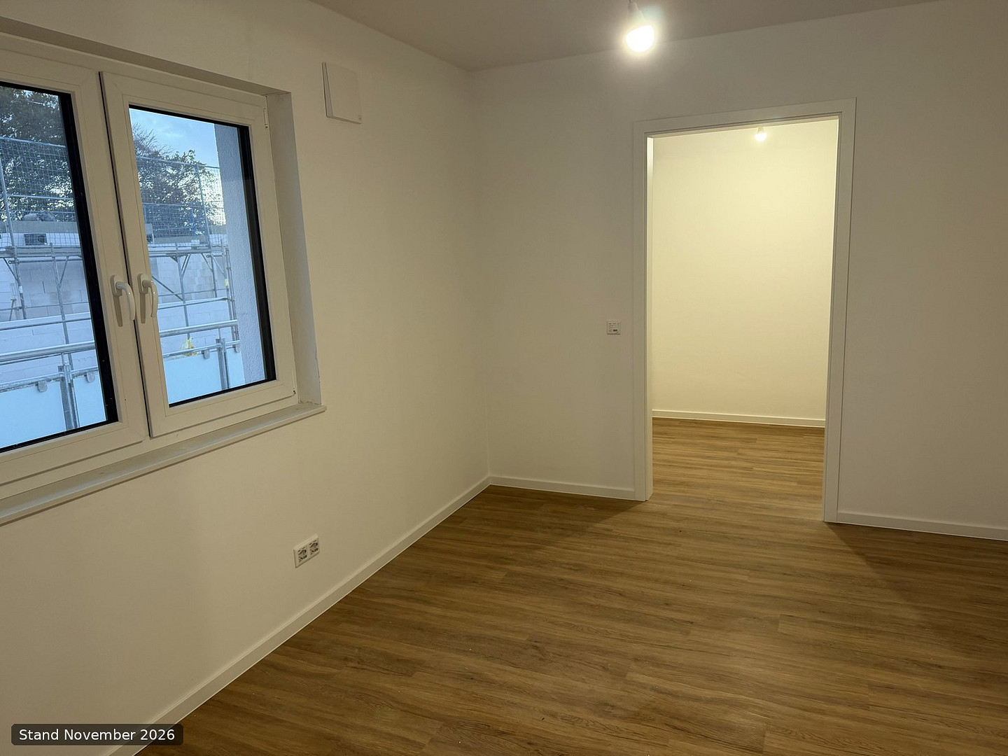
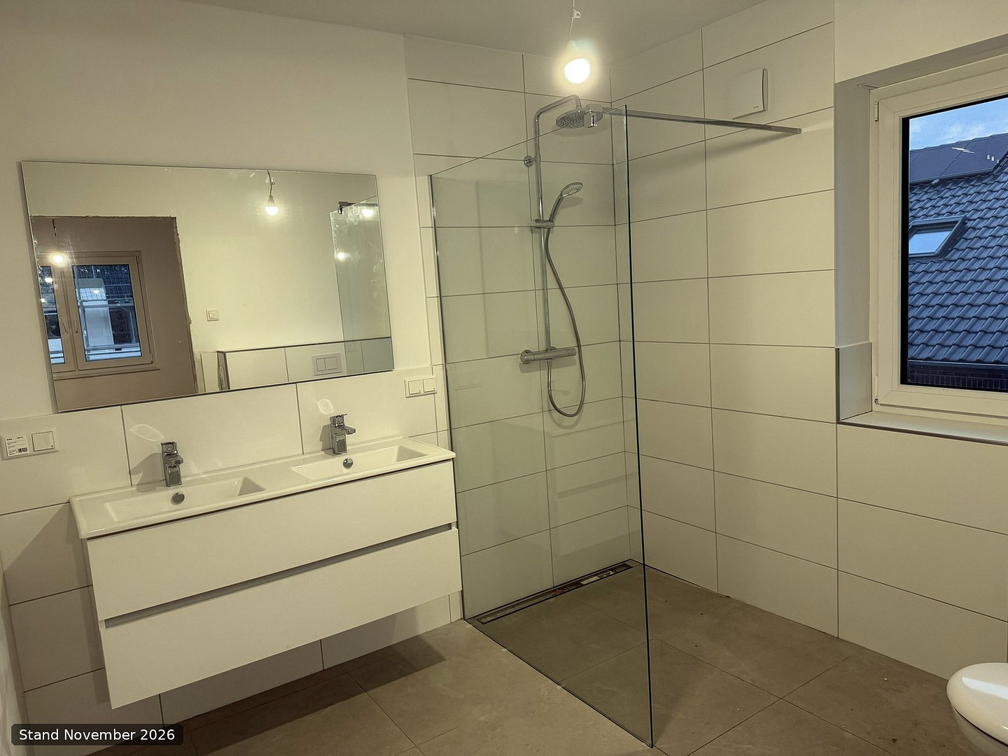
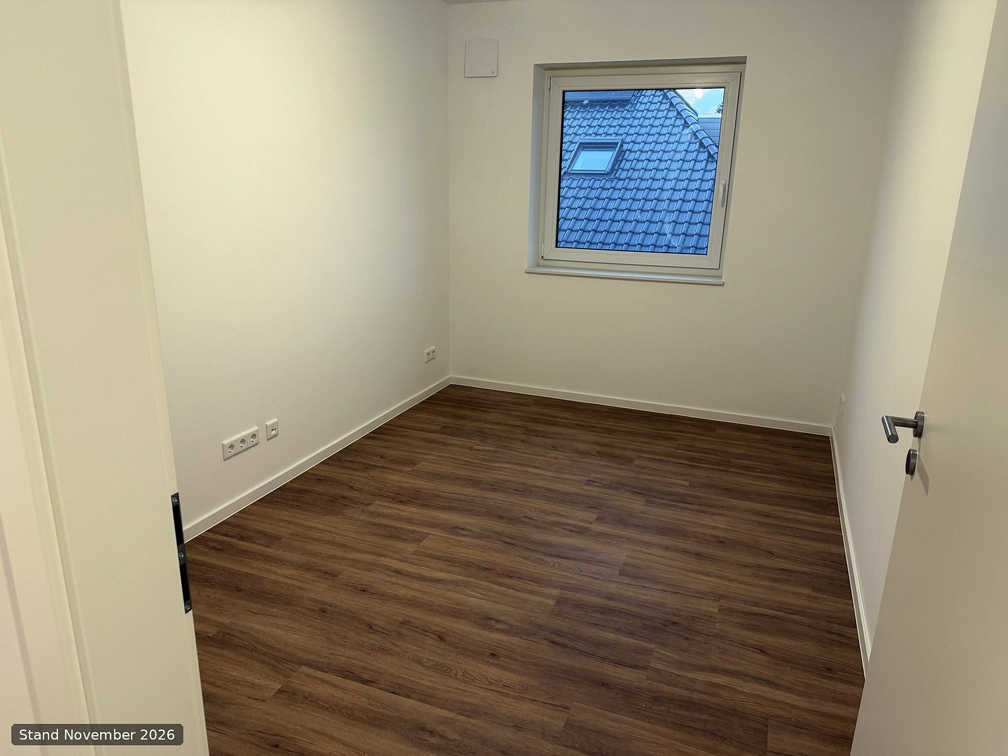
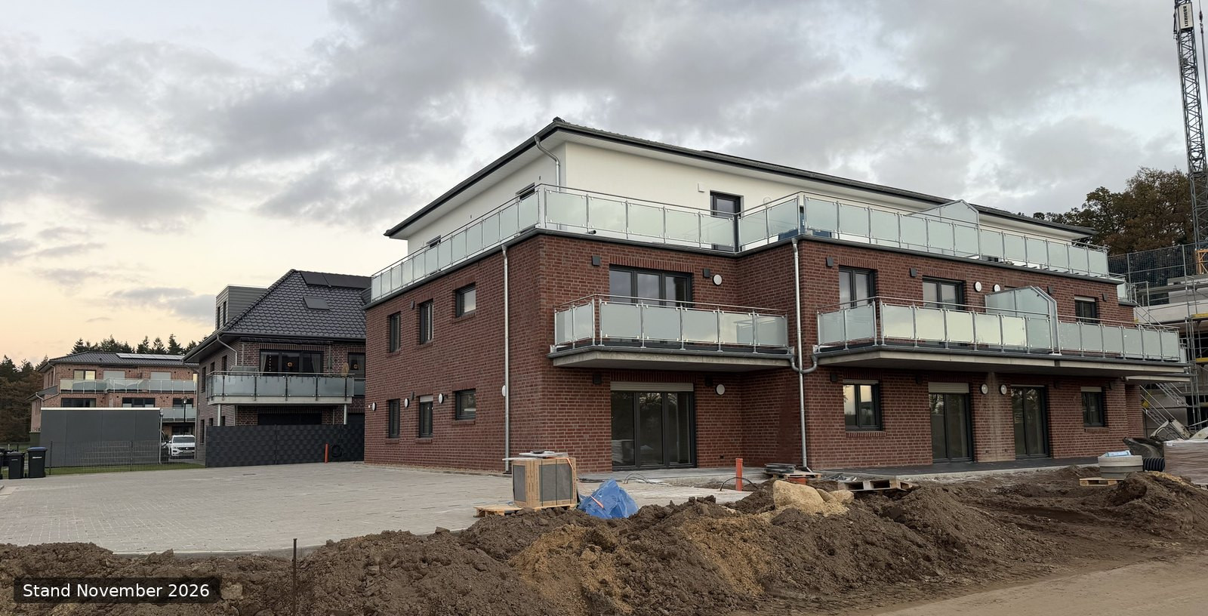
Penthouse, 144 m² (1,549 sq ft) with a 57 m² (614 sq ft) rooftop terrace, elevator, kitchen island, energy efficiency rating A+.
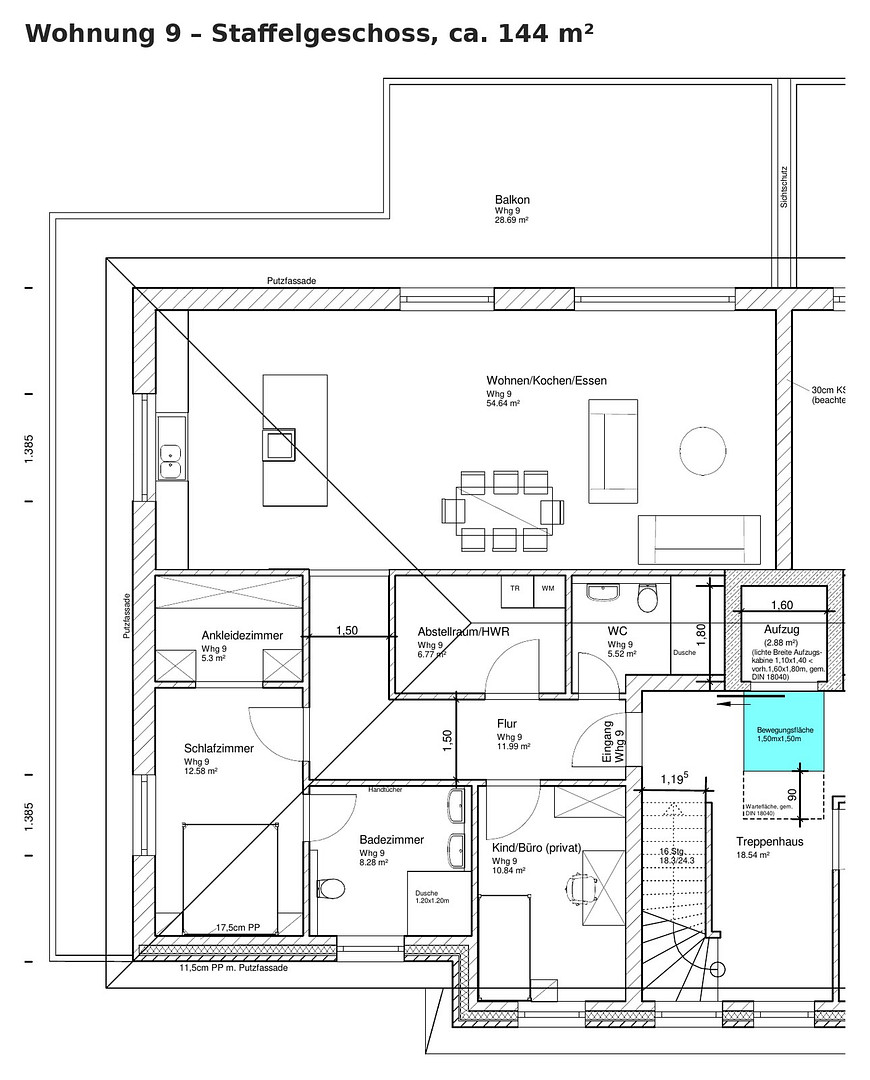
Börstener Kamp 12, 27628 Hagen im Bremischen – NiedersachsenLocated on the top floor of the building, with only two apartments per floor, Apartment 9 features an open-plan living, cooking, and dining area of approximately 55 m², connected to a west-facing rooftop terrace of approximately 57 m². It also includes an en-suite bathroom for the master bedroom, a second shower room for guests, a walk-in closet, and a guest room. Everything is on one level and accessible without stairs via an elevator. First occupancy available from January 1, 2027.
THE APARTMENT
Living space: approximately 144 m² on the top floor, designed to be fully accessible. No one lives above you.
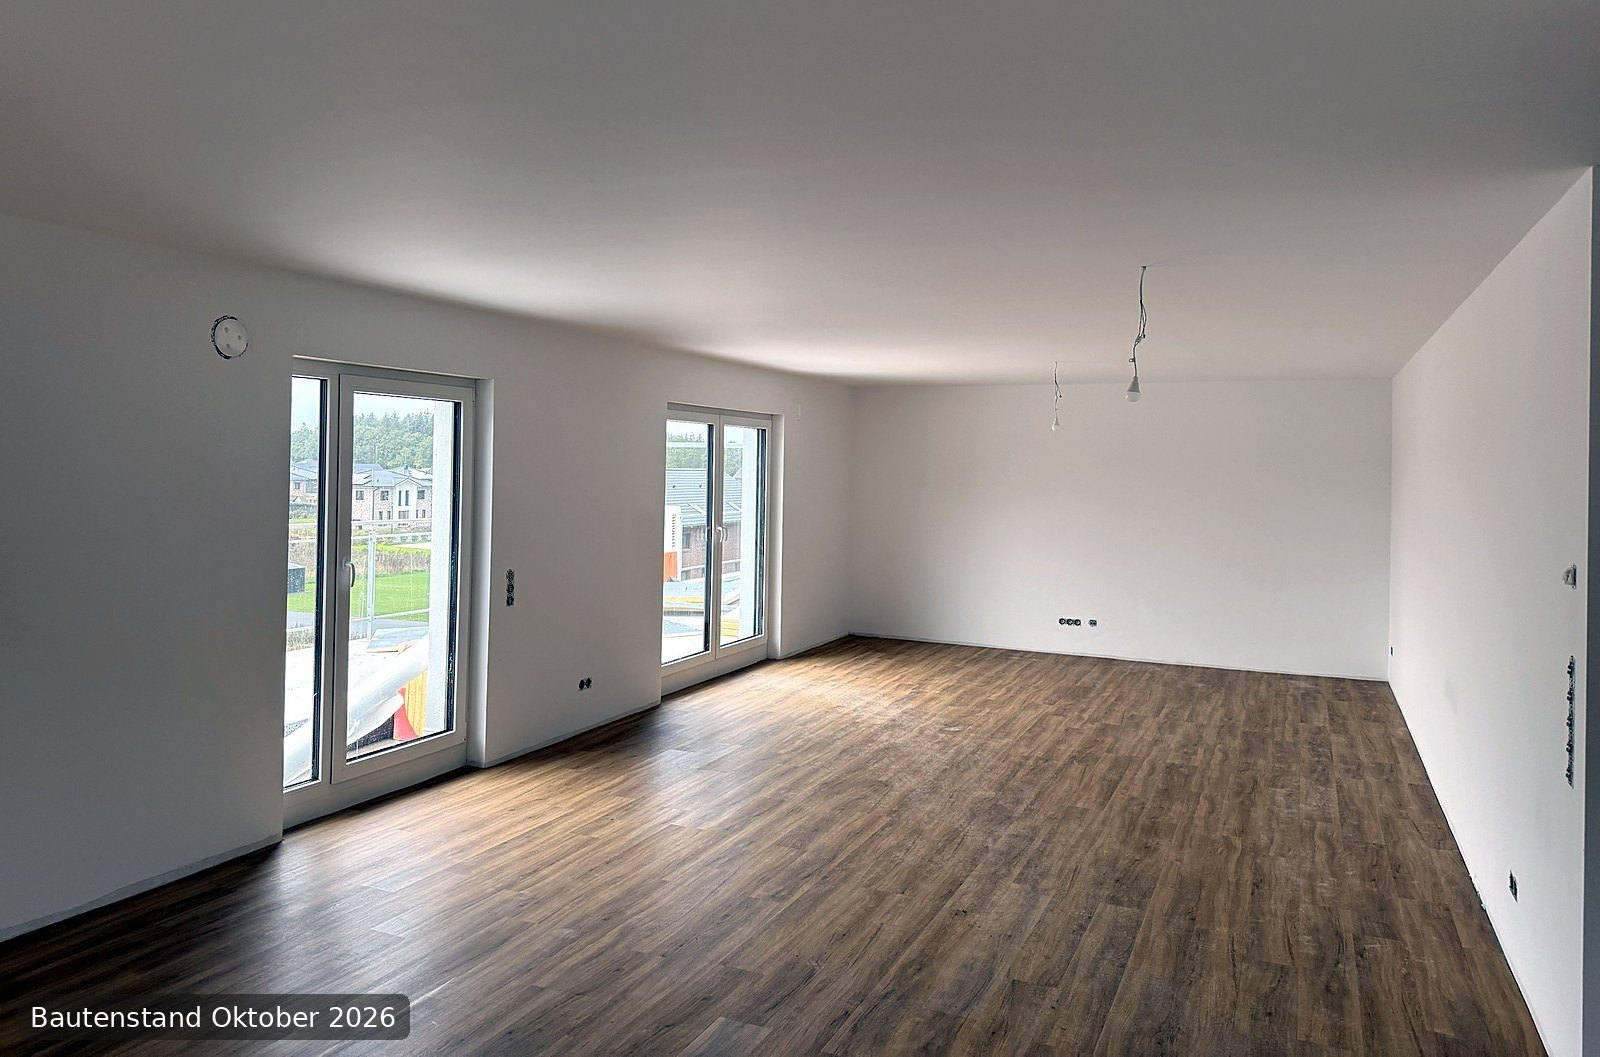
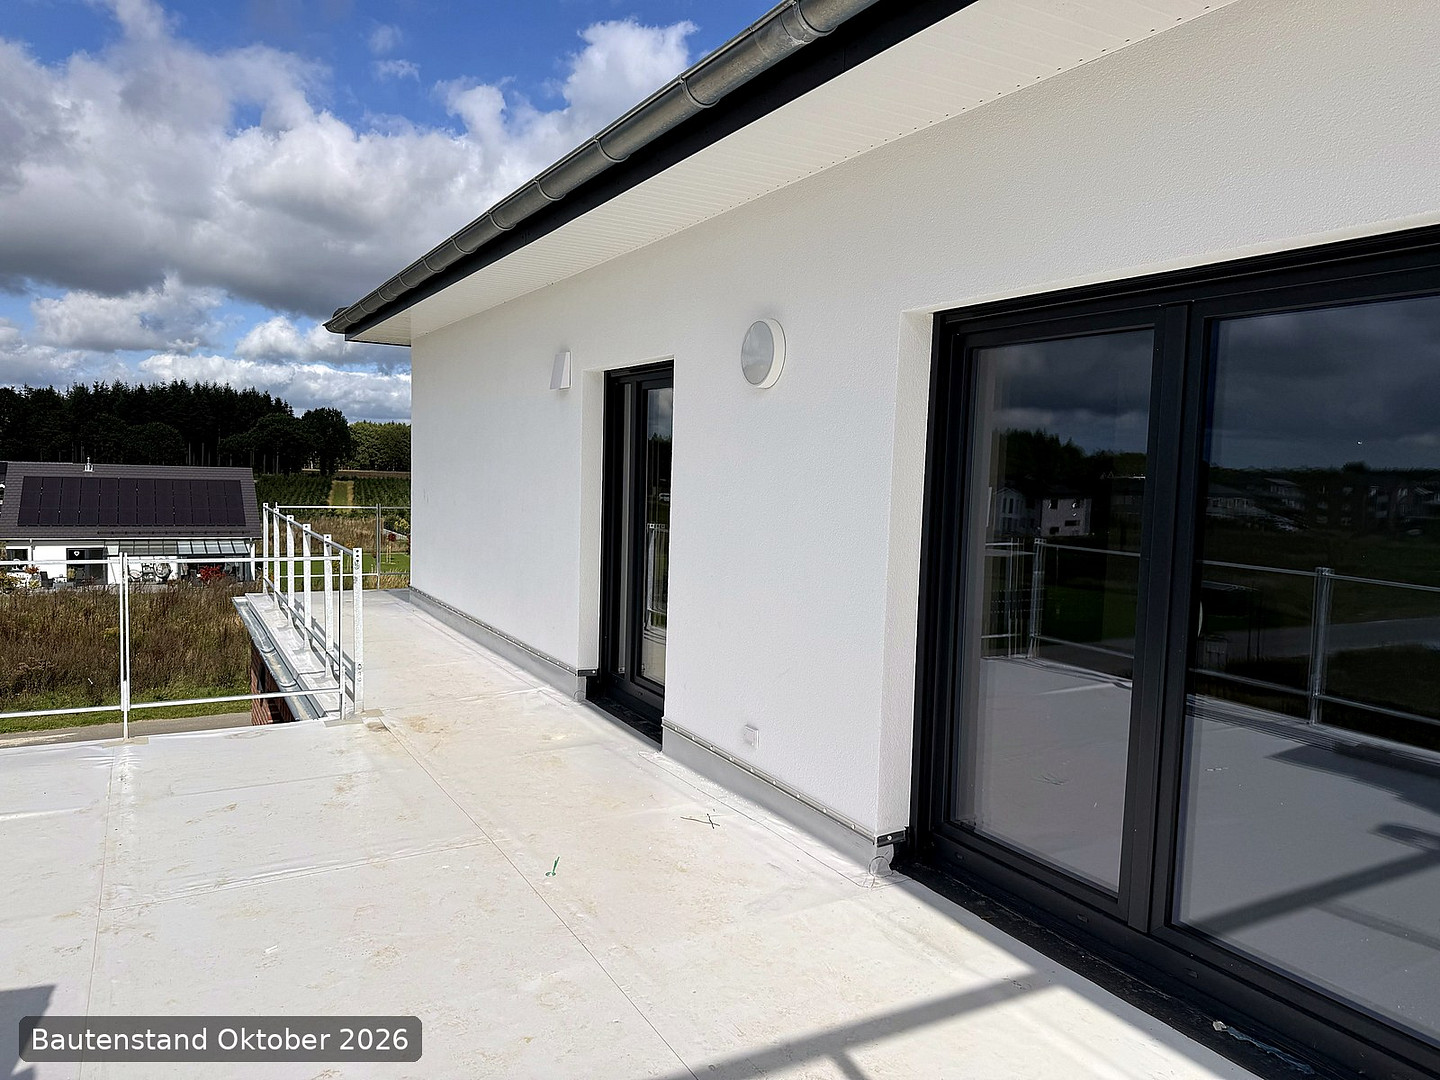
- Open-plan living, cooking, and dining area: 55 m², with two doors leading to the rooftop terrace.
- Master bedroom: 13 m², plus walk-in closet: 5 m².
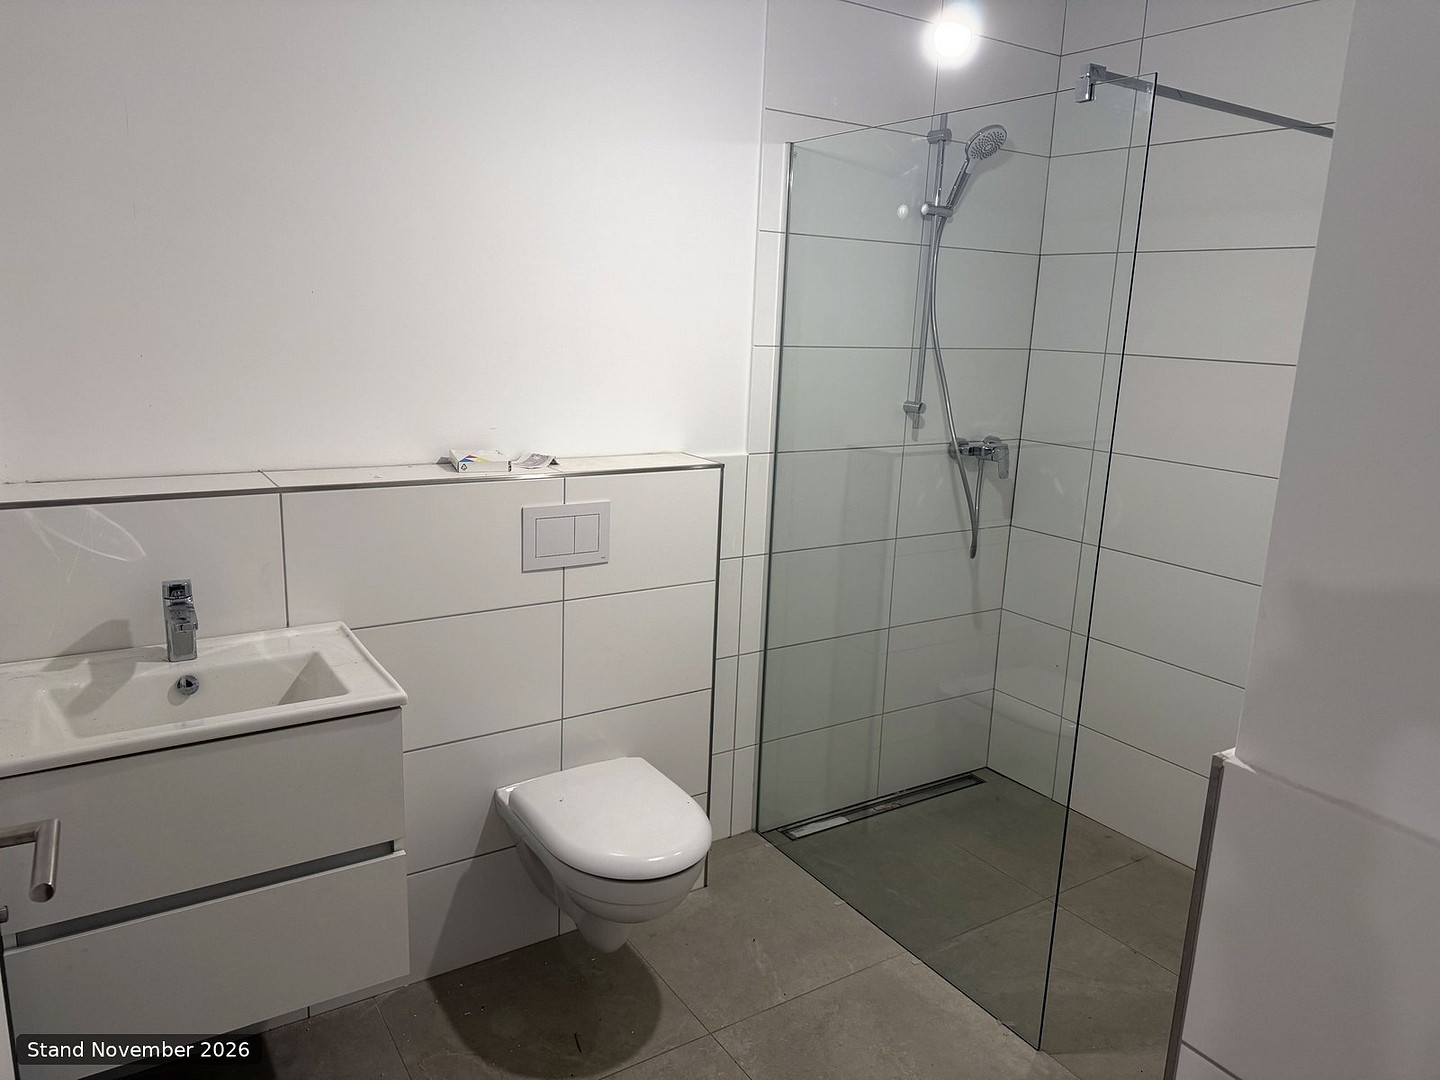
- En-suite bathroom, accessible only from the master bedroom: 8 m², with a window, a walk-in shower (1.40 x 1.00 m), and a double vanity.
- Study or guest room: 11 m².
- Second shower room with toilet in the hallway: 6 m².
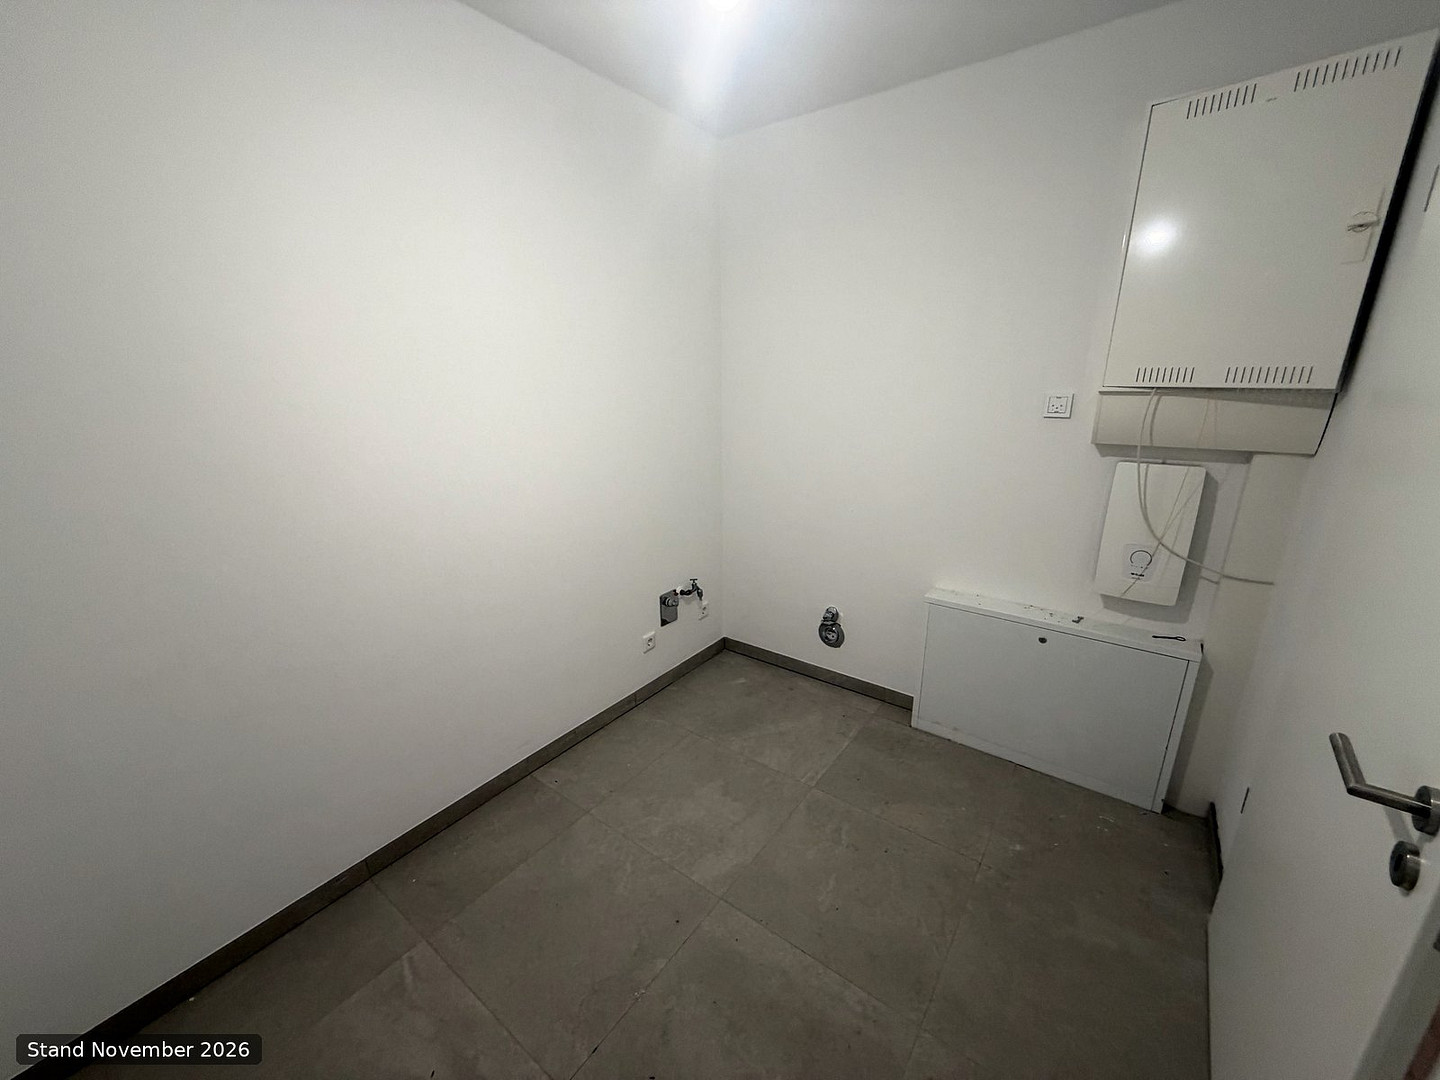
- Storage room with connections for a washing machine and dryer: 7 m².
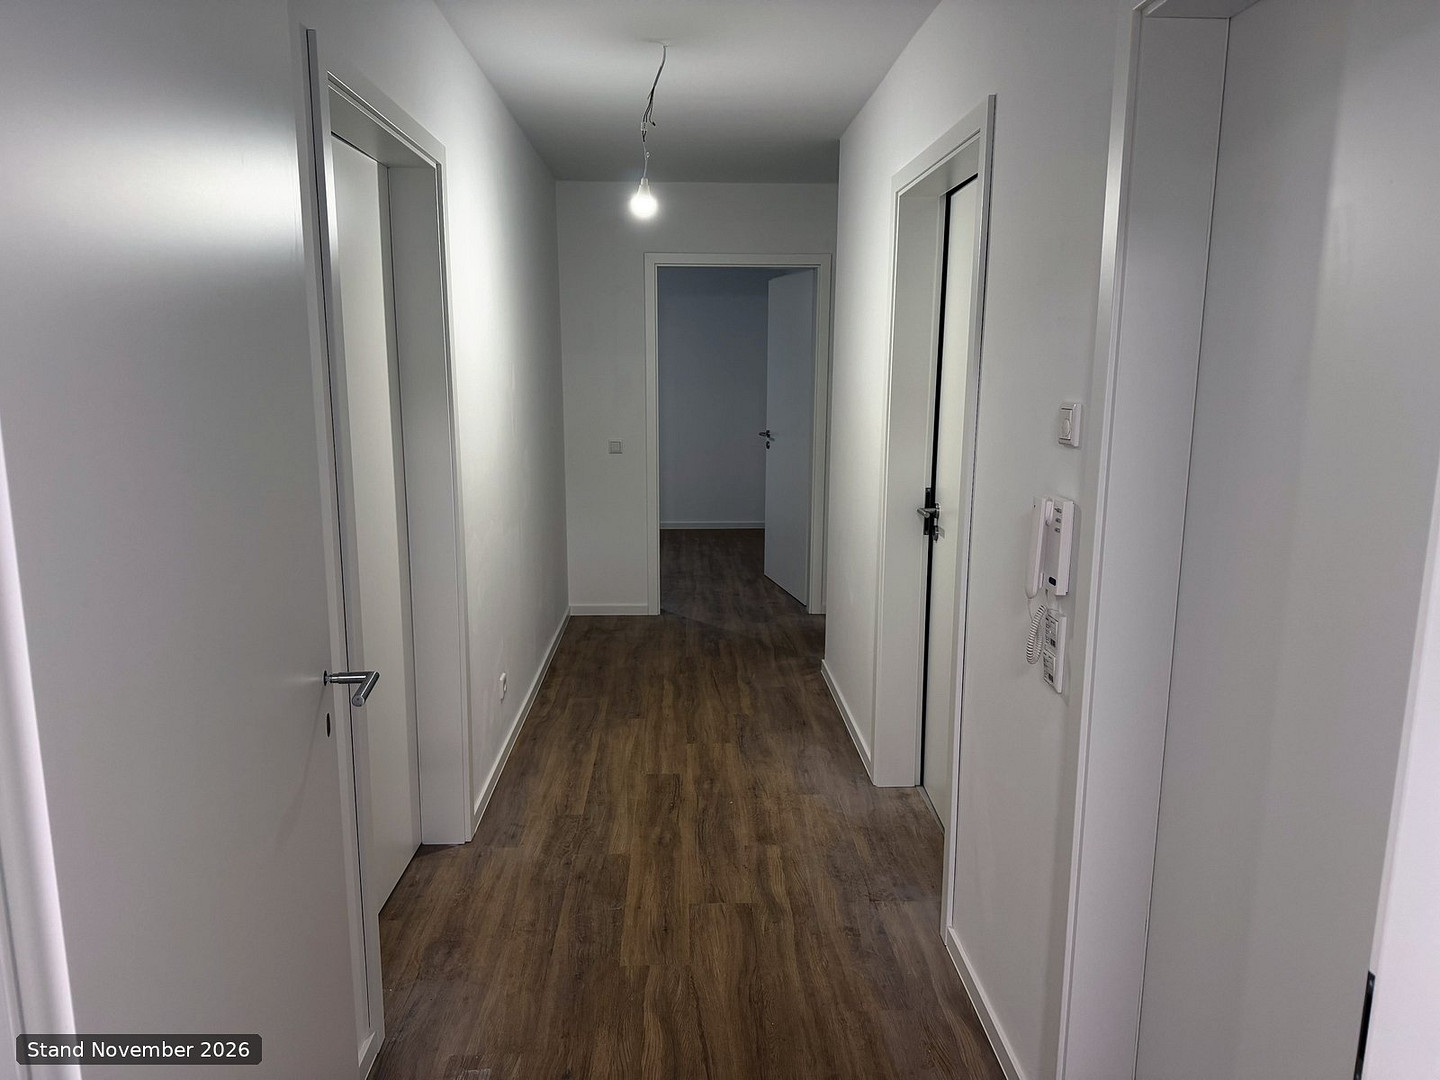
- Hallway: 11 m².
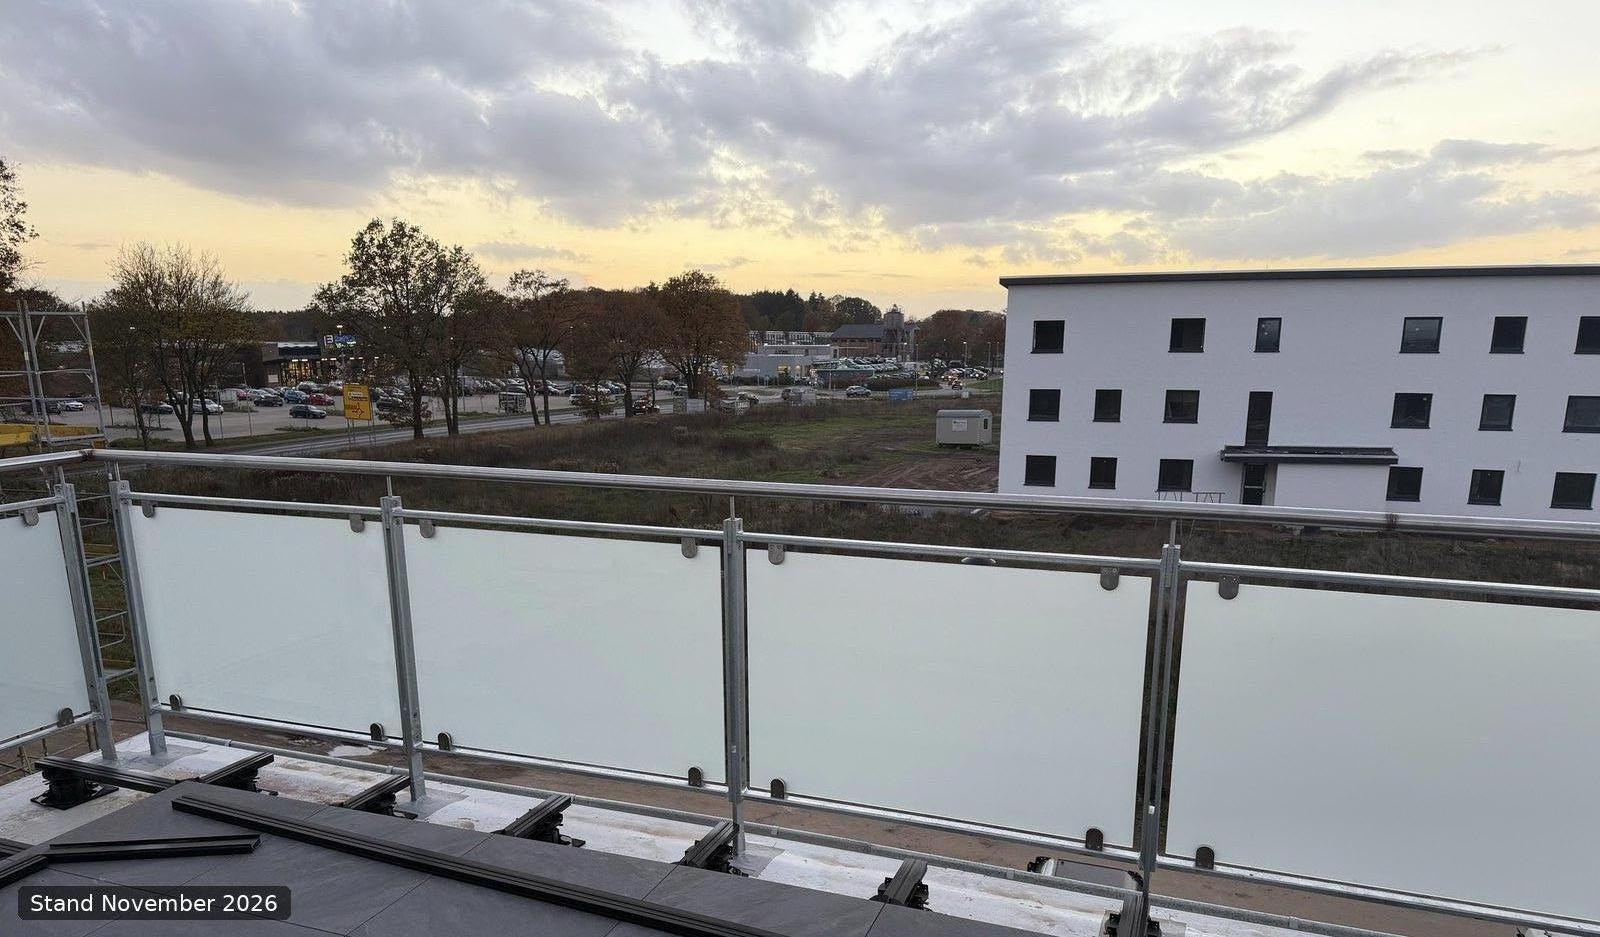
- West-facing rooftop terrace, approximately 57 m² (counted as 50% towards the living space).
THE KITCHEN
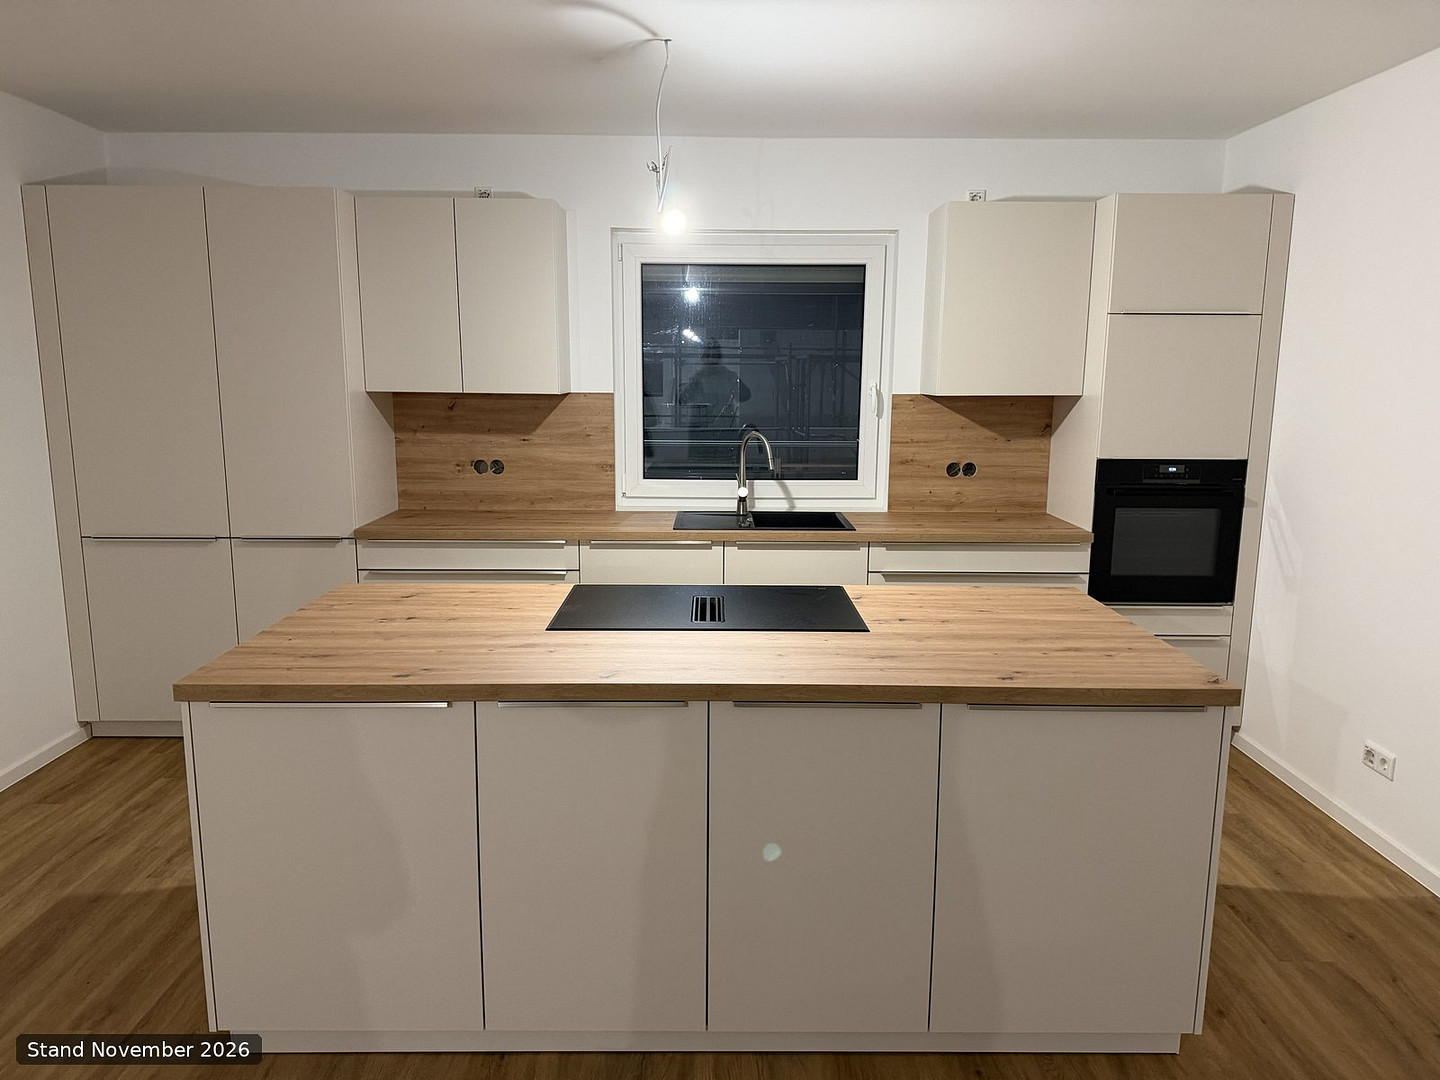
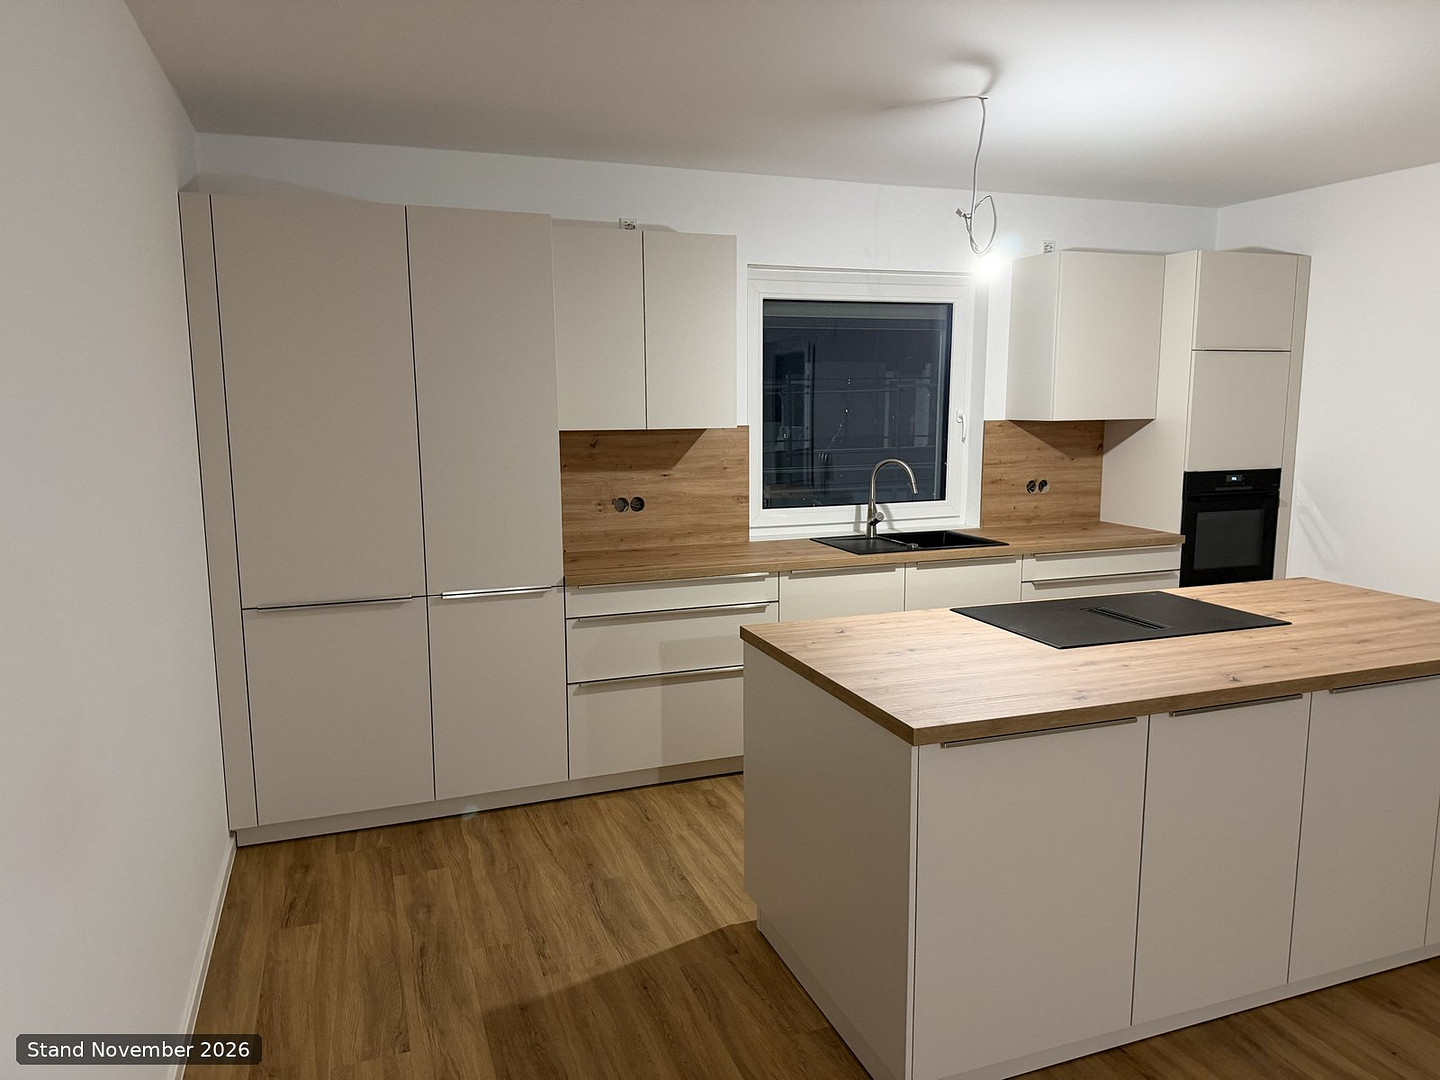
New built-in kitchen by Schüller, included in the rent. It features a cooking island, an induction cooktop with integrated extractor fan (no hood above your head), a built-in oven, numerous tall cabinets, and a sink under the window. The kitchen photos show this exact apartment (taken on November 11, 2026). FEATURES:
- Rooftop terrace with evening sun, railing with frosted glass for privacy.
- Underfloor heating in all rooms, individually controllable.
- Hot water provided by a tankless water heater in the apartment (electricity metered separately).
- Flooring: Vinyl flooring with a wood-look finish in all rooms and the hallway, large-format tiles in both bathrooms and the storage room.
- Triple-glazed windows, all windows with roller shutters.
- One outdoor parking space, included in the base rent.
THE BUILDING:
New multi-family building with 10 apartments, expected completion in late November 2026.
- Passenger elevator to the top floor (cabin size 1.60 x 1.80 m).
- Air-to-water heat pump and central ventilation system with heat recovery.
- 29 kWp photovoltaic system with battery storage on the roof.
- Fiber optic connection (Deutsche Glasfaser), you choose the plan.
- Storage room for strollers and wheelchairs on each floor.
ELECTRICITY FROM YOUR OWN ROOF:
We also offer a tenant electricity contract with discounted rates. Participation is voluntary: a separate contract applies, your freedom to choose your electricity supplier remains unaffected, and signing up is not a prerequisite for renting. SEE THE PHOTOS
The photos of the rooms show the construction progress as of October 4, 2026, while the kitchen photos show the status as of November 11, 2026. Before completion, the remaining work includes installing the electrical outlets in the kitchen backsplash, completing the remaining installations in the bathrooms, and installing the frosted glass panels in the railings. RENT
Base rent: €1,610, operating costs: €260, heating costs: €120, total rent: approximately €1,990 per month. The advance payments for this new building are calculated and will be reconciled annually. Security deposit: €4,830 (three months' base rent, payable in three monthly installments). ENERGY PERFORMANCE CERTIFICATE
Energy performance certificate, final energy requirement: 14.1 kWh/(m²·a), primary energy requirement: 12.7 kWh/(m²·a), main energy source for heating: electricity (air-water heat pump, renewable energy), year of construction of the building and heating system: 2026, energy efficiency class: A+, registration number: NI-2026-006621191. You are renting directly from the owner. Viewings are possible by appointment. The detailed property description with floor plan can be found in the documents for this listing. Note: Room sizes are rounded up to the nearest square meter. Based on the current floor plan, the calculated area is approximately 144.6 m², but the actual measurement after completion will be the definitive figure. All information is approximate and based on the construction documents; there is no guarantee of specific features. Only the rental agreement is legally binding. Interim rental is reserved.
Are you interested in this apartment?
|
Object Number
|
OM-gh55p4
|
|
Object Class
|
Apartment
|
|
Object Type
|
Apartment
|
|
Handover from
|
Jan. 1, 2027
|
Rent & additional costs
|
Cold rent
|
1.610 € (plus additional costs)
|
|
Heating costs
|
120 €
|
|
Additional costs without heating costs
|
260 €
|
|
Sum of additional costs/heating costs
|
380 €
|
|
Deposit
|
4,830 €
|
Details
|
Condition
|
First occupancy
|
|
Number of floors
|
3
|
|
Level
|
2nd floor
|
|
Bathrooms (number)
|
2
|
|
Bedrooms (number)
|
2
|
|
Number of parking lots
|
1
|
|
Flooring
|
Tiles, Vinyl / PVC
|
|
Heating
|
Underfloor heating
|
|
Year of construction
|
2026
|
|
Equipment
|
Balcony, Roof terrace, Elevator, Full bath, Shower bath, Fitted kitchen, Guest toilet, Barrier-free
|
|
Infrastructure
|
Pharmacy, Grocery discount, General practitioner, Kindergarten, Primary school, Secondary school, Middle school, High school, Public transport
|
Location
New residential area in the Hagen district of the municipality of Hagen, located in the Bremen region (Cuxhaven district). The municipality offers several daycare centers, three primary schools, the Hermann-Allmers-School as a secondary school, and the Waldschule Hagen-Beverstedt grammar school. Bremerhaven and Bremen are easily accessible via the A 27 motorway. All balconies in the building face west, offering afternoon and evening sunlight.
Location Check
Energy
|
Energy efficiency class
|
A+
|
|
Energy certificate type
|
Demand certificate
|
|
Main energy source
|
Air/water heat
|
|
Final energy demand
|
14.10 kWh/(m²a)
|

Miscellaneous
Topic portals
Send a message directly to the landlord
Questions about this apartment? Show interest or arrange a viewing appointment?
Click here to send a message to the provider:

Diese Seite wurde ausgedruckt von:
https://www.ohne-makler.net/en/property/gh55p4/