
This page was printed from:
https://www.ohne-makler.net/en/property/gb86a8/
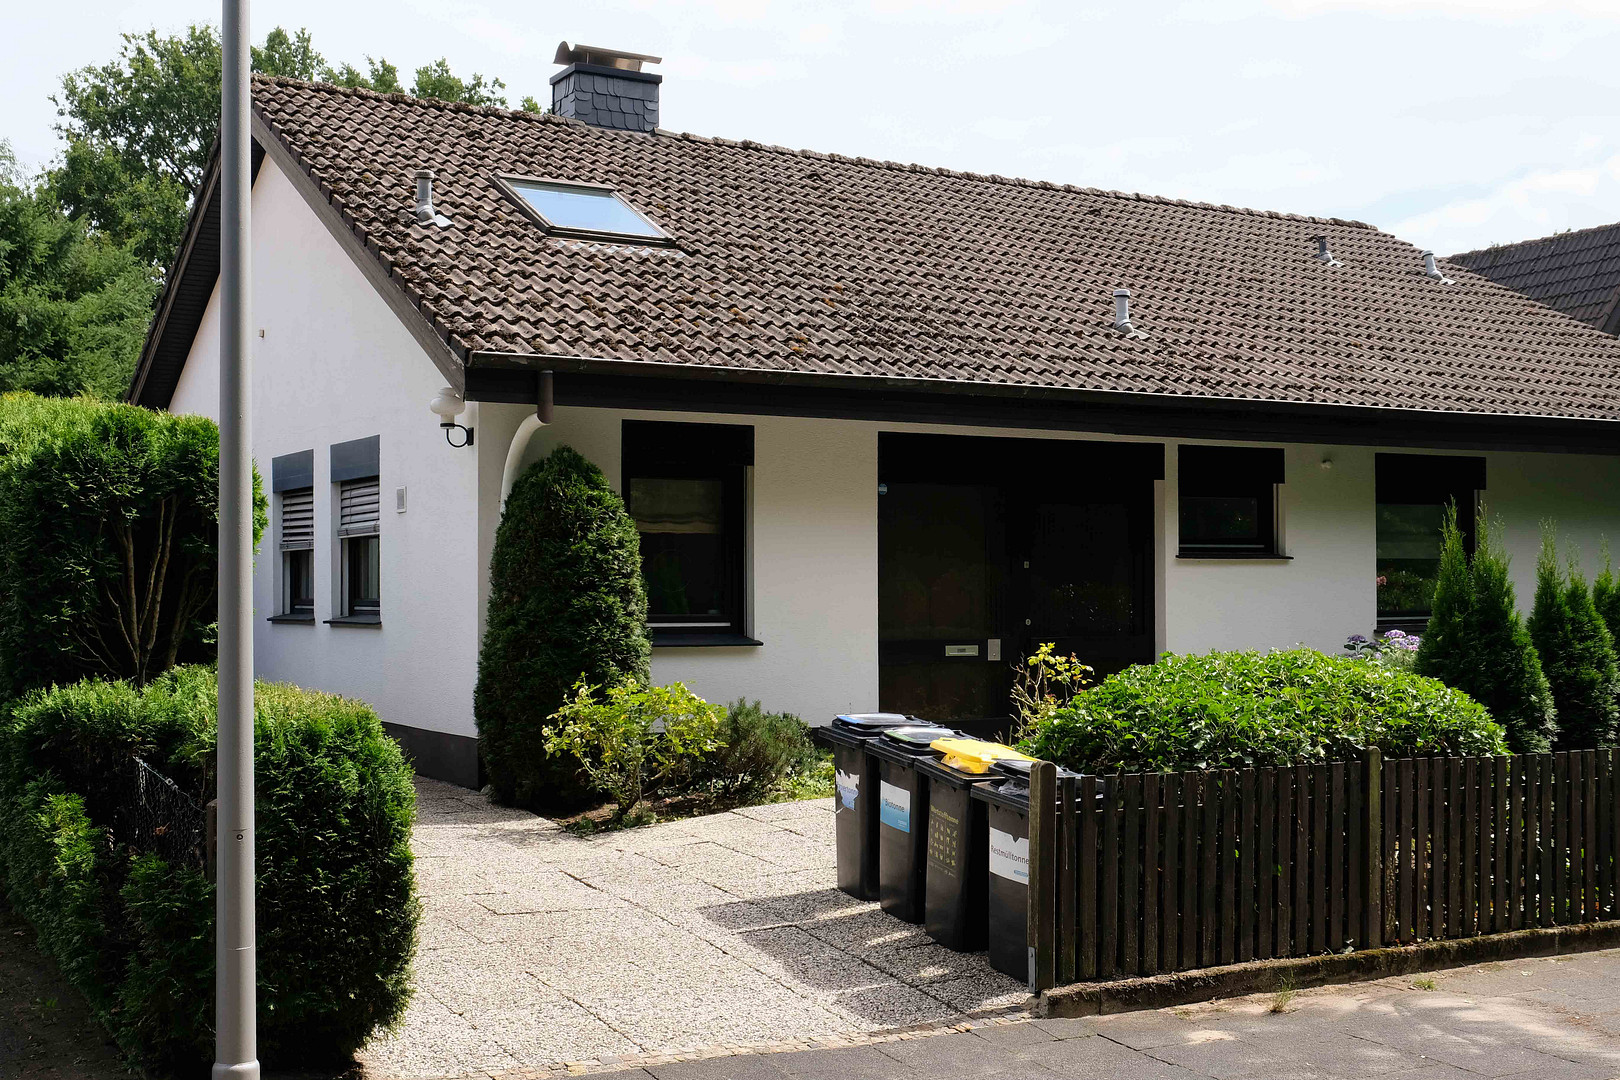
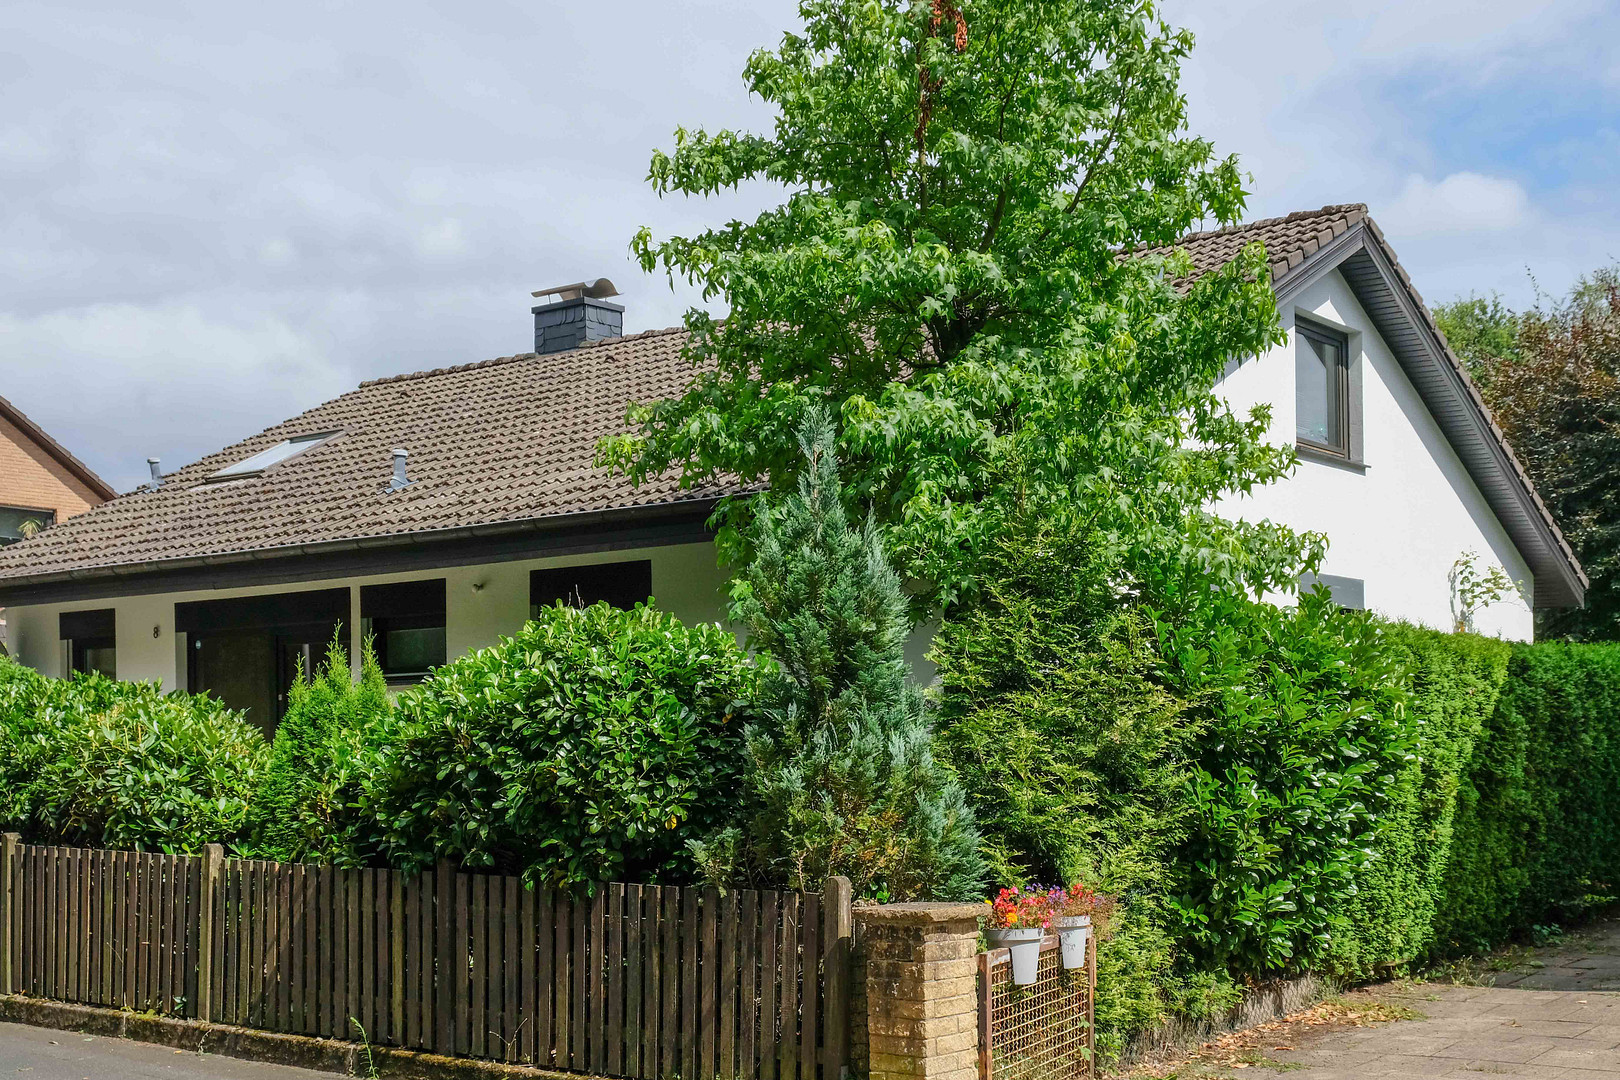
Prime location in Bi-Senne: Detached house with generous living space and an idyllic garden.
Am Pferdebrink 8, 33659 Bielefeld – Nordrhein-WestfalenThis well-maintained detached house is located in a quiet residential area of Bielefeld-Senne and impresses with its spacious layout, a family-friendly design, and a lovingly landscaped garden. From the moment you enter the house, you are greeted by a bright and welcoming atmosphere that permeates all the living areas. Bright and airy living area:
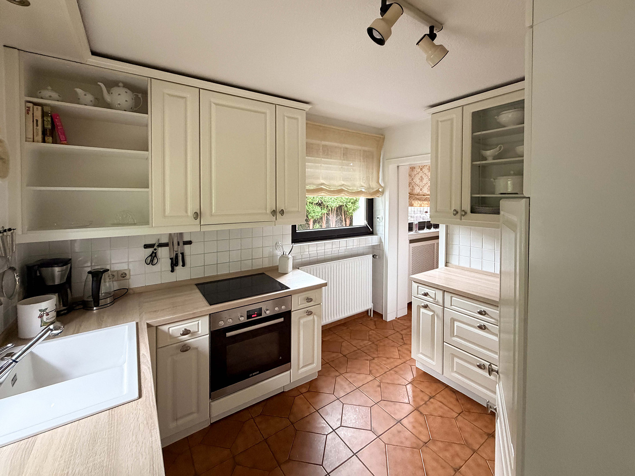
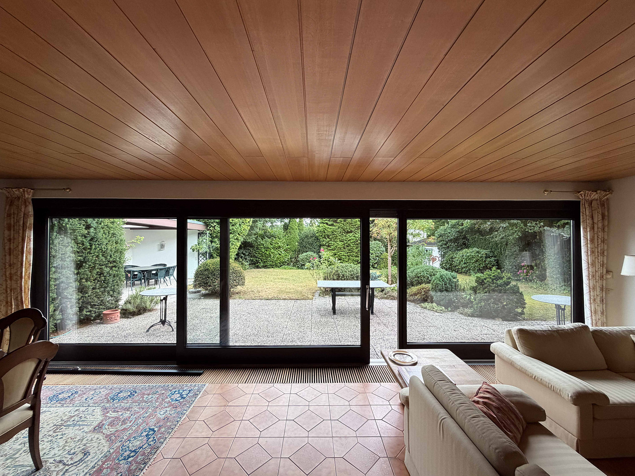
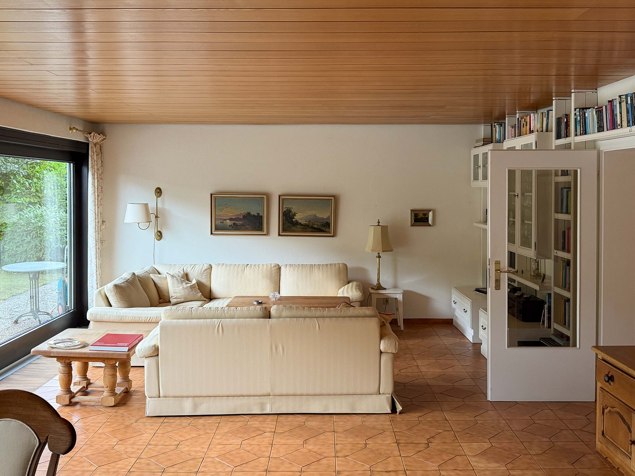
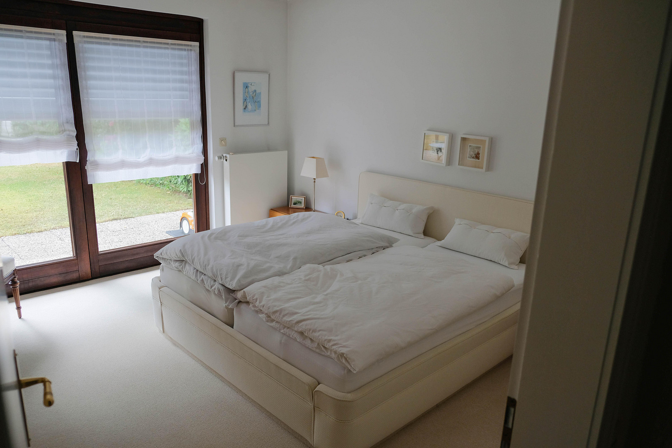
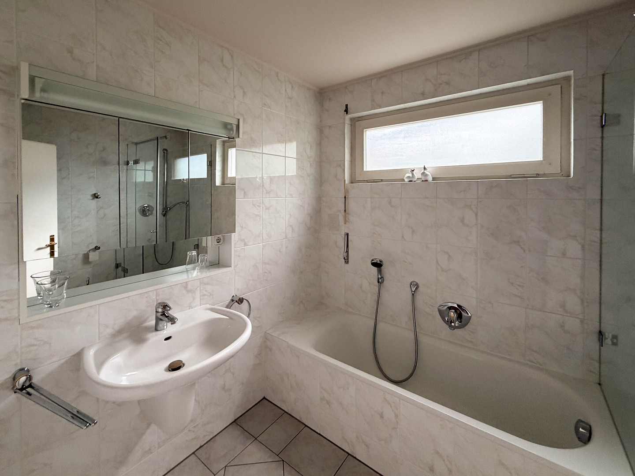
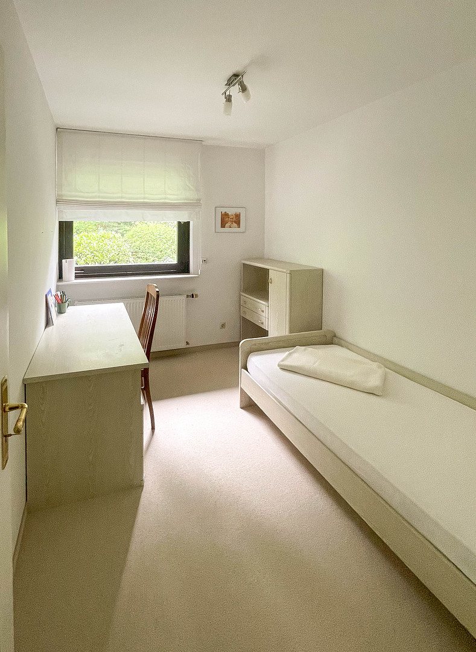
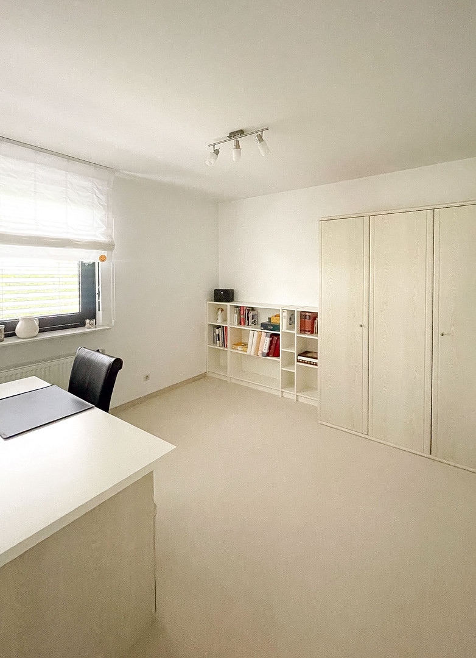
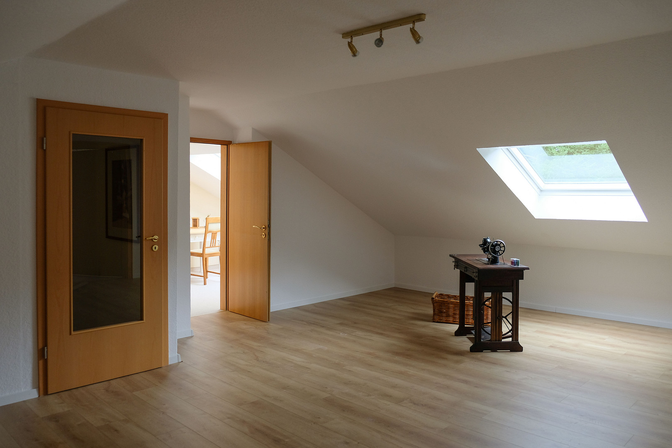
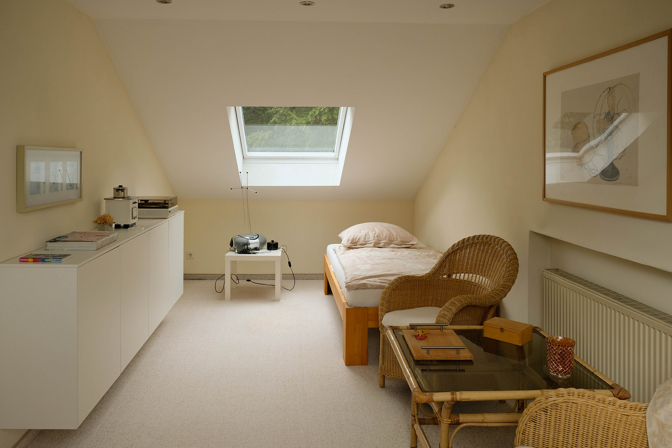
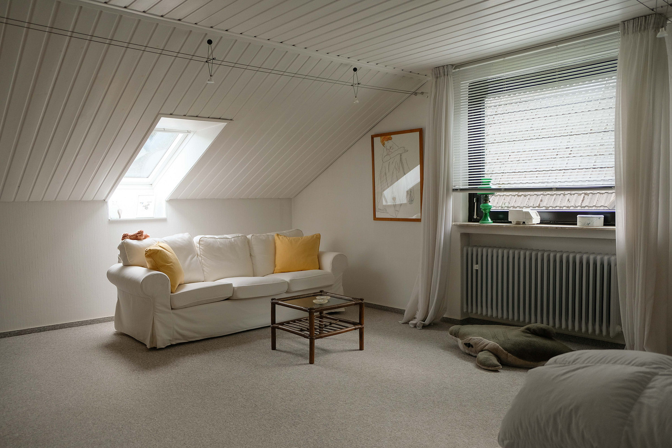
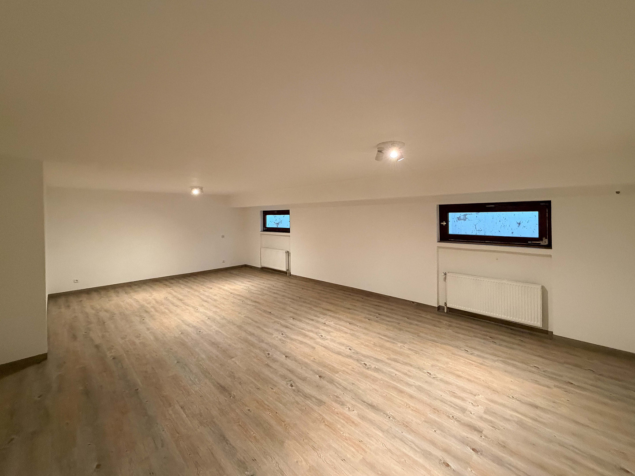
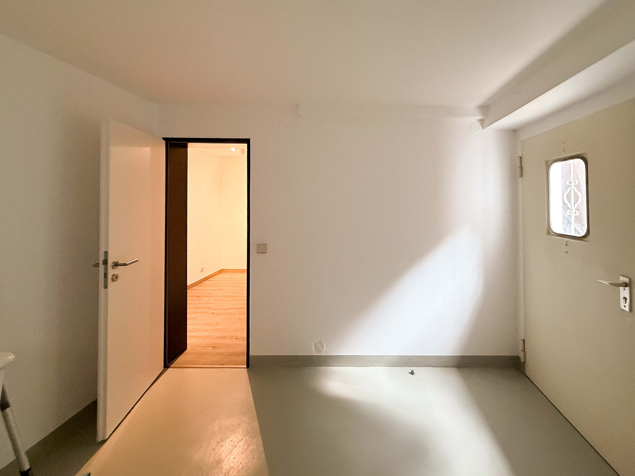
On the ground floor, to the left, you will find the kitchen, centrally located is the staircase leading to the upper floor, and a guest toilet. The heart of the house is the open-plan living and dining area. A large panoramic window front provides excellent lighting and creates a harmonious connection between the living space and the garden. From the adjacent hallway, you can access a spacious bedroom with direct access to the garden. This level is complemented by a timelessly designed bathroom with a bathtub and shower, as well as two additional rooms that are ideal as children's rooms, guest rooms, or a home office. Spacious layout for the whole family: The upper floor features two additional bedrooms, as well as an open-plan living area that is ideally suited as a playroom, recreational space, or home office. The versatile design allows for individual use, tailored to your personal living needs. The recently renovated basement also offers ample space for hobbies, leisure activities, and storage. Whether it's a gym, sauna, workshop, or storage areas, there's plenty of room for various uses. Parking and Garage:
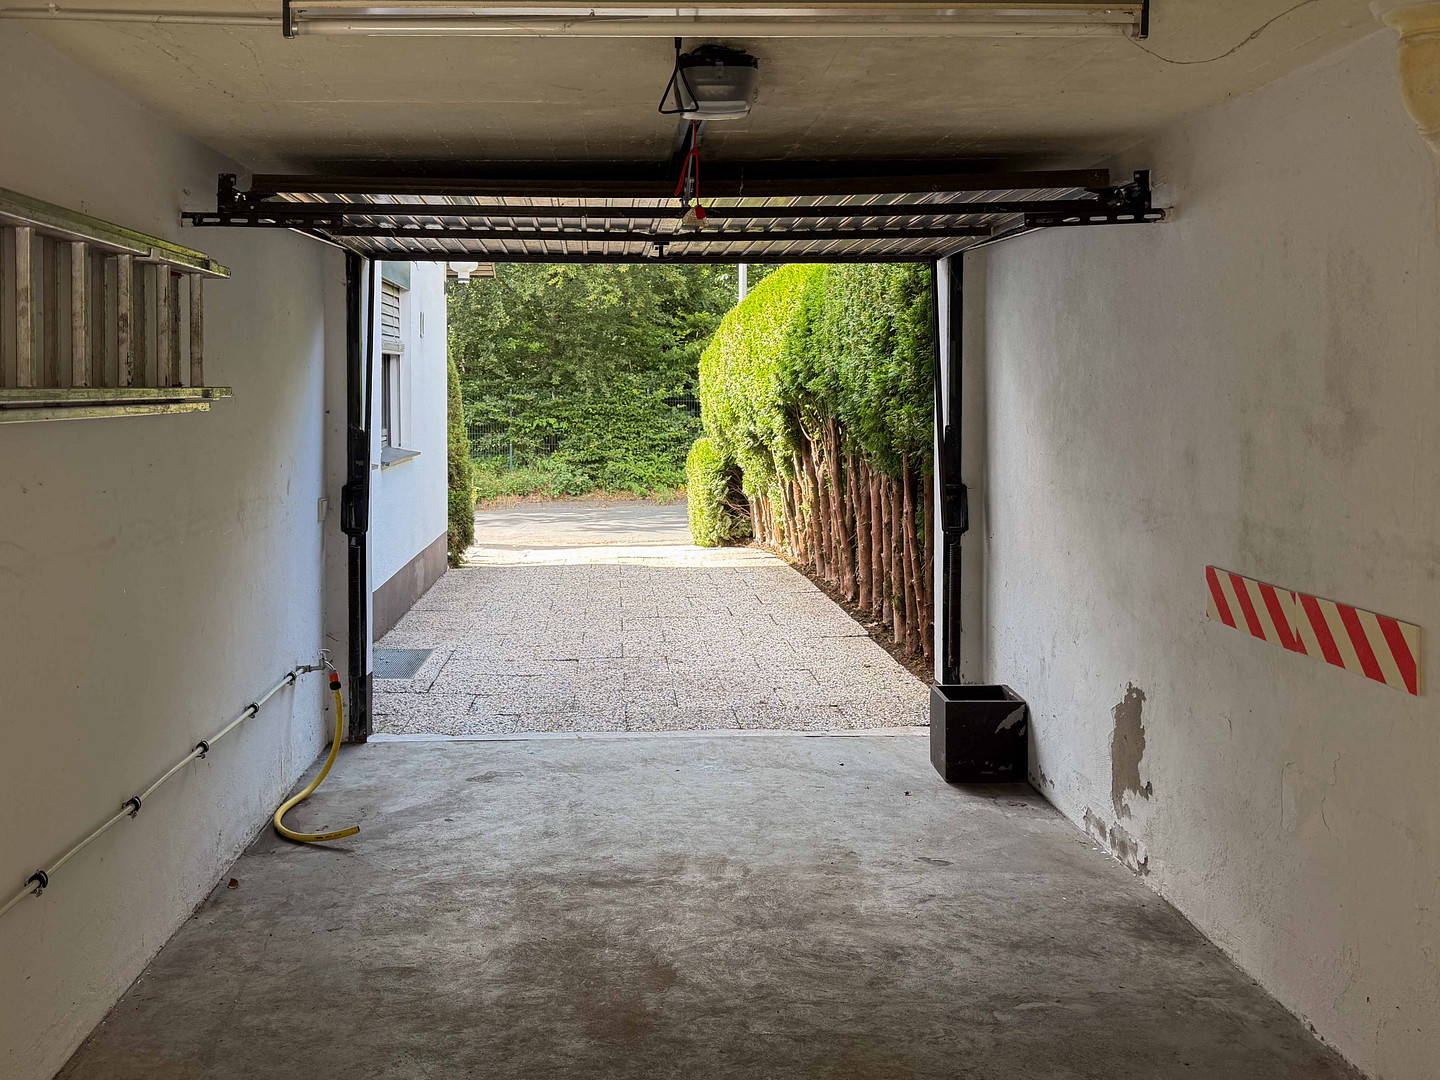
Directly next to the house is a single garage with an electric door. In addition to accommodating a car, it offers extra space for bicycles or gardening equipment. Further parking options are available on the well-maintained driveway. Private Garden Oasis with a Special Charm:
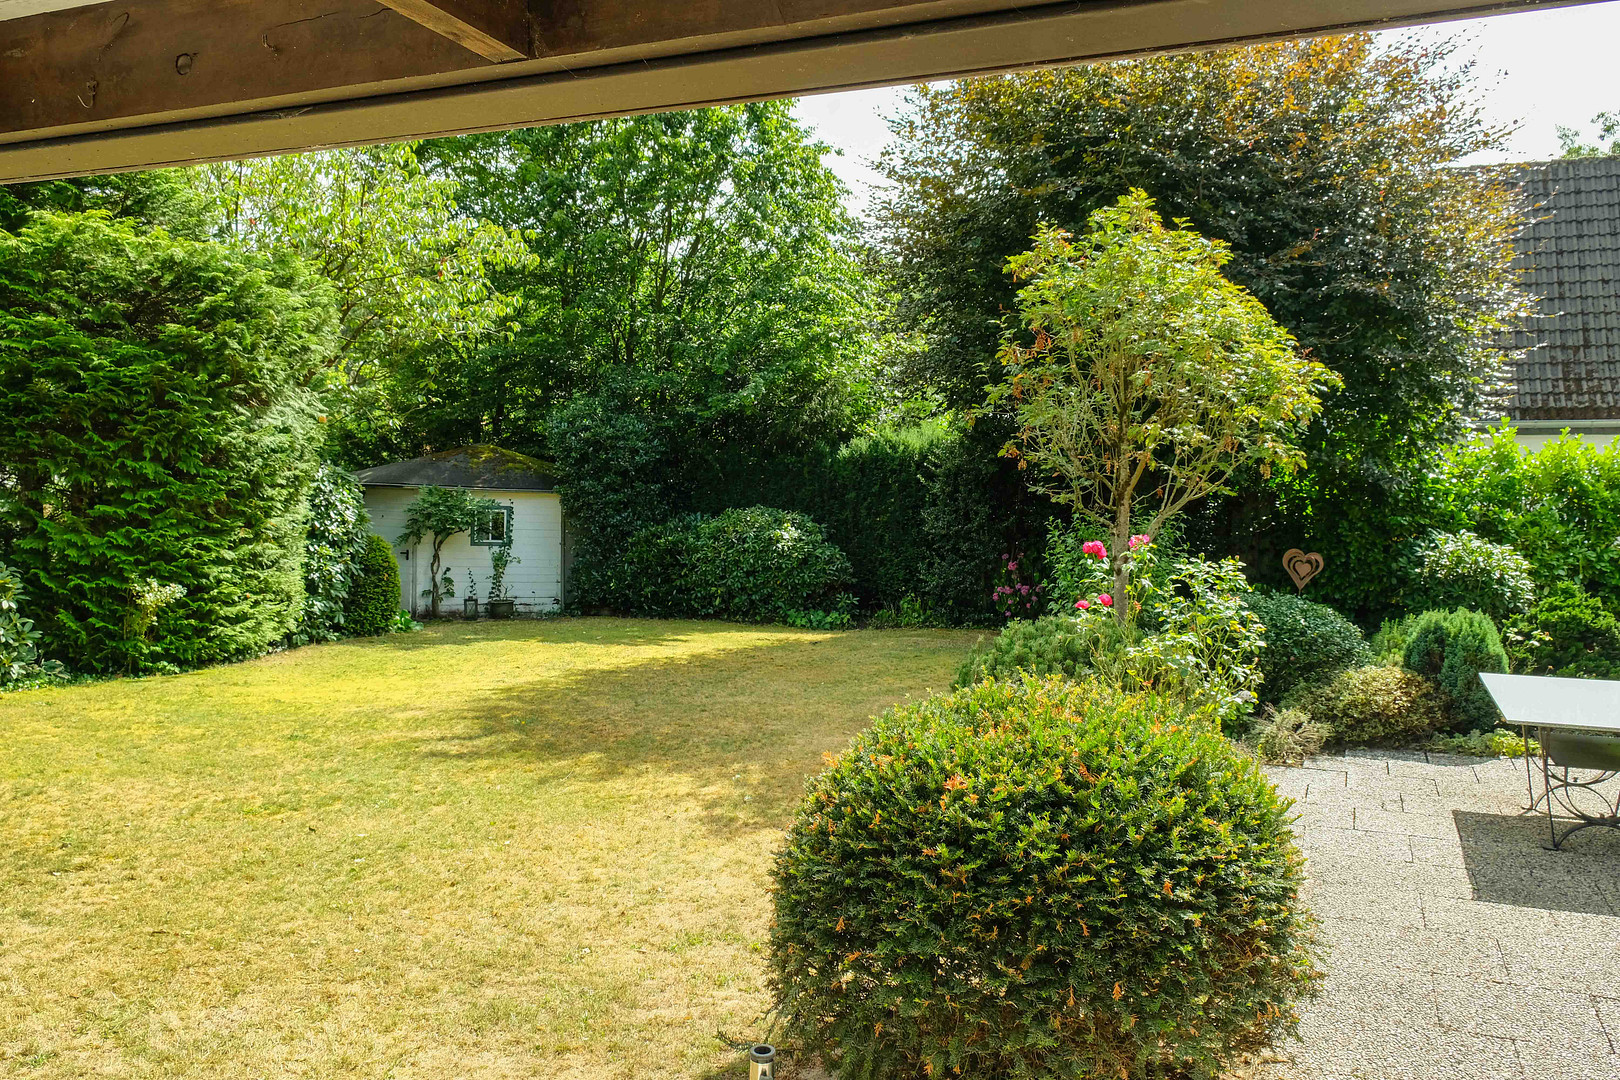
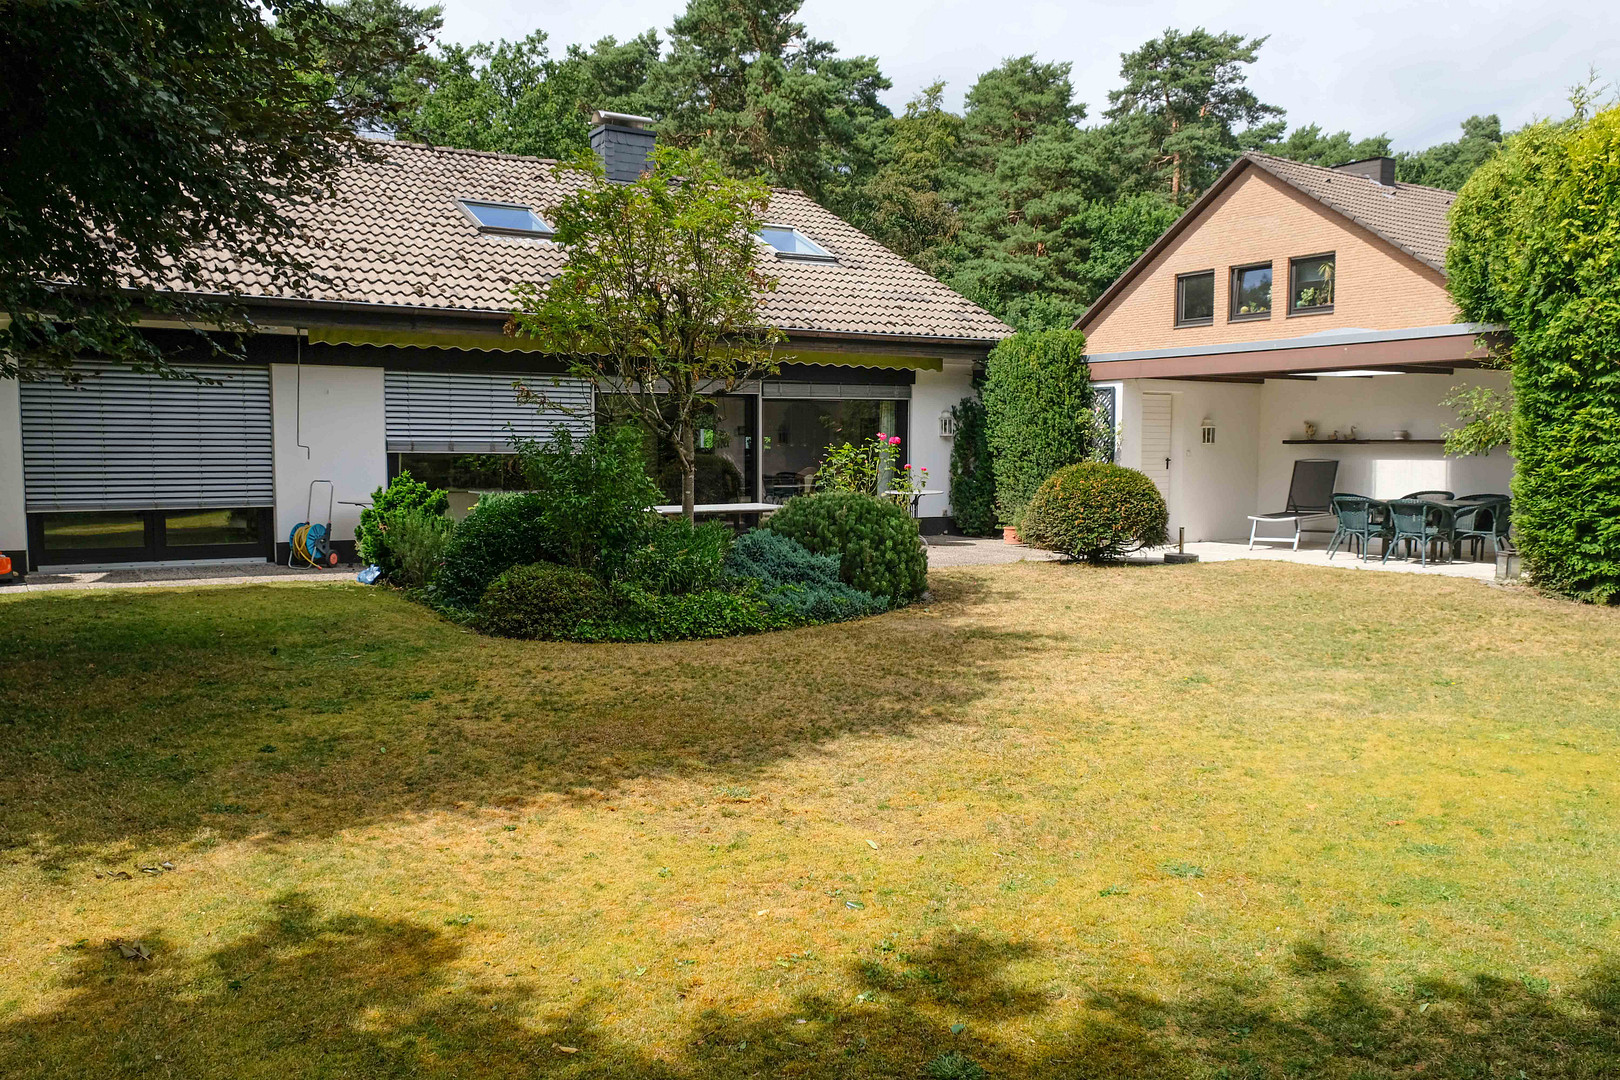
A particular highlight of this property is the almost secluded garden. The lovingly designed outdoor area, with its well-maintained flowerbeds, sunny terrace, and charming garden shed for garden furniture, creates an exceptional atmosphere of well-being and invites you to relax. The fully covered terrace area behind the garage offers additional comfort and is perfect as a sheltered seating area or as a foundation for creating an outdoor kitchen. A private well is also available for irrigating the garden.
Are you interested in this house?
|
Object Number
|
OM-gb86a8
|
|
Object Class
|
House
|
|
Object Type
|
Single-family house
|
|
Is occupied
|
Vacant
|
|
Handover from
|
Immediately
|
Purchase price & additional costs
|
purchase price
|
550.000 €
|
|
Purchase additional costs
|
approx. 43,240 €
|
|
Total costs
|
approx. 593,239 €
|
Breakdown of Costs
* Costs for notary and land register were calculated based on the fee schedule for notaries. Assumed was the notarization of the purchase at the stated purchase price and a land charge in the amount of 80% of the purchase price. Further costs may be incurred due to activities such as land charge cancellation, notary escrow account, etc. Details of notary and land registry costs
Does this property fit my budget?
Estimated monthly rate: 2,211€
More accuracy in a few seconds:
By providing some basic information, the estimated monthly rate is calculated individually for you. For this and for all other real estate offers on ohne-makler.net
Details
|
Condition
|
Well-kept
|
|
Number of floors
|
1
|
|
Usable area
|
294.2 m²
|
|
Bathrooms (number)
|
3
|
|
Bedrooms (number)
|
4
|
|
Number of garages
|
1
|
|
Number of parking lots
|
1
|
|
Flooring
|
Carpet, Tiles, Vinyl / PVC
|
|
Heating
|
Central heating
|
|
Year of construction
|
1972
|
|
Equipment
|
Terrace, Garden, Basement, Fitted kitchen, Guest toilet
|
|
Infrastructure
|
Pharmacy, Grocery discount, General practitioner, Kindergarten, Primary school, Middle school, Public transport
|
Information on equipment
The house was built in 1972 and has been continuously maintained over the years. The property boasts a solid construction and provides an excellent foundation for individual modernization projects. When considering future upgrades to meet current energy standards, the roof should be a particular focus.
The Vissmann oil heating system with its stainless steel boiler was completely replaced in 1999 and will certainly continue to function for another 20 years. The direct access to the basement via the ventilation shaft provides an ideal setup for a future photovoltaic system with battery storage.
All fixtures, such as the kitchen and furniture, can also be included if desired.
Location
The detached house is located on a quiet, established residential street in the popular Senne district of Bielefeld. The street is predominantly lined with single-family and two-family homes and is a designated 30 km/h zone, creating a pleasant and family-friendly living environment. The location combines proximity to nature with excellent infrastructure. Shops for daily necessities, bakeries, doctors, pharmacies, kindergartens, and schools are all within a short distance and easily accessible. The Bielefeld-Senne train station, as well as bus connections, provide good access to the city center of Bielefeld and the surrounding districts. A particularly attractive feature is the proximity to the extensive forests and heathlands of the Senne, as well as the Teutoburg Forest. Numerous walking, cycling, and hiking trails offer a high level of recreational opportunities right on your doorstep. Various sports and leisure facilities complement the diverse opportunities for an active lifestyle. The combination of a quiet residential location, a natural environment, and easy access to all essential amenities makes this location particularly attractive – both for families, commuters, and anyone who wants to enjoy a relaxed lifestyle surrounded by nature while still benefiting from the advantages of a large city.
Location Check
Energy
|
Energy efficiency class
|
F
|
|
Energy certificate type
|
Demand certificate
|
|
Main energy source
|
Oil
|
|
Final energy demand
|
193.20 kWh/(m²a)
|
 Grundriss UG
 Energieausweis
Miscellaneous
Topic portals
Send a message directly to the seller
Questions about this house? Show interest or arrange a viewing appointment?
Click here to send a message to the provider:
Offer from: Maximilian

Diese Seite wurde ausgedruckt von:
https://www.ohne-makler.net/en/property/gb86a8/