
This page was printed from:
https://www.ohne-makler.net/en/property/g85y9g/
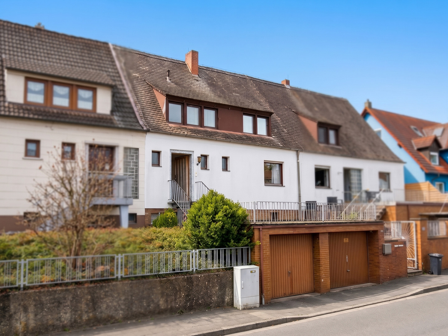
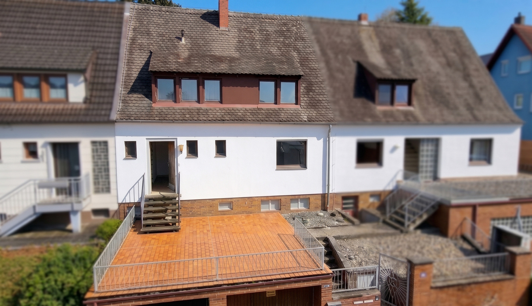
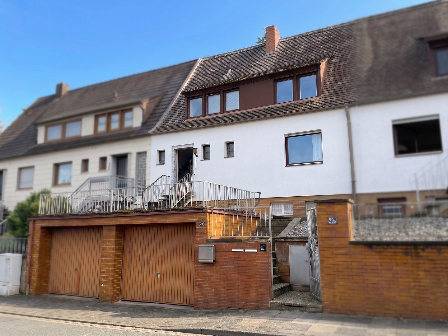
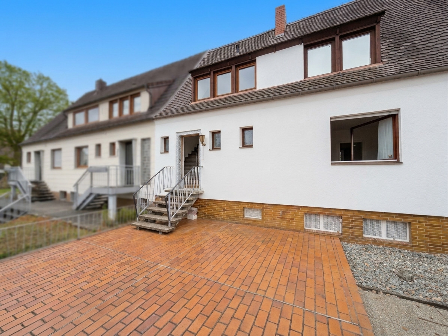
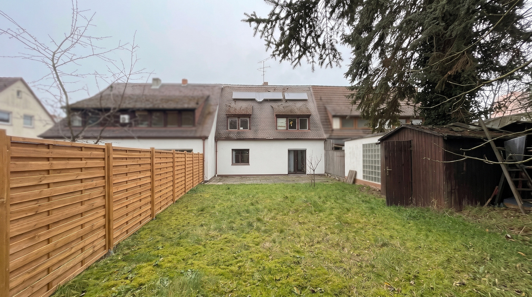
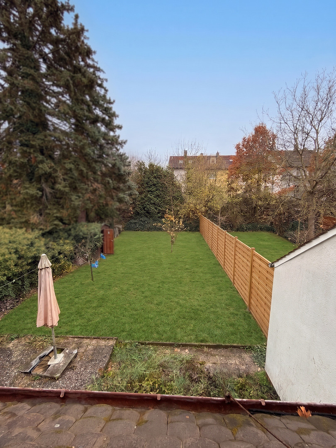
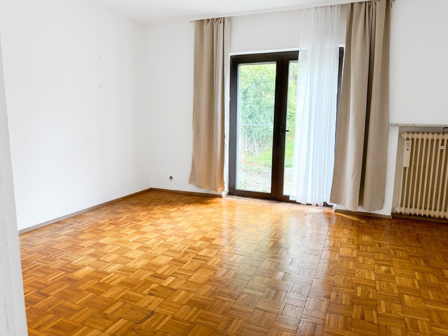
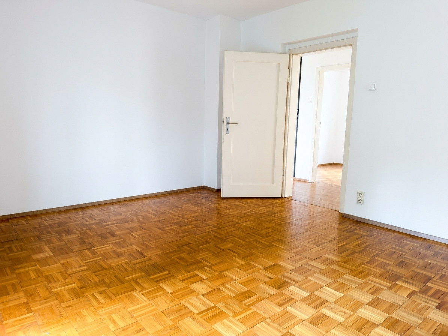
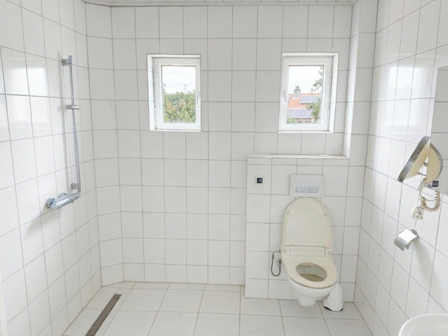
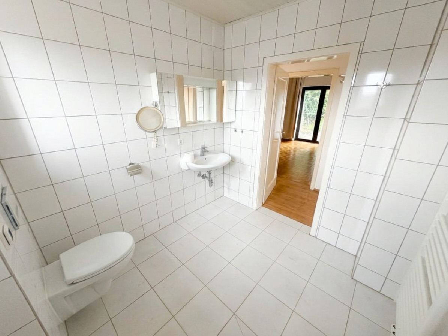
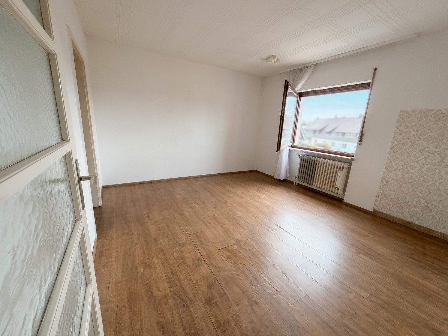
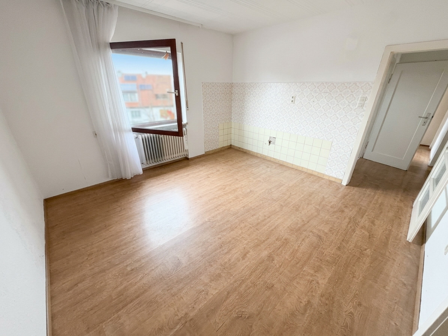
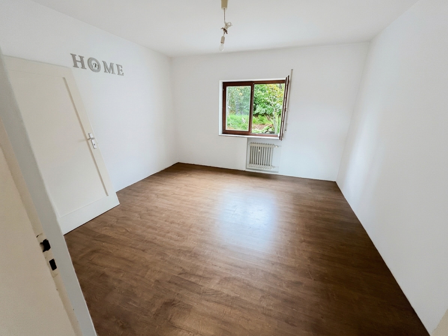
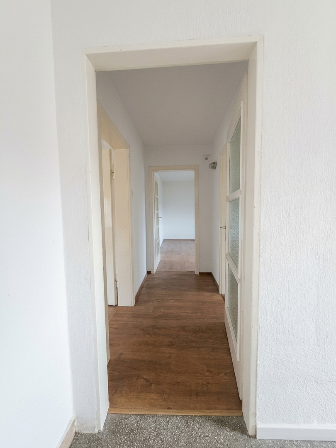
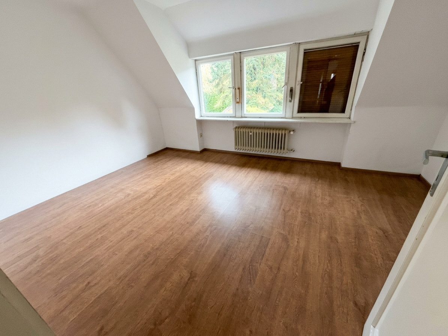
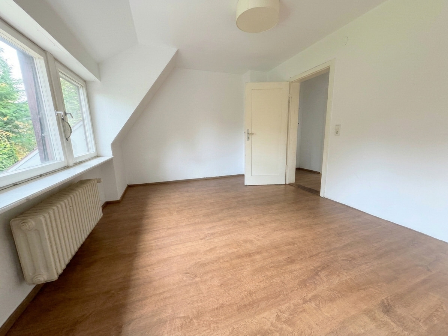
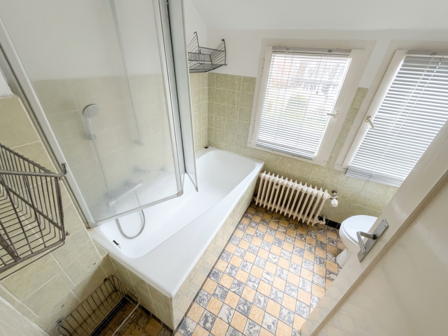
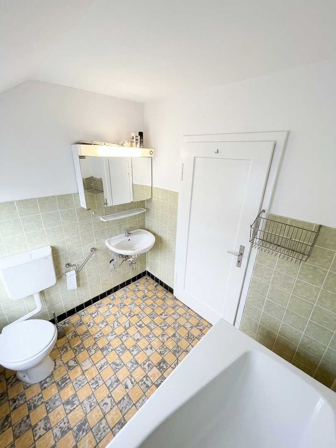
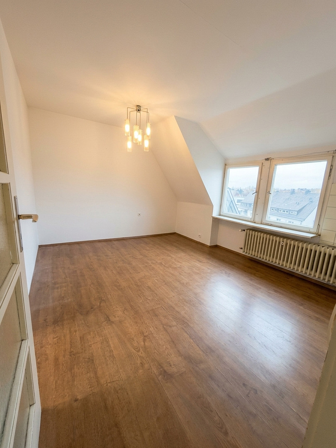
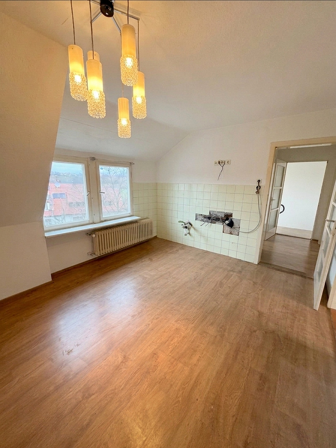
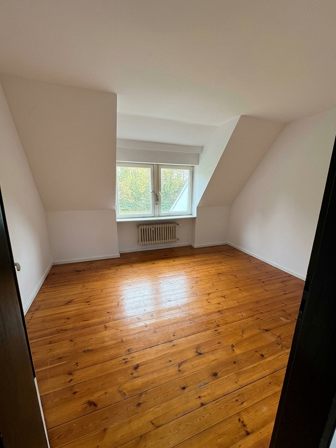
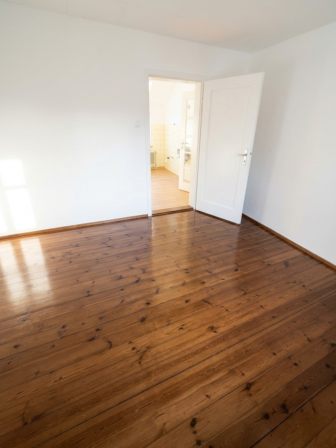
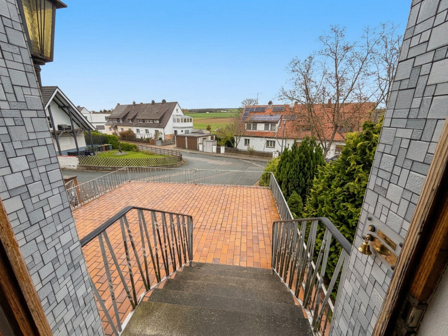
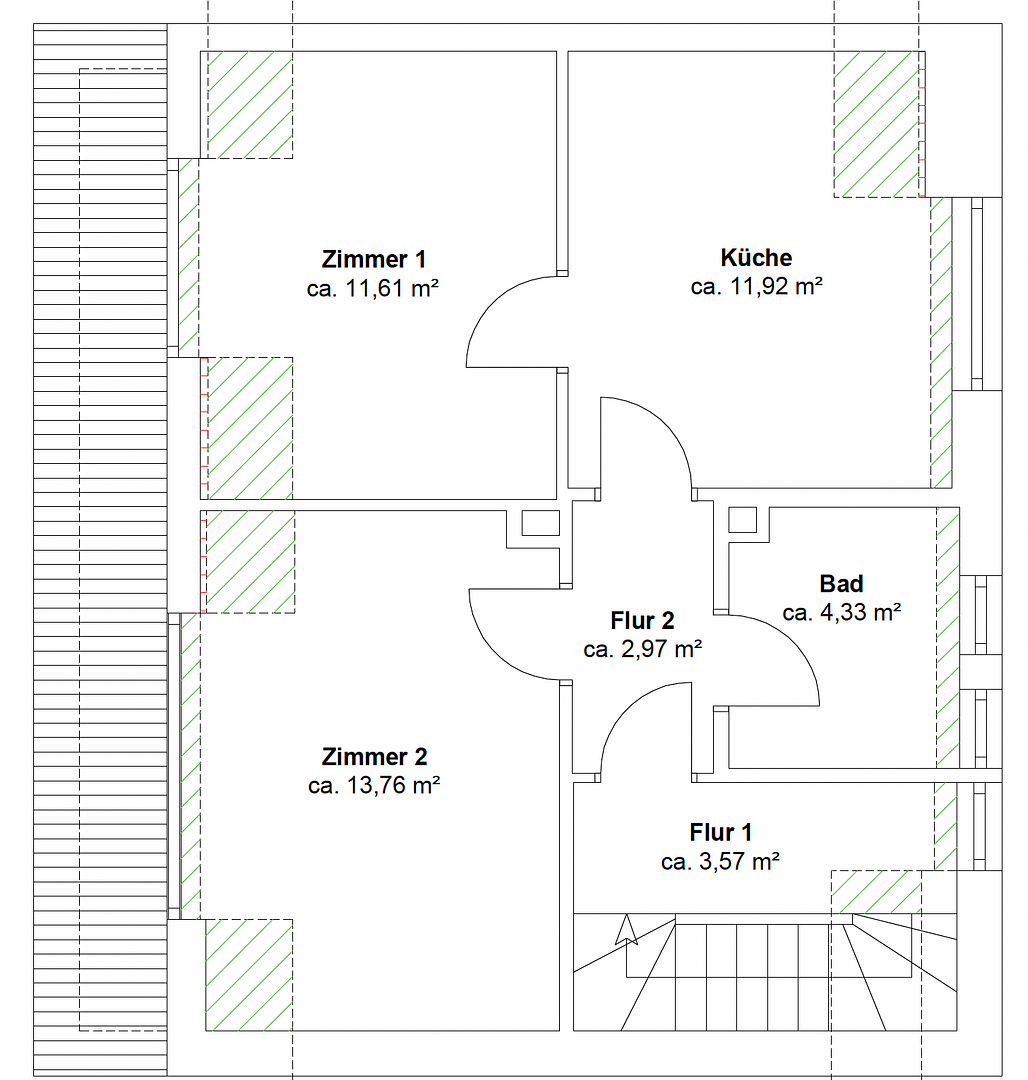
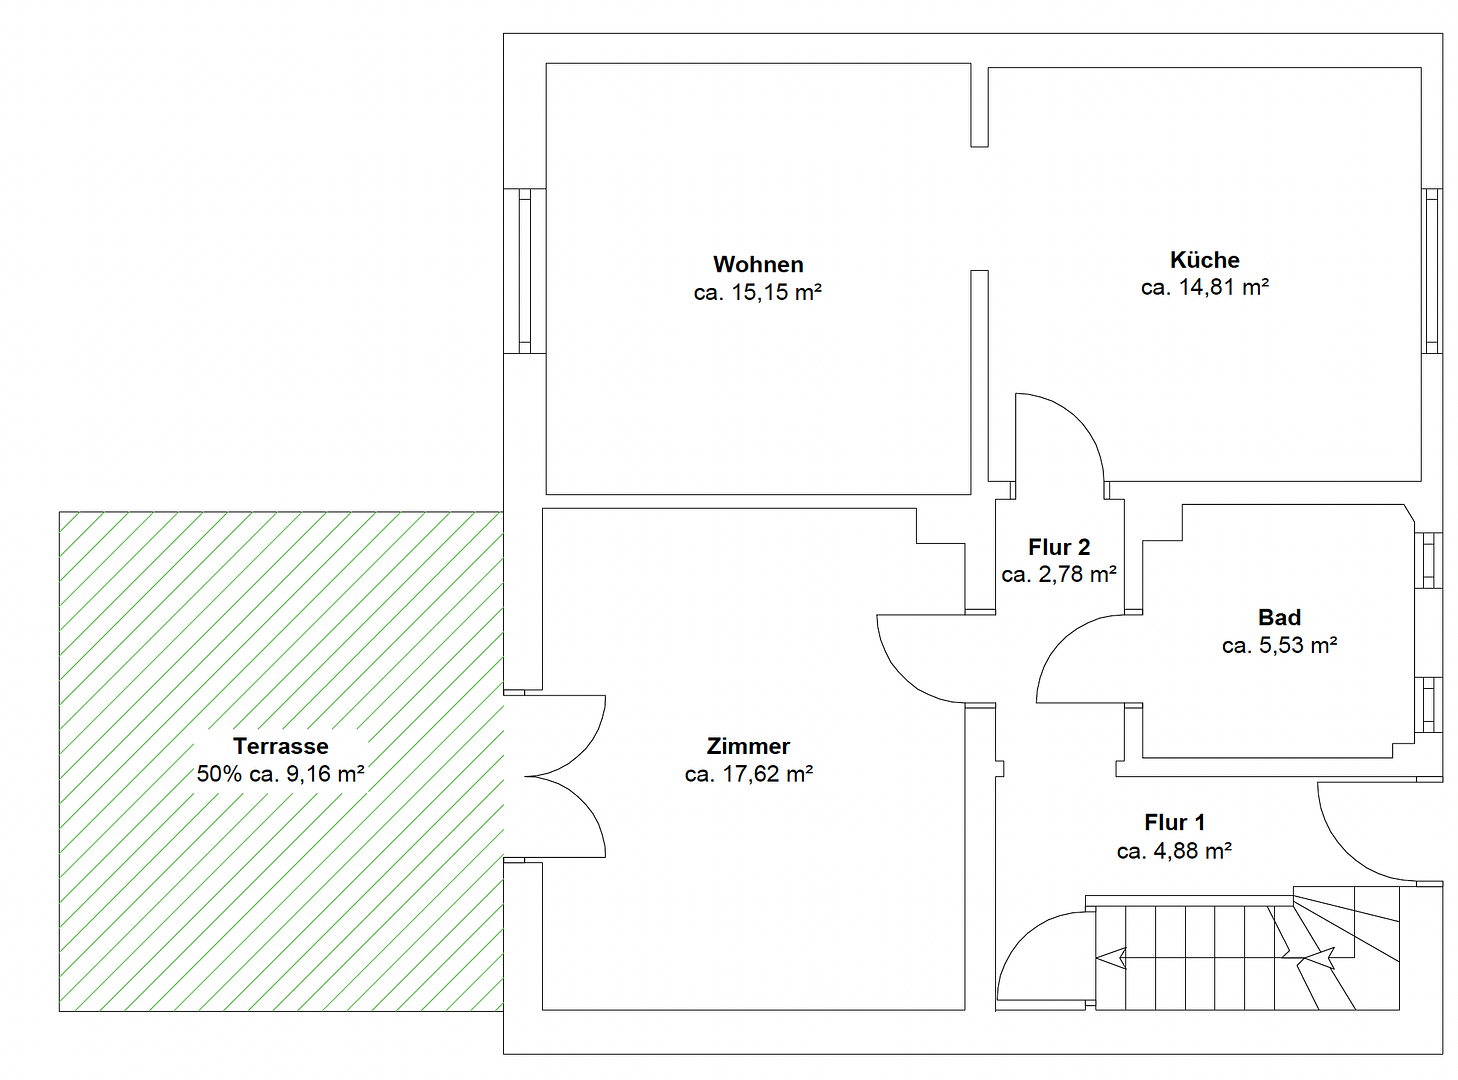
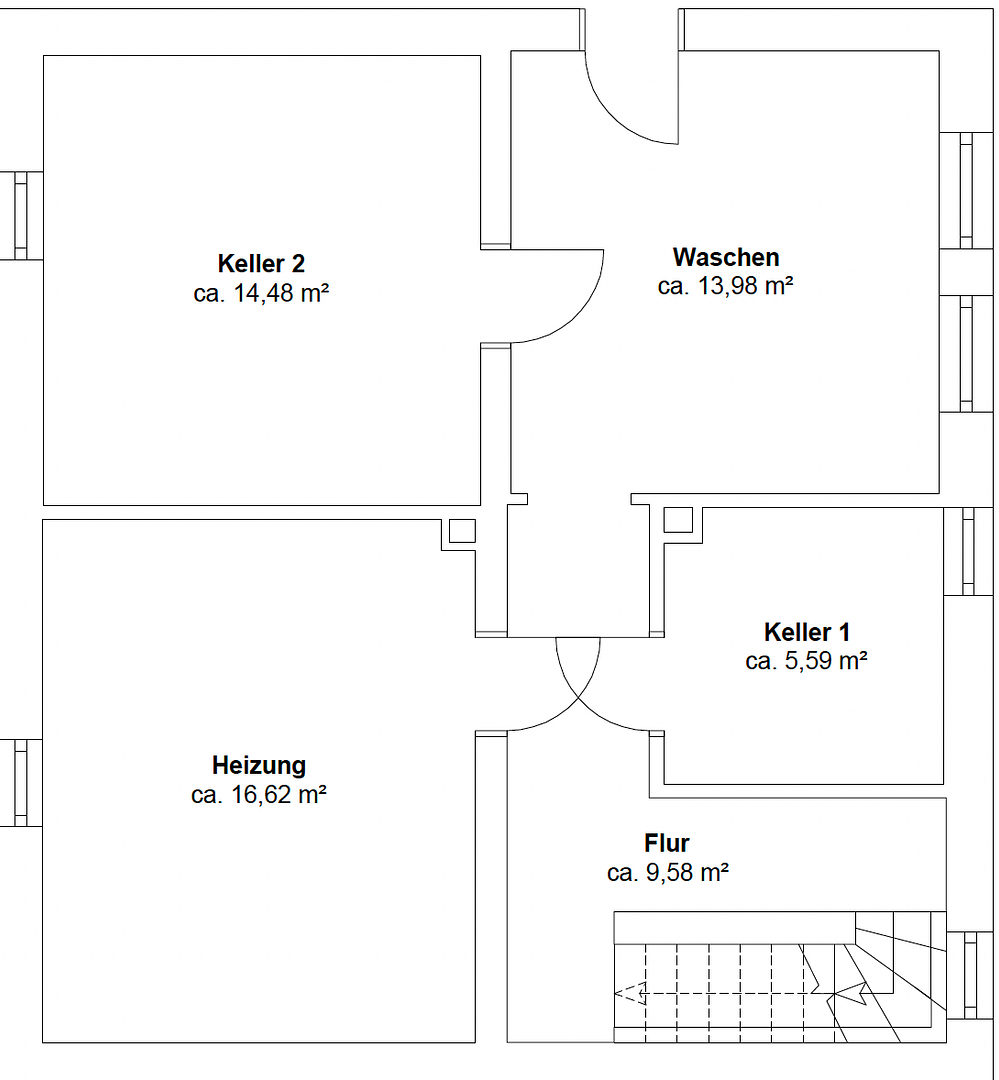
A house suitable for one or two families, featuring a large garden and two garages, located in a quiet area of Oberasbach-Altenber.
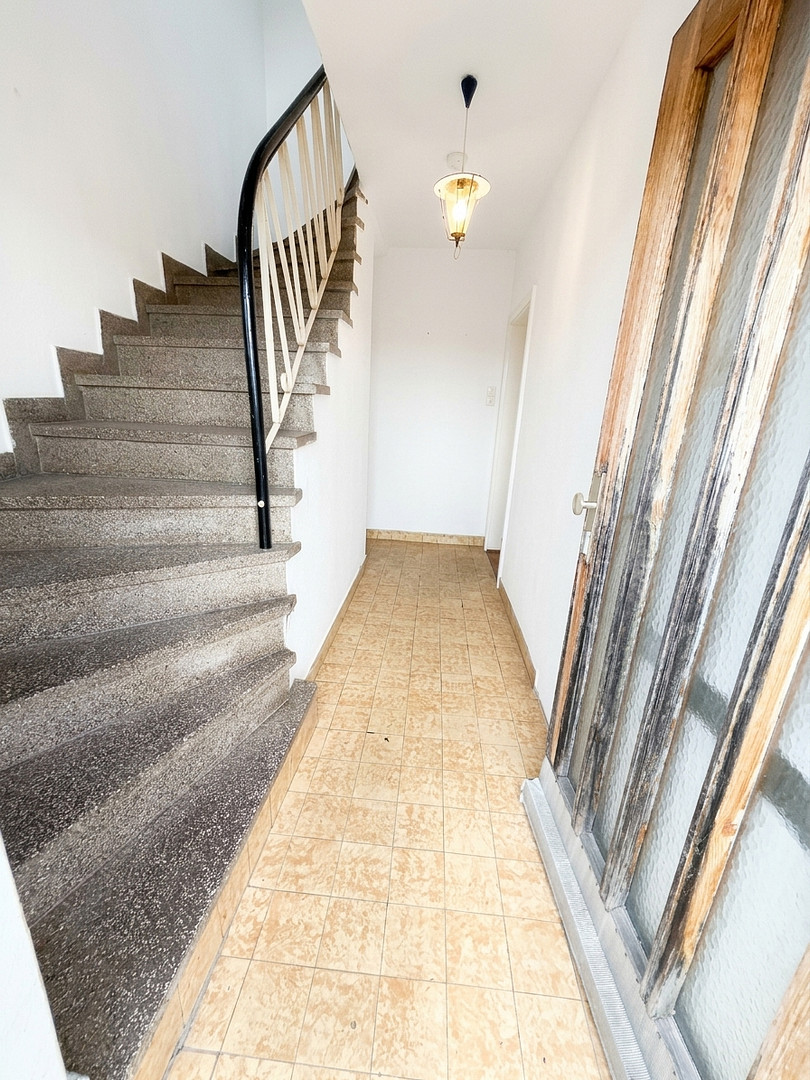
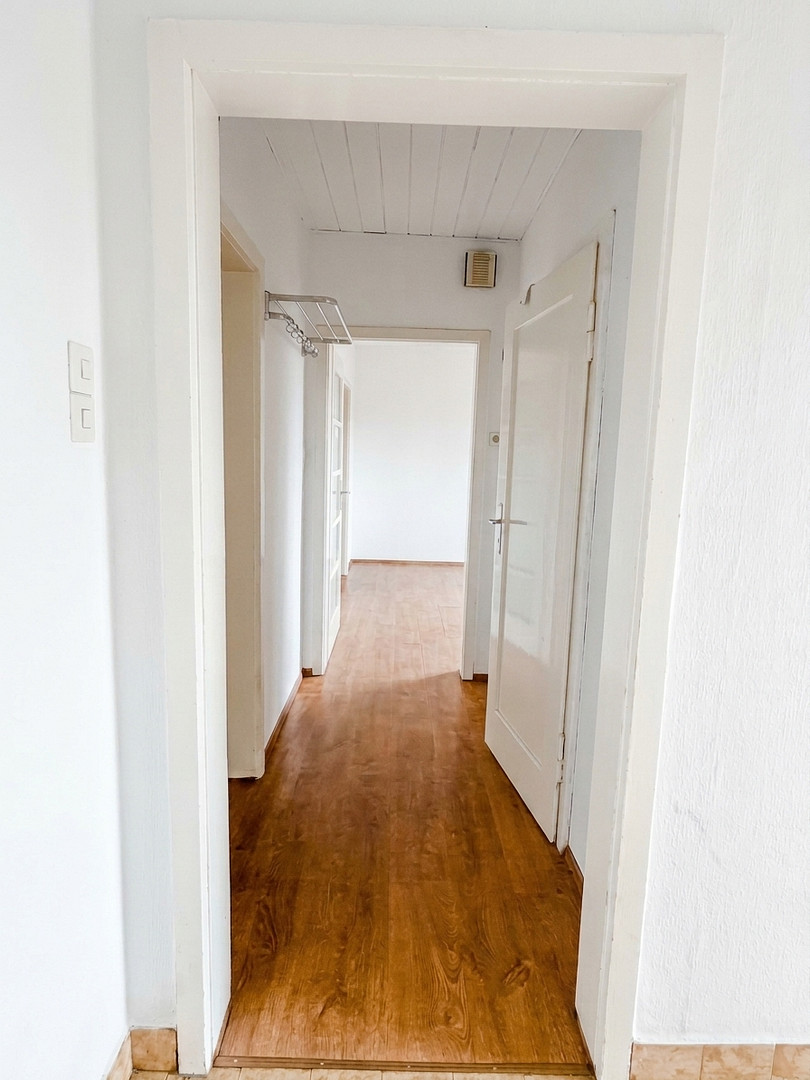
90522 Oberasbach – BayernAvailable immediately and directly from the owner, with no agency fees. The house offers approximately 118 square meters of living space spread over two levels, with its own staircase, one bathroom and one toilet on each floor, a very large basement, and two lockable garages. The ground floor is immediately habitable with minimal work. This house can be used as a single-family home or as a two-family home. The ground floor and upper floor are accessed via separate staircases and each have three rooms, as well as their own bathroom and toilet. The kitchen has enough space for a dining area and is therefore considered a full room. This allows two families to live comfortably under one roof. You can use one floor yourself and rent out the other, or leave the upper floor to your children. The house was previously owned by a plumbing professional, and the sanitary facilities are accordingly high-quality. One toilet is easily accessible for people with disabilities. High-quality parquet flooring is installed in parts of the house. The ground floor is immediately habitable with minor improvements. The upper floor requires renovation. A significant advantage is the property. Behind the house is a beautiful, large garden. In front of the house, there is a spacious, elevated area with a beautiful view, which is ideal as a terrace. Two lockable garages are located directly on the street. The house is fully basemented. The very large basement has four rooms: a laundry room, a workshop, a pantry, and another room. The attic provides additional storage space. We would be happy to connect you with our trusted team of craftsmen for the renovation of the upper floor and any other improvements you may desire.
Are you interested in this house?
|
Object Number
|
OM-g85y9g
|
|
Object Class
|
House
|
|
Object Type
|
Terraced house
|
|
Is occupied
|
Vacant
|
|
Handover from
|
By arrangement
|
Purchase price & additional costs
|
purchase price
|
399.000 €
|
|
Purchase additional costs
|
approx. 19,336 €
|
|
Total costs
|
approx. 418,335 €
|
Breakdown of Costs
* Costs for notary and land register were calculated based on the fee schedule for notaries. Assumed was the notarization of the purchase at the stated purchase price and a land charge in the amount of 80% of the purchase price. Further costs may be incurred due to activities such as land charge cancellation, notary escrow account, etc. Details of notary and land registry costs
Does this property fit my budget?
Estimated monthly rate: 1,641€
More accuracy in a few seconds:
By providing some basic information, the estimated monthly rate is calculated individually for you. For this and for all other real estate offers on ohne-makler.net
Details
|
Condition
|
In need of renovation
|
|
Number of floors
|
1
|
|
Bathrooms (number)
|
2
|
|
Number of garages
|
2
|
|
Flooring
|
Parquet, Laminate, Tiles
|
|
Heating
|
Central heating
|
|
Year of construction
|
2008
|
|
Equipment
|
Terrace, Garden, Basement, Barrier-free
|
|
Infrastructure
|
Pharmacy, Grocery discount, General practitioner, Kindergarten, Public transport
|
Information on equipment
Features:
• Can be used as a single-family home or a duplex, with a separate staircase.
• 3 rooms on each floor, including a kitchen/living area.
• One bathroom and one toilet on each floor.
• High-quality sanitary fixtures, with one toilet accessible for people with disabilities.
• Partially high-quality parquet flooring.
• Kitchen with space for a dining area.
• Fully basement: laundry room, workshop, pantry, and another room.
• Attic space, providing ample storage.
• Large garden at the back of the house.
• Elevated entrance area with a view, usable as a terrace.
• 2 lockable garages.
• Like-new gas central heating system with solar thermal energy for hot water.
Location
The house is located on a very quiet side street with no through traffic, in the established residential area of Altenberg. The neighborhood is well-maintained and characterized by single-family homes, including several new constructions.
Zirndorf, Fürth, and Nuremberg are easily accessible. Shops, schools, kindergartens, and doctors' offices are located in the immediate vicinity.
Location Check
Energy
|
Energy efficiency class
|
H
|
|
Energy certificate type
|
Demand certificate
|
|
Main energy source
|
Gas
|
|
Final energy demand
|
259.00 kWh/(m²a)
|
Miscellaneous
You rarely find a house like this in Altenberg. Whether as a home for the whole family, as a multigenerational house, or for living and renting out under one roof, everything is possible here.
Please send a complete inquiry including your name and phone number, as well as your specific request.
Broker inquiries not welcome! According to § 7 UWG, unsolicited contact by brokers without the express consent of the recipient is prohibited!
Send a message directly to the seller
Questions about this house? Show interest or arrange a viewing appointment?
Click here to send a message to the provider:

Diese Seite wurde ausgedruckt von:
https://www.ohne-makler.net/en/property/g85y9g/