
This page was printed from:
https://www.ohne-makler.net/en/property/g5q5ze/
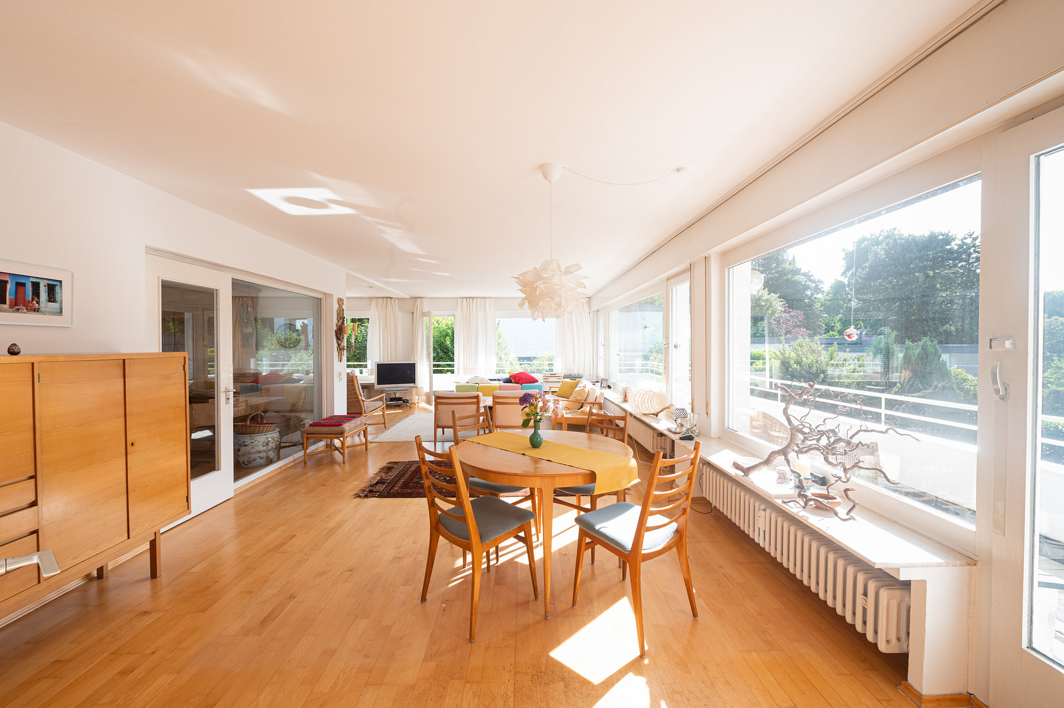
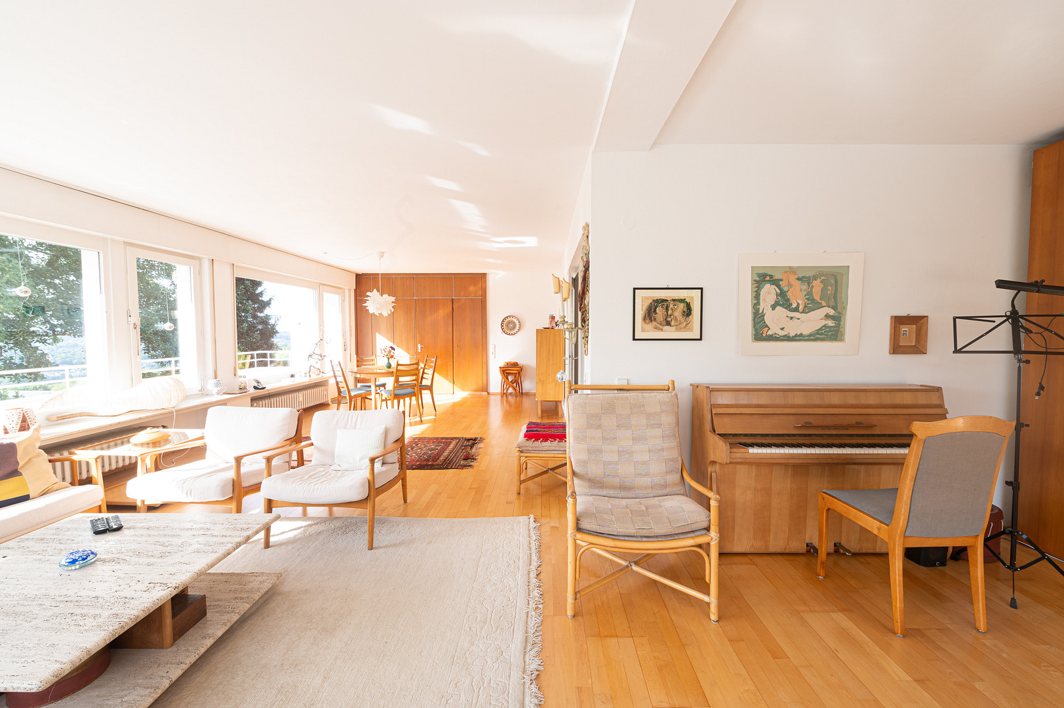
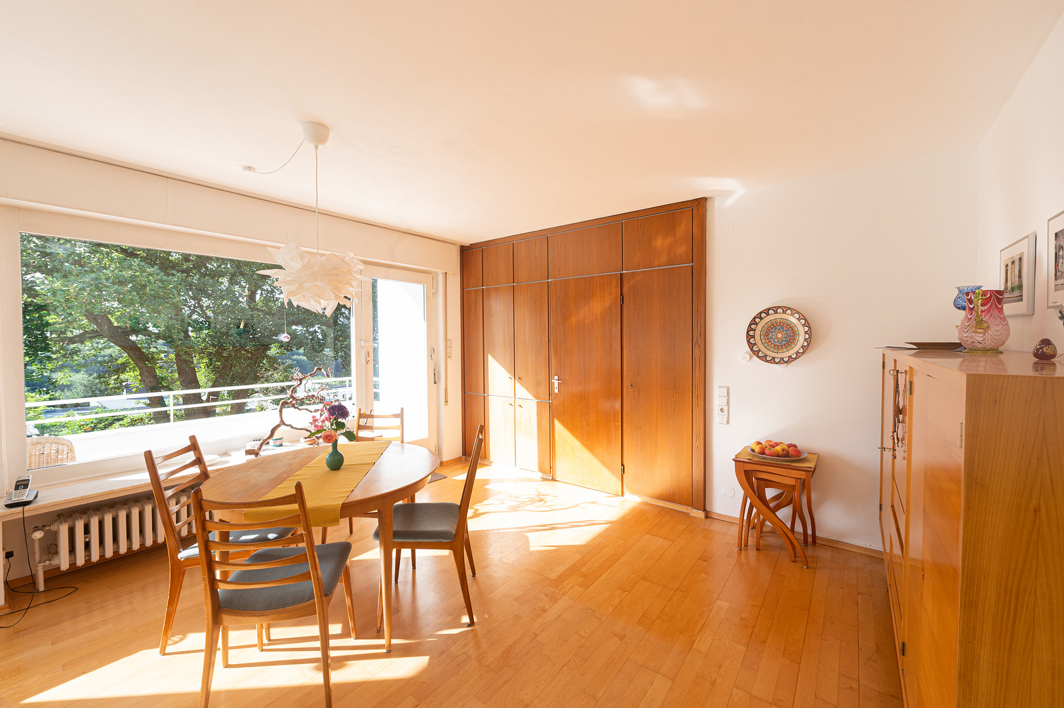
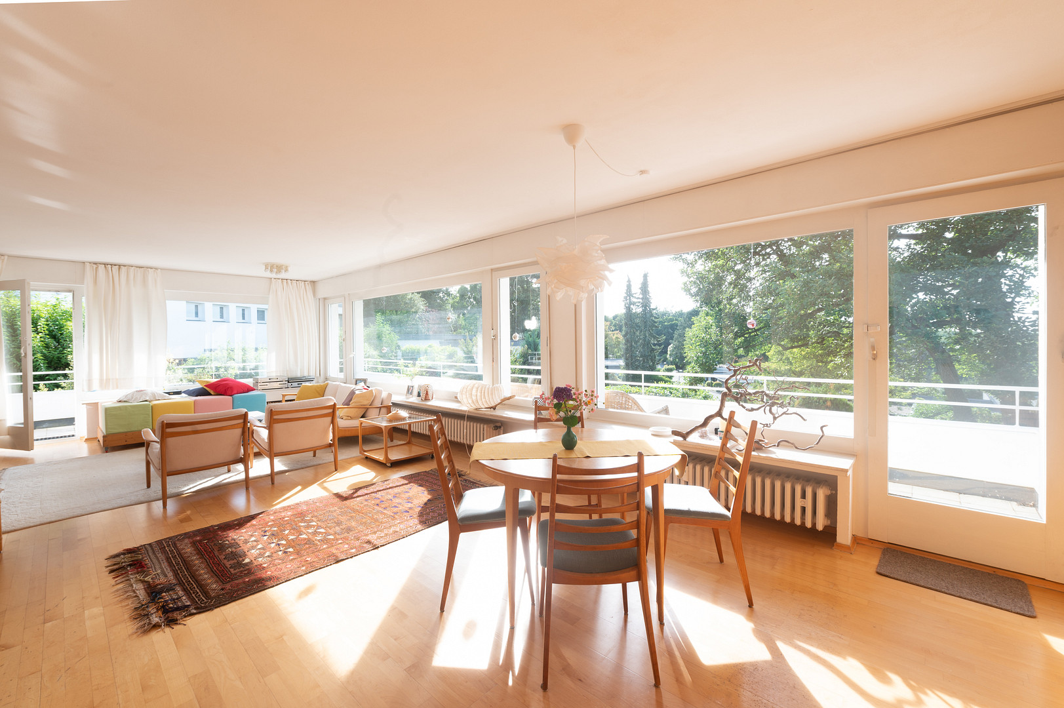
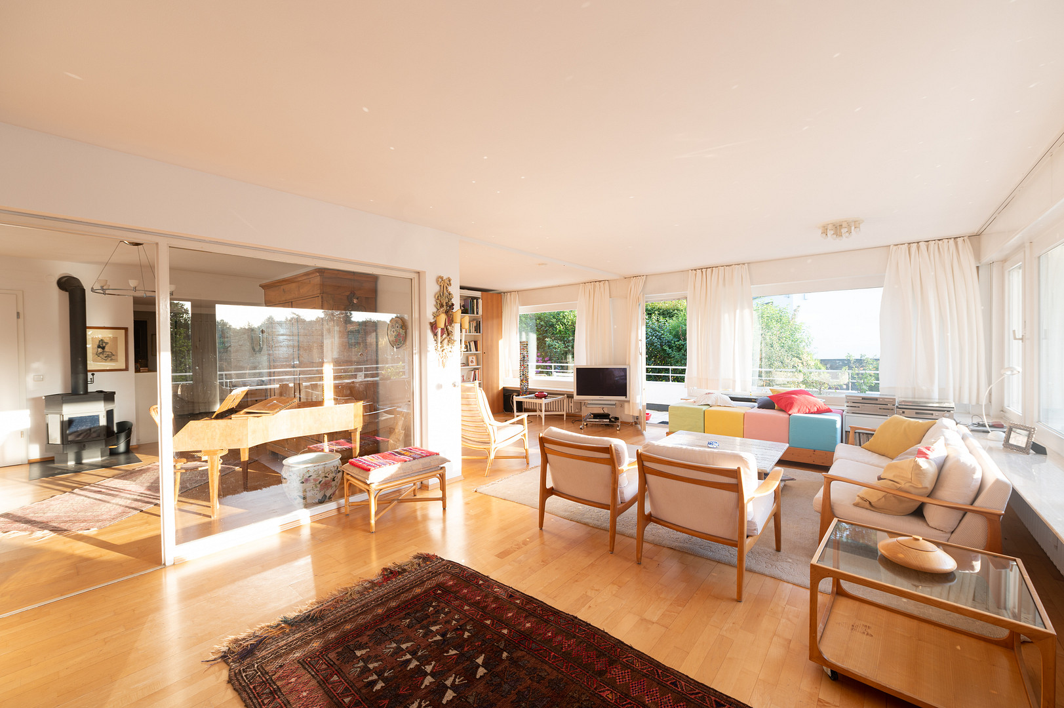
Classic modern design with unobstructed panoramic views of the valley: High-quality living for residents of Wuppertal and commuters.
Am Freudenberg 67, 42119 Wuppertal - Elberfeld (Elberfeld) – Nordrhein-WestfalenHouse-within-a-House: Universal Elegance and Floating Lightness
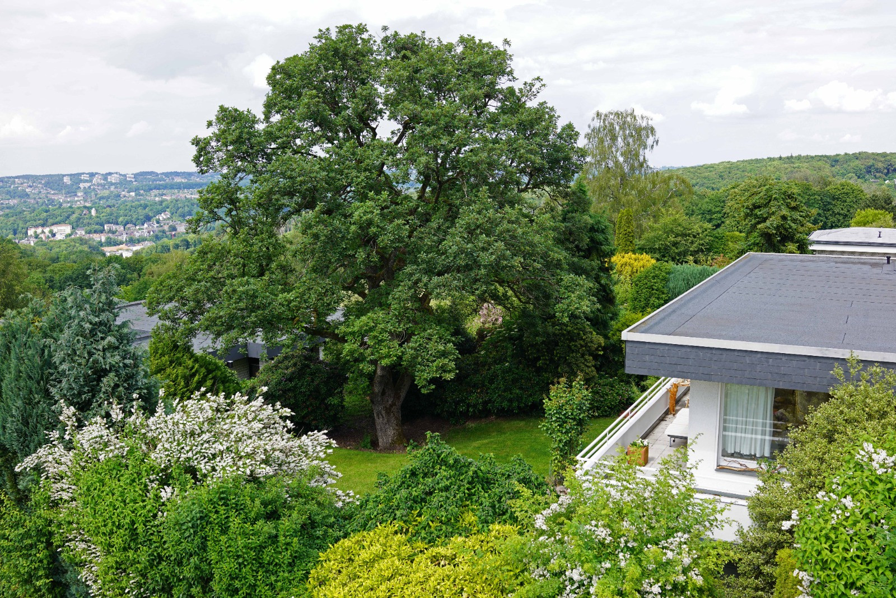
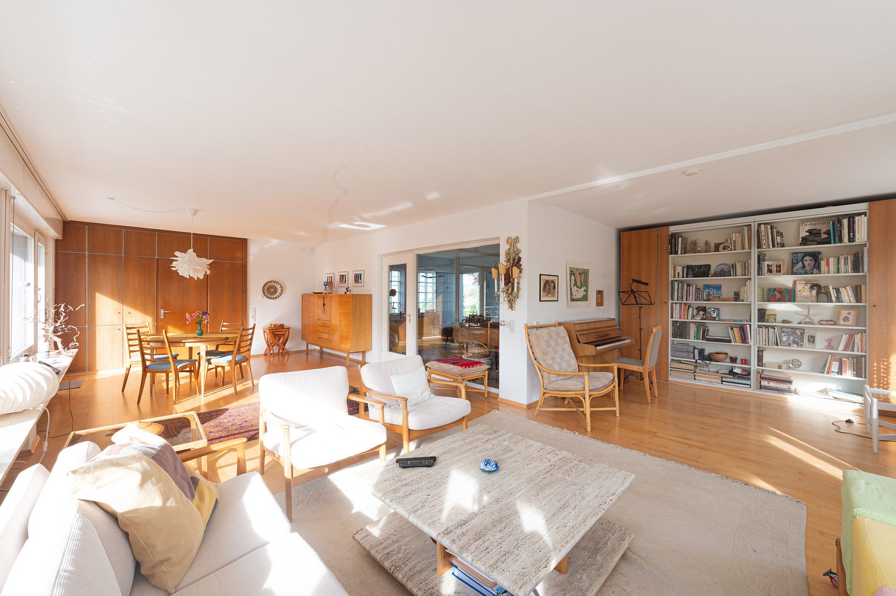
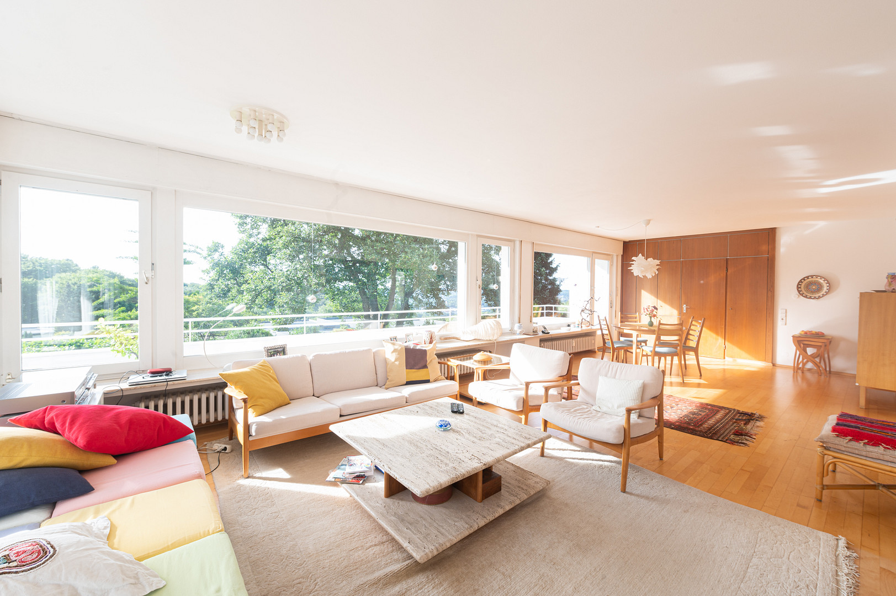
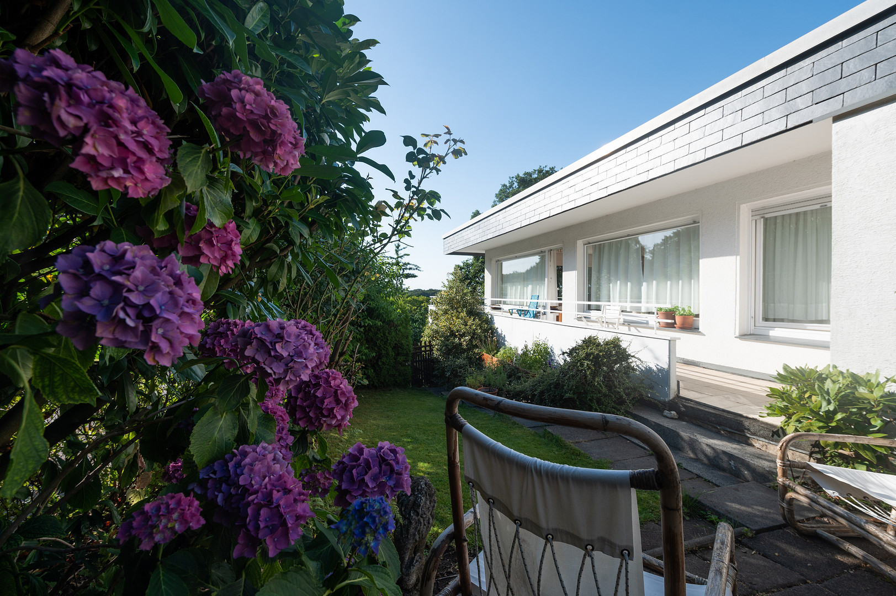
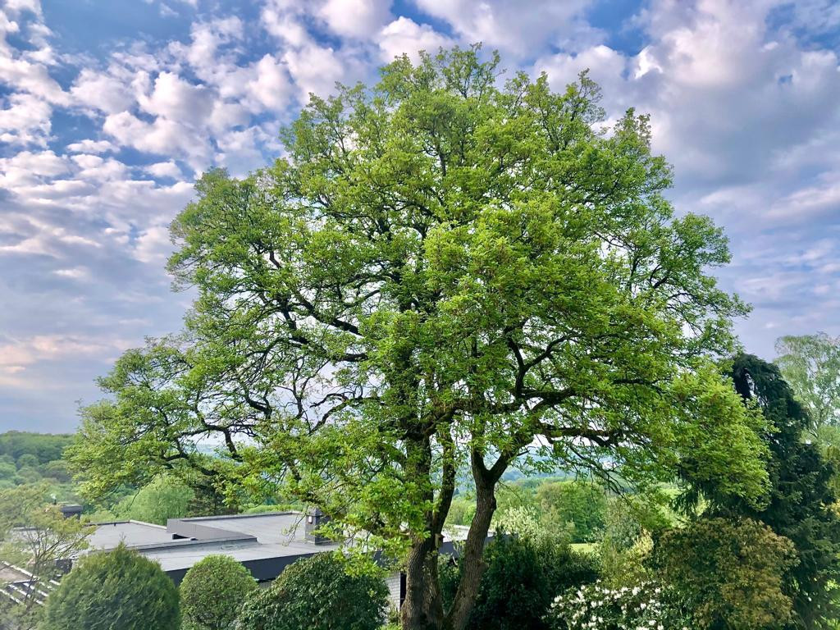
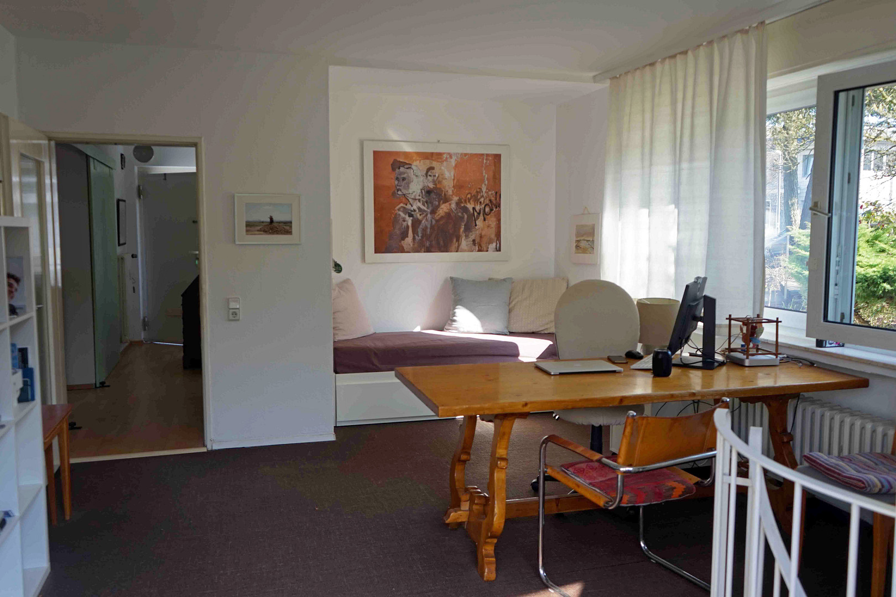
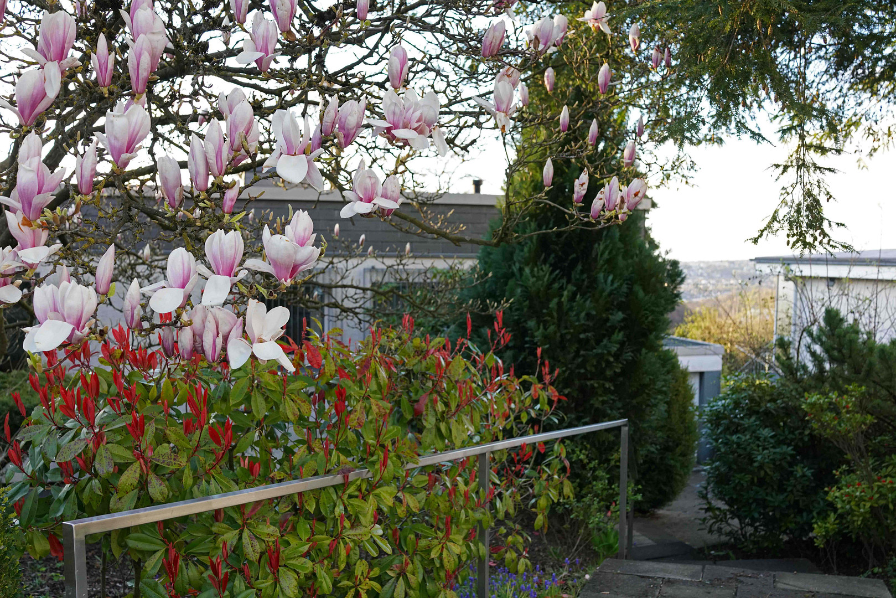
The property captivates with its clear geometry, characteristic of classic modernism, and stylistic elements of the Bauhaus tradition. The architecture perfectly utilizes the hillside location, giving the building a fascinating sense of weightlessness. The heart of the house is the approximately 52 m² living room: The generous, corner-to-corner window wall seamlessly blends the minimalist interior with the surrounding nature. The surrounding L-shaped balcony follows the natural path of the sun, transforming the changing daylight into a design element that redefines the space at every hour. A historic oak tree in the garden adds a distinctive accent and creates a fascinating visual depth to the view. Here, one experiences a feeling of freedom, spaciousness, and floating lightness, while a spectacular, unobstructed panorama unfolds, especially in the evening light. This is a design of universal elegance, a property that could stand in any special location around the world.
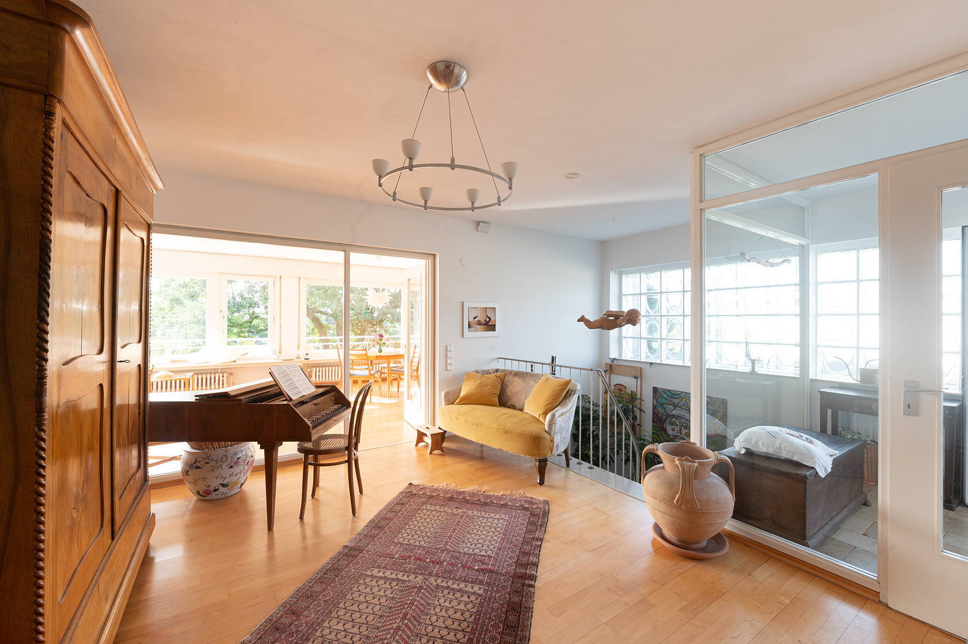
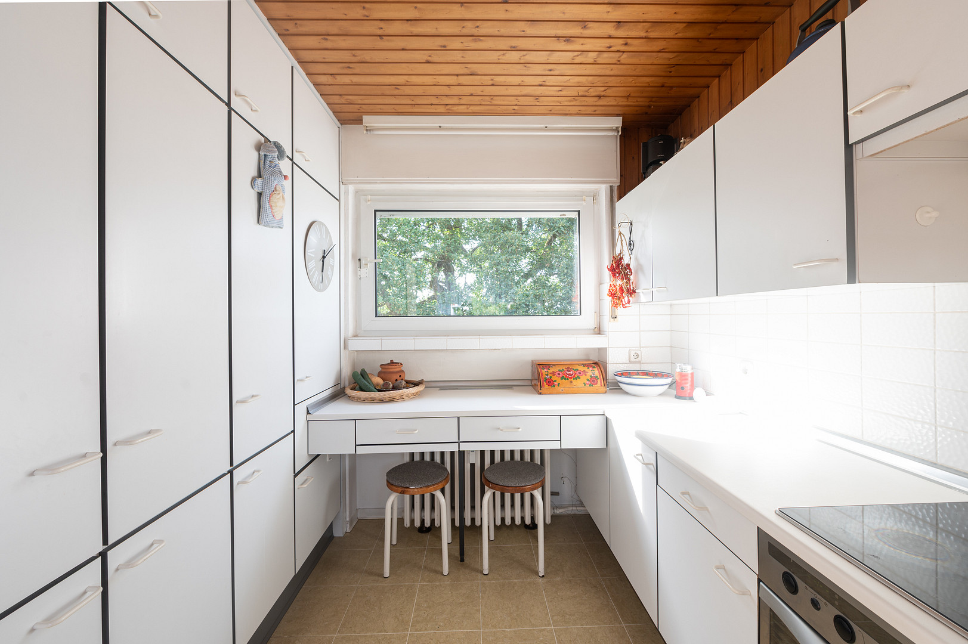
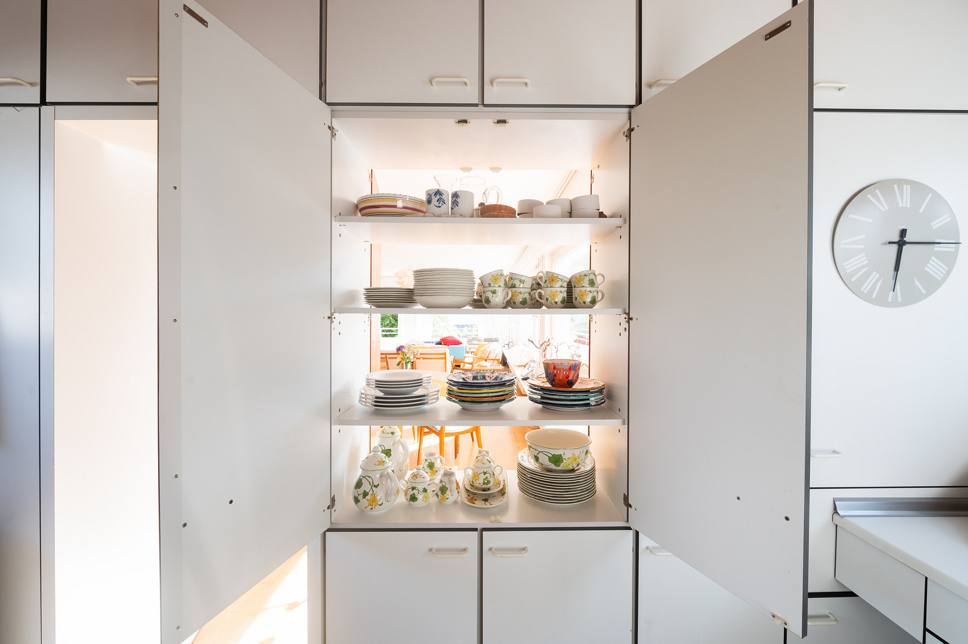
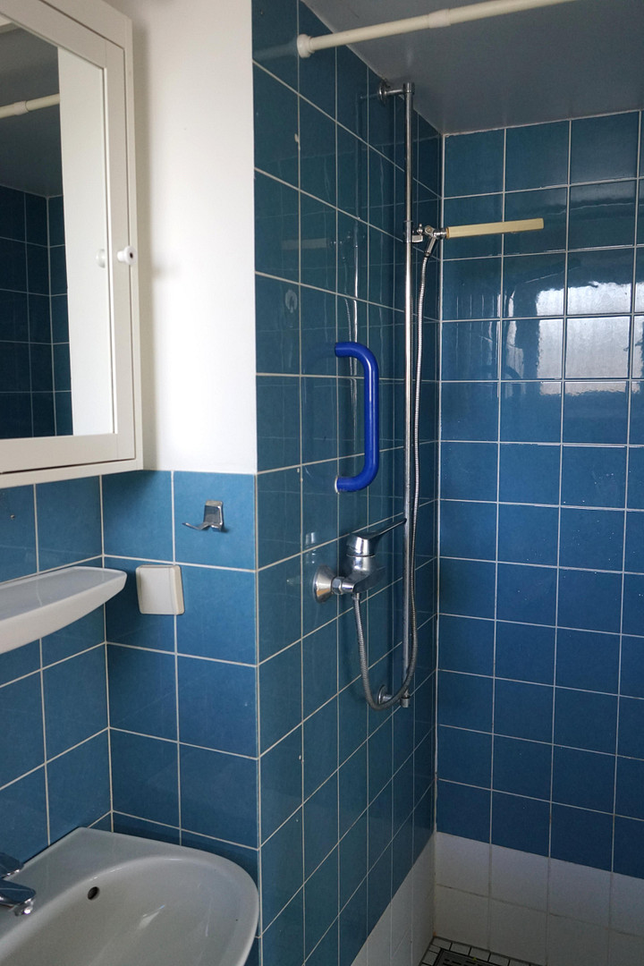
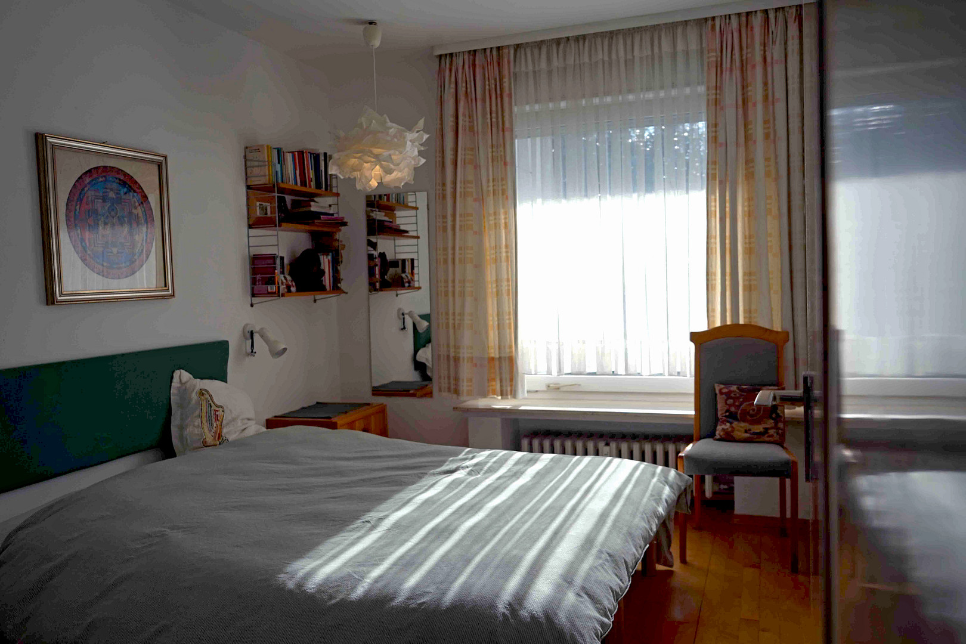
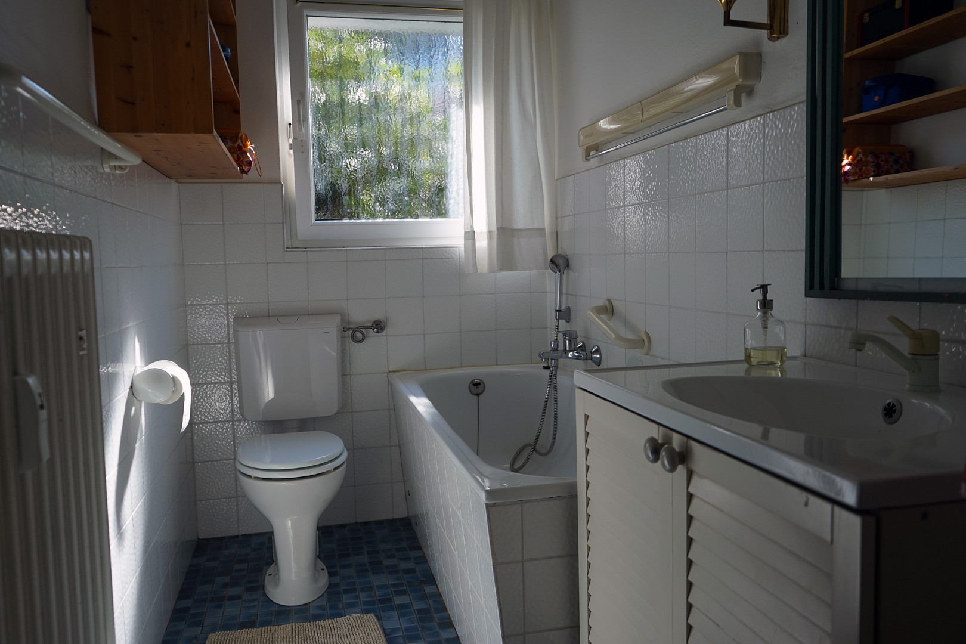
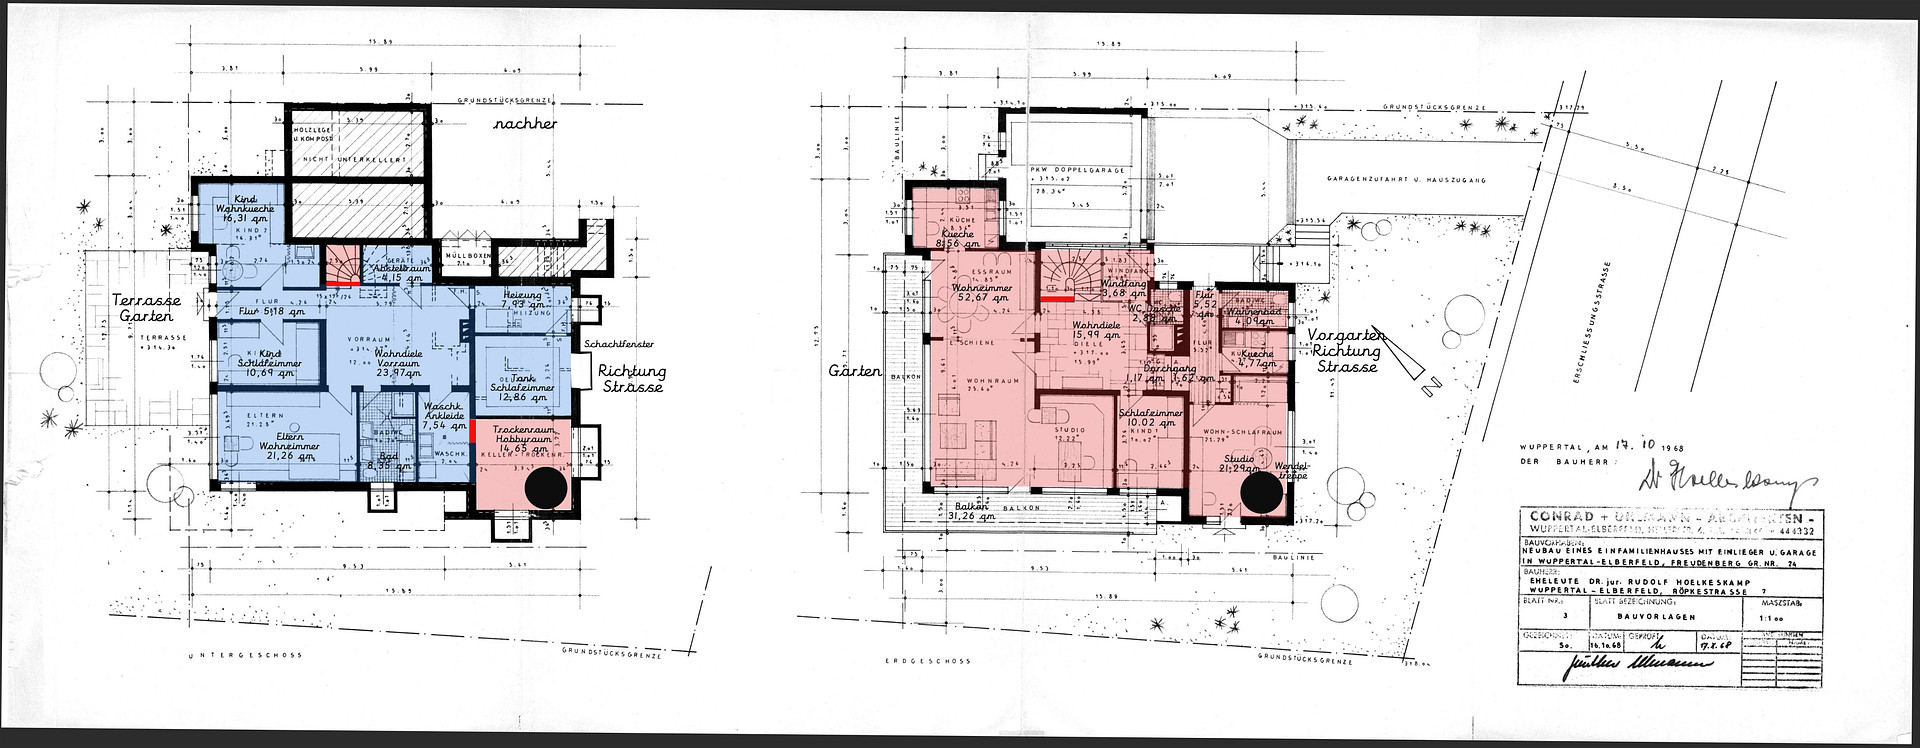
• Flowing spaces and form follows function: The apartment is stylishly accessed through a glazed entrance area. Adjacent to the bright, daytime-lit living area are a bedroom and a walk-in shower room. From the spacious living room, the kitchen is connected by a practical cabinet wall that can be opened on both sides.
* **Flexible Studio Area (Second Living Area):** From the living area, you can access the separate studio area (a fully integrated, former apartment). This area features its own separate exterior entrance, a bathroom, a kitchenette, and its own access to a terrace. Ideal for freelancers, as a home office, practice, or exclusive guest area.
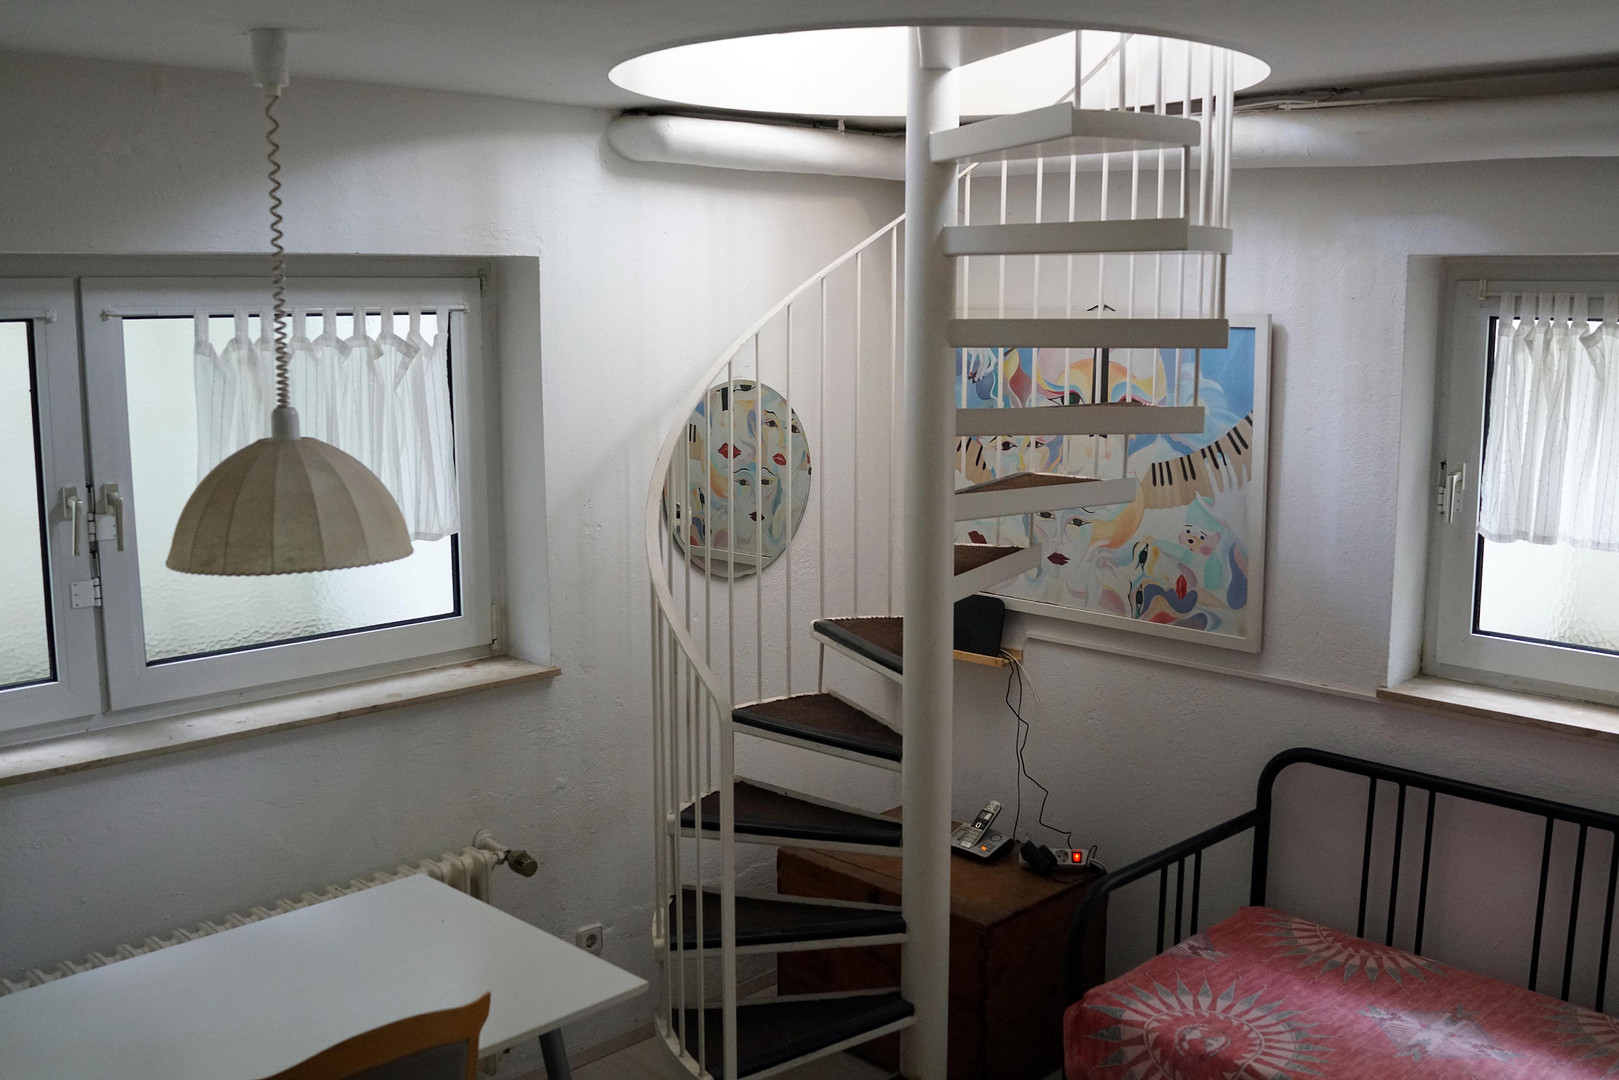
* **Hobby and Guest Potential:** A spiral staircase leads from the studio down to the basement. Thanks to two skylights, the space there is surprisingly bright and inviting – perfect for use as a hobby room or guest room.
**Legal Ownership Structure & Building Potential: "House-within-a-House"**
This is the sale of the upper unit, registered separately in the land registry as a "house-within-a-house" concept. Since the building was originally designed and built as a single-family home, it is technically possible to combine the two units by removing a glass partition in the stairwell at any time. The lower unit is owned by someone else and has no legal or financial connection to this offer. Because it is currently also being offered for sale separately, a potential buyer theoretically has the possibility of reuniting the entire property.
Are you interested in this house?
|
Object Number
|
OM-g5q5ze
|
|
Object Class
|
House
|
|
Object Type
|
Two-family house
|
|
Is occupied
|
Vacant
|
|
Handover from
|
By arrangement
|
Purchase price & additional costs
|
purchase price
|
549.000 €
|
|
Purchase additional costs
|
approx. 42,660 €
|
|
Total costs
|
approx. 591,659 €
|
Breakdown of Costs
* Costs for notary and land register were calculated based on the fee schedule for notaries. Assumed was the notarization of the purchase at the stated purchase price and a land charge in the amount of 80% of the purchase price. Further costs may be incurred due to activities such as land charge cancellation, notary escrow account, etc. Details of notary and land registry costs
Does this property fit my budget?
Estimated monthly rate: 2,163€
More accuracy in a few seconds:
By providing some basic information, the estimated monthly rate is calculated individually for you. For this and for all other real estate offers on ohne-makler.net
Details
|
Condition
|
Well-kept
|
|
Number of floors
|
1
|
|
Usable area
|
14.7 m²
|
|
Bathrooms (number)
|
2
|
|
Bedrooms (number)
|
2
|
|
Number of garages
|
1
|
|
Number of carports
|
1
|
|
Number of parking lots
|
1
|
|
Flooring
|
Parquet, Carpet, Tiles, Other (see text)
|
|
Heating
|
Central heating
|
|
Year of construction
|
1968
|
|
Equipment
|
Balcony, Terrace, Garden, Basement, Full bath, Shower bath, Fitted kitchen, Guest toilet
|
|
Infrastructure
|
Pharmacy, Grocery discount, General practitioner, Kindergarten, Primary school, Secondary school, Middle school, High school, Comprehensive school, Public transport
|
Information on equipment
Features and Key Details (The Essentials at a Glance)
• Purchase Price: €549,000.00 (Negotiable)
• Year Built & Style: 1968; Detached architect-designed house with style elements typical of the era (emphasis on horizontal lines, minimalist flat roof, open living spaces).
• Total Property Area: 450 m² of a total 894 m² hillside property (Your share of ownership: 50.33/100).
• Ownership Structure: Majority voting rights (50.33% share of ownership).
• View: Unobstructed panoramic city view (unique valley view from the 52 m² living room).
• Living Area: Approximately 145.65 m² (including 25% balcony).
• Additional Usable Area: Approximately 14.66 m² (high-quality hobby room in the basement, accessible via a spiral staircase).
• Number of Rooms: 4 rooms (generous space, very flexible layout).
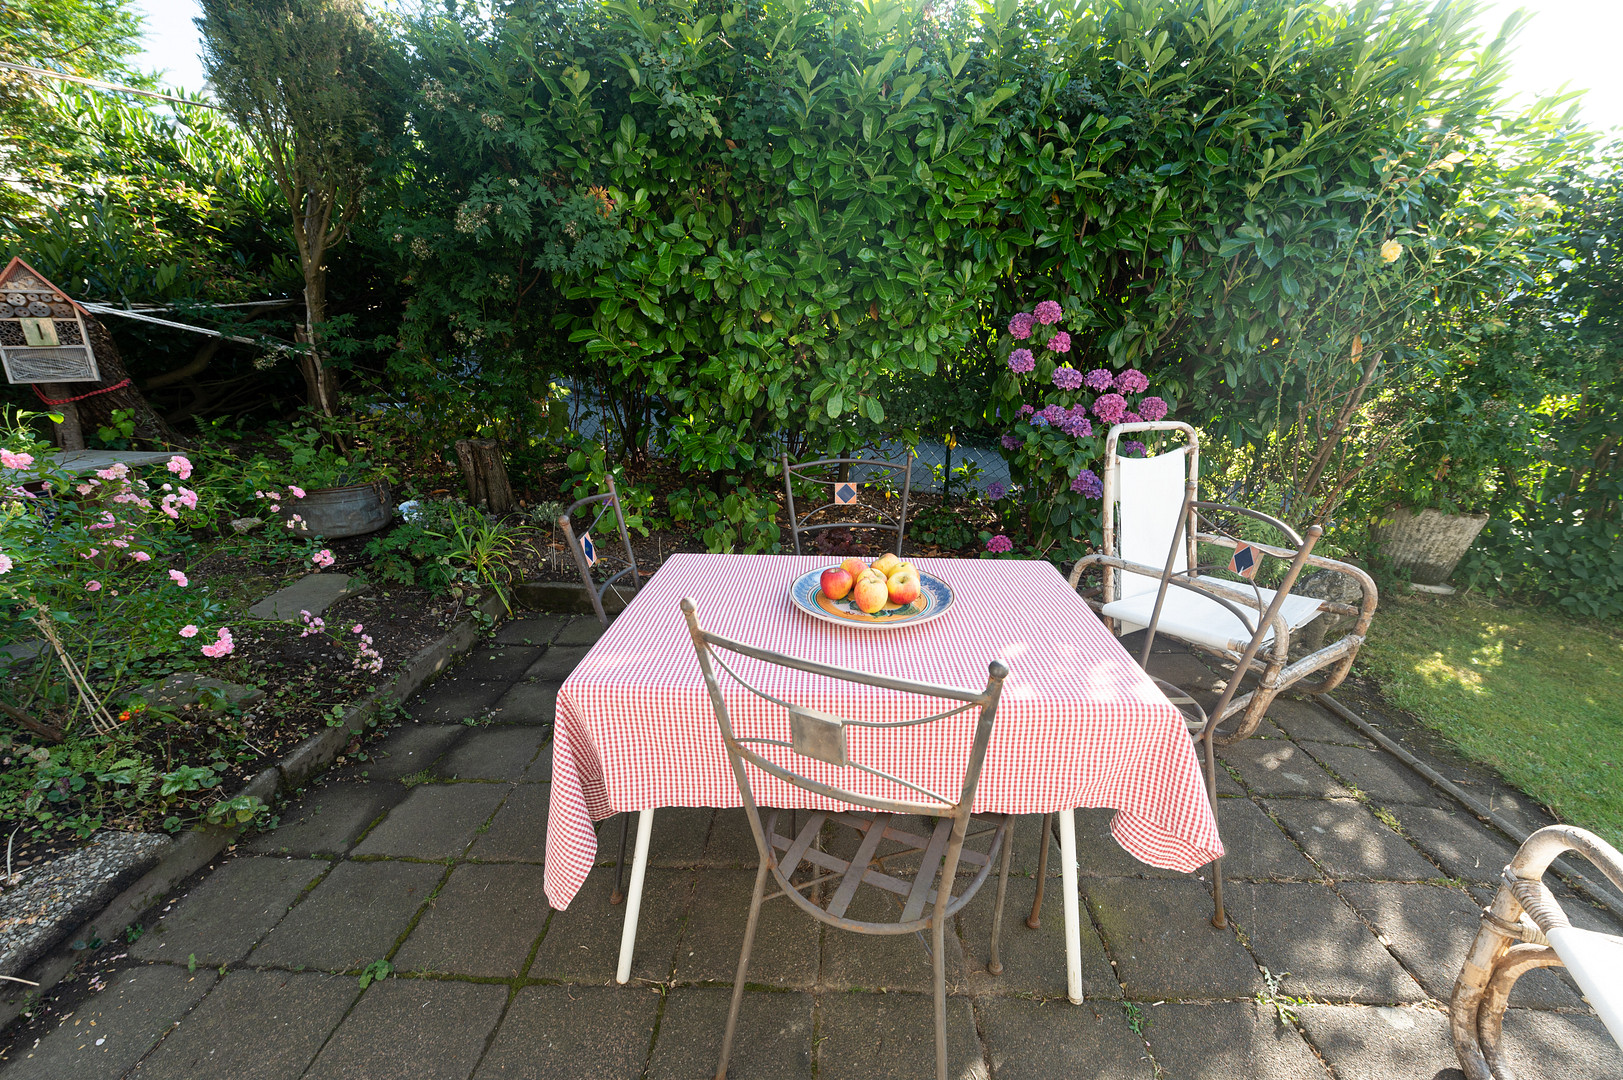
• Outdoor Area: Private L-shaped balcony, private terrace (approximately 10 m²), small garden, and a charming front garden.
• Parking: Large 4/6 share of a double garage already included in the purchase price.
The garage entrance offers practical potential for expansion and space for individual customization. • Heating: Reliable gas heating system, Vitodens 3-W (built in 2008).
• Energy Efficiency: The entire house is fully insulated with a complete external thermal insulation composite system (ETICS).
• Roof: The flat roof was comprehensively renovated in 2000 with 18 cm of polystyrene insulation – with an additional layer of bitumen, ensuring it is completely future-proof for the next 25 years!
• Solar Potential: The large flat roof area provides space for up to 52 solar panels (approximately 23 kWp). This provides the perfect foundation for future energy independence and a smooth transition to a heat pump system.
• Energy Performance Certificate (consumption certificate): Classified in energy efficiency class E, no immediate legal requirement for further insulation!
• Internet: Fiber optic connection available (future-proof for home office).
• Renovated Main Drainage (2025): The vertical rainwater downpipe has been recently renewed using an inliner method.
Location
High-Quality Living for Residents of Wuppertal and Commuters
Micro-Location
This detached architect-designed house, built in 1969 by Konrad & Uhlmann, is located in an exclusive residential area known for its proximity to the Haus Pescher, designed by Richard Neutra. This area still reflects the spirit of that era, where architecture embodied the ideal of biorealism – the location offers a seamless transition between untouched natural surroundings and an urban environment. For leisure and recreation, the Friedenshöhe and the Gelpetal nature reserve are right on your doorstep. The University of Wuppertal is also easily accessible in just a few minutes – the main campus is 2 km away, and the Freudenberg campus is only 350 meters away. The nearest bus stop for local public transportation is conveniently located just a 3-minute walk away.
Macro-Location and Accessibility
Thanks to its excellent connection to the L418 road (approximately 200 meters away), the area offers optimal access to regional infrastructure: the A46 motorway to Düsseldorf, the A3 motorway to Cologne, and Düsseldorf Airport are all easily accessible in a short time – ideal for commuters seeking an exceptional living environment. The Elberfeld city center and Wuppertal main train station are located approximately 3 km away.
Location Check
Energy
|
Final energy consumption
|
131.50 kWh/(m²a)
|
|
Energy efficiency class
|
E
|
|
Energy certificate type
|
Consumption certificate
|
|
Main energy source
|
Gas
|
Miscellaneous
Sustainable Modernity
The visionary concept from the building's original design continues in its energy efficiency. The flat roof, which has already been extensively renovated, offers an ideal and expansive surface area for a photovoltaic system with up to 52 panels (approximately 22-23 kWp) – providing the perfect foundation for maximum energy independence. The building, which is completely insulated, has a robust energy-efficient shell and is ready for the operation of a highly efficient air-to-water heat pump (e.g., using the future-proof refrigerant propane / R290). Energy Performance Certificate: The rating (Class E) is based on a previous consumption certificate (including decentralized, purely electric hot water production) and does not reflect the actual potential of the insulated shell. Roof Area & Photovoltaic Potential
• Excellent Condition: Renovated in 2000 with 18 cm of polystyrene insulation; completely dry with flawless drainage. • High PV Capacity: The exceptionally large roof area can accommodate up to 52 photovoltaic panels (peak output of approximately 23.40 kWp). • The central rainwater drainage pipe was renovated in 2025 using an inliner system. Heating & Modernization of Radiators
Valuable Existing Features: Solid, design radiators are present (e.g., over 7 meters of radiators with dimensions of 25 x 25 cm in the 52 square meter living room).
• Future-Proof Optimization: By flushing the pipe network and installing modern, pre-adjustable valve components, the system is modernized for decades.
• Advantage: This enables the required hydraulic balancing and effortless regulation.
• Visual Upgrade (Optional): The radiators can be dismantled, sandblasted, and repainted with powder coating.
Technical Alternative & Maximum KfW Funding
Two-Circuit System: Technically ideal for a future combination of the apartments into a single-family home.
• High Subsidies: Due to outdated components, switching to a heat pump qualifies for maximum KfW funding.
• Reimbursement: Depending on income, the state covers 55% to 70% of the total renovation costs.
• Eligible Supporting Measures: Flushing, new valves, and hydraulic balancing are also subsidized at the same percentage.
Double Garage: Green Roof
• Eligible Green Roof: State subsidies are available for greening the garage roof. In addition, there is the possibility of expanding the area of the steep driveway.
* **50% subsidy from the city of Wuppertal:** Through the "Green Roofs and Facades" funding program, the city of Wuppertal reimburses up to €30 per square meter for materials and implementation.
* **60% permanent reduction in fees:** The city of Wuppertal permanently reduces the ongoing stormwater fee (sewage) for this green roof by more than half.
* **Tax bonus from the tax office:** When awarding the work to a contractor, 20% of the labor costs can be directly deducted from taxes (§ 35a EStG). If the garage is adjacent to the residential building, and insulation is also carried out, up to 20% of the total costs can be deducted (§ 35c EStG).
Broker inquiries not welcome! According to § 7 UWG, unsolicited contact by brokers without the express consent of the recipient is prohibited!
Topic portals
Send a message directly to the seller
Questions about this house? Show interest or arrange a viewing appointment?
Click here to send a message to the provider:
Offer from: Sabine Hoelkeskamp

Diese Seite wurde ausgedruckt von:
https://www.ohne-makler.net/en/property/g5q5ze/