
This page was printed from:
https://www.ohne-makler.net/en/property/fj8k6x/
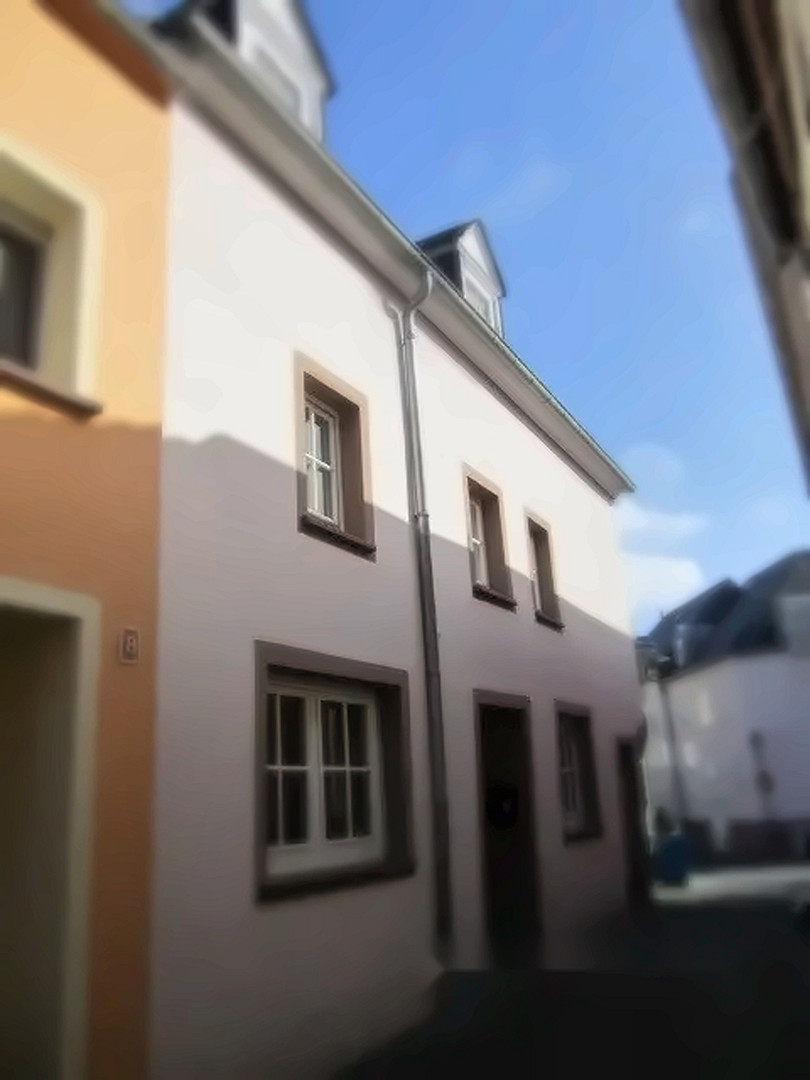
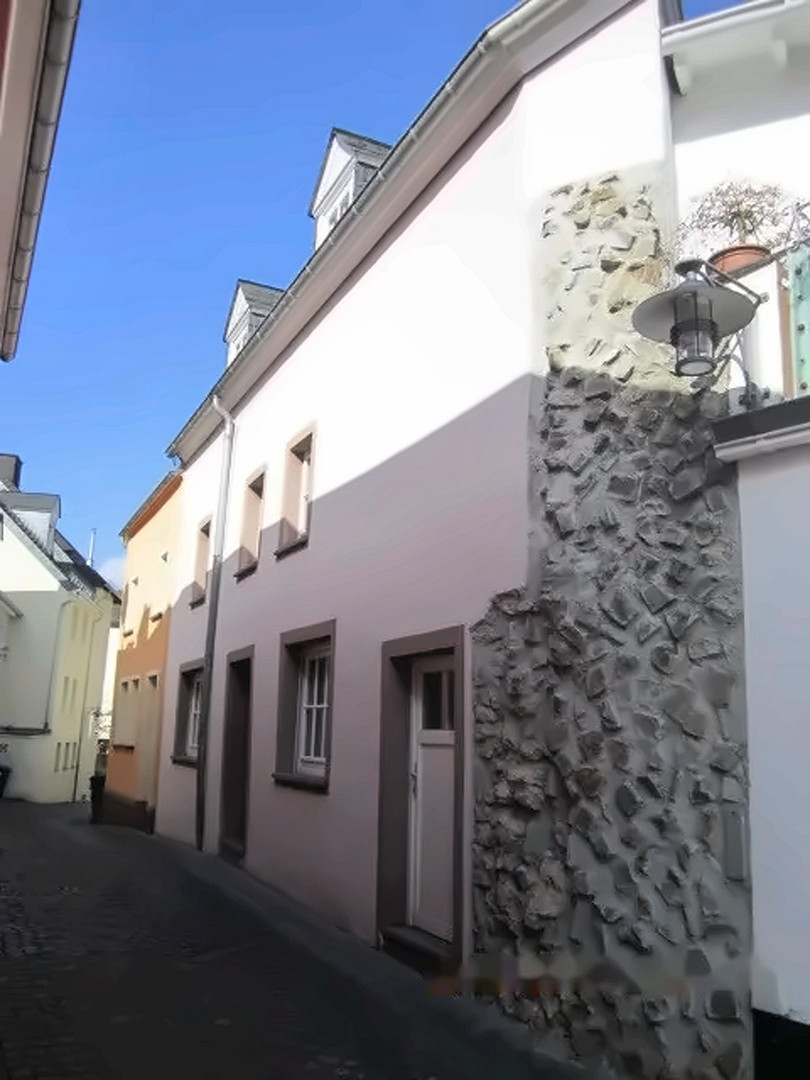
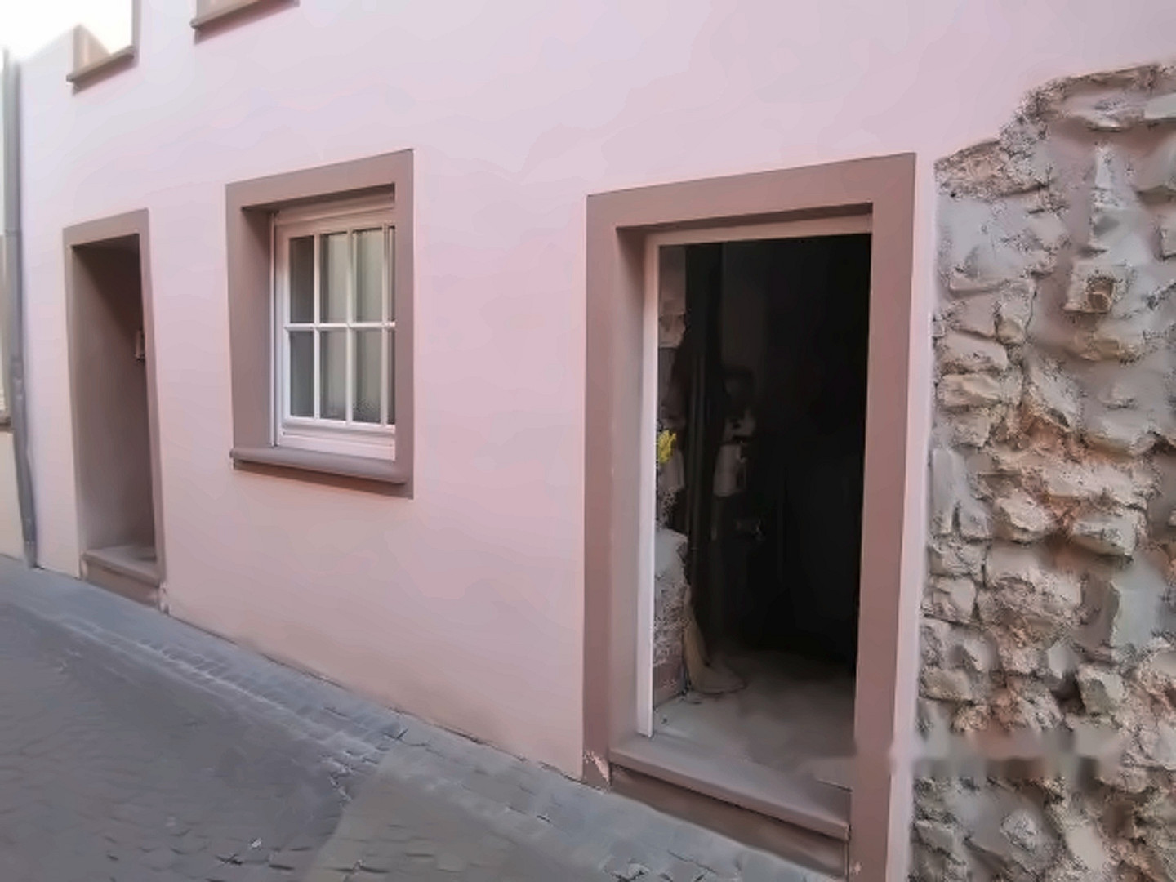
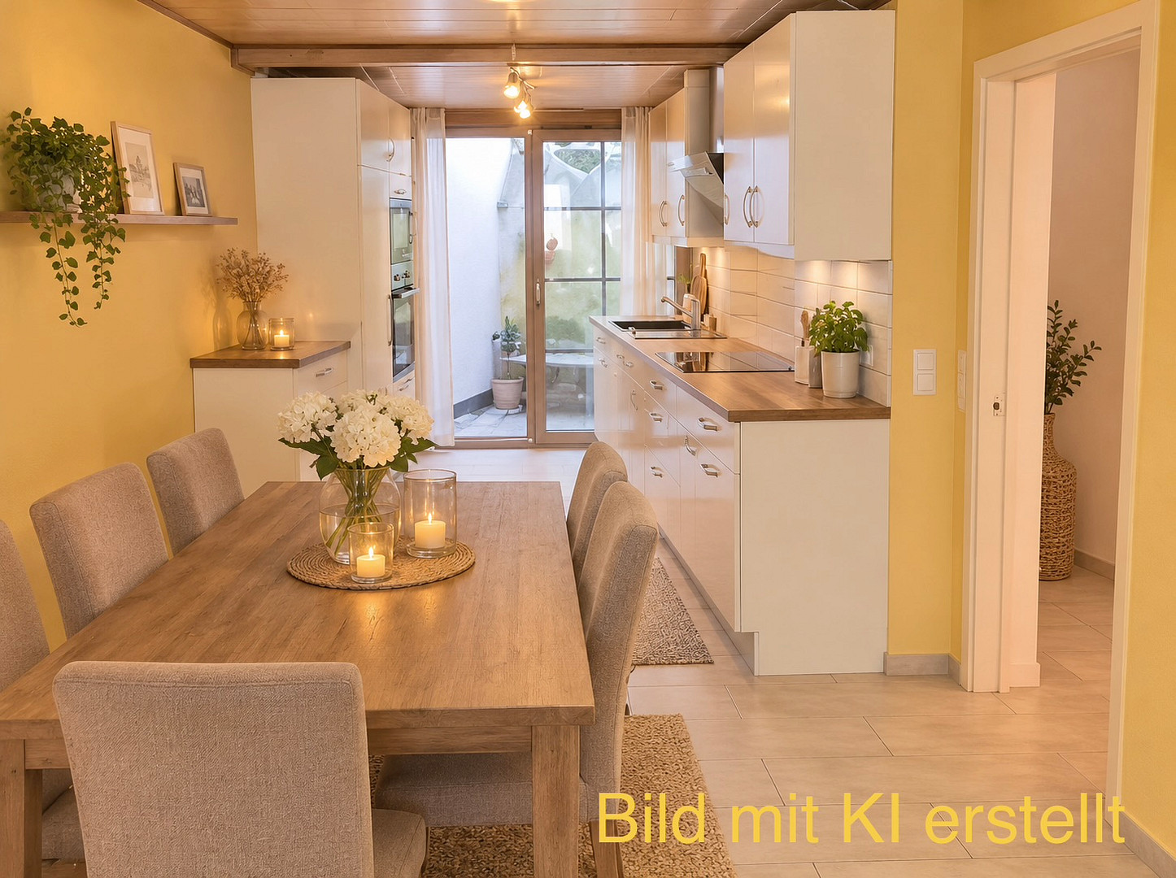
Living space spread across 3 floors in the historic center of Bitburg.
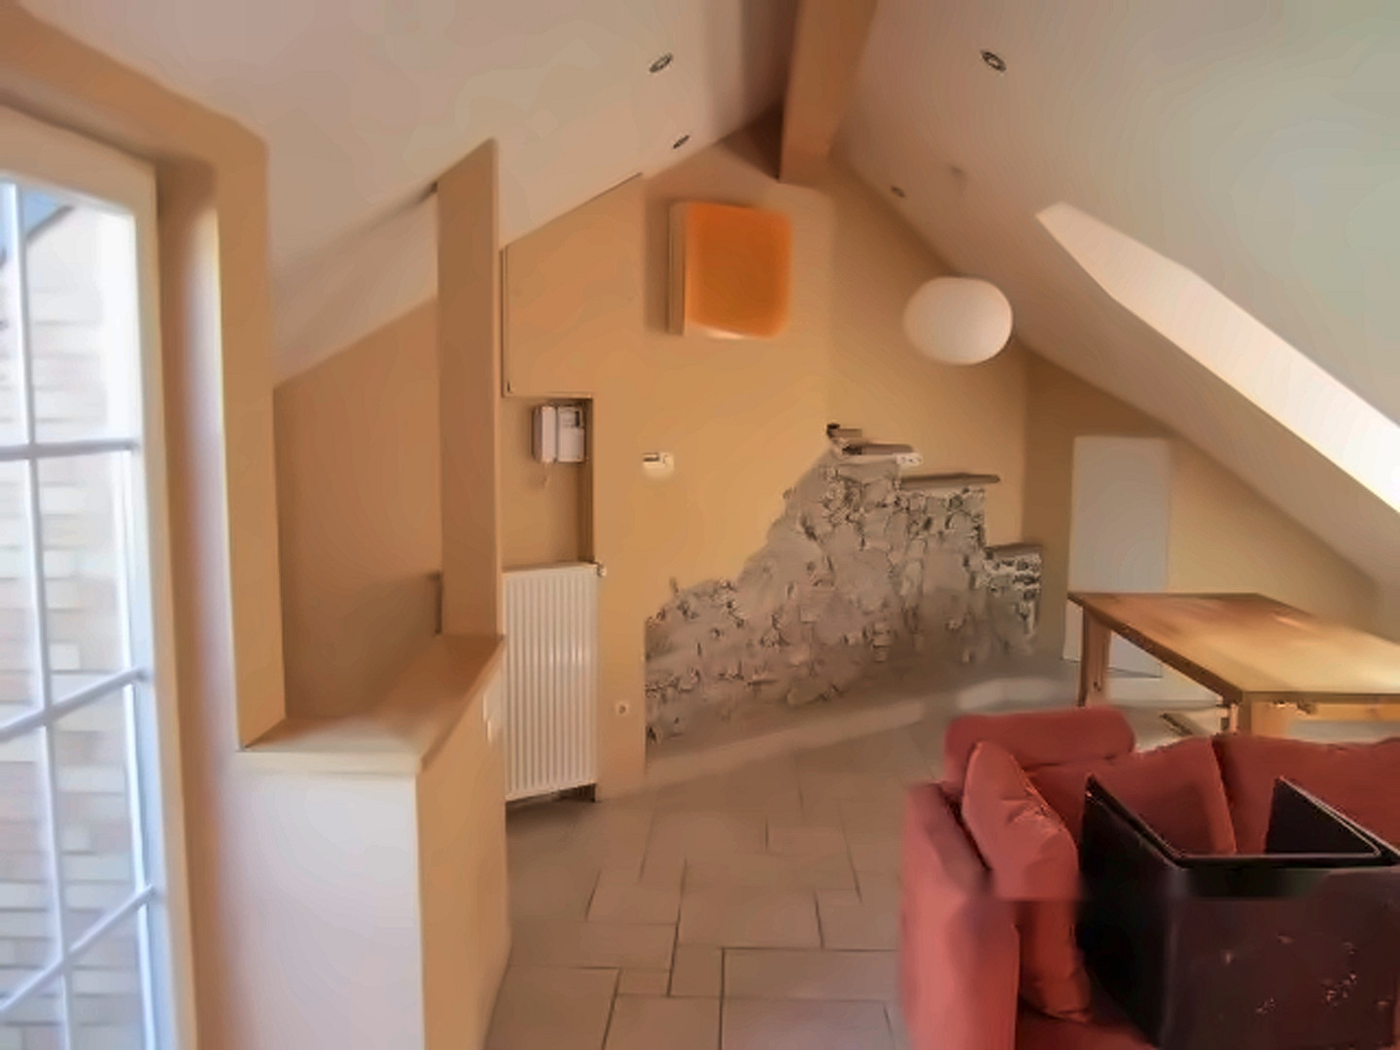
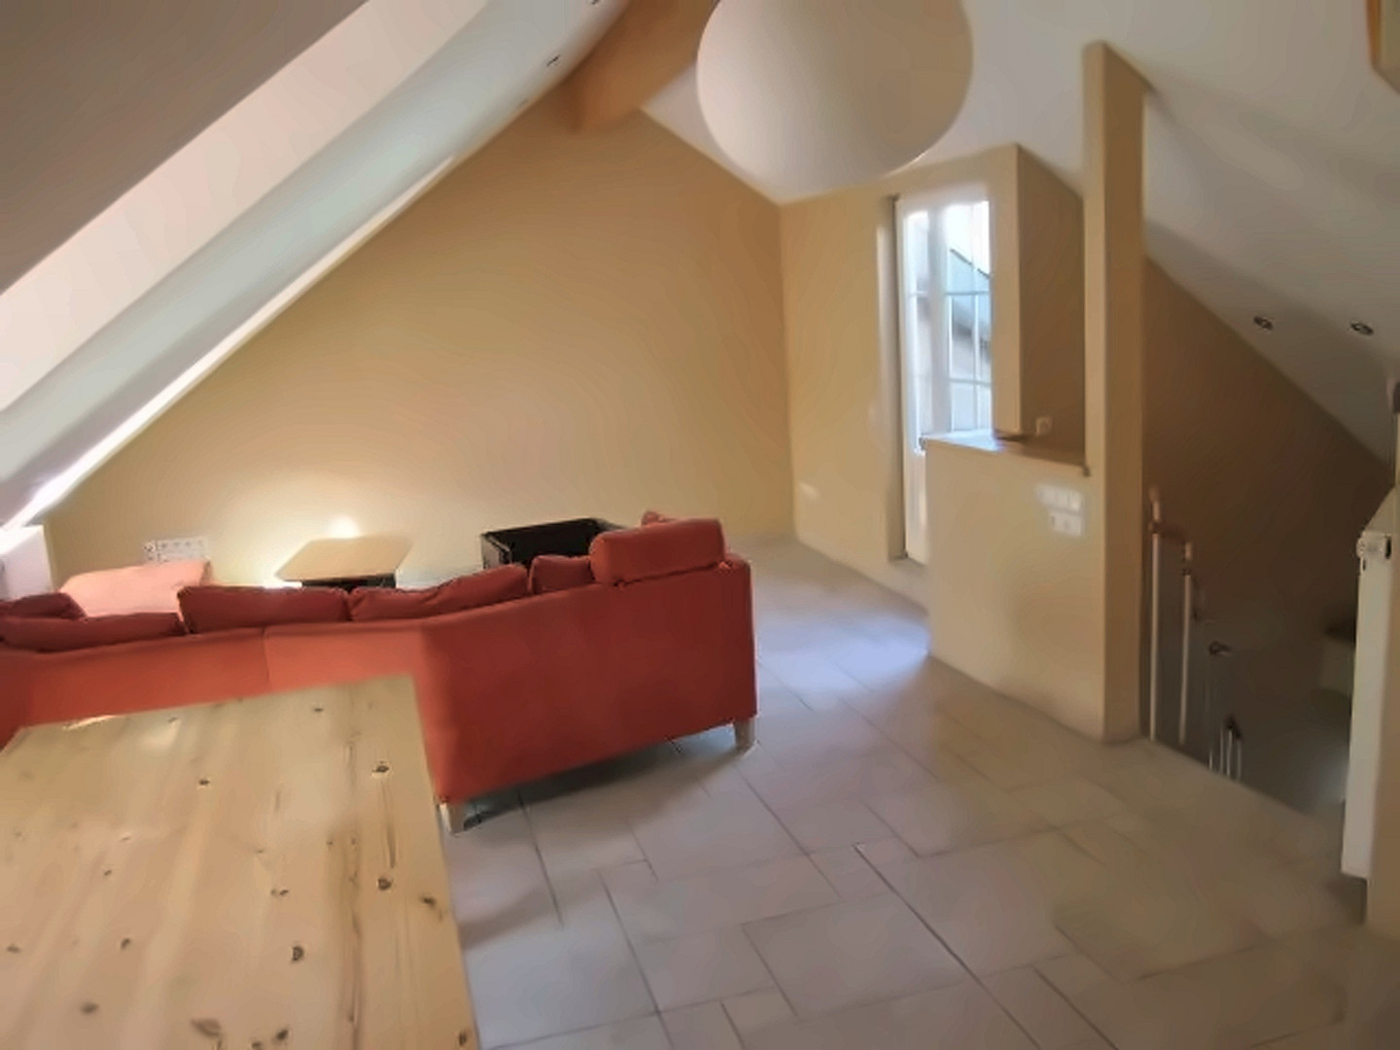
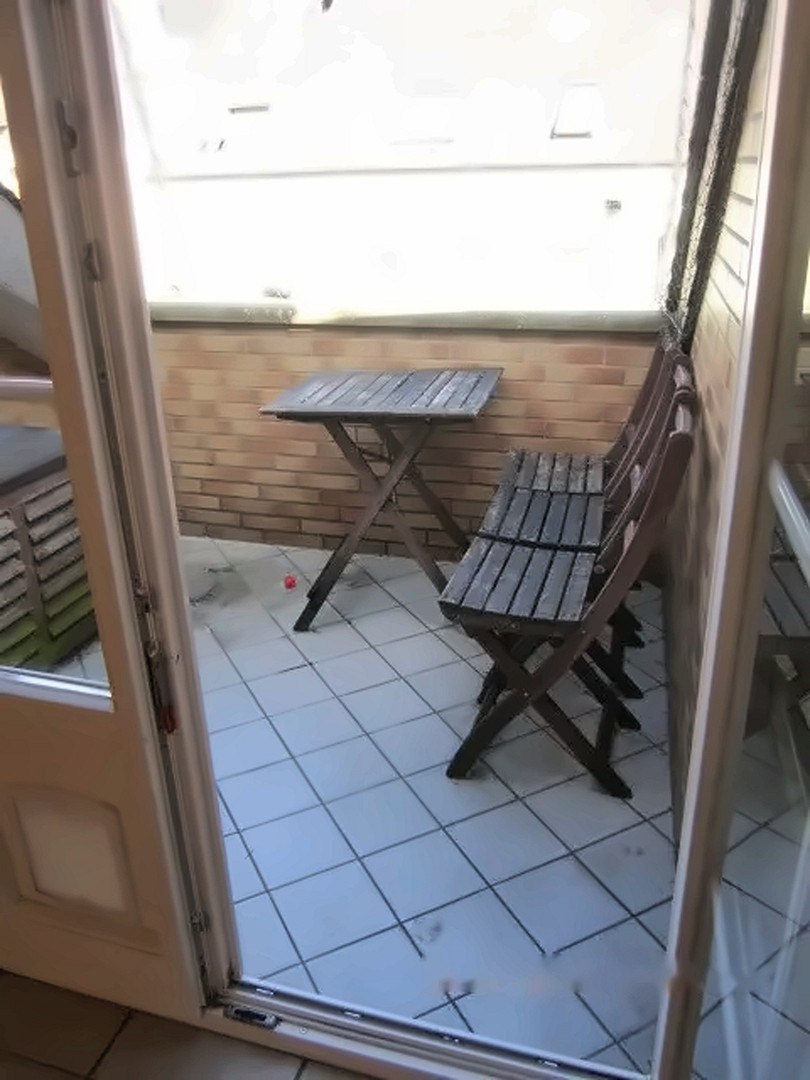
Hans-Lehnert-Gasse 10, 54634 Bitburg – Rheinland-PfalzTerraced house in the old town of Bitburg. Built in 1900, it has undergone various renovations over the years to create a comfortable living space. In 2000, the attic was demolished and rebuilt with two dormer windows at the front and a loggia of approximately 5 square meters at the back, and the exterior was repainted. (This construction project was supported by the city of Bitburg's renovation program.)
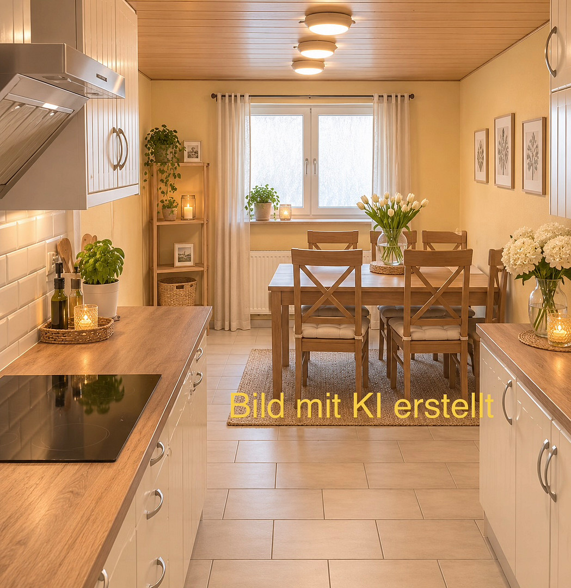
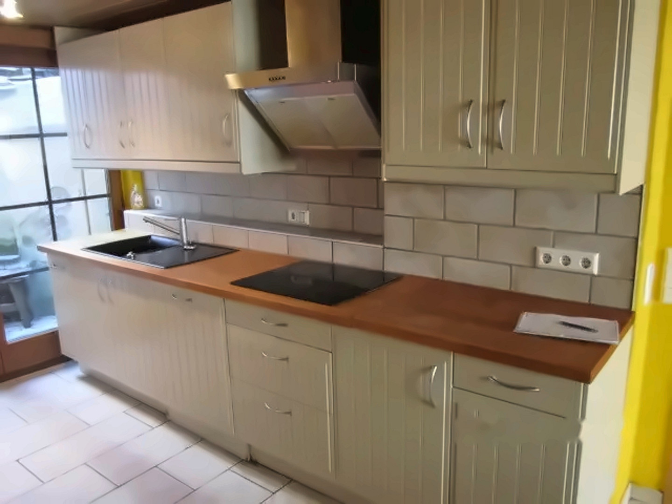
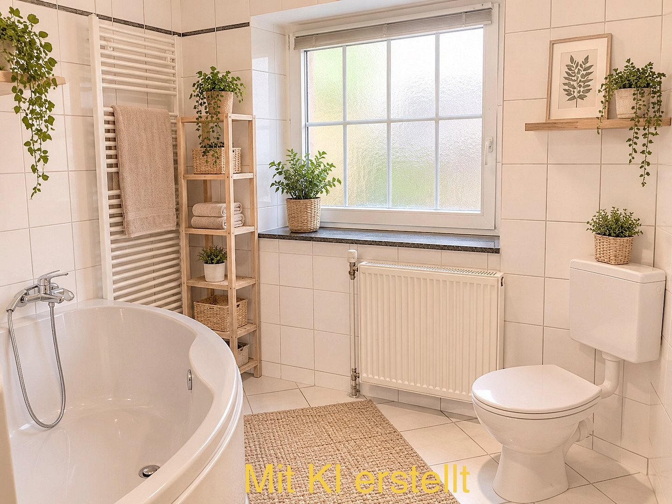
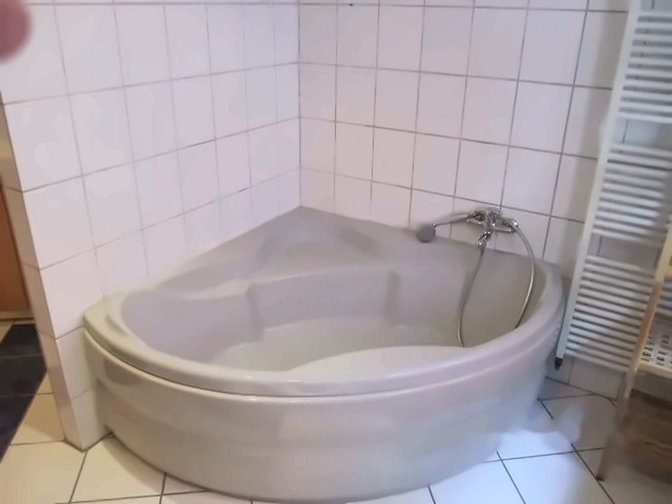
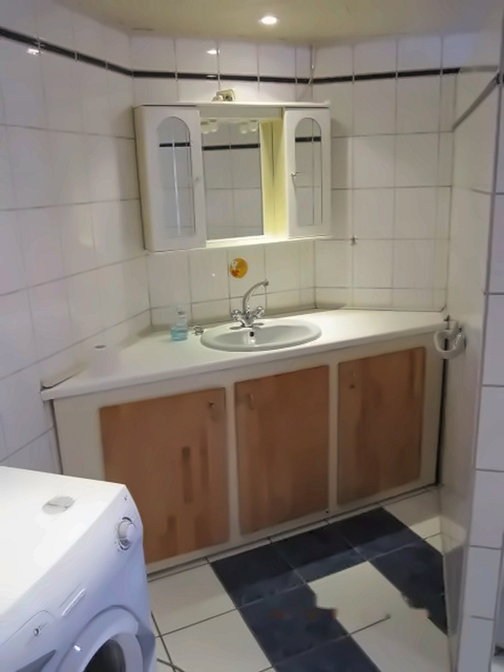
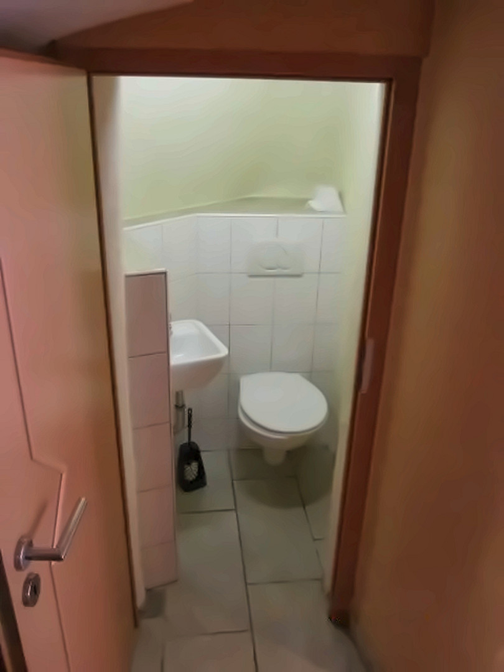
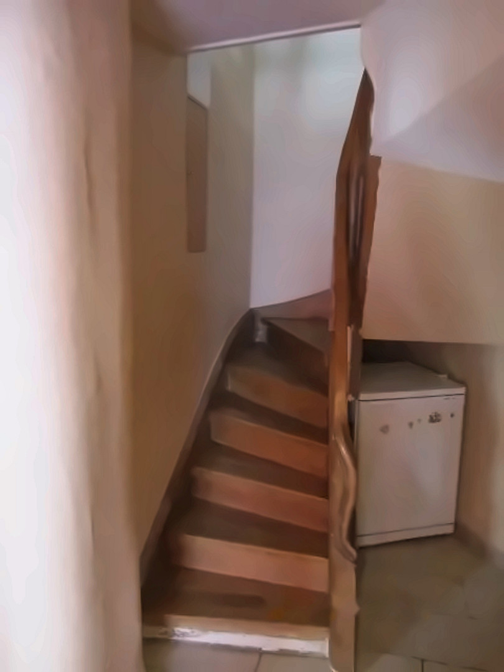
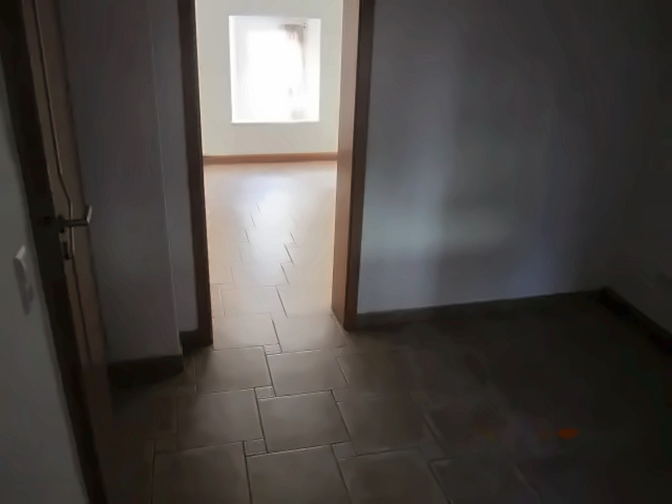
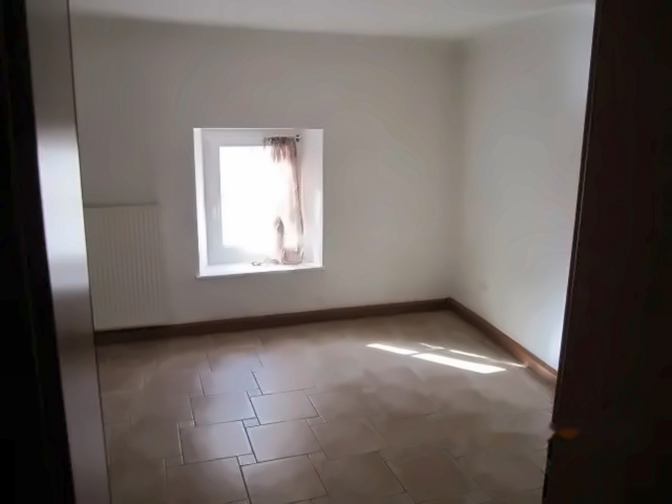
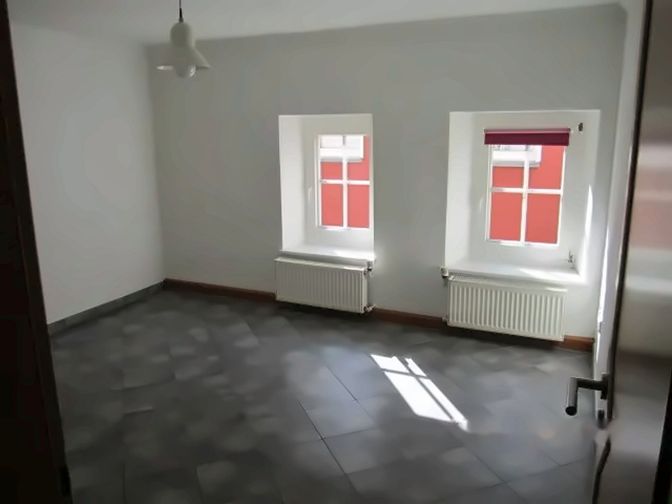
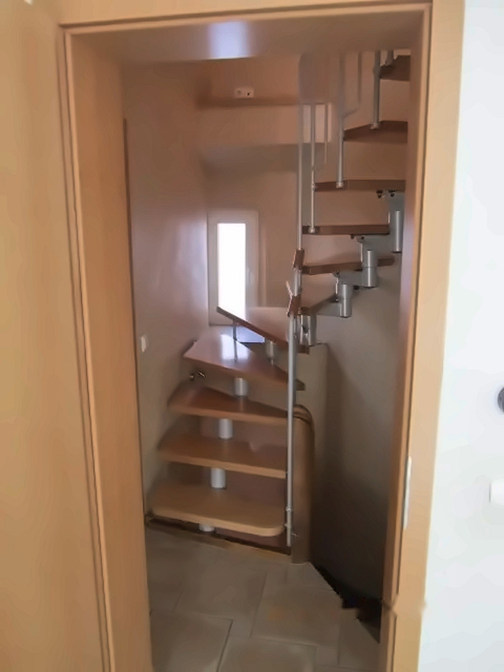
Interior renovations were carried out from 1997 to 2005. This included the ground floor and first floor, the installation of a gas heating system, the replacement of all windows, the renovation of the bathroom, and the installation of a staircase from the first floor to the attic. The floors were tiled, new interior doors were installed, and a new electrical system was put in place. In 2024, the terrace on the ground floor was redesigned. The living space, according to DIN standards, is approximately 100 square meters, but due to the sloping walls and corners, the actual floor area is closer to 110 square meters. The ground floor (36 square meters) includes a living kitchen with a fitted kitchen and a terrace of approximately 5 square meters, a hallway, a bathroom with a bathtub, sink, and toilet, plus a separate toilet. The first floor (34 square meters) has 3 bedrooms, one of which is a separate room with a window facing the front, one is a passage room with a window facing the back, and one has a window facing the front. The attic (30 square meters) features a large, bright living room directly adjacent to the Roman wall, which is partially visible. The attic also has a satellite system and a built-in air conditioning system. Due to its unique layout, the staircase may be narrow, which some may find charming. The property features a somewhat complex layout with interesting storage possibilities. There is a separate utility room housing the gas heating system and providing space for trash bins, also with a visible section of Roman wall. The photos are part of the description. To protect the privacy of the tenants, certain private items have been removed from some of the photos using AI; these images are marked accordingly. This is not an apartment, but a detached house. This means there is no homeowners' association and no need for coordination with third parties. Built in 1900, it benefits from an increased depreciation rate of 2.5% and higher tax deductions due to the small plot of land. A residual value assessment could potentially generate an even higher depreciation rate. An energy performance certificate will be provided during the viewing. Suitable for owner-occupiers as well as for renting out.
Are you interested in this house?
|
Object Number
|
OM-fj8k6x
|
|
Object Class
|
House
|
|
Object Type
|
Single-family house
|
|
Is occupied
|
Occupied
|
|
Handover from
|
By arrangement
|
Purchase price & additional costs
|
purchase price
|
230.000 €
|
|
Purchase additional costs
|
approx. 15,106 €
|
|
Total costs
|
approx. 245,105 €
|
Breakdown of Costs
* Costs for notary and land register were calculated based on the fee schedule for notaries. Assumed was the notarization of the purchase at the stated purchase price and a land charge in the amount of 80% of the purchase price. Further costs may be incurred due to activities such as land charge cancellation, notary escrow account, etc. Details of notary and land registry costs
Does this property fit my budget?
Estimated monthly rate: 971€
More accuracy in a few seconds:
By providing some basic information, the estimated monthly rate is calculated individually for you. For this and for all other real estate offers on ohne-makler.net
Details
|
Condition
|
Renovated
|
|
Number of floors
|
3
|
|
Usable area
|
5 m²
|
|
Bathrooms (number)
|
1
|
|
Bedrooms (number)
|
2
|
|
Flooring
|
Tiles
|
|
Heating
|
Central heating
|
|
Year of construction
|
1900
|
|
Equipment
|
Balcony, Terrace, Fitted kitchen, Guest toilet, Air conditioning
|
|
Infrastructure
|
Pharmacy, Grocery discount, General practitioner, Kindergarten, Primary school, Secondary school, Middle school, High school, Public transport
|
Information on equipment
The fitted kitchen is included in the sale and is part of the purchase price.
Due to its location and construction, the building has not been modernized in terms of energy efficiency.
Replacing the gas boiler with a heat pump is possible, but has been postponed due to the intention to sell the property and the currently available, more specific funding options. The gas boiler is currently in operation and functioning.
Location
Bitburg city center, quiet location in the heart of the city, just over 150 meters to the pedestrian zone, for example, the town hall square. A public playground is approximately 50 meters away. The first city restaurants and a shopping center are within walking distance.
Located in the old town, on a narrow street, with no parking available. No outdoor space.
Parking is available in public parking areas and parking garages, and also on side streets within walking distance.
Location Check
Energy
|
Energy efficiency class
|
H
|
|
Energy certificate type
|
Demand certificate
|
|
Main energy source
|
Gas
|
|
Final energy demand
|
263.40 kWh/(m²a)
|
Miscellaneous
Due to the property being rented out, viewings are only possible by prior arrangement with the seller.
Broker inquiries not welcome! According to § 7 UWG, unsolicited contact by brokers without the express consent of the recipient is prohibited!
Topic portals
Send a message directly to the seller
Questions about this house? Show interest or arrange a viewing appointment?
Click here to send a message to the provider:
Offer from: Mares Hans-Josef

Diese Seite wurde ausgedruckt von:
https://www.ohne-makler.net/en/property/fj8k6x/