
This page was printed from:
https://www.ohne-makler.net/en/property/fc33zg/
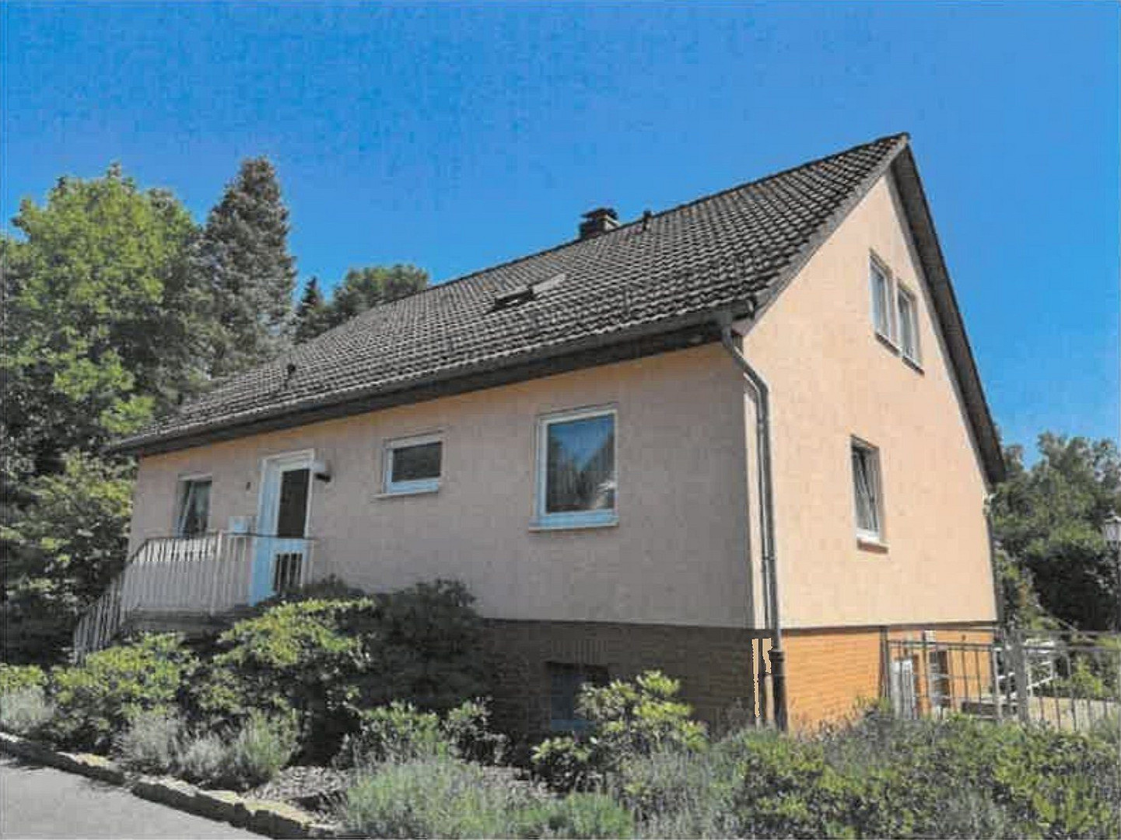
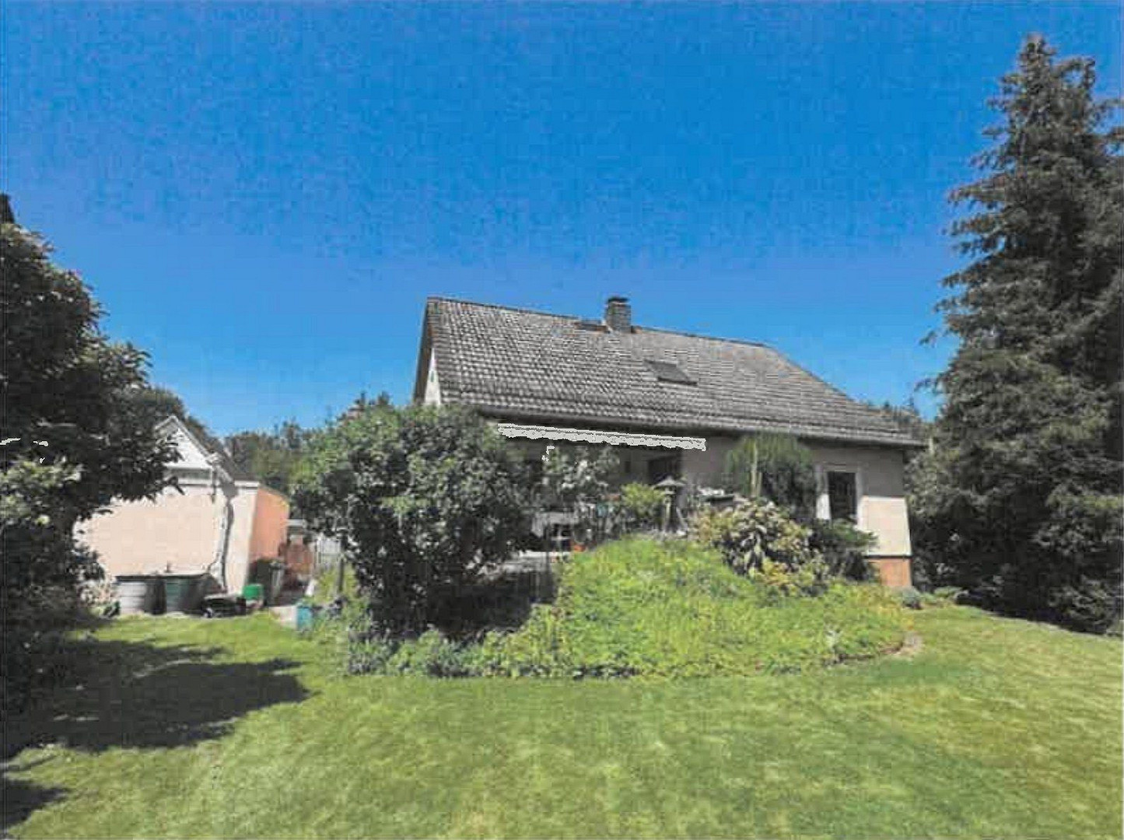
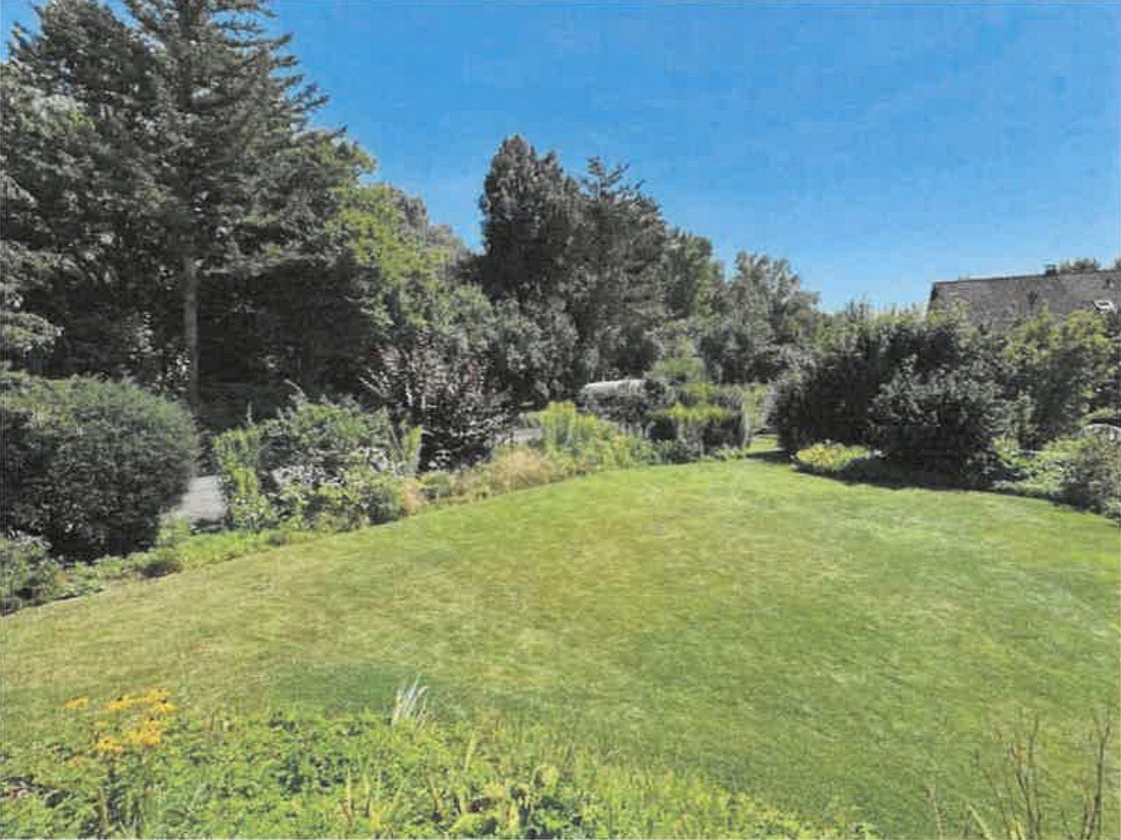
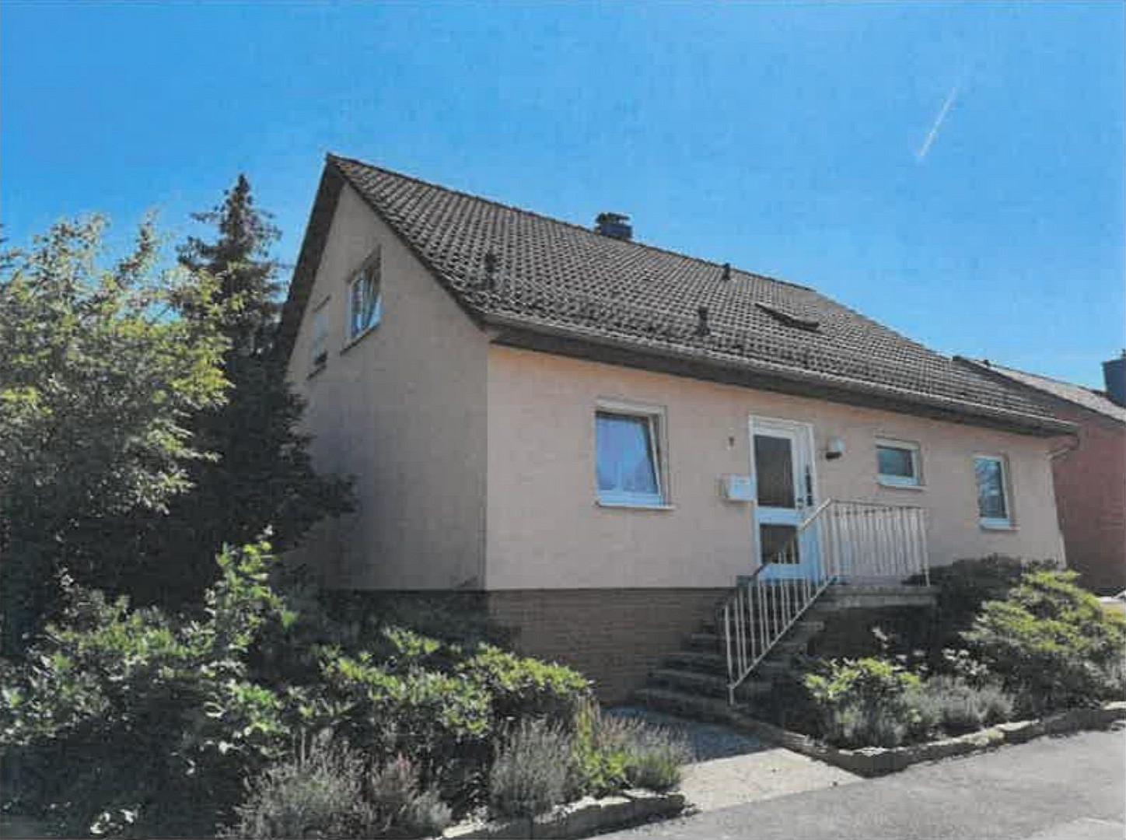
Bidding process: Detached house near the city park in Göttingen-Grone, with a 697 m² plot of land.
37081 Göttingen – NiedersachsenFor sale by private individual, commission-free, through a bidding process. Here's how to bid: All the details, floor plans, and the form for your preliminary, sealed bid can be found on our website for the house. Please type reconnector-consulting.com/haus into the address bar of your internet browser (the address is not clickable within this portal). After you submit your bid, you will receive an invitation to view the property. The price listed is an indicative price, not a starting price. This detached family home was the residence of my mother for many years. Now, it is looking for new residents who will modernize it and bring it back to life. Here's a brief overview of the house:
- Land: 697 m², large garden with mature trees.
- Living space: approximately 148 m² (manufacturer's calculation according to DIN 283; according to the II. Calculation Regulation with a 10% standard deduction, 133.55 m²).
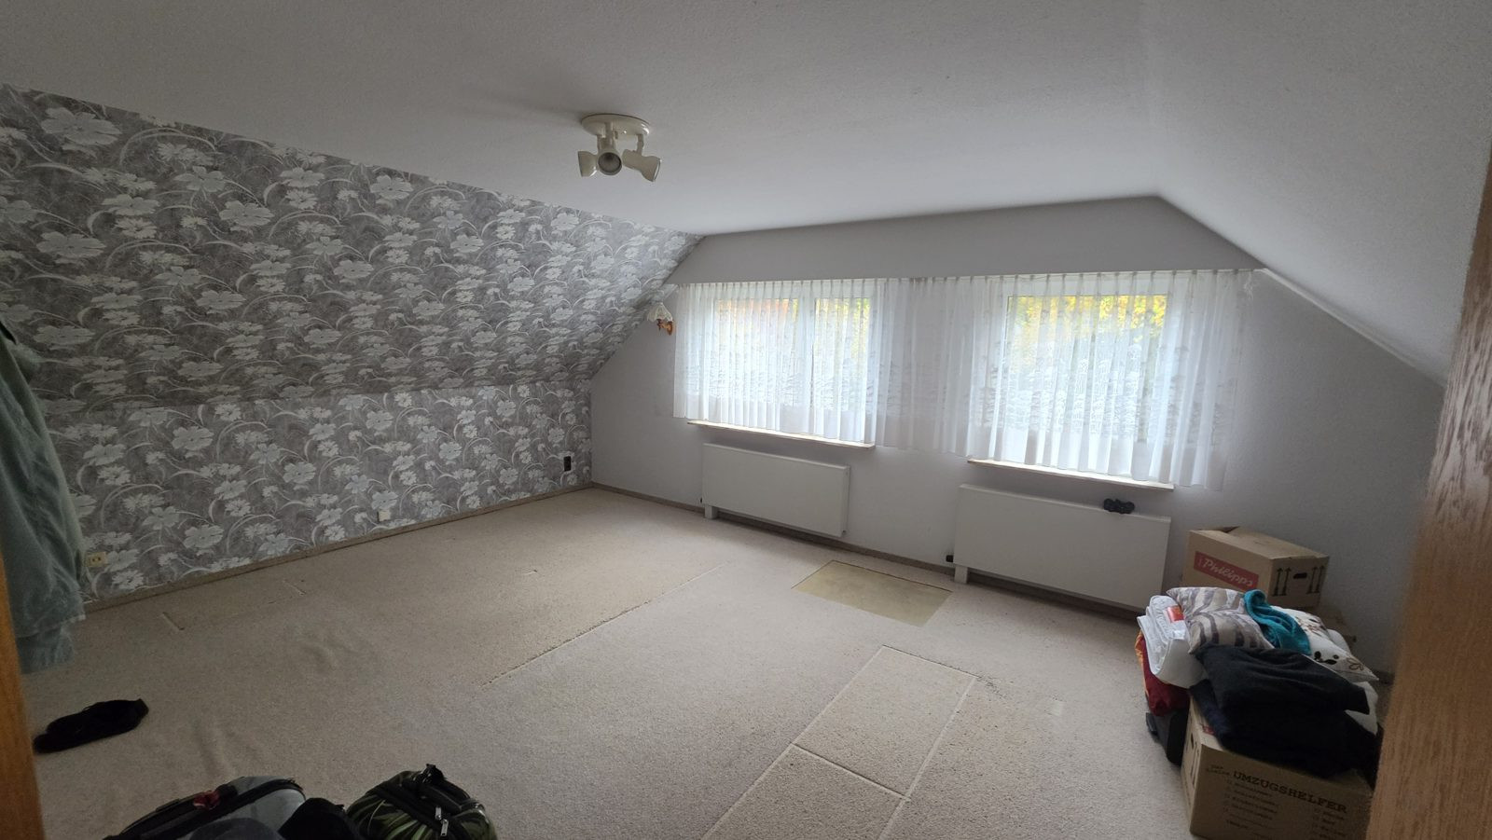
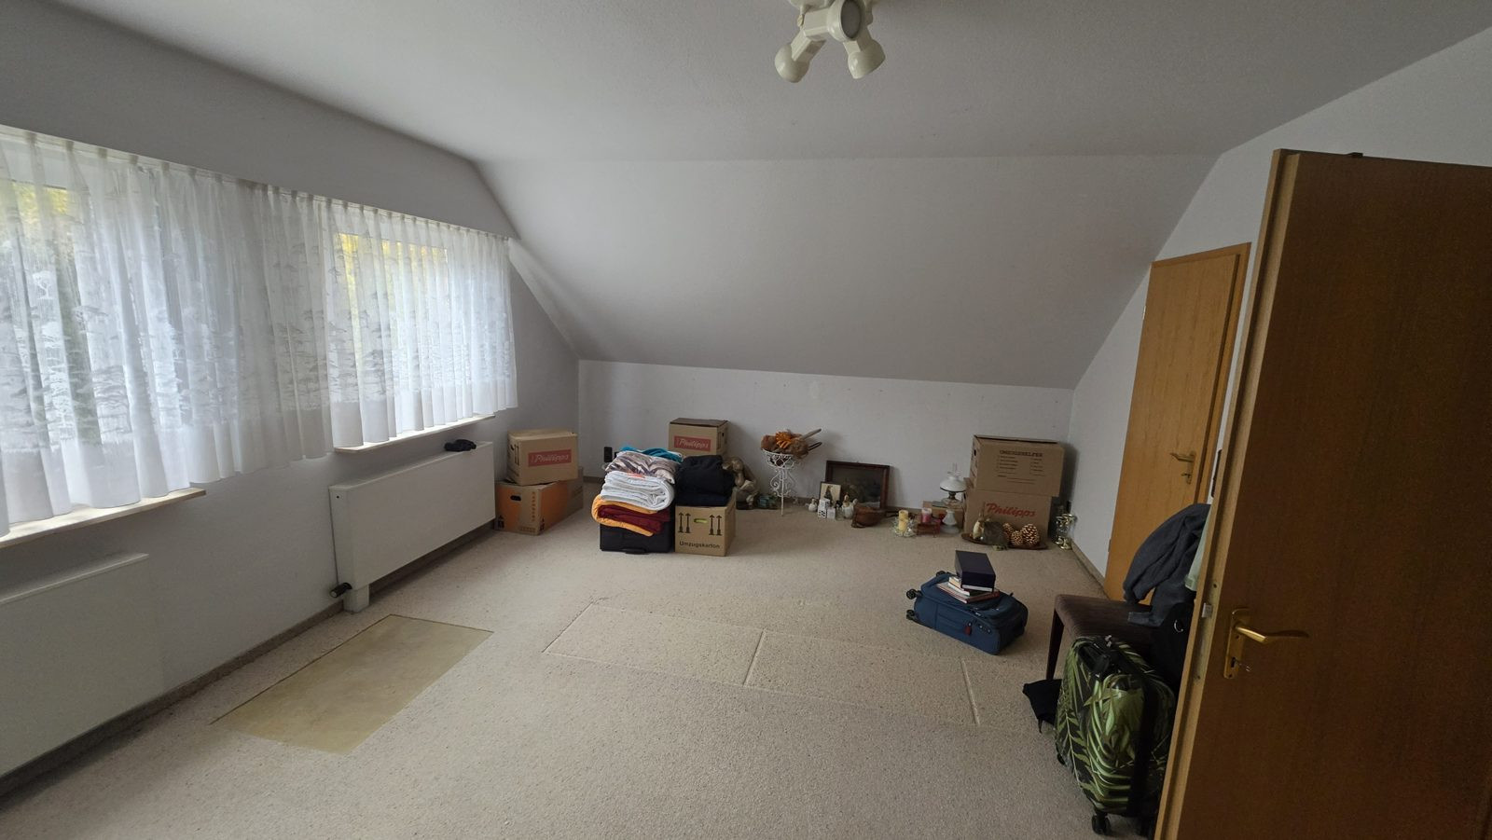
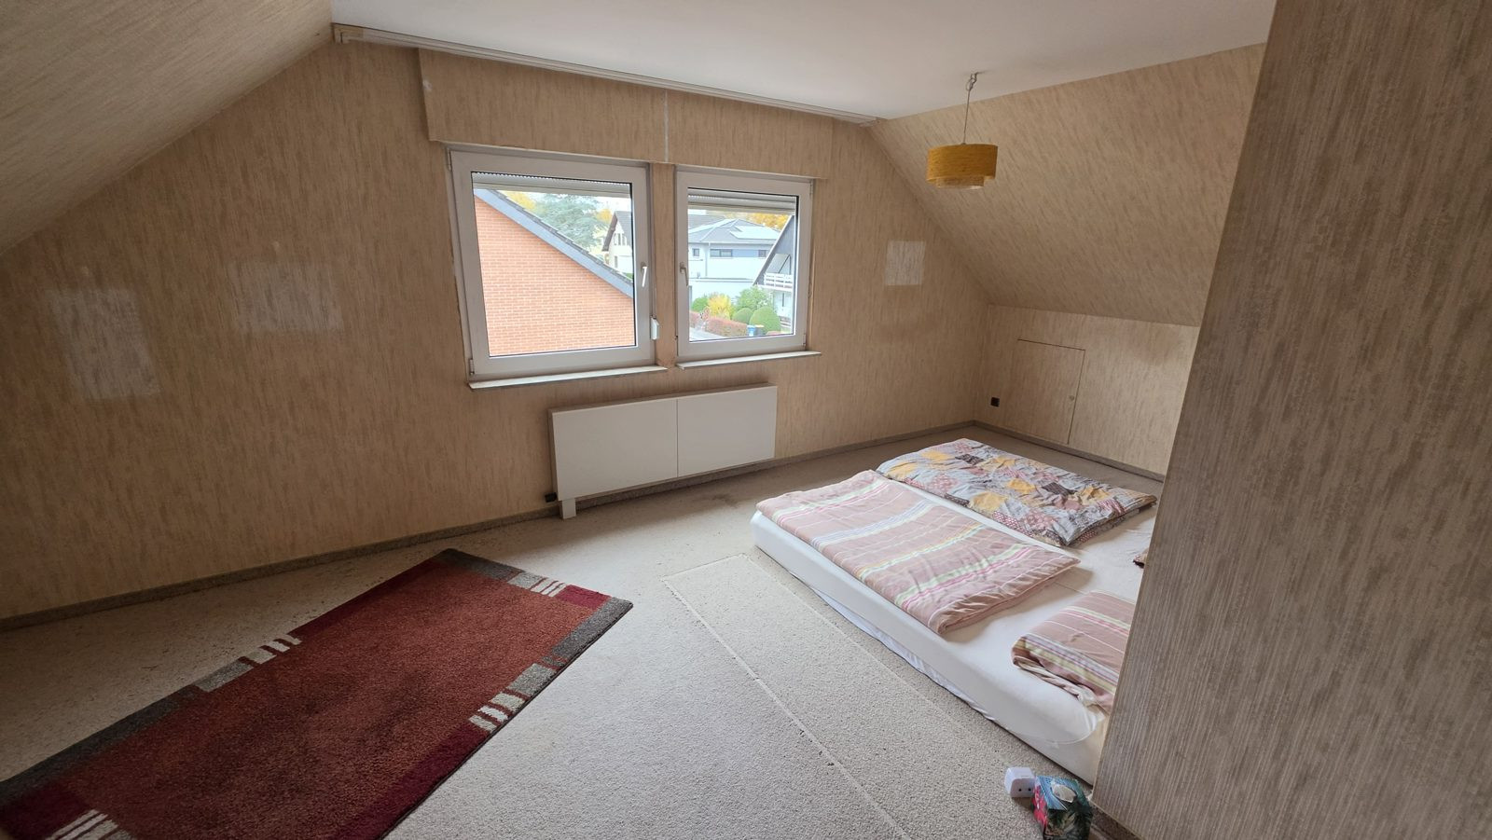
- 5 rooms plus kitchen and hallway; the large room in the attic can be divided.
- OKAL prefabricated house, built in 1990, on a solid basement from 1974, fully basemented. The previous house was demolished by the then owner, the electricity company Mitteldeutschland, due to quality defects, and a new house was built on the existing basement in 1990. - Gable roof, 38°, with converted attic space.
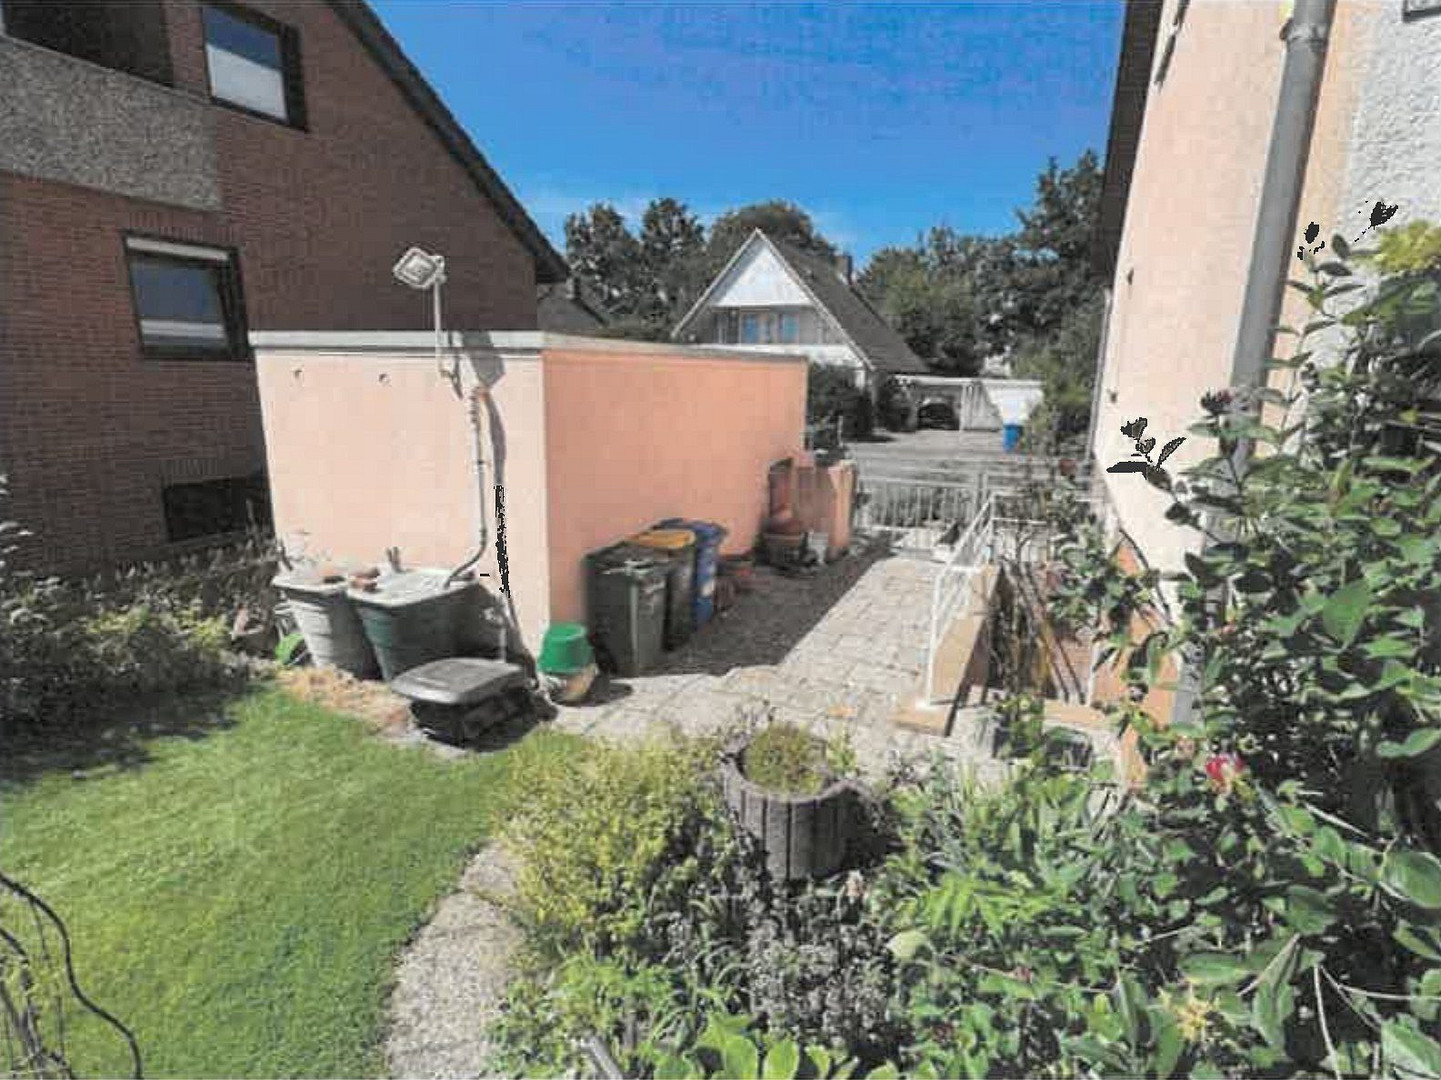
- Detached garage, terrace, and outdoor seating area.
Layout:
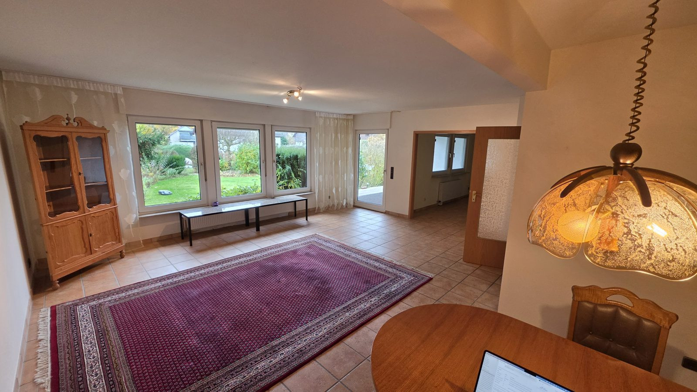
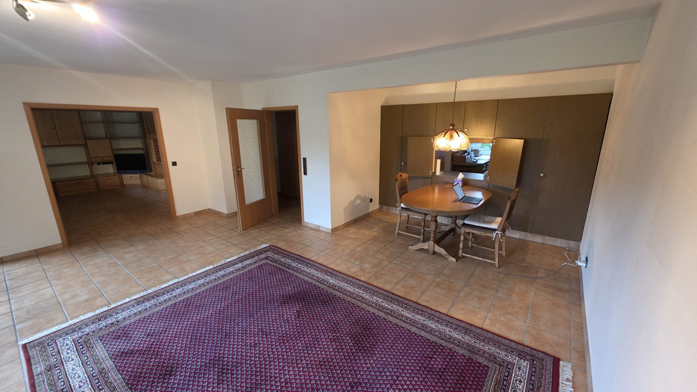
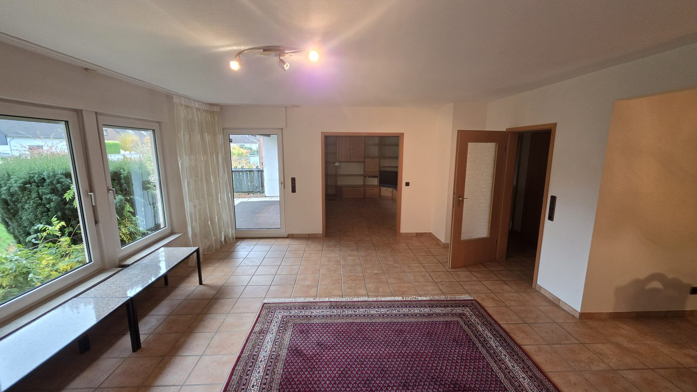
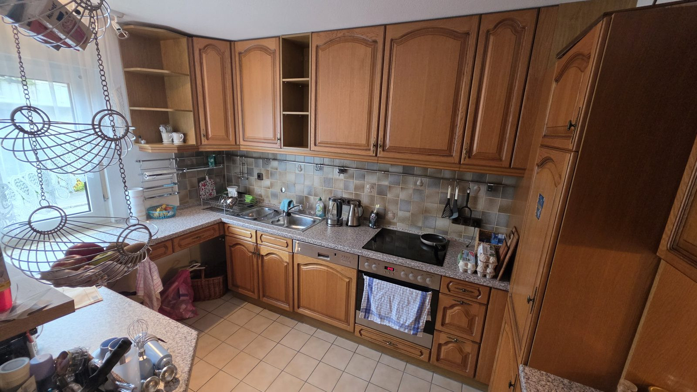
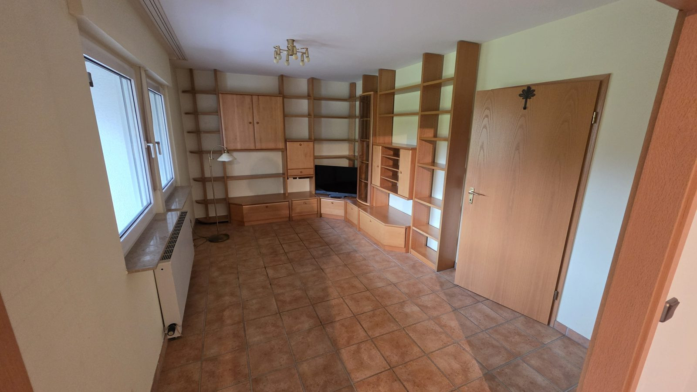
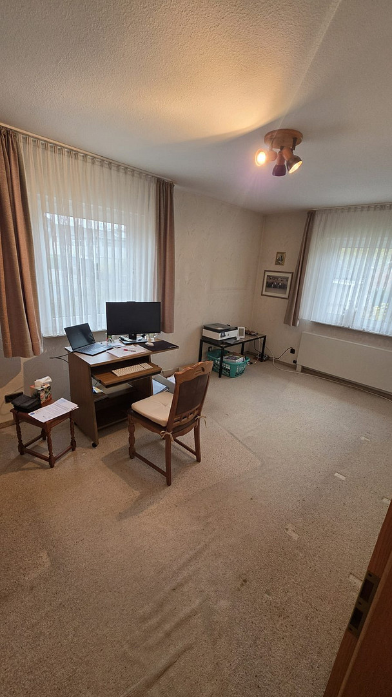
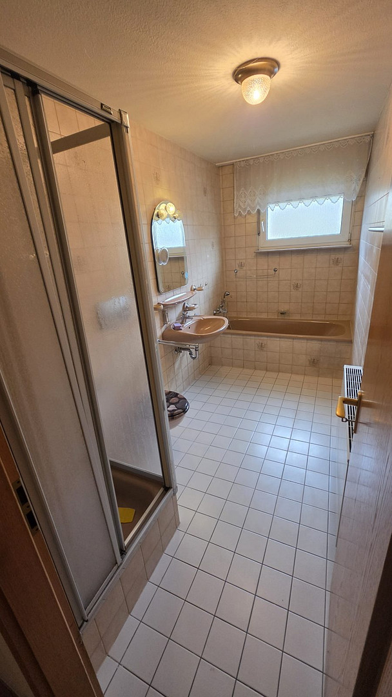
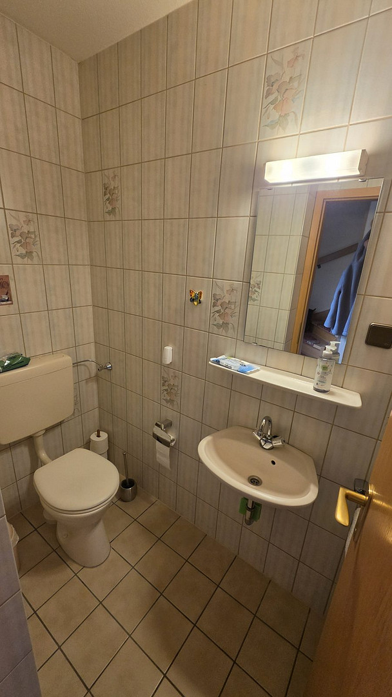
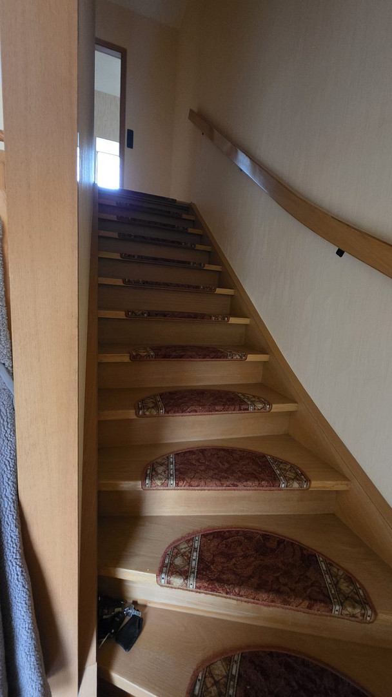
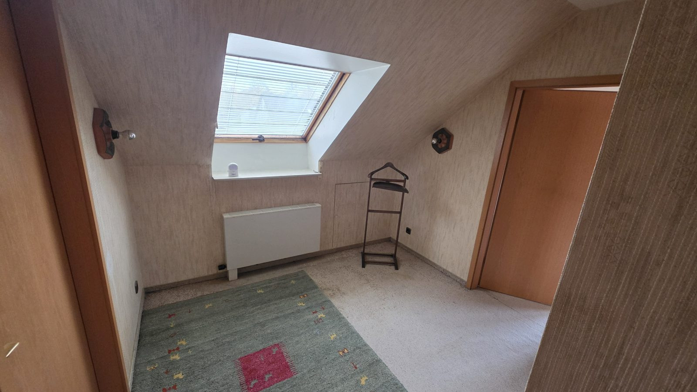
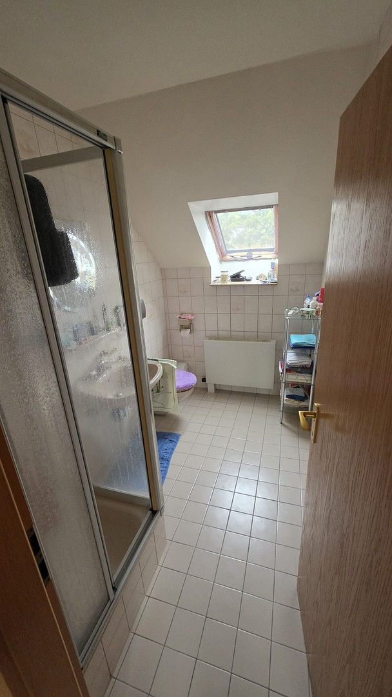
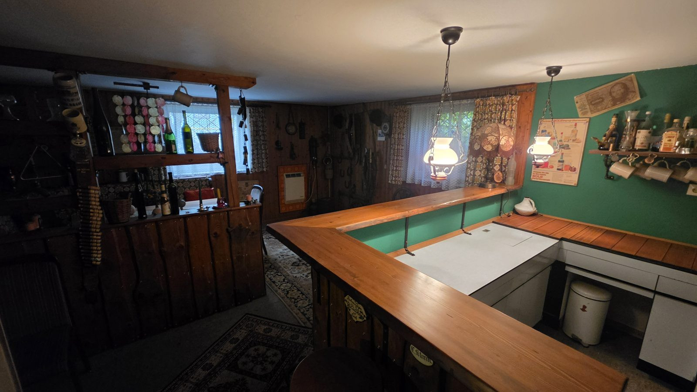
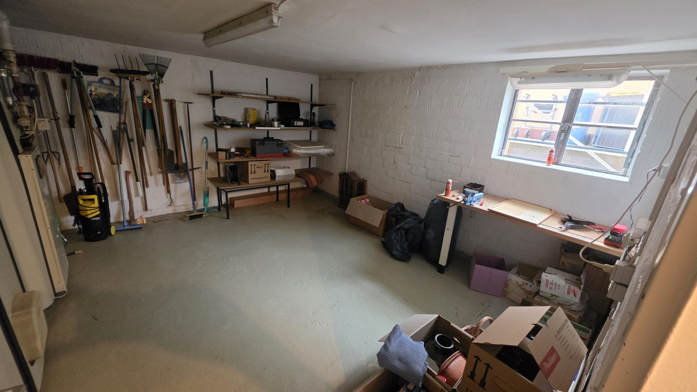
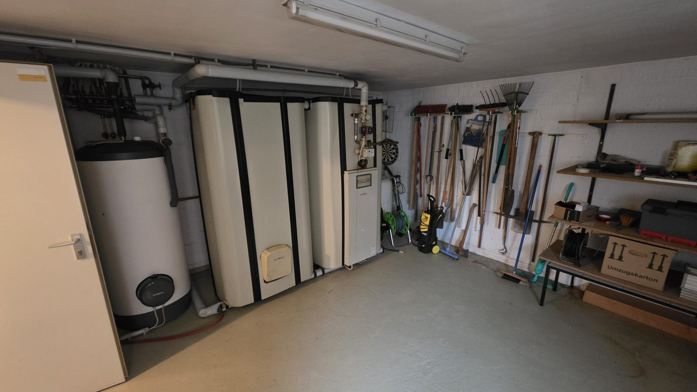
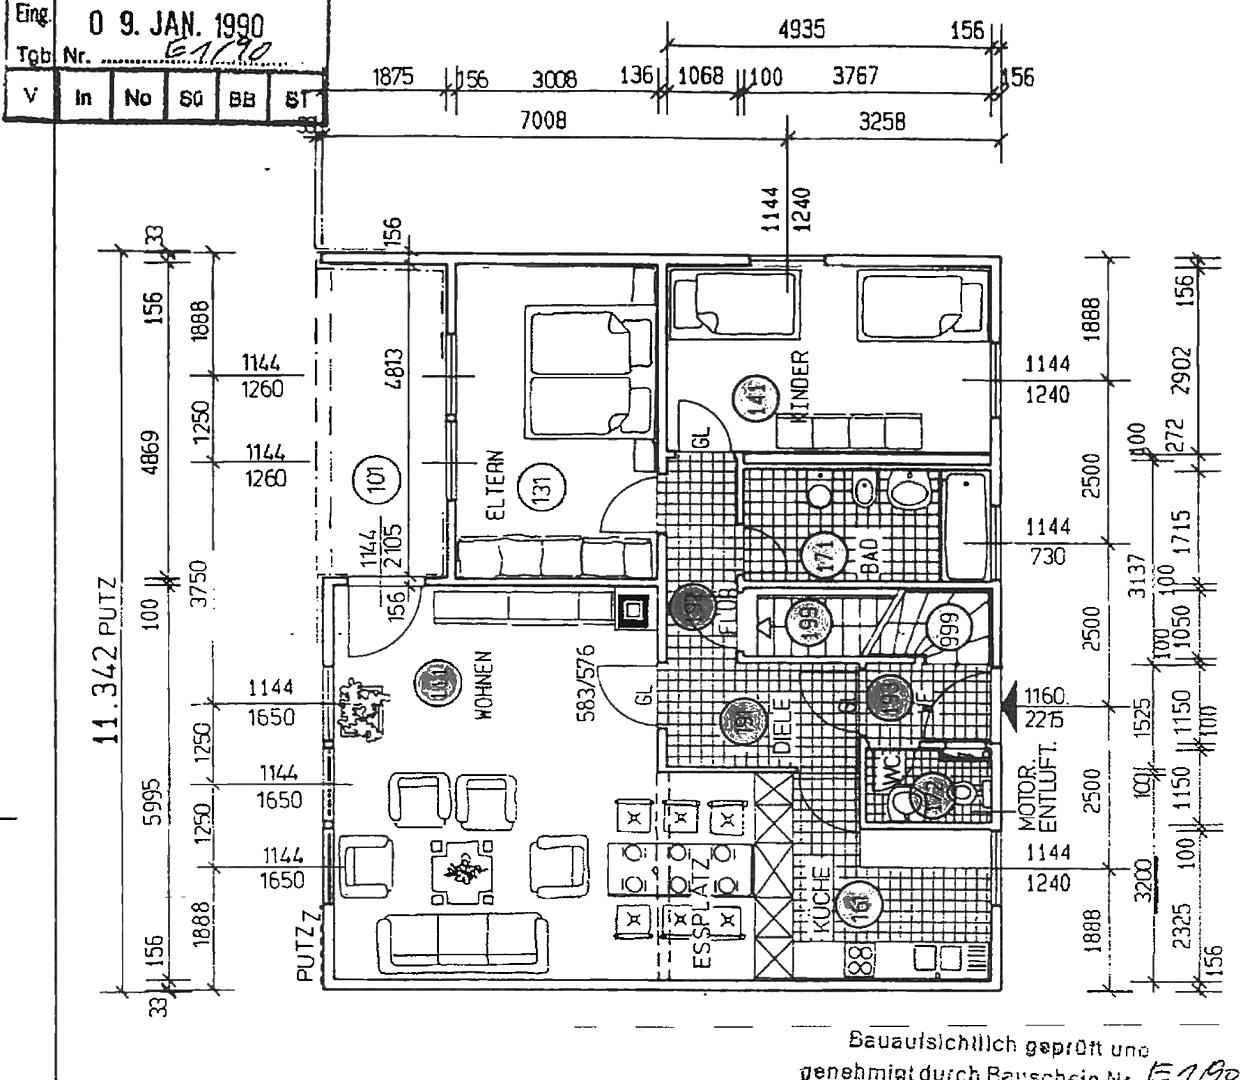
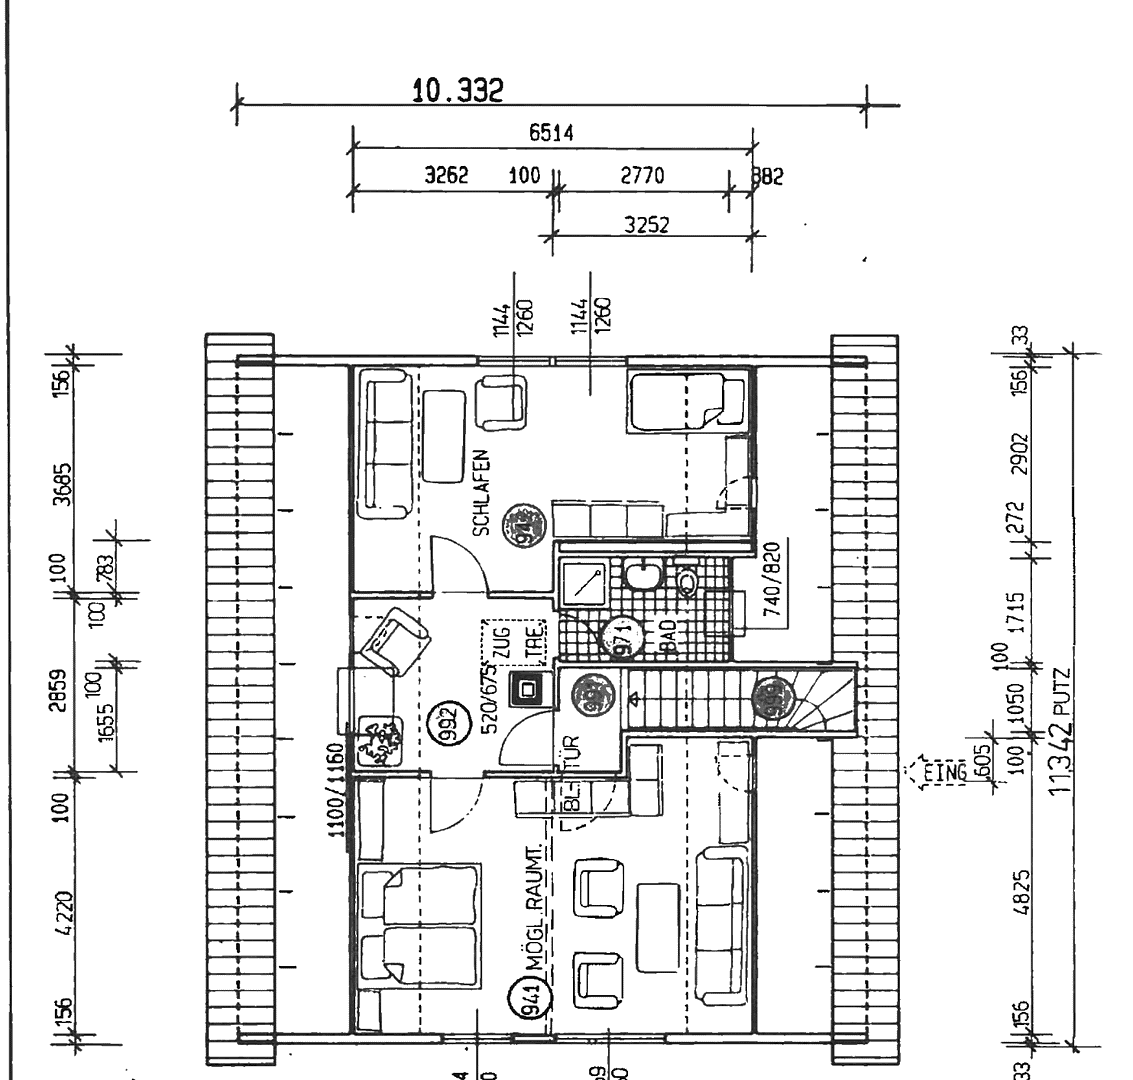
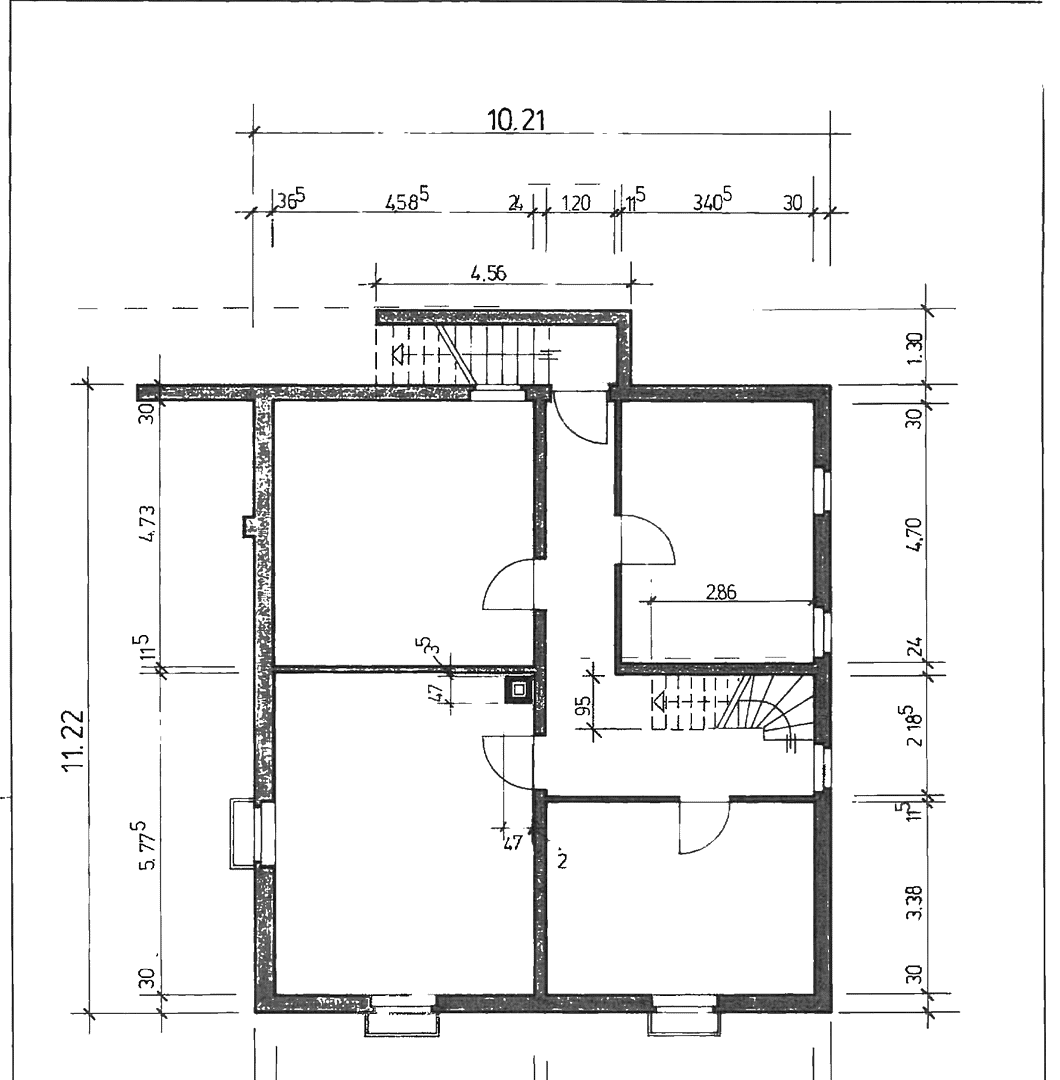
Ground floor: Living and dining area (approx. 34 m²), master bedroom, children's room, kitchen with dining area, bathroom, guest toilet, entrance hall, hallway, utility room. Attic: Large room with two doors (approx. 24 m², can be divided into two rooms), bedroom (approx. 18 m²), hallway with skylight (approx. 8 m²), bathroom. Basement: Four rooms. Condition:
The house is in need of modernization. Very little modernization work has been carried out since 1990. The following are known and need to be factored in:
- Replace the heating system (older electric heating system with high electricity consumption; pipework and radiators are present, a heat pump can be connected).
- Replace the skylights in the sloping ceilings.
- Modernize the bathrooms.
- Replace the carpet flooring, re-wallpaper the walls.
In good condition: Electrical system with a new fuse box, outdoor staircase repaired in 2024. Renovation costs: Depending on the desired standard, approximately €4,400 to €64,650, plus a new heat pump after receiving subsidies, approximately €14,100 to €27,100. Three example calculations, depending on the desired standard (basic, comfort, premium), can be found on the house's website. Non-binding estimate, as of November 2026. You are primarily buying a desirable location, a large plot of land, and a house that you can design according to your own preferences. All details, floor plans, the cost overview, and the offer form can be found on the house's website: reconnector-consulting.com/haus (please enter this address into your browser's address bar).
Are you interested in this house?
|
Object Number
|
OM-fc33zg
|
|
Object Class
|
House
|
|
Object Type
|
Single-family house
|
|
Is occupied
|
Vacant
|
|
Handover from
|
By arrangement
|
Purchase price & additional costs
|
purchase price
|
449.000 €
|
|
Purchase additional costs
|
approx. 28,547 €
|
|
Total costs
|
approx. 477,546 €
|
Breakdown of Costs
* Costs for notary and land register were calculated based on the fee schedule for notaries. Assumed was the notarization of the purchase at the stated purchase price and a land charge in the amount of 80% of the purchase price. Further costs may be incurred due to activities such as land charge cancellation, notary escrow account, etc. Details of notary and land registry costs
Does this property fit my budget?
Estimated monthly rate: 1,856€
More accuracy in a few seconds:
By providing some basic information, the estimated monthly rate is calculated individually for you. For this and for all other real estate offers on ohne-makler.net
Details
|
Condition
|
In need of renovation
|
|
Number of floors
|
2
|
|
Bathrooms (number)
|
2
|
|
Bedrooms (number)
|
3
|
|
Number of garages
|
1
|
|
Flooring
|
Carpet, Tiles
|
|
Heating
|
Other
|
|
Year of construction
|
1990
|
|
Equipment
|
Terrace, Garden, Basement, Full bath, Shower bath, Guest toilet
|
|
Infrastructure
|
Pharmacy, Grocery discount, General practitioner, Kindergarten, Primary school, High school, Comprehensive school, Public transport
|
Information on equipment
- Heating: Electric central storage system with piping and radiators; hot water via instantaneous water heater.
- Windows: Plastic, double-glazed, built in 1990; roof windows need to be replaced.
- Flooring: Carpet and tiles.
- Bathroom on the ground floor with a bathtub; bathroom in the attic with a shower; additional guest toilet.
- Electrical system: Three-wire, fuse box renewed.
- Fully basement, with four basement rooms.
- Detached garage (approx. 15 m²), terrace (approx. 15 m²), outdoor seating area.
- Not accessible.
- Energy performance certificate: Consumption certificate dated 02.11.2026, valid until 02.11.2036, final energy consumption 146.6 kWh/(m²·a) including hot water, energy efficiency class E, energy source: electricity, built in 1990.
Location
The house is located on a quiet residential street in the Grone district of Göttingen, right next to the city park. From the garden, you can enjoy views of the greenery, while the city center, train station, and highway are easily accessible.
- Shops, a bakery, and a pharmacy are nearby.
- Kindergartens, primary schools, and secondary schools are in the area.
- Bus connections to the city center and the ICE train station in Göttingen.
- A few minutes by car to the A7 highway (Hanover, Kassel) and the B3 road.
- The University and the University Medical Center in Göttingen are easily accessible.
You will receive the exact address with the invitation to view the property. The property is under video surveillance, and viewings are only by appointment.
Location Check
Energy
|
Final energy consumption
|
146.60 kWh/(m²a)
|
|
Energy efficiency class
|
E
|
|
Energy certificate type
|
Consumption certificate
|
|
Main energy source
|
Electricity
|
Miscellaneous
Here's how the sale (bidding process) works:
1. Submit a preliminary, confidential, and non-binding offer through the form on reconnector-consulting.com/haus.
2. If your offer falls within the appropriate range, you will receive an invitation to view the property, along with the address, energy performance certificate, floor plans, and calculation of living space.
3. After the viewing, you can confirm your offer, adjust it, or withdraw it. The highest bidders may have one opportunity to improve their offer.
4. The seller will make a decision and invite the successful bidder to a notary appointment in Göttingen. Important:
- The listed purchase price is a guideline. There is no starting price. Offer what you believe the house is worth to you.
- Offers are non-binding for both parties until the notarized purchase agreement is signed. The seller is not obligated to accept the highest offer.
- Please only bid if you have secured financing (bank approval and/or equity).
- The property will be transferred free of encumbrances. Registered rights in Section II of the land register will be removed prior to the sale.
- No real estate agent commission. As usual, the buyer is responsible for property transfer tax, notary fees, and land register fees.
- The property is sold "as is," with no liability for material defects, to the extent permitted by law.
- Real estate agent inquiries are not welcome.
Broker inquiries not welcome! According to § 7 UWG, unsolicited contact by brokers without the express consent of the recipient is prohibited!
Topic portals
Send a message directly to the seller
Questions about this house? Show interest or arrange a viewing appointment?
Click here to send a message to the provider:
Offer from: Dirk Lüdtke

Diese Seite wurde ausgedruckt von:
https://www.ohne-makler.net/en/property/fc33zg/