
This page was printed from:
https://www.ohne-makler.net/en/property/f9s498/
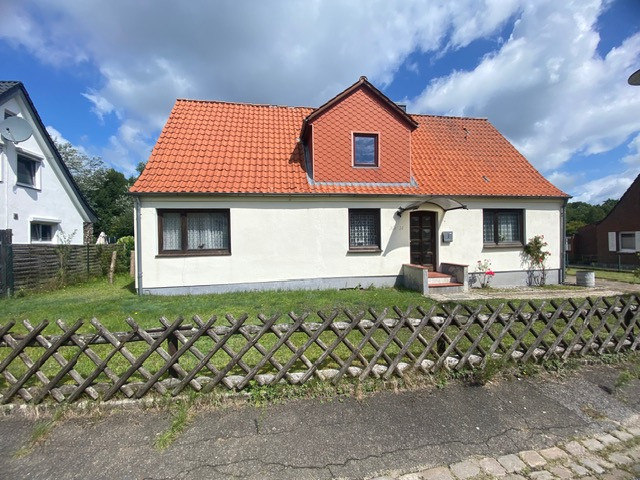

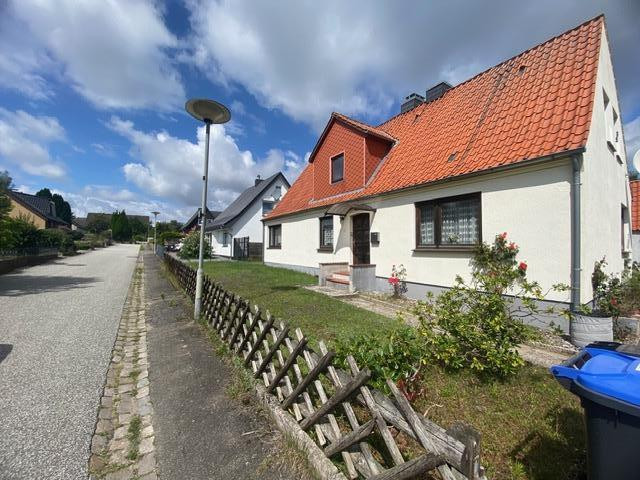
Lübeck-Dänischburg - Residential building in need of renovation, with two apartments (located on a leasehold property).
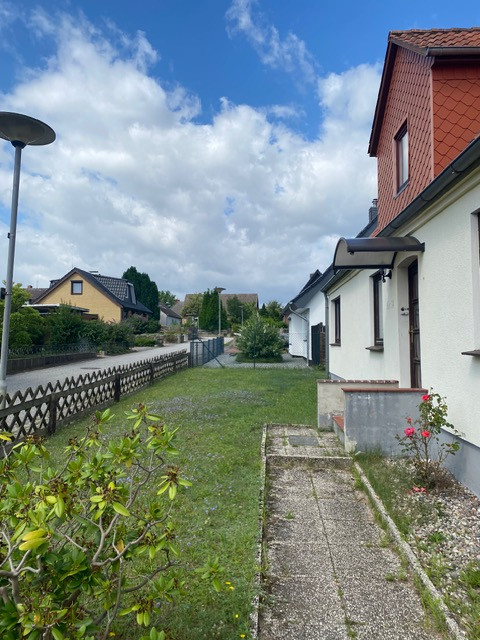
23569 Lübeck (Dänischburg) – Schleswig-HolsteinA house with two apartments and a spacious plot of land, offering a wide range of possibilities! This residential building, constructed in 1954, presents an interesting opportunity for skilled buyers who recognize the potential of an existing property and wish to realize their own living ideas. With a living area of approximately 125 square meters, divided into two apartments, and a generous plot of land under a long-term lease of approximately 835 square meters, this property offers numerous possibilities for individual use and redesign. The house features a classic, well-structured layout and offers interesting perspectives for both multi-generational living and a combination of personal use and rental income. Ground Floor – Space for Individual Living Ideas:
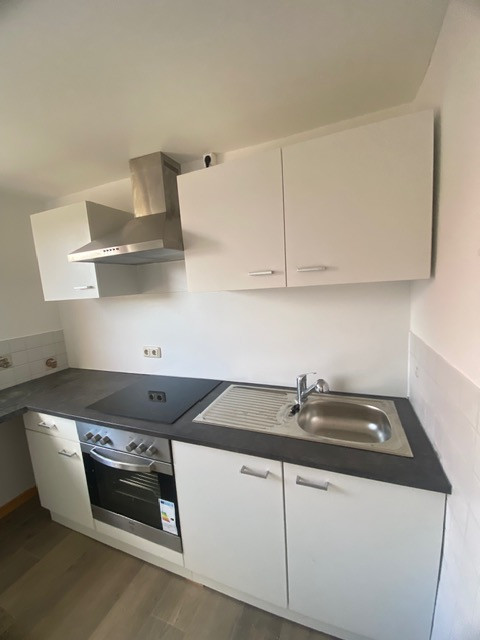
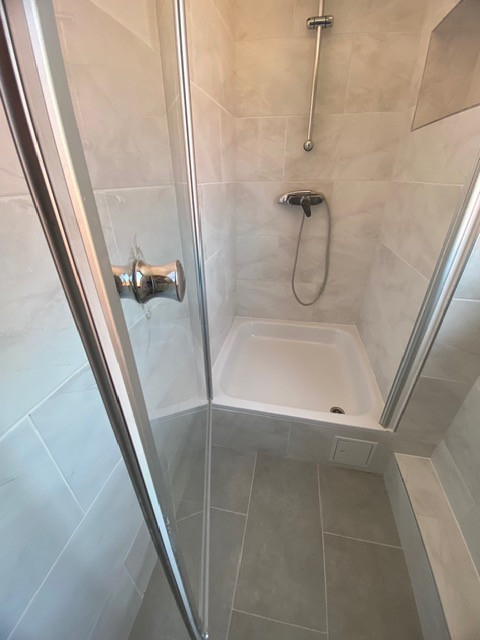
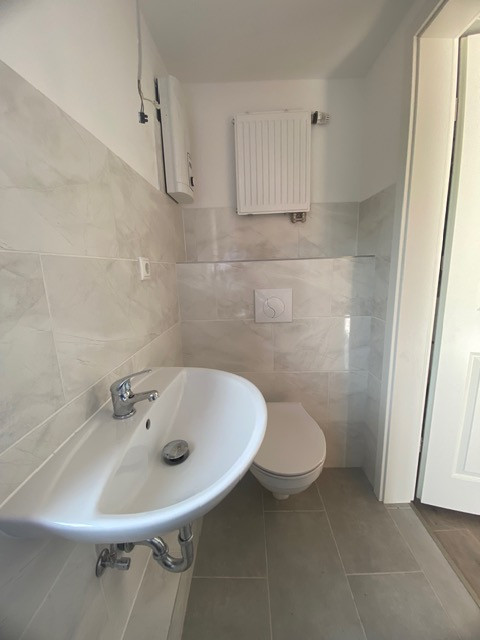
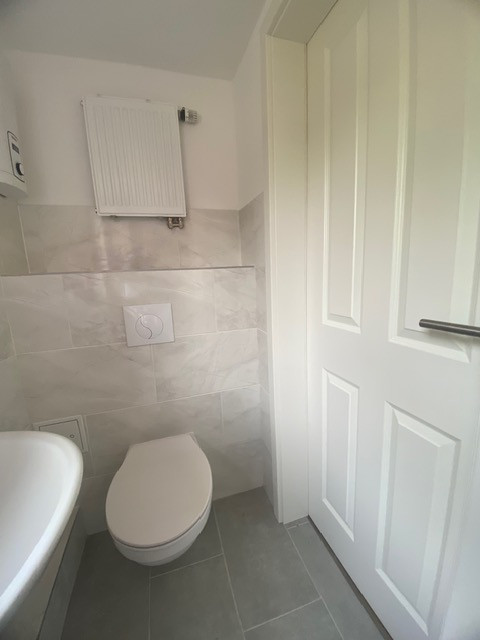
The ground floor apartment comprises a living room, two bedrooms, a kitchen, and a bathroom. The existing layout provides a solid foundation for a redesign according to personal preferences. The apartment is generally in a condition that requires renovation and modernization. Attic Apartment – Separate Living Unit with its own entrance:
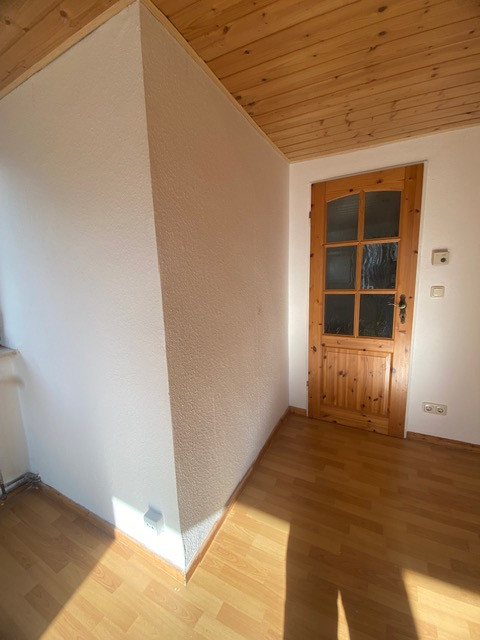
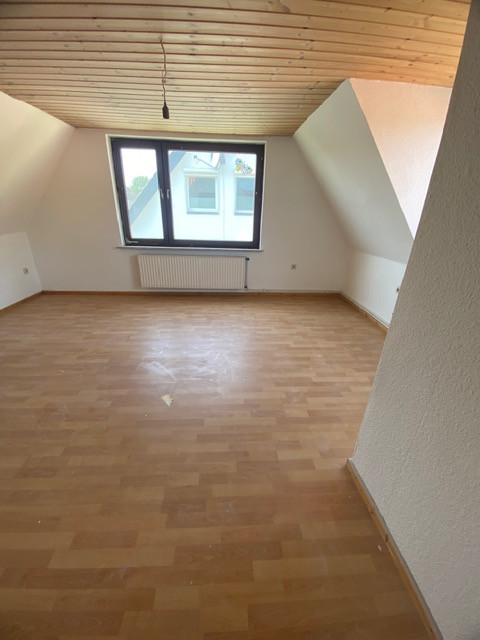
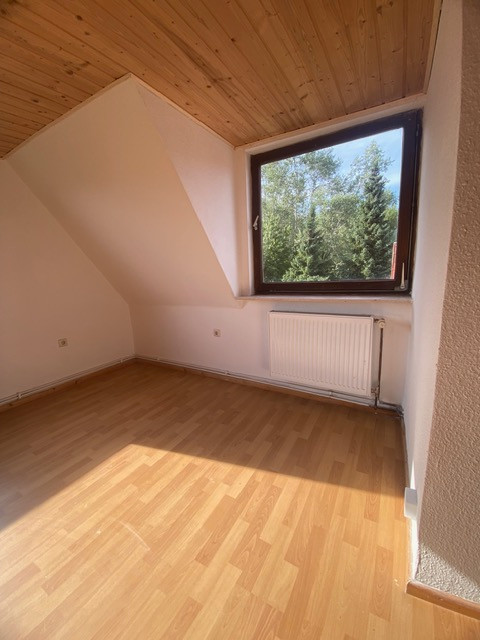
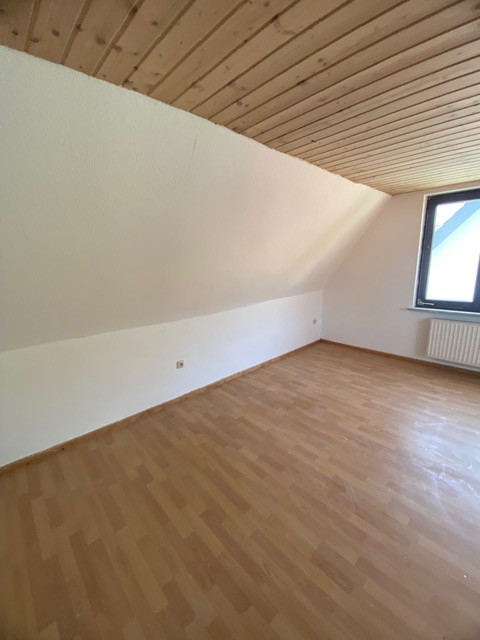
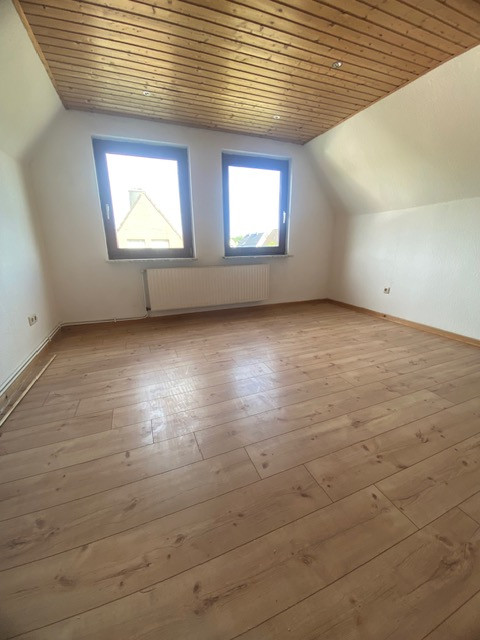
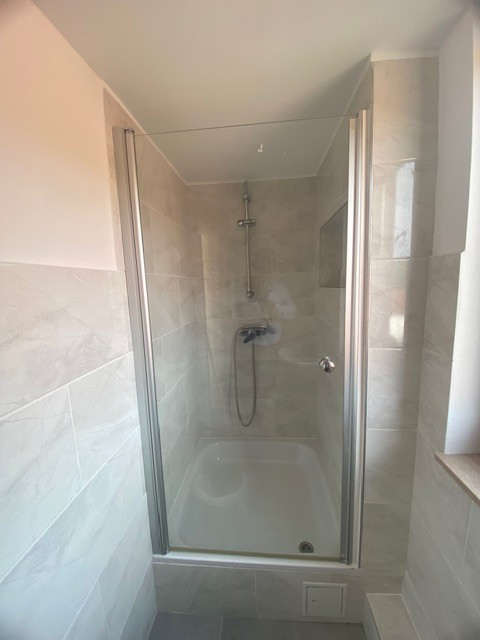
A special advantage is the second living unit located in the attic, which is accessible via a separate entrance. It features a kitchen, a bathroom with a toilet, a living room, and a bedroom. The attic apartment is currently rented. The annual base rent is: €7,200.
The spatial separation of the two living units offers flexible usage options, for example, for family members, adult children, or potential rental opportunities. Other features include:
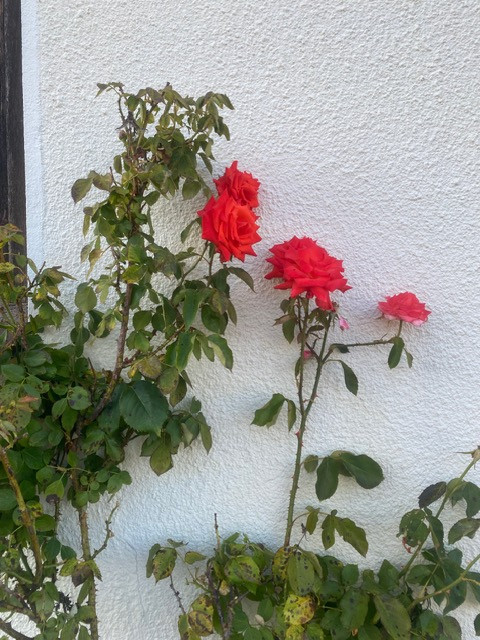
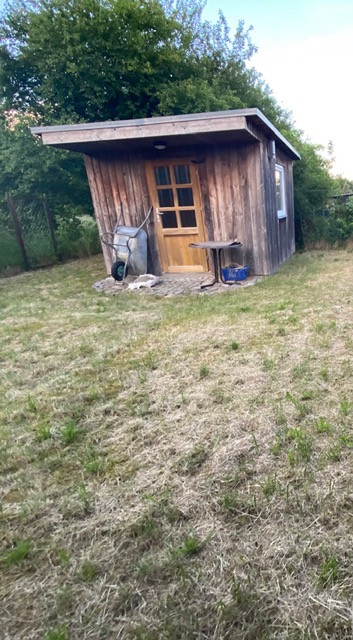
The house is partially basement, providing additional storage and utility space. Another advantage is the presence of separate gas, electricity, and water connections, which provide a good foundation for the independent supply of the two living units. The spacious property, with a garage, garden shed, and storage shed, also offers plenty of space for gardening enthusiasts, outdoor recreation, and individual design ideas.
Are you interested in this house?
|
Object Number
|
OM-f9s498
|
|
Object Class
|
House
|
|
Object Type
|
Single-family house
|
|
Is occupied
|
Occupied
|
|
Handover from
|
Immediately
|
Purchase price & additional costs
|
purchase price
|
155.000 €
|
|
Purchase additional costs
|
approx. 12,664 €
|
|
Total costs
|
approx. 167,663 €
|
Breakdown of Costs
* Costs for notary and land register were calculated based on the fee schedule for notaries. Assumed was the notarization of the purchase at the stated purchase price and a land charge in the amount of 80% of the purchase price. Further costs may be incurred due to activities such as land charge cancellation, notary escrow account, etc. Details of notary and land registry costs
Does this property fit my budget?
Estimated monthly rate: 655€
More accuracy in a few seconds:
By providing some basic information, the estimated monthly rate is calculated individually for you. For this and for all other real estate offers on ohne-makler.net
Details
|
Condition
|
In need of renovation
|
|
Number of floors
|
1
|
|
Usable area
|
50 m²
|
|
Bathrooms (number)
|
2
|
|
Bedrooms (number)
|
3
|
|
Number of garages
|
1
|
|
Flooring
|
Laminate, Tiles
|
|
Heating
|
Floor heating
|
|
Year of construction
|
1954
|
|
Equipment
|
Terrace, Garden, Basement, Shower bath
|
|
Infrastructure
|
Pharmacy, Grocery discount, General practitioner, Kindergarten, Middle school, High school, Comprehensive school, Public transport
|
Information on equipment
Here are the key features:
• House built in 1954 with approximately 125 m² of living space.
• Two separate living units with versatile usage possibilities.
• Spacious leasehold property with approximately 835 m².
• Separate entrance to the attic apartment.
• Garden shed.
• Garage.
• Several storage sheds.
• Two separate heating systems for each floor.
• Separate gas, electricity, and water connections.
• Partial basement with additional usable space.
• Significant potential for modernization and renovation.
• Good access to public transportation.
• Shops and amenities in the immediate vicinity.
• Leasehold agreement with a term until 2053.
• Annual leasehold fee: €145.
• The land price is not included in the purchase price.
Location
The property is located in the Dänischburg district of Lübeck and offers a well-established residential area with excellent access to public transportation, as well as a variety of shopping and leisure options.
Another advantage of the location is its proximity to the LUV shopping center in Lübeck-Dänischburg, which is only about 800 meters away. Here, you'll find numerous shops, restaurants, and the Lübeck-Dänischburg train station. Furthermore, the A1 and A20 highways contribute to the excellent regional and national accessibility of the Hanseatic city.
The location therefore offers an attractive combination of convenient local amenities, short distances, and a wide range of leisure activities.
Location Check
Energy
|
Main energy source
|
Gas
|
Miscellaneous
The sale is being conducted by the owner.
Broker inquiries not welcome! According to § 7 UWG, unsolicited contact by brokers without the express consent of the recipient is prohibited!
Send a message directly to the seller
Questions about this house? Show interest or arrange a viewing appointment?
Click here to send a message to the provider:
Offer from: S. O

Diese Seite wurde ausgedruckt von:
https://www.ohne-makler.net/en/property/f9s498/