
This page was printed from:
https://www.ohne-makler.net/en/property/f862tc/
Ready-to-move-in semi-detached house with a ground source heat pump, garden, and garage.
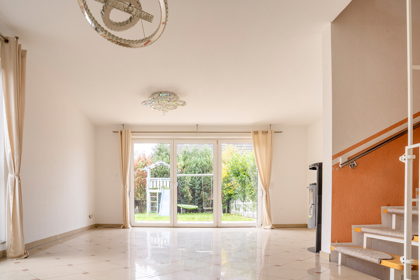
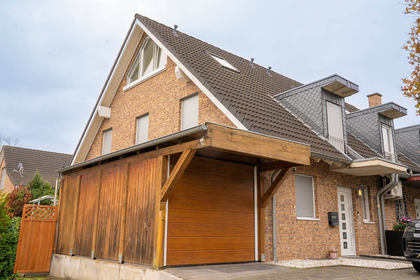
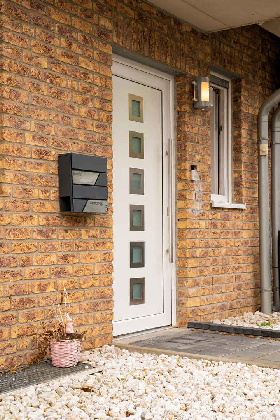
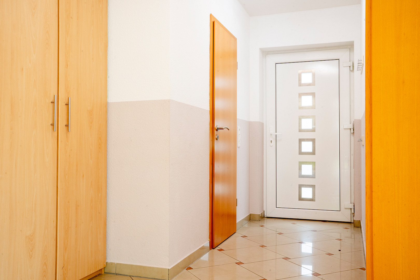
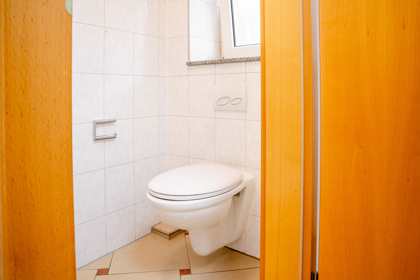
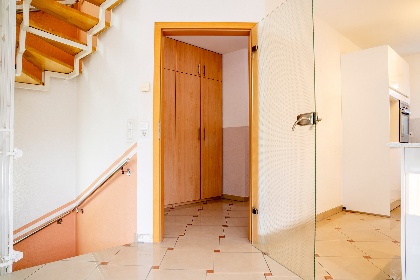
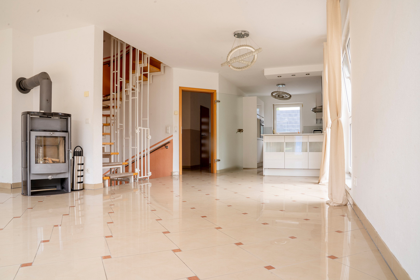
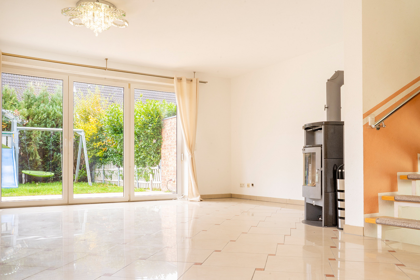
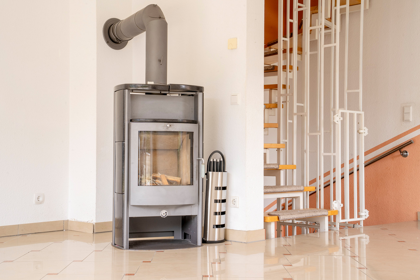
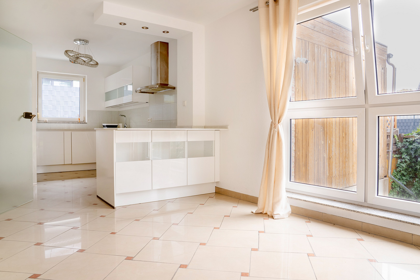
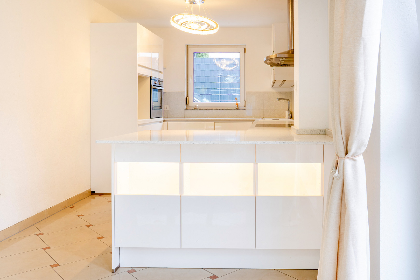
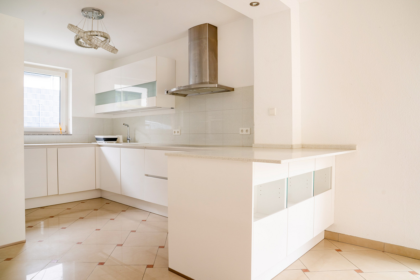
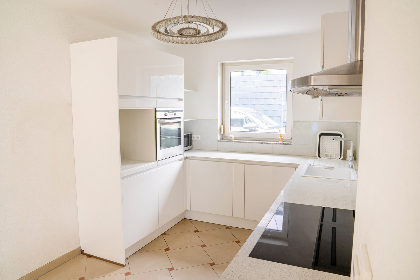
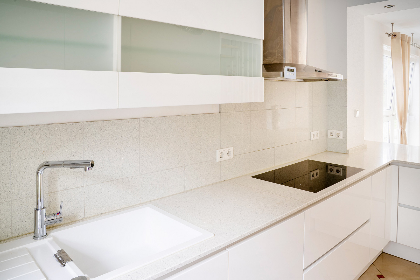
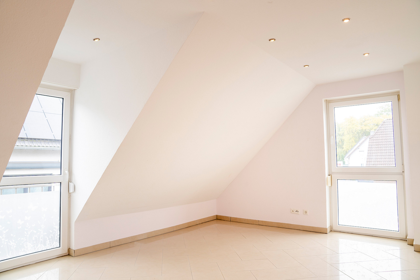
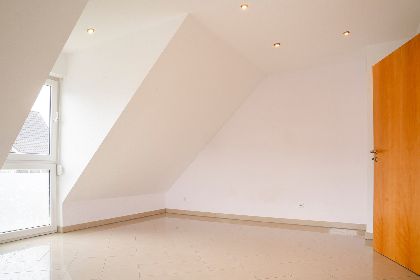
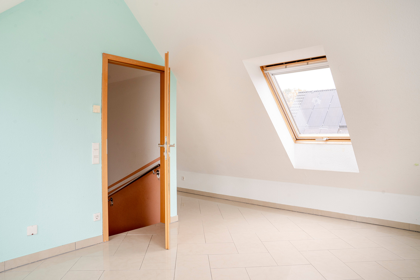
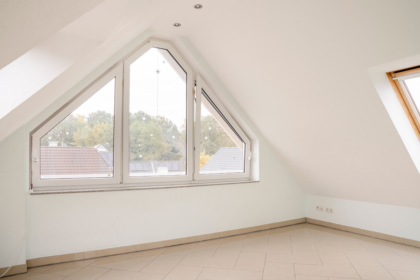
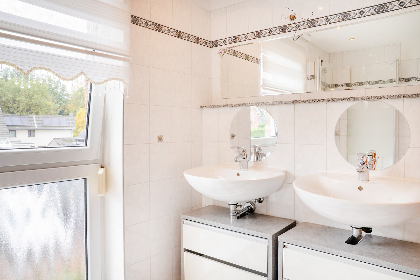
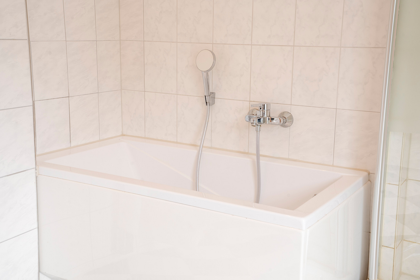
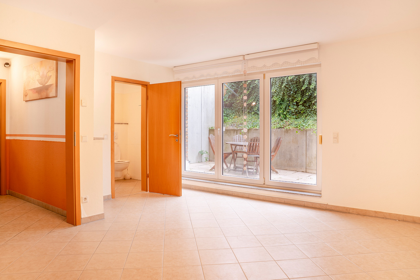
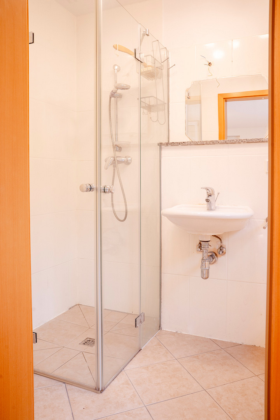
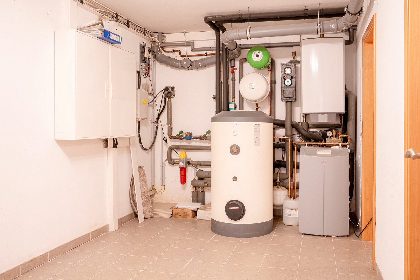
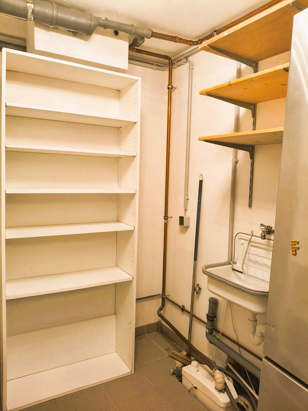
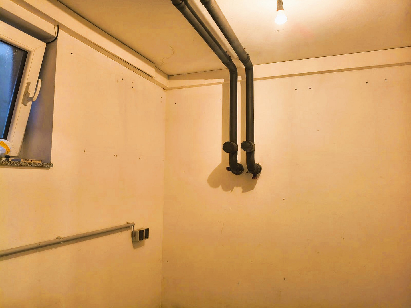
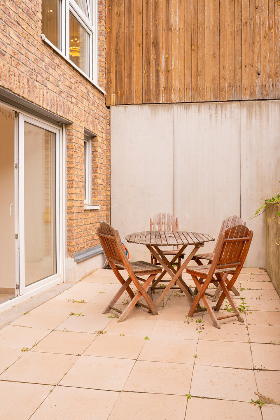
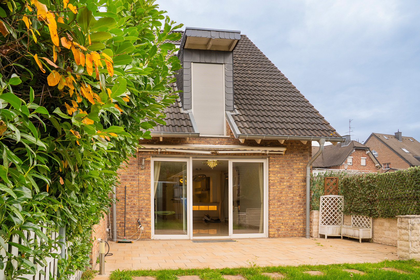
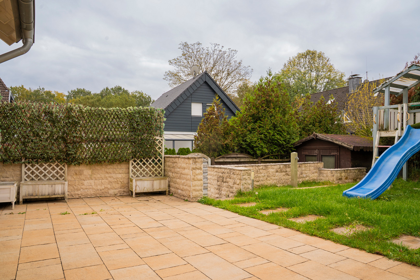
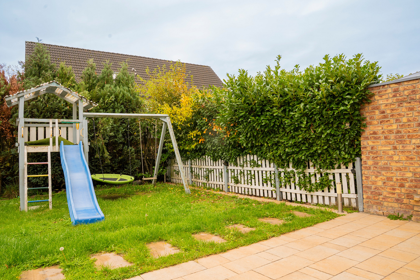
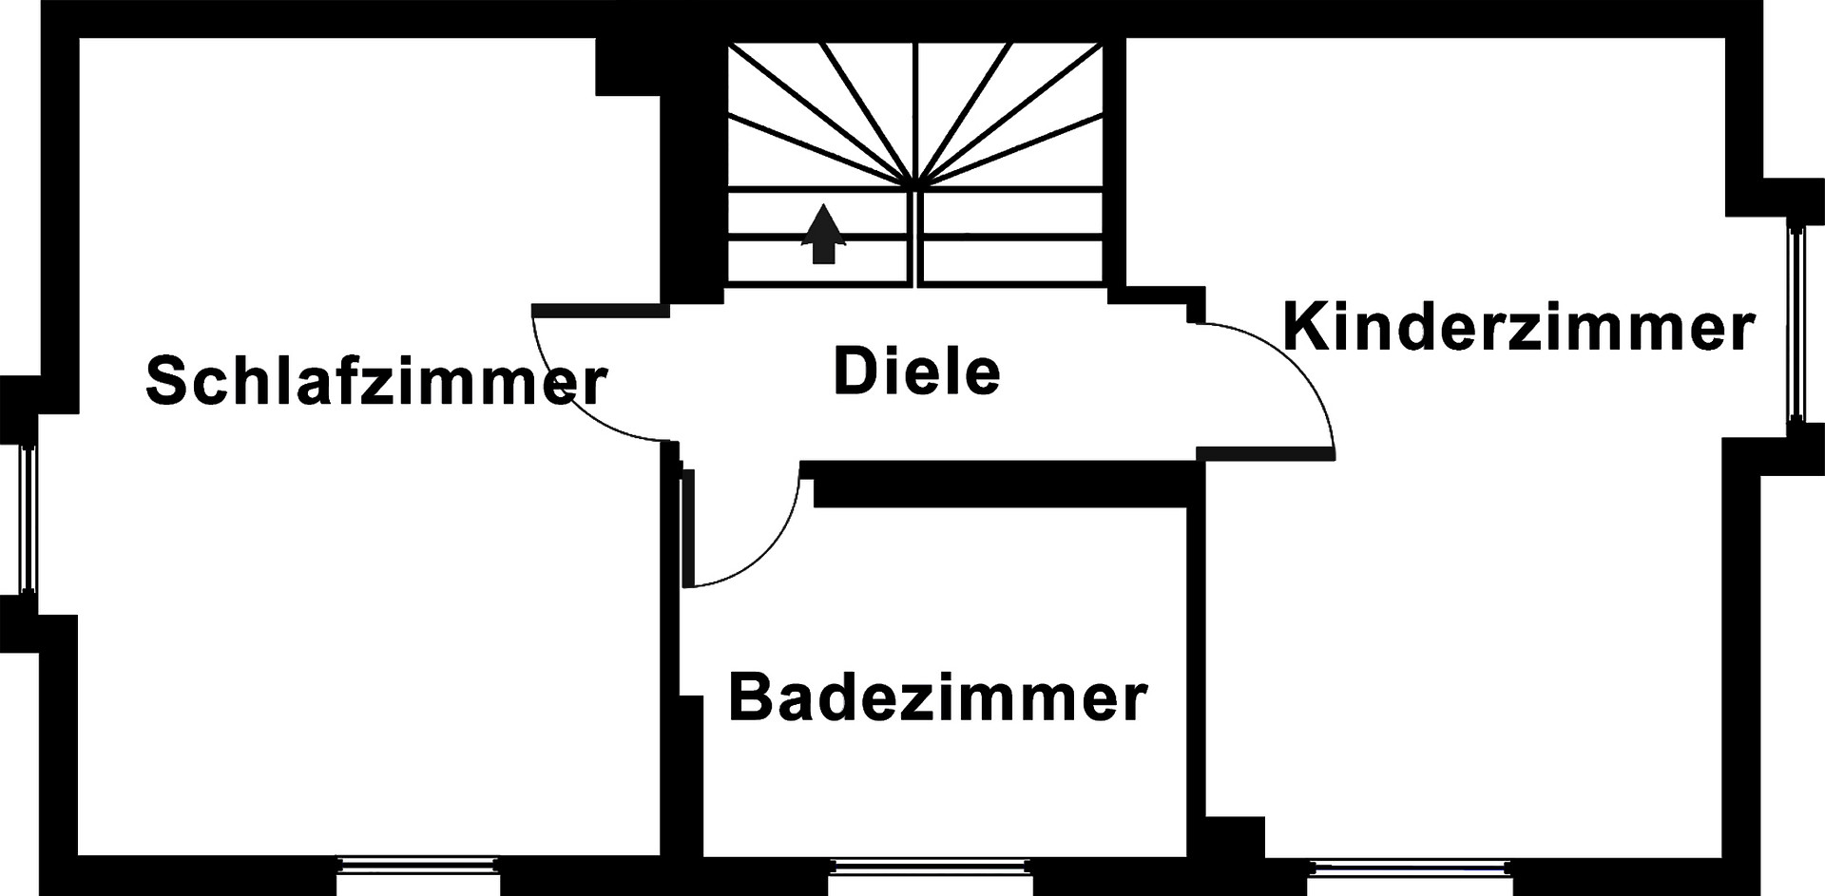
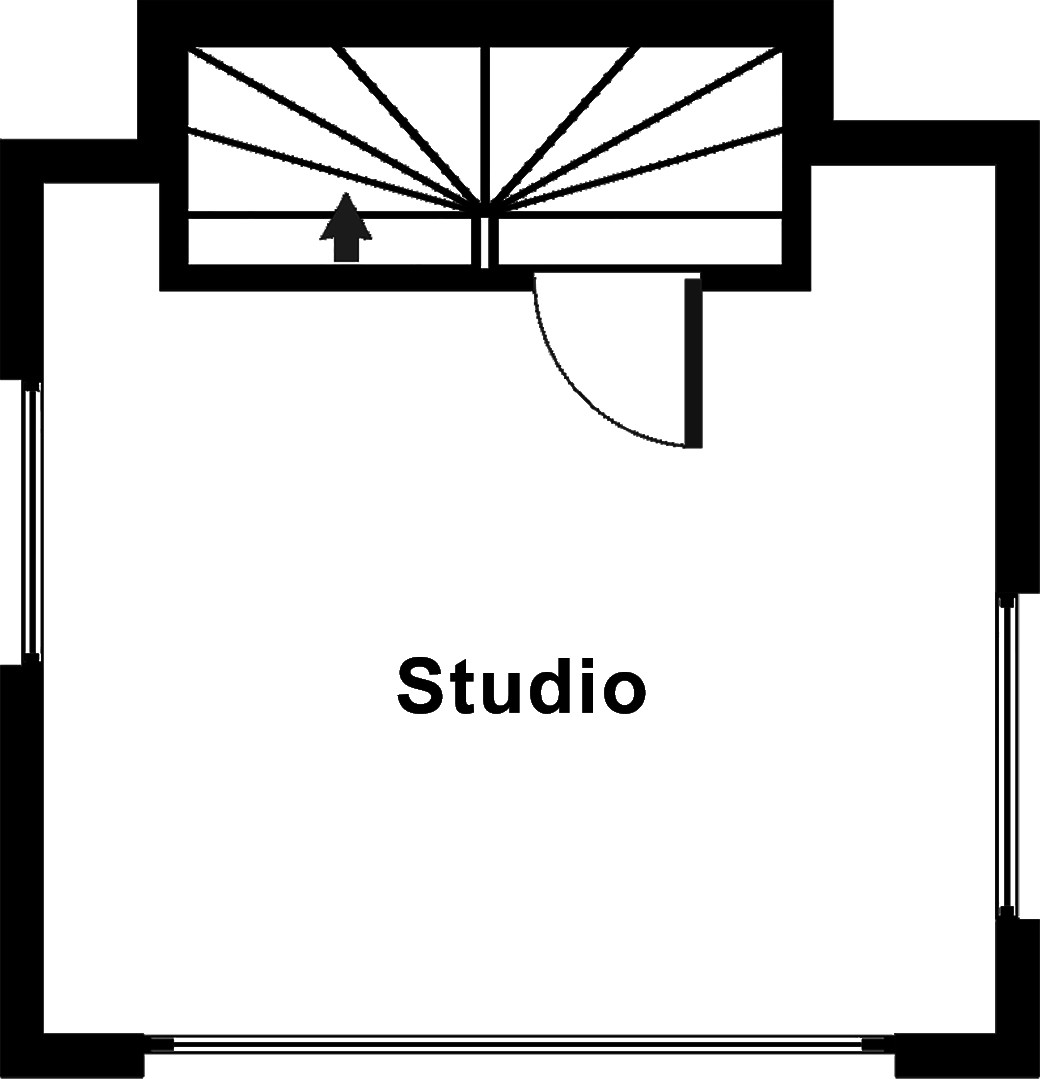
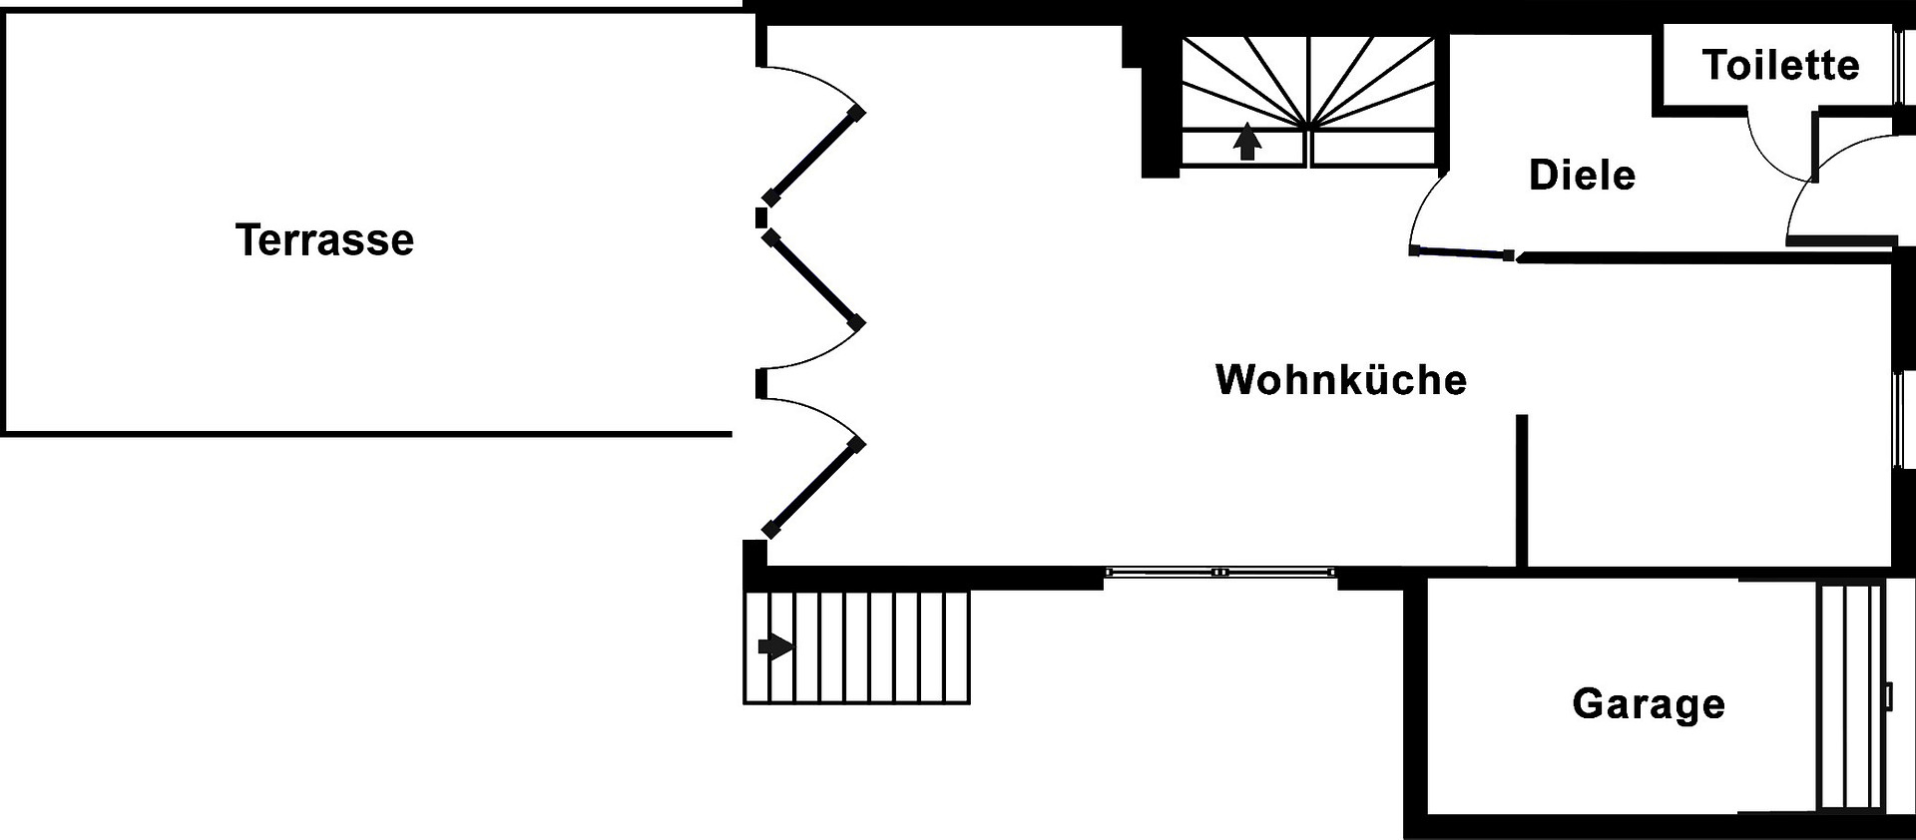
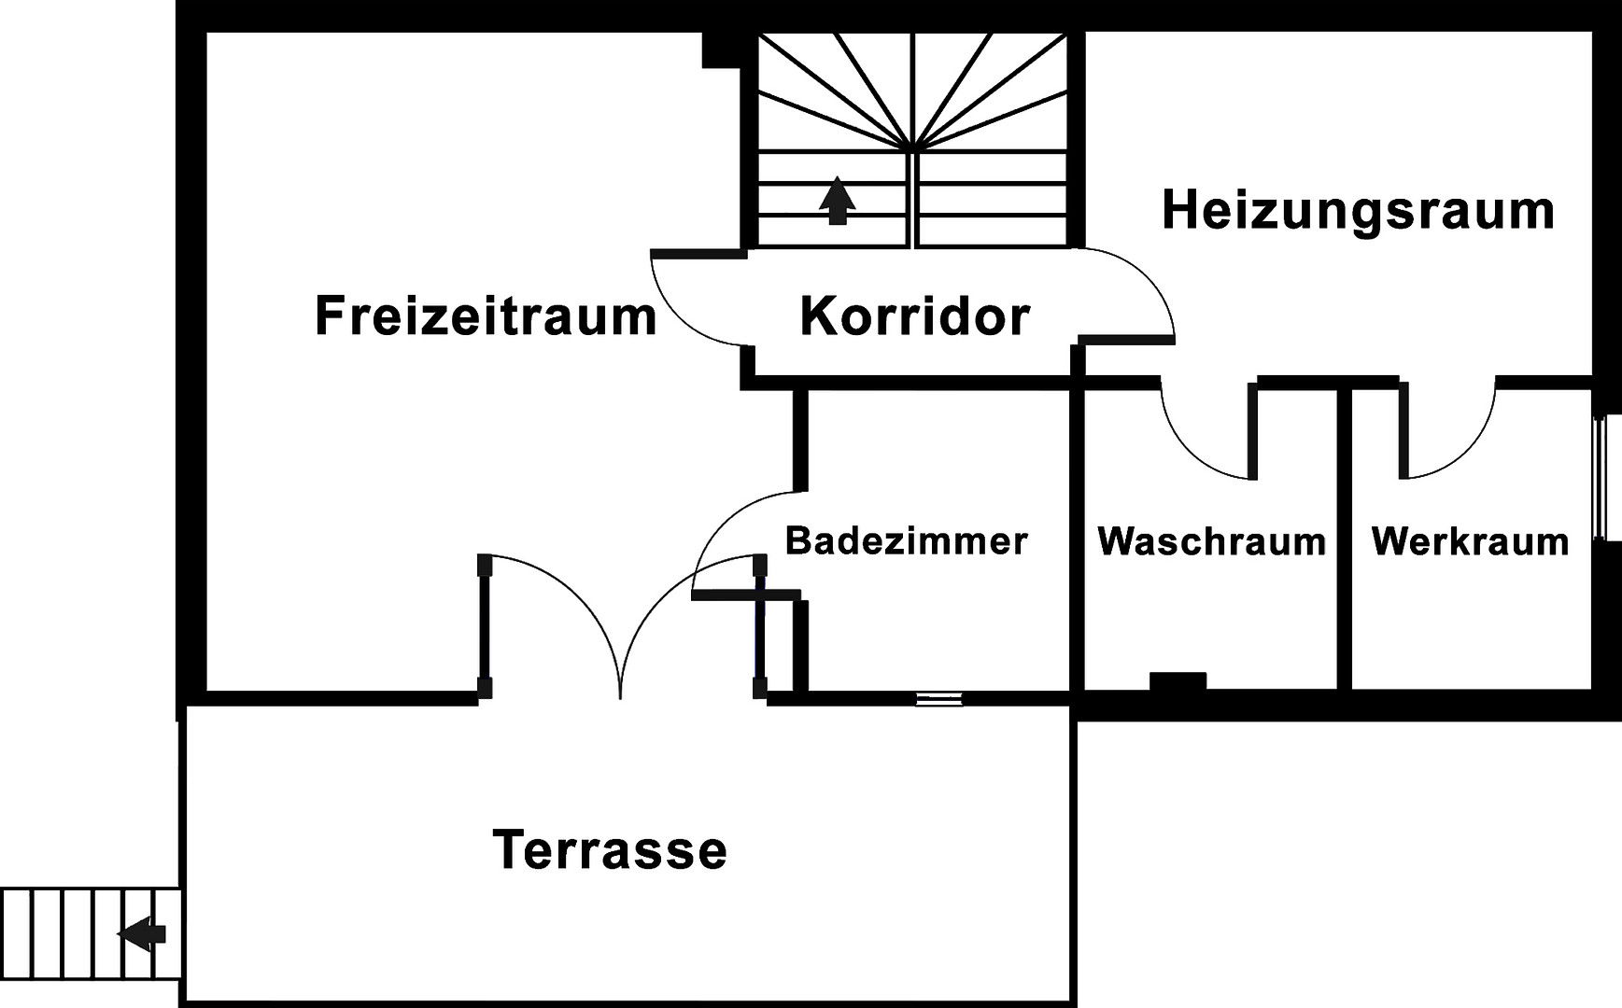
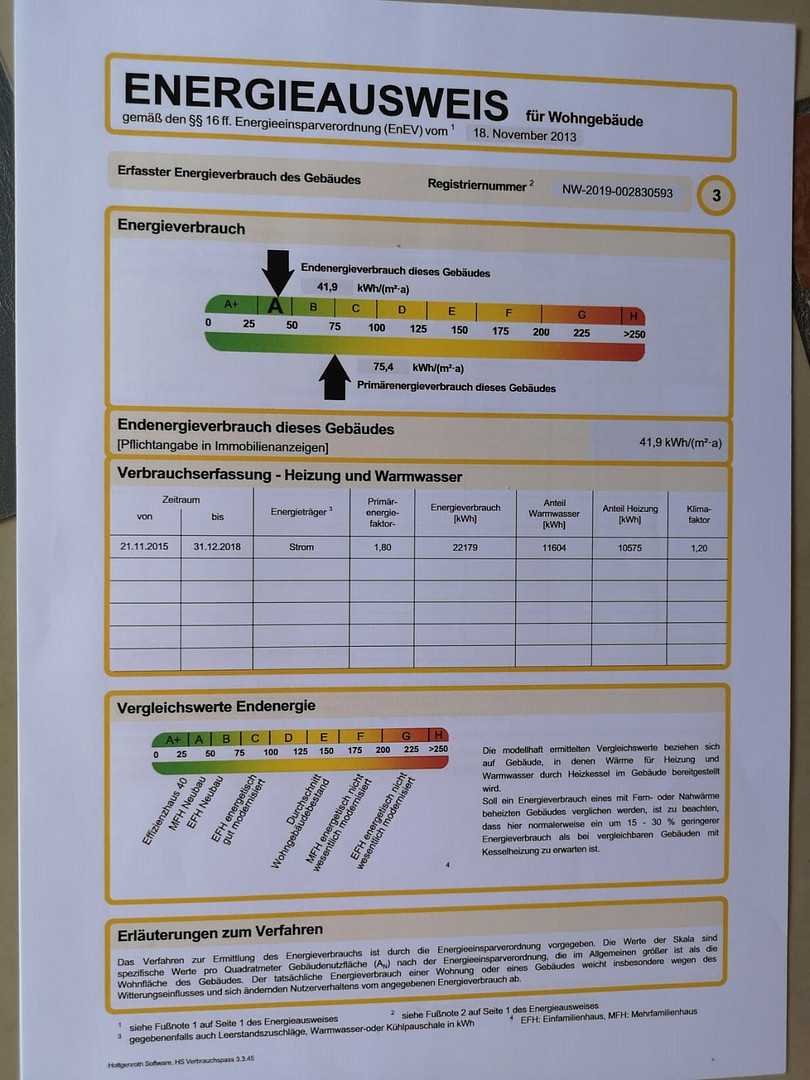
Ginsterweg 5, 40699 Erkrath (Hochdahl) – Nordrhein-WestfalenWelcome to your new home! Located on a quiet side street in a family-friendly residential area in Erkrath-Hochdahl, this modern semi-detached house offers 138 square meters of living space on a 289 square meter plot. Built in 2006, the house impresses with its excellent energy efficiency, a well-thought-out layout, and a living concept perfectly tailored to the needs of families. Of particular note is the sustainable geothermal heat pump, combined with an energy efficiency rating of A and an excellent energy performance coefficient of only 42 kWh/(m²a). Underfloor heating throughout all floors provides comfortable living. Upon entering, you are greeted by a spacious entrance area with a practical built-in wardrobe, which is included in the purchase price. The ground floor is complemented by a guest toilet, as well as an open-plan living and dining area with plenty of natural light and a freestanding fireplace. The modern fitted kitchen, featuring high-quality branded appliances and an elegant quartz countertop, is also included in the purchase price and blends harmoniously into the open-plan living concept. From the living area, you can directly access the terrace and the beautifully landscaped garden on the ground floor. This garden was completely redesigned a few years ago and features a Mediterranean design with light natural stone. Water and electricity connections in the outdoor area provide additional convenience. A playhouse for children and a practical storage shed complete the offering. Upstairs, you'll find two bright children's bedrooms and a spacious family bathroom with a double vanity, bathtub, and separate shower. The converted attic offers another large room, which is ideal as a children's room, teenager's room, guest room, or home office. Custom-made electric blinds provide additional comfort. A special highlight is located in the basement: In addition to a technical room, laundry room, and workshop, you'll find a fully finished living space with its own bathroom. The floor-to-ceiling terrace door and direct access to a separate terrace make this area bright and inviting, and it is perfect as a bedroom, guest area, home office, or hobby room. This area is included as living space. The property is further enhanced by an electric garage and a private parking space directly next to the house.
Are you interested in this house?
|
Object Number
|
OM-f862tc
|
|
Object Class
|
House
|
|
Object Type
|
Semi-detached house
|
|
Is occupied
|
Vacant
|
|
Handover from
|
Immediately
|
Purchase price & additional costs
|
purchase price
|
632.000 €
|
|
Purchase additional costs
|
approx. 49,260 €
|
|
Total costs
|
approx. 681,260 €
|
Breakdown of Costs
* Costs for notary and land register were calculated based on the fee schedule for notaries. Assumed was the notarization of the purchase at the stated purchase price and a land charge in the amount of 80% of the purchase price. Further costs may be incurred due to activities such as land charge cancellation, notary escrow account, etc. Details of notary and land registry costs
Does this property fit my budget?
Estimated monthly rate: 2,503€
More accuracy in a few seconds:
By providing some basic information, the estimated monthly rate is calculated individually for you. For this and for all other real estate offers on ohne-makler.net
Details
|
Condition
|
Well-kept
|
|
Number of floors
|
3
|
|
Usable area
|
42 m²
|
|
Bathrooms (number)
|
3
|
|
Bedrooms (number)
|
4
|
|
Number of garages
|
1
|
|
Number of parking lots
|
1
|
|
Flooring
|
Tiles
|
|
Heating
|
Underfloor heating
|
|
Year of construction
|
2006
|
|
Equipment
|
Terrace, Garden, Basement, Full bath, Shower bath, Fitted kitchen, Guest toilet, Fireplace, Barrier-free
|
|
Infrastructure
|
Pharmacy, Grocery discount, General practitioner, Kindergarten, Primary school, Secondary school, Middle school, High school, Public transport
|
Information on equipment
•Semi-detached house on a quiet side street
•138 m² of living space
•289 m² of land
•Built in 2006
•Energy efficiency class A
•Energy performance value: 42 kWh/(m²a)
•Environmentally friendly geothermal heat pump
•Underfloor heating on all floors
•5 rooms
•Open-plan living and dining area with a freestanding fireplace
•Modern fitted kitchen with branded appliances and a quartz countertop (included in the purchase price)
•Built-in wardrobe in the entrance area (included in the purchase price)
•Guest toilet
•Family bathroom with double vanity, bathtub, and shower
•Large attic studio with electric blinds
•Fully developed living area in the basement with its own bathroom
•Two terraces
•Mediterranean-style garden
•Playhouse and garden shed
•Electric garage
•Additional parking space directly in front of the house
•Family-friendly neighborhood
Location
The house is located in a quiet and established residential area of Erkrath-Hochdahl. The surrounding area is characterized by single-family and two-family homes, and is home to many families with children. Kindergartens, schools, shops, and recreational facilities are all within a few minutes' walk. The Hochdahl market provides everything you need for daily life. At the same time, you benefit from excellent transport links to Düsseldorf, Hilden, and Wuppertal via the A3/A46 junction in Hilden, which is only about a three-minute drive away.
Location Check
Energy
|
Final energy consumption
|
42.00 kWh/(m²a)
|
|
Energy efficiency class
|
A
|
|
Energy certificate type
|
Consumption certificate
|
|
Main energy source
|
Geothermal
|
Miscellaneous
An energy-efficient, ready-to-move-in family home with a well-designed layout, modern living comfort, a high-quality fitted kitchen, and a beautifully landscaped garden. Ideal for families who want to combine spacious living with low energy costs and a peaceful residential location.
The price is negotiable. Please, no inquiries from real estate agents!
Broker inquiries not welcome! According to § 7 UWG, unsolicited contact by brokers without the express consent of the recipient is prohibited!
Topic portals
Send a message directly to the seller
Questions about this house? Show interest or arrange a viewing appointment?
Click here to send a message to the provider:
Offer from: D.G.

Diese Seite wurde ausgedruckt von:
https://www.ohne-makler.net/en/property/f862tc/