
This page was printed from:
https://www.ohne-makler.net/en/property/f2dd5y/
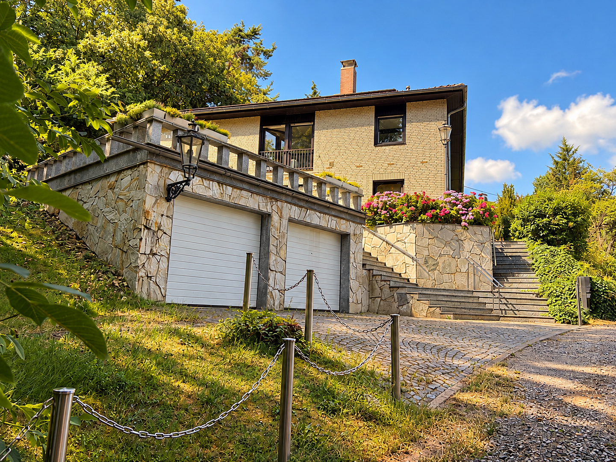
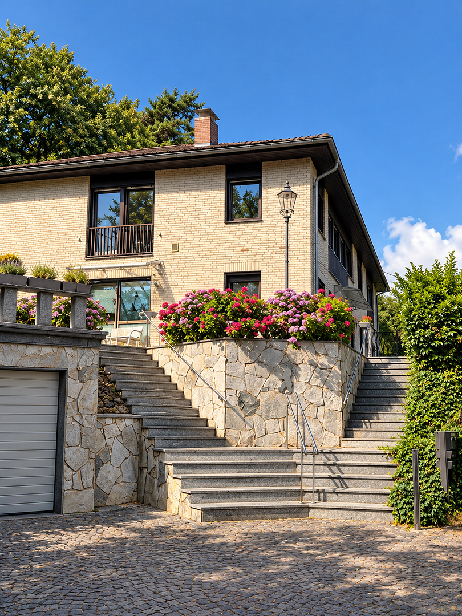
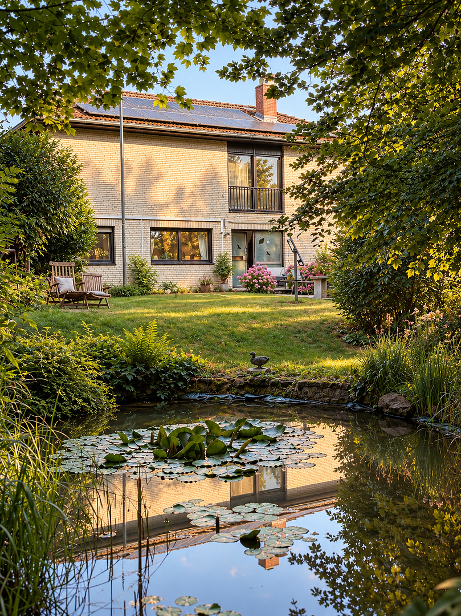
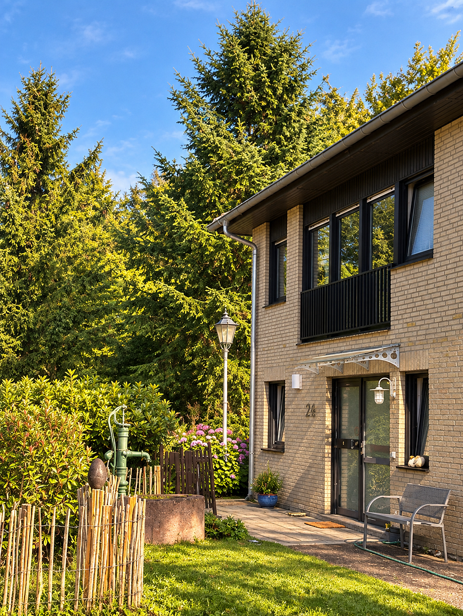
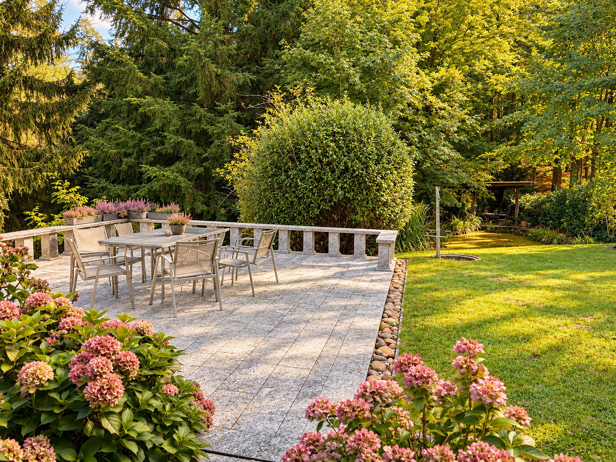
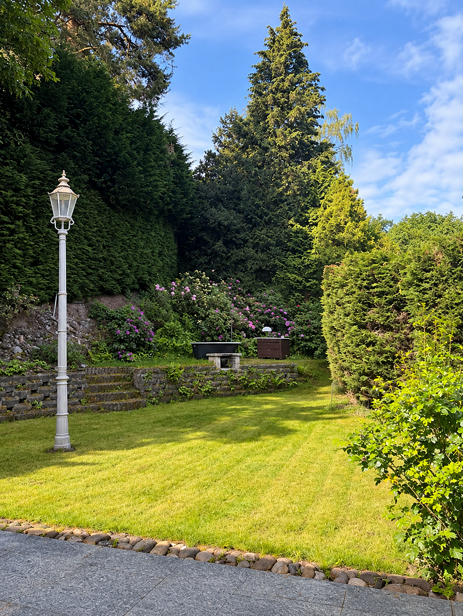
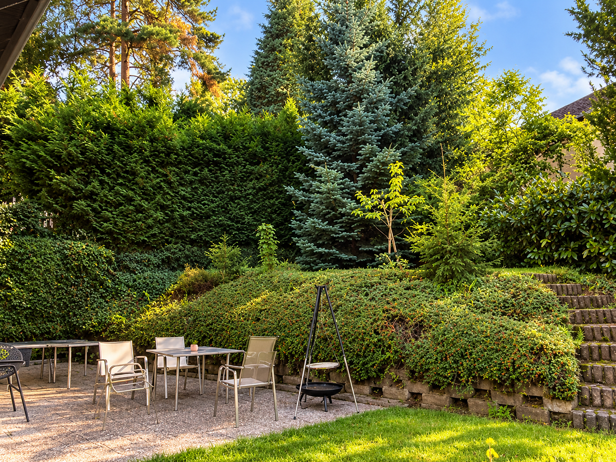
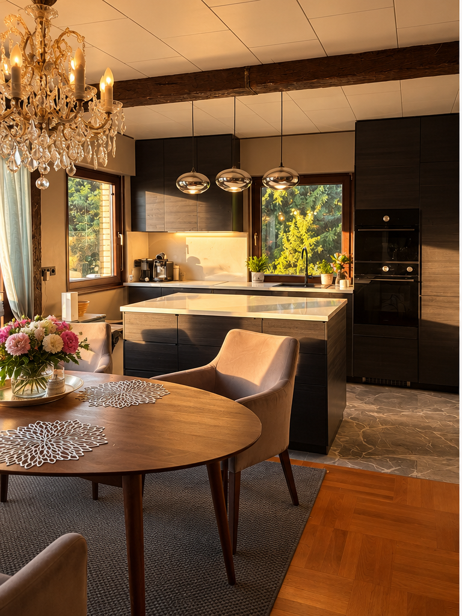
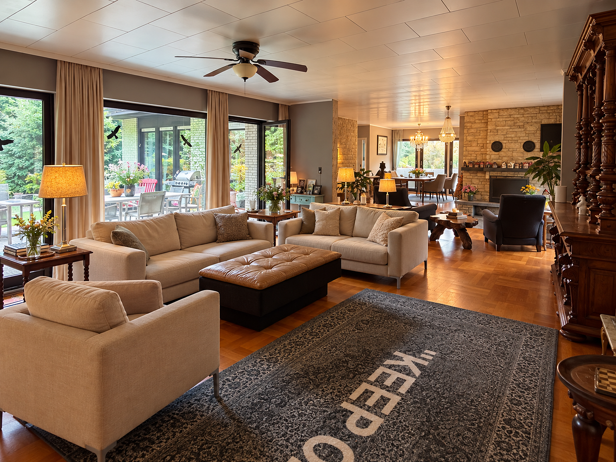
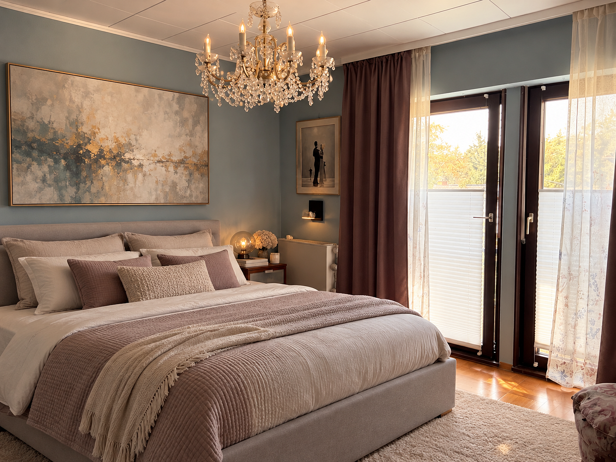
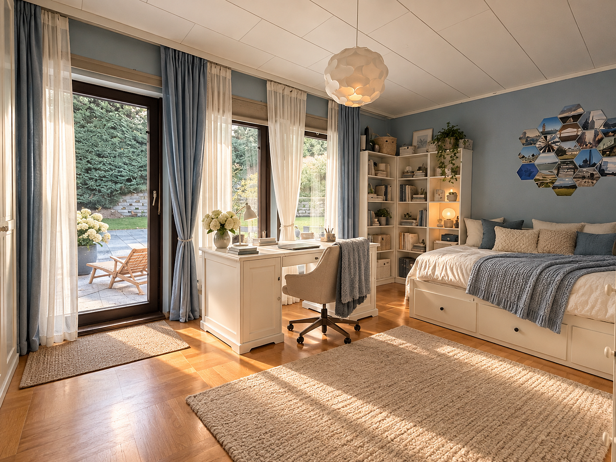
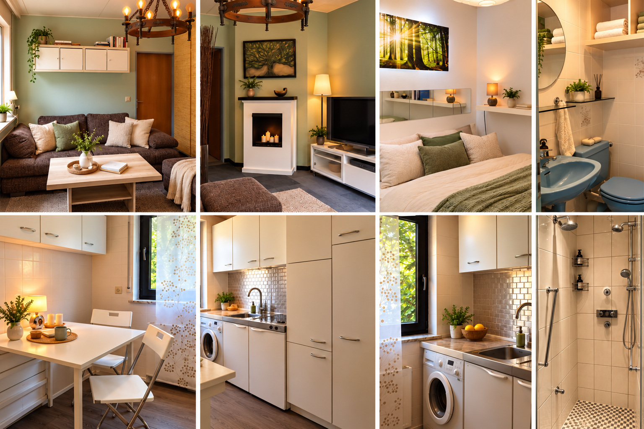
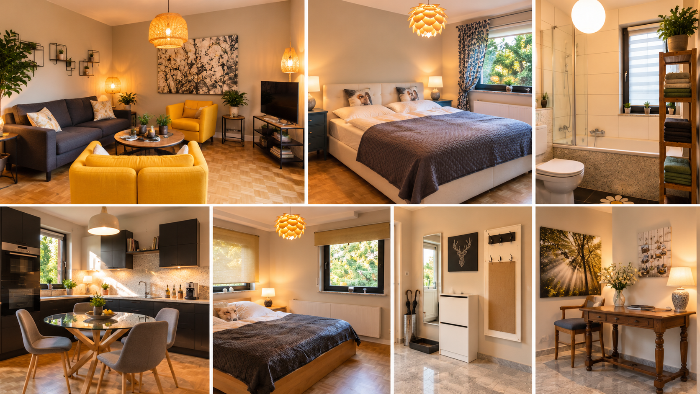
Multi-generational house located directly next to the forest, featuring three living areas, a large garden, and a pond.
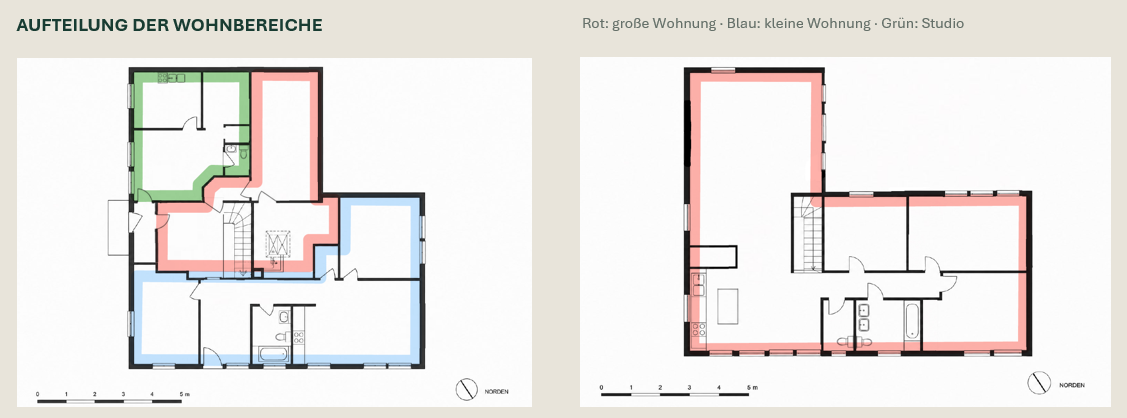
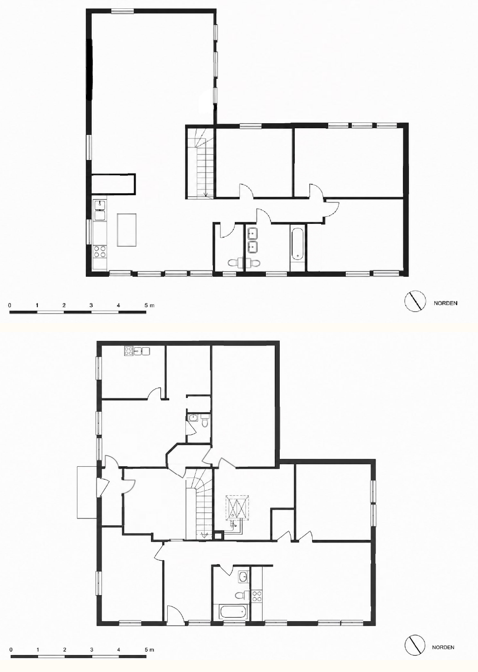
Unterer Kurweg 28, 67316 Carlsberg – Rheinland-PfalzTwo generations living under one roof, each with its own kitchen, bathroom, and outdoor space. The large and small apartments can be used together or as separate units. An additional studio offers space for guests, an older child, or an office with a view of the pond.
- Large apartment, upper living level approximately 139 m²: Open living and dining area with a fireplace and kitchen island. Two large bedrooms and another room for a child or office. Direct access to the terrace from the living room, one bedroom, and the office.
- Small apartment, approximately 55 m²: Private entrance, two separate bedrooms, open-plan living and dining area with a kitchen, bathtub, and its own garden terrace with evening sun.
- Studio, approximately 30 m²: Living space with a garden and pond view, an internal sleeping nook, a separate kitchen, and a shower and separate toilet. Access is via the entrance area of the large apartment, with its own apartment door behind it.
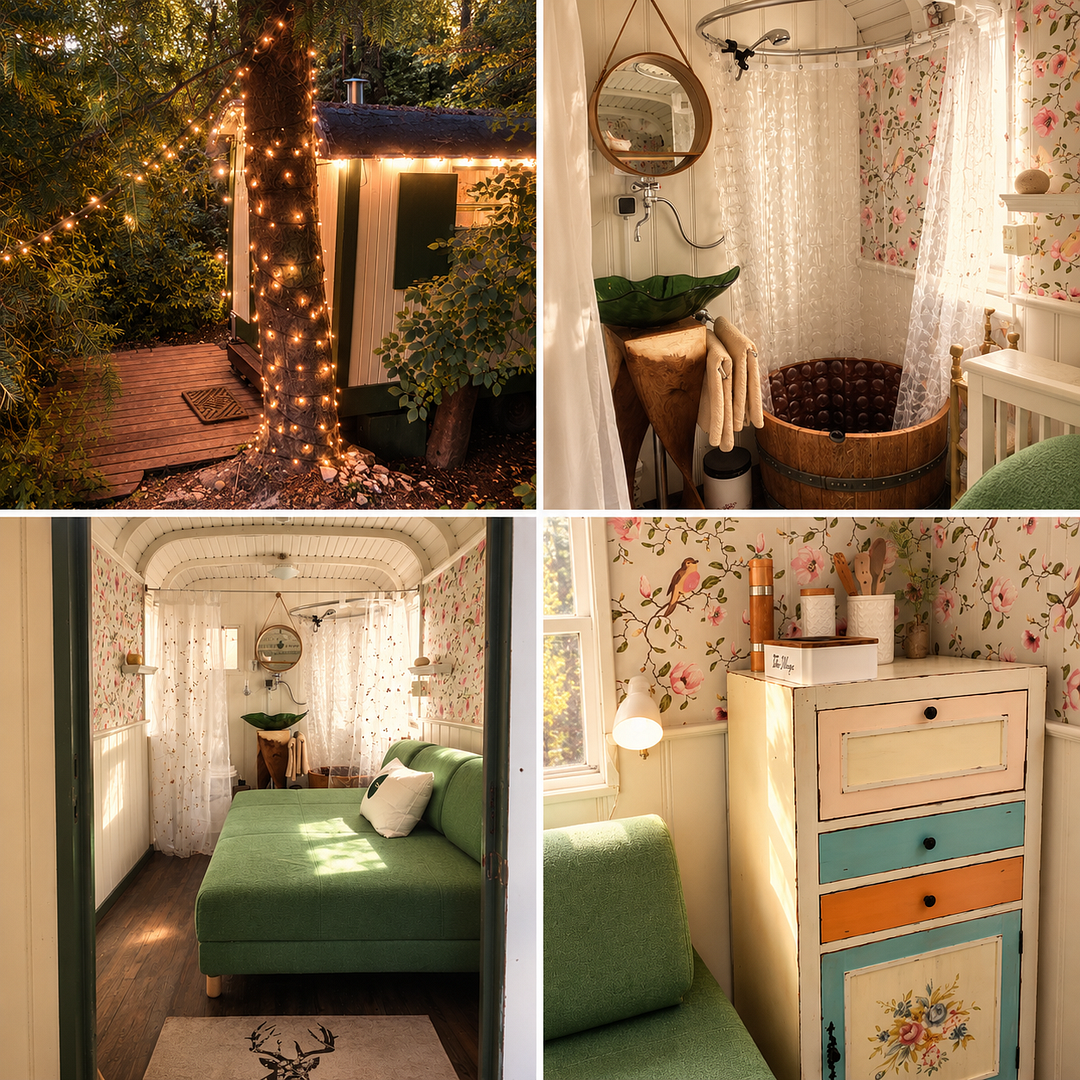
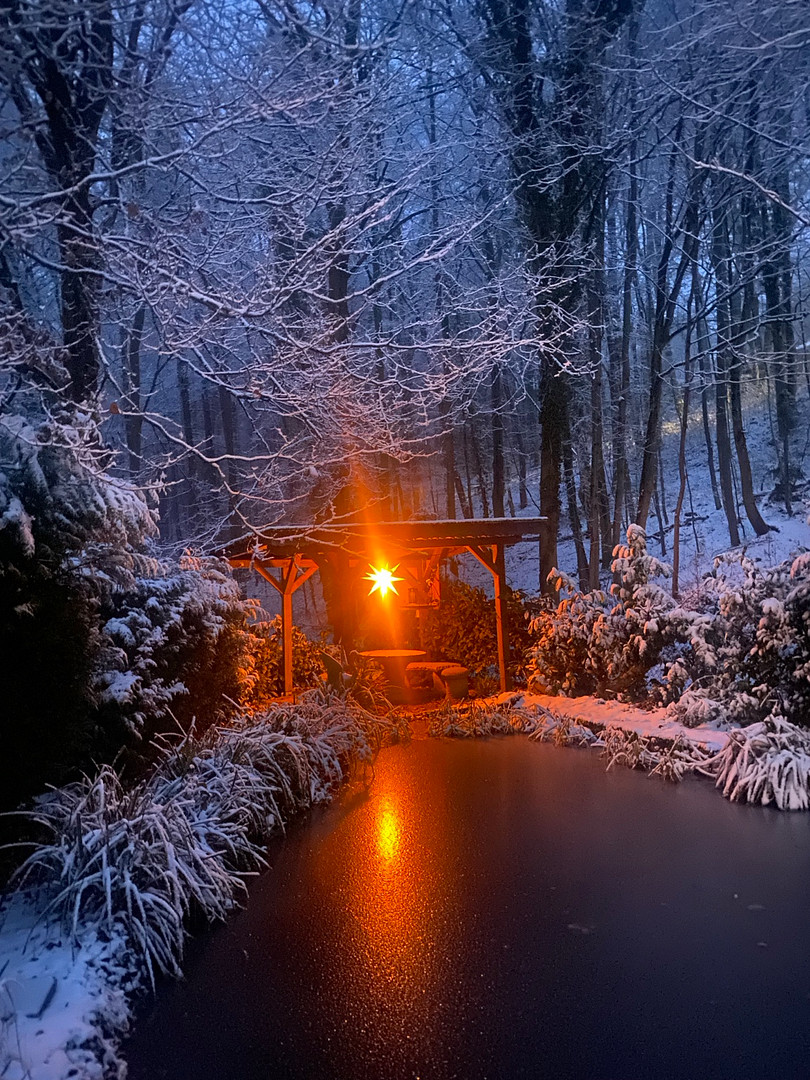
The purchase price includes the house plot of approximately 1,000 m² and the separate, currently undeveloped pond plot of approximately 391 m². A "Pfalzwagen" (a type of mobile home) is located on this pond plot and is listed on Airbnb.
Are you interested in this house?
|
Object Number
|
OM-f2dd5y
|
|
Object Class
|
House
|
|
Object Type
|
Multi-family house
|
|
Is occupied
|
Occupied
|
|
Handover from
|
By arrangement
|
Purchase price & additional costs
|
purchase price
|
560.000 €
|
|
Purchase additional costs
|
approx. 35,490 €
|
|
Total costs
|
approx. 595,489 €
|
Breakdown of Costs
* Costs for notary and land register were calculated based on the fee schedule for notaries. Assumed was the notarization of the purchase at the stated purchase price and a land charge in the amount of 80% of the purchase price. Further costs may be incurred due to activities such as land charge cancellation, notary escrow account, etc. Details of notary and land registry costs
Does this property fit my budget?
Estimated monthly rate: 2,247€
More accuracy in a few seconds:
By providing some basic information, the estimated monthly rate is calculated individually for you. For this and for all other real estate offers on ohne-makler.net
Details
|
Condition
|
Well-kept
|
|
Number of floors
|
2
|
|
Bathrooms (number)
|
3
|
|
Bedrooms (number)
|
5
|
|
Number of garages
|
1
|
|
Number of parking lots
|
5
|
|
Flooring
|
Parquet, Tiles, Other (see text)
|
|
Heating
|
Central heating
|
|
Year of construction
|
1982
|
|
Equipment
|
Terrace, Garden, Basement, Full bath, Shower bath, Fitted kitchen, Guest toilet, Fireplace, Air conditioning
|
|
Infrastructure
|
Pharmacy, General practitioner, Kindergarten, Primary school, Secondary school, Middle school, High school, Public transport
|
Information on equipment
- High-quality finishes, both inside and out.
- Flooring: Granite, parquet, and tiles.
- Bathrooms and kitchens have been modernized.
- Main living area features an open fireplace and floor-to-ceiling windows. The kitchen includes an island, white quartz countertops, and two ovens.
- The main bathroom has a bathtub and a separate shower, and there is an additional guest toilet.
- The smaller apartment features granite countertops in the kitchen and a separate utility room for the washing machine and dryer.
- Three terraces, including a southeast-facing studio terrace with a built-in grill.
- Built in 1982. The ground floor is constructed with solid masonry, while the upper floor is built using a timber frame construction. There is a storage room and workshop located in the boiler room.
- Photovoltaic system with a capacity of 9 kWp. Oil-fired central heating system for heating and hot water, with a 10,000-liter underground tank.
- Since 2017, various upgrades have been made, including modernization of the electrical systems, plumbing, kitchens, and bathrooms in both apartments, as well as the heating boiler. Continuous maintenance is performed.
Location
The house is located at the end of a cul-de-sac in Carlsberg, right on the edge of the Palatinate Forest. Walks, hikes, and bike rides can be started right outside the front door.
Carlsberg offers kindergartens, a primary school, shops, medical care, and a pharmacy. Secondary schools are located in the surrounding area. Carlsberg has connections to Grünstadt, Kaiserslautern, and the Rhine-Neckar metropolitan region.
Location Check
Energy
|
Energy efficiency class
|
E
|
|
Energy certificate type
|
Demand certificate
|
|
Main energy source
|
Oil
|
|
Final energy demand
|
152.10 kWh/(m²a)
|

Miscellaneous
For sale directly by the owner, with no buyer's fees.
I would be happy to send you the detailed property brochure. Please feel free to contact me through the portal to arrange a personal viewing.
Currently, the house is occupied by the owner and a tenant. It is also rented out through Airbnb year-round.
Broker inquiries not welcome! According to § 7 UWG, unsolicited contact by brokers without the express consent of the recipient is prohibited!
Topic portals
Send a message directly to the seller
Questions about this house? Show interest or arrange a viewing appointment?
Click here to send a message to the provider:
Offer from: Nicole Stoeber

Diese Seite wurde ausgedruckt von:
https://www.ohne-makler.net/en/property/f2dd5y/