
This page was printed from:
https://www.ohne-makler.net/en/property/ek498r/
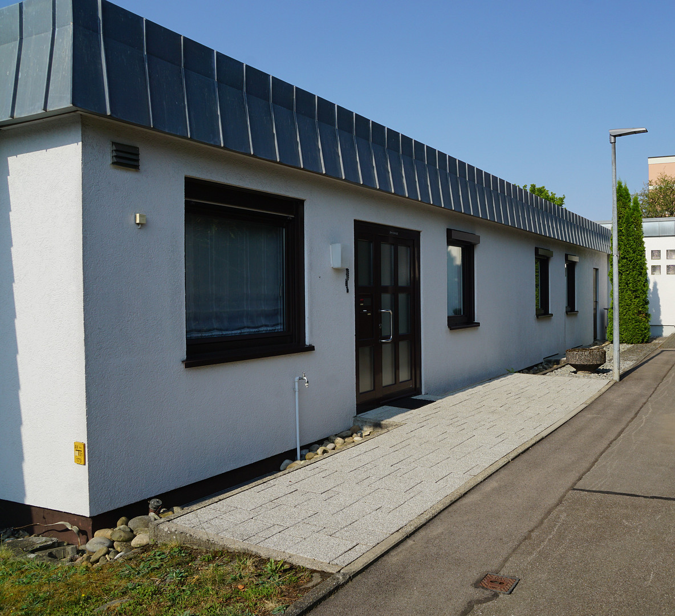
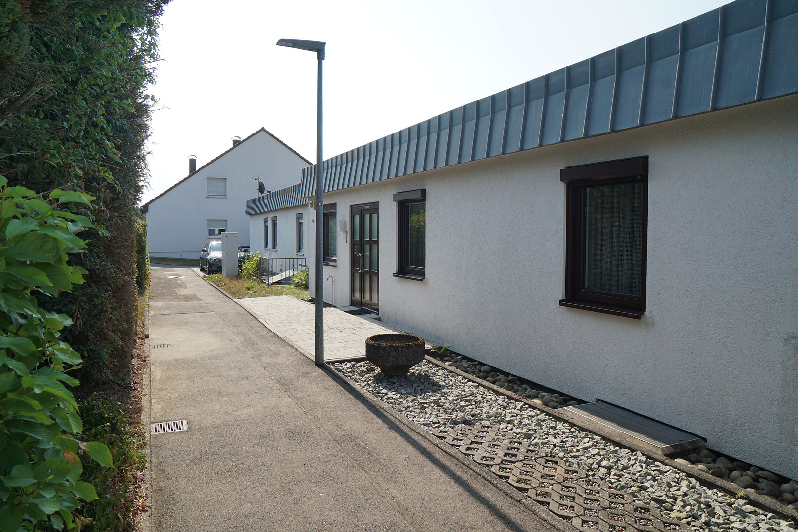
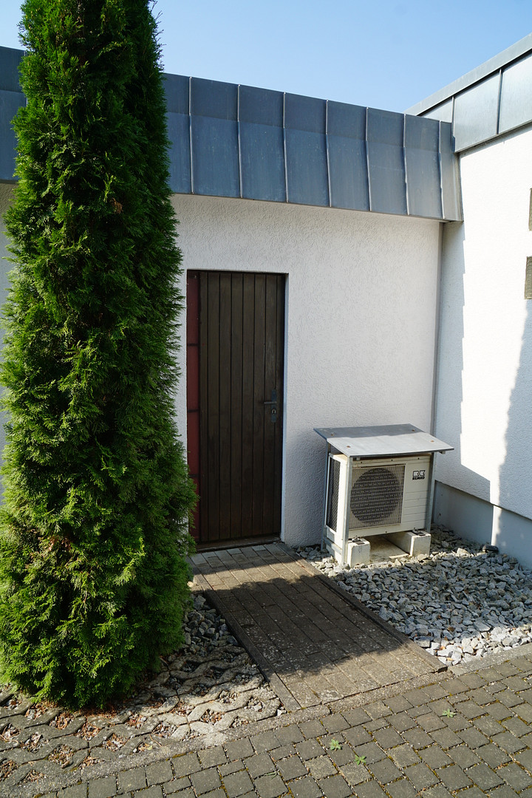
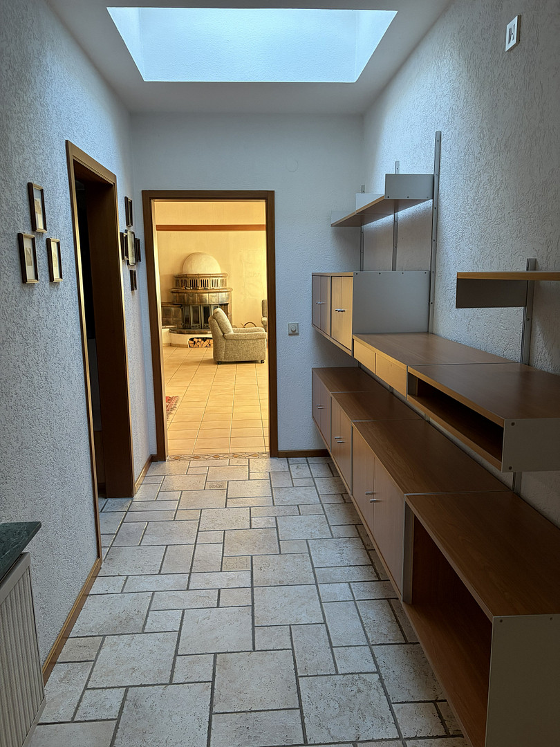
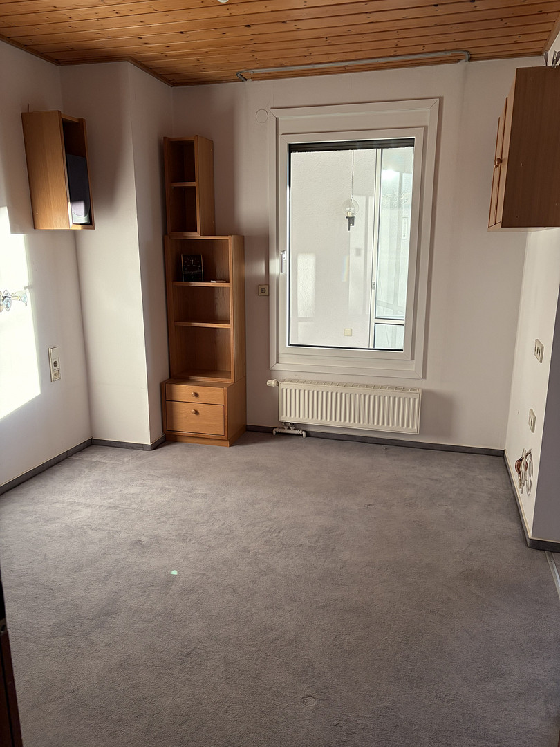
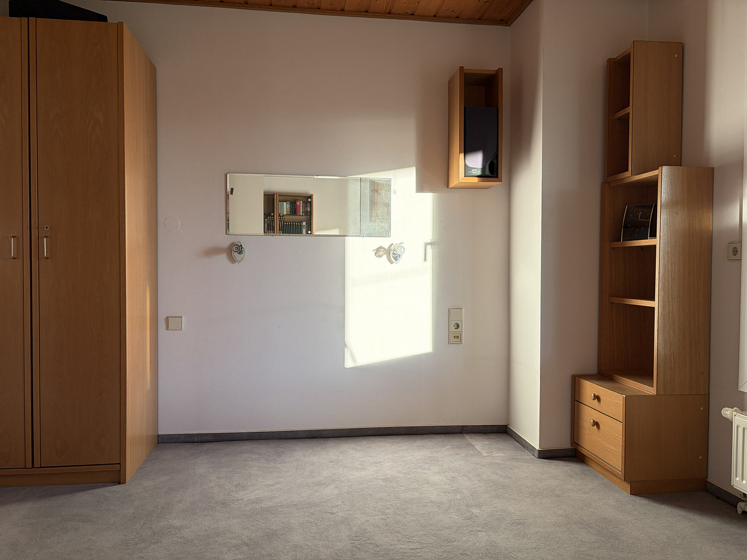
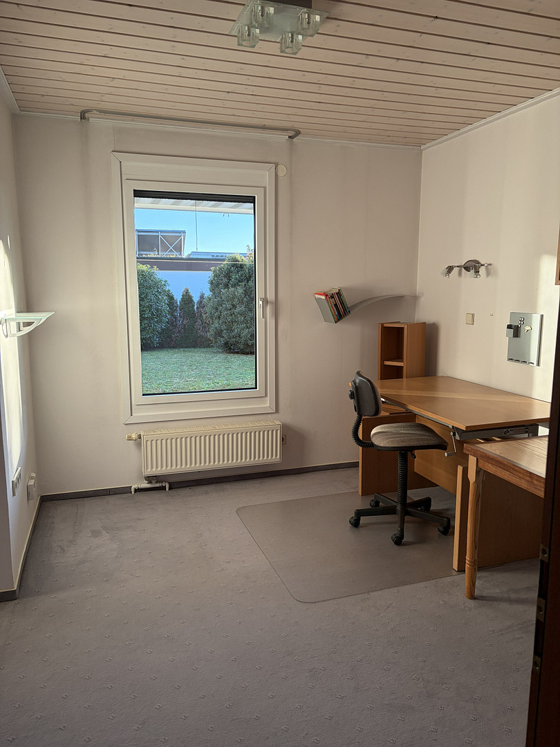
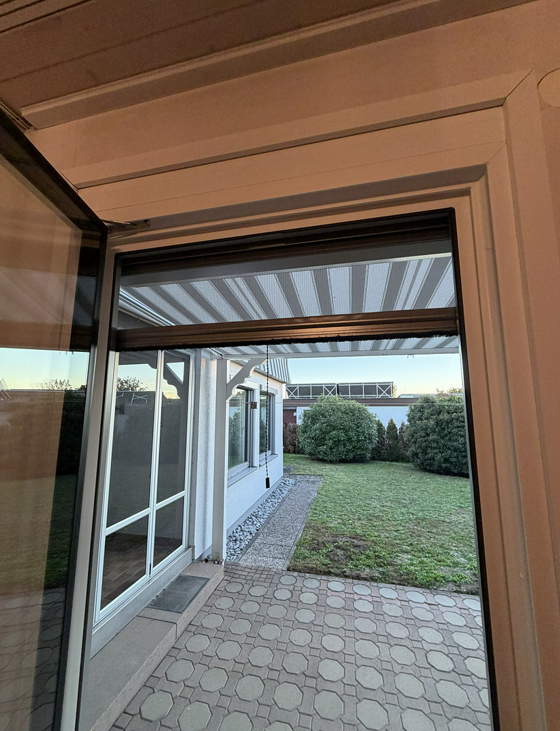
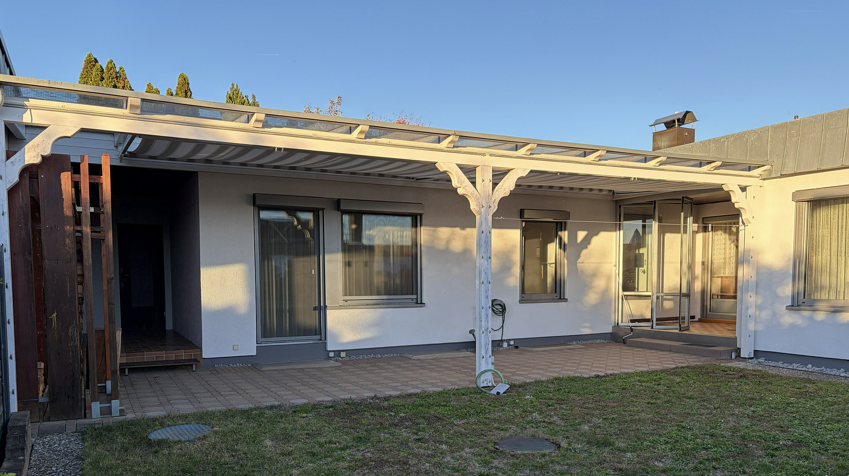
Living on one level - a beautiful bungalow with a garden and garage in Köngen.
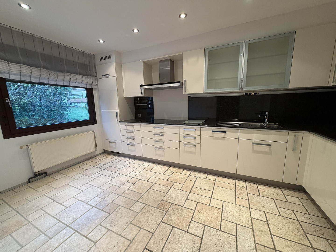
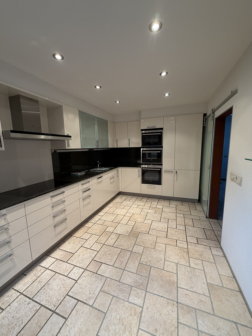
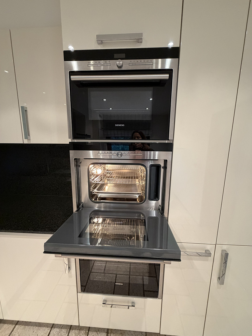
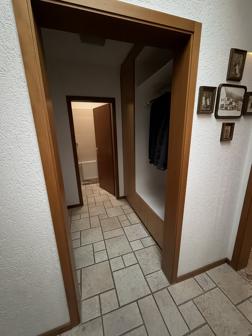
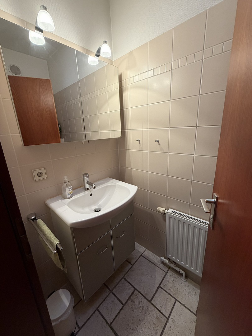
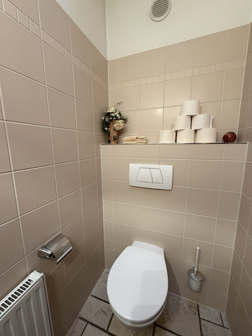
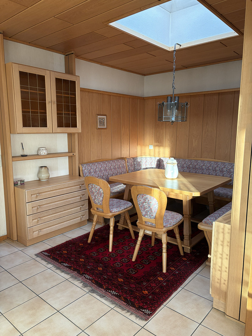
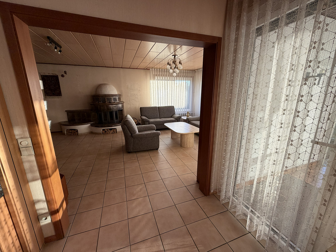
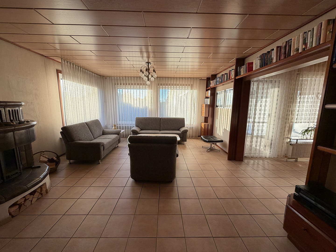
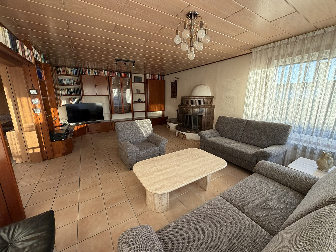
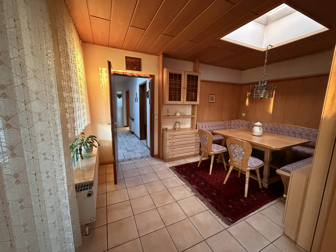
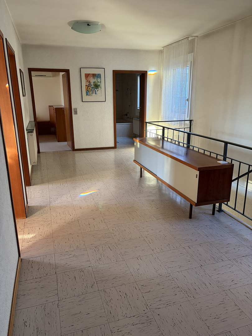
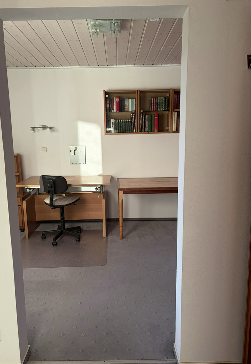
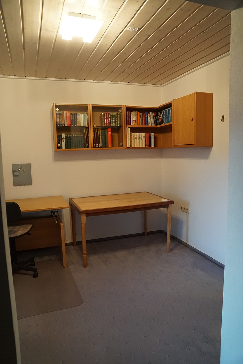
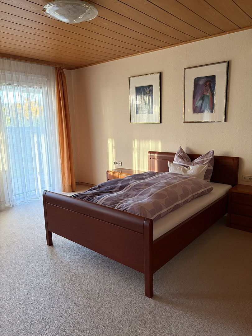
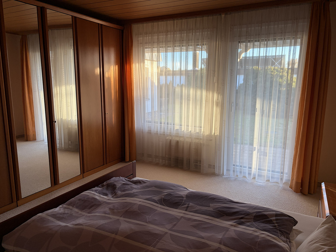
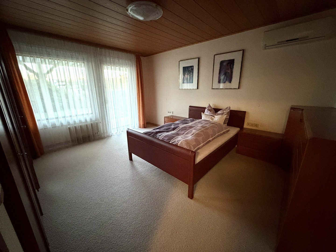
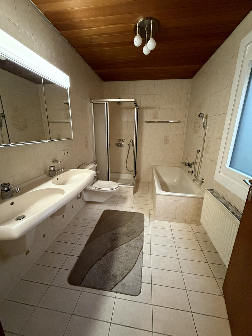
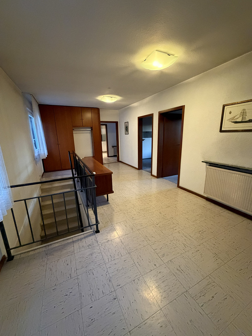
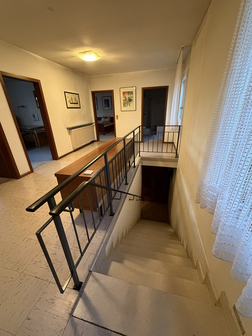
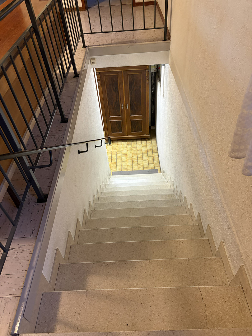
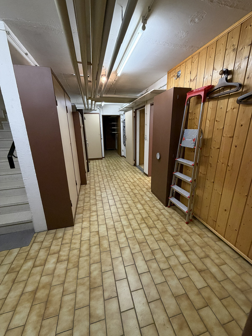
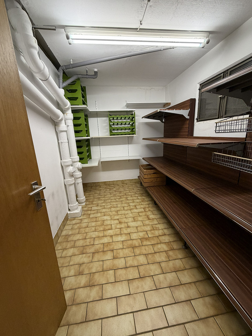
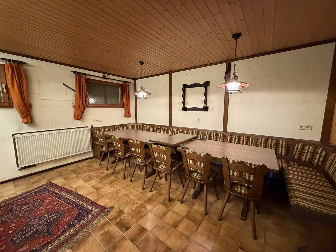
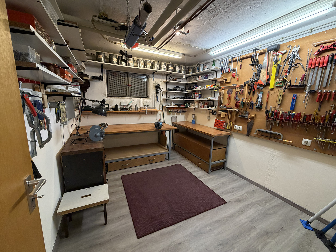
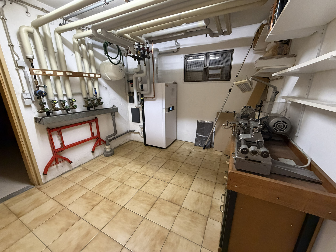
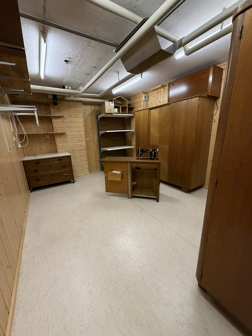
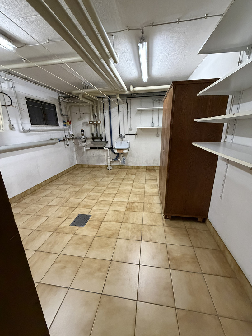
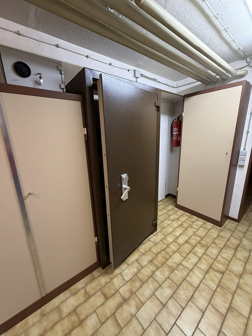
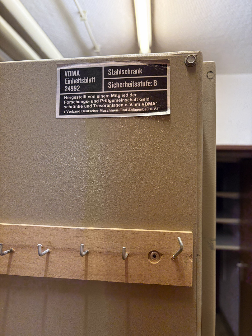
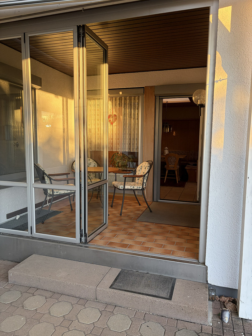
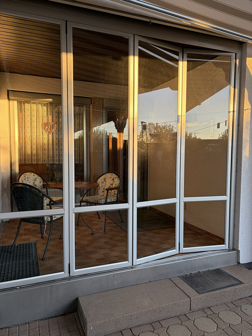
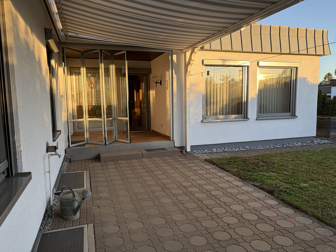
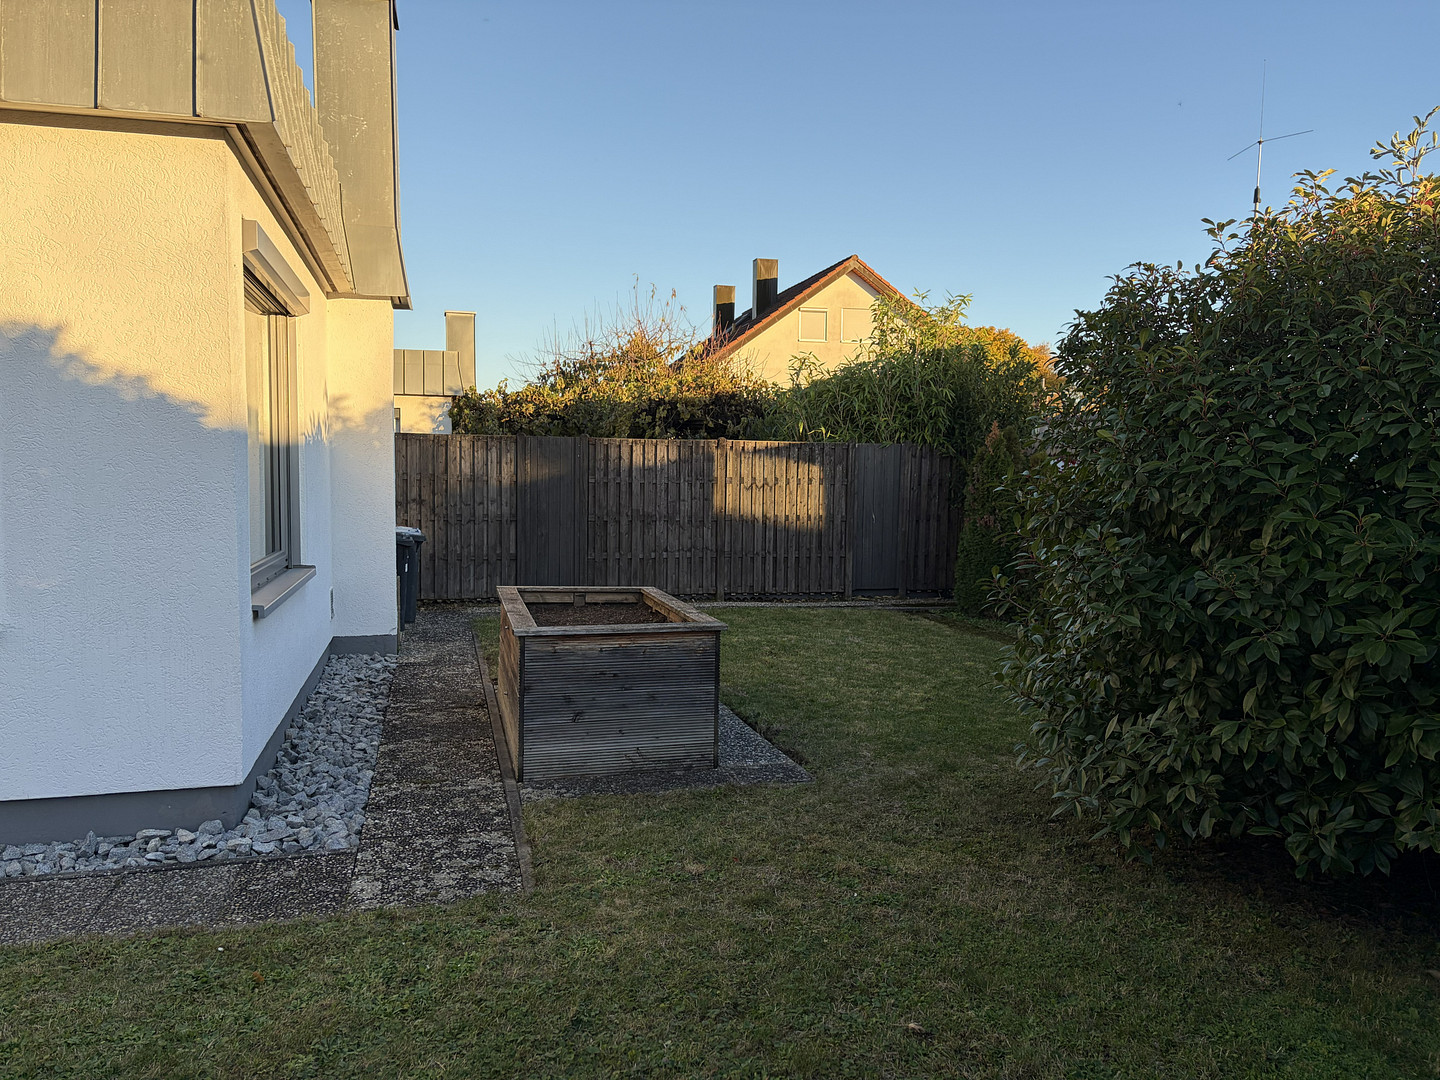
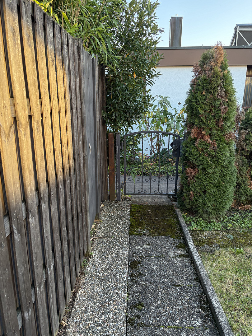
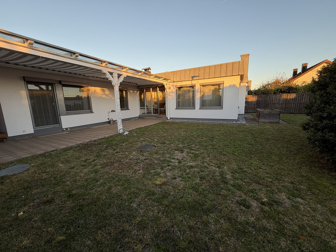
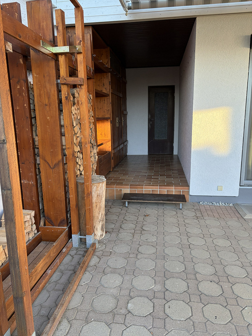
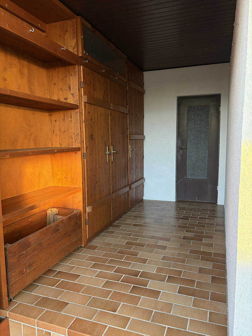
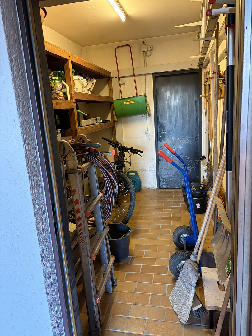
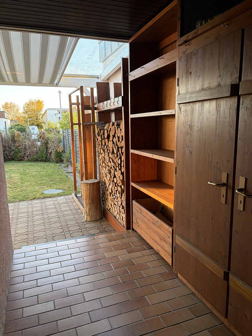
73257 Köngen – Baden-WürttembergThis beautiful and light-filled bungalow, built in 1971, offers comfortable and accessible living on a single level. With approximately 141 square meters of living space spread across 5 rooms, it provides ample space for families or couples who work from home or prefer a spacious environment. The large windows and skylights ensure plenty of natural light in all rooms, creating a pleasant living atmosphere. The cozy dining room is directly connected to the spacious living room, which features a tile stove. From the dining room, you can access the terrace and garden through a winter garden with a folding glass door. The large terrace is covered by a glass roof supported by a wooden pergola. This can be shaded with fabric awnings in the summer. The bedroom, equipped with air conditioning, has its own exit to the terrace. Adjacent to the bedroom is a spacious daylight bathroom with double sinks, a shower, and a bathtub. A guest toilet is also available. The two smaller bedrooms, located off the "living hallway," can be used as a large children's room or as two separate home offices due to the existing doorway. If needed, and with the passage closed off, the property offers two children's bedrooms. Due to the size of the "living area," it would certainly still offer ample space for setting up a home office. The (built-in) kitchen was completely renovated in 2007, is high-quality, and is in very good condition. The bungalow has been continuously modernized. The windows were almost completely replaced between 2013, 2014, and 2021 with triple-glazed aluminum-plastic windows (with the exception of the kitchen and dining room windows). All blinds are operated electrically with remote controls. Windows that need to be opened regularly for ventilation are fitted with retractable mosquito nets. At the end of the terrace, there is a covered area for hanging laundry. This area is equipped with a solid wooden built-in cabinet with a lock. A garden shed, accessible from both sides, is available for storing gardening tools, bicycles, etc. The garden itself is accessible from the house, via the garden shed, and also through a lockable garden gate. The bungalow's roof is green and attractively planted. In the summer, the greenery helps to create a cooler indoor climate. The house is a prefabricated home with a steel frame construction and lightweight concrete walls. It is partially basemented. Notable features include a functional workshop, a spacious "sunroom," and a large safe (security level: B). In addition, the utility room, storage room, and former oil tank room offer ample storage space or potential for further development. The heating system is a gas condensing boiler (Viessman Vitodens 333F) installed in 2014. The approximately 415 m² plot is level and offers a pleasant size and a quiet location within an established residential area with access roads. The currently low-maintenance and well-designed garden offers plenty of space for families, gardening enthusiasts, and the realization of personal ideas. A pool or natural pond would certainly be easily integrated here. An underground rainwater storage tank from "Graf" with a capacity of approximately 2,000 liters is available for garden irrigation. The garage, which belongs to the house, is part of a garage complex and is located approximately 60 meters from the house. Upon request, it is possible to purchase an additional underground parking space located approximately 220 meters from the house.
Are you interested in this house?
|
Object Number
|
OM-ek498r
|
|
Object Class
|
House
|
|
Object Type
|
Bungalow
|
|
Is occupied
|
Vacant
|
|
Handover from
|
By arrangement
|
Purchase price & additional costs
|
purchase price
|
640.000 €
|
|
Purchase additional costs
|
approx. 40,180 €
|
|
Total costs
|
approx. 680,180 €
|
Breakdown of Costs
* Costs for notary and land register were calculated based on the fee schedule for notaries. Assumed was the notarization of the purchase at the stated purchase price and a land charge in the amount of 80% of the purchase price. Further costs may be incurred due to activities such as land charge cancellation, notary escrow account, etc. Details of notary and land registry costs
Does this property fit my budget?
Estimated monthly rate: 2,560€
More accuracy in a few seconds:
By providing some basic information, the estimated monthly rate is calculated individually for you. For this and for all other real estate offers on ohne-makler.net
Details
|
Condition
|
Well-kept
|
|
Number of floors
|
1
|
|
Usable area
|
108.2 m²
|
|
Bathrooms (number)
|
1
|
|
Bedrooms (number)
|
3
|
|
Number of garages
|
1
|
|
Flooring
|
Carpet, Tiles, Vinyl / PVC
|
|
Heating
|
Central heating
|
|
Year of construction
|
1971
|
|
Equipment
|
Terrace, Winter garden, Garden, Basement, Full bath, Fitted kitchen, Guest toilet, Fireplace
|
|
Infrastructure
|
Pharmacy, Grocery discount, General practitioner, Kindergarten, Primary school, Secondary school, Middle school, Public transport
|
Information on equipment
• Bungalow on one level – with minimal barriers: only one staircase to the basement, and two steps to the terrace/garden.
• Located on a quiet residential street (cul-de-sac).
• Approximately 140 m² of living space, approximately 108 m² of usable space.
• 5 rooms.
• One bathroom, separate guest toilet.
• High-quality and well-maintained built-in kitchen.
• Large living and dining area.
• Spacious terrace with a glazed roof that can be shaded.
• Flooring: tiles, carpet, and PVC.
• Large windows, high-quality aluminum-plastic windows with electric blinds and, in some cases, mosquito nets.
• Versatile basement rooms with a workshop and a safe.
• Fiber optic connection available in the house (basement), but not yet "activated."
• Currently, the garden is easy to maintain and offers plenty of possibilities for landscaping (pool, natural pond, fire pit, etc.).
• Practical garden shed.
• Detached garage located approximately 60 meters away. An additional underground parking space (with a garage door) located approximately 220 meters away can be purchased upon request (purchase price: €23,000).
• Quiet location on the outskirts of town.
• Vacant and available for immediate occupancy.
Location
The property is located in a desirable residential area in Köngen, in a well-established and quiet neighborhood, just one block from the edge of town. The area is characterized by well-maintained single-family homes, multi-family buildings, bungalows, and spacious plots of land. The peaceful residential atmosphere (primarily local roads) and minimal traffic make this location particularly attractive for families, couples, and those seeking tranquility. A stop for the community bus line BB19 is located near the property. The community bus connects the residential areas of Köngen, including the town center, the town hall, the cemetery, and the KÖ8. A bus stop for line 151 is within walking distance (approximately 7 minutes) and provides direct access to the Wendlingen train station, with connections to the S-Bahn (suburban railway) and regional transport. The express bus stop for line X 10 (serving Kirchheim unter Teck via Denkendorf and Neuhausen to the airport/exhibition center) is reachable on foot in about 13 minutes. The town center, with its shops, banks, doctors' offices, cafes, and restaurants, is easily accessible by bike, and also within a reasonable walking distance. A kindergarten with extended opening hours and full-day care is located nearby (a 2-minute walk). A primary school and a combined school (Burgschule) complete the educational offerings directly in Köngen. Secondary schools are available in the neighboring towns of Wendlingen, Kirchheim, Plochingen, and Nürtingen. Due to its location on the outskirts of the town, the property offers quick access to nearby meadows, fields, walking paths, and the forest. The municipality of Köngen, with approximately 10,000 residents, is part of the Esslingen district and is located about 20 kilometers southeast of the state capital Stuttgart. Thanks to its convenient location on the federal highway B 313 and the A 8 motorway, the cities of Esslingen, Nürtingen, Kirchheim unter Teck, Stuttgart, and Stuttgart Airport are easily accessible in a short time. The Wendlingen train station, with its S-Bahn (suburban railway) and regional train connections, is only a few minutes away by car. The municipality of Köngen is attractive due to its excellent infrastructure and high quality of life. In addition to a wide range of shopping opportunities, the municipality offers a diverse selection of kindergartens, schools, medical facilities, and numerous sports and leisure activities. The vibrant community life and diverse cultural offerings make Köngen particularly attractive to families and individuals who appreciate a lively environment with a high quality of life. Landmarks such as Köngen Castle, the Köngen tithe barn, and the well-known Roman Museum are reminders of the community's long history. The charming surroundings, with its orchards, fields, and forests, also offer a high level of recreational opportunities right on your doorstep.
Location Check
Energy
|
Energy efficiency class
|
H
|
|
Energy certificate type
|
Demand certificate
|
|
Main energy source
|
Gas
|
|
Final energy demand
|
258.60 kWh/(m²a)
|
 Grundriss EG (Wohnen)
Miscellaneous
For sale by owner - no realtor fees!
Broker inquiries not welcome! According to § 7 UWG, unsolicited contact by brokers without the express consent of the recipient is prohibited!
Topic portals
Send a message directly to the seller
Questions about this house? Show interest or arrange a viewing appointment?
Click here to send a message to the provider:
Offer from: Fam. Adam

Diese Seite wurde ausgedruckt von:
https://www.ohne-makler.net/en/property/ek498r/