
This page was printed from:
https://www.ohne-makler.net/en/property/ee2z7h/
No commission: Spacious semi-detached house with approximately 512 m² of land, a garden, and a garage.
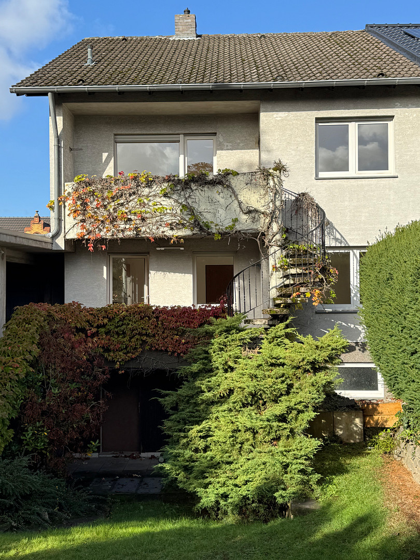
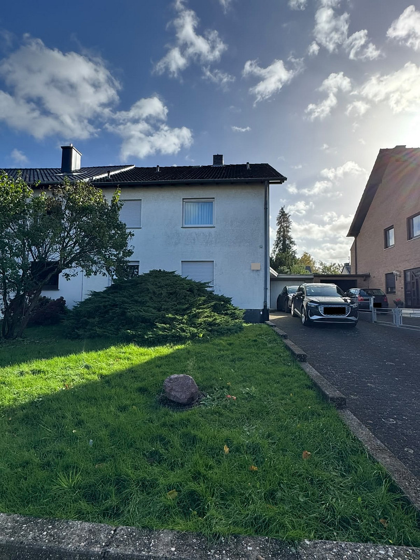
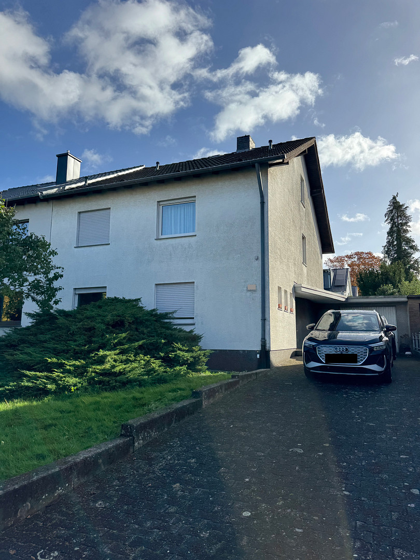
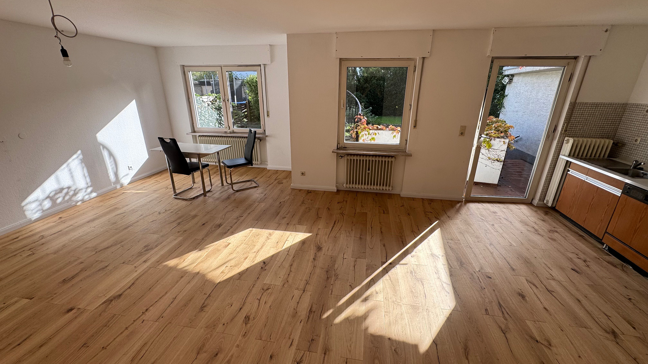
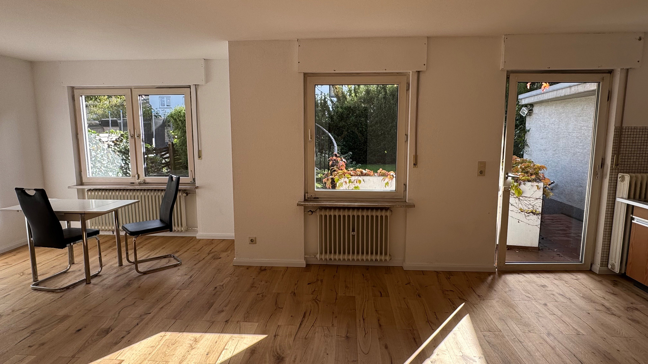
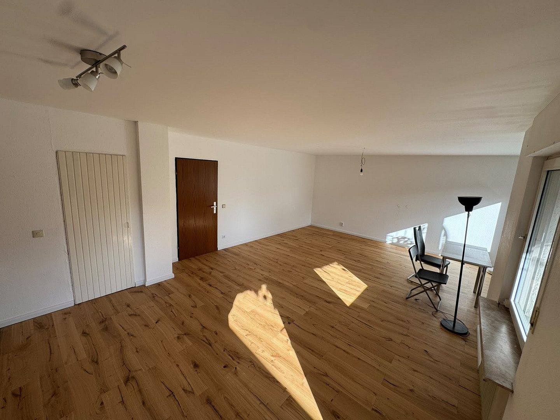
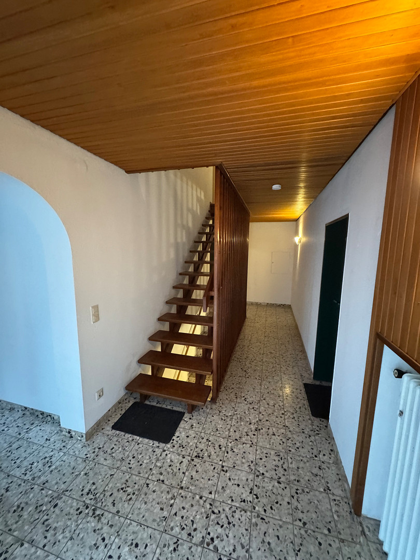
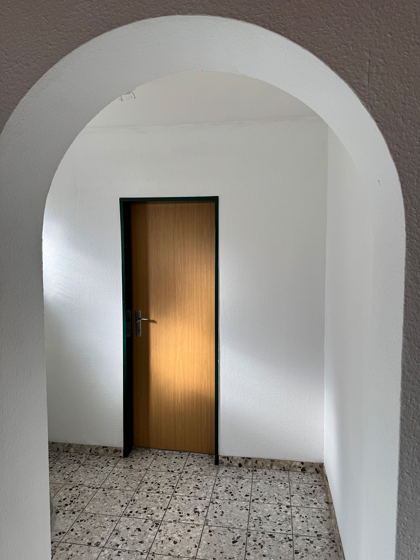
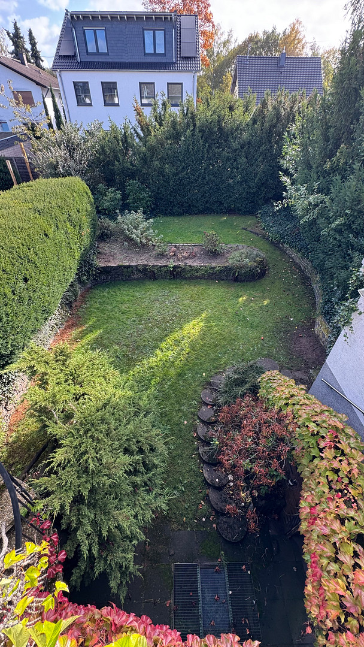
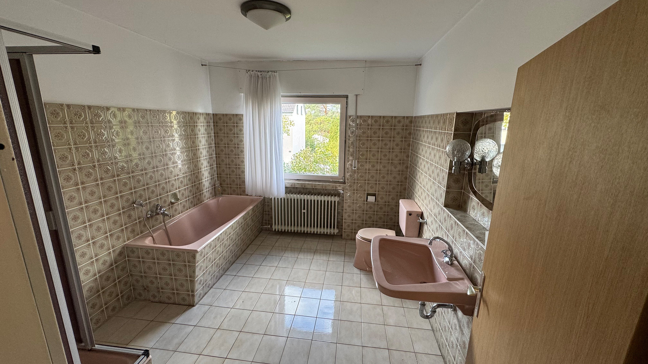
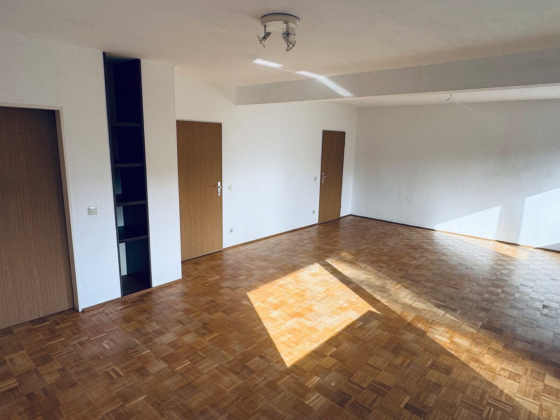
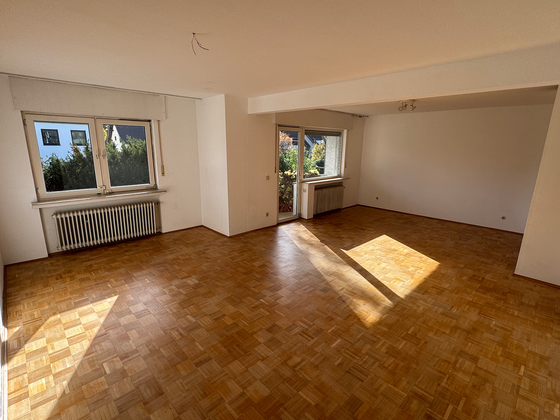
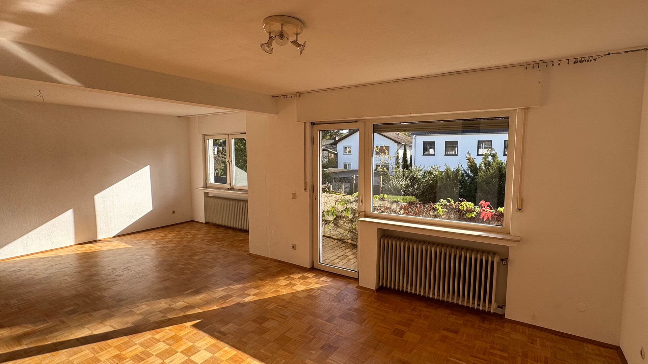
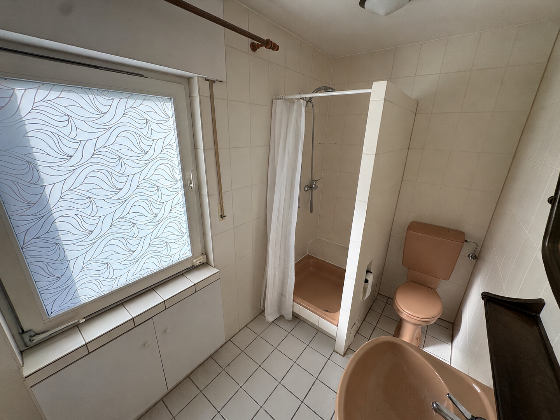
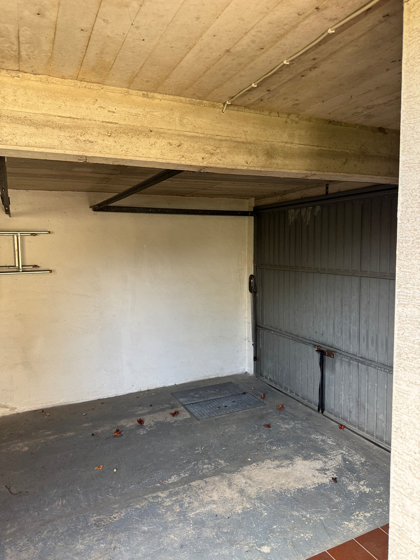
53757 Sankt Augustin – Nordrhein-WestfalenThe semi-detached house, located in Sankt Augustin-Hangelar, was built in 1972 using solid construction methods. The house offers approximately 156 square meters of living space on a plot of around 512 square meters. The ground floor features a spacious entrance area with a guest toilet and coat closet, as well as a living and dining area with an open-plan kitchen. This area provides access to the terrace and garden. Another spacious room on this floor can be used flexibly as a bedroom, guest room, playroom, or study. The upper floor includes a generously sized bedroom with access to a balcony, as well as another room. The large bedroom has its own en-suite bathroom and, due to its size and the presence of two doors, also offers the possibility of being divided into two separate rooms. The upper floor also features a large bathroom, accessible from the hallway. Underfloor heating is installed in all rooms on the upper floor. The basement provides additional usable space and includes a storage room, a laundry room, and a large heating room, which also offers storage space. This room has direct access to the garden and the terrace on the basement level. This creates further possibilities for use, for example, as a hobby room, workspace, or guest area. The attic is accessible via a pull-down staircase and offers additional storage space. Due to its generous size, there are also various possibilities for future use. The outdoor area includes a beautiful, established garden, a terrace, and two balconies. A garage with direct access to the garden is also available. In addition, the spacious driveway provides ample space for three more vehicles, allowing a total of four vehicles to be conveniently parked on the property.
Layout:
Ground Floor:
* Spacious entrance area including a coat closet
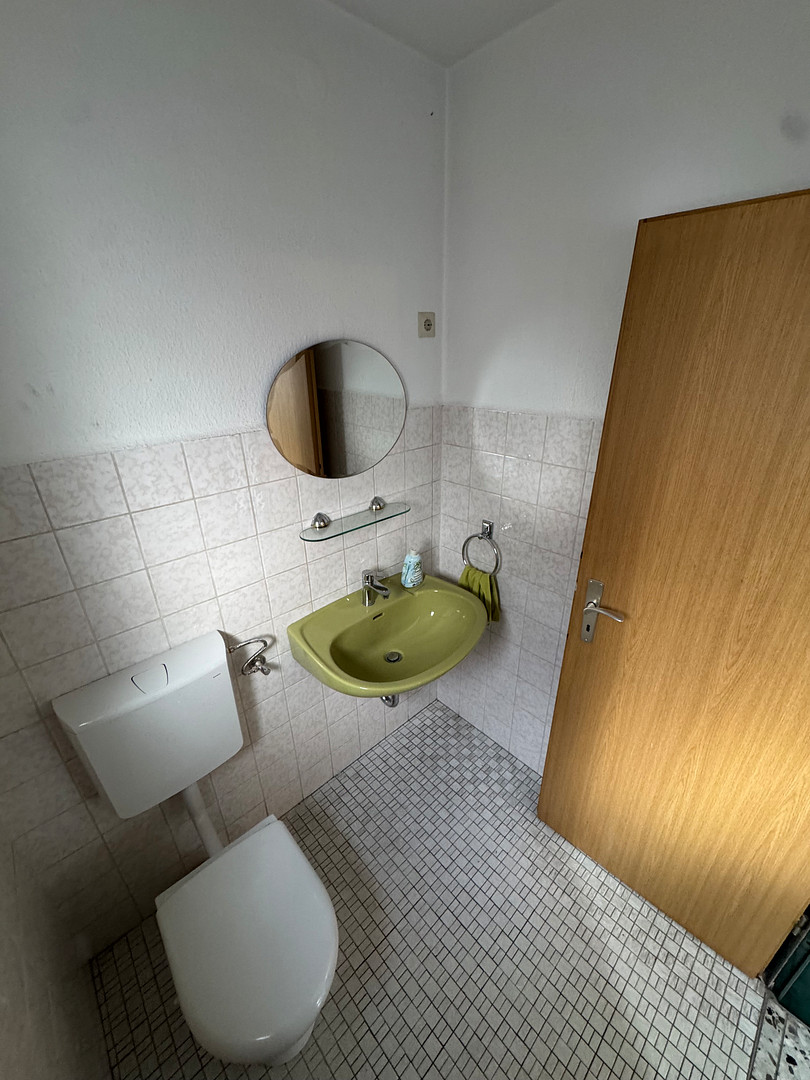
* Guest toilet
* Living and dining area with an open-plan kitchen
* Additional room
* Access to the terrace and garden
First Floor:
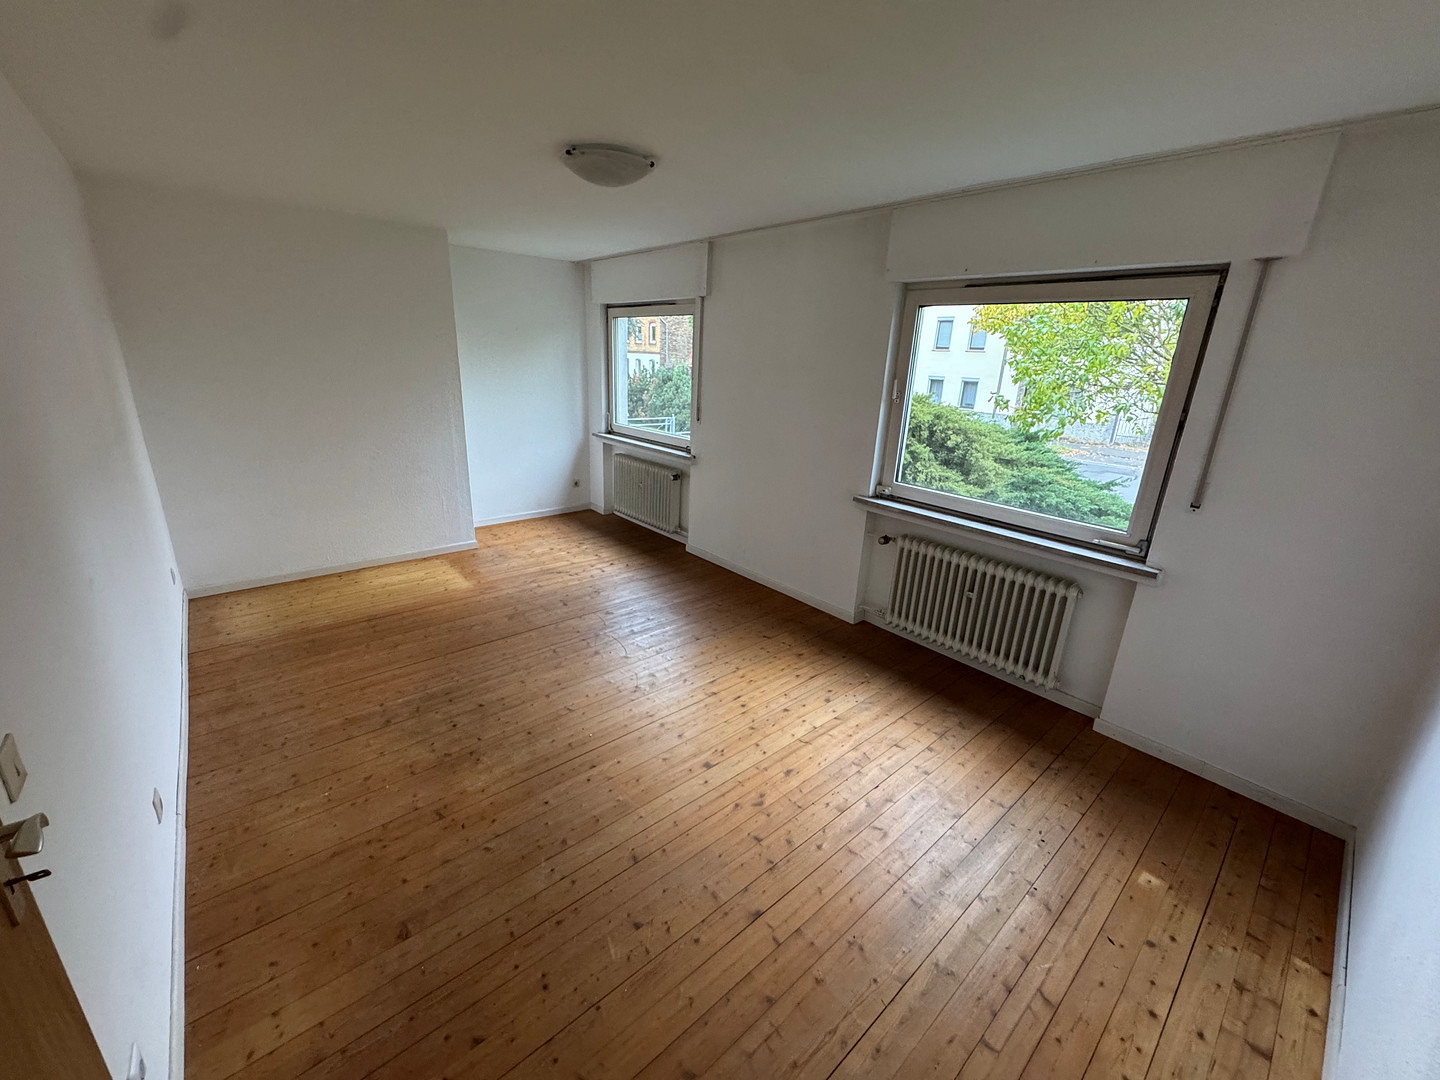
* Spacious bedroom, approximately 36m2, with a balcony (can be divided into 2 rooms if needed)
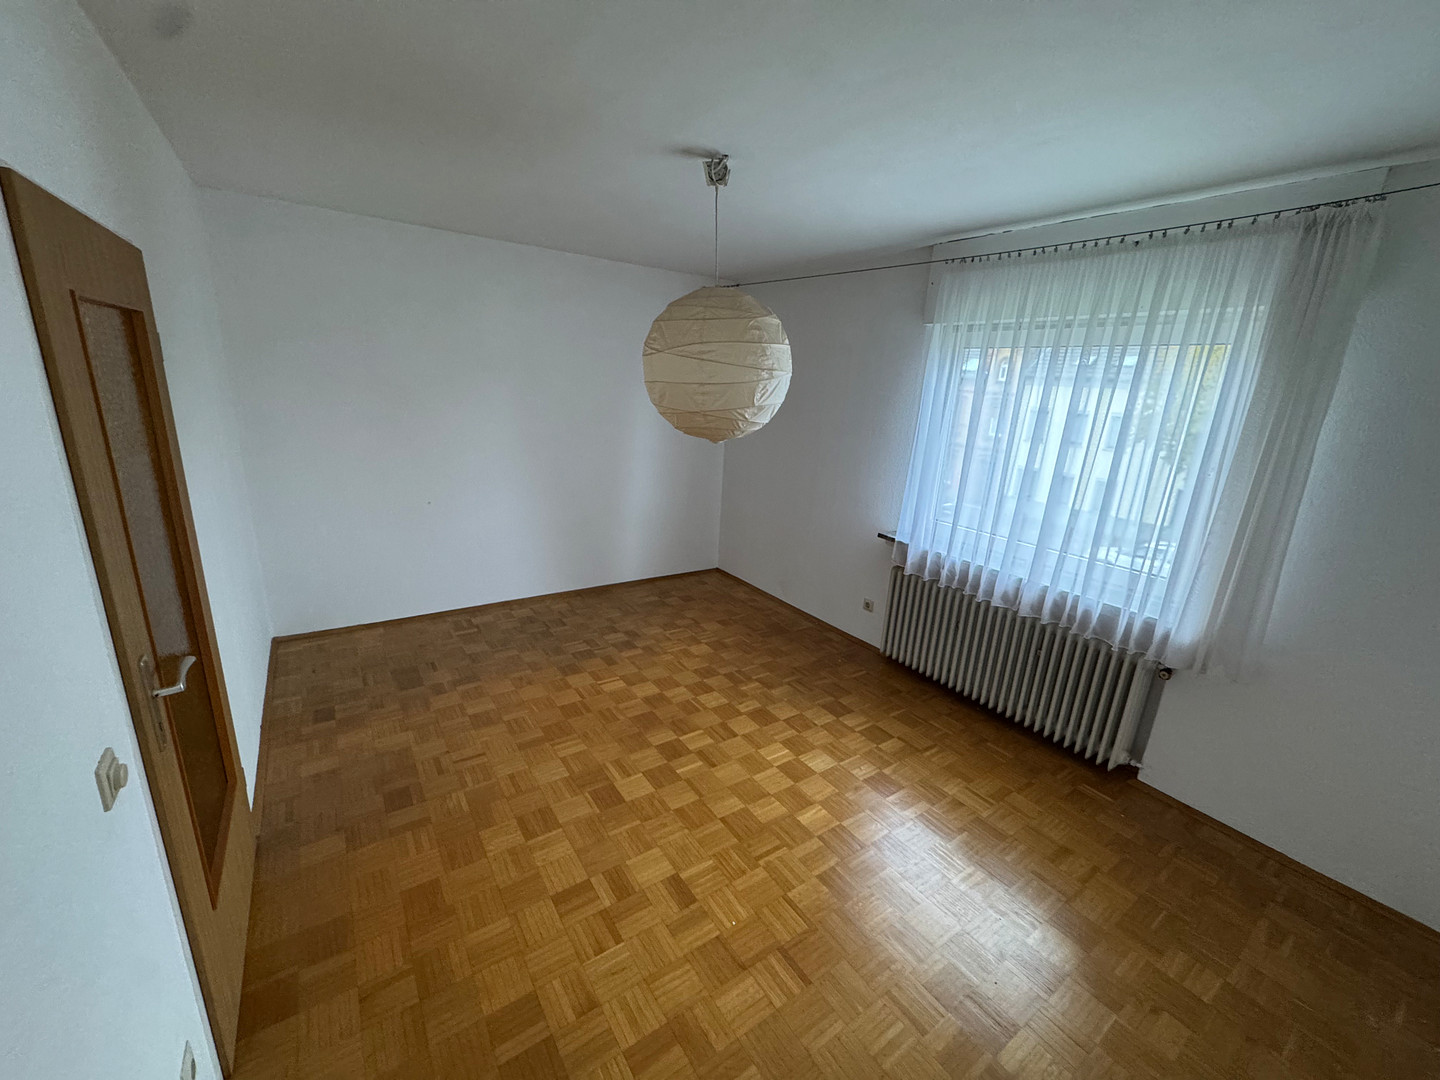
* Another bedroom/children's room
* Two bathrooms
* Underfloor heating
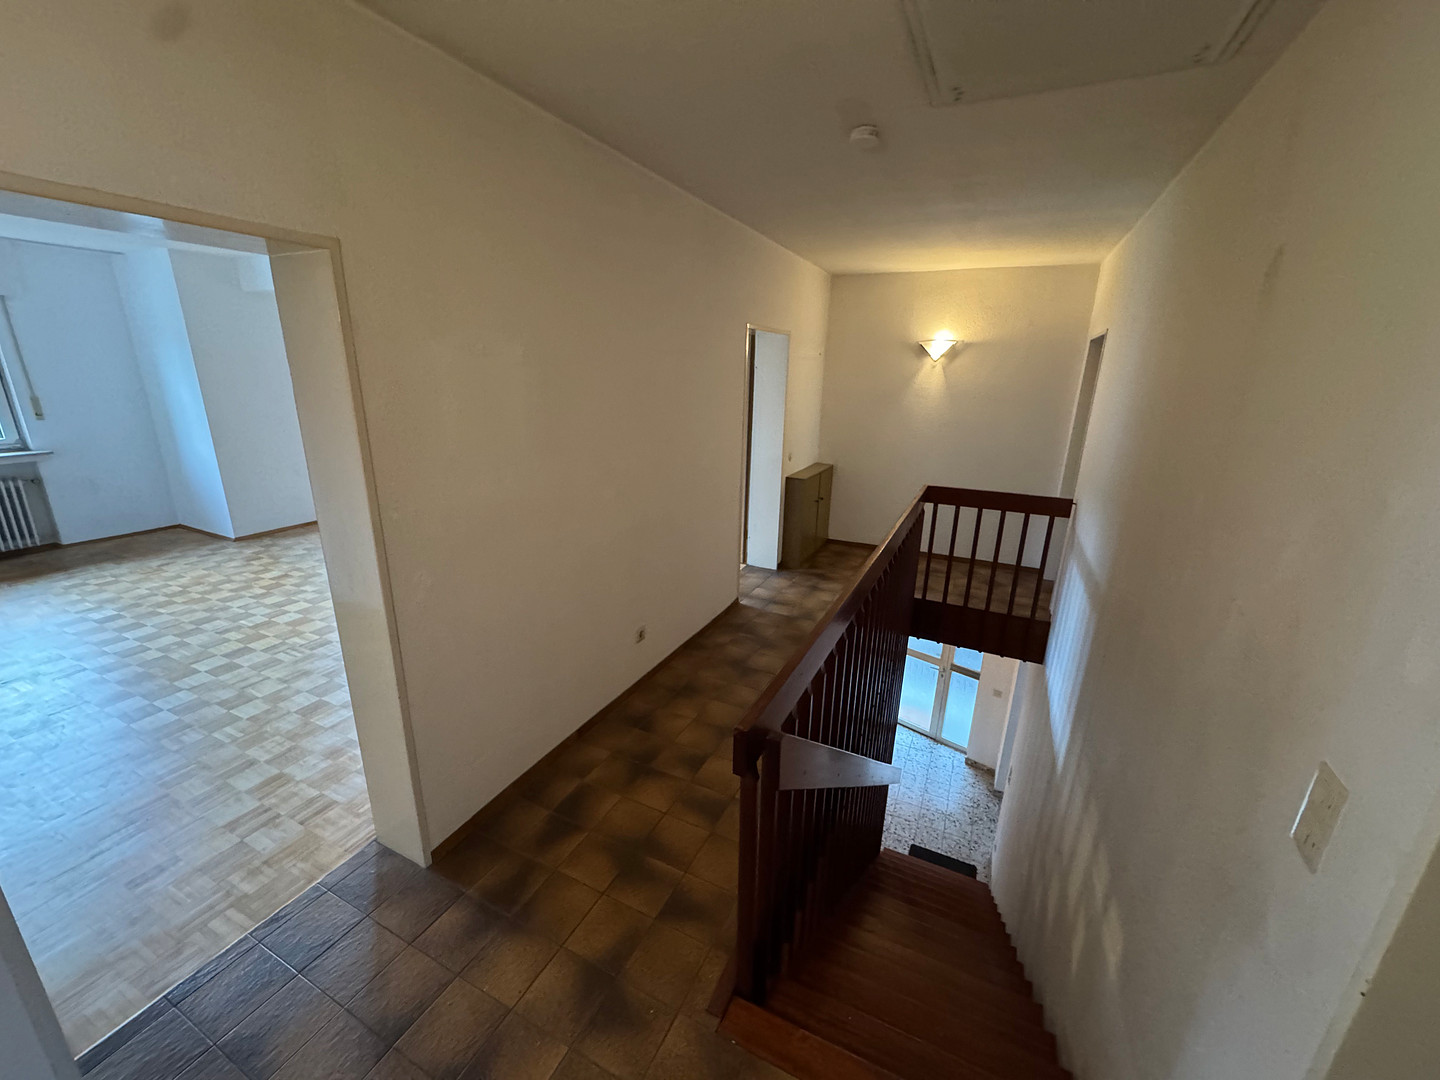
* Access to the attic
Basement Level:
* Laundry room
* Storage and utility room
* Large boiler room with additional storage space
Outdoor Area:
* Approximately 512 m² of land
* Beautiful, private garden
* Terrace
* Balconies
* Garage
* Three additional outdoor parking spaces on the driveway.
Are you interested in this house?
|
Object Number
|
OM-ee2z7h
|
|
Object Class
|
House
|
|
Object Type
|
Single-family house
|
|
Is occupied
|
Vacant
|
|
Handover from
|
By arrangement
|
Purchase price & additional costs
|
purchase price
|
560.000 €
|
|
Purchase additional costs
|
approx. 43,890 €
|
|
Total costs
|
approx. 603,889 €
|
Breakdown of Costs
* Costs for notary and land register were calculated based on the fee schedule for notaries. Assumed was the notarization of the purchase at the stated purchase price and a land charge in the amount of 80% of the purchase price. Further costs may be incurred due to activities such as land charge cancellation, notary escrow account, etc. Details of notary and land registry costs
Does this property fit my budget?
Estimated monthly rate: 2,210€
More accuracy in a few seconds:
By providing some basic information, the estimated monthly rate is calculated individually for you. For this and for all other real estate offers on ohne-makler.net
Details
|
Condition
|
Well-kept
|
|
Bedrooms (number)
|
3
|
|
Number of garages
|
1
|
|
Number of parking lots
|
3
|
|
Flooring
|
Parquet, Tiles, Other (see text)
|
|
Heating
|
Central heating
|
|
Year of construction
|
1972
|
|
Equipment
|
Balcony, Terrace, Garden, Basement, Full bath, Shower bath, Fitted kitchen, Guest toilet
|
|
Infrastructure
|
Pharmacy, Grocery discount, General practitioner, Kindergarten, Primary school, Secondary school, Middle school, High school, Comprehensive school, Public transport
|
Information on equipment
The building was constructed in 1972 and has been partially modernized over the years.
Key features and improvements include:
* Meter cupboard to be replaced in 2026
* Gas central heating system installed in 2020
* Approximately 5 cm of external wall insulation
* Double-glazed windows with shutters
* Parquet and wooden flooring in the living areas and bedrooms
* Tiled bathrooms
* Underfloor heating installed on the upper floor
* Fully basement
* Garage with access to the garden
* Three additional outdoor parking spaces on the driveway
The house offers many opportunities for modernization and individual customization.
Location
The property is located in the Hangelar district of Sankt Augustin. This district boasts a well-developed infrastructure with shops, restaurants, schools, daycare centers, and various service providers. The transportation links are excellent, both by car and by public transport. The B56 road, as well as the A560, A59, and A565 highways, provide access to Bonn, Siegburg, Cologne, and the Cologne/Bonn airport. Line 66 provides direct connections between Hangelar and the city center of Bonn, as well as the ICE (high-speed train) station in Siegburg/Bonn. The city center of Bonn and the main train station can be reached in approximately 16 minutes by line 66 or by bicycle. The Siegburg/Bonn ICE station is also directly accessible by line 66 and is located about 20 minutes away. Shops for daily necessities are located in Hangelar (within walking distance), the neighboring districts, and the nearby city of Bonn. The HUMA shopping center in the center of Sankt Augustin offers a wider range of shopping options. For families, there are various daycare centers, as well as primary and secondary schools. Medical care is provided by doctor's offices, pharmacies, and the Asklepios children's hospital in Sankt Augustin. Leisure and recreational opportunities are also available in the surrounding area. These include walking and cycling paths along the Rhine in Bonn-Beuel, along the Sieg river, and the nearby Siebengebirge mountain range.
Location Check
Energy
|
Energy efficiency class
|
G
|
|
Energy certificate type
|
Demand certificate
|
|
Main energy source
|
Gas
|
|
Final energy demand
|
200.80 kWh/(m²a)
|

Miscellaneous
Send a message directly to the seller
Questions about this house? Show interest or arrange a viewing appointment?
Click here to send a message to the provider:
Offer from: Frau Schäfer

Diese Seite wurde ausgedruckt von:
https://www.ohne-makler.net/en/property/ee2z7h/