
This page was printed from:
https://www.ohne-makler.net/en/property/eb695s/
Architect-designed house in St. Magnus – 287 m², Energy efficiency class B, heat pump & solar panels, garden. Available in 2025 – no commission fees.
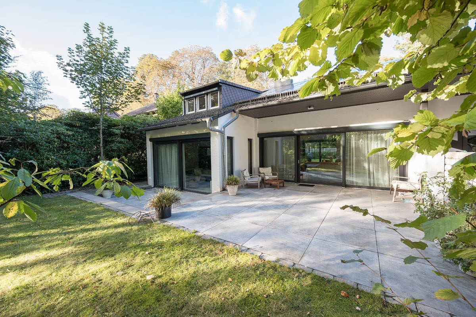
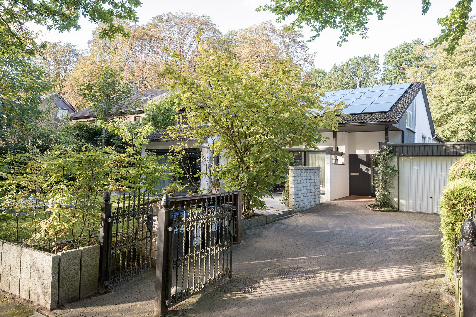
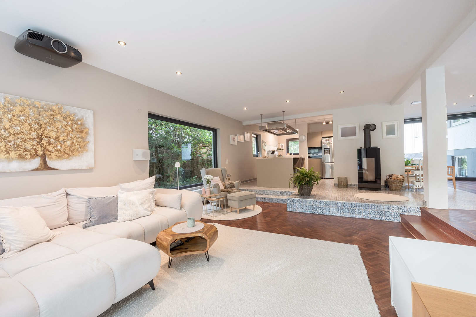
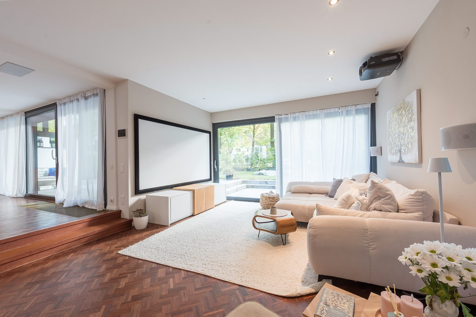
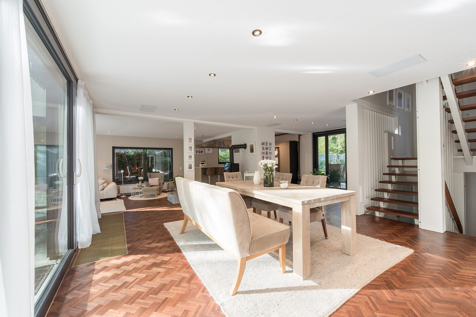
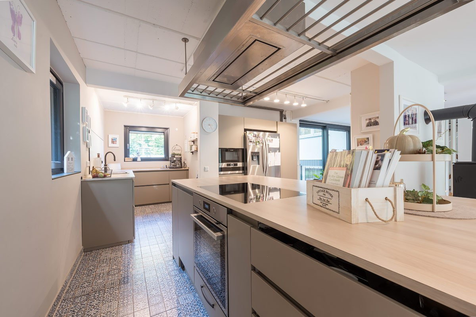
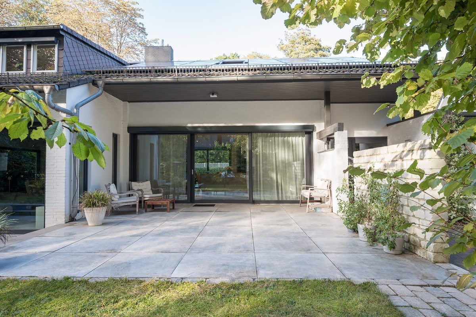
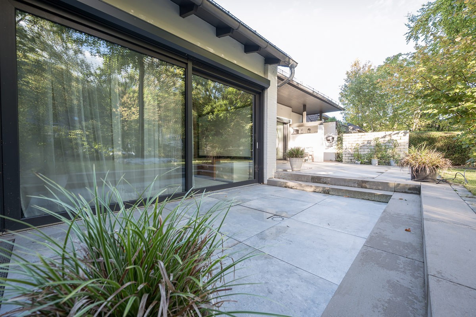
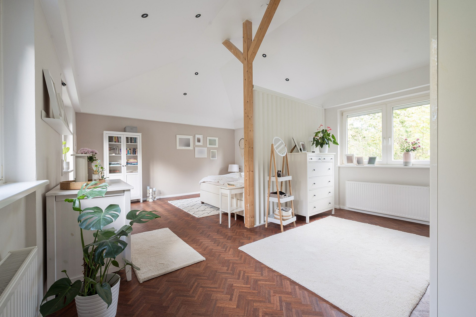
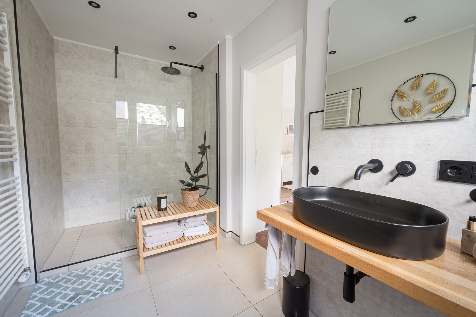
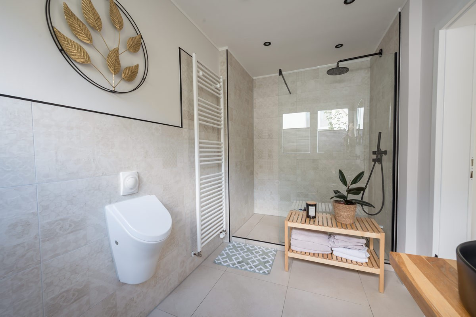
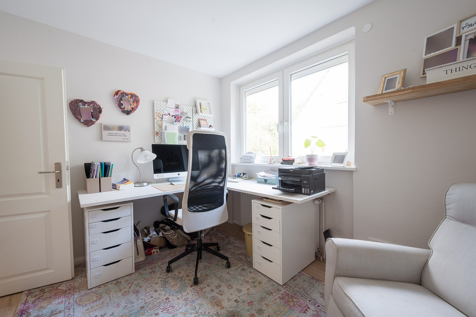
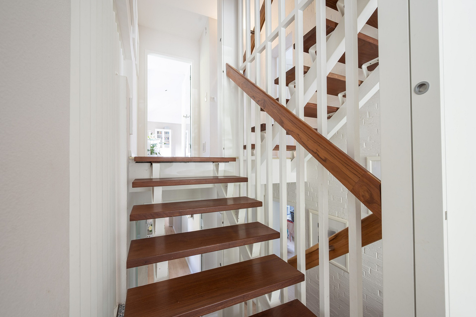
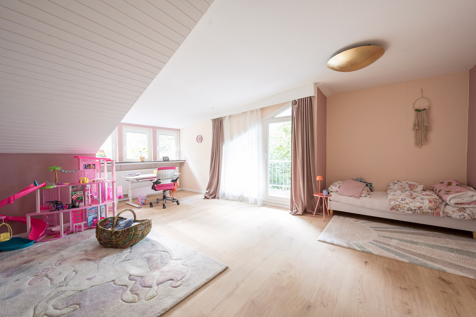
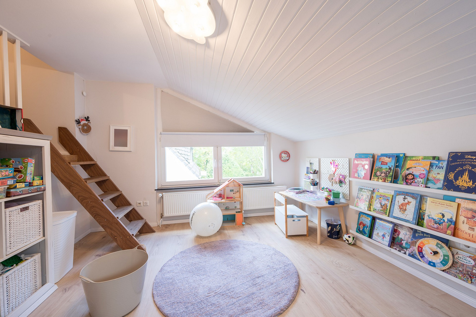
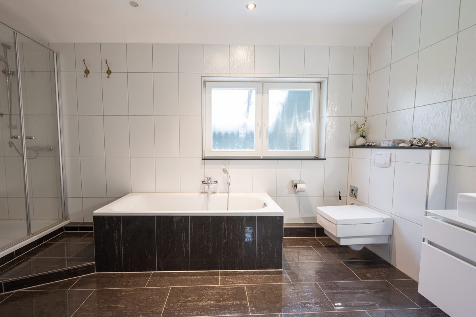
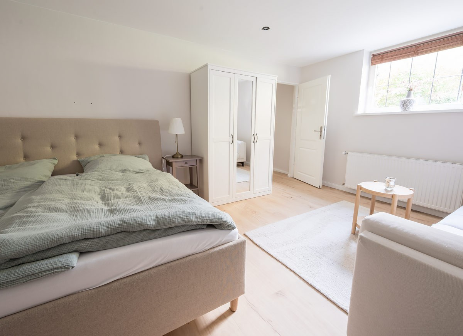
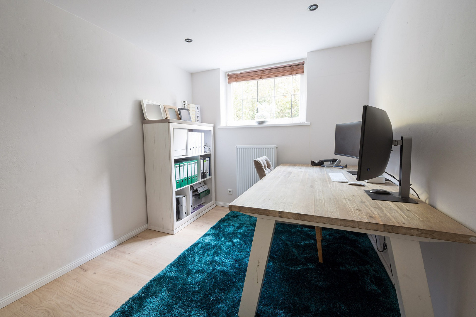
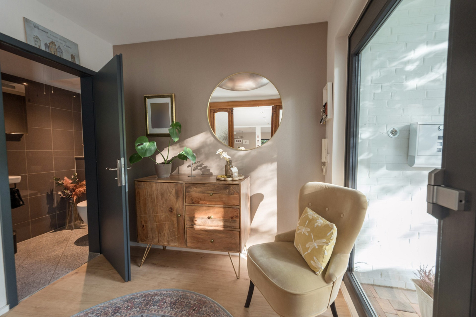
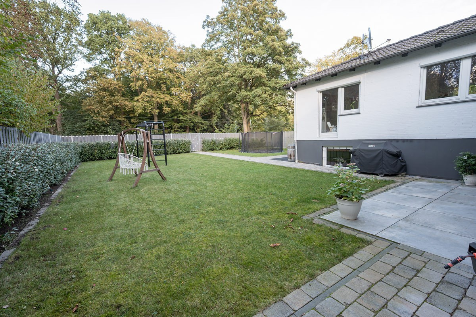
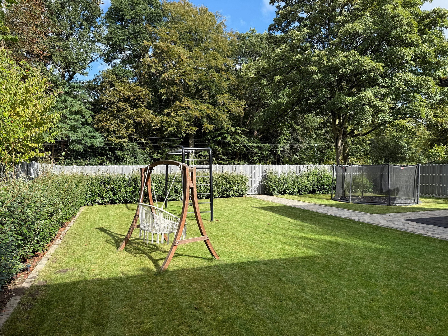
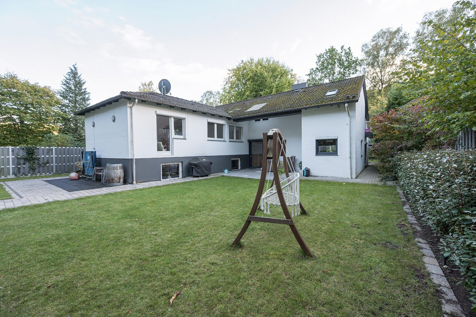
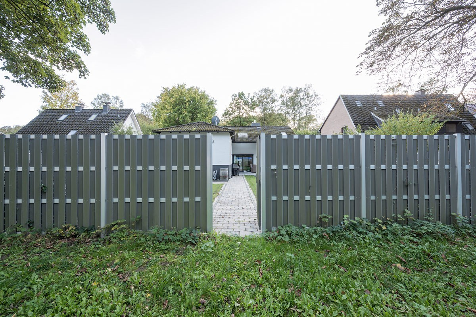
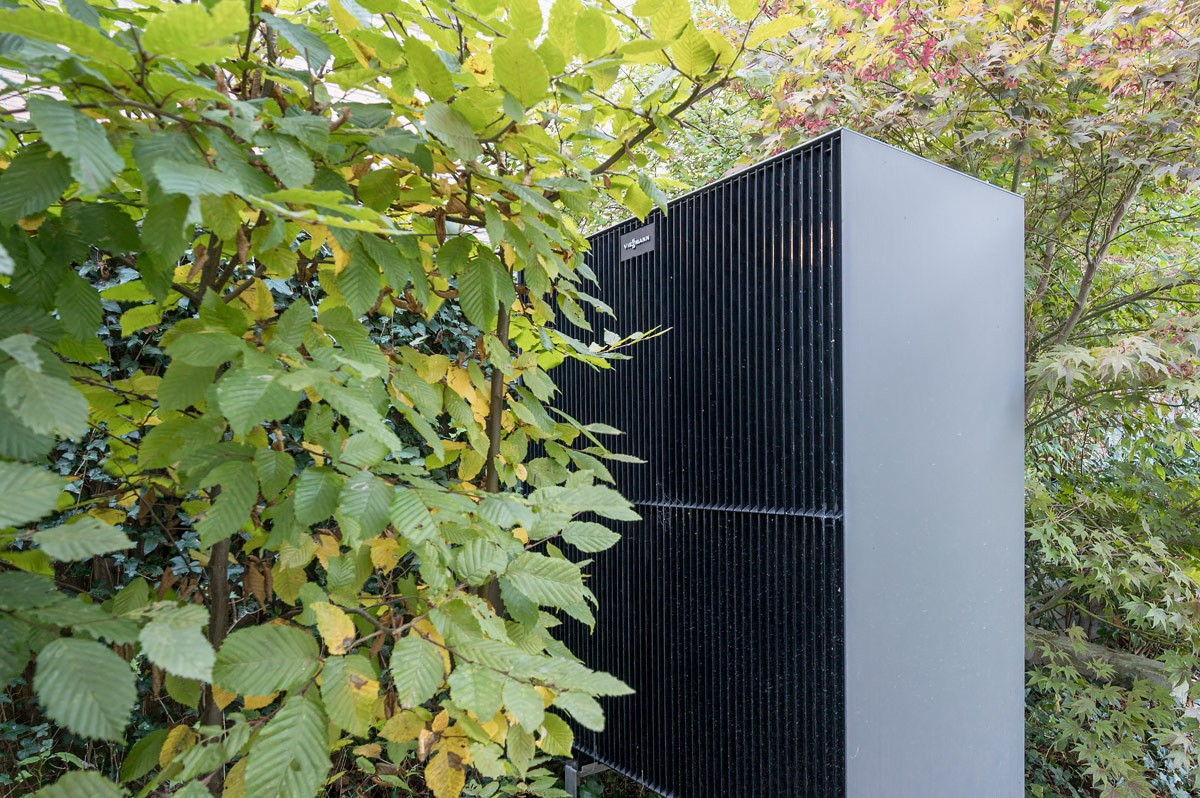
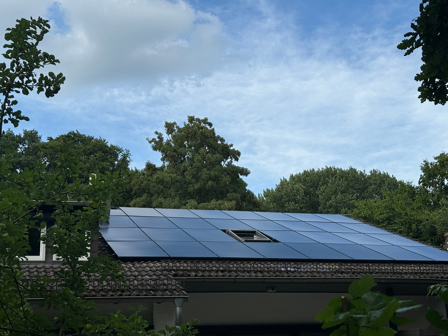
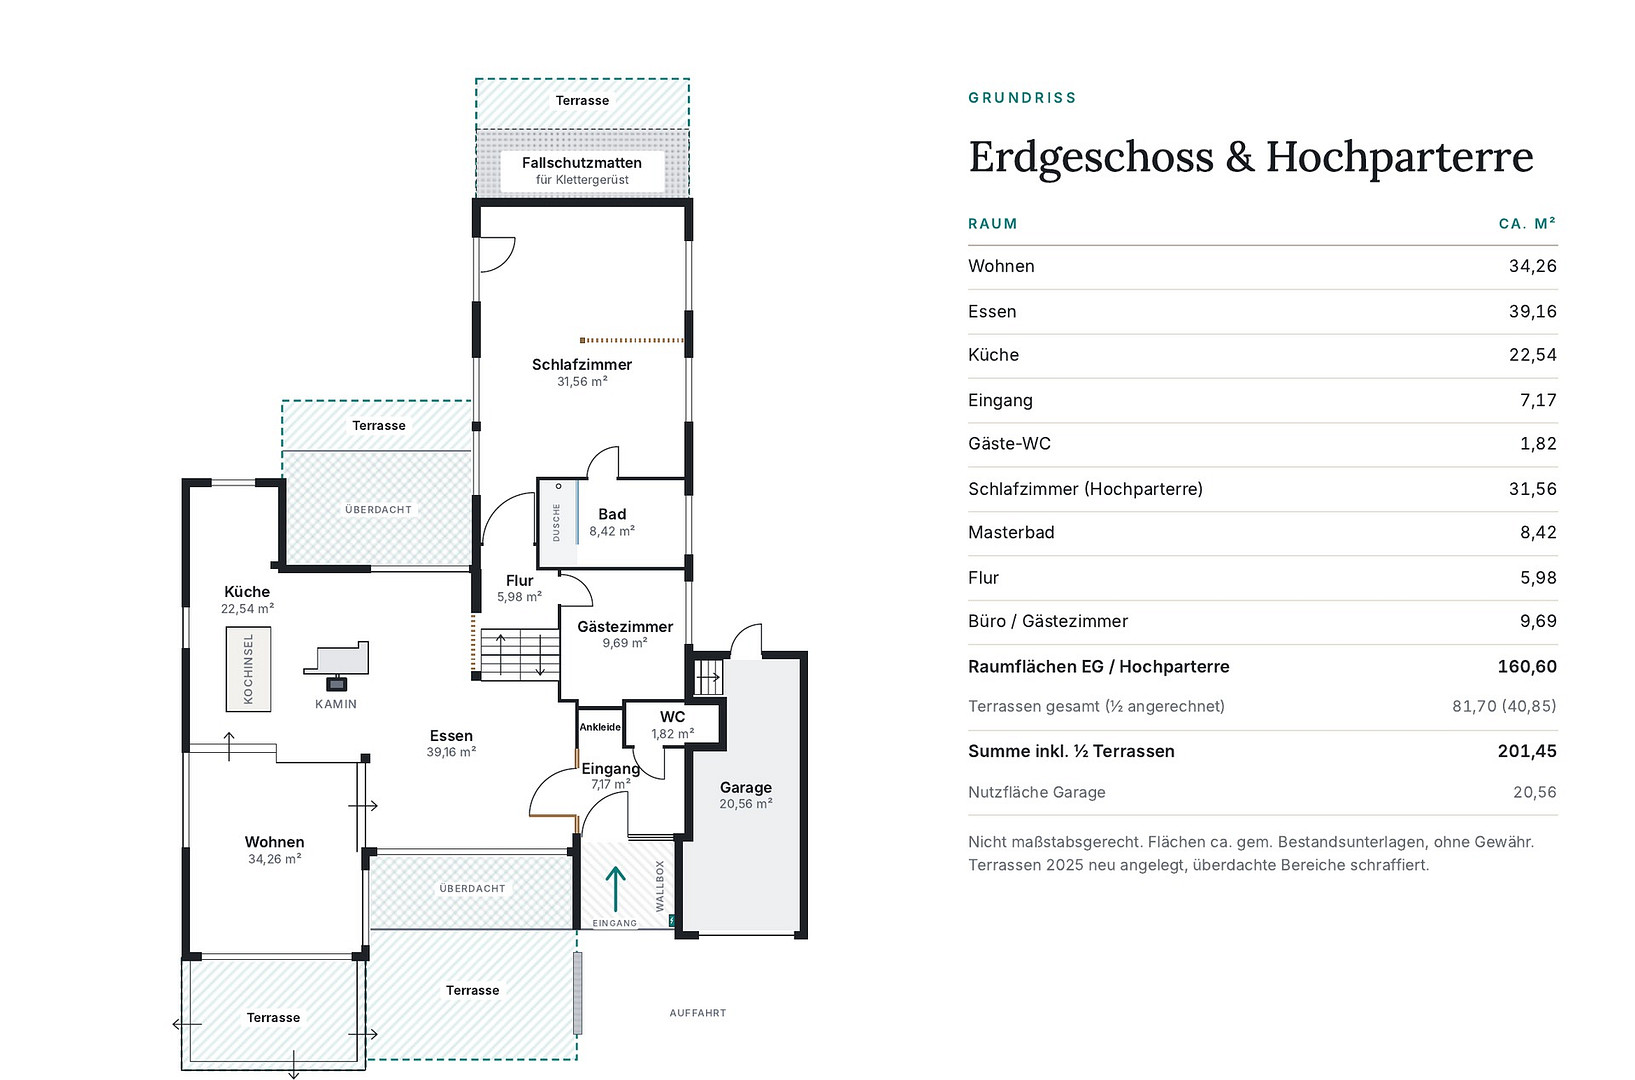
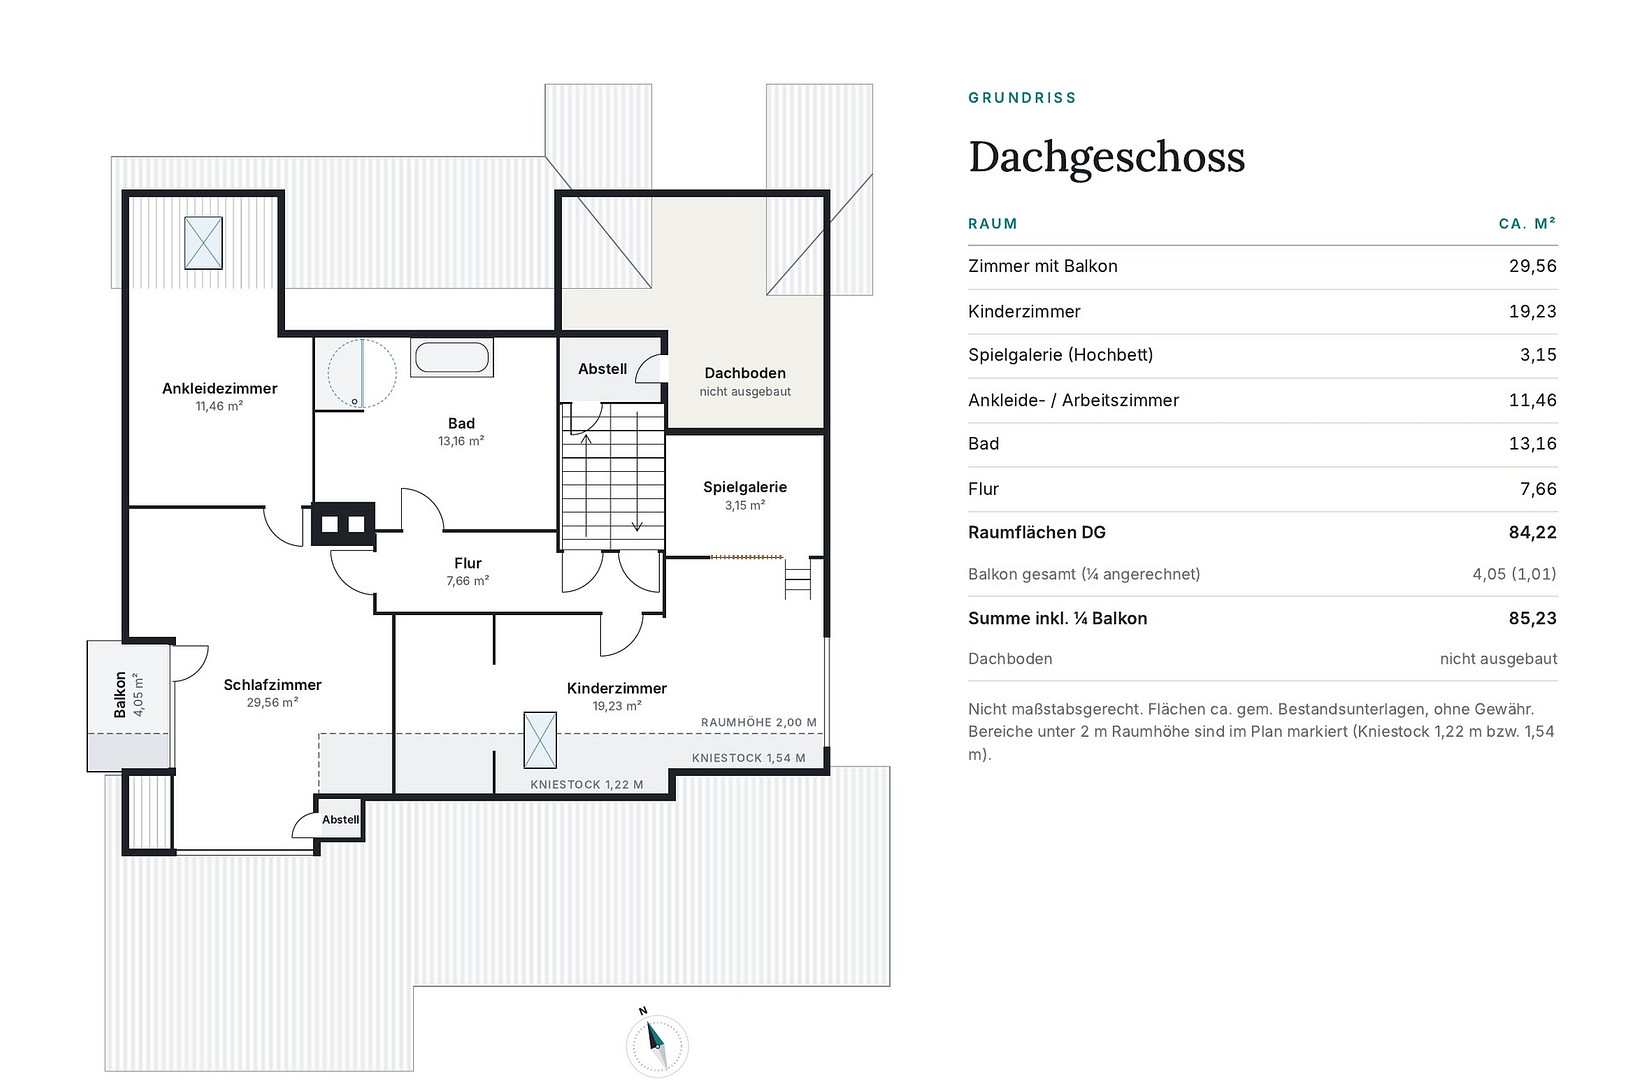
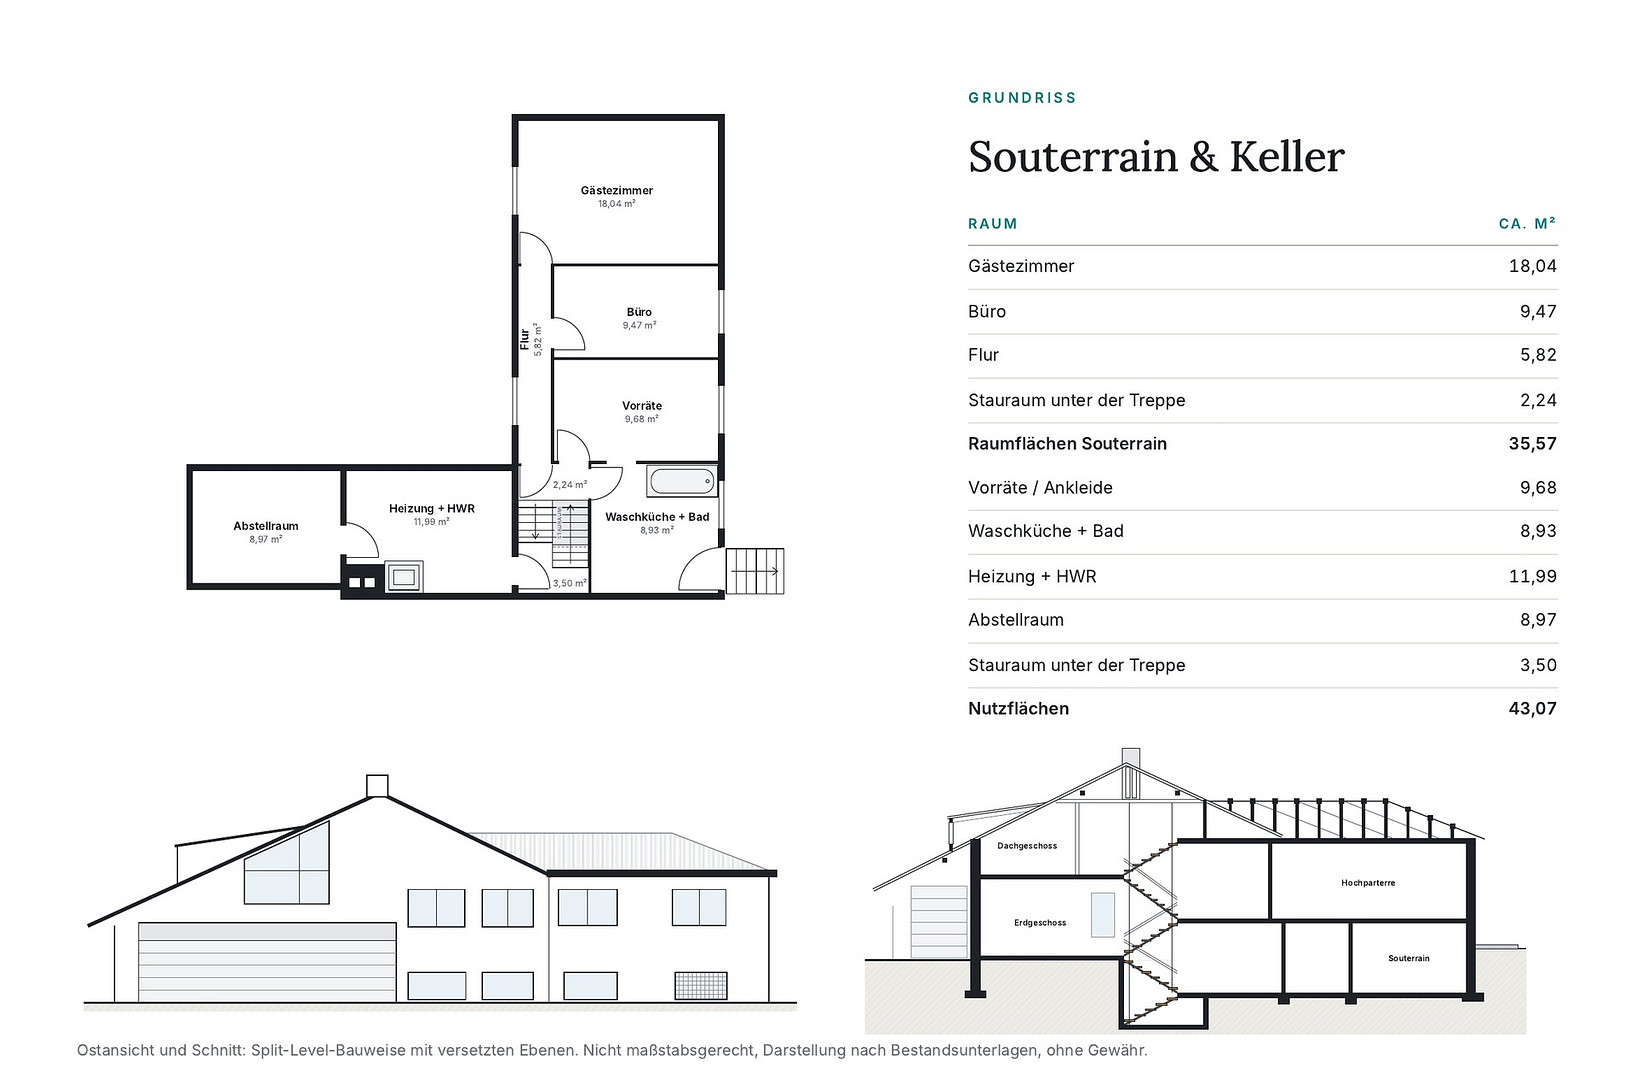
28717 Bremen (Burglesum)A 1971 architect-designed house in Bremen-St. Magnus, which has been consistently modernized in recent years – without losing its character. The split-level architecture, with staggered living areas, gives the house a sense of spaciousness that is rarely found in new constructions of this size: the kitchen and dining room are on one level, while the living room with its home cinema area is set two steps lower and has its own terrace, also at a lower level. All terrace doors are flush-mounted. On the upper floor, you'll find the master bedroom, a new master bathroom (2024), and another room that can be used as an office or children's room. The attic offers two rooms, a bathroom, a dressing room, and a balcony. In the basement, there is a guest room with a window overlooking the garden (approved as a living room according to the building permit, ceiling height 2.50 m), a shower room with a laundry area, an office, and storage, utility, and technical rooms. The house is energy-efficient and up-to-date: it features a Viessmann Vitocal 252-A air-water heat pump (13.4 kW, 2023), a photovoltaic system with 15.4 kWp, and a wallbox in the garage. The energy performance certificate indicates an energy requirement of 60.5 kWh/(m²·a) and an energy efficiency class of B – an exceptional value for a house of this age, resulting in very low operating costs. The garden was completely redesigned in 2025: approximately 82 m² of terrace area, new paving, a privacy fence around the back garden, hedges along the street and along the fence. The result is a property of 860 m² that offers complete privacy and requires minimal maintenance. Living space is approximately 287 m² (ground floor/first floor, attic, and the approved guest room in the basement; terraces and balcony are proportionally included), plus approximately 43 m² of usable space in the basement, a garage, and parking space for two large cars on the driveway. For sale directly by the owner – no buyer's commission. Viewings are by appointment only, and we would be happy to send you the detailed property brochure with floor plans in advance.
Are you interested in this house?
|
Object Number
|
OM-eb695s
|
|
Object Class
|
House
|
|
Object Type
|
Single-family house
|
|
Is occupied
|
Vacant
|
|
Handover from
|
By arrangement
|
Purchase price & additional costs
|
purchase price
|
899.999 €
|
|
Purchase additional costs
|
approx. 60,409 €
|
|
Total costs
|
approx. 960,407 €
|
Breakdown of Costs
* Costs for notary and land register were calculated based on the fee schedule for notaries. Assumed was the notarization of the purchase at the stated purchase price and a land charge in the amount of 80% of the purchase price. Further costs may be incurred due to activities such as land charge cancellation, notary escrow account, etc. Details of notary and land registry costs
Does this property fit my budget?
Estimated monthly rate: 3,558€
More accuracy in a few seconds:
By providing some basic information, the estimated monthly rate is calculated individually for you. For this and for all other real estate offers on ohne-makler.net
Details
|
Condition
|
Modernized
|
|
Number of floors
|
3
|
|
Usable area
|
43 m²
|
|
Bathrooms (number)
|
3
|
|
Bedrooms (number)
|
4
|
|
Number of garages
|
1
|
|
Number of parking lots
|
2
|
|
Flooring
|
Parquet, Tiles, Vinyl / PVC
|
|
Heating
|
Other
|
|
Year of construction
|
1971
|
|
Equipment
|
Balcony, Terrace, Garden, Basement, Full bath, Shower bath, Fitted kitchen, Guest toilet, Fireplace
|
|
Infrastructure
|
Pharmacy, Grocery discount, General practitioner, Kindergarten, Primary school, High school, Comprehensive school, Public transport
|
Information on equipment
Technology and Energy:
– Viessmann Vitocal 252-A air-water heat pump, 13.4 kW (2023)
– Photovoltaic system, 15.4 kWp, with wallbox located outside the garage
– Energy performance certificate: 60.5 kWh/(m²·a), energy efficiency class B
– New radiators in the living room, basement, and master bathroom
– Electric blinds on the ground floor and upper floor
Kitchen:
– Built-in kitchen by Zampieri Cucine (Italy), LINEc system, with a kitchen island
– Induction cooktop and built-in oven in the island, professional range hood
– Dishwasher, microwave, plate warmer, side-by-side refrigerator with a large freezer compartment
Bathrooms:
– Master bathroom completely renovated (2024)
– Bathroom in the attic, shower room in the basement, guest toilet
Interior:
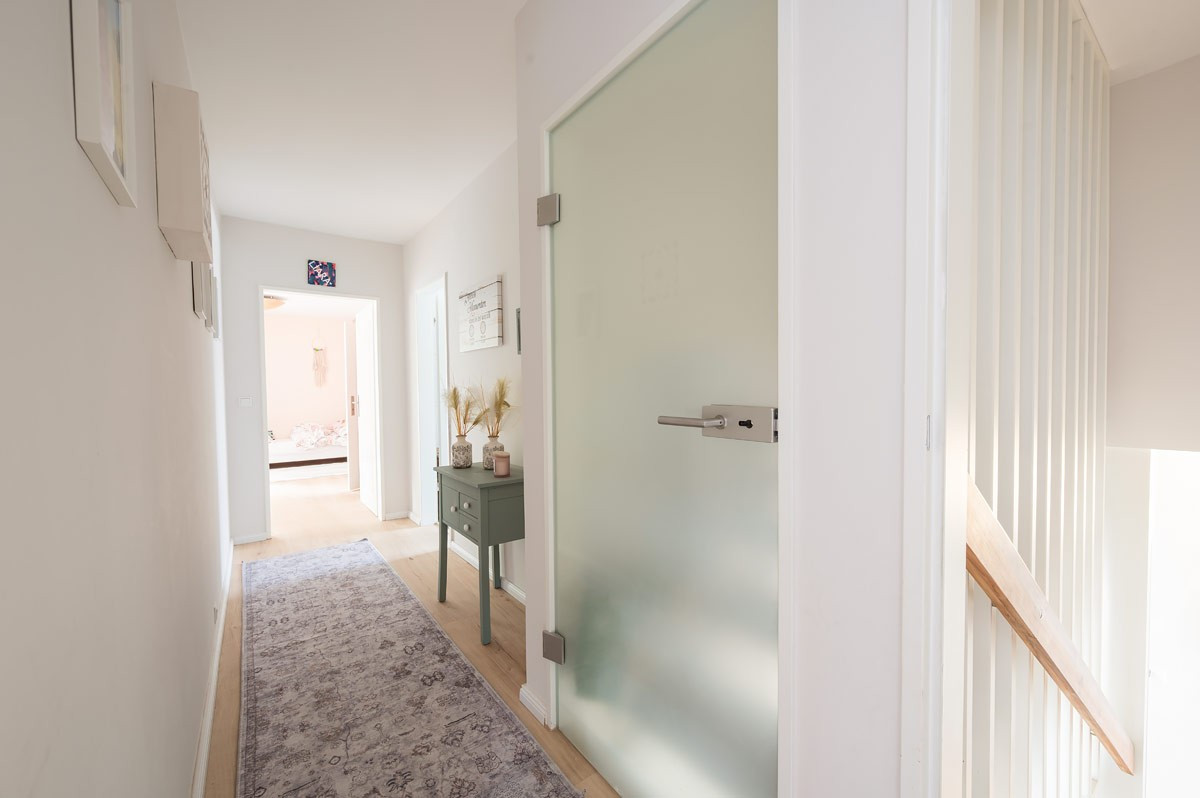
– High-quality design flooring in the basement, upper floor, staircase, entrance, and hallway areas
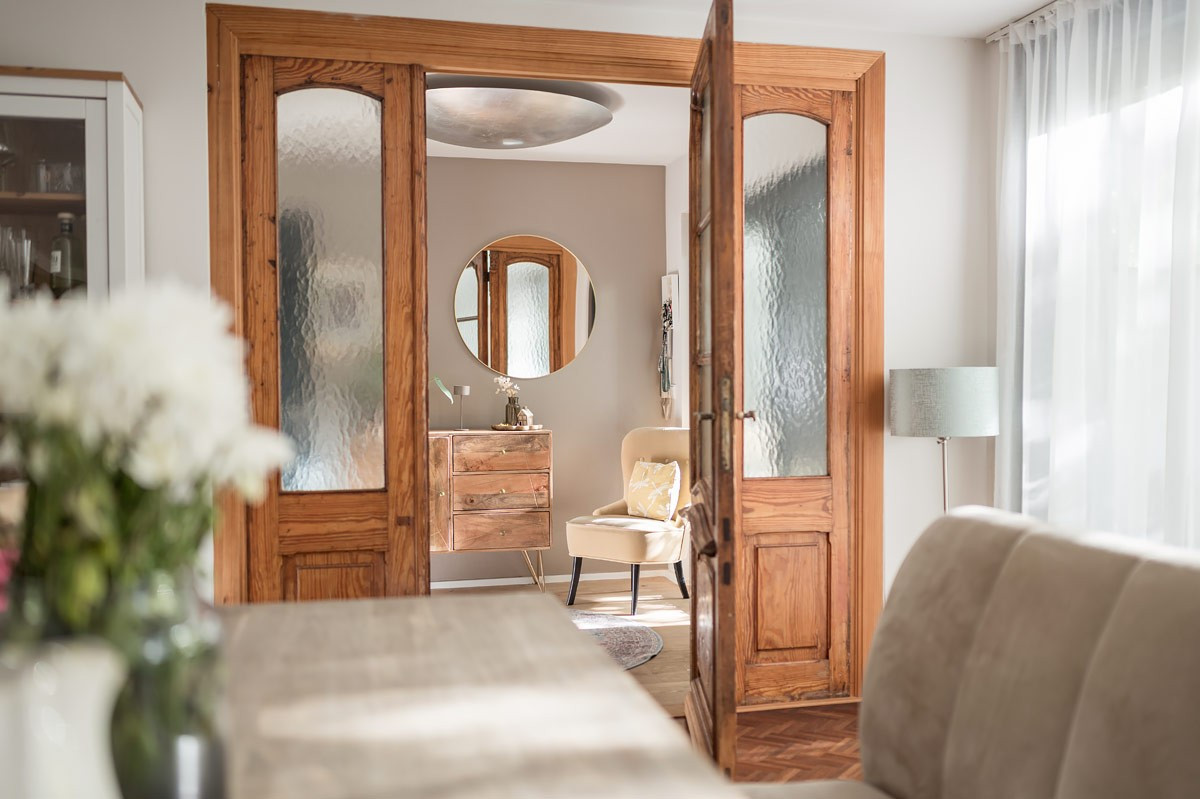
– All interior doors replaced in 2022
– Soundproof windows on the ground floor, including the large patio doors
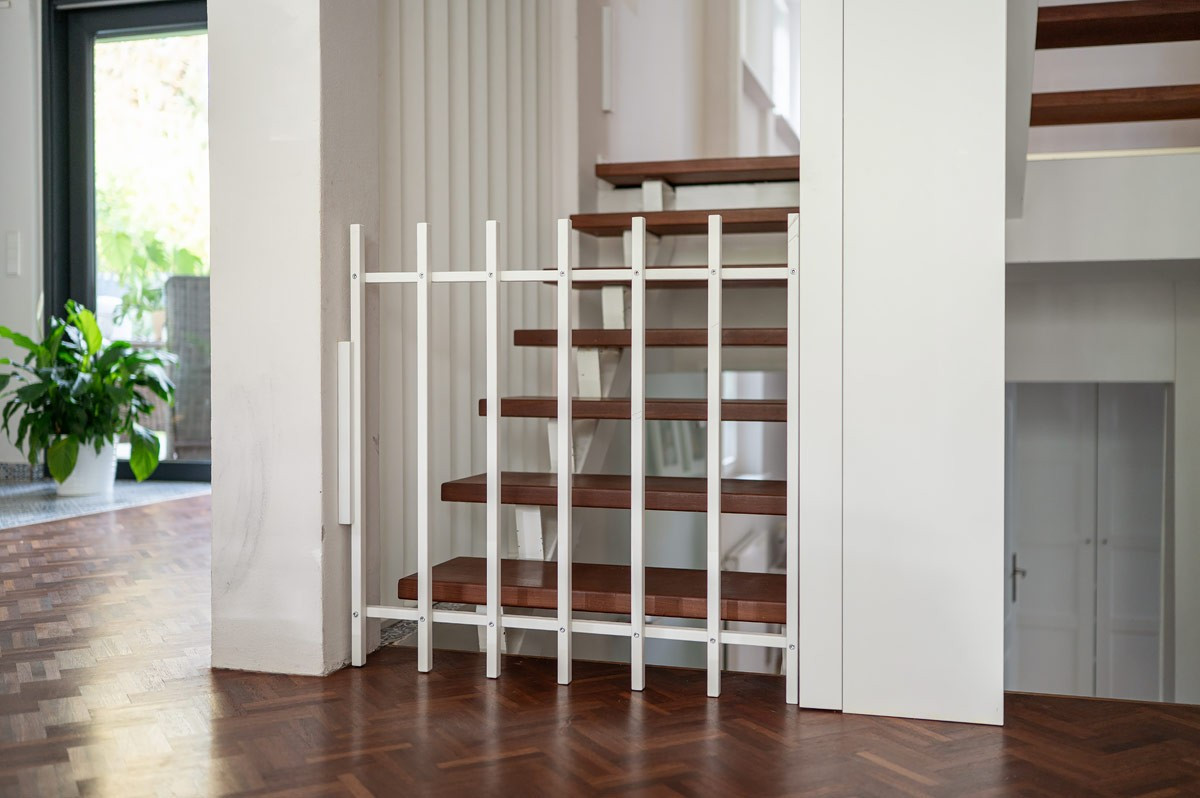
– Custom-built wooden barriers installed as child and pet safety features on all levels of the staircase
– Living room with a home theater area, set two steps lower, with its own terrace
Exterior:
– Garden completely redesigned in 2025: approximately 82 m² of terraces (partially covered), paving, privacy fence, hedges
– Wiring installed for outdoor speakers
– Garage plus driveway for two large vehicles
– All patio doors are flush with the floor.
Location
St. Magnus is one of the most desirable residential areas in Bremen-Nord: quiet streets with mature trees, plenty of green space, and a neighborhood characterized by well-maintained single-family and two-family homes. The house is located in a 30 km/h zone with on-street parking available.
Knoops Park, one of Bremen's most beautiful parks, is within walking distance, as is the Lesum river with its walking and cycling paths along the water. Daycare centers and schools of all levels are nearby, as are sports clubs and local shops for everyday needs.
Transportation: The St. Magnus train station is just a few minutes away, and the regional S-Bahn takes you to the center of Bremen in about 20 minutes. The A27 motorway provides quick access to Bremen-Mitte, the airport, and Hamburg – ideal for those who want to combine a peaceful living environment with easy access to amenities.
Location Check
Energy
|
Energy efficiency class
|
B
|
|
Energy certificate type
|
Demand certificate
|
|
Main energy source
|
Air/water heat
|
|
Final energy demand
|
60.50 kWh/(m²a)
|
Miscellaneous
Energy Performance Certificate: Consumption-based certificate, issued in 2026, final energy consumption 60.5 kWh/(m²·a), energy efficiency class B, main energy source: electricity (heat pump), year of construction of the building: 1971, year of construction of the heating system: 2023.
Modernizations 2022-2025: Heat pump, photovoltaic system, wallbox (electric vehicle charging station), master bathroom, designer flooring, interior doors, blinds, radiators, garden with terraces and privacy screens.
Handover by agreement. Private sale, no buyer's commission. We will gladly send you a detailed brochure with floor plans, area calculations, and the energy performance certificate upon request. Please understand that we schedule viewings as individual appointments and request confirmation of financing for a second viewing.
Broker inquiries not welcome! According to § 7 UWG, unsolicited contact by brokers without the express consent of the recipient is prohibited!
Topic portals
Send a message directly to the seller
Questions about this house? Show interest or arrange a viewing appointment?
Click here to send a message to the provider:
Offer from: Familie Terlinden

Diese Seite wurde ausgedruckt von:
https://www.ohne-makler.net/en/property/eb695s/