
This page was printed from:
https://www.ohne-makler.net/en/property/e9y84a/
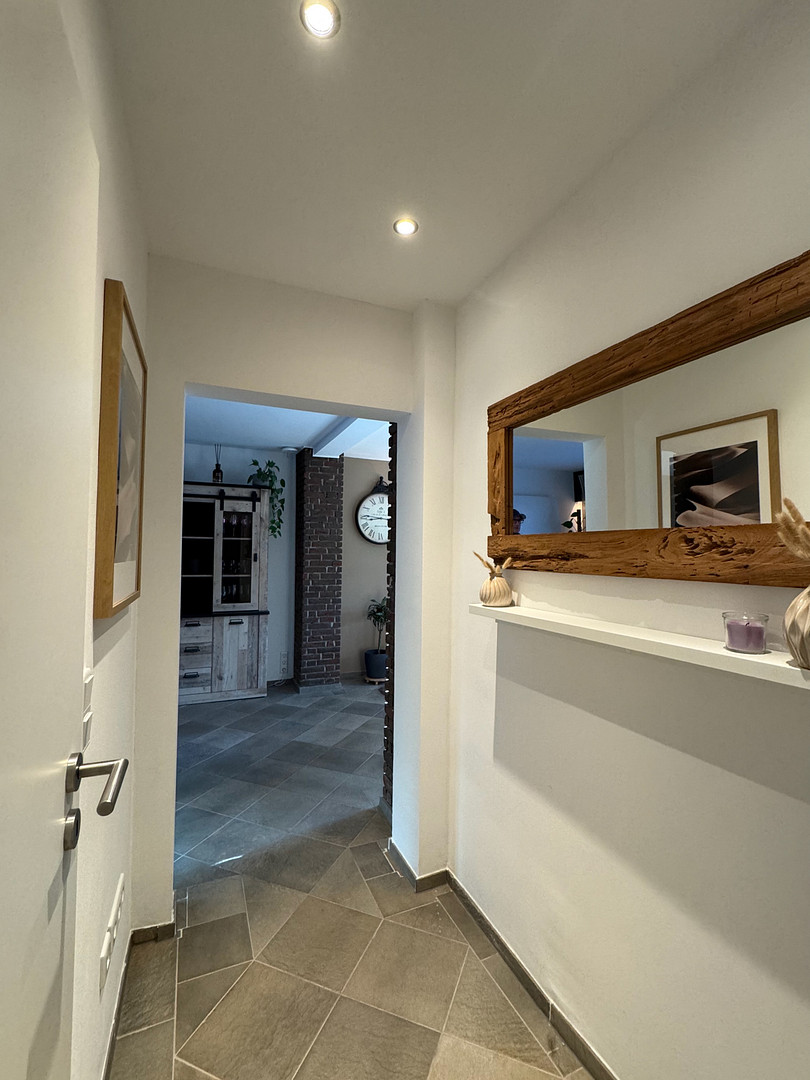
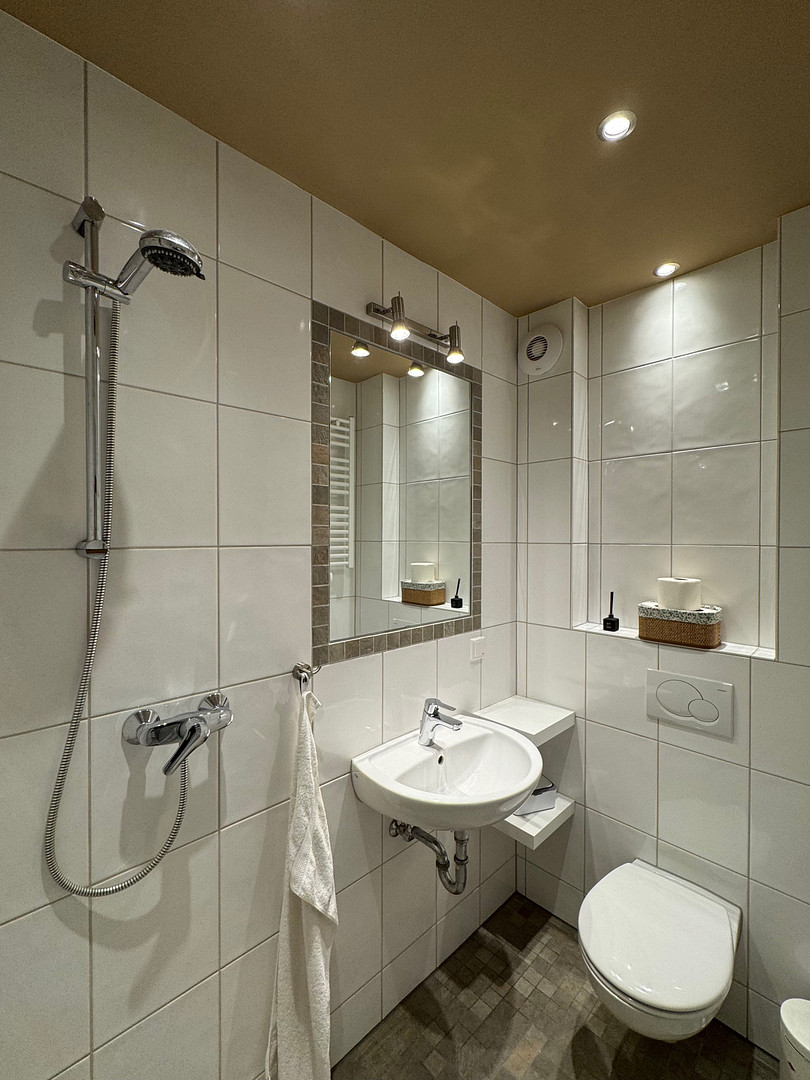
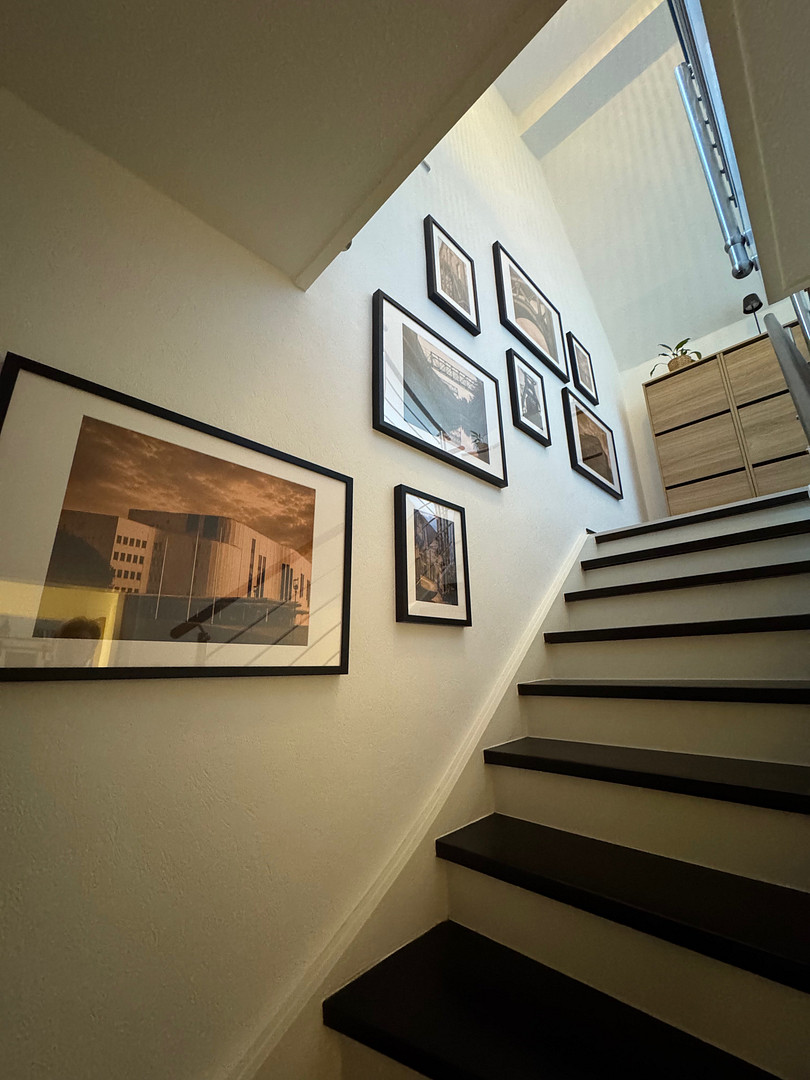
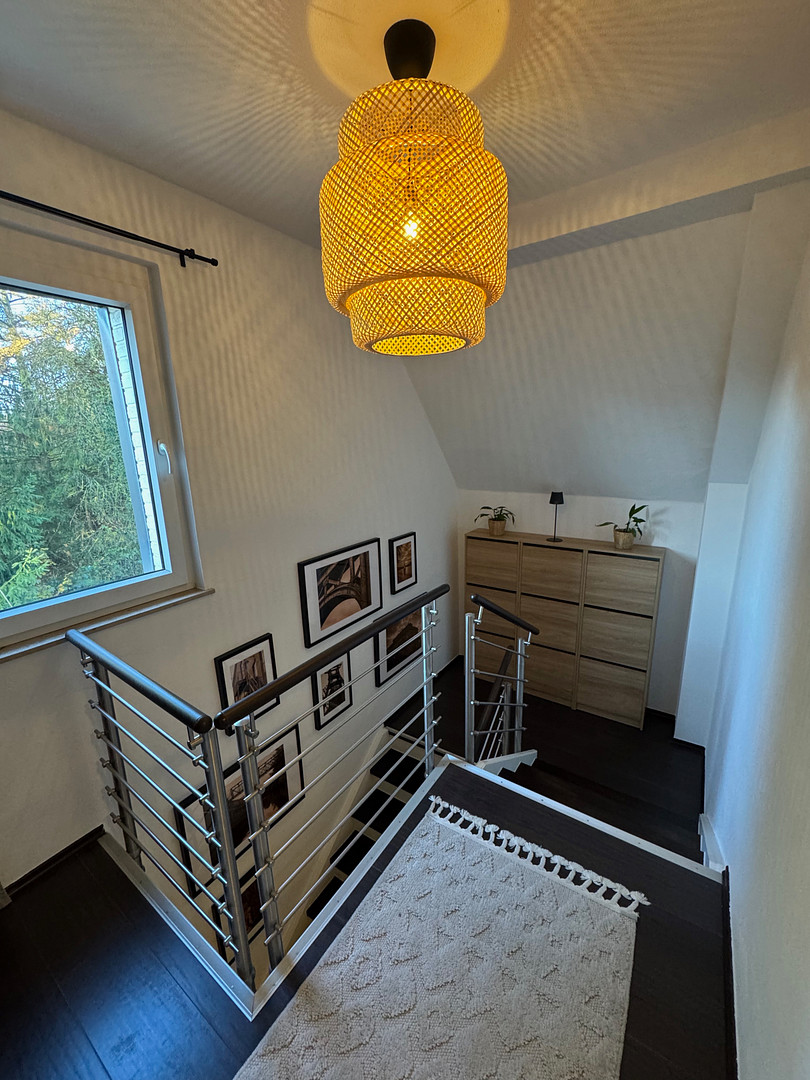
Detached house in Essen-Überruhr: Large garden, heat pump, solar panels, and 2 garages – Private sale.
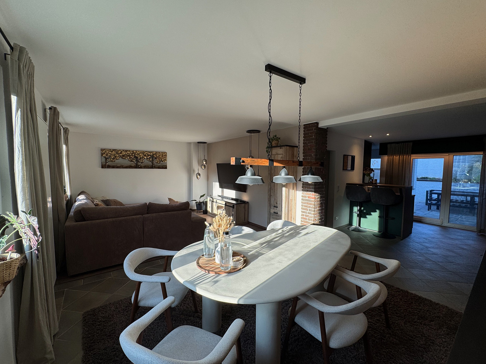
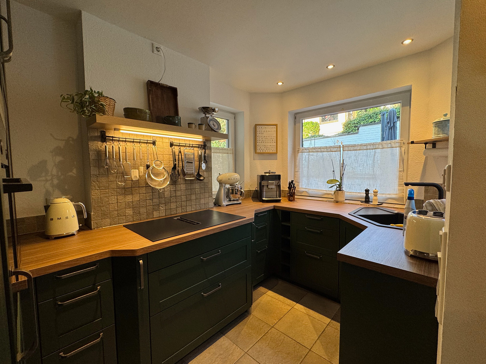
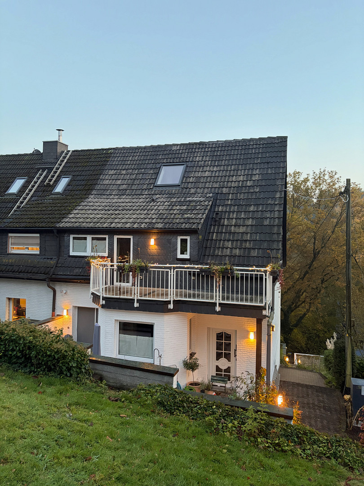
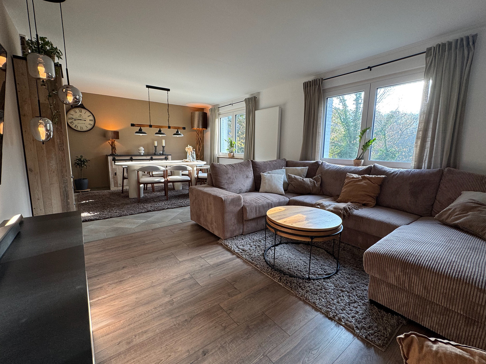
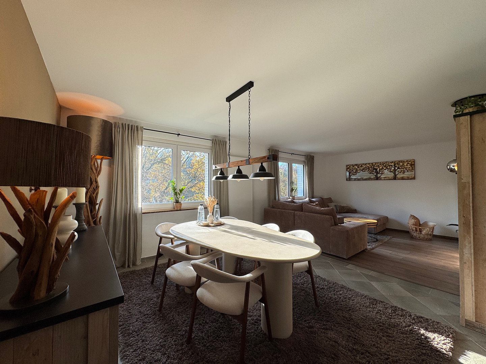
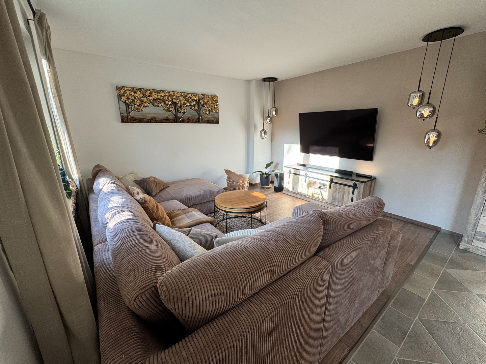
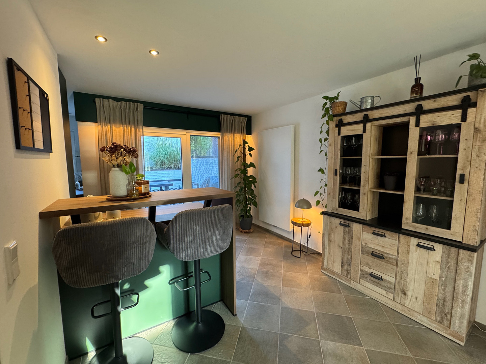
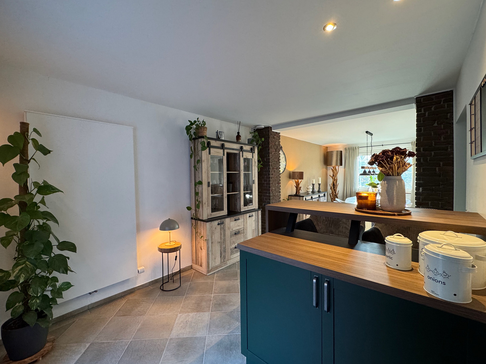
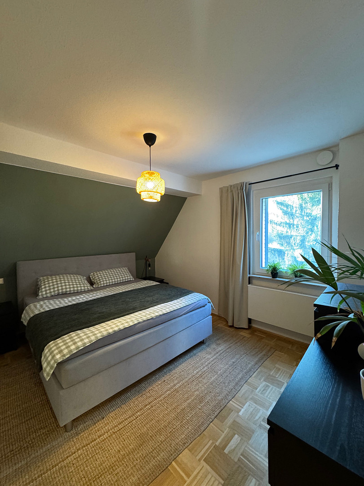
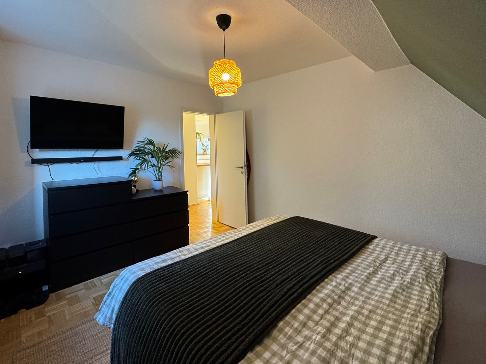
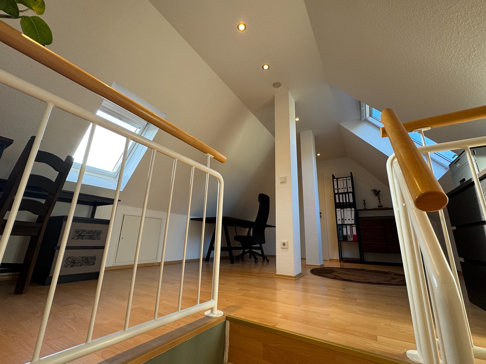
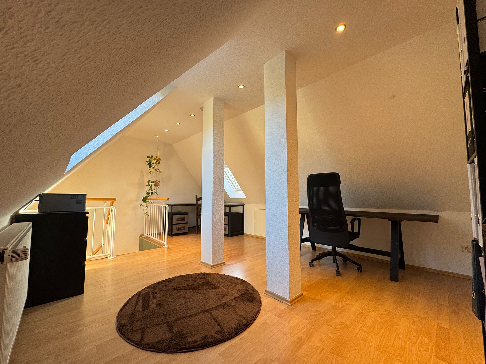
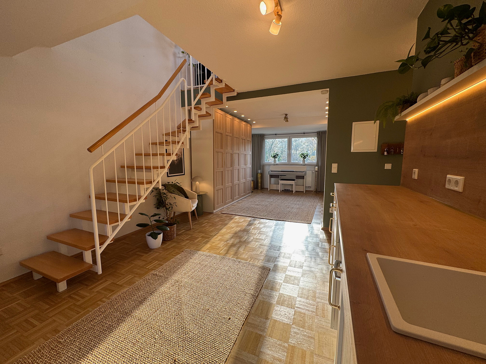
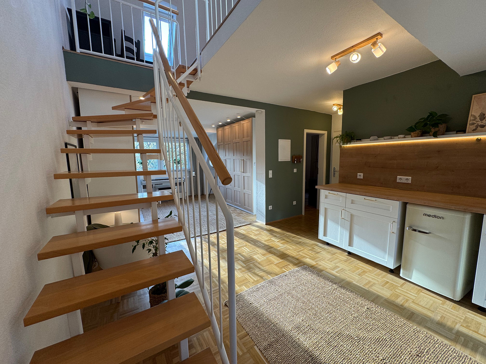
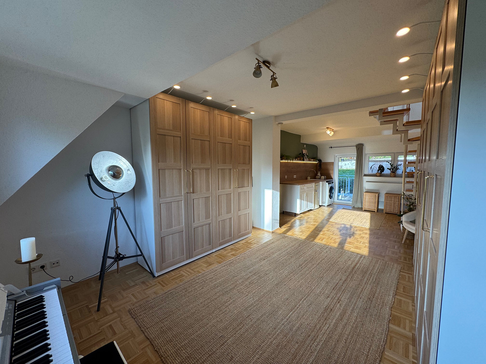
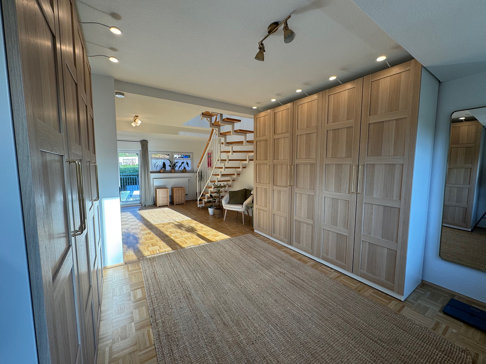
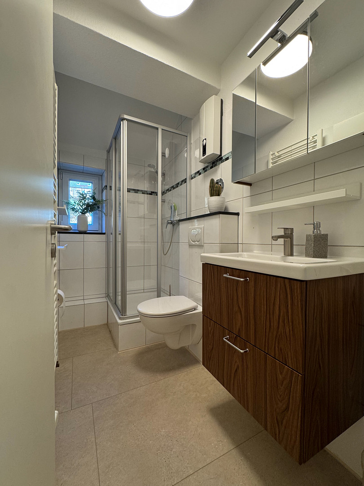
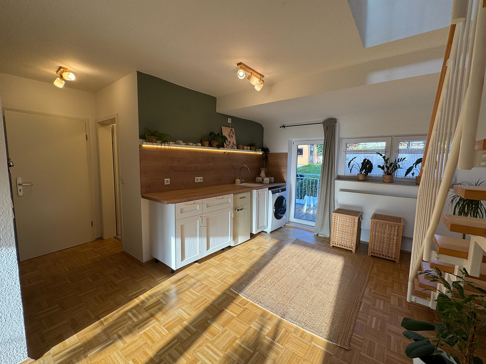
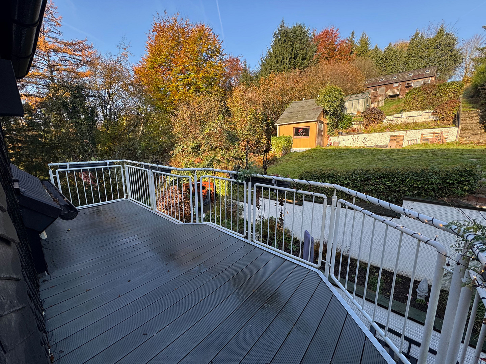
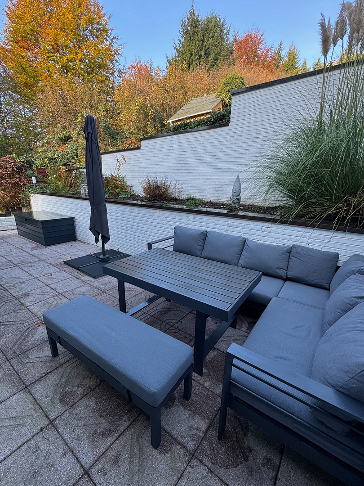
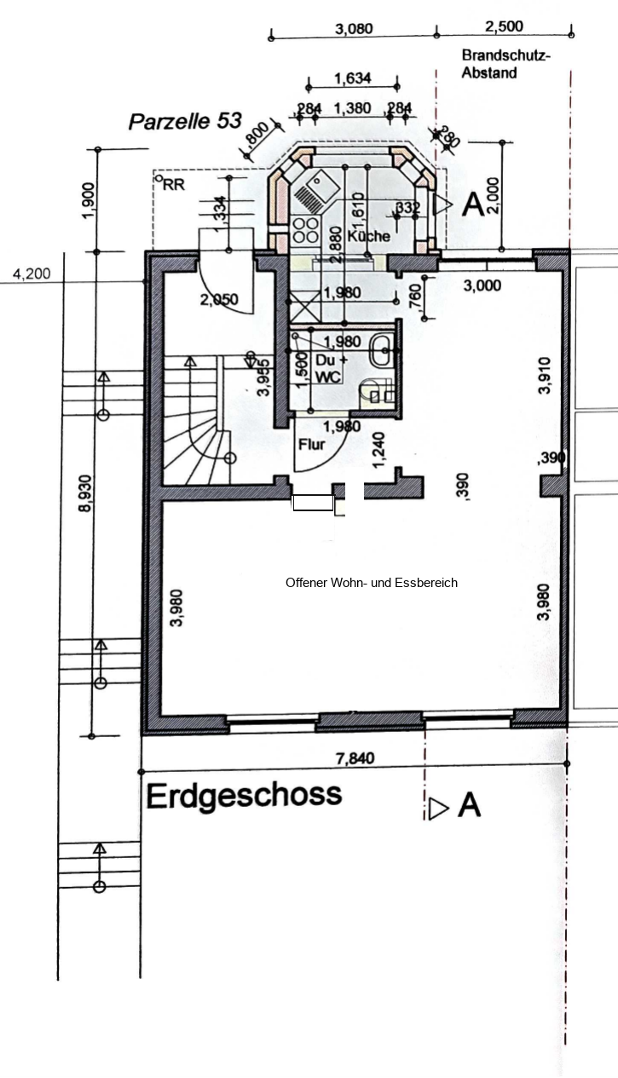
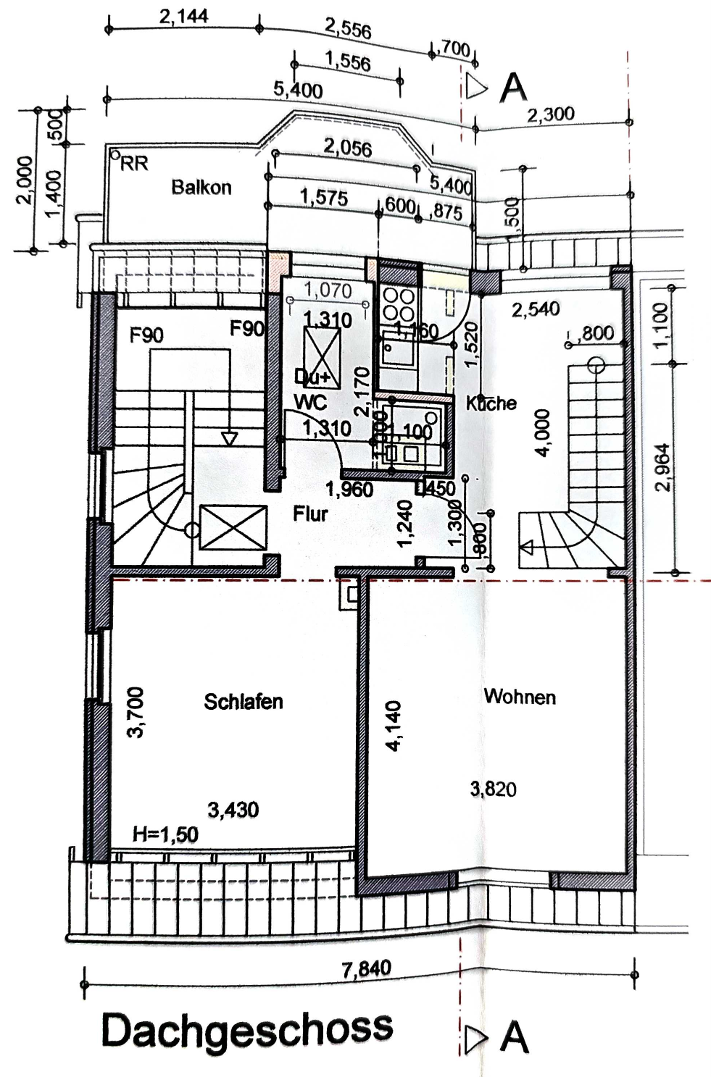
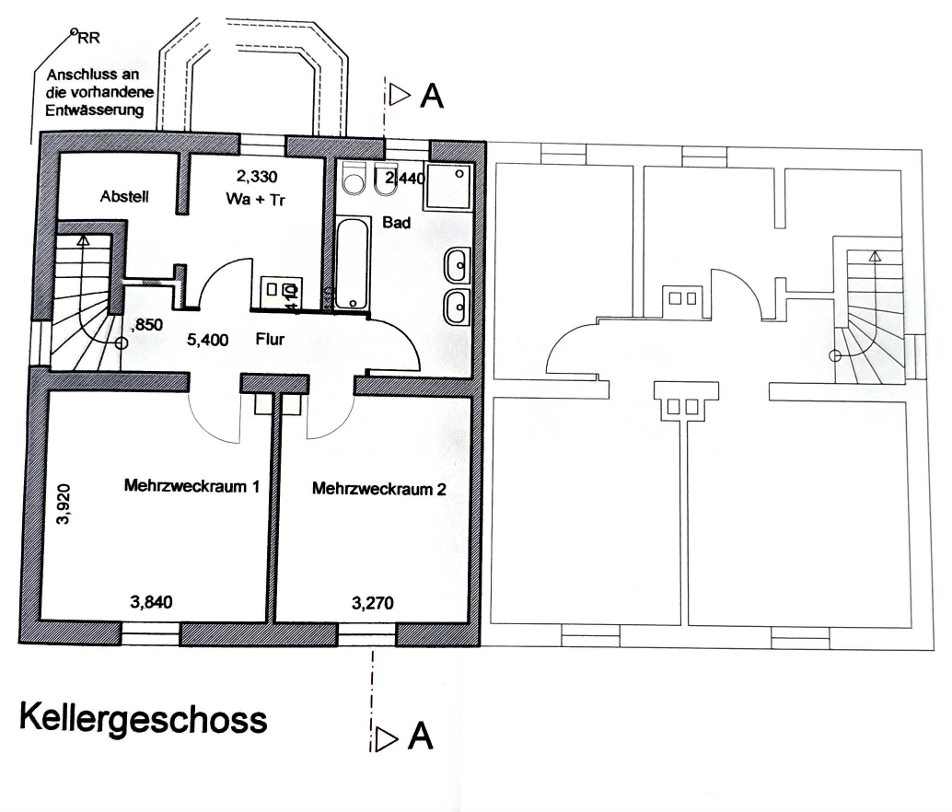
45277 Essen (Byfang) – Nordrhein-WestfalenThis semi-detached house, built in 1953, was renovated and extended in 2007. Today, it is occupied as a single unit and will be available for occupancy from February 1st, 2027. With five rooms, three bathrooms, two garages, and a 1,050 m² plot, it offers plenty of space for families and individual living ideas. The ground floor features an open-plan living and dining area with access to a surrounding terrace and garden. The former partition wall between the living and sleeping areas has been removed. The current closed door to the former bedroom can be reopened, and the partition wall can be reinstalled if desired, allowing for flexible room layouts to suit different needs. The built-in kitchen, which was renovated in 2026, will remain in the house. The attic floor contains additional living and sleeping areas, a shower room, and a balcony. There is also a small kitchenette area without appliances. The basement offers multi-purpose, storage, and technical spaces, as well as a bathroom with a bathtub, shower, and double sink. The attic is currently used as an office and is considered usable space. The garden is mostly on a slope and faces north. In addition to the wraparound terrace directly adjacent to the house, there is a paved terrace in the upper part of the property. The property includes a garden shed and a paved, permitted pigeon coop with electricity. The pigeon coop is currently unused but is in good condition. Two garages are also part of the property. Please note: The historical calculation from 2007 indicates a total area of 143.34 m², including 41.51 m² of basement area. The attic, with an area of 12.73 m², is not included in this figure.
Are you interested in this house?
|
Object Number
|
OM-e9y84a
|
|
Object Class
|
House
|
|
Object Type
|
Semi-detached house
|
|
Is occupied
|
Vacant
|
|
Handover from
|
Feb. 1, 2027
|
Purchase price & additional costs
|
purchase price
|
489.000 €
|
|
Purchase additional costs
|
approx. 38,245 €
|
|
Total costs
|
approx. 527,244 €
|
Breakdown of Costs
* Costs for notary and land register were calculated based on the fee schedule for notaries. Assumed was the notarization of the purchase at the stated purchase price and a land charge in the amount of 80% of the purchase price. Further costs may be incurred due to activities such as land charge cancellation, notary escrow account, etc. Details of notary and land registry costs
Does this property fit my budget?
Estimated monthly rate: 1,966€
More accuracy in a few seconds:
By providing some basic information, the estimated monthly rate is calculated individually for you. For this and for all other real estate offers on ohne-makler.net
Details
|
Condition
|
Modernized
|
|
Number of floors
|
4
|
|
Bathrooms (number)
|
3
|
|
Bedrooms (number)
|
1
|
|
Number of garages
|
2
|
|
Flooring
|
Parquet, Laminate, Tiles, Vinyl / PVC
|
|
Heating
|
Central heating
|
|
Year of construction
|
1953
|
|
Equipment
|
Balcony, Terrace, Garden, Basement, Full bath, Shower bath, Fitted kitchen, Guest toilet
|
|
Infrastructure
|
Pharmacy, Grocery discount, General practitioner, Kindergarten, Primary school, Secondary school, Middle school, High school, Comprehensive school, Public transport
|
Information on equipment
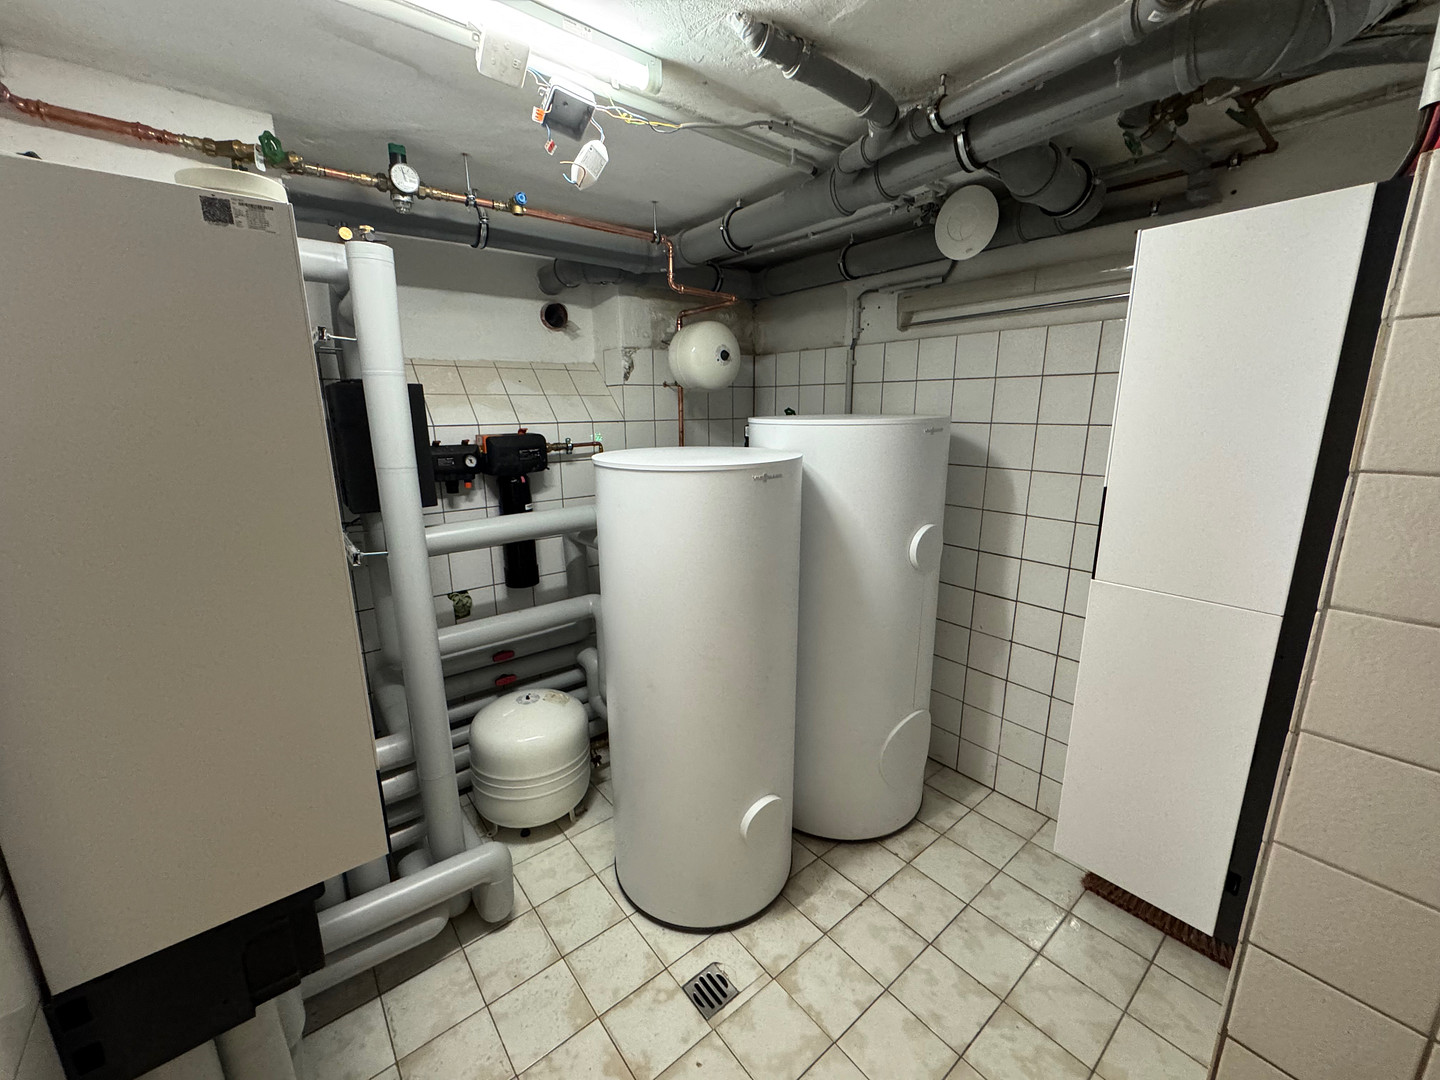
The building's technical systems were comprehensively modernized in 2026. A Viessmann Vitocal 250-A air-to-water heat pump was installed for heating, cooling, and domestic hot water. Additionally, a photovoltaic system with a 10 kWp generator capacity was installed, consisting of 22 Trina modules, each with 455 Wp, and a Viessmann Vitocharge VX3 with a 5 kWh usable storage capacity. In the open-plan living and dining area, slim vertical radiators were installed in 2026, seamlessly integrating into the design. Some radiators in the attic were also replaced. The meter cupboard and safety systems were also renewed; the wiring and connections in the living/dining area, hallway, and bathroom were updated. The fiber optic connection and structured LAN cabling provide a good digital infrastructure, with eight LAN ports inside the house and six ports outside, for example, for network cameras. The fitted kitchen on the ground floor is from 2026 and will remain in the house. The Schüller kitchen includes a Siemens induction cooktop, a Siemens oven, a Siemens refrigerator, and an AEG dishwasher. In the attic, an IKEA sink unit with a sink will remain, but without any electrical appliances. The washing machine and dryer will also be included in the sale. The house has three bathrooms: a shower room on the ground floor, a shower room in the attic with vinyl flooring, a new sink, and a mirrored cabinet, and a bathroom in the basement with a bathtub, shower, and double sink. There are two soundproof windows with triple glazing on the ground floor; the remaining windows are double-glazed. Depending on the room, the flooring is either parquet, tiles, laminate, or vinyl. The property includes two garages with lighting and electricity; one garage has an electric door. The basement offers multi-purpose, storage, and technical rooms. Invoices, warranty documents, and maintenance records for the renovations are available. A maintenance contract for the building's technical systems is in place with Wolter GmbH.
Location
The semi-detached house is located in Überruhr-Holthausen, in the southern part of Essen, on the border with Burgaltendorf. The neighborhood combines relaxed residential development with green spaces and open areas, offering a pleasant and green living environment.
The Deipenbecktal bus stop is served by, among other routes, bus line 177. This line connects Kupferdreh, Überruhr, and Steele, providing connections to local amenities and transfer points in the surrounding neighborhoods. The neighborhood has schools, including the Überruhr primary school and the Essen-Überruhr secondary school; the Essen-Überruhr grammar school is located in the neighboring area of Überruhr-Hinsel.
The location offers convenient access to local amenities, public transportation, and nearby educational facilities, all within a green environment. Road connections provide access to Steele, Kupferdreh, and the A44 motorway.
Location Check
Energy
|
Final energy consumption
|
73.00 kWh/(m²a)
|
|
Energy efficiency class
|
C
|
|
Energy certificate type
|
Consumption certificate
|
|
Main energy source
|
Air/water heat
|
Miscellaneous
A detailed prospectus with information about the available documents is available for this property. You can obtain this if you are seriously interested.
There is the possibility of acquiring some of the furniture items, subject to agreement.
Broker inquiries not welcome! According to § 7 UWG, unsolicited contact by brokers without the express consent of the recipient is prohibited!
Topic portals
Send a message directly to the seller
Questions about this house? Show interest or arrange a viewing appointment?
Click here to send a message to the provider:
Offer from: Eheleute Lösing

Diese Seite wurde ausgedruckt von:
https://www.ohne-makler.net/en/property/e9y84a/