
This page was printed from:
https://www.ohne-makler.net/en/property/e999mh/
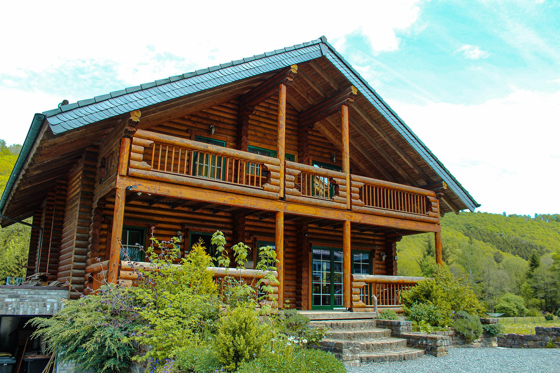
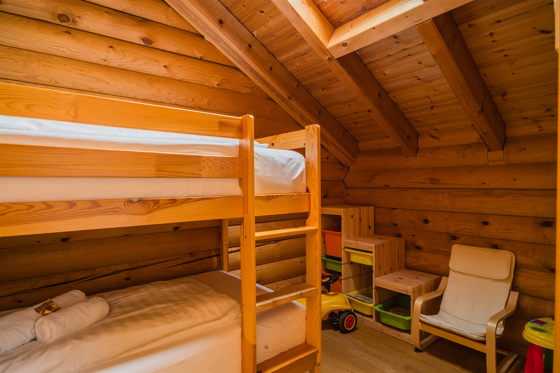
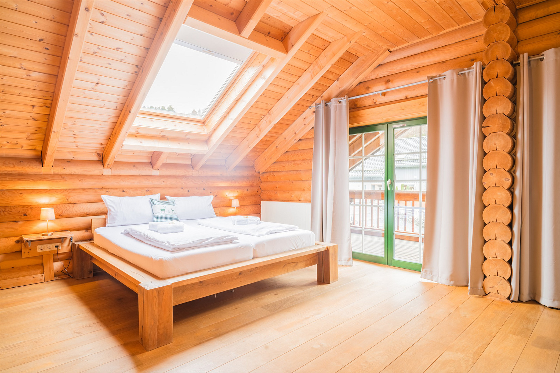
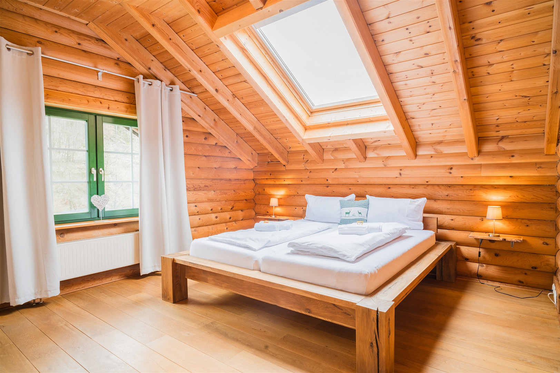
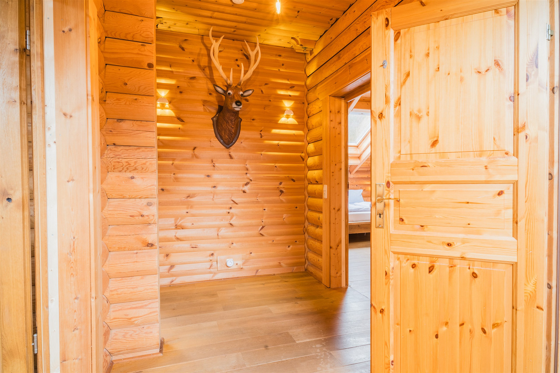
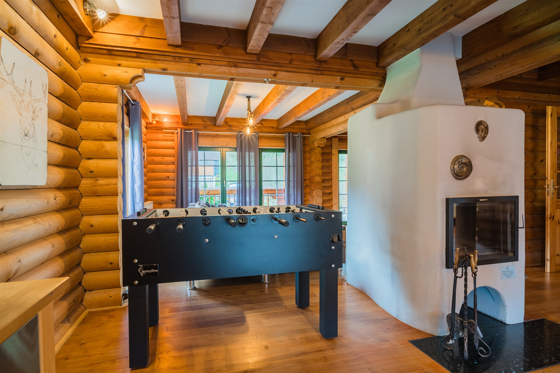
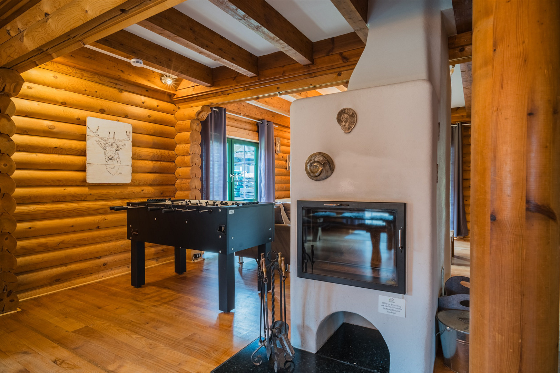
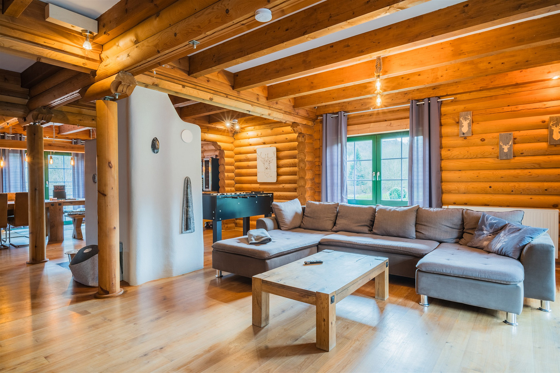
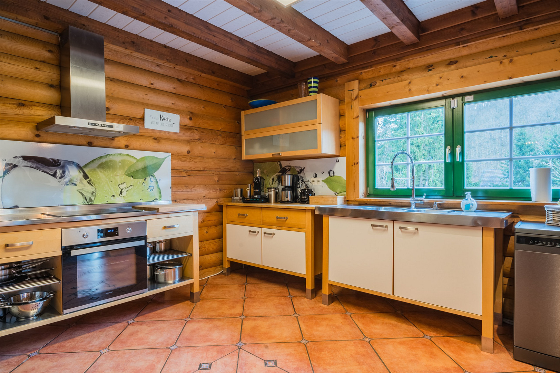
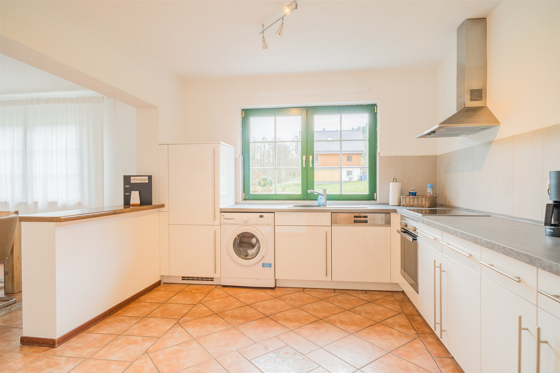
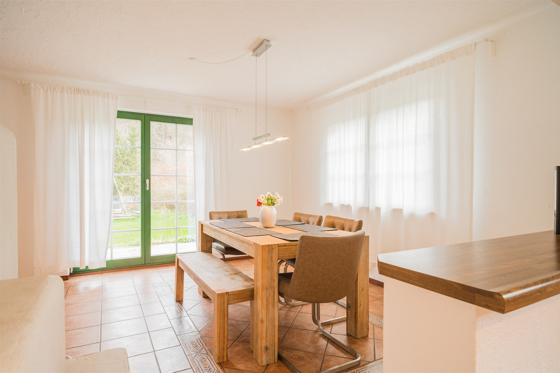
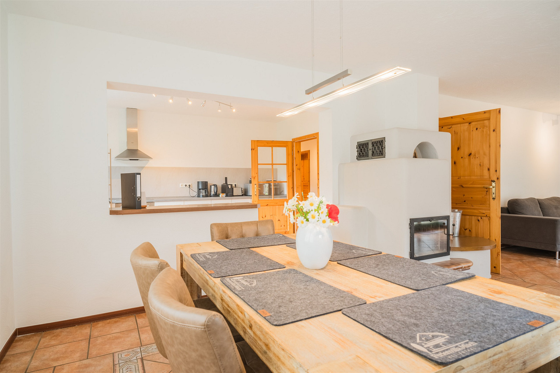
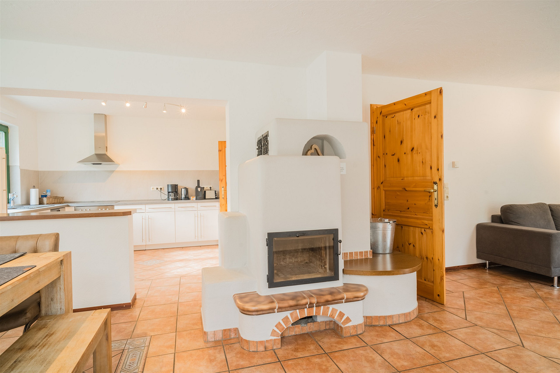
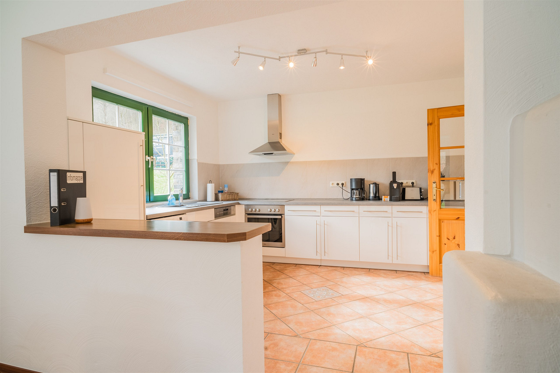
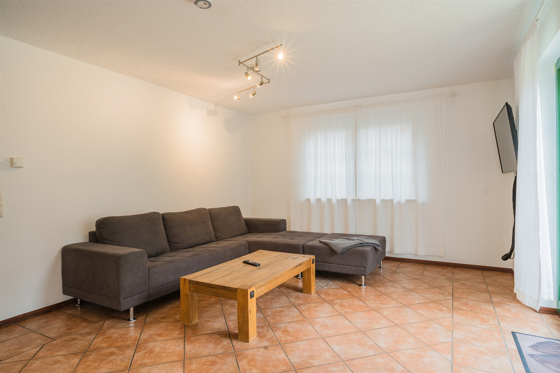
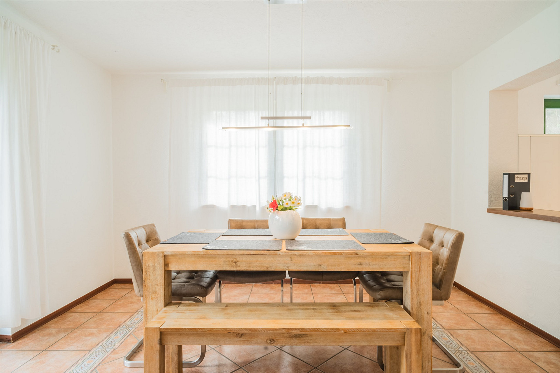
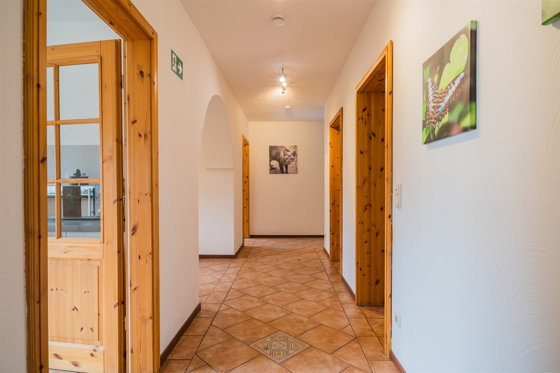
Commission-free: Detached house with a separate apartment, solar panels, a swim spa, and a sauna, located in Hellenthal-Wiesen.
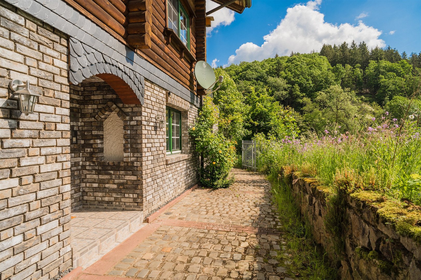
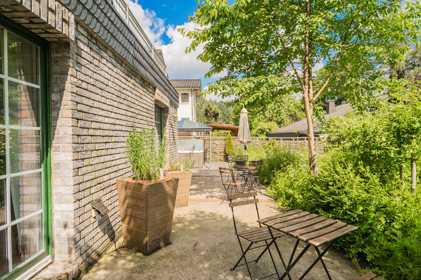
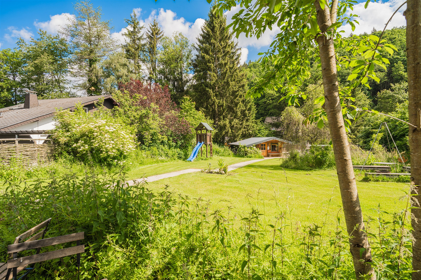
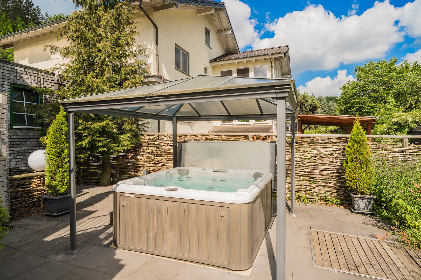
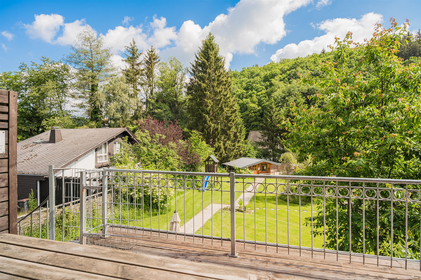
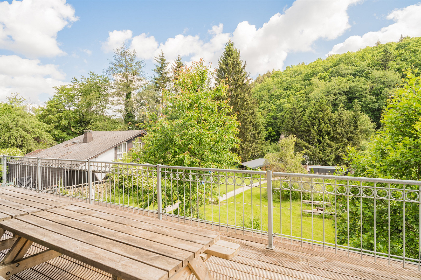
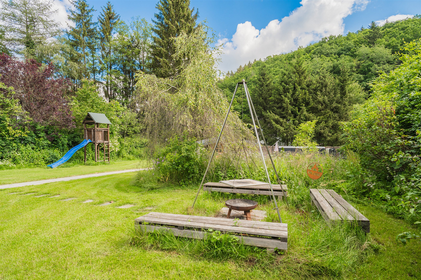
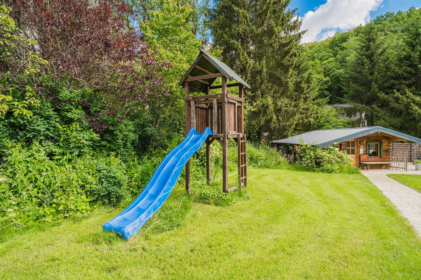
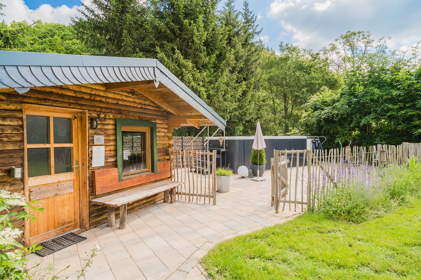
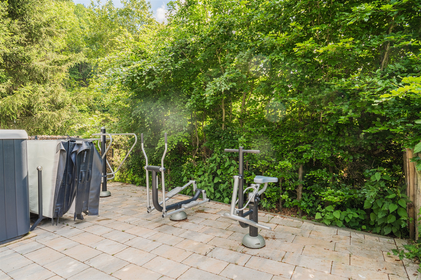
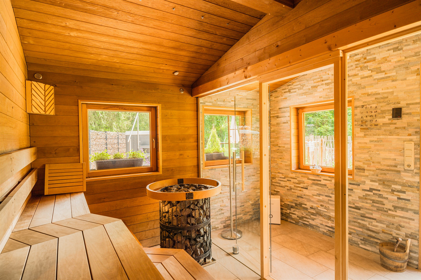
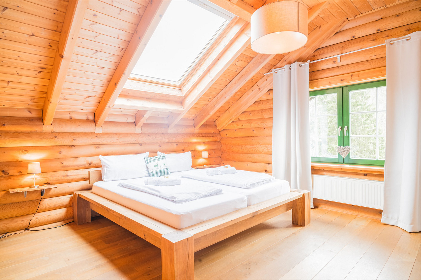
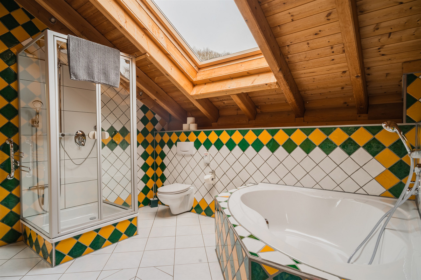
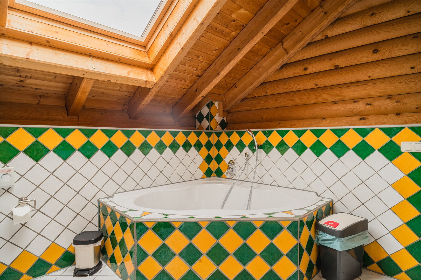
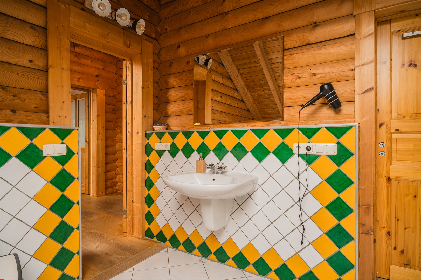
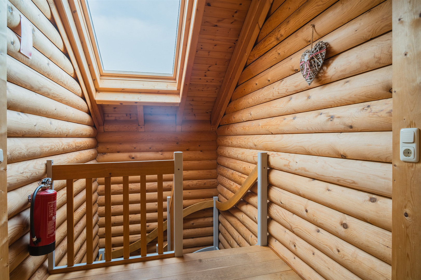
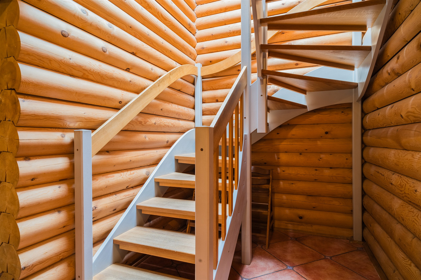
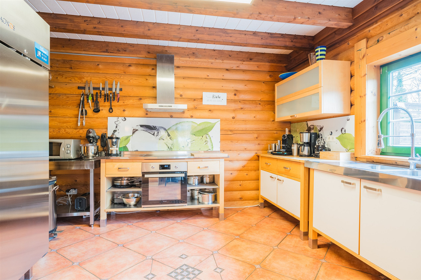
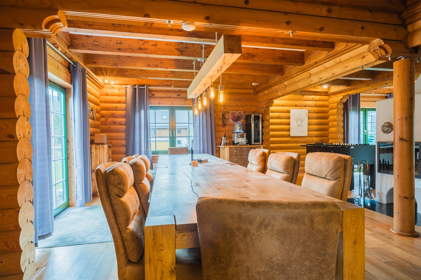
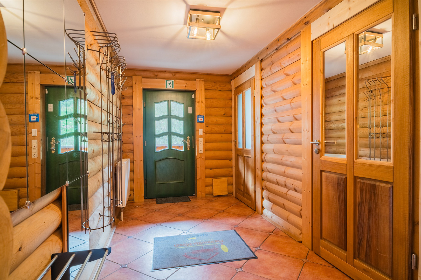
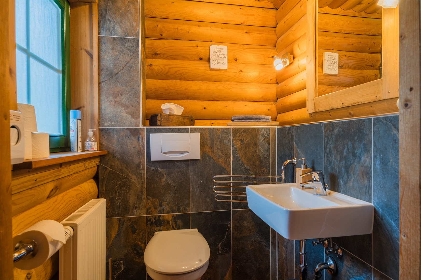
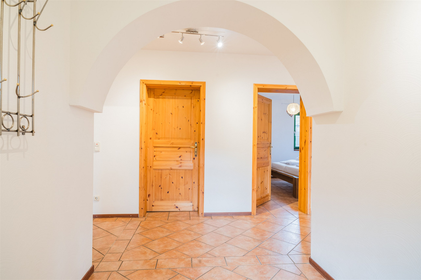
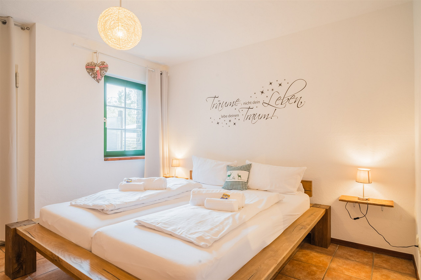
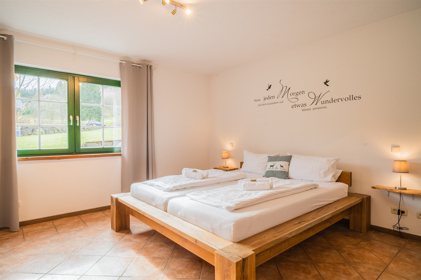
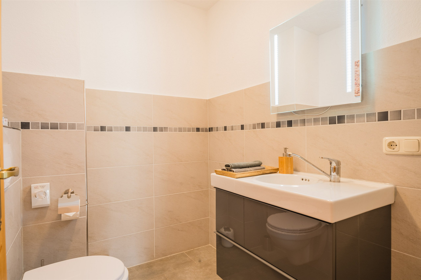
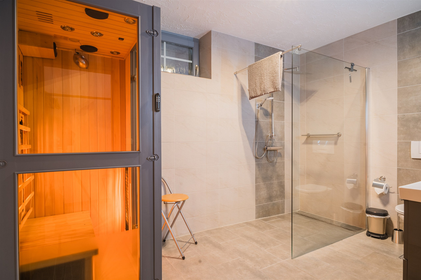
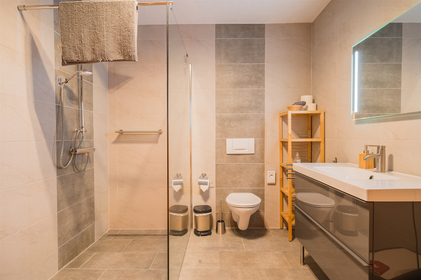
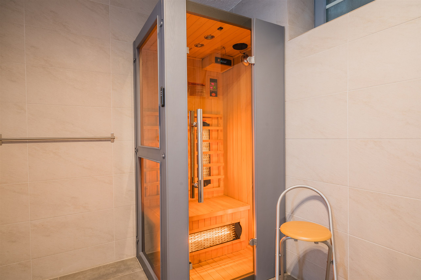
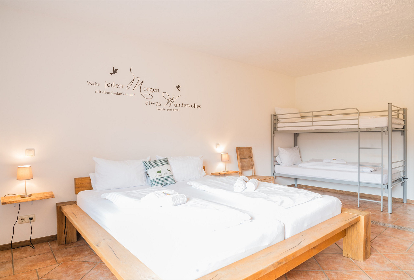
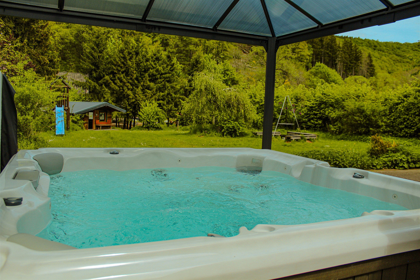
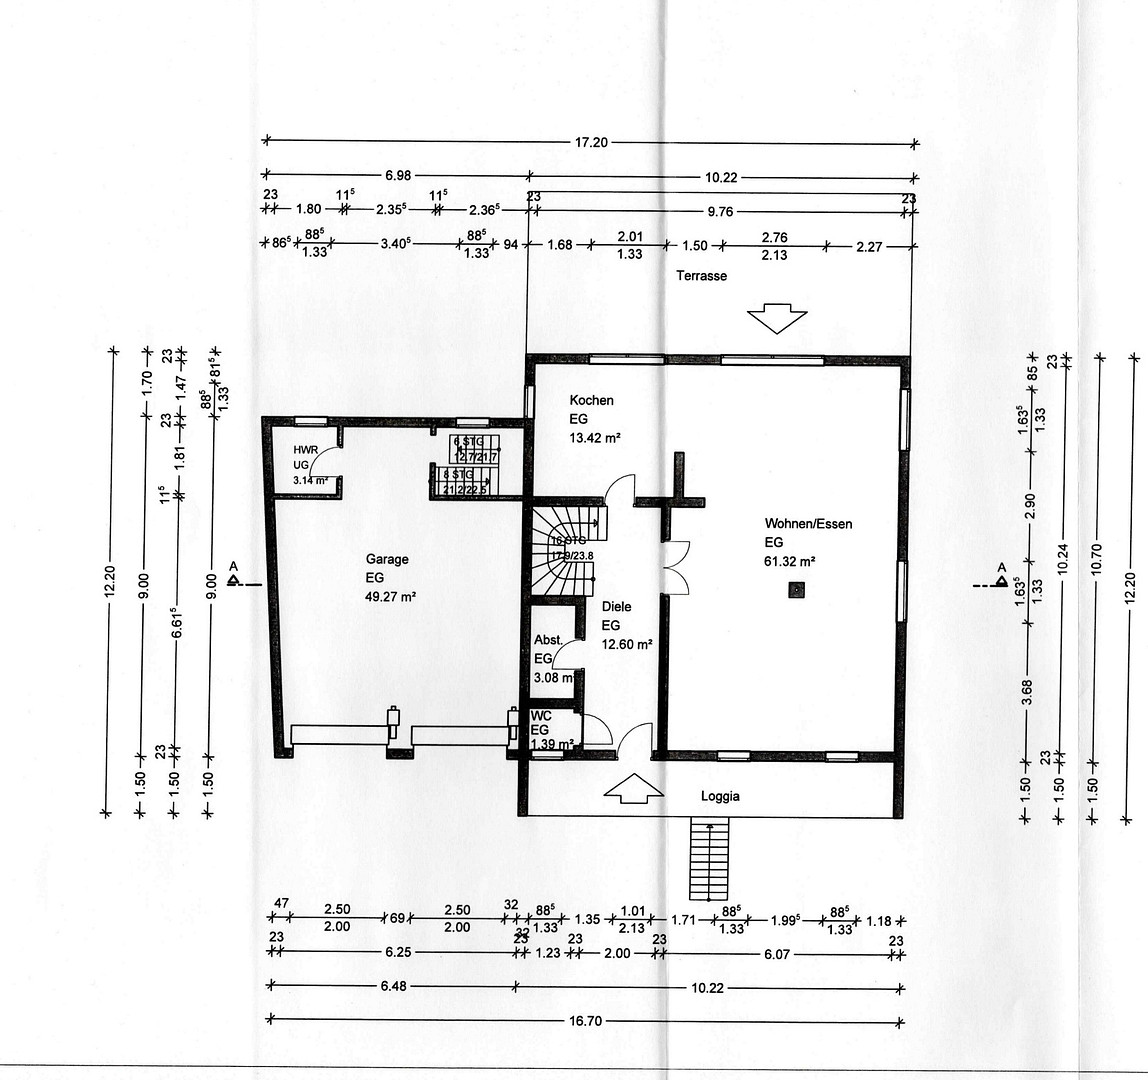
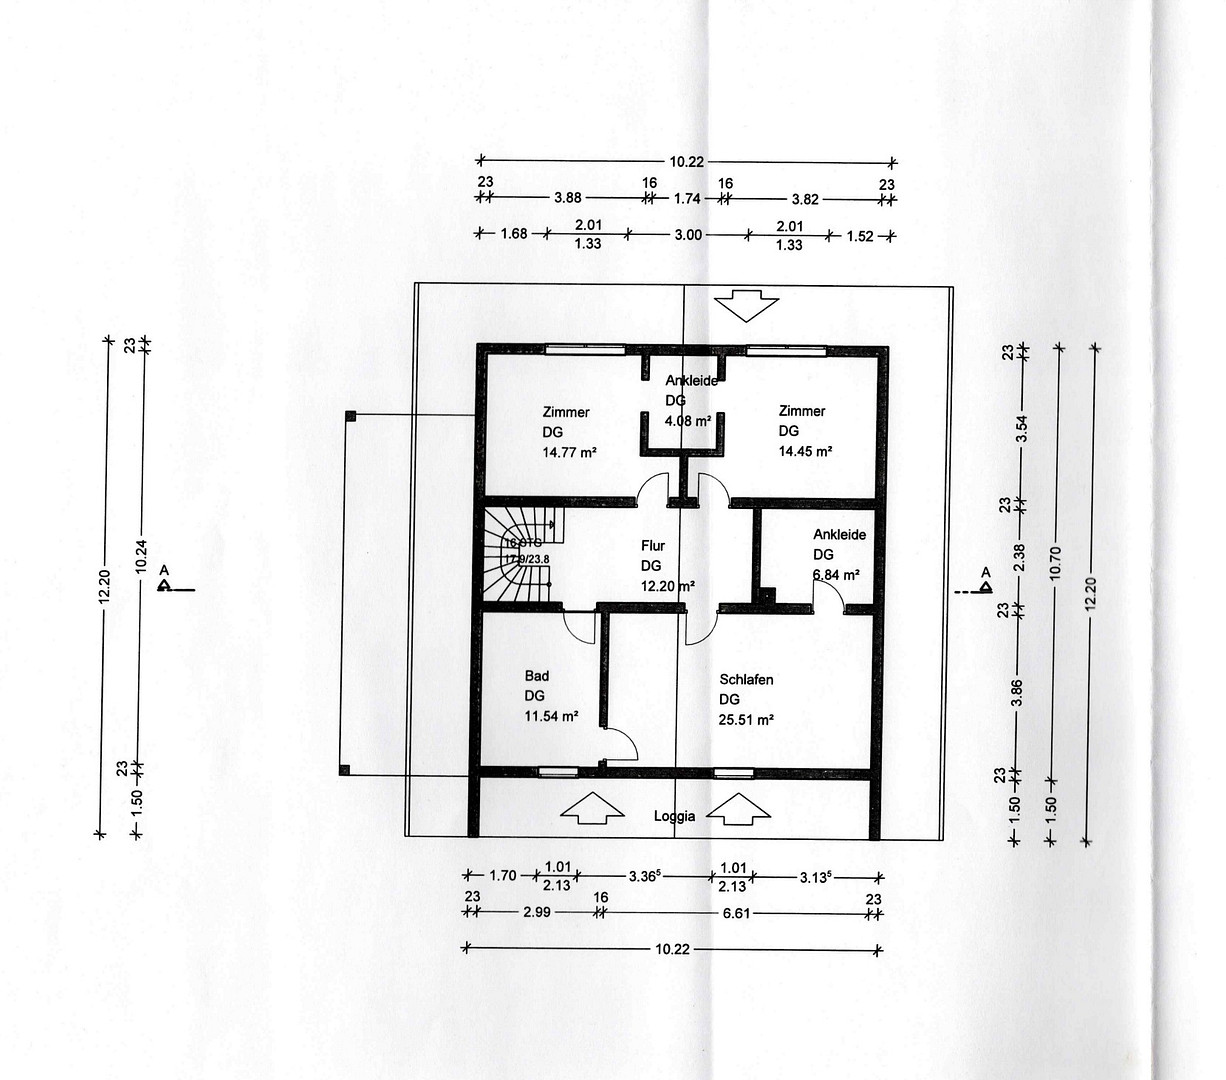
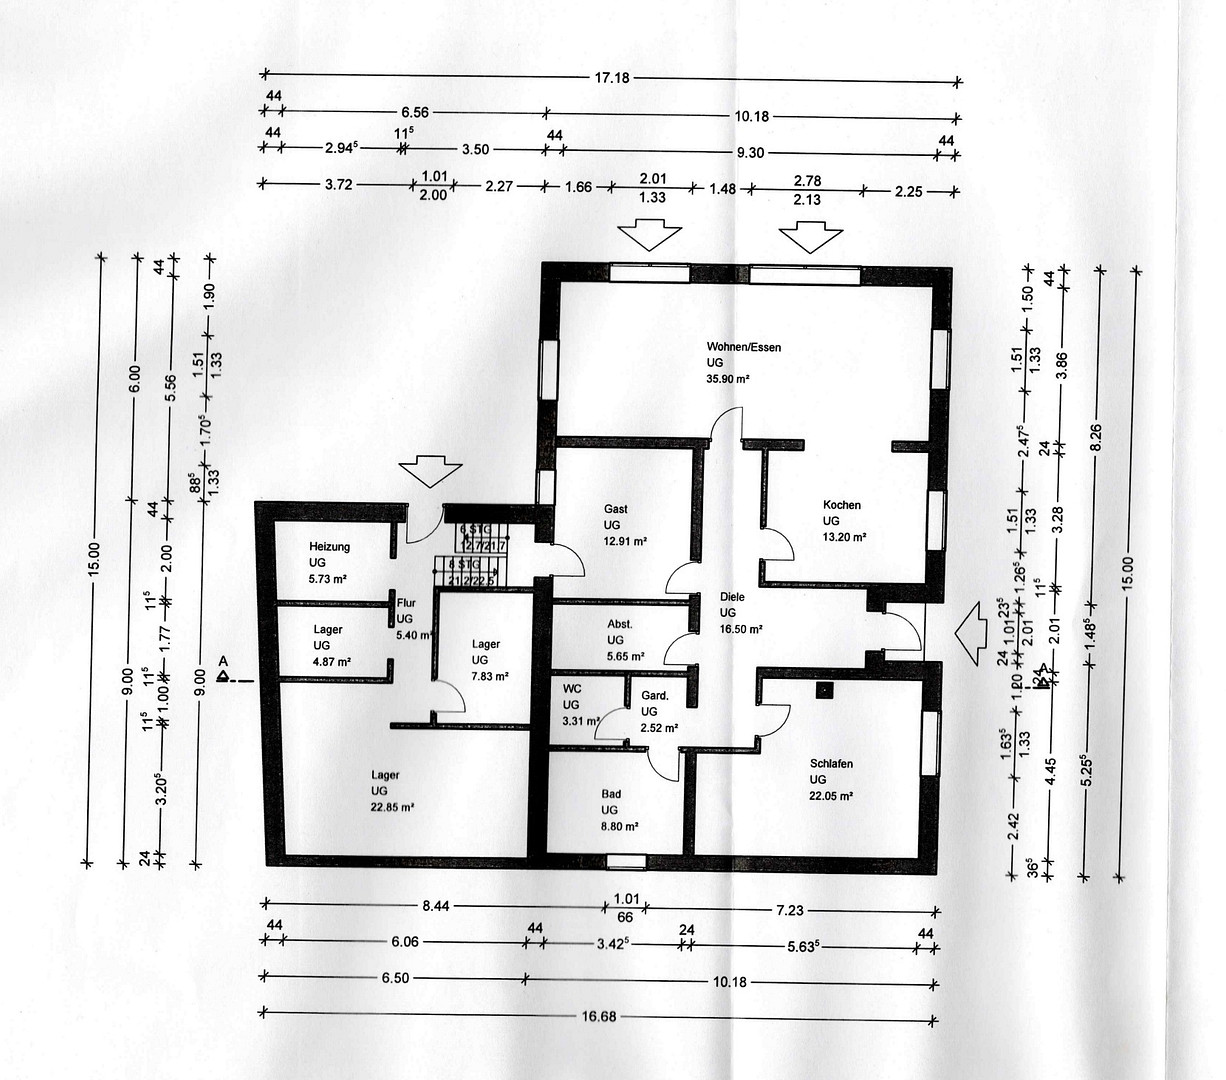
Rosenweg 10, 53940 Hellenthal – Nordrhein-WestfalenThis detached family home with an attached apartment offers a versatile living space, featuring two independent living areas and a large garden with a swim spa and sauna house. Built in 2001, the house offers approximately 300 square meters of living space on a plot of around 1,500 square meters. The construction combines exposed round timber beams with a solid basement. The house offers a high standard of living and is in excellent condition, requiring no immediate renovations. In total, there are five bedrooms, two bathrooms, and two separate toilets. The main living area extends over the ground floor and attic. The kitchen, dining area, and living room are open-plan. Several doors from the living area lead to the terrace. A guest toilet and additional utility rooms complete the ground floor. The attic houses the private living and sleeping areas, a bathroom, and a balcony. The second apartment is accessible via its own side entrance and offers approximately 120 square meters of space. It includes its own kitchen, living, and dining area with a built-in kitchen, two bedrooms, a shower room, and a guest toilet. The lower apartment features underfloor heating. This design provides ample space, allowing for example, multiple generations to live under one roof while still enjoying separate living areas. The garden features a swim spa from 2022, an older hot tub, and a sauna house. Terraces and a balcony extend the living spaces outdoors. The property also includes a double garage and additional parking spaces. The technical features include a photovoltaic system with battery storage, an electric vehicle charging station, and a gas-fired condensing boiler. Additional cellars and storage rooms provide space for equipment and supplies.
Are you interested in this house?
|
Object Number
|
OM-e999mh
|
|
Object Class
|
House
|
|
Object Type
|
Single-family house
|
|
Is occupied
|
Vacant
|
|
Handover from
|
Immediately
|
Purchase price & additional costs
|
purchase price
|
519.000 €
|
|
Purchase additional costs
|
approx. 40,710 €
|
|
Total costs
|
approx. 559,709 €
|
Breakdown of Costs
* Costs for notary and land register were calculated based on the fee schedule for notaries. Assumed was the notarization of the purchase at the stated purchase price and a land charge in the amount of 80% of the purchase price. Further costs may be incurred due to activities such as land charge cancellation, notary escrow account, etc. Details of notary and land registry costs
Does this property fit my budget?
Estimated monthly rate: 2,062€
More accuracy in a few seconds:
By providing some basic information, the estimated monthly rate is calculated individually for you. For this and for all other real estate offers on ohne-makler.net
Details
|
Condition
|
Well-kept
|
|
Number of floors
|
2
|
|
Usable area
|
60 m²
|
|
Bathrooms (number)
|
2
|
|
Bedrooms (number)
|
5
|
|
Number of garages
|
2
|
|
Number of parking lots
|
2
|
|
Heating
|
Central heating
|
|
Year of construction
|
2001
|
|
Equipment
|
Balcony, Terrace, Garden, Basement, Full bath, Shower bath, Sauna, Pool / swimming pool, Fitted kitchen, Guest toilet, Fireplace
|
Information on equipment
- Two separate living units, with a total living area of approximately 300 m².
- Plot size: approximately 1,500 m², built in 2001.
- Five bedrooms, two bathrooms, and two separate toilets.
- High-quality living standard, excellent condition with no need for renovations.
- Underfloor heating and fitted kitchen in the lower living unit.
- Terrace, balcony, and garden.
- Swimspa from 2022, older jacuzzi, and sauna house.
- Photovoltaic system with battery storage.
- Wallbox connected to the double garage.
- Electric garage door and additional parking spaces.
- Gas condensing boiler and fireplaces in both living areas.
- Wooden floors, wooden windows with double glazing.
- Cellar, utility, and storage rooms.
Currently, there is an offer to connect the house to the fiber optic network.
Furniture and existing inventory can be taken over by individual agreement and subject to separate arrangement.
Location
Hellenthal-Wiesen is located in the Eifel region and belongs to the district of Euskirchen. The surrounding area is characterized by forests, meadows, and paths perfect for walks and bike rides. The Eifel National Park is a popular destination in the region.
Shopping, childcare, and school attendance are readily available in Hellenthal and the surrounding villages. Further amenities can be found in Schleiden and Euskirchen. Regional roads provide access to the B265 highway.
Location Check
Energy
|
Main energy source
|
Gas
|
Miscellaneous
Purchase price: €519,000 for a direct sale without commission, subject to the exception below. Note regarding previous real estate agent involvement: If you were previously shown or introduced to this property by a real estate agent, and a legitimate commission claim exists in the event of a sale, we expressly reserve the right to refuse a sale at the advertised purchase price and to agree on a different purchase price for any potential sale. Please inform us of any previous involvement of a real estate agent when you contact us. Whether and to what extent a commission claim exists, and who is responsible for it, must be determined on a case-by-case basis. Legal regulations regarding the distribution of real estate agent fees remain unaffected. The house will be handed over free of tenants and any rental obligations. The living space and land area are approximate figures. We are happy to arrange viewings for those with a genuine interest in purchasing, and after your financing has been clarified. Please discuss your financial situation with your bank in advance. This will allow time during the viewing to focus on the property and answer your questions. We sell directly and do not wish to be contacted by real estate agents. Please refrain from contacting us with inquiries from real estate agents, offers of representation, or other forms of solicitation. The floor plans show the design status as of August 22, 2024, and are not to scale. All information has been compiled to the best of our knowledge. Errors, corrections, and the possibility of a sale prior to agreement are reserved. This brochure does not constitute a binding contractual offer. Agreements regarding the property's specifications, included fixtures, and handover will be documented in the notarized purchase agreement. No guarantee of quality is provided with this brochure. Legal liability, particularly in cases of intentional concealment of defects, remains unaffected.
Broker inquiries not welcome! According to § 7 UWG, unsolicited contact by brokers without the express consent of the recipient is prohibited!
Topic portals
Send a message directly to the seller
Questions about this house? Show interest or arrange a viewing appointment?
Click here to send a message to the provider:
Offer from: Familie Misch

Diese Seite wurde ausgedruckt von:
https://www.ohne-makler.net/en/property/e999mh/