
This page was printed from:
https://www.ohne-makler.net/en/property/e6tt94/
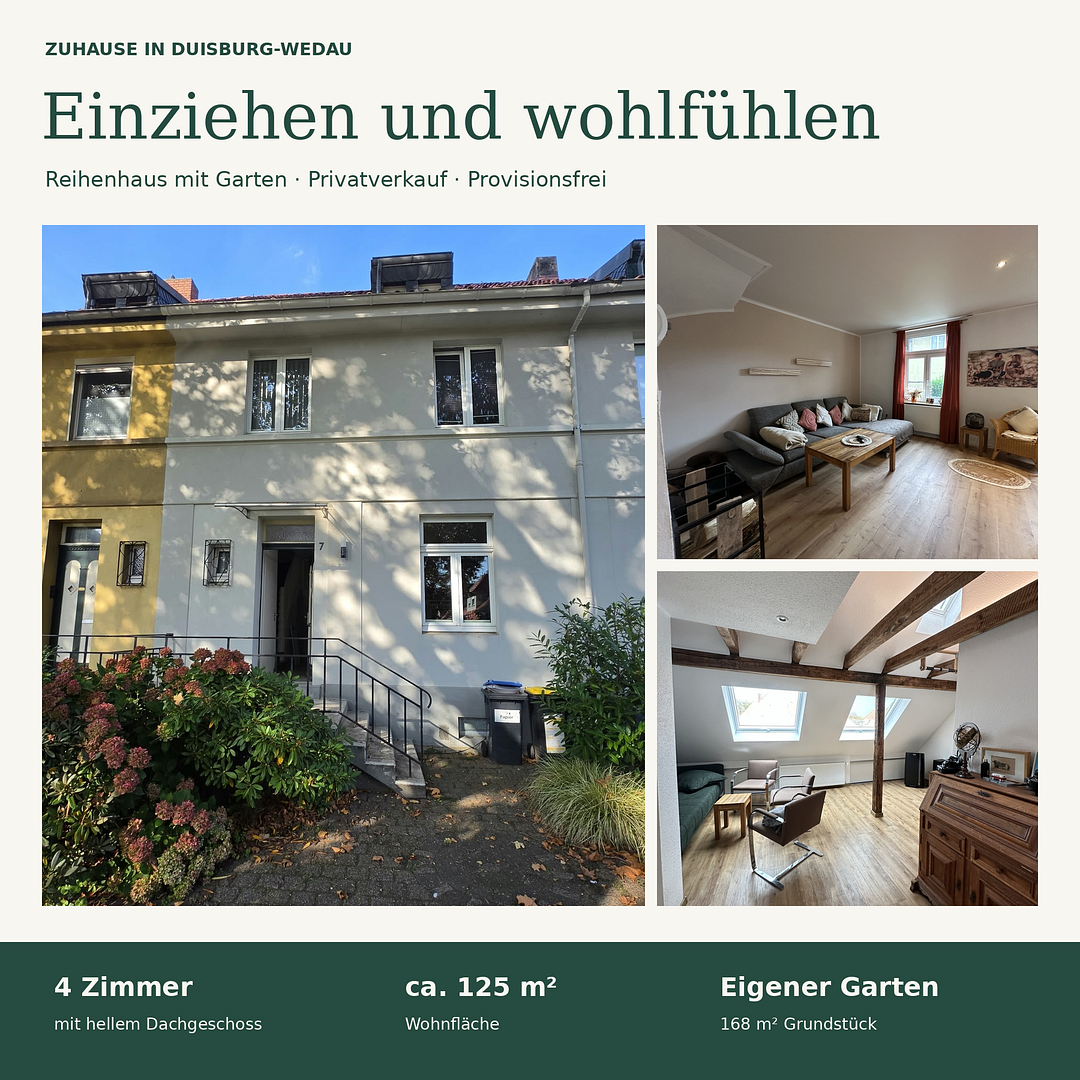
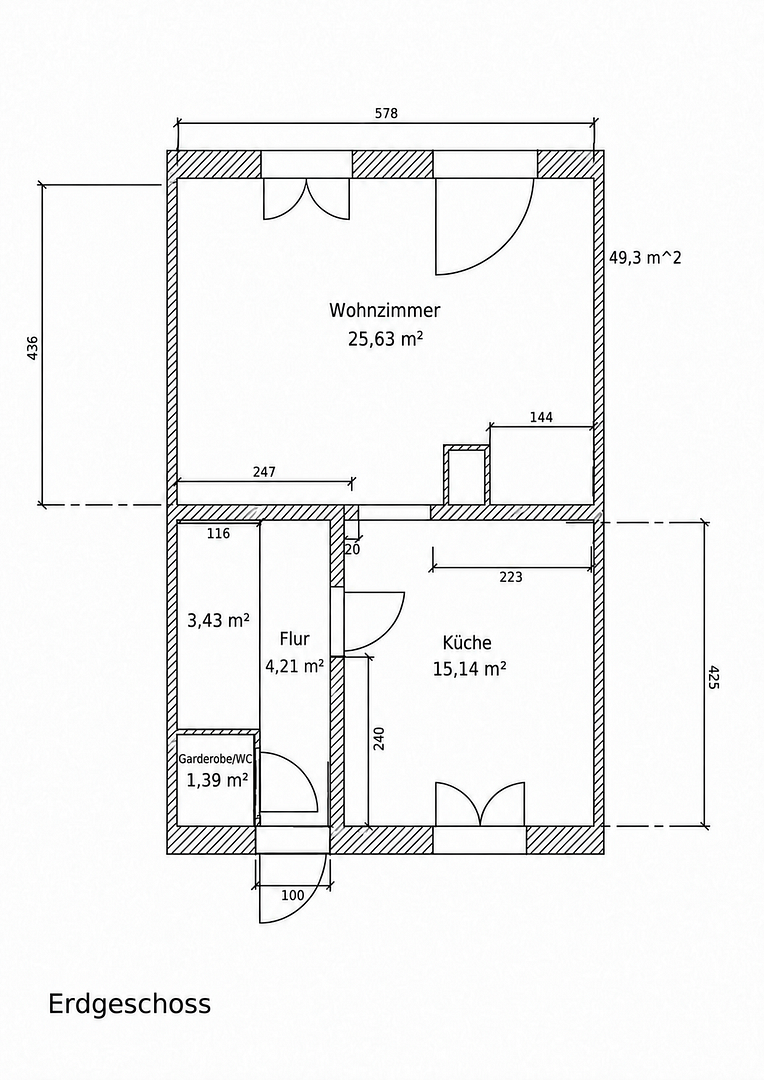
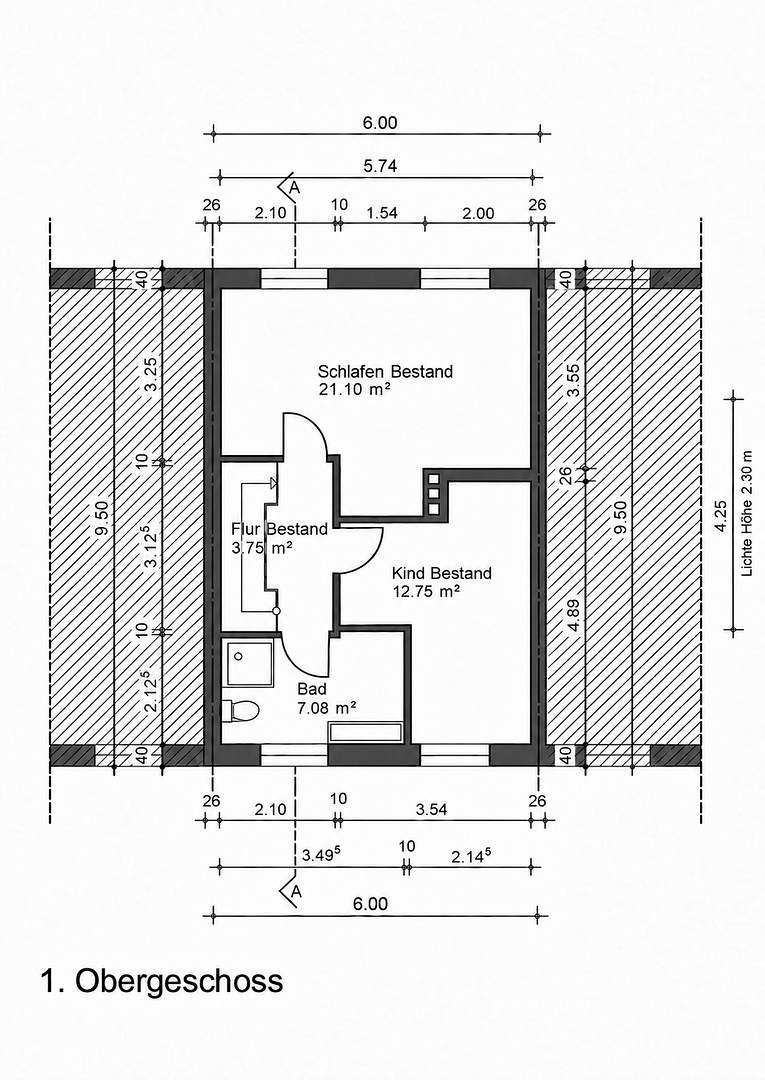
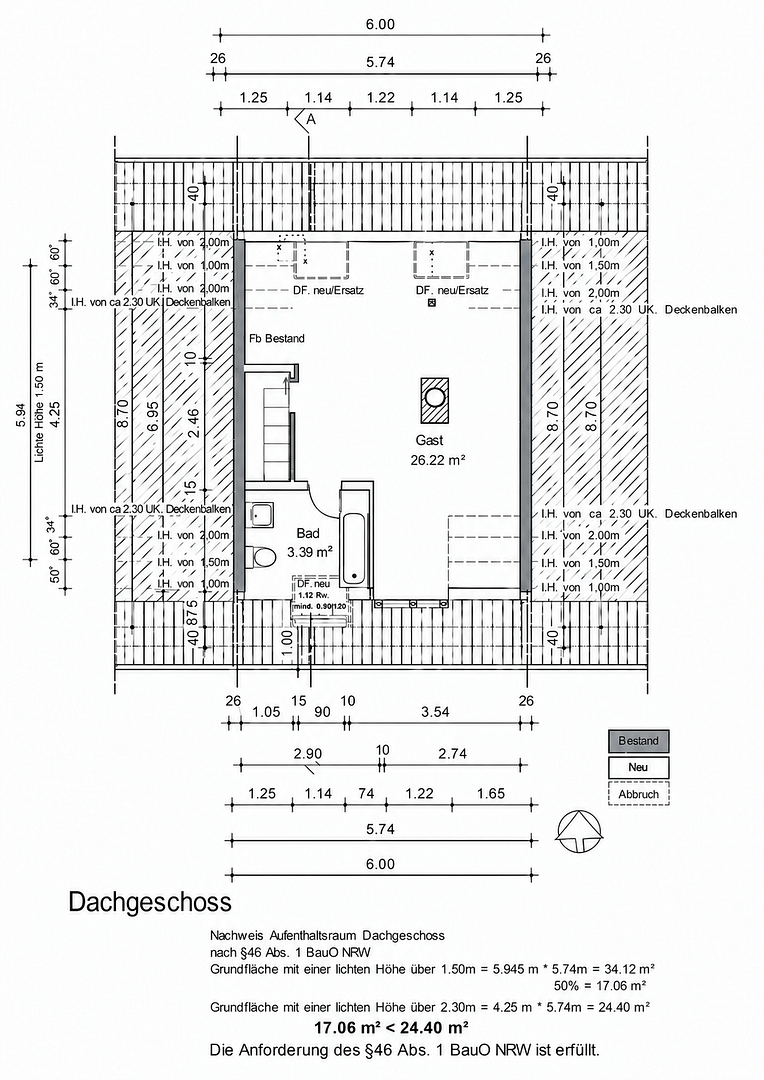
Move in and feel at home in the southern part of Duisburg.
47279 Duisburg (Wedau) – Nordrhein-WestfalenTerraced house with garden, fireplace, and gallery in Duisburg-Wedau
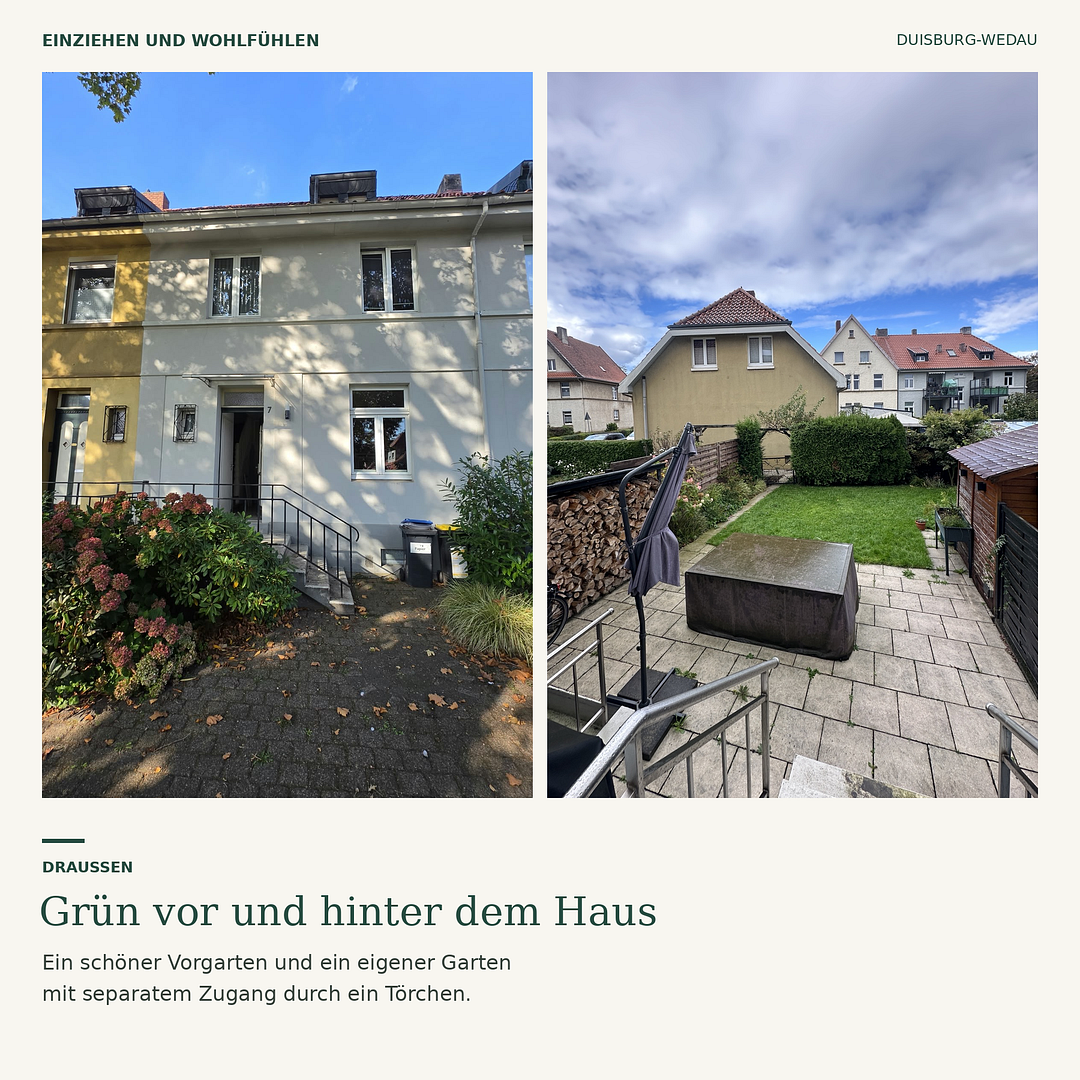
We are selling our renovated terraced house located in 47279 Duisburg-Wedau. The property includes a beautifully landscaped front garden, a garden with a terrace, two bathrooms with natural light, and a fully developed attic with a gallery.
Living space and features:
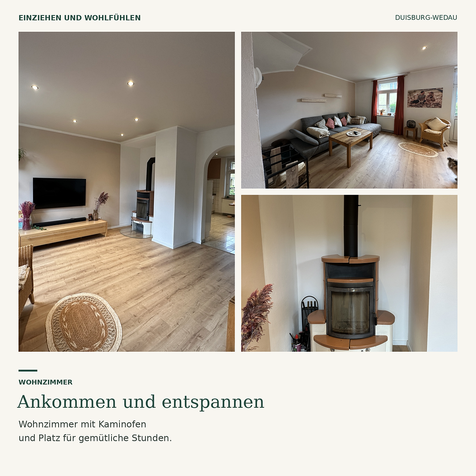
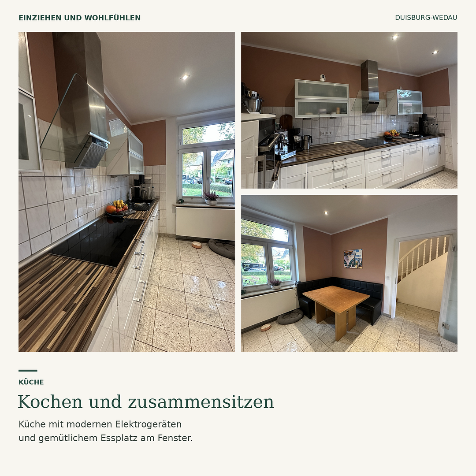
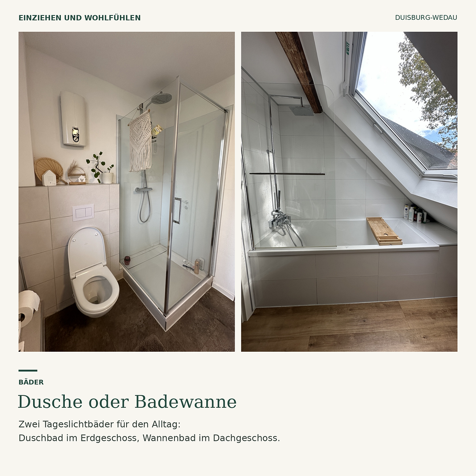
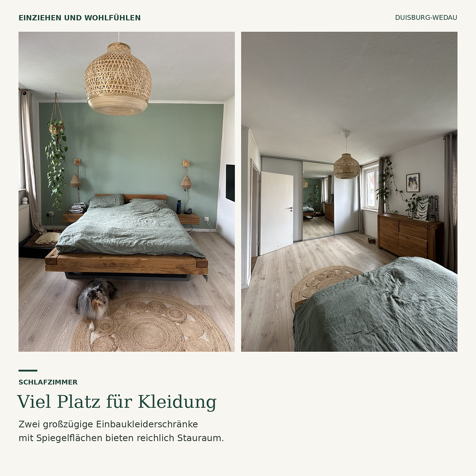
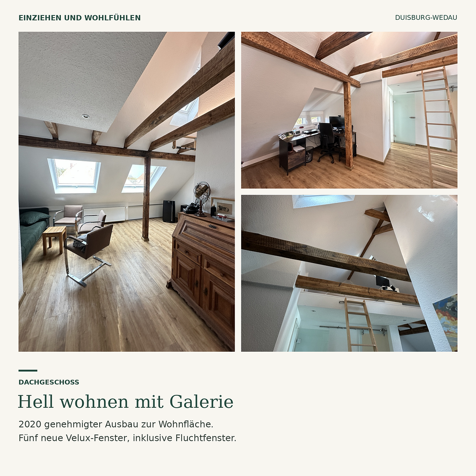
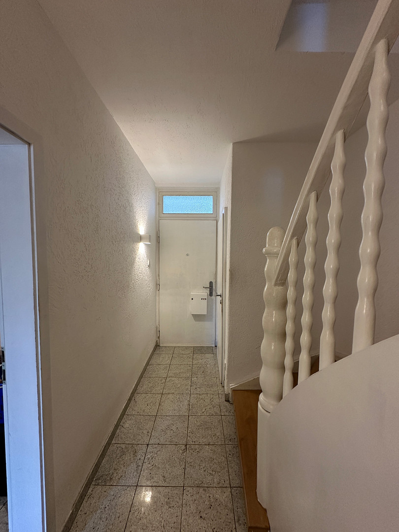
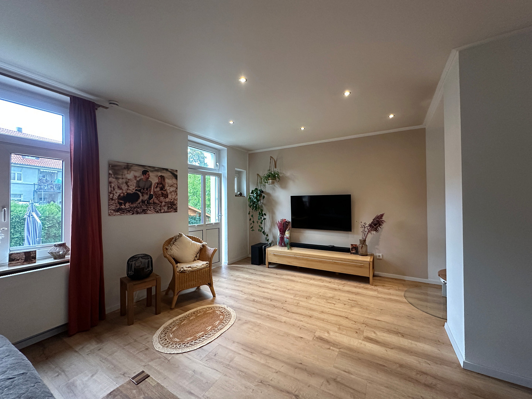
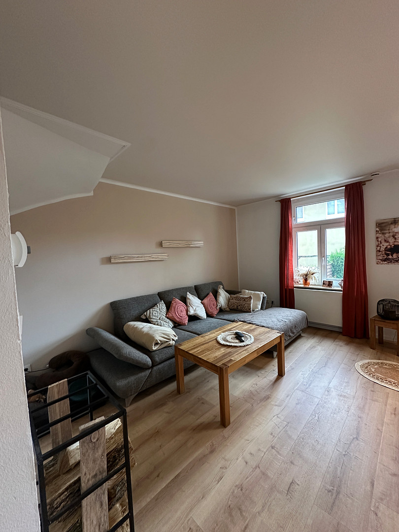
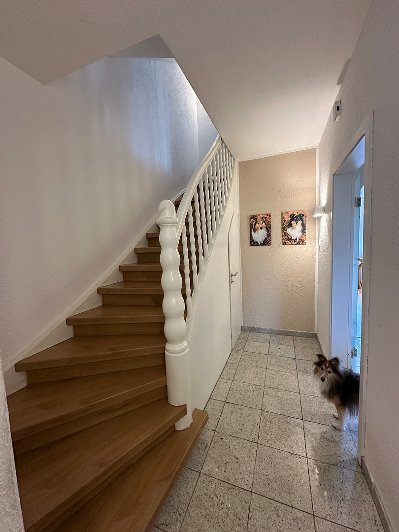
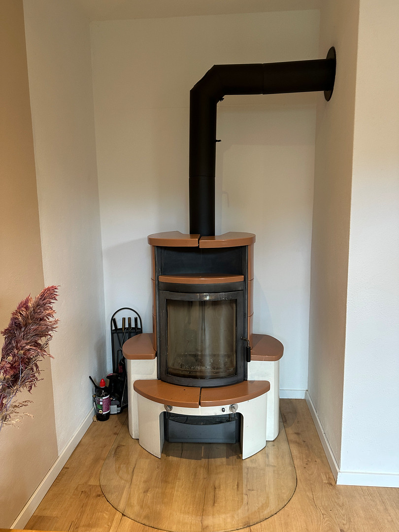
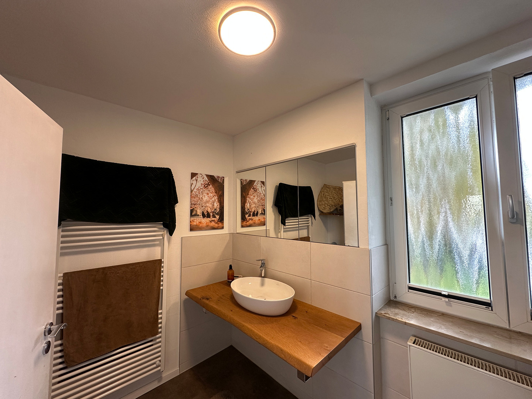
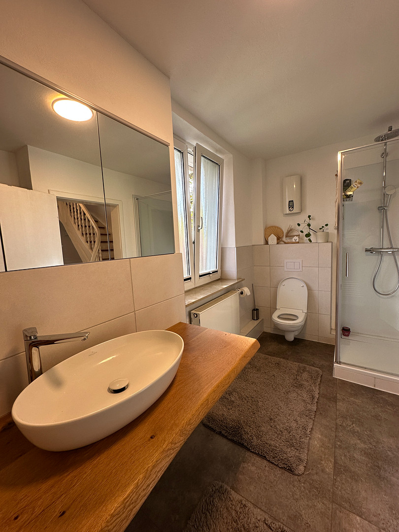
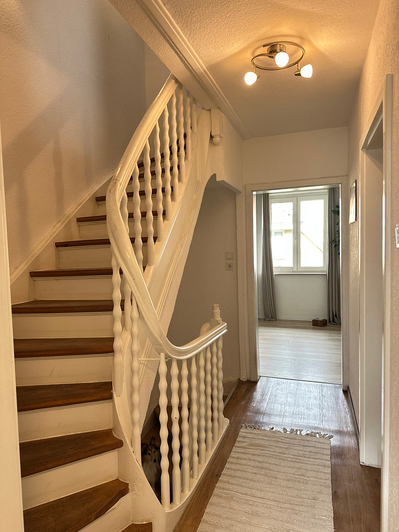
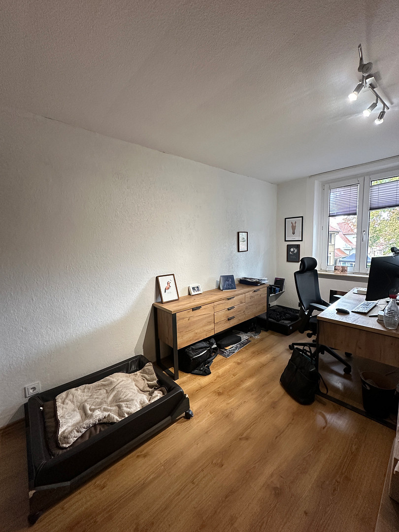
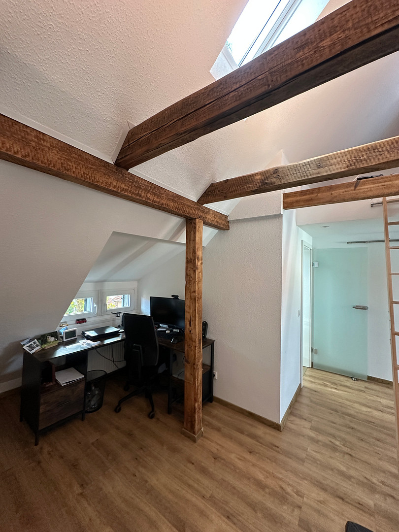
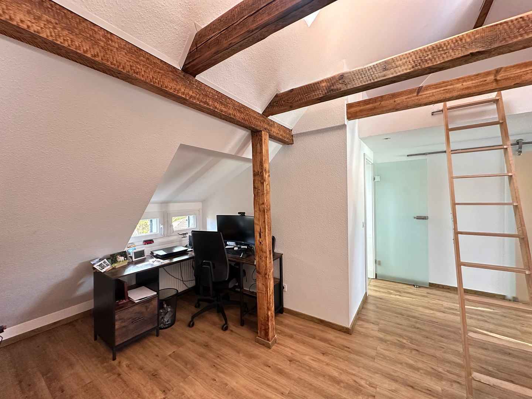
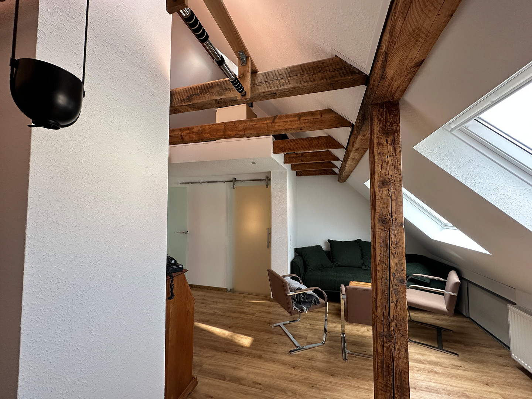
The four rooms consist of a living room, two bedrooms, and the developed attic. Currently, one of the bedrooms is used as a home office. The living room features a fireplace and high-quality rigid vinyl flooring installed in 2025, creating a cozy atmosphere. The kitchen offers a dining area by the window and modern appliances; the refrigerator and induction cooktop were recently replaced. The bedroom features two spacious built-in wardrobes with integrated mirrored surfaces, providing ample storage. Directly in the entrance area, there is a separate cloakroom for coats, shoes, and bags. The house has two modern bathrooms: a bathtub bathroom renovated in 2020 and a shower room completely renovated in 2024. The bathrooms feature fixtures from brands like Villeroy & Boch, Grohe, and Hansgrohe. In 2020, the attic was converted into official living space as part of an approved renovation project. This included replacing the insulation, vapor barrier, interior cladding, and flooring, as well as installing five new, triple-glazed Velux thermal windows – including one emergency exit window. The large window areas and the gallery make this area particularly bright. Behind the house are the terrace and the garden, which is also accessible through a gate at the back. A garden shed has electricity and a borehole for water extraction for garden irrigation. In front of the house, a green, communal area with trees and seating complements the private outdoor space. It offers additional play opportunities for children and is easily visible from the kitchen window and the bathroom. Ample storage space in the basement.
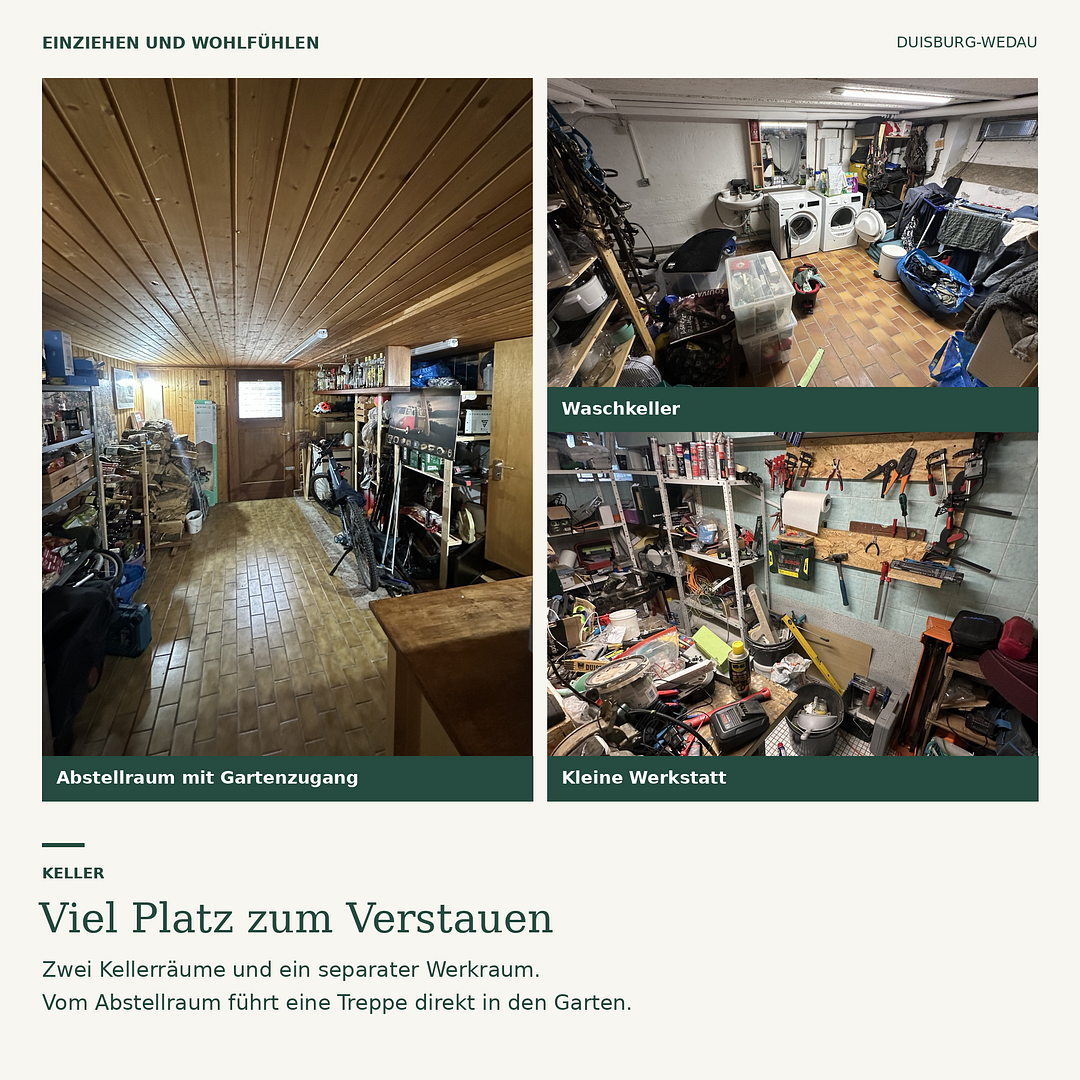
The house is fully basement. The excavated basement offers good headroom and includes:
• A large storage room with direct access to the garden.
• A separate laundry room, as well as a small workshop.
Energy and Home Technology:
• Wolf gas condensing boiler, built in 2009.
• Regularly maintained, last serviced in October 2026.
• Hot water supply via three separate instantaneous water heaters.
Are you interested in this house?
|
Object Number
|
OM-e6tt94
|
|
Object Class
|
House
|
|
Object Type
|
Terraced house
|
|
Is occupied
|
Vacant
|
|
Handover from
|
By arrangement
|
Purchase price & additional costs
|
purchase price
|
450.000 €
|
|
Purchase additional costs
|
approx. 35,347 €
|
|
Total costs
|
approx. 485,346 €
|
Breakdown of Costs
* Costs for notary and land register were calculated based on the fee schedule for notaries. Assumed was the notarization of the purchase at the stated purchase price and a land charge in the amount of 80% of the purchase price. Further costs may be incurred due to activities such as land charge cancellation, notary escrow account, etc. Details of notary and land registry costs
Does this property fit my budget?
Estimated monthly rate: 1,830€
More accuracy in a few seconds:
By providing some basic information, the estimated monthly rate is calculated individually for you. For this and for all other real estate offers on ohne-makler.net
Details
|
Condition
|
Well-kept
|
|
Monument protection object
|
Yes
|
|
Number of floors
|
3
|
|
Usable area
|
40 m²
|
|
Bathrooms (number)
|
2
|
|
Bedrooms (number)
|
3
|
|
Flooring
|
Laminate, Tiles, Vinyl / PVC, Other (see text)
|
|
Heating
|
Central heating
|
|
Year of construction
|
1917
|
|
Equipment
|
Terrace, Garden, Basement, Full bath, Shower bath, Fitted kitchen, Fireplace
|
|
Infrastructure
|
Pharmacy, Grocery discount, General practitioner, Kindergarten, Primary school, High school, Comprehensive school, Public transport
|
Information on equipment
Completely renovated since 2019.
Location
The house is located in Duisburg-Wedau. The "Six Lakes" area, which is easily accessible on foot, offers numerous opportunities for walks, bike rides, family time, and sports, with its forests and lakeside paths. The Duisburg Sports Park, including the rowing course, also provides ample recreational opportunities.
A new local shopping center, "6-Seen-Wedau," is being developed nearby, featuring EDEKA, Lidl, dm, and other stores. The first stores have already opened, and others will open gradually.
The transportation links are excellent: Several highways (A3, A59) and Düsseldorf Airport are easily accessible. Several bus stops (lines 934, 942) are located in the immediate vicinity.
Location Check
Energy
|
Final energy consumption
|
76.00 kWh/(m²a)
|
|
Energy efficiency class
|
C
|
|
Energy certificate type
|
Consumption certificate
|
|
Main energy source
|
Gas
|
Miscellaneous
Complete protection of the building's facade -> Everything inside the building can be changed.
Broker inquiries not welcome! According to § 7 UWG, unsolicited contact by brokers without the express consent of the recipient is prohibited!
Topic portals
Send a message directly to the seller
Questions about this house? Show interest or arrange a viewing appointment?
Click here to send a message to the provider:

Diese Seite wurde ausgedruckt von:
https://www.ohne-makler.net/en/property/e6tt94/