
This page was printed from:
https://www.ohne-makler.net/en/property/e6em3m/
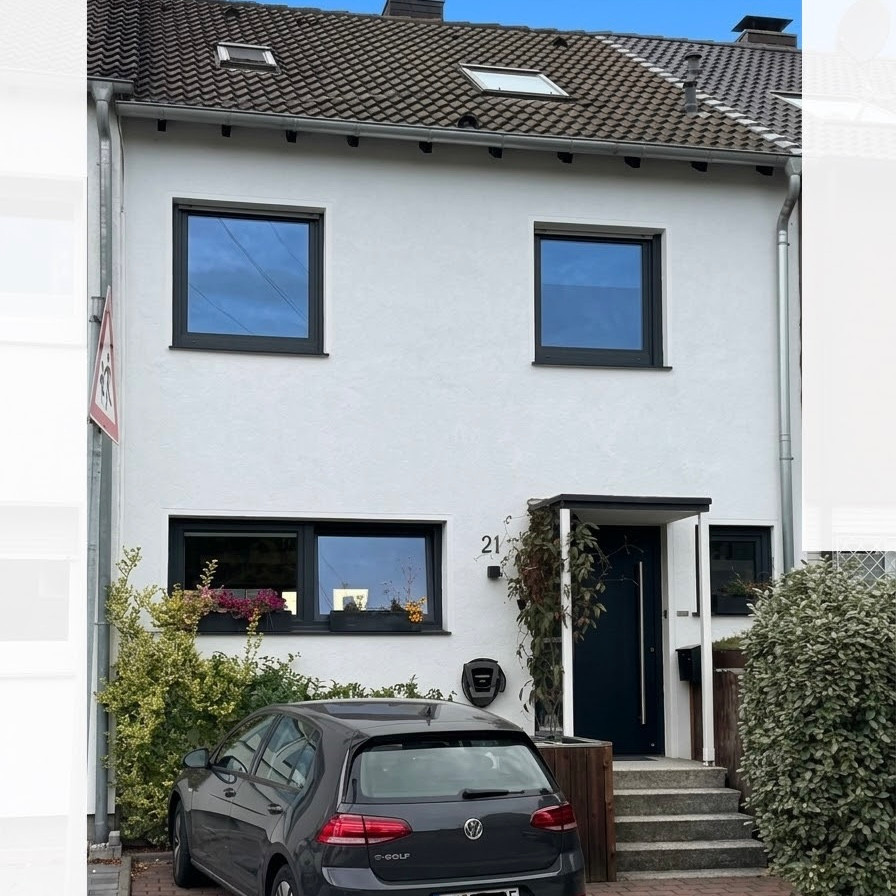
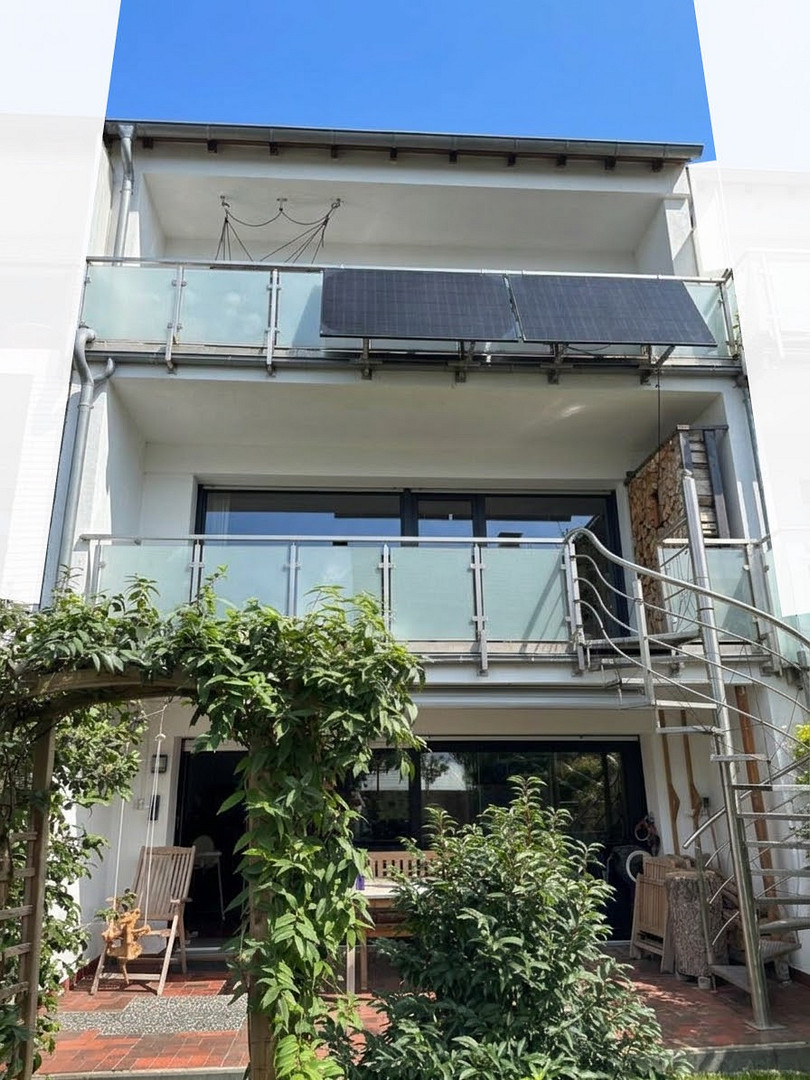
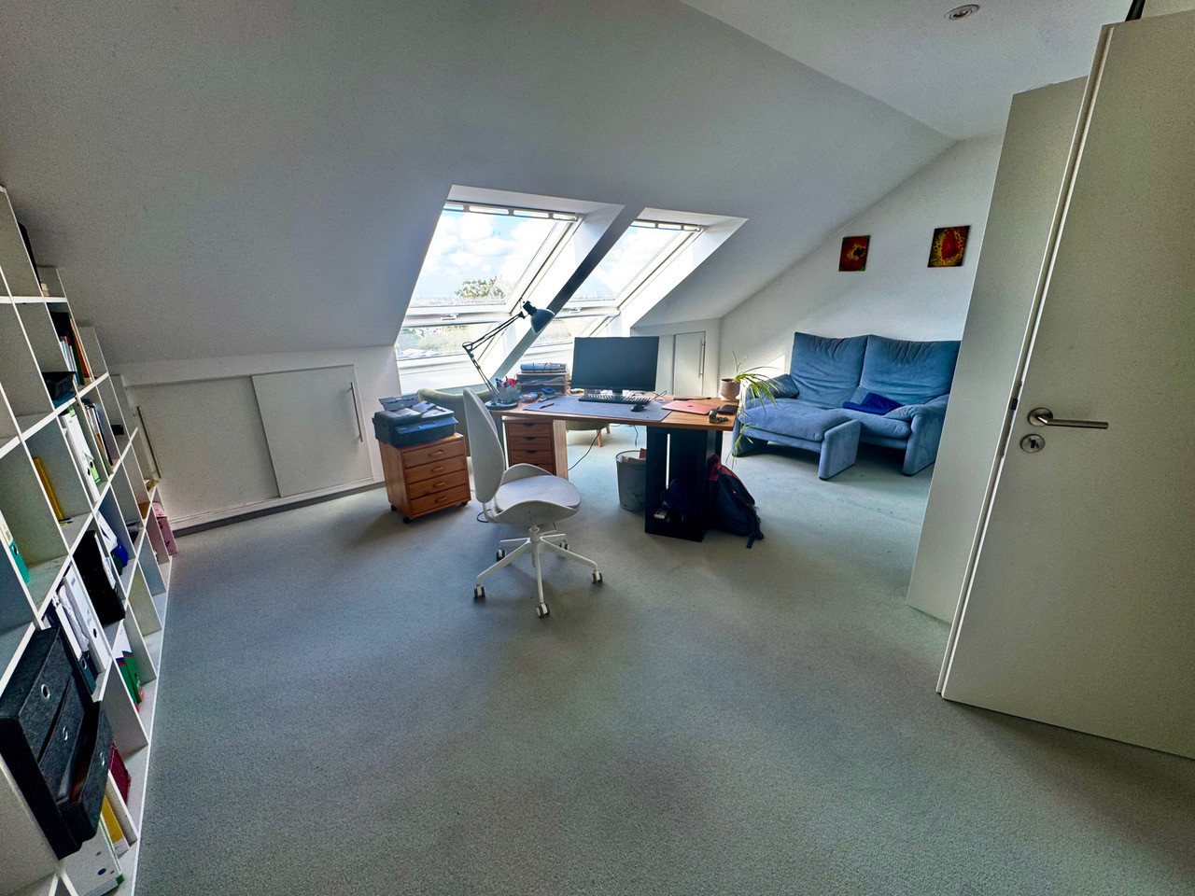
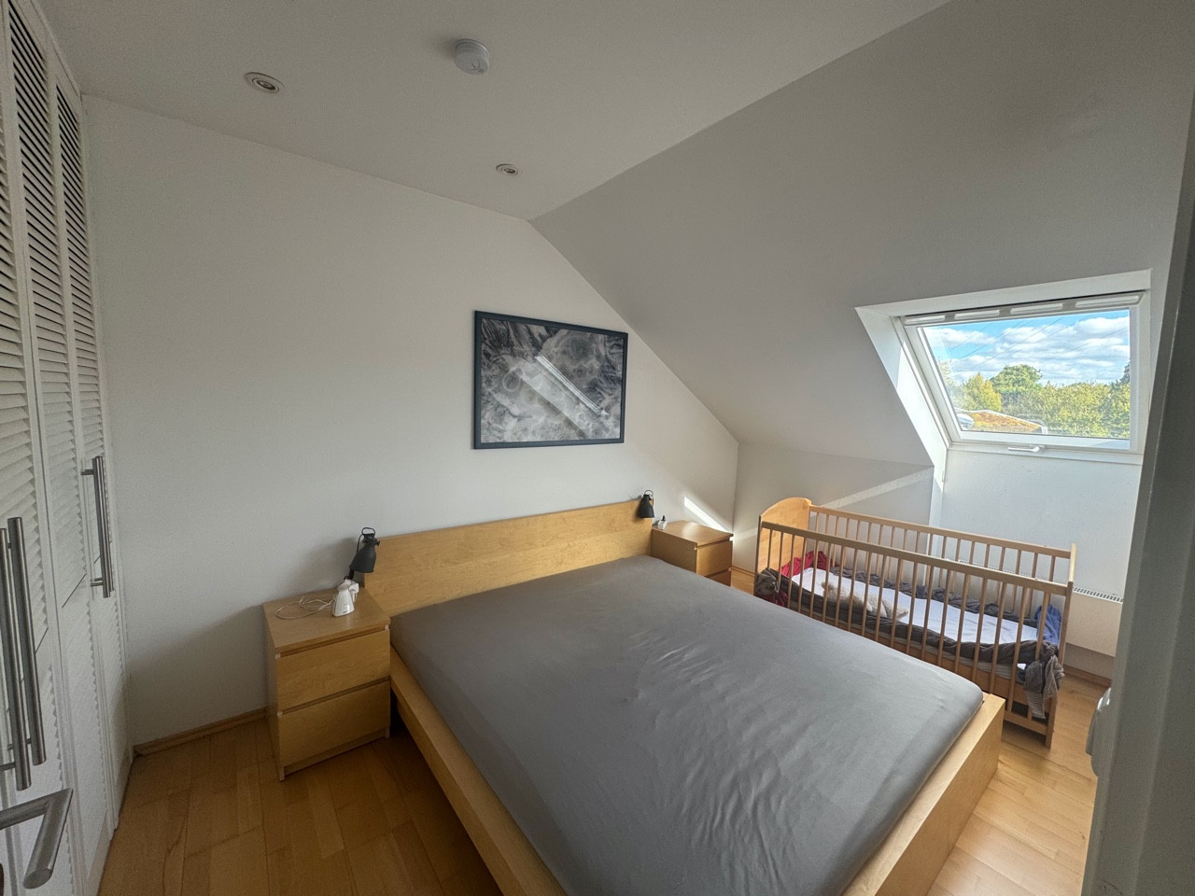
Move right in! Large, modernized detached house with parking space and garage.
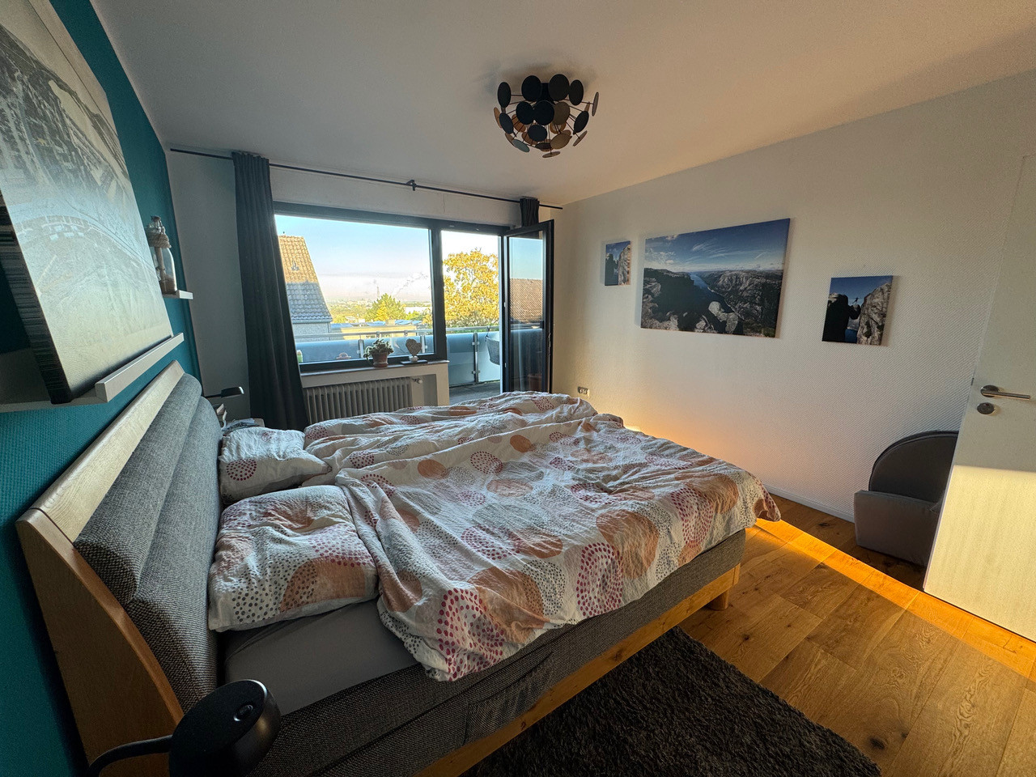
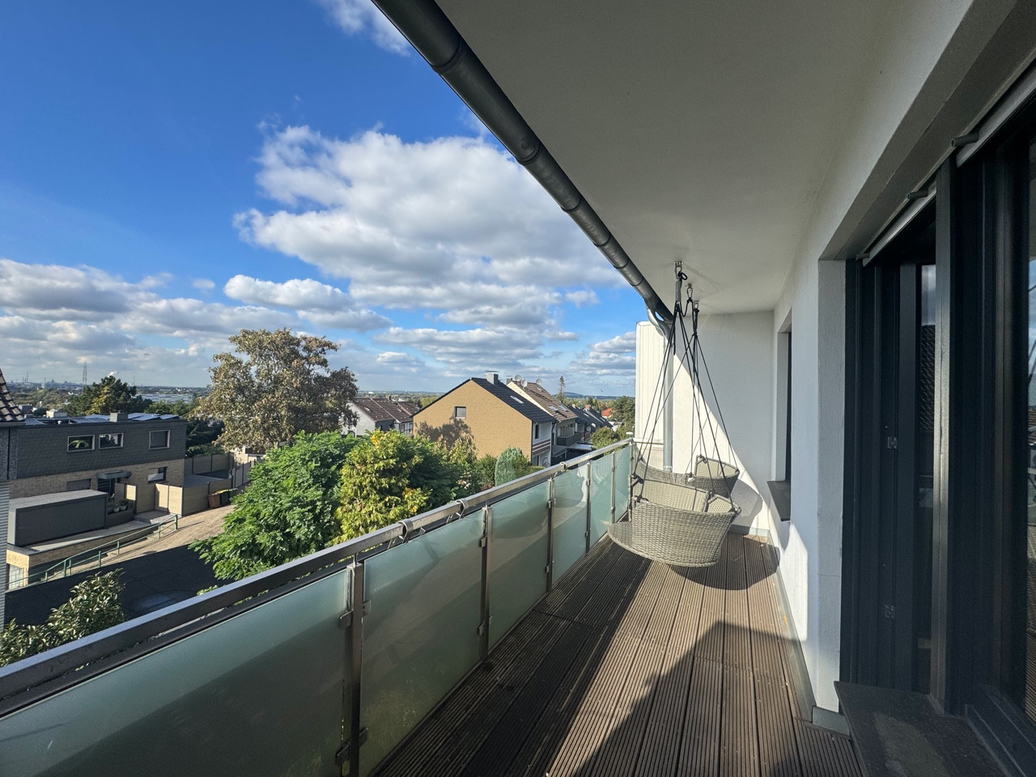
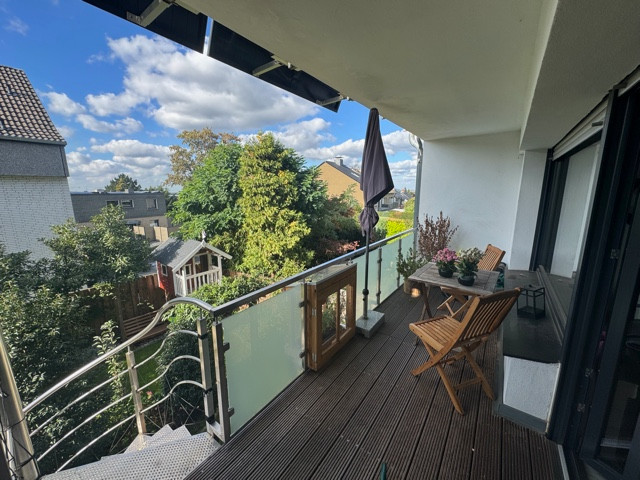
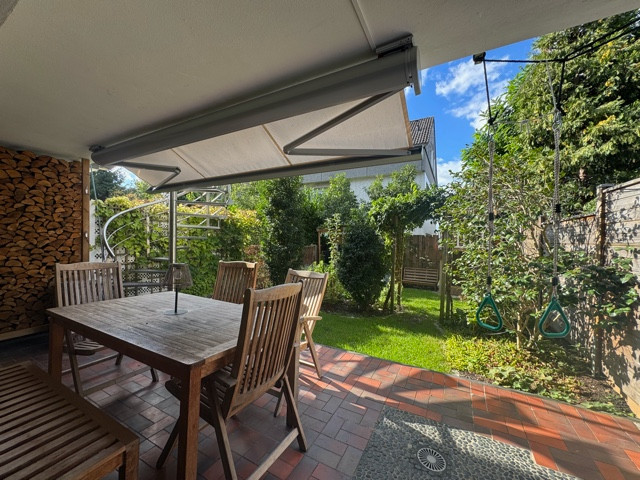
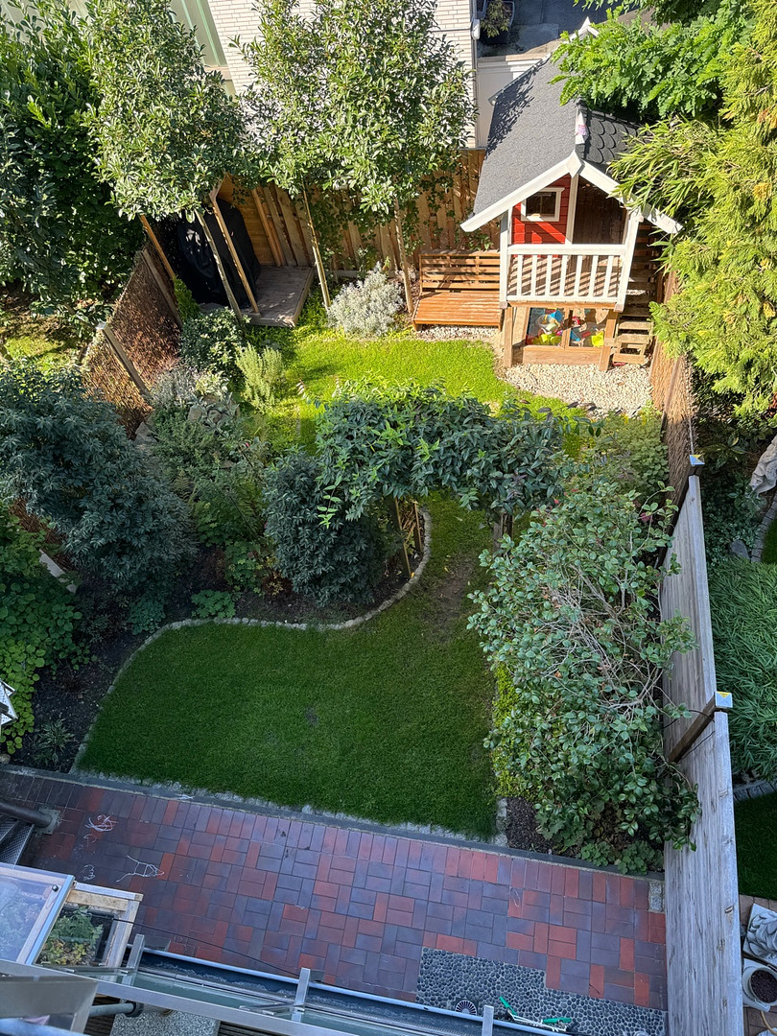
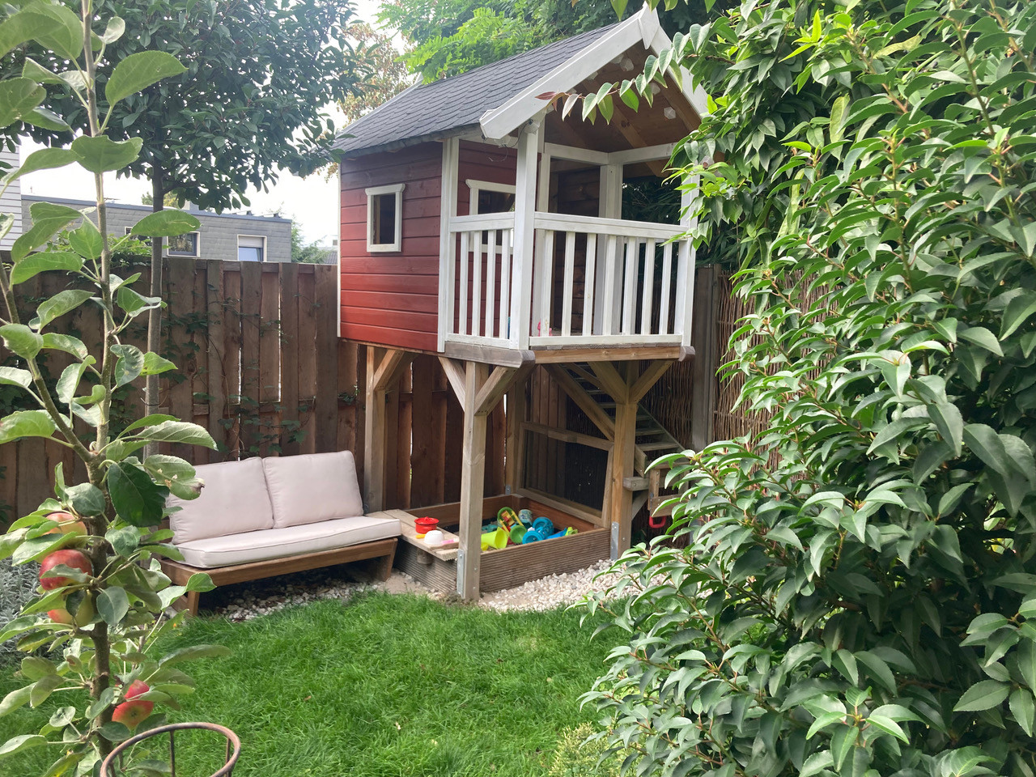
45475 Mülheim an der Ruhr – Nordrhein-WestfalenThis house offers plenty of space for family, guests, a home office, and hobbies. Spread across two floors plus a very cozy attic and basement, everyone will find their own space – whether for playing, relaxing, entertaining, or working. In addition, there's a garden with a terrace, a large playhouse, a barbecue area, and landscaped flower beds. Two spacious balconies offer even more outdoor space. From the attic and the upper balcony, you can enjoy unobstructed views of the western Ruhr area and beautiful sunsets!
A parking space in front of the house with a charging station, as well as a garage, provide additional valuable space and enhance your daily life!
The house will be available from June 1st, 2027, and is being sold without any commission. This means that as the buyer, you will not have to pay any real estate agent fees.
Are you interested in this house?
|
Object Number
|
OM-e6em3m
|
|
Object Class
|
House
|
|
Object Type
|
Terraced house
|
|
Is occupied
|
Vacant
|
|
Handover from
|
June 1, 2027
|
Purchase price & additional costs
|
purchase price
|
495.000 €
|
|
Purchase additional costs
|
approx. 38,635 €
|
|
Total costs
|
approx. 533,634 €
|
Breakdown of Costs
* Costs for notary and land register were calculated based on the fee schedule for notaries. Assumed was the notarization of the purchase at the stated purchase price and a land charge in the amount of 80% of the purchase price. Further costs may be incurred due to activities such as land charge cancellation, notary escrow account, etc. Details of notary and land registry costs
Does this property fit my budget?
Estimated monthly rate: 1,990€
More accuracy in a few seconds:
By providing some basic information, the estimated monthly rate is calculated individually for you. For this and for all other real estate offers on ohne-makler.net
Details
|
Condition
|
Modernized
|
|
Number of floors
|
2
|
|
Bathrooms (number)
|
3
|
|
Number of garages
|
1
|
|
Number of parking lots
|
1
|
|
Flooring
|
Parquet, Carpet, Tiles
|
|
Heating
|
Central heating
|
|
Year of construction
|
1971
|
|
Equipment
|
Balcony, Terrace, Garden, Basement, Shower bath, Sauna, Fitted kitchen, Guest toilet, Fireplace
|
|
Infrastructure
|
Pharmacy, Grocery discount, General practitioner, Kindergarten, Primary school, Secondary school, Middle school, High school, Comprehensive school, Public transport
|
Information on equipment
### Room Layout ###
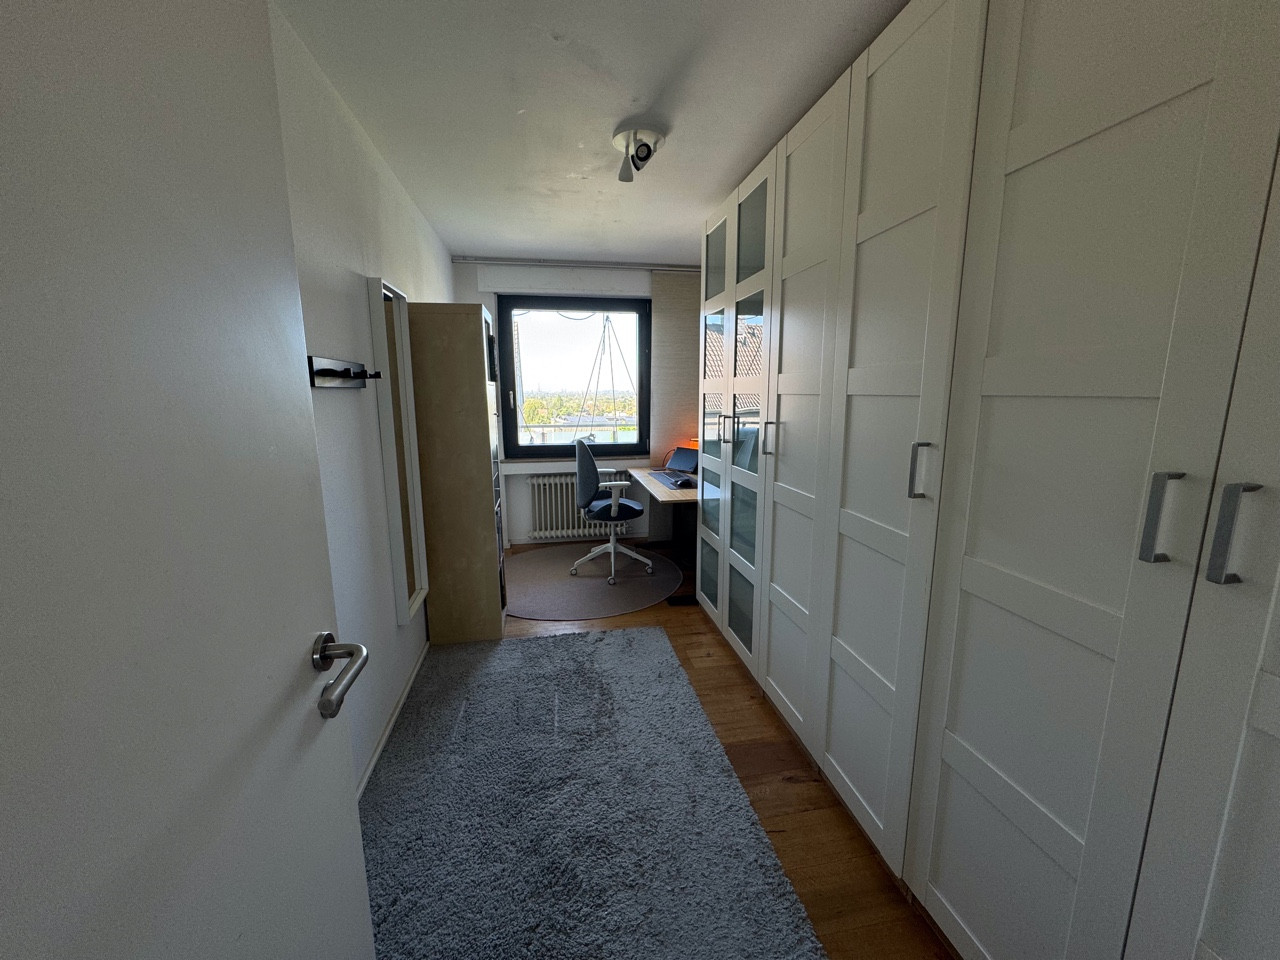
Note: The 117 m² of approved living space refers to the ground floor and the 1st floor (+ hallway in the basement). Additional basement rooms and the attic are not included in this area! --> See the living space calculation and floor plans. -- Attic (usable space): Panoramic views! --
Large, heated room with built-in cabinets and a view of the western Ruhr area.
Smaller, heated room with a built-in cabinet.
Additional room offering valuable storage space.
-- 1st Floor (living space): Bedrooms --
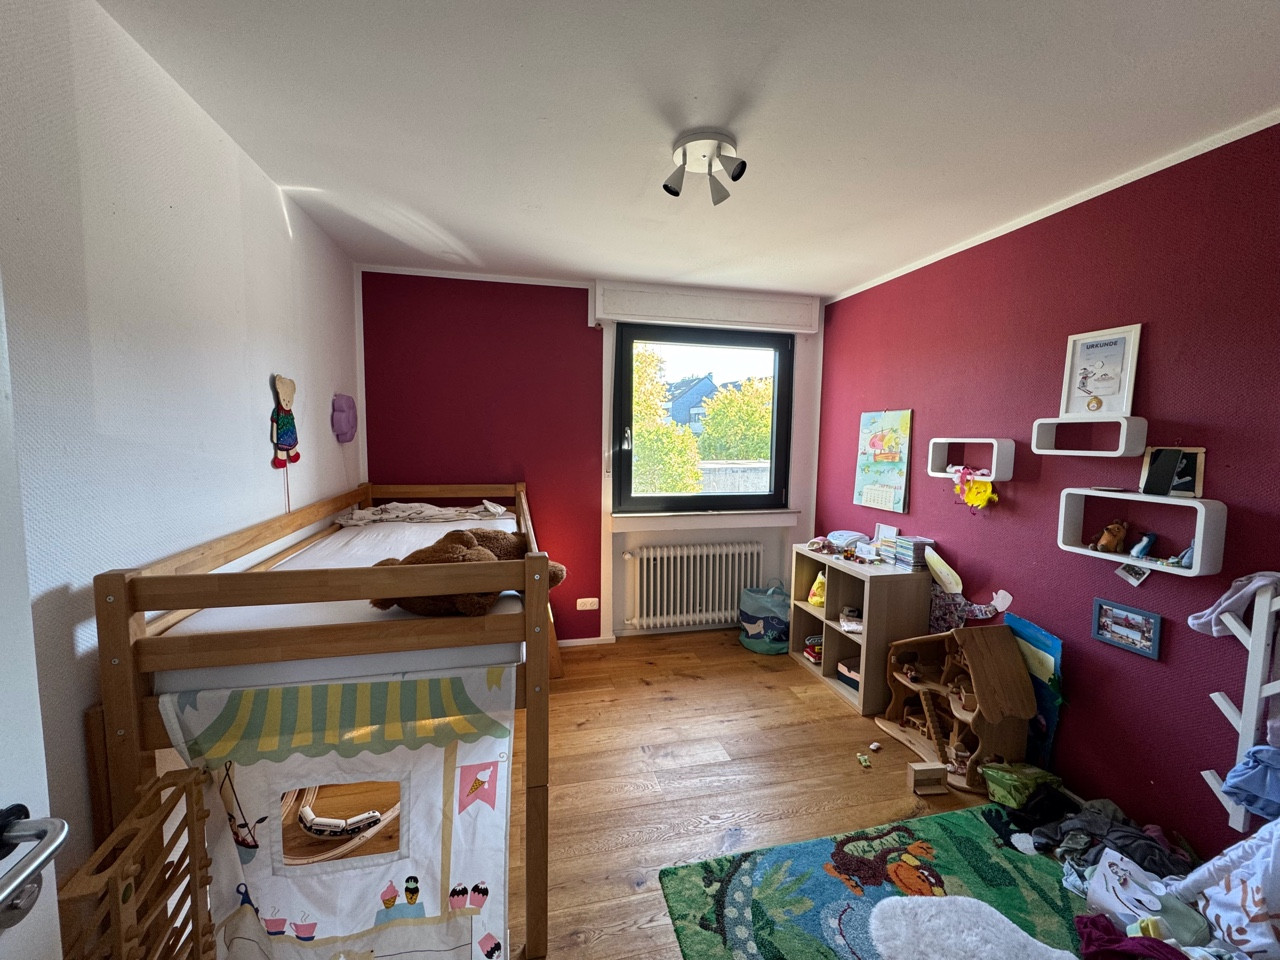
3 bedrooms / children's rooms.
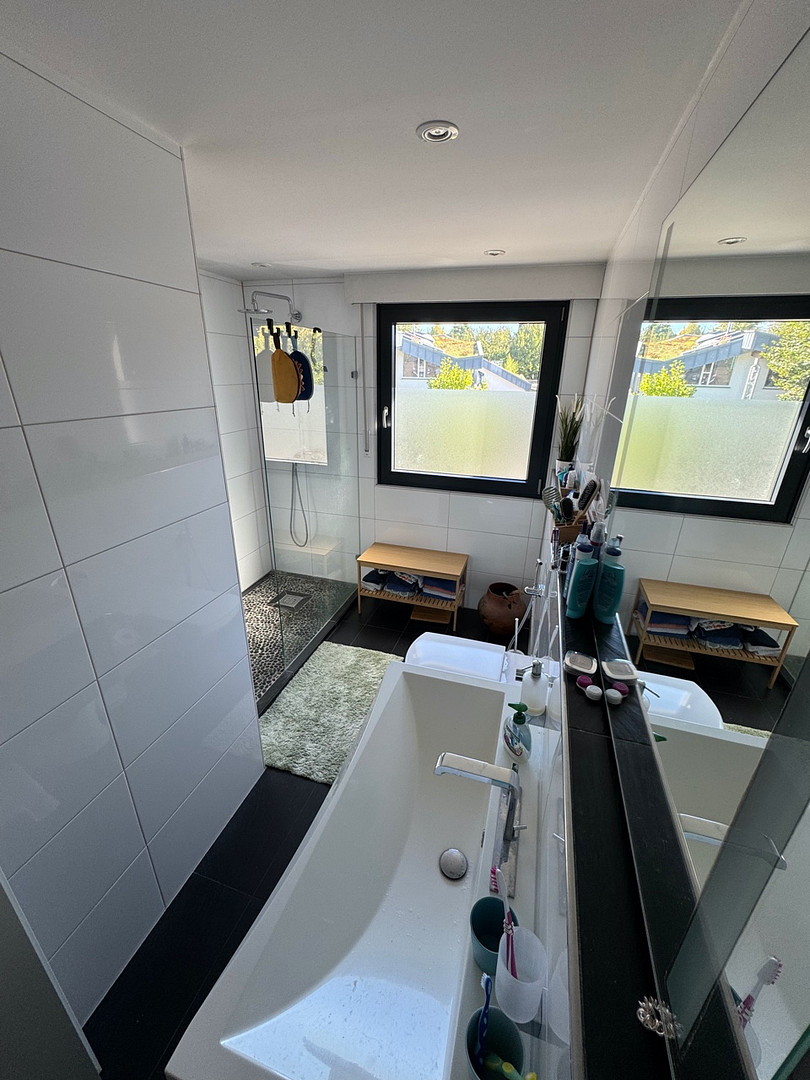
Bathroom (shower + toilet).
Balcony with panoramic views: In spring and summer, enjoy the sunsets over the western Ruhr area from the hanging chairs. -- Ground Floor (living space): The heart of the house --
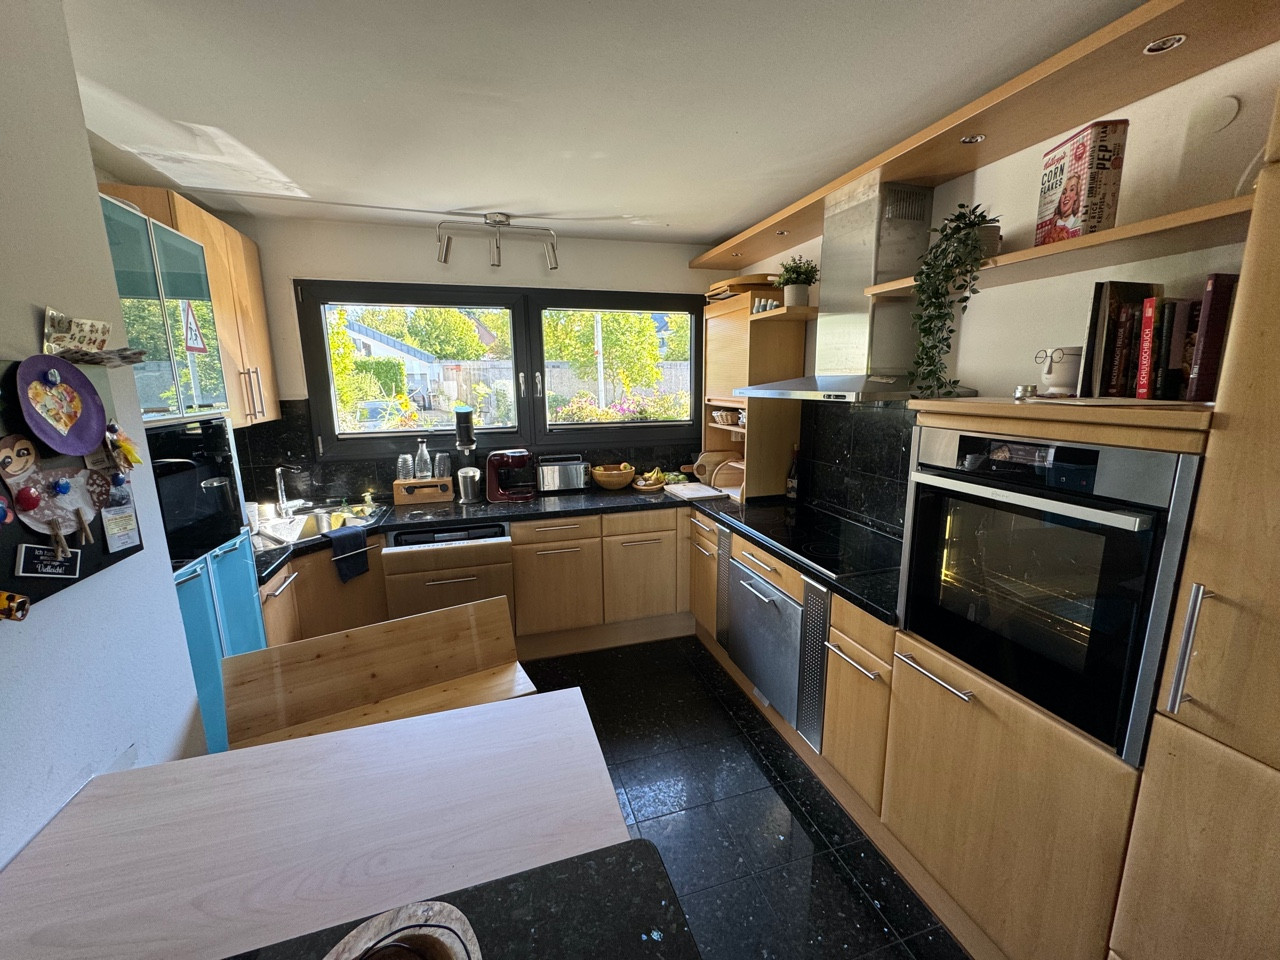
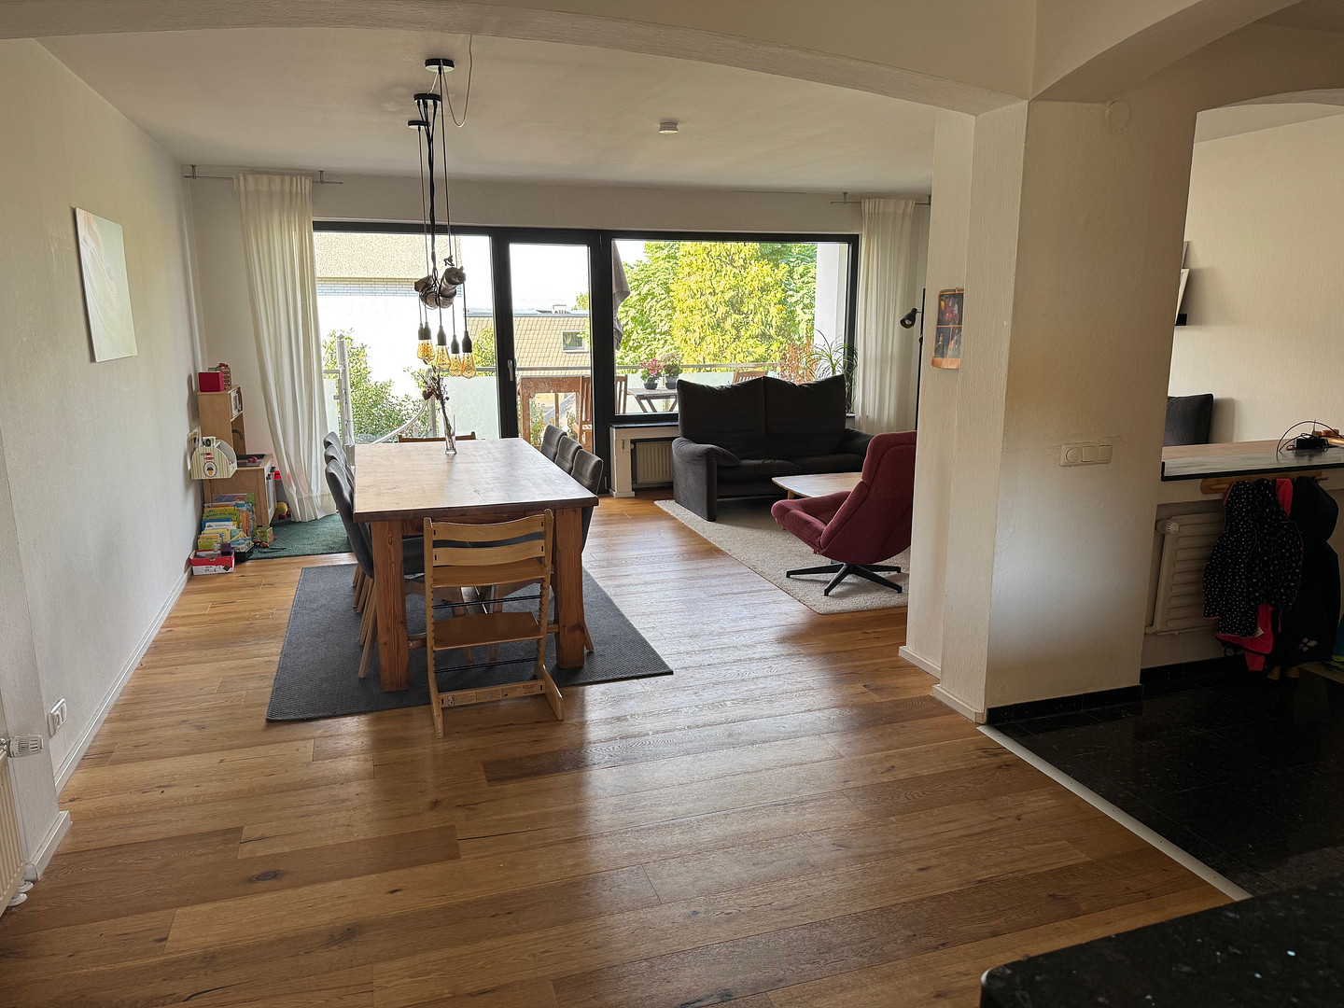
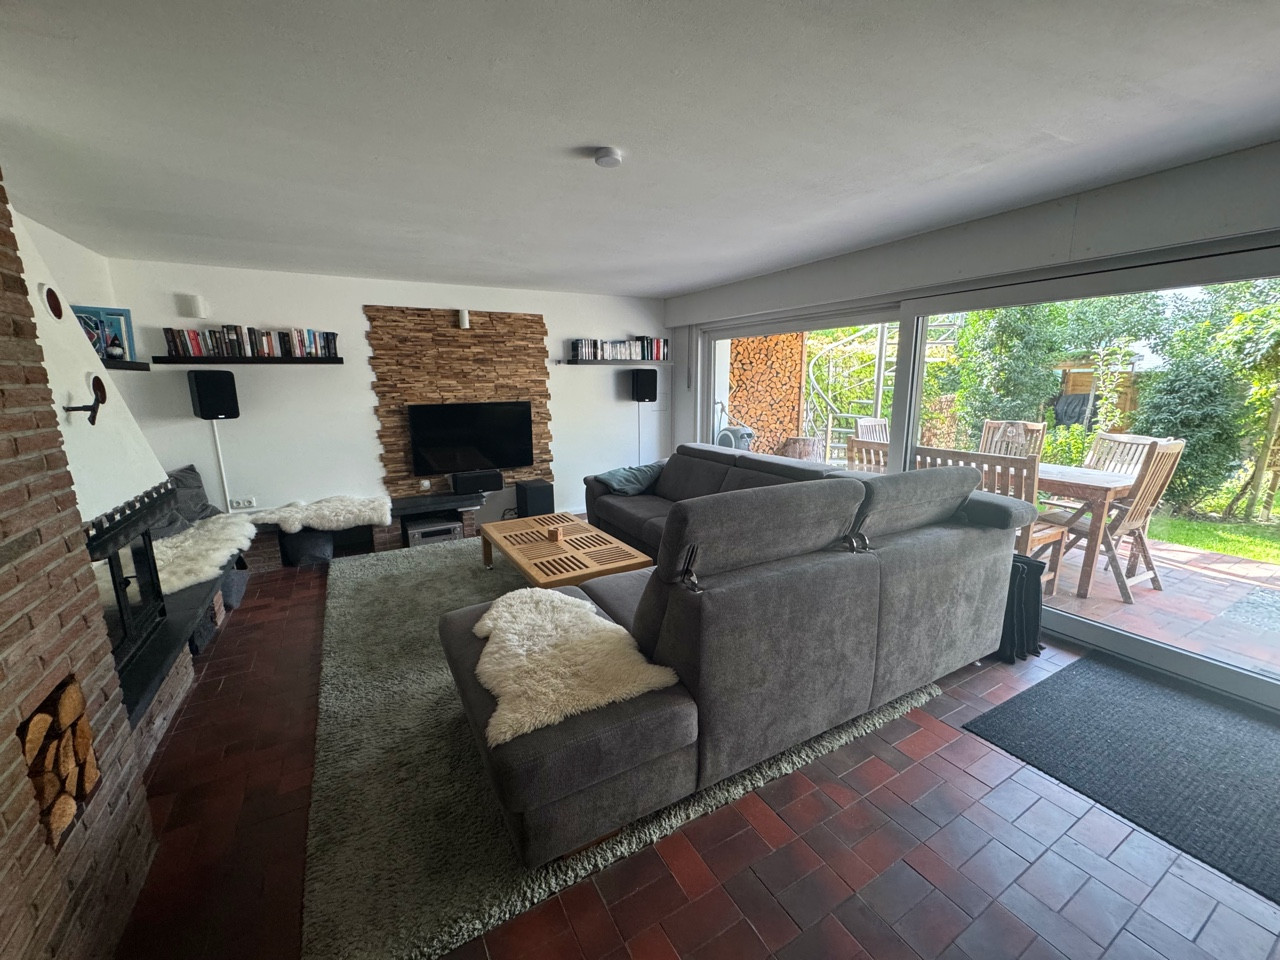
Open-plan kitchen and living room, a space for cooking, eating, and socializing.
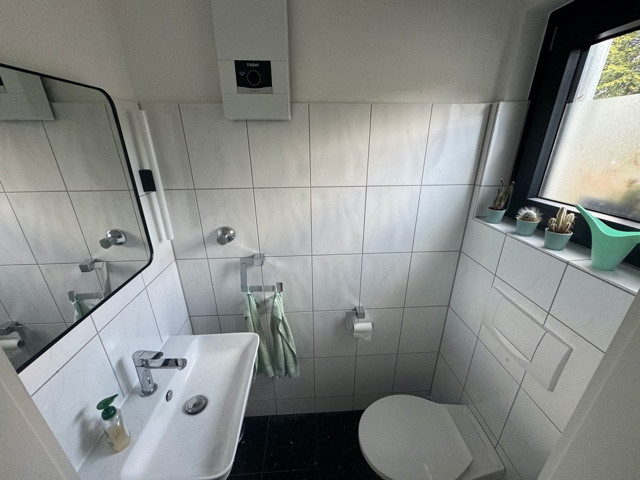
Guest toilet.
Coat closet.
Balcony off the living room with direct access to the garden.
-- Basement (usable space): Wellness, hobbies, and cozy evenings --
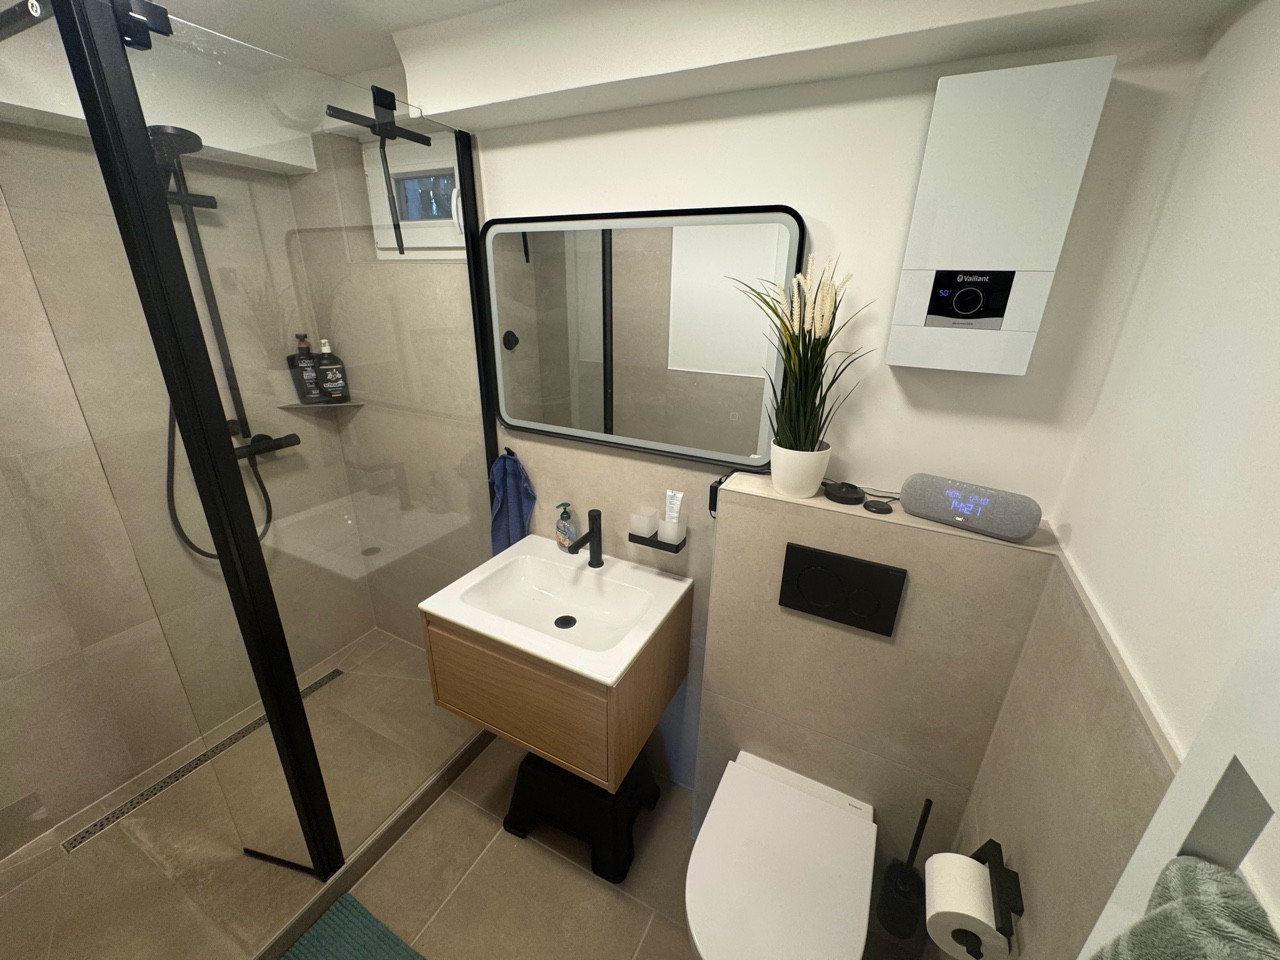
Second bathroom (shower + toilet).
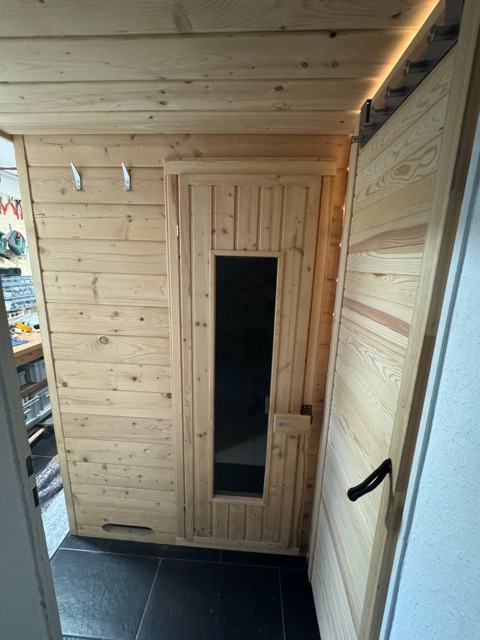
Workshop/storage room with a sauna.
Laundry and storage room.
Additional insulated and heated room with a fireplace and access to the garden, ideal for quiet evenings. -- Garden --
The garden is designed for families and for relaxing time outdoors:
Terrace with an electric awning
Beautifully landscaped flower beds
Playhouse with a sandbox for the children
Seating area in the back garden, next to the sandbox
Covered barbecue area
-- Outdoor Area --
Parking space in front of the house with a charging station and bicycle storage
Garage on the opposite side of the street
### Renovations ###
2026: Basement (Bathroom): Complete renovation
2026: Basement (Doors): Replacement of door frames and doors
2026: Basement (Hallway): Replacement of radiator
2024: Terrace: New electric awning
2024: Parking space: Installation of charging station
2024: Garden: New fences, landscaping of flower beds, playhouse, barbecue area
2023: Basement, Ground Floor, 1st Floor (Windows): Replacement with modern insulated glazing + new blinds
2022: Basement (Electrical panel): Replacement with a modern electrical panel including new circuit breakers + connection for sauna
2021: Basement (Heating): Replacement with a modern condensing boiler
2021: Garage: Replacement of the garage door with a new, electric sectional door with remote control
2020: Ground Floor, 1st Floor. Ground Floor (Floors): New solid wood parquet flooring.
2019: Exterior facade: Complete renovation.
2019: Ground Floor (Entrance door): Replacement with a new, modern entrance door with a window.
2018: Basement (Room with access to the garden): Renovation + insulation of the usable area + new lighting and radiators.
2015: Roof: Replacement of gutters and drainage systems.
2006: Attic: Insulation, drywall construction, built-in wardrobes + new skylights including external blinds.
2006: Ground Floor, 1st Floor (Balconies): Complete renovation (reconstruction), stainless steel railings with glass protection, new flooring, staircase from the ground floor to the garden: stainless steel.
2006: Ground Floor, 1st Floor (Bathrooms): Complete renovation.
Location
The house is located on a quiet one-way street with a 30 km/h speed limit, making it safe for children and pleasant for all residents.
-- Nature right outside your door --
The Horbachtal valley is just a few minutes' walk away and offers opportunities for leisurely strolls.
The Hexbachtal valley (a nature reserve with farms) is approximately 5 minutes away by bike.
A beautifully landscaped and peaceful playground is located just about 100 meters from the house.
-- Excellent transport links --
The A40 motorway is just a few minutes away.
Public transport is within a few minutes' walk.
-- Shopping and family --
Heifeskamp offers a wide range of shops: several supermarkets, a pharmacy, electronics stores, a drugstore, and more. It is just a few minutes away.
Schools and kindergartens are located nearby.
Location Check
Energy
|
Energy efficiency class
|
D
|
|
Energy certificate type
|
Demand certificate
|
|
Main energy source
|
Gas
|
|
Final energy demand
|
114.54 kWh/(m²a)
|

Miscellaneous
Furthermore:
The kitchen is equipped with high-quality appliances and can be included in the sale at no extra cost.
A balcony solar power system was installed on the upper balcony in 2025 and can also be included in the sale free of charge.
Broker inquiries not welcome! According to § 7 UWG, unsolicited contact by brokers without the express consent of the recipient is prohibited!
Send a message directly to the seller
Questions about this house? Show interest or arrange a viewing appointment?
Click here to send a message to the provider:

Diese Seite wurde ausgedruckt von:
https://www.ohne-makler.net/en/property/e6em3m/