
This page was printed from:
https://www.ohne-makler.net/en/property/e2fb6s/
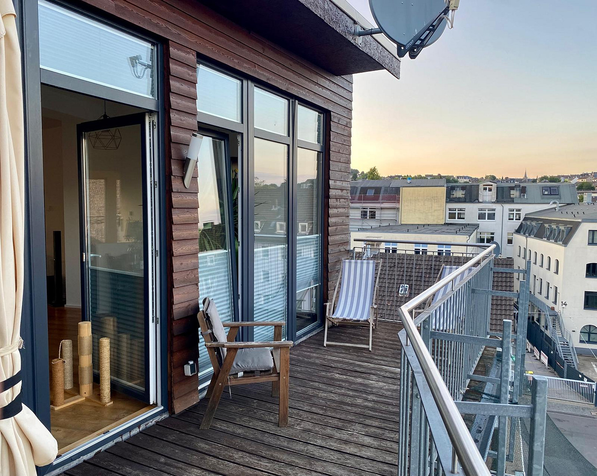
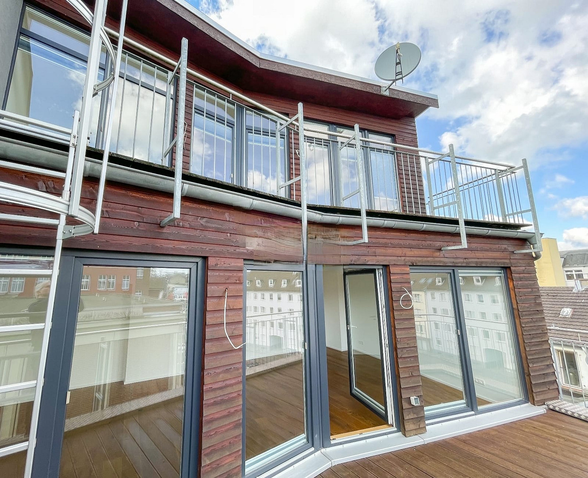
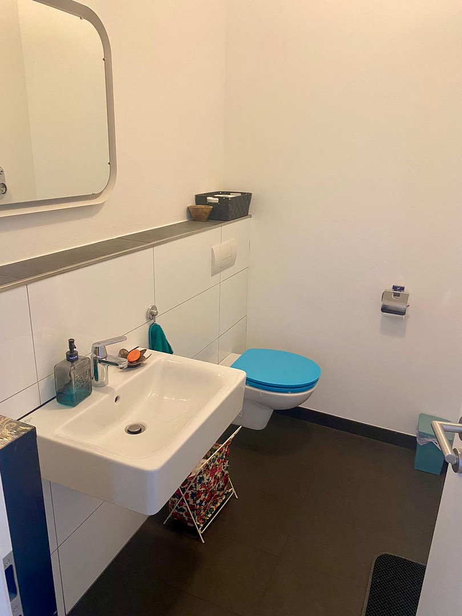
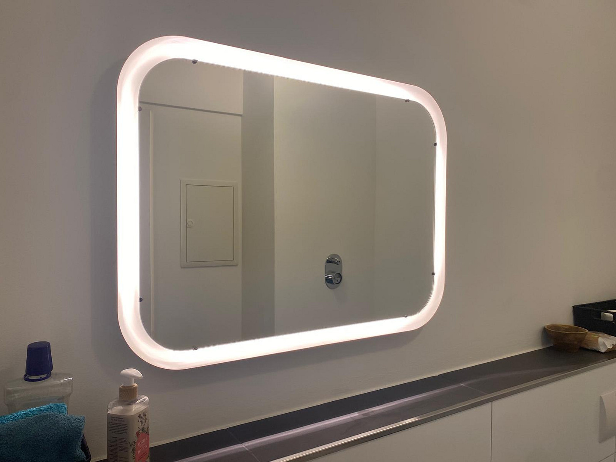
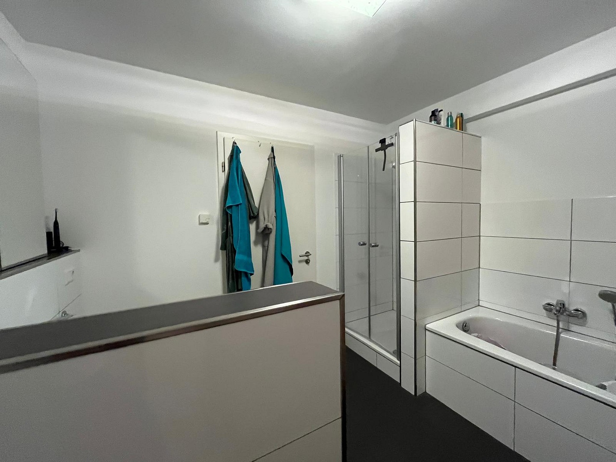
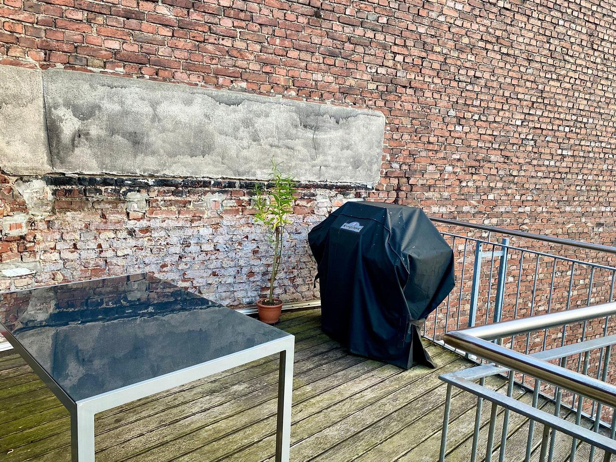
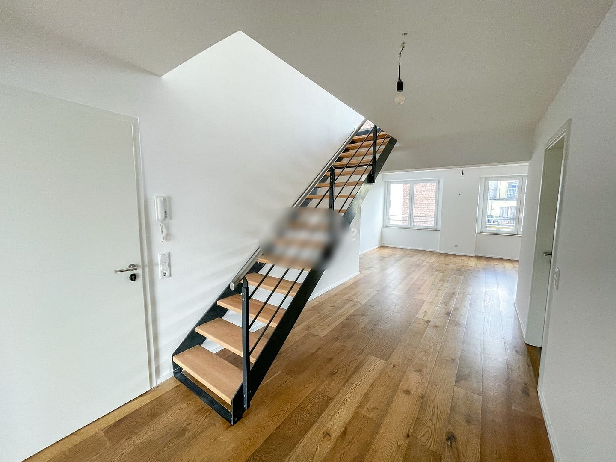
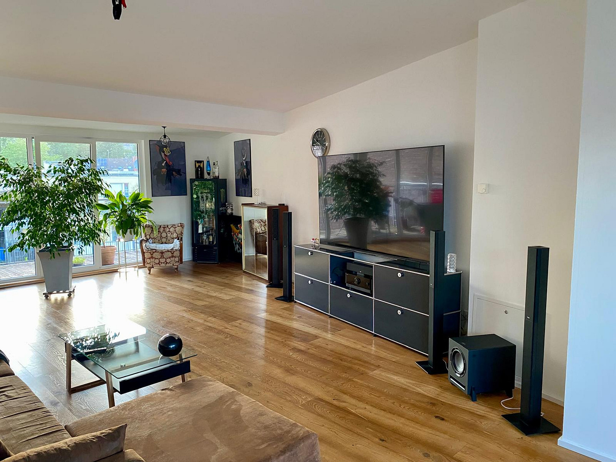
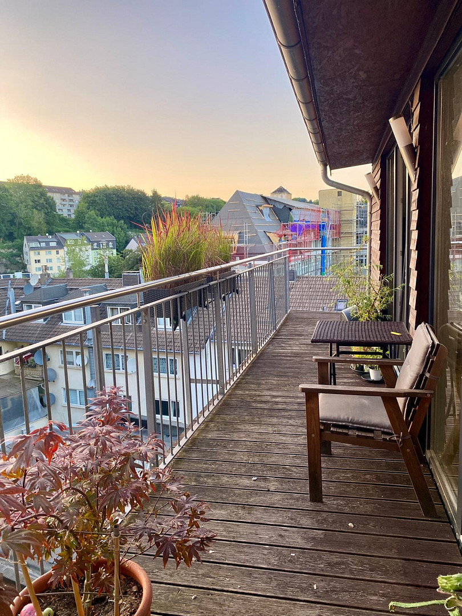
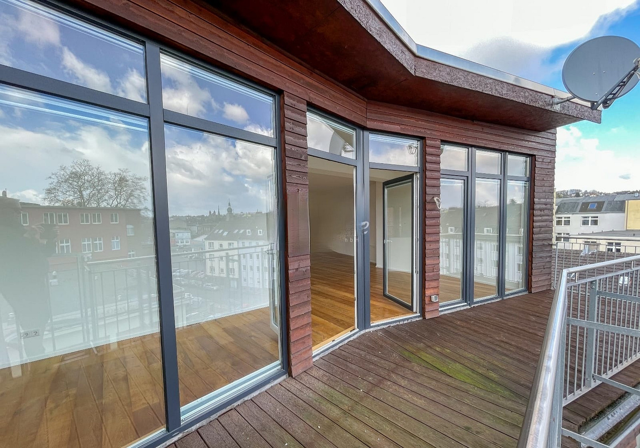
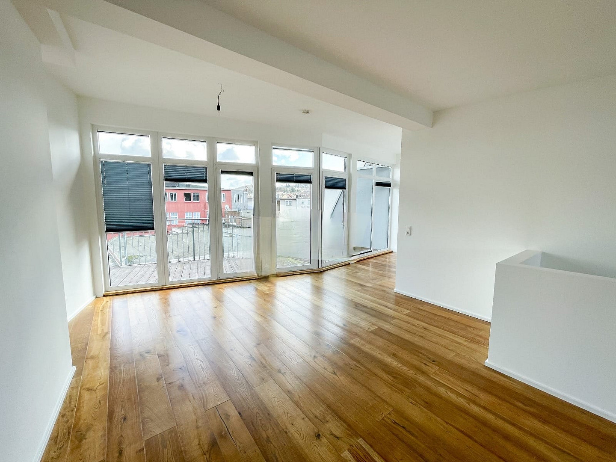
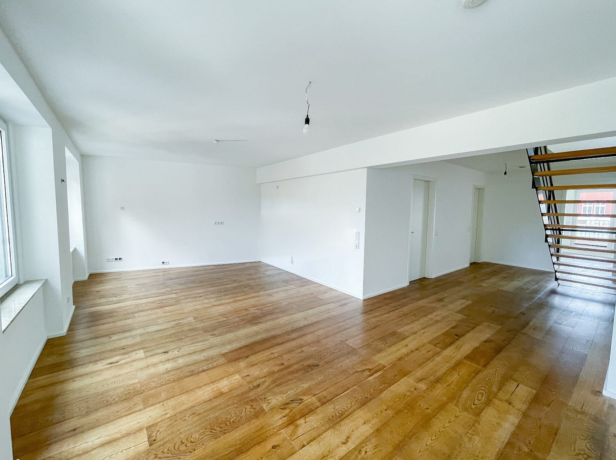
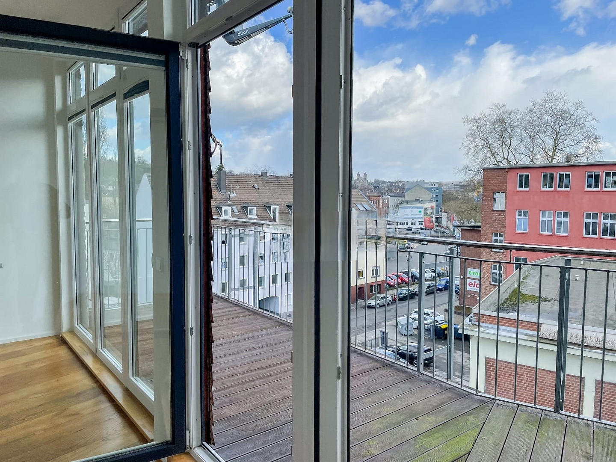
Duplex penthouse apartment with a 360-degree rooftop terrace, located in a renovated grain silo building – near the elevated train.
Kohlgarten 11, 42275 Wuppertal (Oberbarmen) – Nordrhein-WestfalenExceptional two-level penthouse apartment (3rd and 4th floors) in a historic former grain storage building, completely renovated in 2014. The spacious 218 m² apartment features a loft-like feel, bright rooms, and a wrap-around rooftop terrace with panoramic views of Wuppertal.
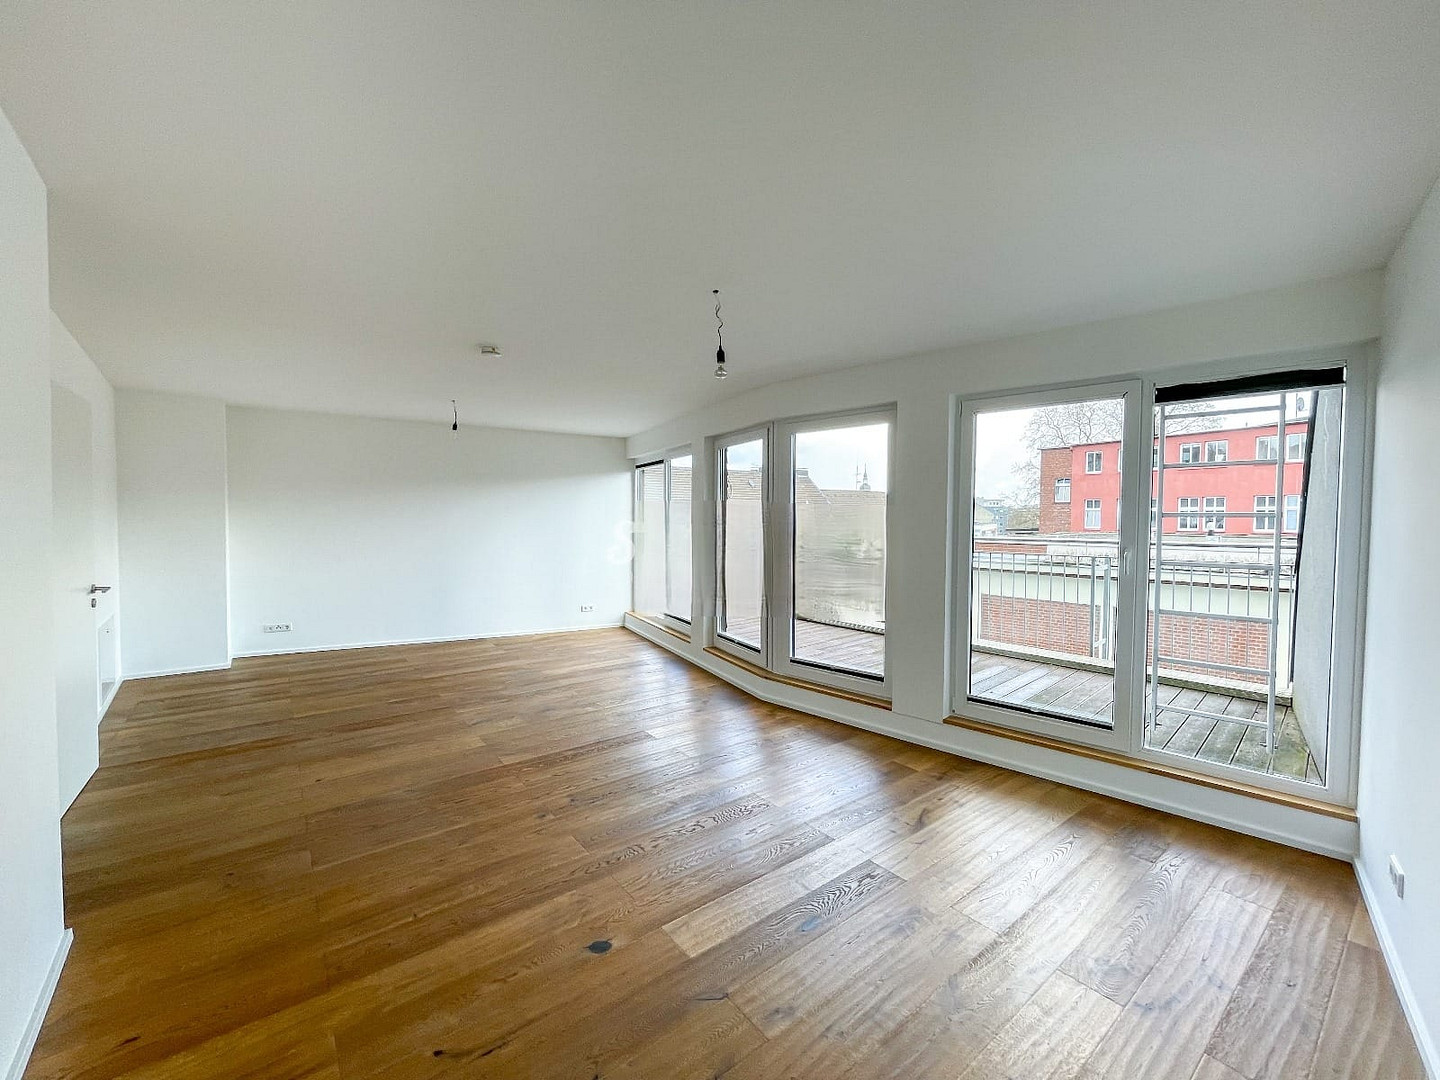
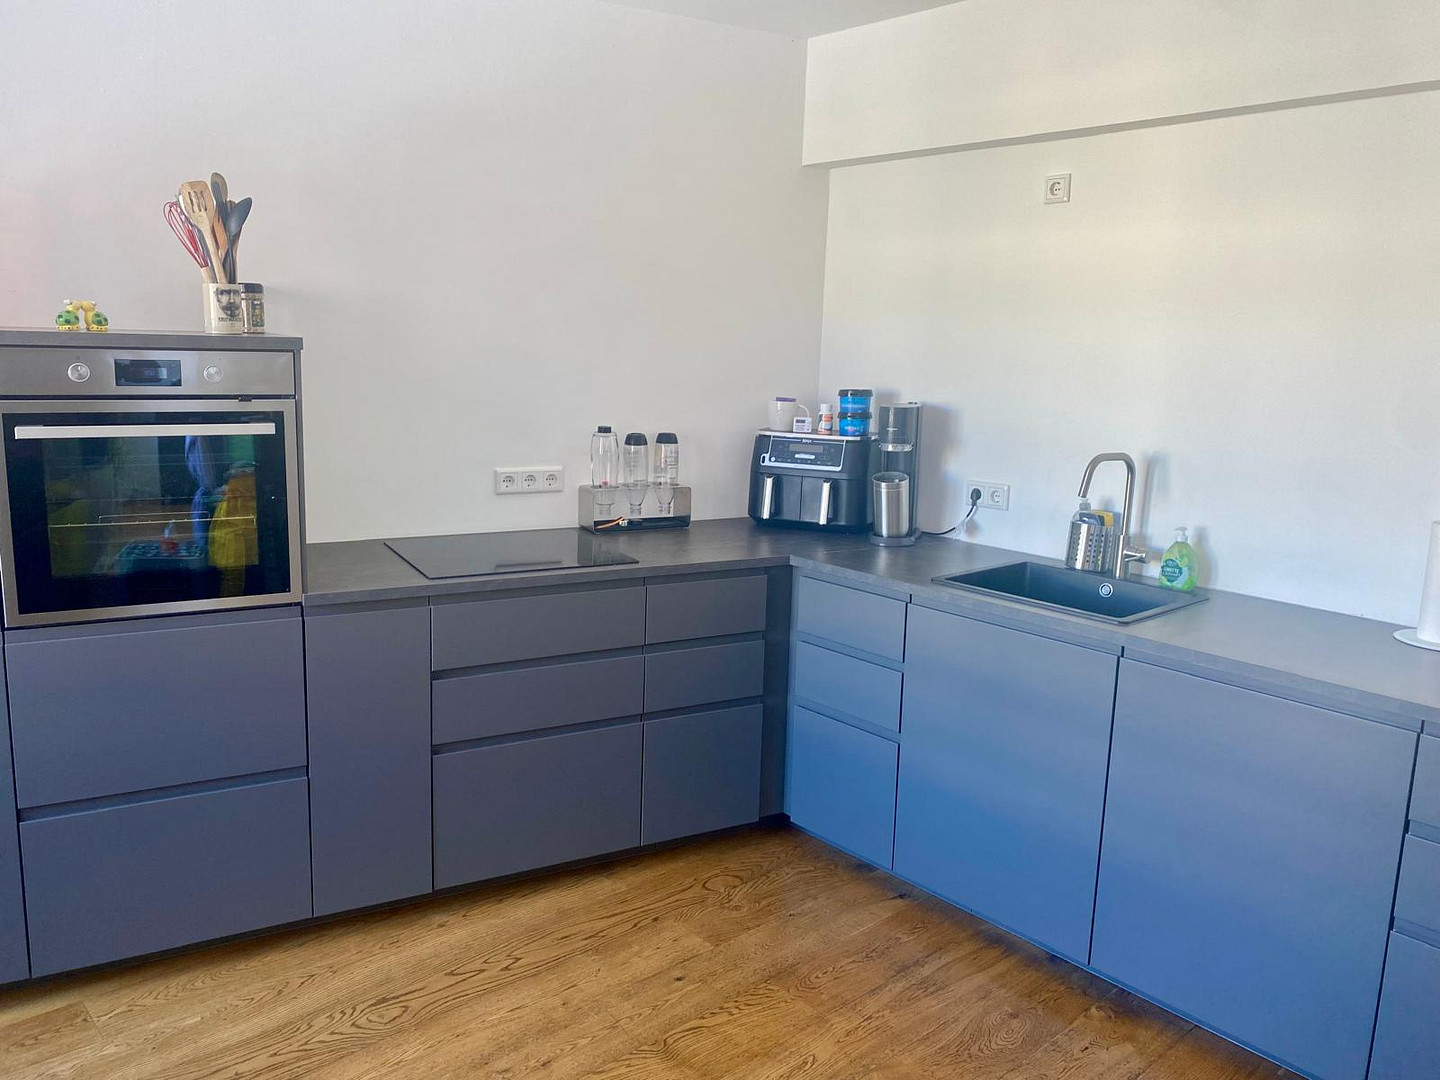
In 2022, a new gas heating system with individually controllable underfloor heating was installed – the apartment is in excellent condition and requires no renovations, making it immediately move-in ready. Floor-to-ceiling windows with thermal insulation, genuine hardwood parquet flooring (oak), and modern tiles characterize the rooms. The open-plan kitchen connects to the dining and entrance area.
Layout: On the lower level, you'll find a living room, a bedroom with direct access to the terrace, and another room – ideal as a second bedroom or home office. An internal staircase leads to the upper level, which features two additional bright areas (approximately 15 and 30 m²), offering flexible use as a home office, children's room, or guest room.
This unique apartment offers ample space for various lifestyles – whether as a spacious home for a family needing room or as a representative retreat with the possibility of a home office.
Are you interested in this apartment?
|
Object Number
|
OM-e2fb6s
|
|
Object Class
|
Apartment
|
|
Object Type
|
Penthouse
|
|
Handover from
|
Immediately
|
Rent & additional costs
|
Cold rent
|
1.800 € (plus additional costs)
|
|
Heating costs
|
120 €
|
|
Additional costs without heating costs
|
180 €
|
|
Sum of additional costs/heating costs
|
300 €
|
|
Deposit
|
4,000 €
|
Details
|
Condition
|
As good as new
|
|
Number of floors
|
3
|
|
Level
|
3rd floor
|
|
Bathrooms (number)
|
1
|
|
Bedrooms (number)
|
3
|
|
Number of parking lots
|
1
|
|
Flooring
|
Parquet
|
|
Heating
|
Central heating
|
|
Year of construction
|
1900
|
|
Equipment
|
Balcony, Terrace, Basement, Roof terrace, Full bath, Fitted kitchen, Guest toilet
|
|
Infrastructure
|
Pharmacy, Grocery discount, General practitioner, Kindergarten, Primary school, Secondary school, Middle school, High school, Comprehensive school, Public transport
|
Information on equipment
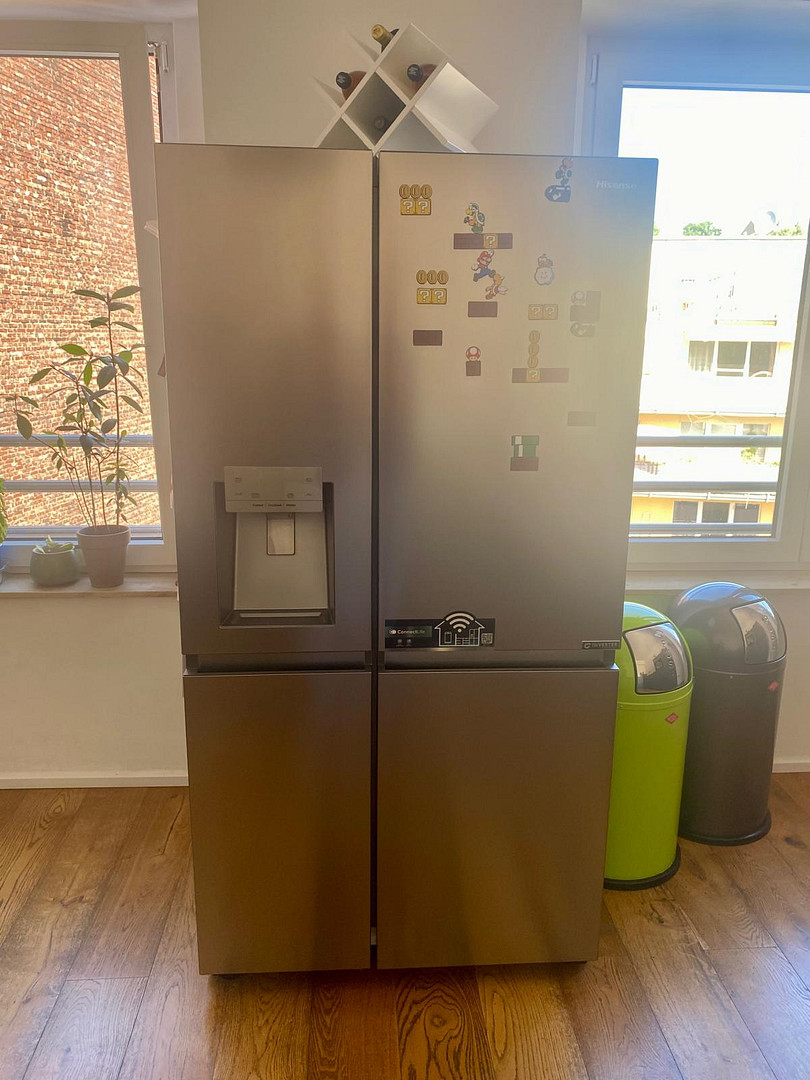
- High-quality fitted kitchen, including a side-by-side refrigerator (remains in the apartment).
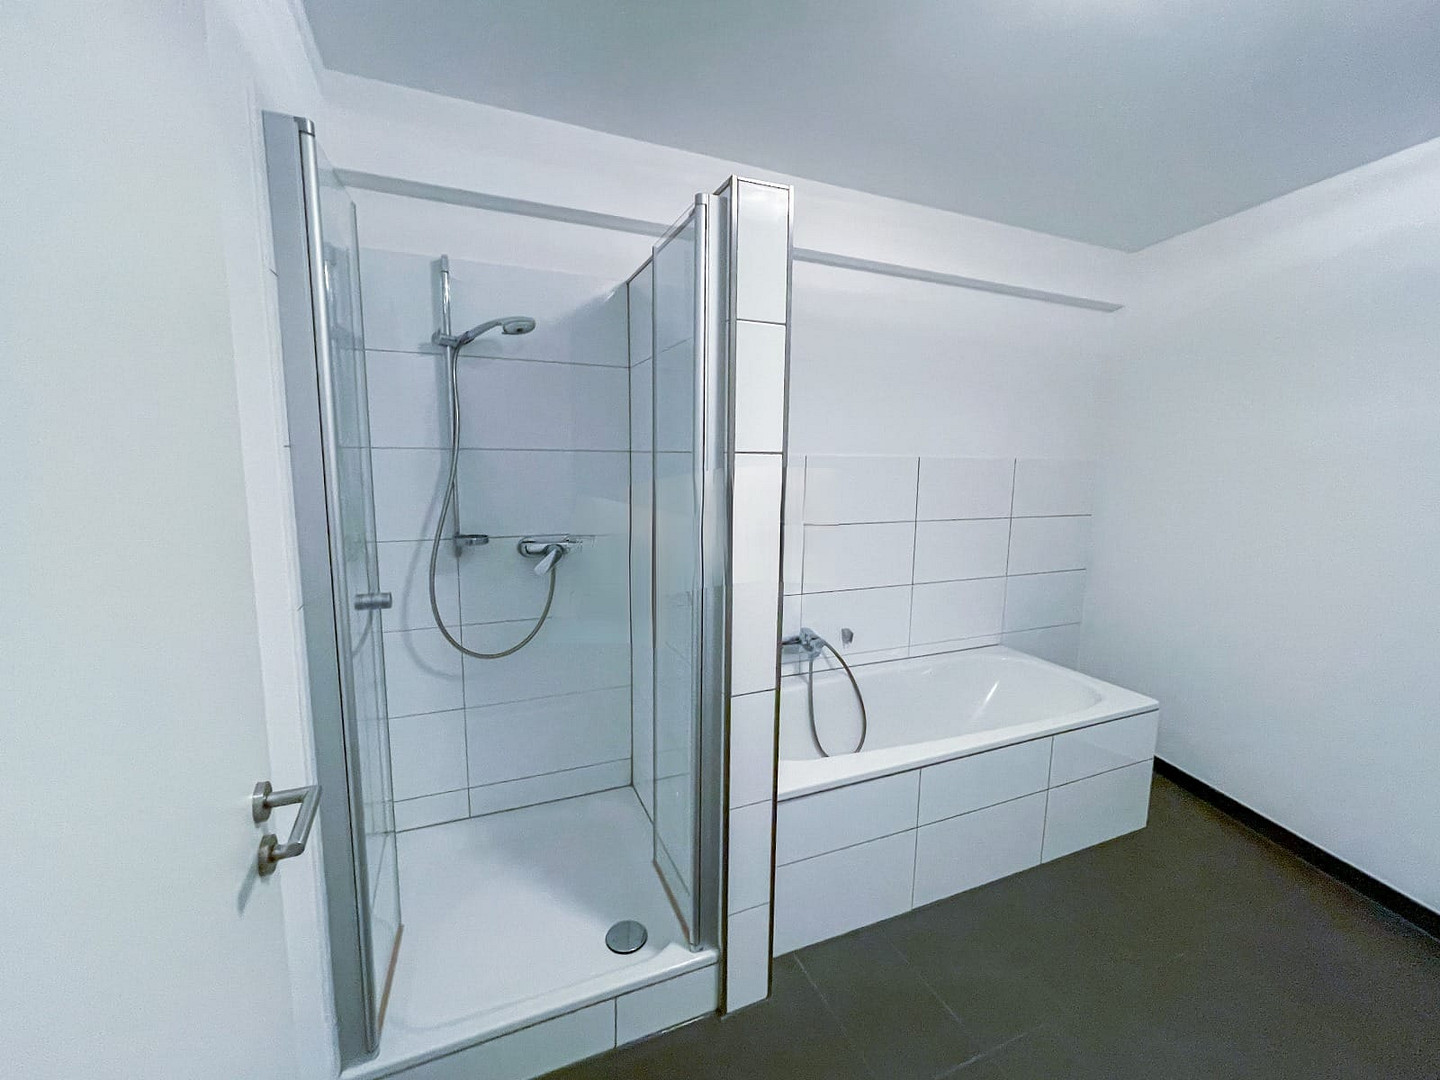
- Modern bathroom with a glass shower, bathtub, and toilet, plus a separate guest toilet.
- Individually controllable underfloor heating.
- Real wood parquet flooring and high-quality tiles.
- Wraparound rooftop terrace, plus balconies.
- Private cellar, laundry/drying room, bicycle storage, cable/satellite TV.
- Washing machine/dryer connection in the apartment.
- Smoke detectors installed.
Location
Located in the heart of Werth, just a few steps from the pedestrian zone of Barmer. A shopping center, schools, and kindergartens are located nearby. The "Werther Brücke" elevated train station is approximately a 3-minute walk away, and there is also good access to public transportation.
Location Check
Energy
|
Energy efficiency class
|
C
|
|
Energy certificate type
|
Demand certificate
|
|
Main energy source
|
Gas
|
|
Final energy demand
|
85.00 kWh/(m²a)
|

Miscellaneous
A parking space in the courtyard can be rented separately. Pets are allowed upon agreement.
Broker inquiries not welcome! According to § 7 UWG, unsolicited contact by brokers without the express consent of the recipient is prohibited!
Topic portals
Send a message directly to the landlord
Questions about this apartment? Show interest or arrange a viewing appointment?
Click here to send a message to the provider:
Offer from: Robert Krahforst

Diese Seite wurde ausgedruckt von:
https://www.ohne-makler.net/en/property/e2fb6s/