
This page was printed from:
https://www.ohne-makler.net/en/property/dt8wr9/
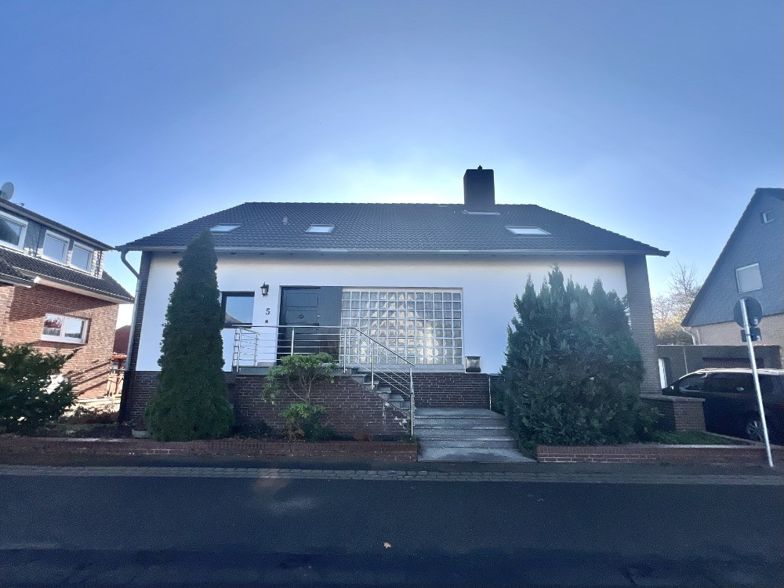
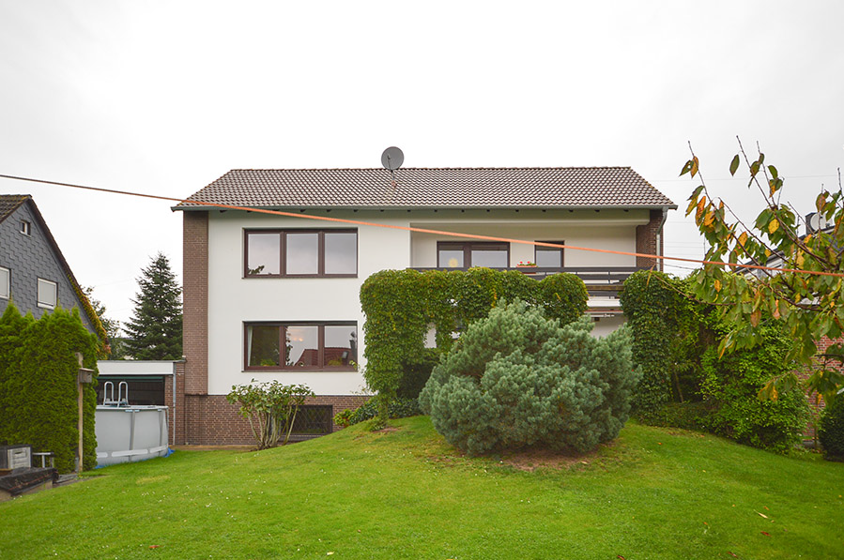
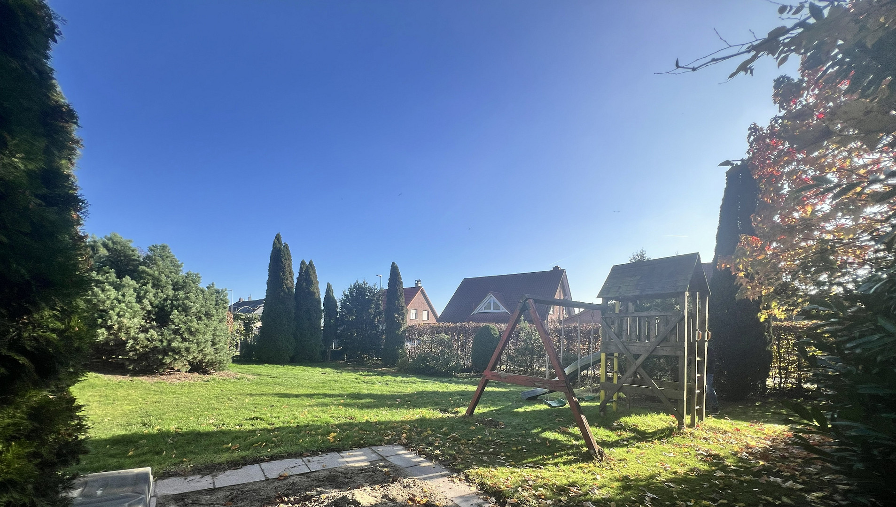
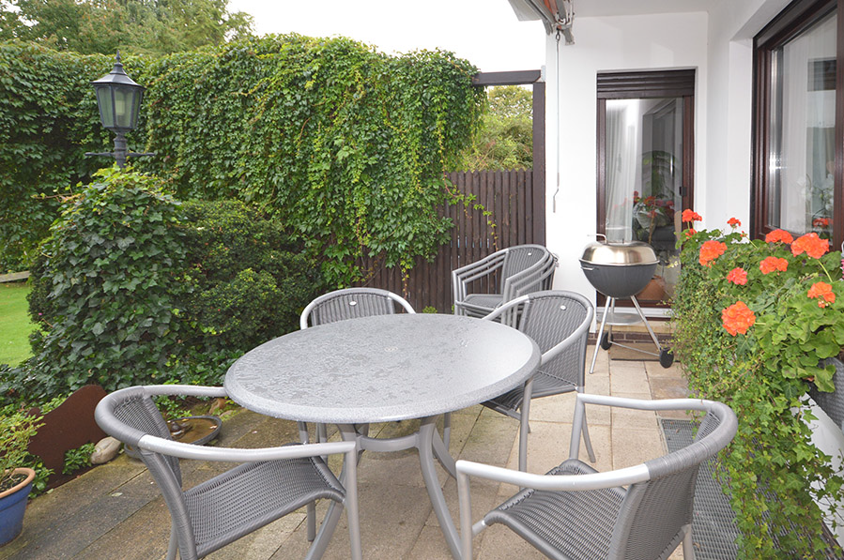
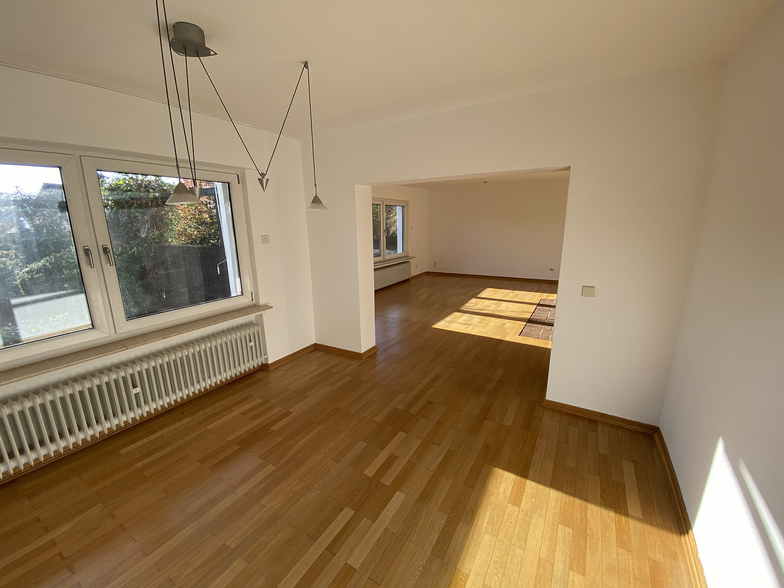
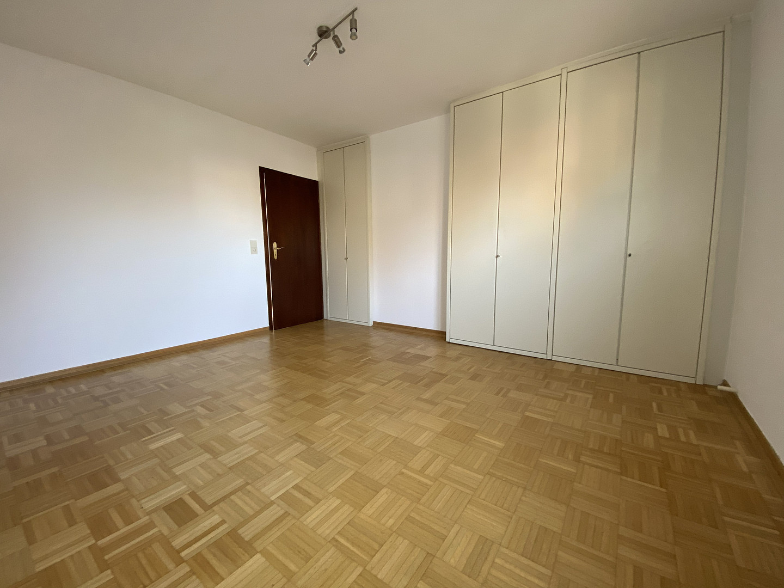
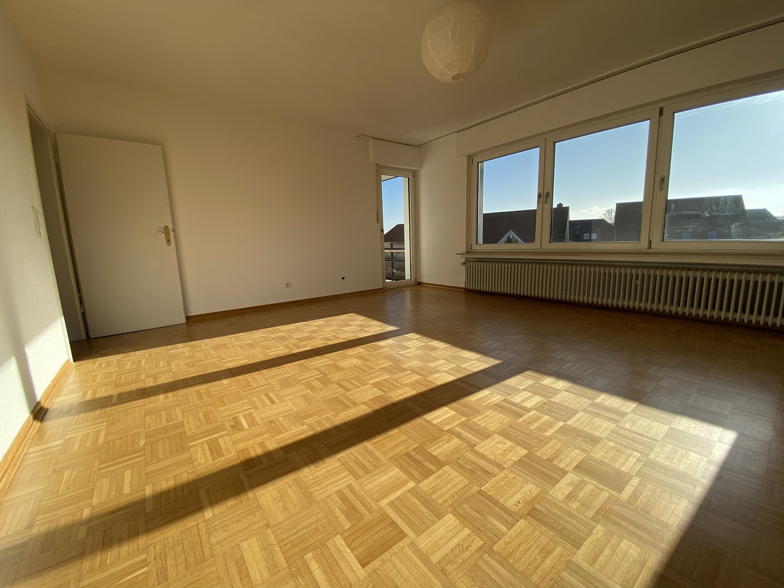
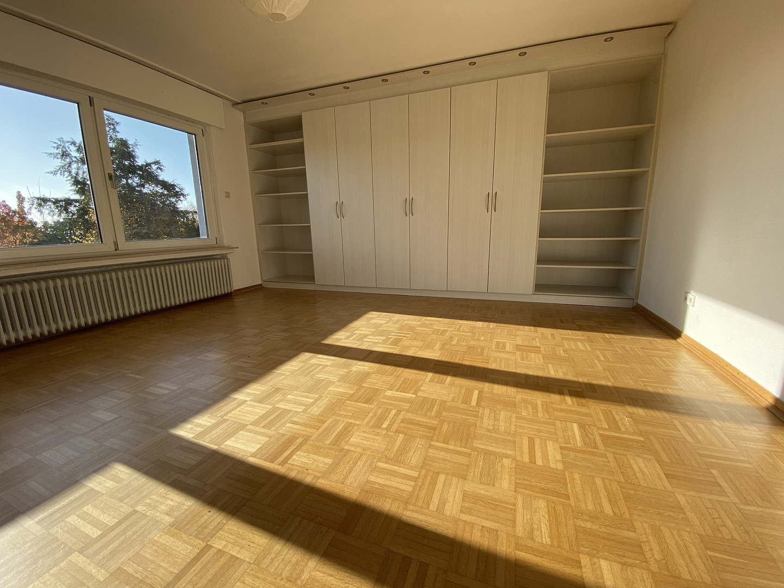
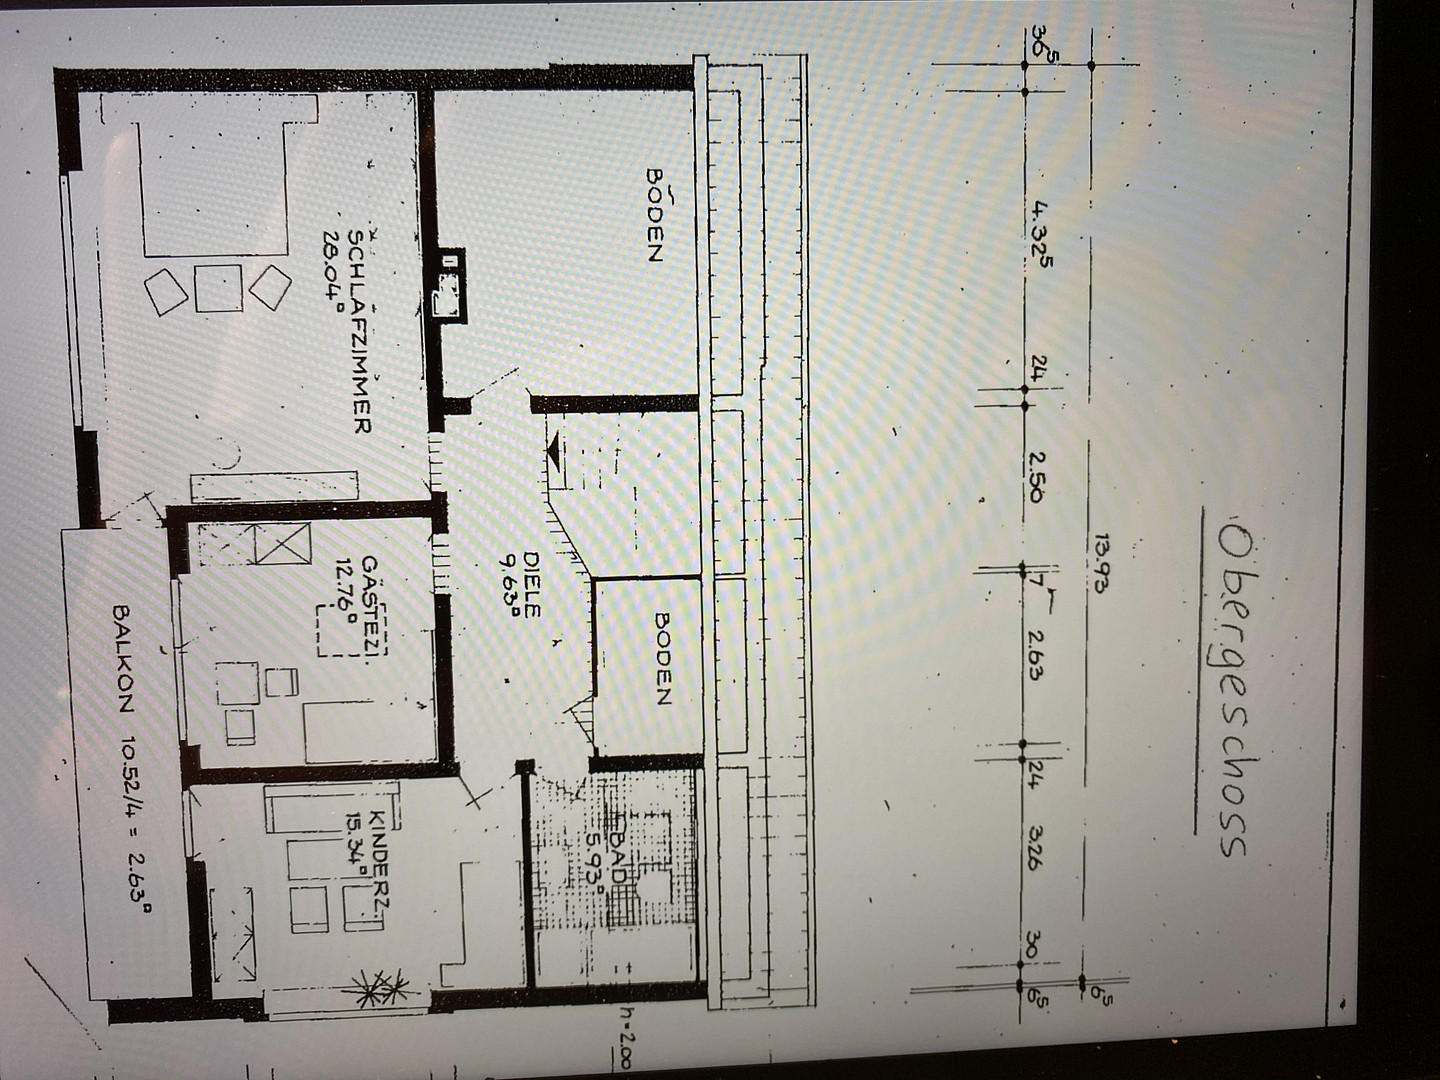
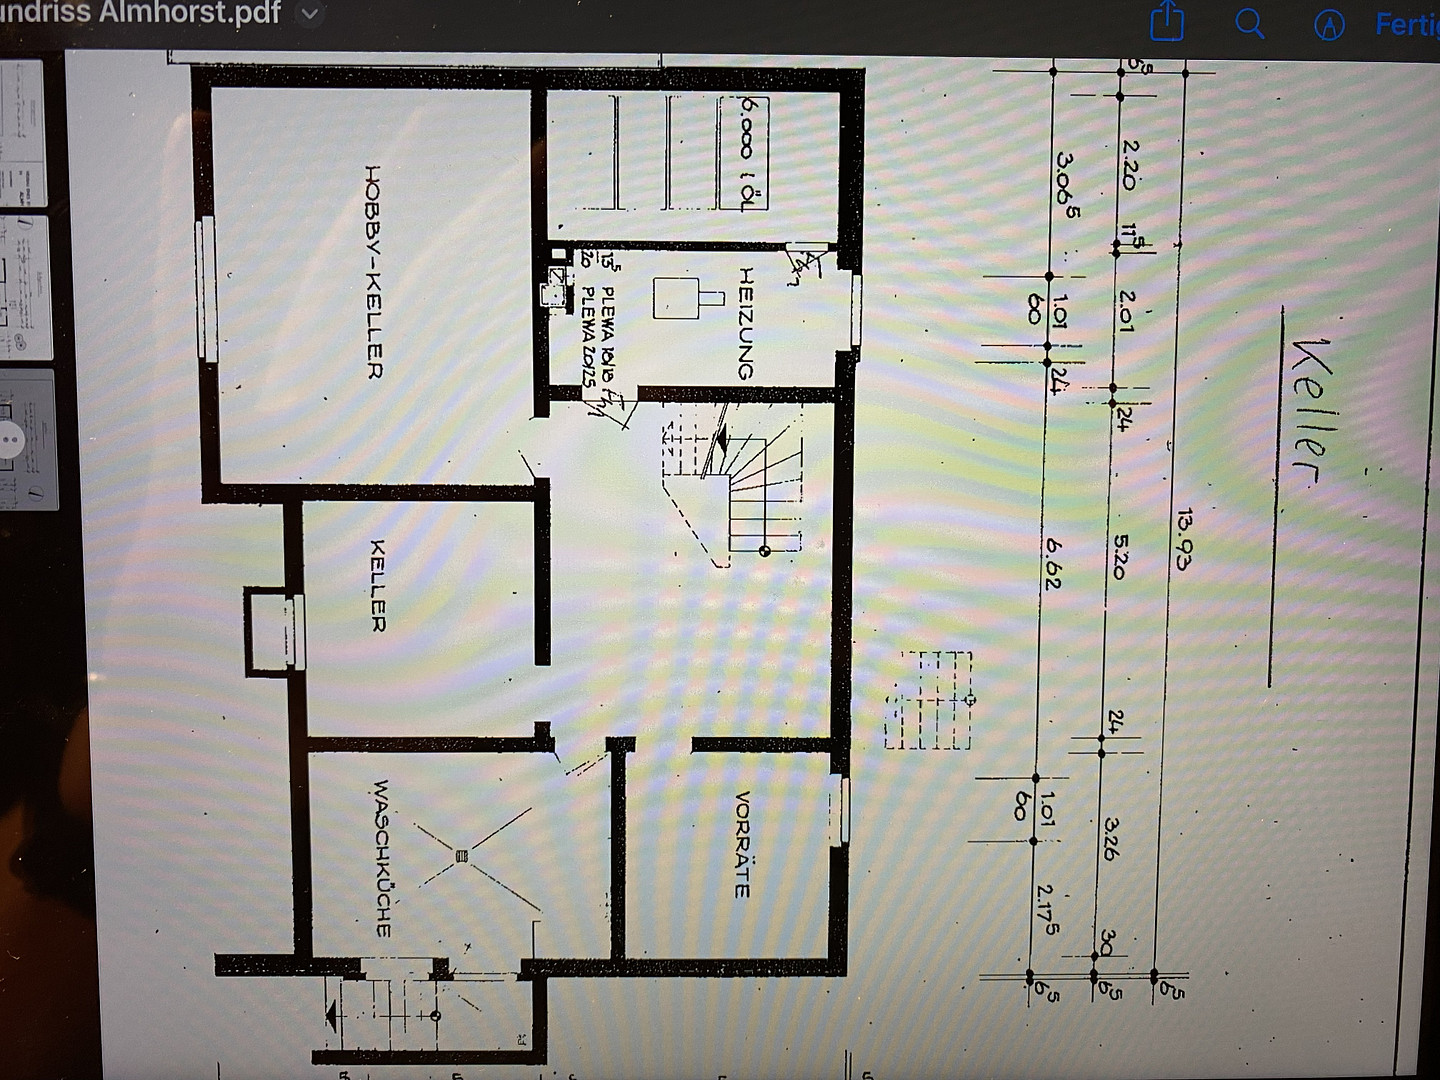
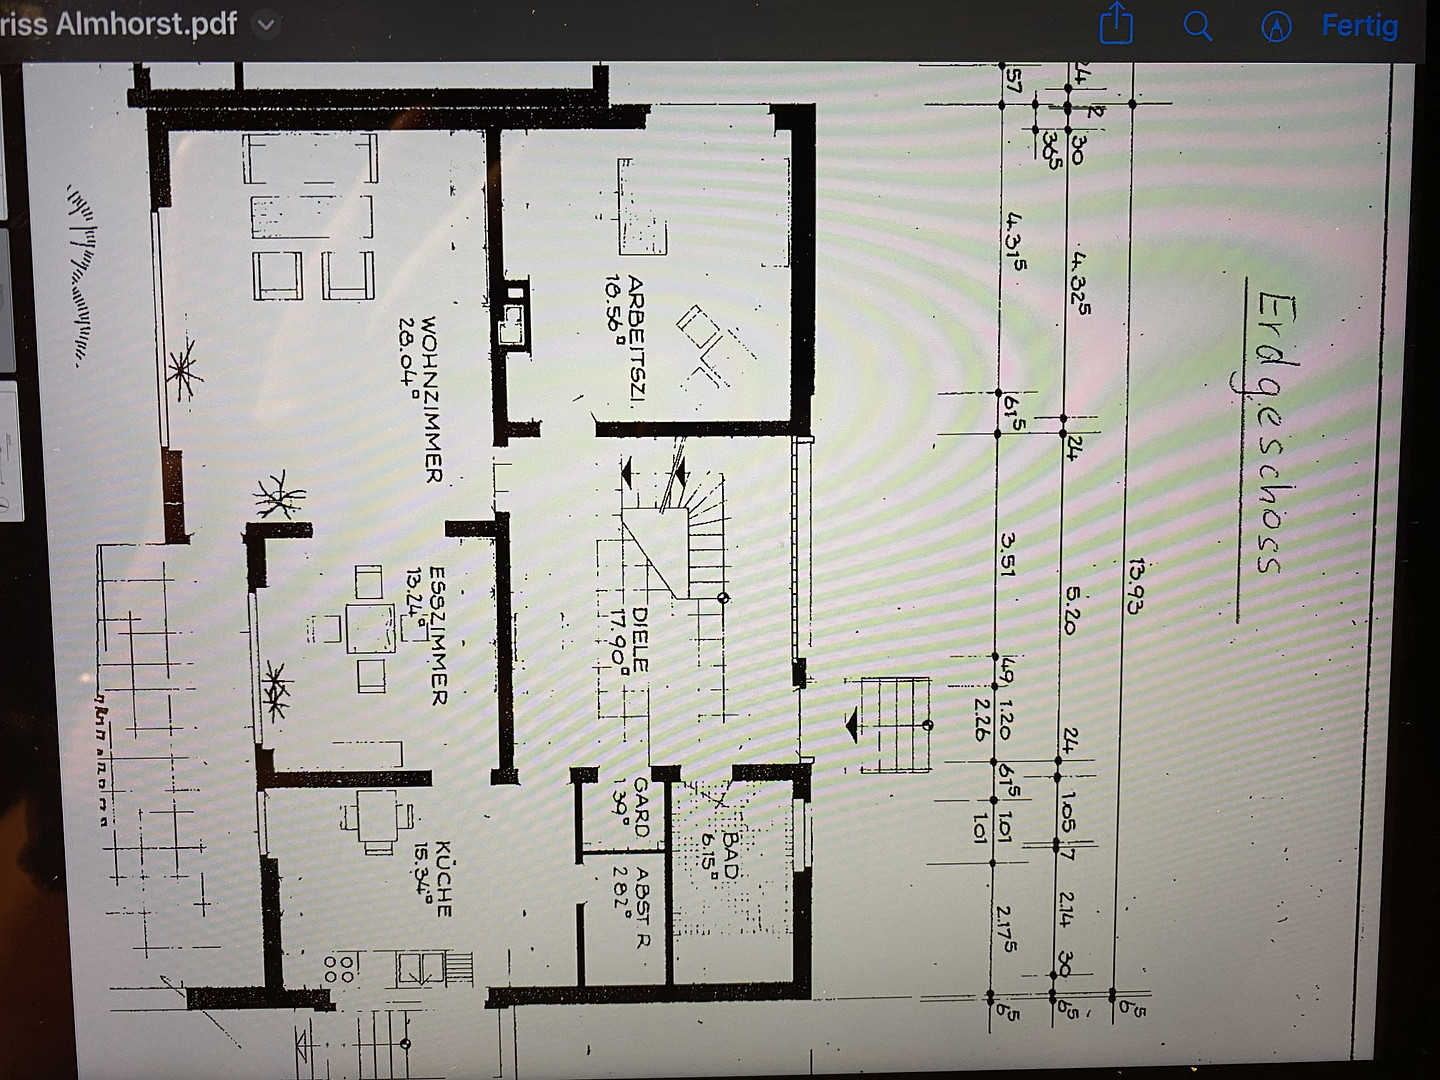
Charming single-family house with 6 rooms, a sunny south-facing garden, and plenty of space for the family.
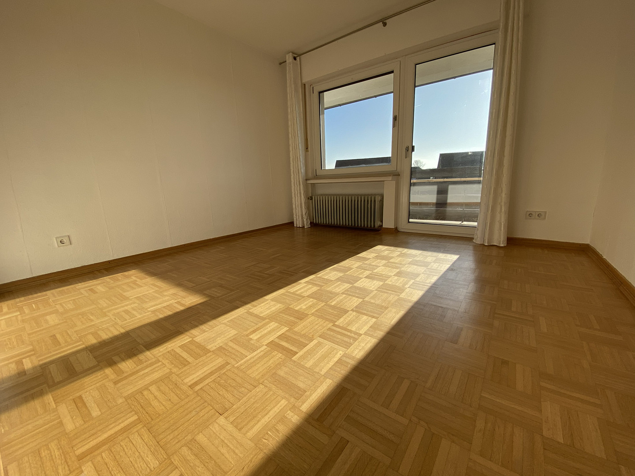
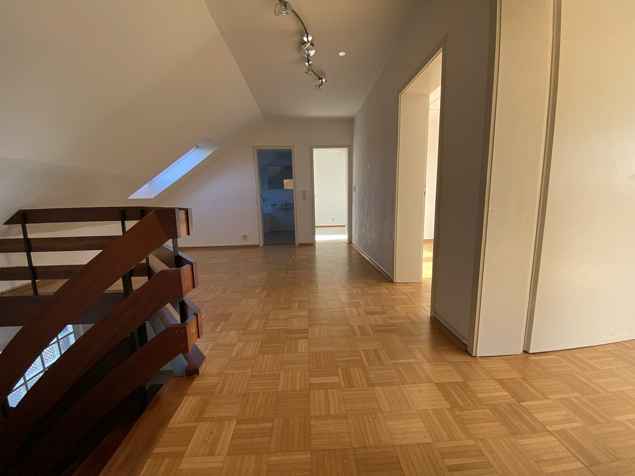
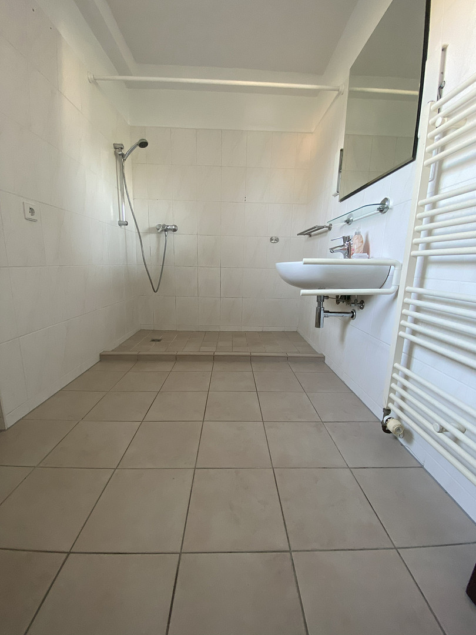
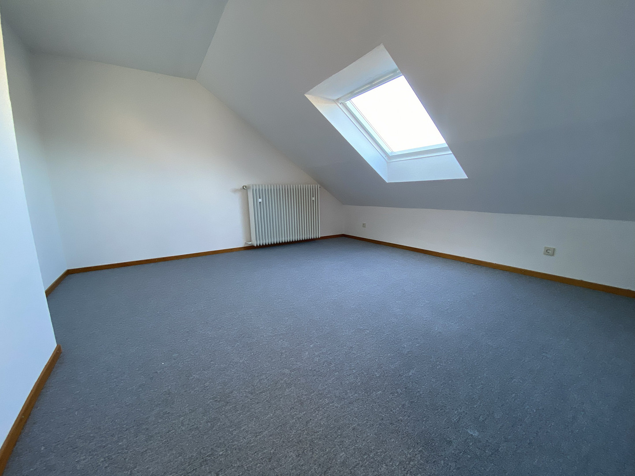
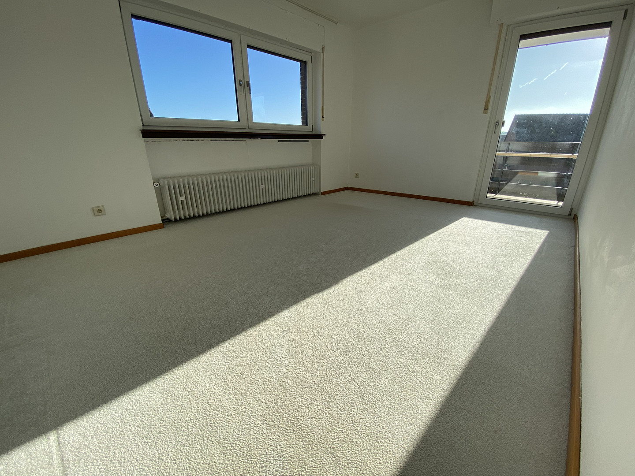
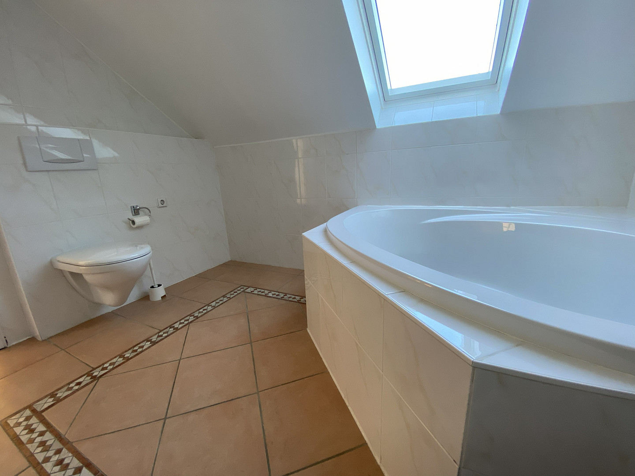
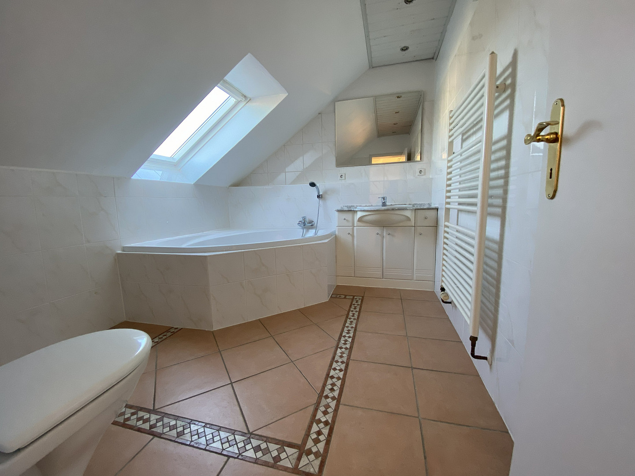
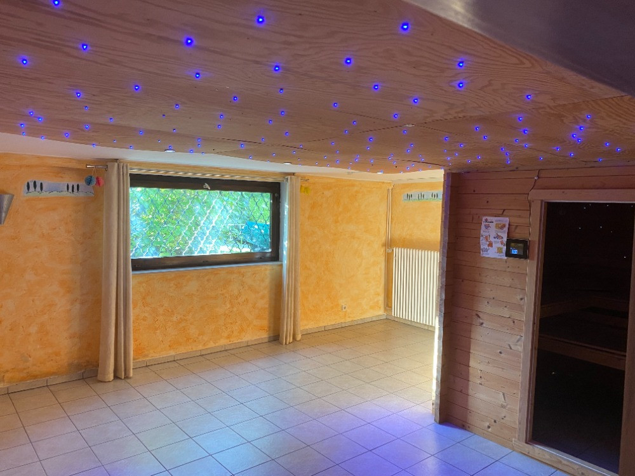
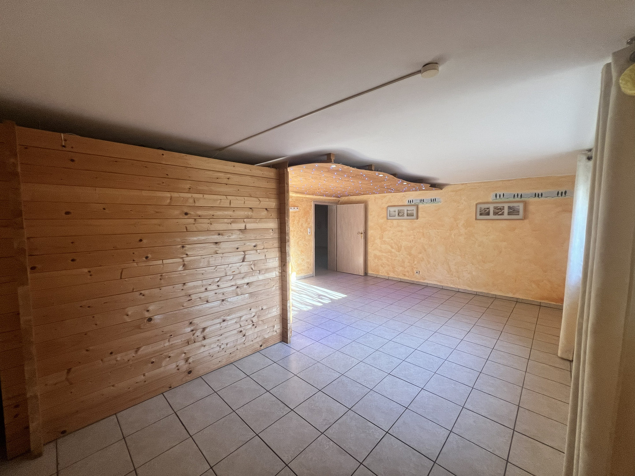
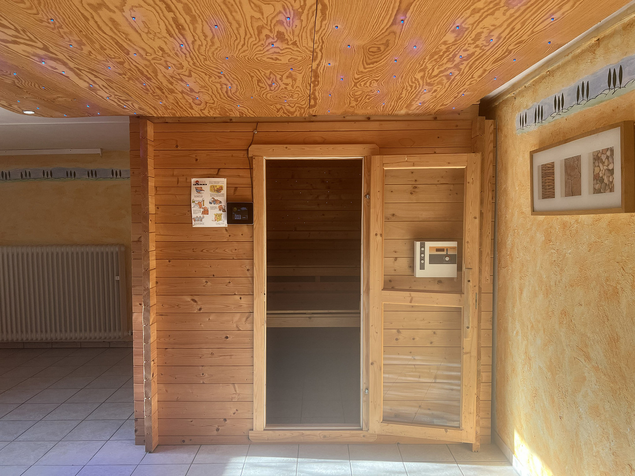
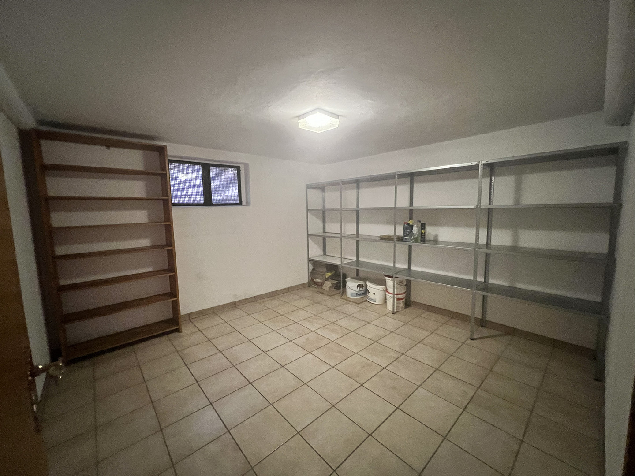
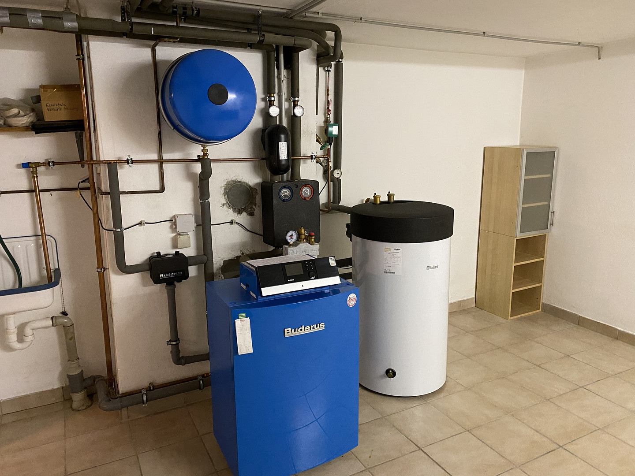
30926 Seelze (Almhorst) – NiedersachsenThis spacious and well-maintained detached house in Seelze-Almhorst offers ample space for individual living preferences and a comfortable family life, with approximately 190 square meters of living space and a total of 6 rooms. Built in 1970, the house is situated on a plot of approximately 702 square meters and impresses with its generous layout and numerous features. The converted attic space expands the living area and offers a variety of uses, such as a children's room, home office, or guest area. A particular highlight is the south-facing loggia and terrace, which invite you to spend relaxing hours in the sun. The spacious basement provides additional storage and utility space. A sauna provides a special touch of well-being and allows for relaxing wellness moments in the comfort of your own home. The house also boasts excellent features: the gas heating system and the modern fitted kitchen were installed in the house in 2025. The roof and windows date back to 2006. The west-facing facade and the attic are additionally insulated. The property features two bathrooms – one with a shower and one with a bathtub – offering comfort and flexibility for daily life. Parquet and marble flooring enhance the property's welcoming atmosphere. The south-facing garden provides ample space for relaxation, leisure activities, and enjoyable outdoor time for the whole family. A garage with a modern sectional door and access to the garden completes this attractive property offering. Overall, this is a spacious and well-maintained property with great potential, particularly appealing to families who need space and offering numerous possibilities for personalization.
Are you interested in this house?
|
Object Number
|
OM-dt8wr9
|
|
Object Class
|
House
|
|
Object Type
|
Single-family house
|
|
Is occupied
|
Vacant
|
|
Handover from
|
Immediately
|
Purchase price & additional costs
|
purchase price
|
496.000 €
|
|
Purchase additional costs
|
approx. 31,260 €
|
|
Total costs
|
approx. 527,259 €
|
Breakdown of Costs
* Costs for notary and land register were calculated based on the fee schedule for notaries. Assumed was the notarization of the purchase at the stated purchase price and a land charge in the amount of 80% of the purchase price. Further costs may be incurred due to activities such as land charge cancellation, notary escrow account, etc. Details of notary and land registry costs
Does this property fit my budget?
Estimated monthly rate: 1,994€
More accuracy in a few seconds:
By providing some basic information, the estimated monthly rate is calculated individually for you. For this and for all other real estate offers on ohne-makler.net
Details
|
Condition
|
Well-kept
|
|
Number of floors
|
2
|
|
Bathrooms (number)
|
2
|
|
Number of garages
|
1
|
|
Number of parking lots
|
1
|
|
Flooring
|
Parquet, Carpet, Tiles, Other (see text)
|
|
Heating
|
Central heating
|
|
Year of construction
|
1970
|
|
Equipment
|
Balcony, Terrace, Garden, Basement, Full bath, Shower bath, Sauna, Fitted kitchen, Guest toilet, Fireplace
|
|
Infrastructure
|
Pharmacy, Grocery discount, General practitioner, Kindergarten, Primary school, Secondary school, Middle school, High school, Comprehensive school, Public transport
|
Information on equipment
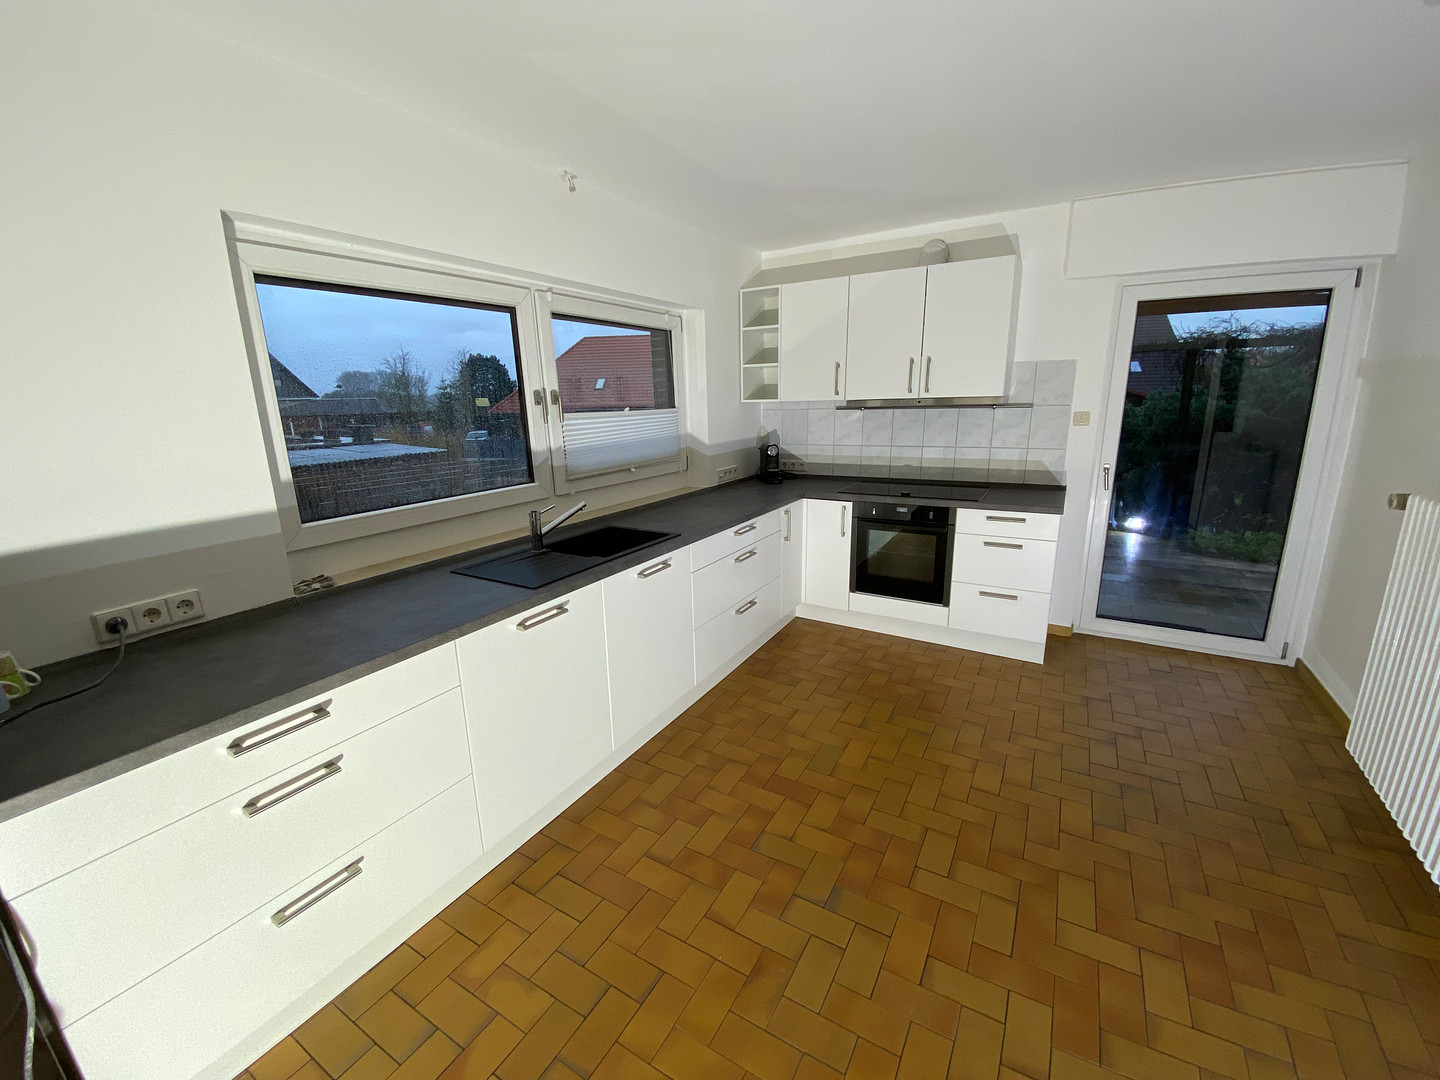
New, high-quality built-in kitchen from 2025, equipped with a dishwasher, extractor hood, a 6-burner ceramic hob, and a refrigerator with a built-in freezer.
Adjacent to the kitchen, on the ground floor, there is a storage room with direct access to the kitchen.
On the ground floor, the bedroom features high-quality built-in wardrobes by the brand Hülsta.
On the upper floor, there is another room with a custom-made built-in wardrobe.
The basement is completely tiled.
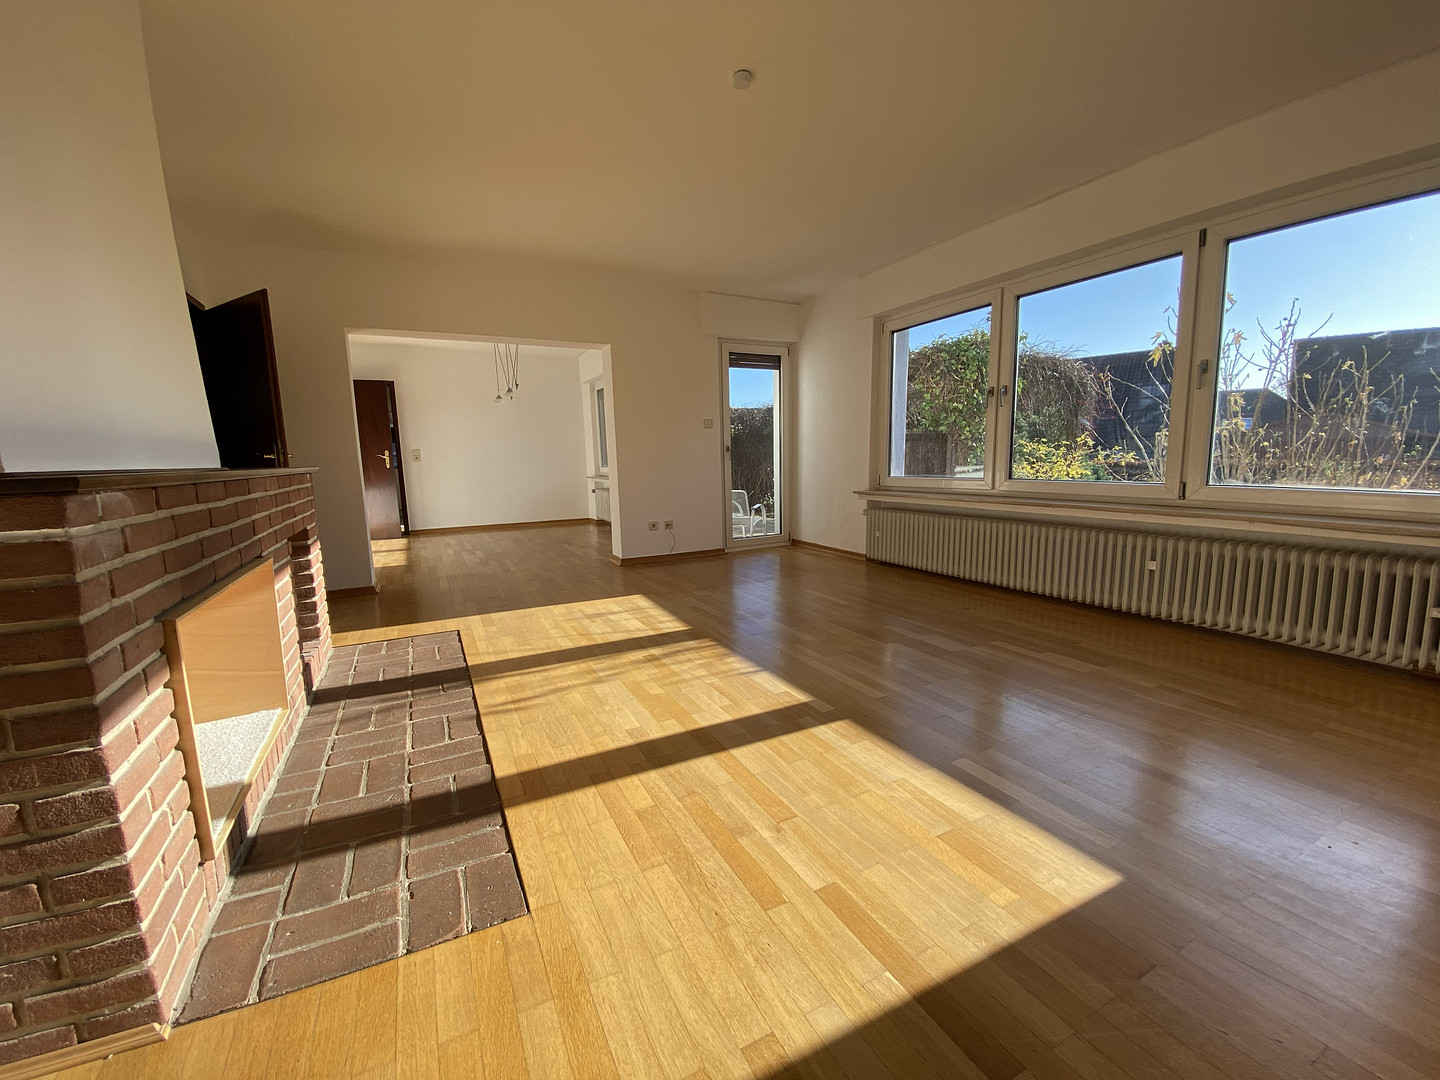
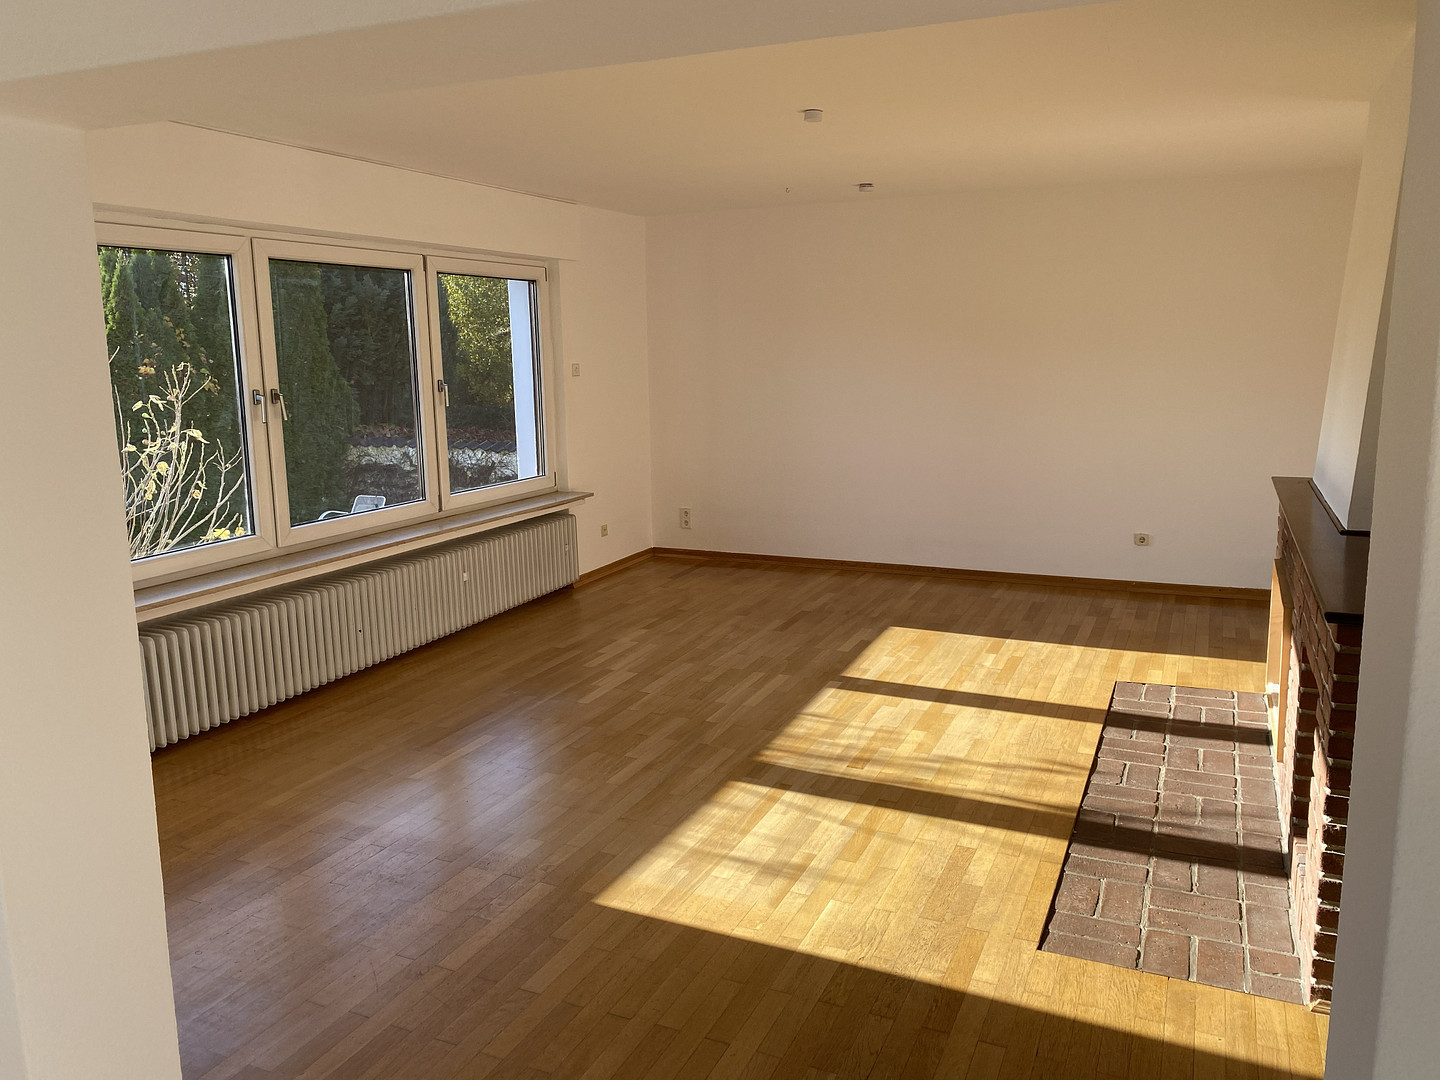
The living room has an open fireplace.
The external shutters are largely electrically controlled.
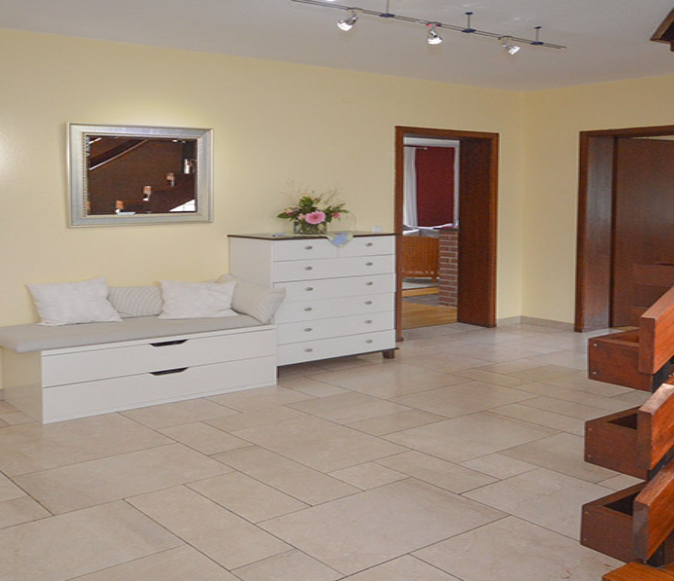
The hallway on the ground floor is fitted with a marble floor.
The internal staircase is made of high-quality mahogany wood.
The upper hallway is designed as a gallery, connecting to the ground floor.
In the garden, there is a fountain with an integrated irrigation system.
Location
The detached house is located in Almhorst, a charming district of the town of Seelze in the Hanover region. The area is characterized by its village-like atmosphere, a well-established residential environment, and its pleasant proximity to nature.
Almhorst offers an attractive living environment, particularly for families and individuals who appreciate living outside of a major city. The surrounding fields, the nearby forest, and green spaces invite residents to take walks, go cycling, and enjoy a variety of outdoor activities.
At the same time, residents benefit from good connections to the surrounding towns. The town center of Seelze and Hanover are easily accessible by car. Shopping facilities, schools, kindergartens, doctors, and other essential amenities are located in the surrounding districts and in Seelze.
The combination of a rural living environment, a natural setting, and proximity to the state capital of Hanover makes Almhorst an interesting place to live for families and commuters.
It's an ideal location for those who want to combine spacious living with a quieter environment while still being close to the city.
Location Check
Energy
|
Energy efficiency class
|
D
|
|
Energy certificate type
|
Demand certificate
|
|
Main energy source
|
Gas
|
|
Final energy demand
|
130.70 kWh/(m²a)
|
Miscellaneous
Topic portals
Send a message directly to the seller
Questions about this house? Show interest or arrange a viewing appointment?
Click here to send a message to the provider:

Diese Seite wurde ausgedruckt von:
https://www.ohne-makler.net/en/property/dt8wr9/