
This page was printed from:
https://www.ohne-makler.net/en/property/ds5n8s/
New terraced house with a garden, ideal for families – available soon, move-in date negotiable.
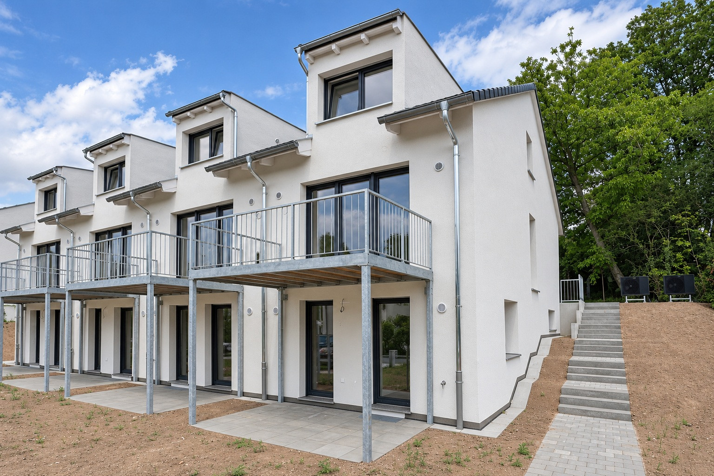
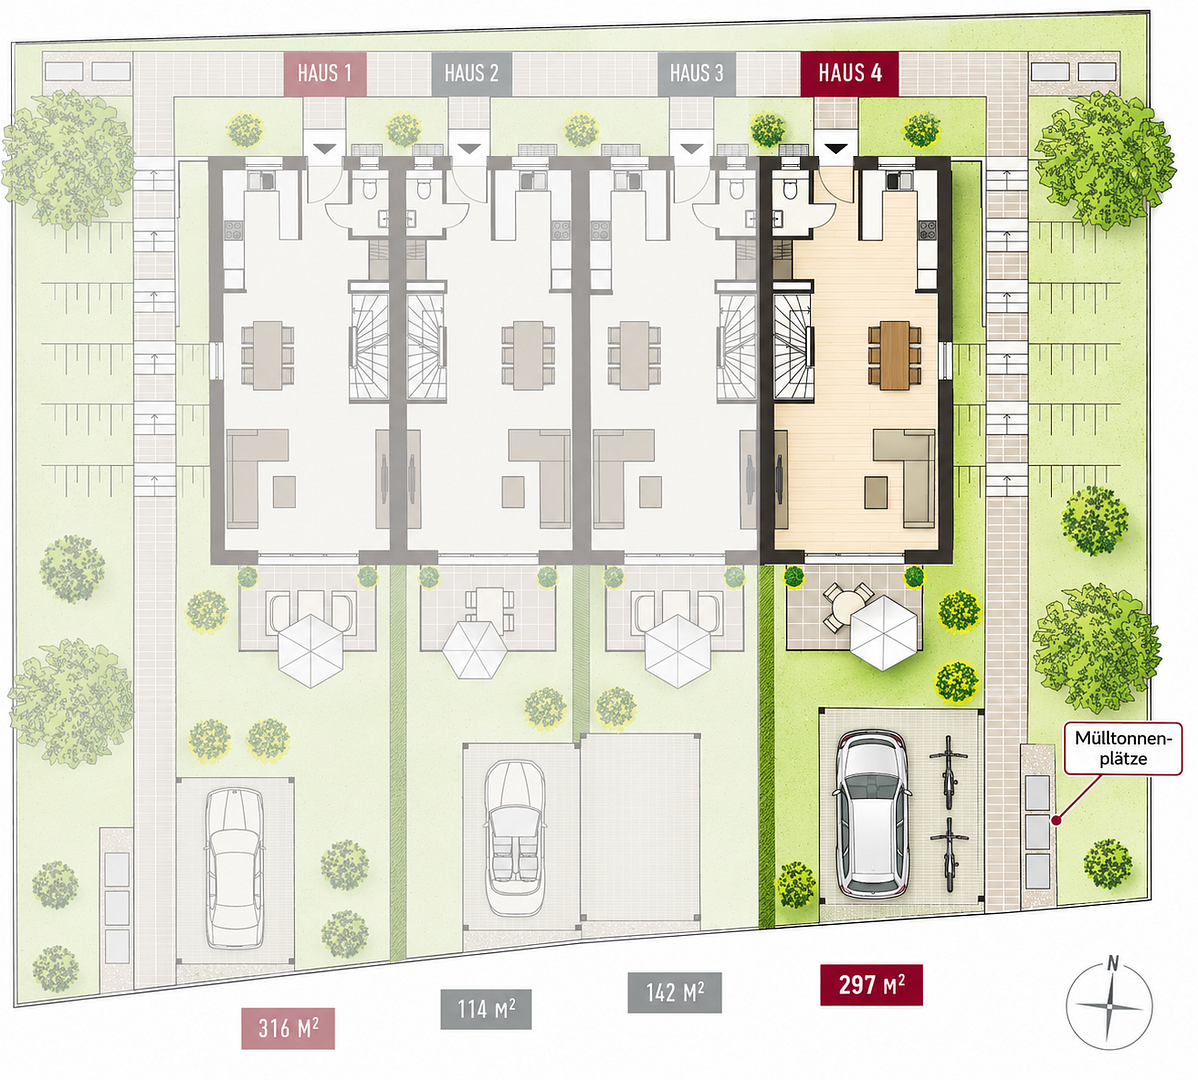
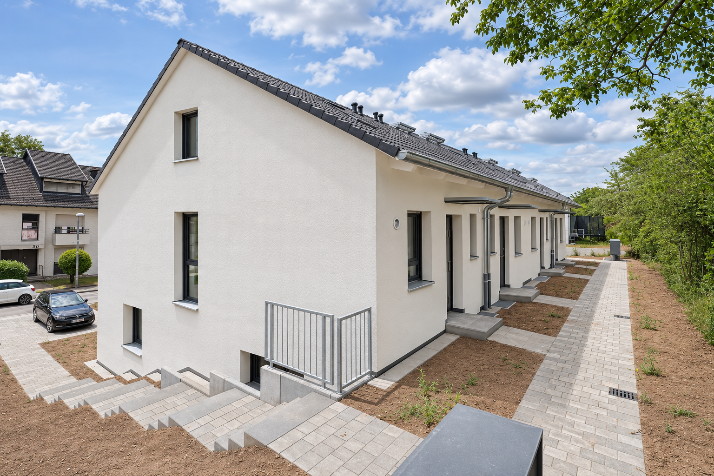
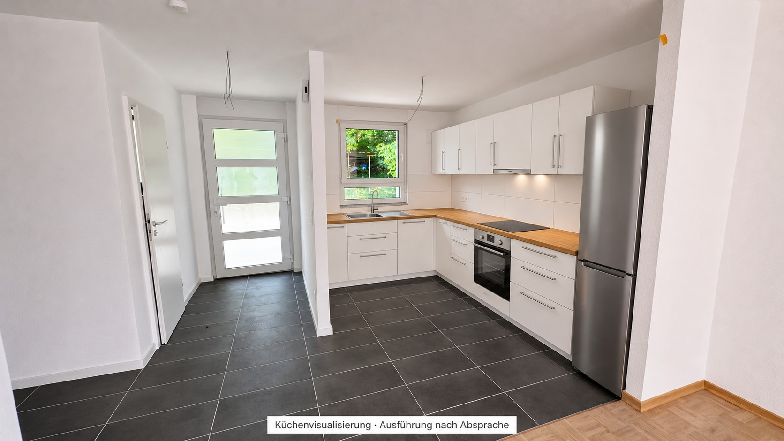
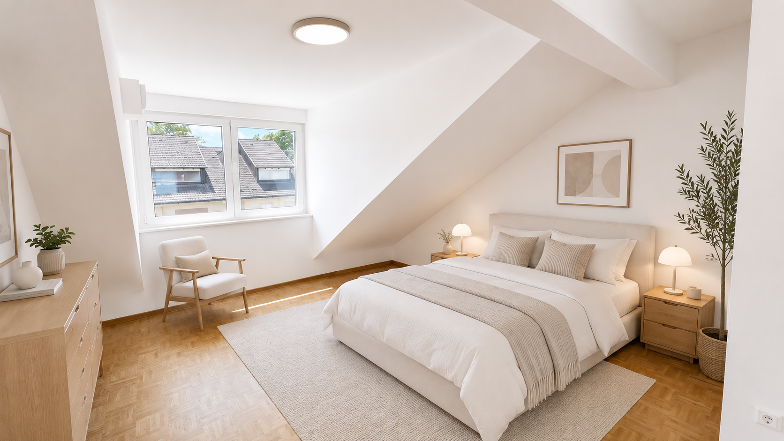
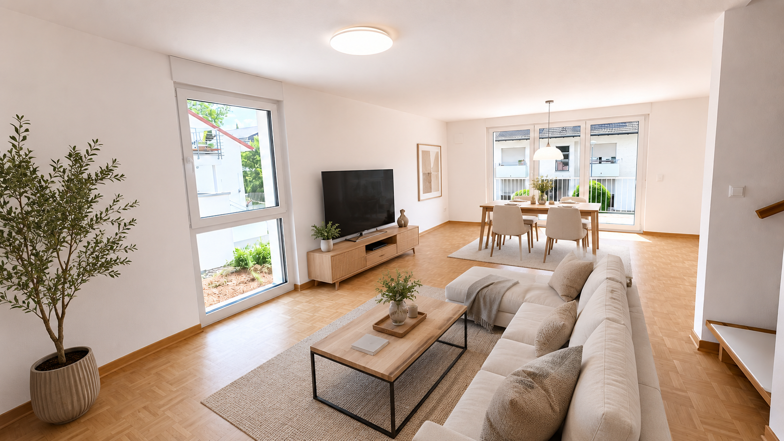
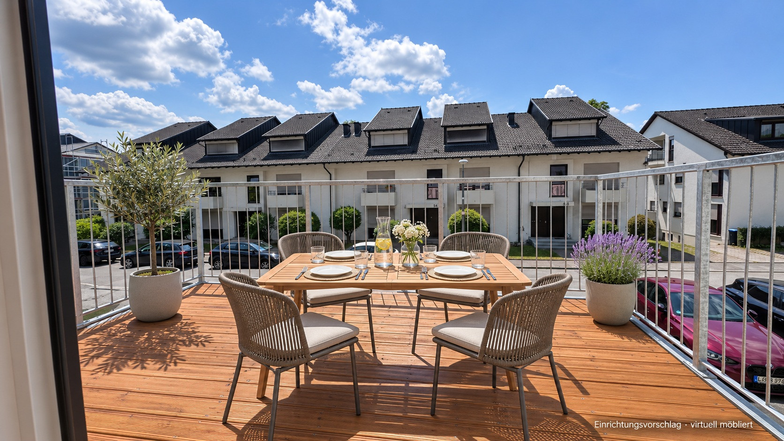
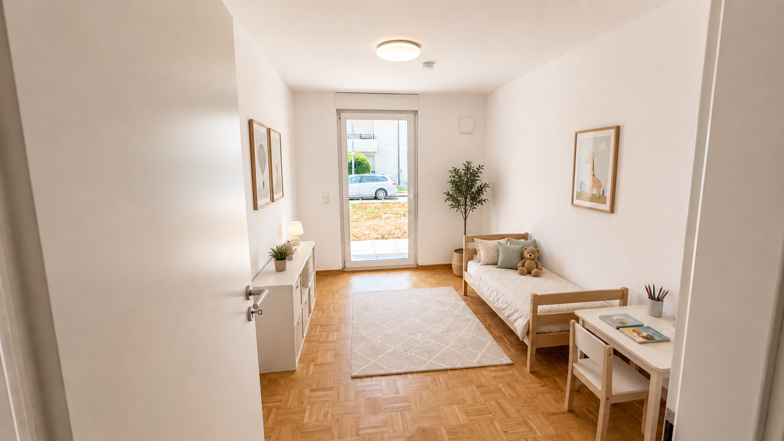
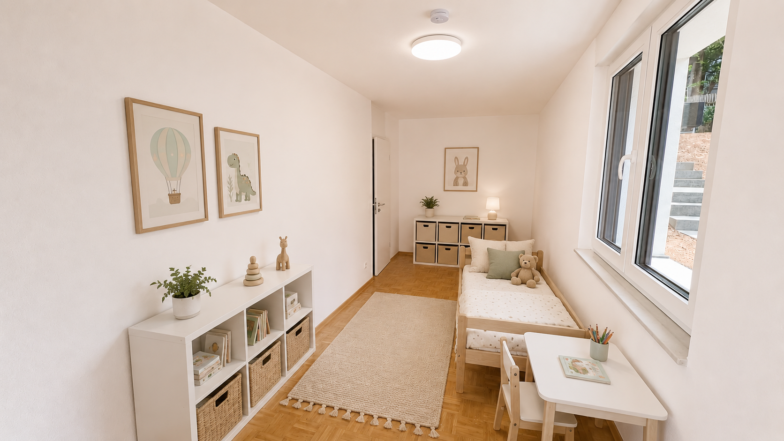
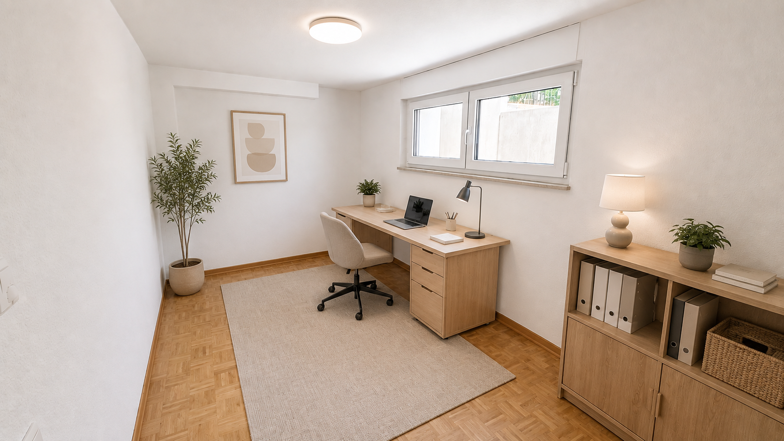
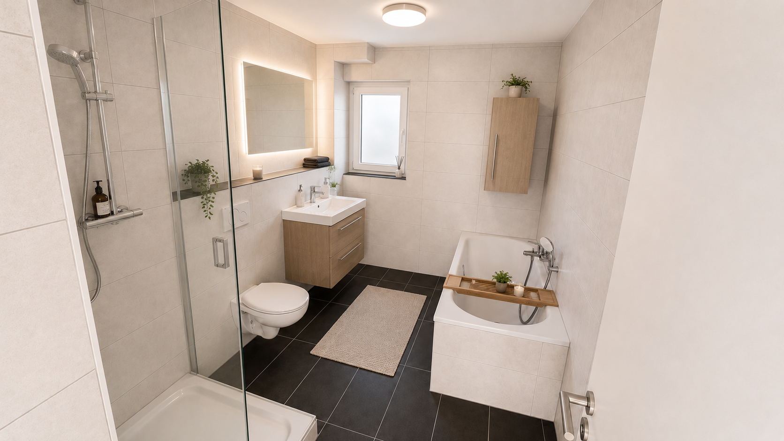
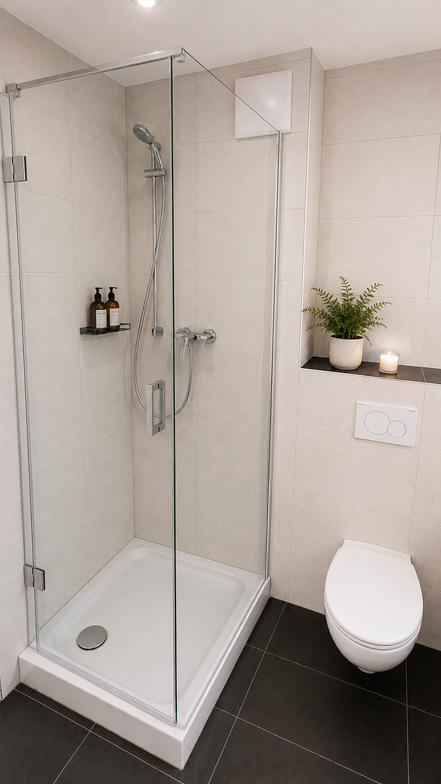
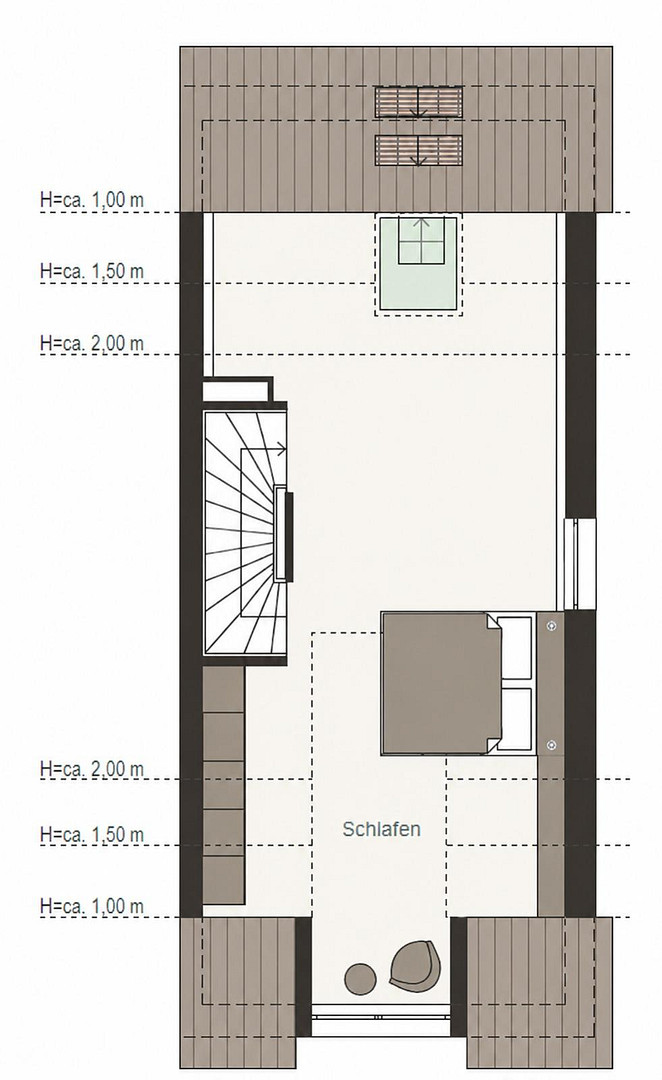
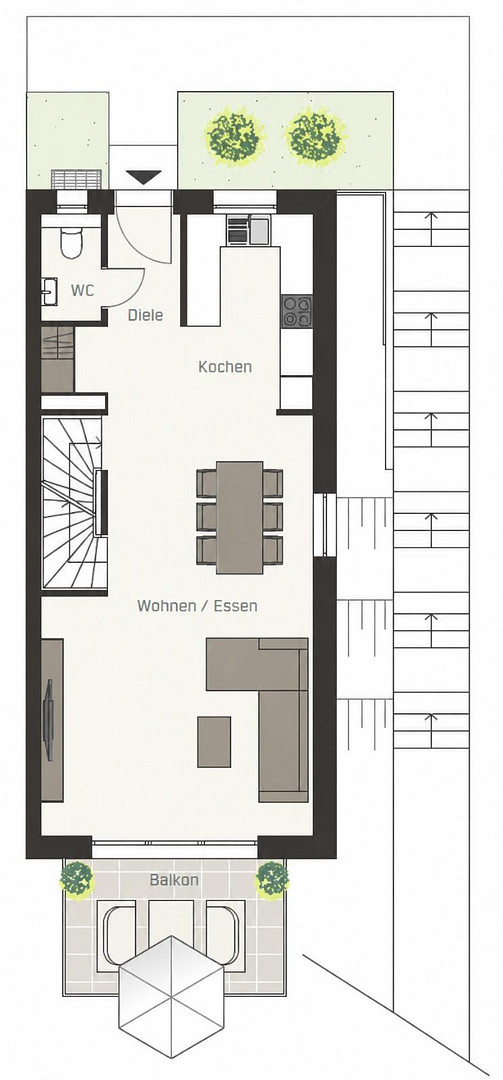
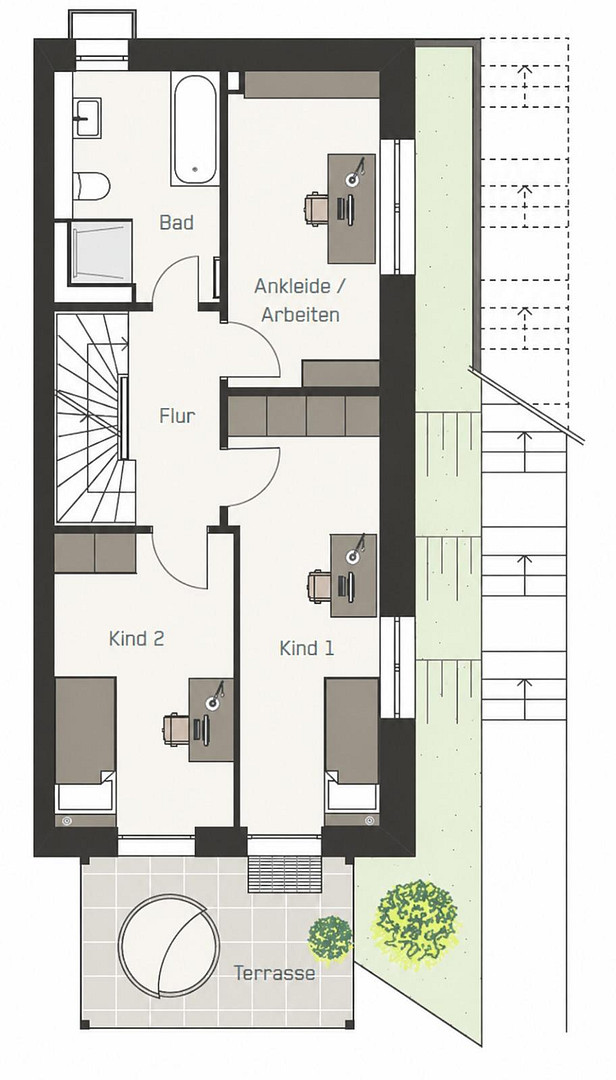
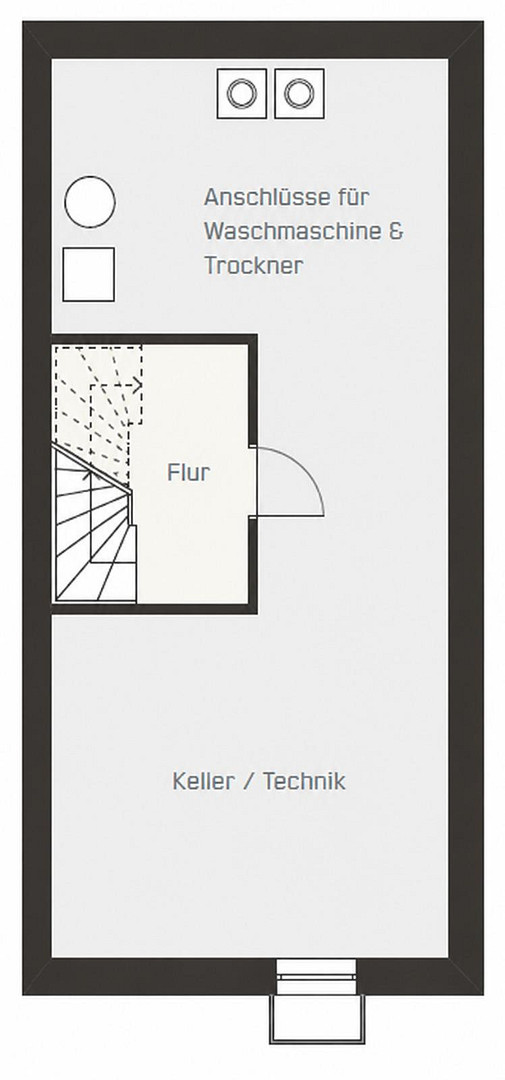
Steinenbronner Straße 35, 71065 Sindelfingen – Baden-WürttembergWelcome to your new home! This newly built terraced house, available for the first time, combines a private garden, bright rooms, and modern energy technology. With approximately 136 square meters of living space spread over three levels, it offers five rooms: a living/dining area, two children's bedrooms, a separate office that can be used as a third children's bedroom if needed, and a private parent's area on the top floor. The heart of the home is the approximately 33 square meter living and dining area with an adjacent open-plan kitchen. Large windows and oak parquet flooring create a welcoming living atmosphere. The approximately 10 square meter balcony, directly accessible from the living area, invites you to enjoy breakfast outdoors and relax in the evenings. On the ground floor, you'll find the two children's bedrooms, the office, and the bathroom with a window, bathtub, and separate shower. From the children's bedrooms, you can access the approximately 10 square meter terrace and the garden. The property includes a 297 square meter lot. The attic studio, accessible through a door, offers plenty of space for sleeping and relaxing as a private parent's area. A separate guest toilet, a parking space at the house, and approximately 47 square meters of additional usable space in the basement, with storage and a washing machine connection, complete the offering. The KfW-40 construction standard, combined with an air-to-water heat pump and underfloor heating with individual room control, offers both energy efficiency and living comfort. You can use the electricity generated by the building's own photovoltaic system free of charge – including from the battery storage system. You only pay for any additional electricity you need from the grid through your electricity provider. This can help reduce your ongoing electricity costs. The feed-in tariff remains with the landlord; the photovoltaic system itself is not included in the rental agreement. A fitted kitchen is currently being planned and will be available either with a longer-term rental agreement or for an additional monthly charge. The house is completed and available for occupancy in the near future. We can flexibly coordinate your move-in date with you. We look forward to your inquiry!
Are you interested in this house?
|
Object Number
|
OM-ds5n8s
|
|
Object Class
|
House
|
|
Object Type
|
End-terrace house
|
|
Handover from
|
By arrangement
|
Rent & additional costs
|
Cold rent
|
2.445 € (plus additional costs)
|
|
Sum of additional costs/heating costs
|
200 €
|
|
Deposit
|
4,890 €
|
Details
|
Condition
|
First occupancy
|
|
Number of floors
|
4
|
|
Usable area
|
47 m²
|
|
Bathrooms (number)
|
1
|
|
Bedrooms (number)
|
3
|
|
Number of parking lots
|
1
|
|
Flooring
|
Parquet
|
|
Heating
|
Underfloor heating
|
|
Year of construction
|
2026
|
|
Equipment
|
Balcony, Terrace, Garden, Basement, Full bath, Fitted kitchen, Guest toilet
|
|
Infrastructure
|
Pharmacy, Grocery discount, General practitioner, Kindergarten, Primary school, Secondary school, Middle school, High school, Comprehensive school, Public transport
|
Information on equipment
The design combines modern energy technology with natural materials and thoughtful details for everyday family life. The exterior landscaping will be completed: The garden area in front of the house will likely be laid with turf in March 2027, weather permitting. The side areas will be complemented with appropriate, low-maintenance planting. The flower bed in front of the house has already been created. Additionally, a hedge will be planted along the northern property boundary, creating a green border around the exterior.
ENERGY & LIVING COMFORT
• Energy-efficient construction according to KfW-40 standard
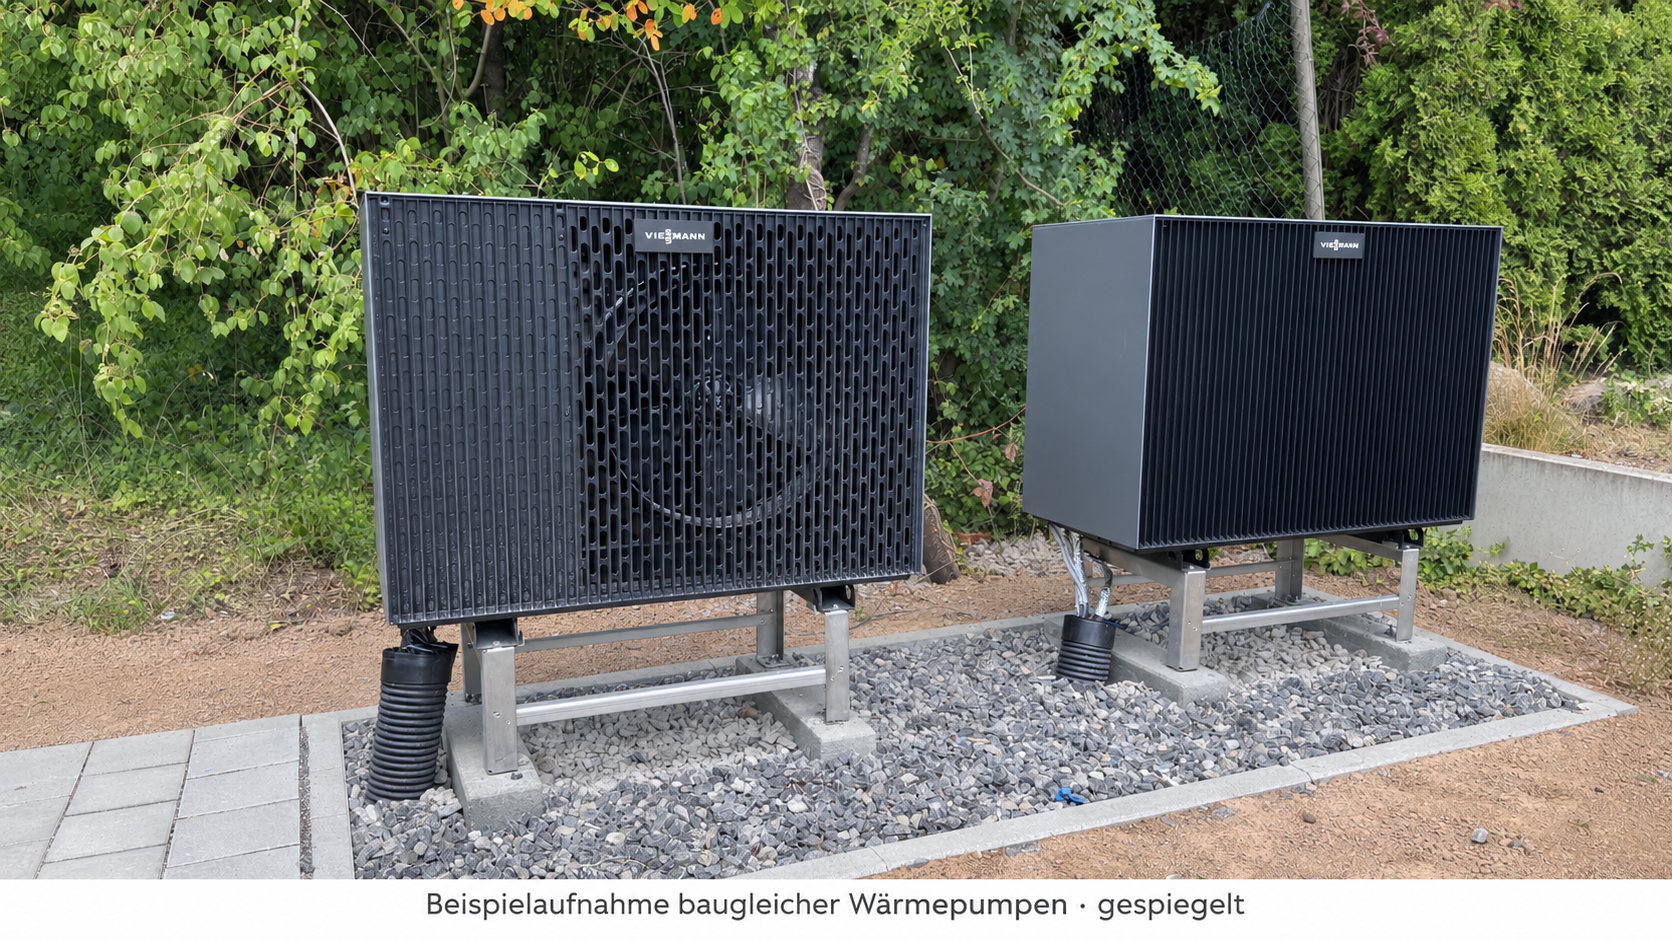
• Air-to-water heat pump
• Underfloor heating with individual room control for customizable room temperatures
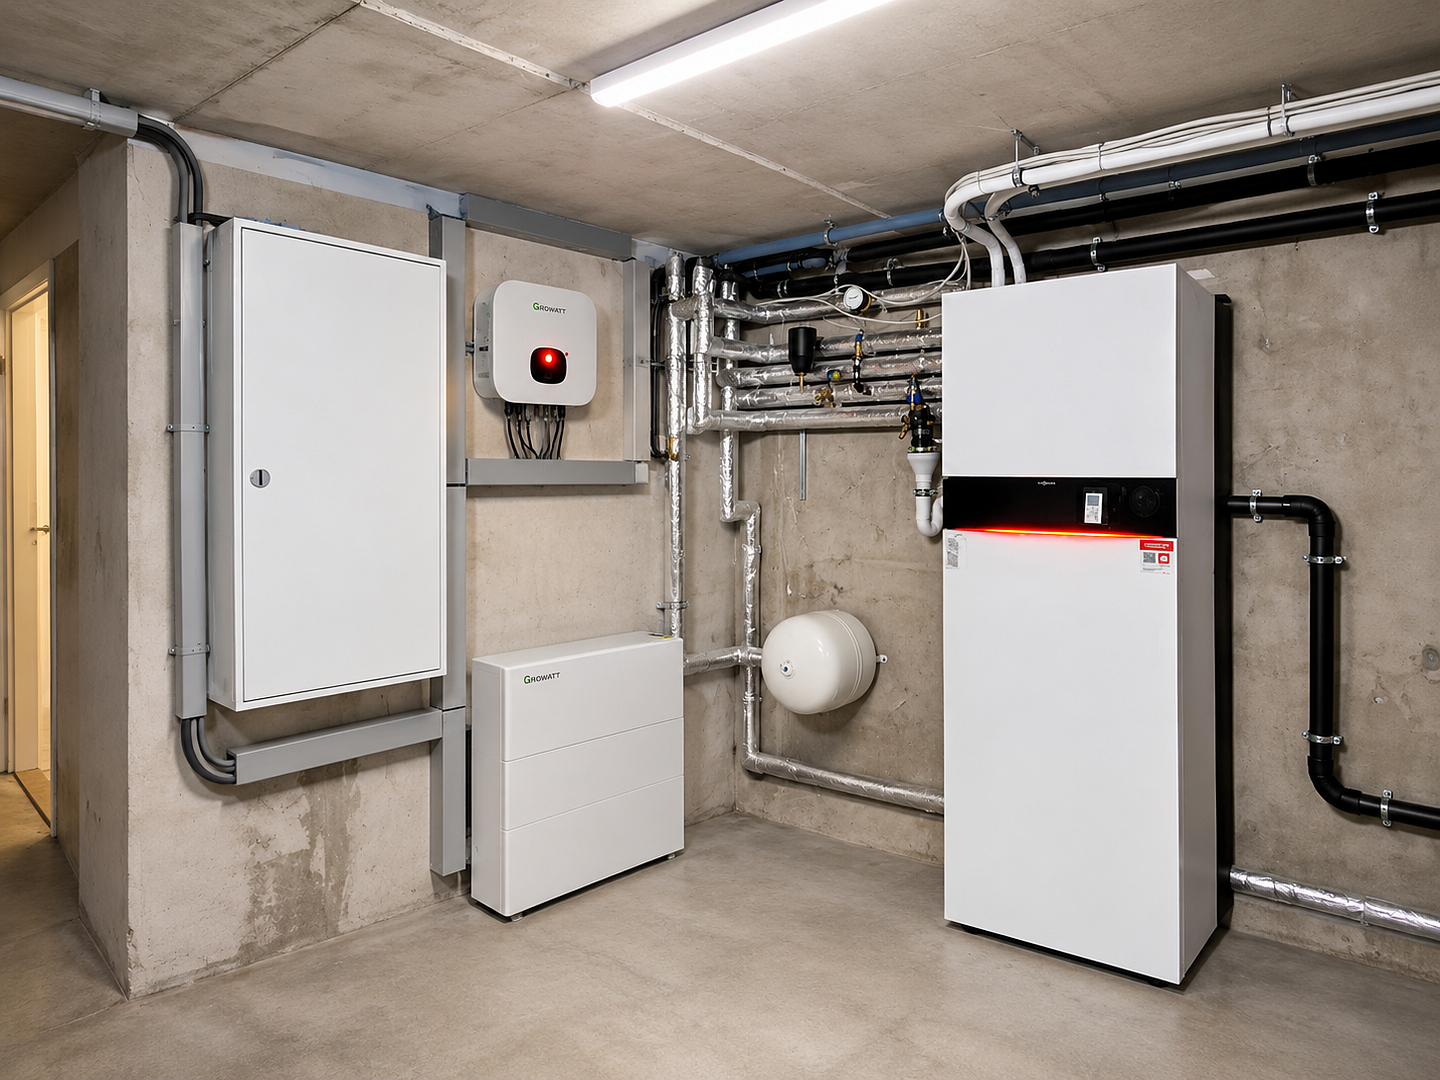
• Photovoltaic system with battery storage, allowing for free use of the available solar power in the house
• Insulated windows and integrated ventilation elements
MATERIALS & SANITARY FITTINGS
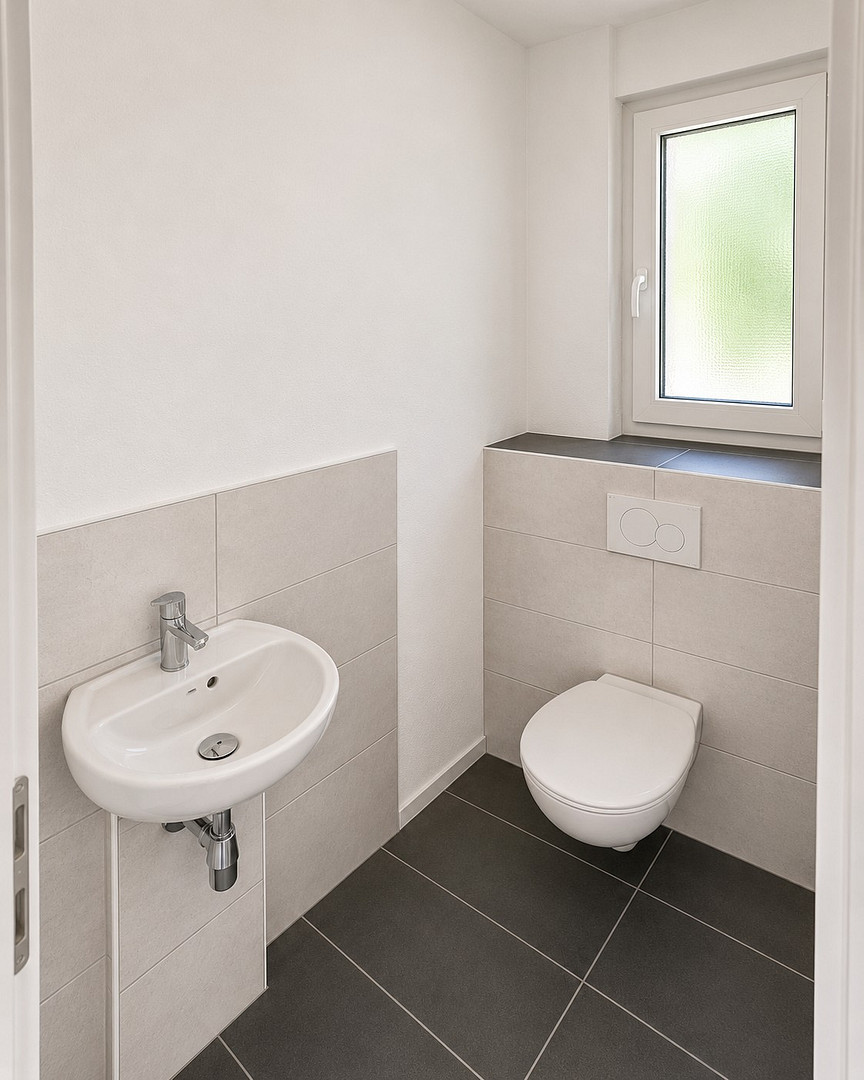
Oak parquet flooring in the living and sleeping areas creates a warm, natural atmosphere. Large-format tiles in the kitchen, bathroom, and guest toilet complement the material concept. The daylight bathroom features a bathtub and a separate shower. An additional guest bathroom is available on the entrance level. KITCHEN
A modern built-in kitchen is currently in the final planning stages and will be available soon. The terms can be agreed upon individually – either with a monthly kitchen surcharge or as part of a longer-term rental agreement without an additional kitchen surcharge. OPEN SPACE & PRACTICAL DETAILS
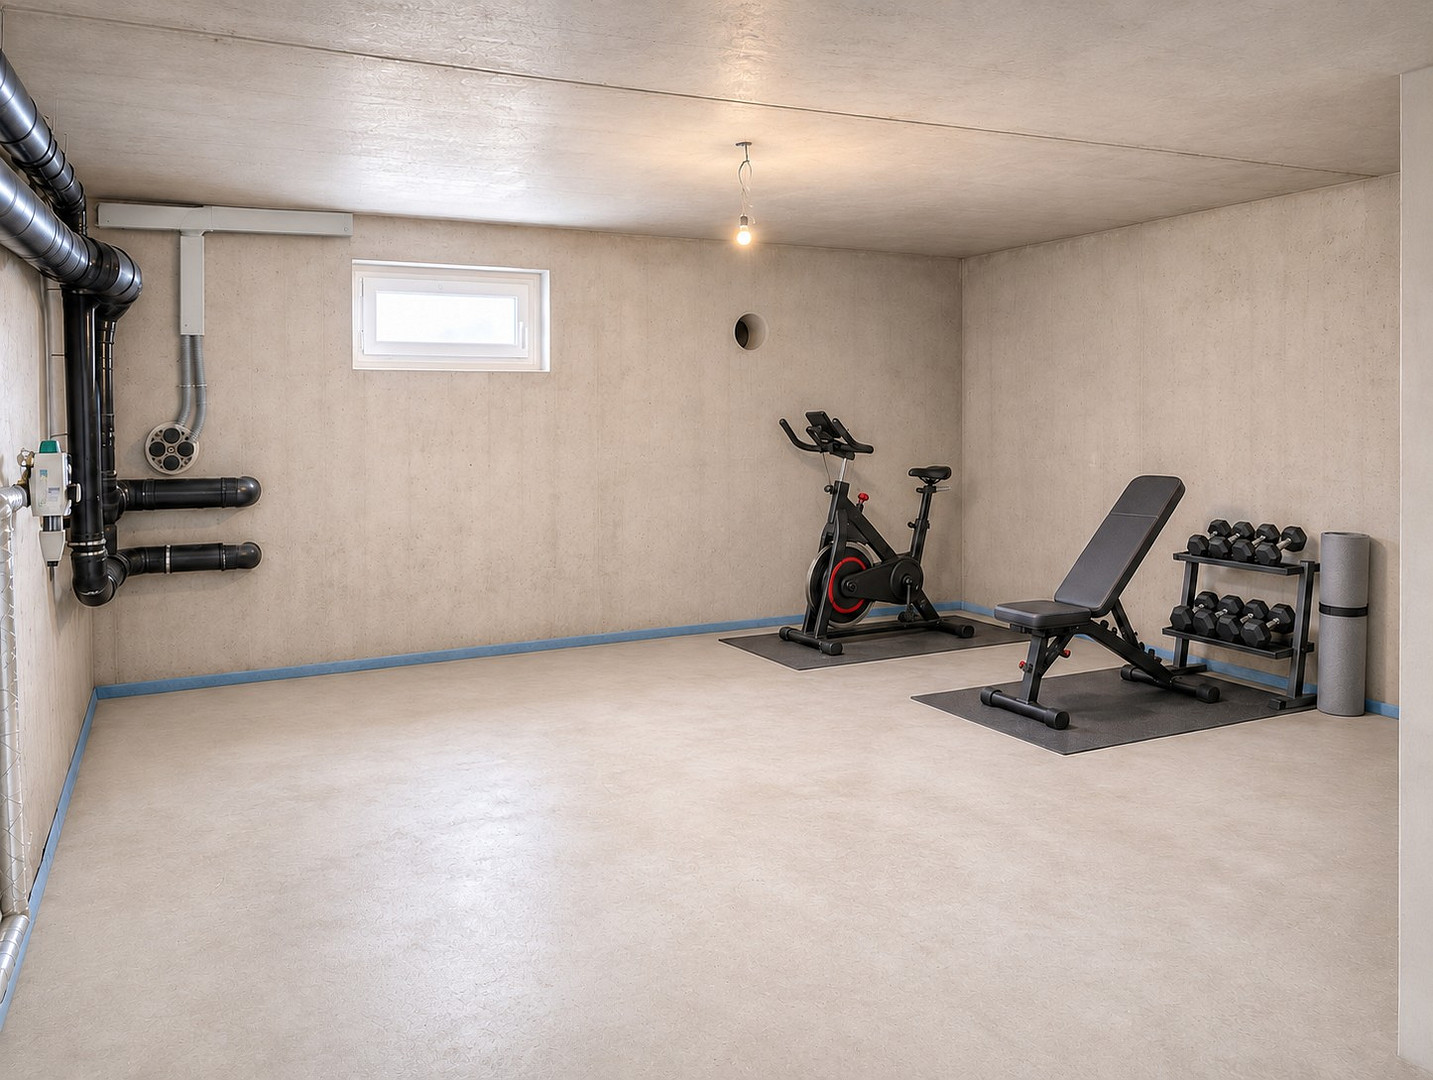
The private garden, the terrace on the garden level, and the balcony adjacent to the living area offer various opportunities to spend time outdoors. The separate attic studio provides a spacious retreat. The separate office complements the two children's bedrooms and offers space for focused work. The basement provides additional storage space and a connection for a washing machine. The Telekom connection is already in place; you can arrange your desired telephone and internet plan with your provider.
Location
The house is located on Steinenbronner Straße in the popular Goldberg residential area of Sindelfingen. This established neighborhood offers a pleasant environment for families, combining living in a green setting with the advantages of city life.
Kindergartens, schools, shops, and recreational facilities are all nearby. Green spaces and walking paths provide opportunities to spend time outdoors together after work or on weekends.
The proximity to Sindelfingen and Böblingen, as well as the connection to the Stuttgart region, also makes this location attractive to working professionals. This allows families to easily balance their daily lives, work, and leisure activities.
Location Check
Energy
|
Energy efficiency class
|
A+
|
|
Energy certificate type
|
Demand certificate
|
|
Main energy source
|
Electricity
|
|
Final energy demand
|
6.10 kWh/(m²a)
|

Miscellaneous
MOVE-IN DATE & CONTACT
A short-term move-in date is possible; we can flexibly arrange the exact move-in date with you. We are looking for a long-term tenancy.
For a viewing request, we would appreciate a brief introduction including the number of people moving in, your desired move-in date, and information about your professional situation. We will personally coordinate the viewing appointment with you.
PARKING
A generously sized parking space is available directly in front of the house. With its dimensions, comparable to a carport, it offers ample space for a vehicle, as well as additional storage for bicycles.
NOTE REGARDING THE PHOTOS
Some interior photos show a virtual furnishing as a design suggestion. The house is being rented unfurnished, with the exception of the built-in kitchen.
Topic portals
Send a message directly to the landlord
Questions about this house? Show interest or arrange a viewing appointment?
Click here to send a message to the provider:
Offer from: Timo Schaz

Diese Seite wurde ausgedruckt von:
https://www.ohne-makler.net/en/property/ds5n8s/