
This page was printed from:
https://www.ohne-makler.net/en/property/d9dx8j/
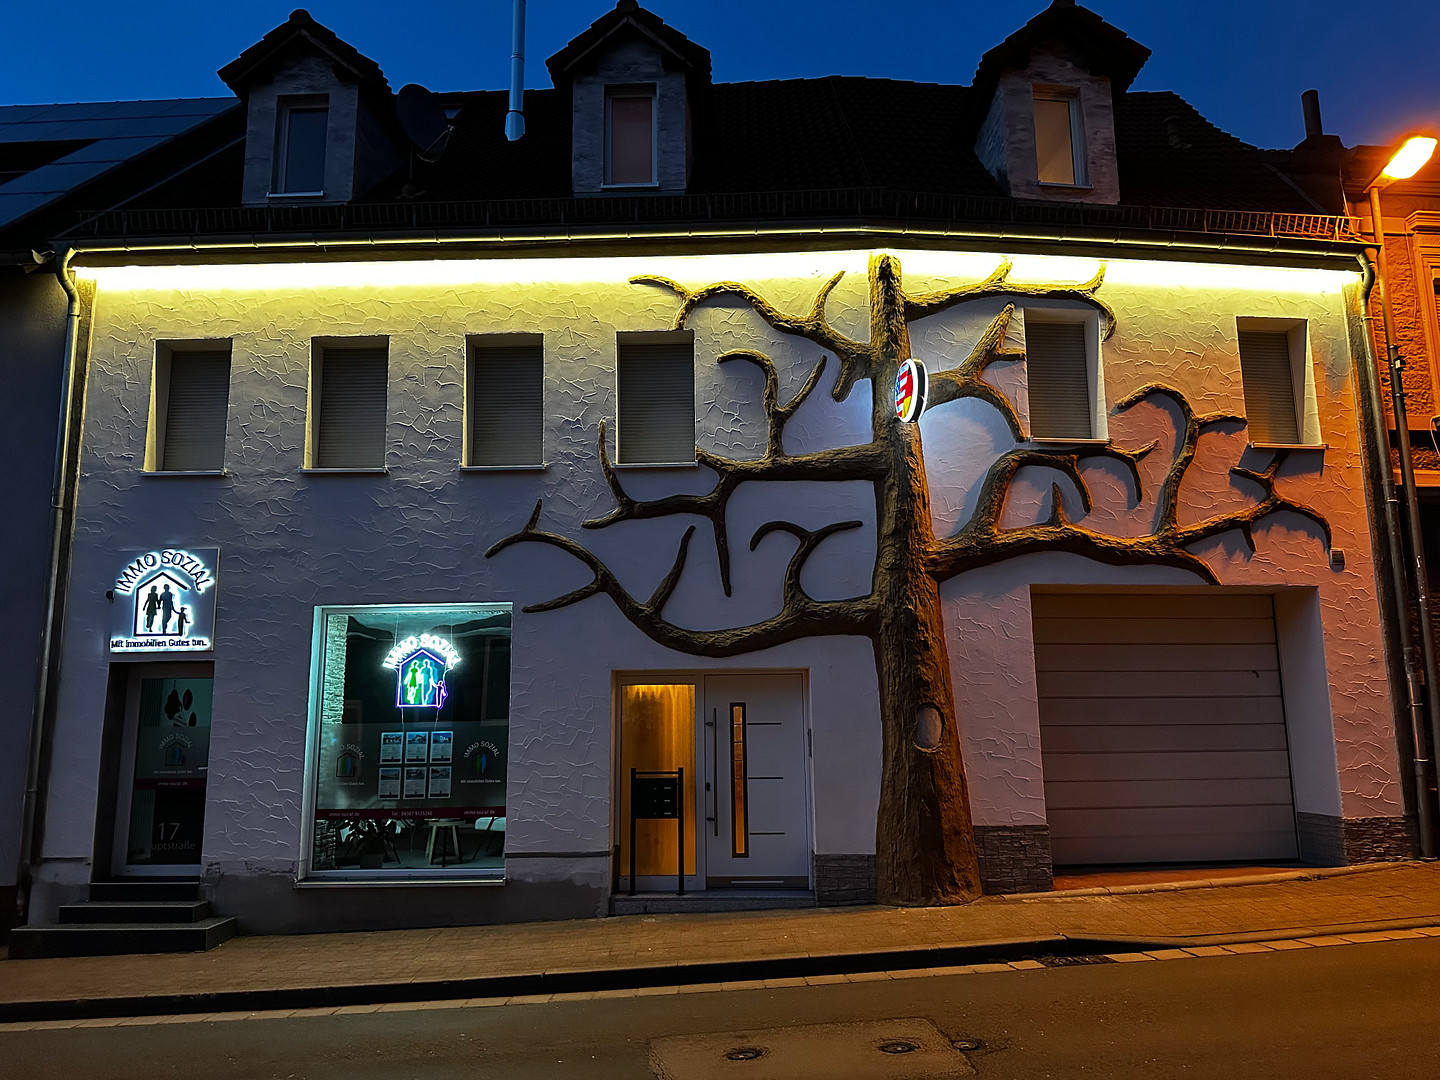
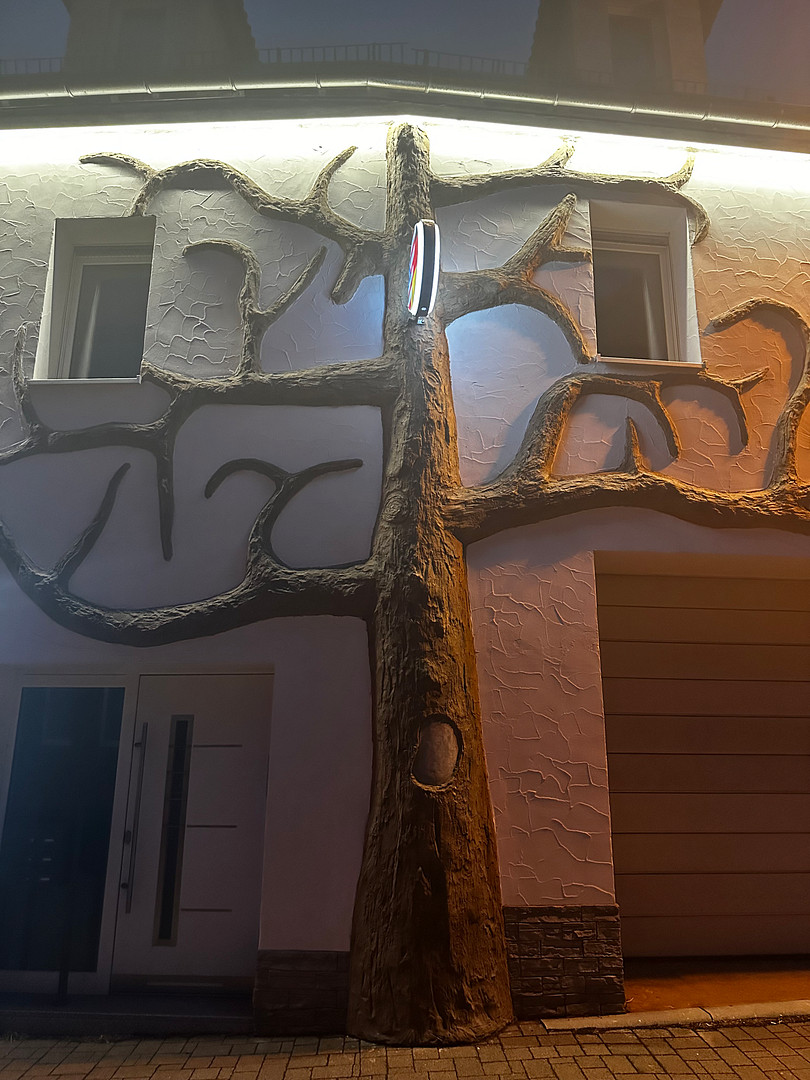
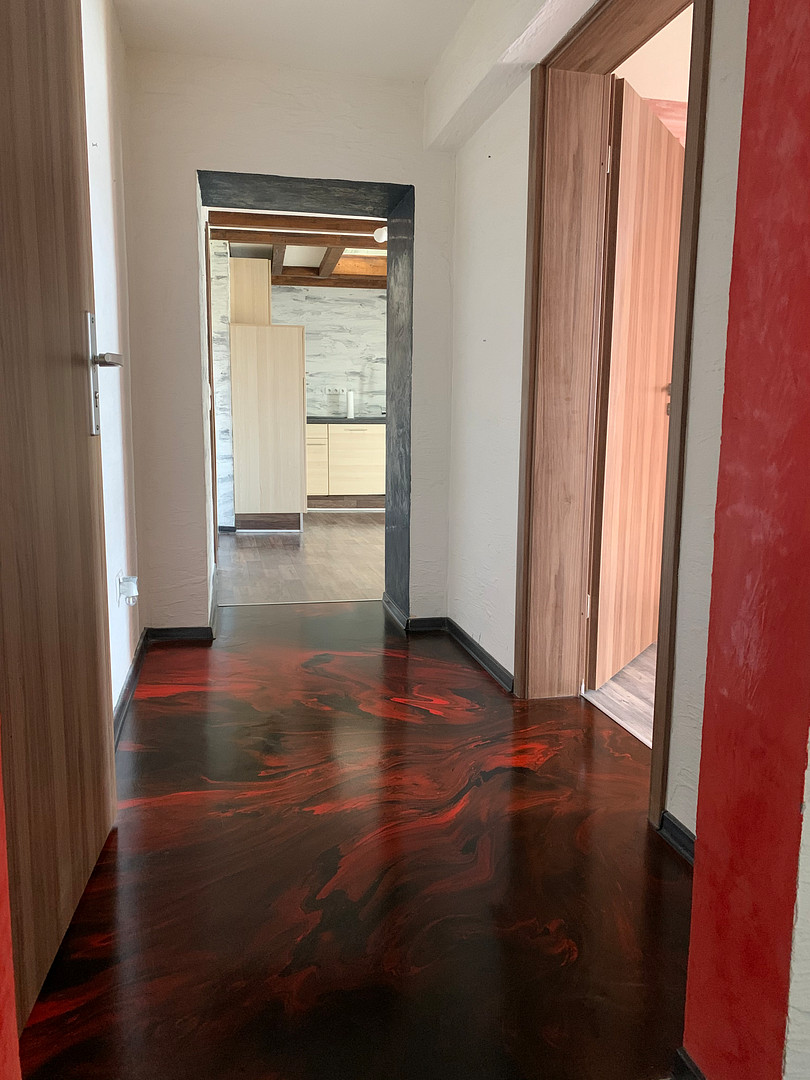
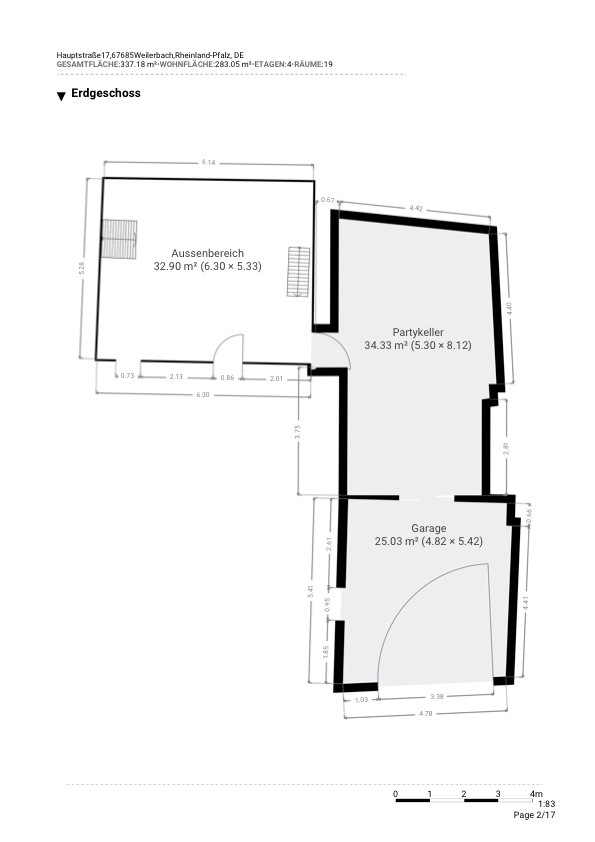
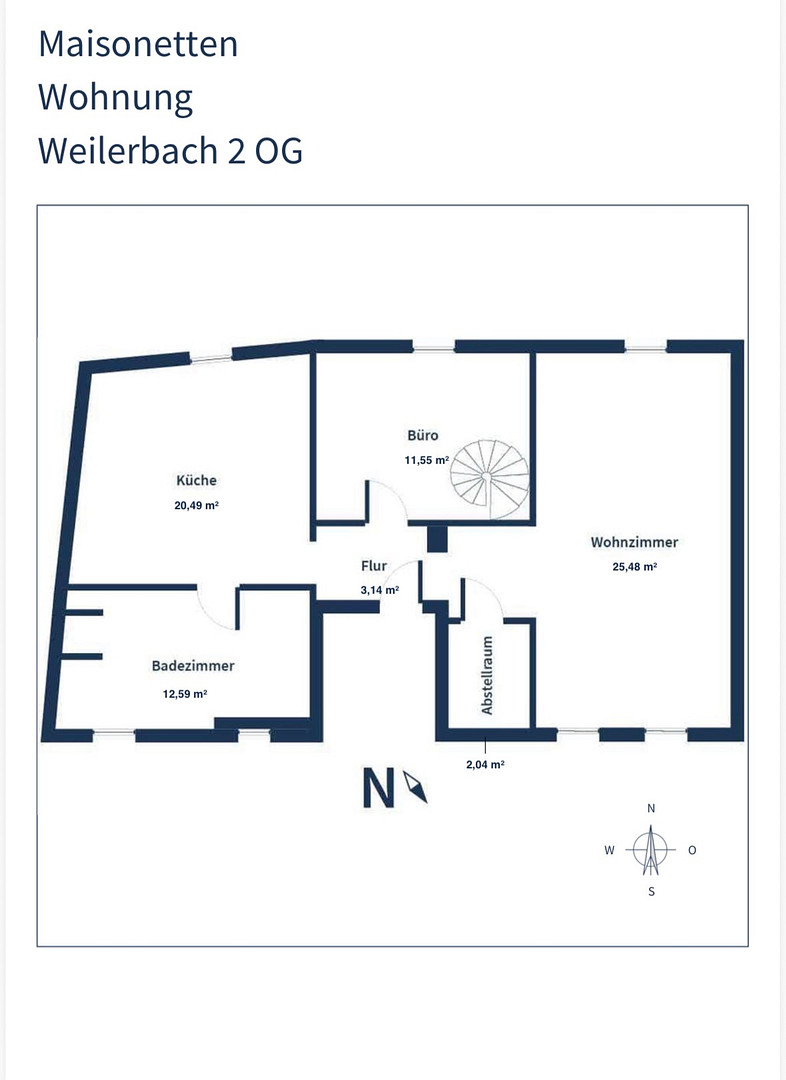
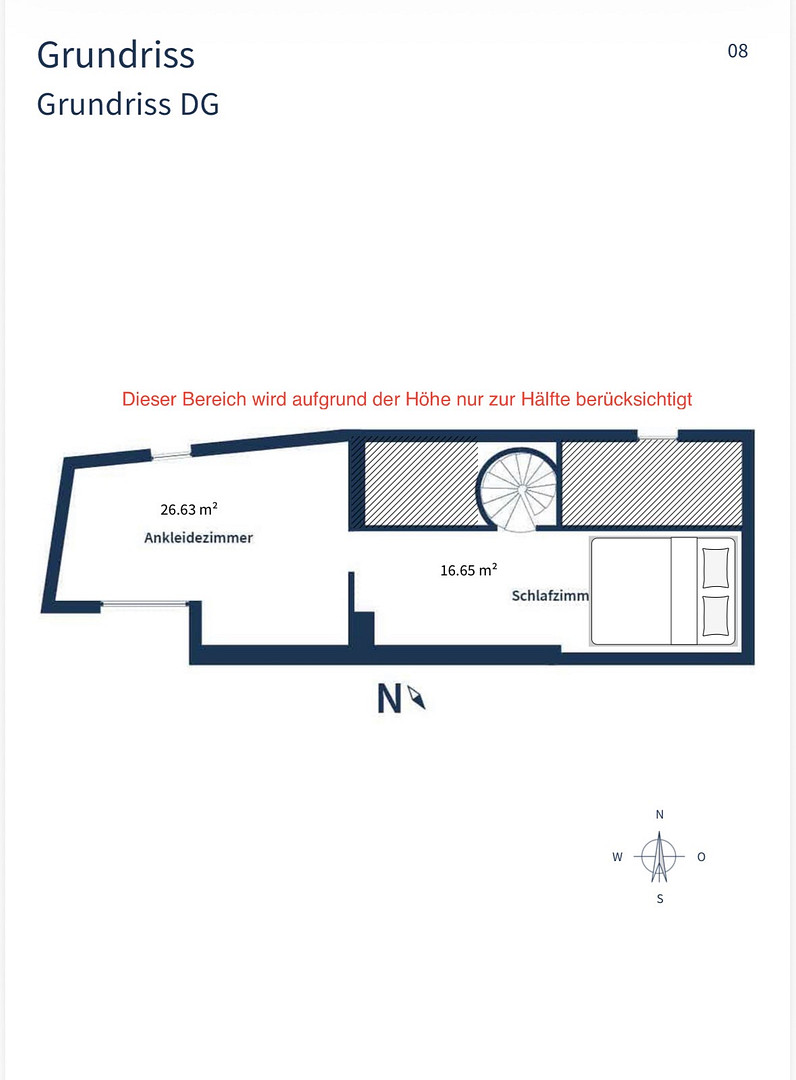
Residential and commercial building in Weilerbach – featuring 2 apartments, a 40 m² commercial unit, a garage, and a vaulted cellar.
67685 Weilerbach – Rheinland-PfalzFor sale is an attractive and uniquely designed residential and commercial property in Weilerbach, near Kaiserslautern. This property combines spacious living with versatile usage options and, in addition to two separate living units, offers an additional commercial unit of approximately 40 m². The house is ideal for families who want spacious living, for multiple generations living under one roof, or for buyers who want to combine living and working.
Property Overview:
• Approximately 220 m² of living space, divided into two living units.
• Approximately 40 m² separate commercial unit with its own entrance.
• A total of approximately 260 m² of living and commercial space.
• Two individually designed apartments within the same building.
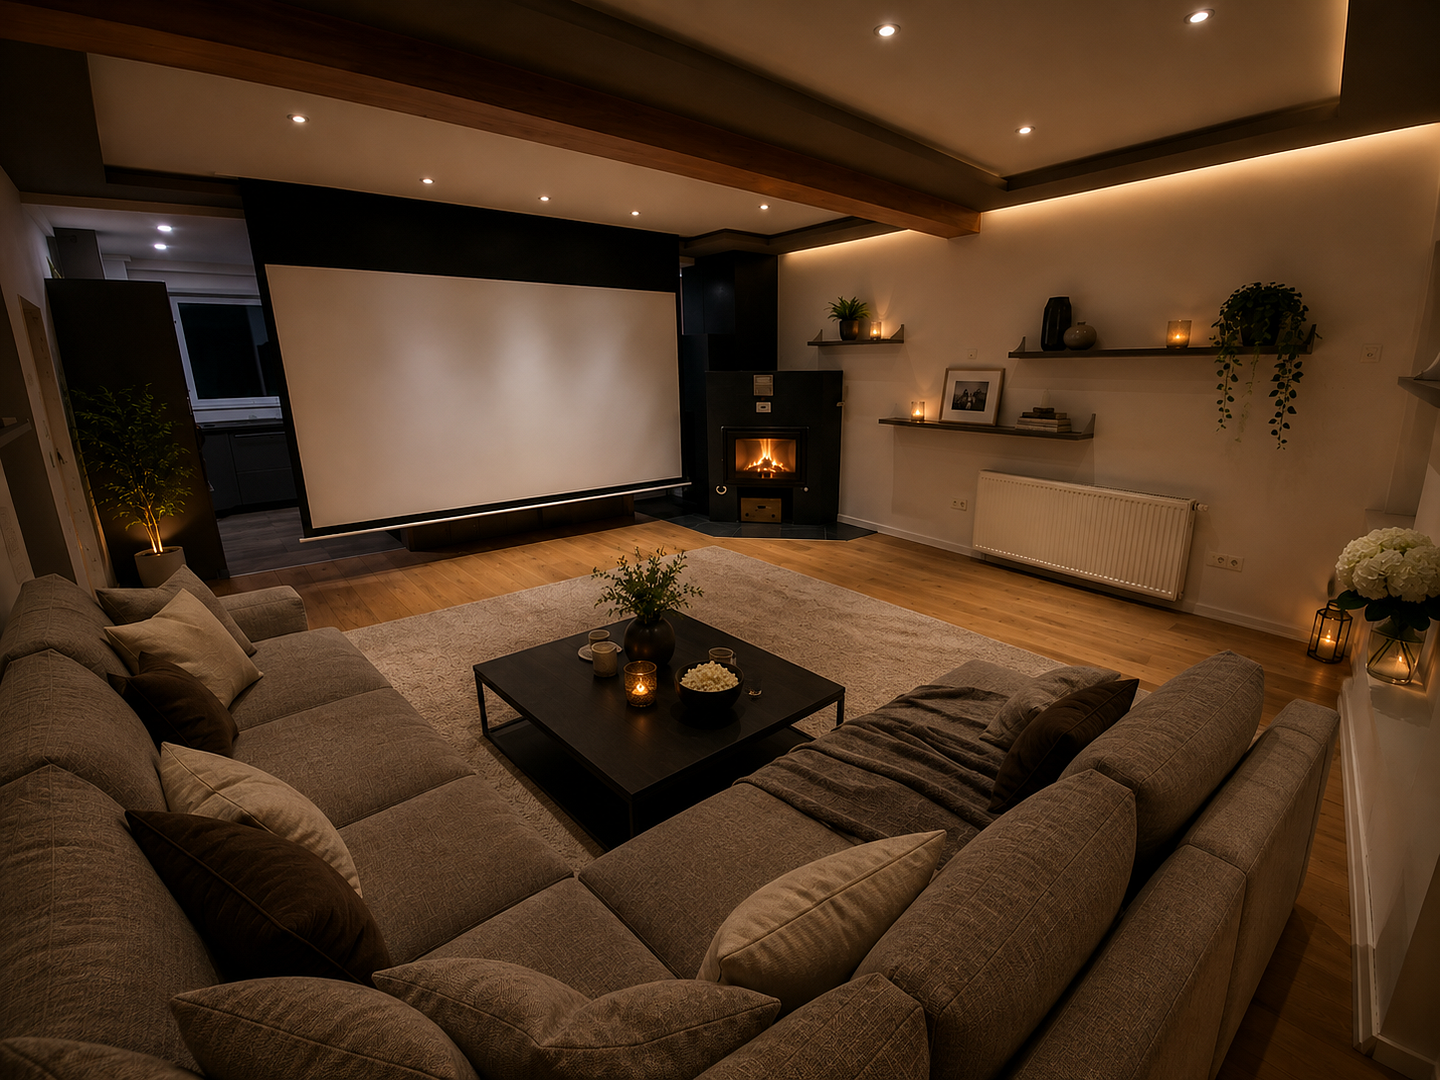
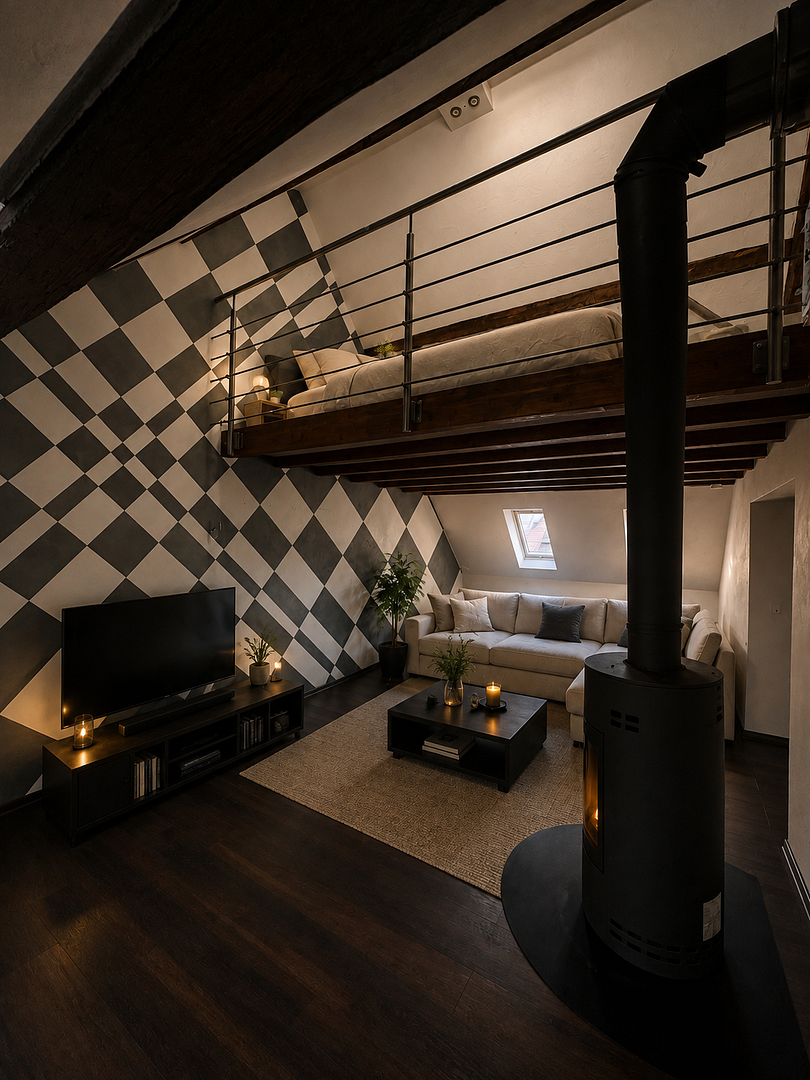
• Spacious maisonette apartment with an open gallery and a fireplace.
• Home cinema area with a screen approximately 3 meters wide.
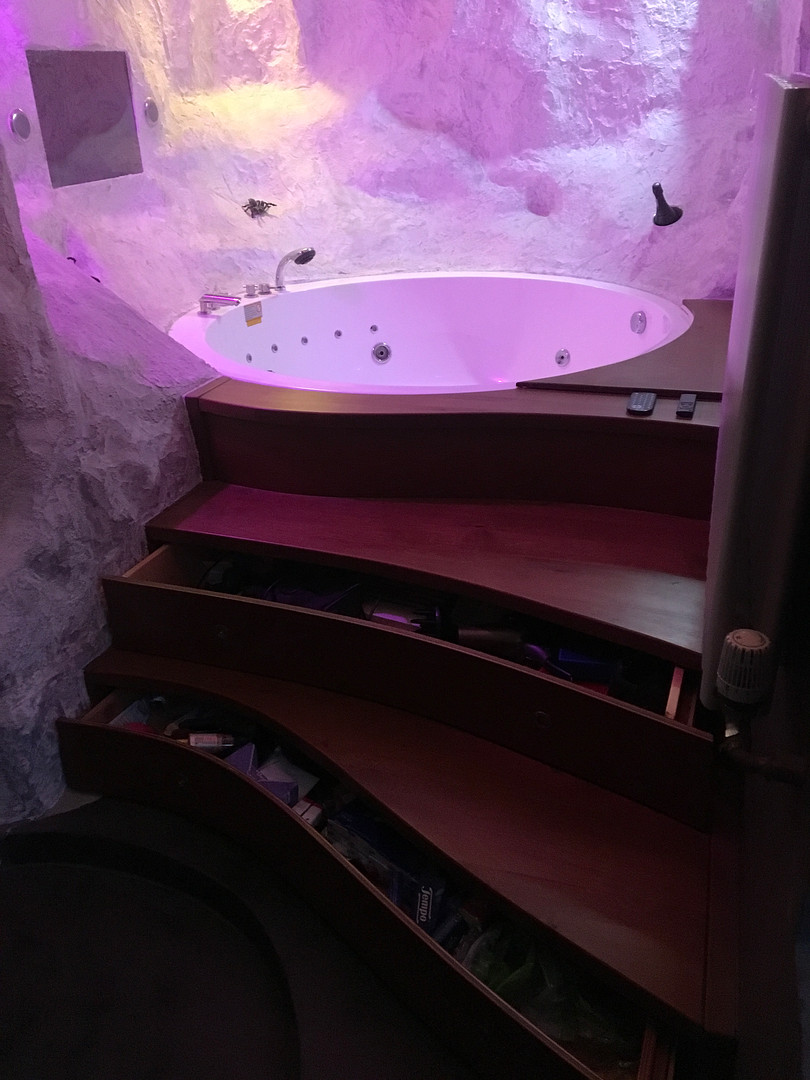
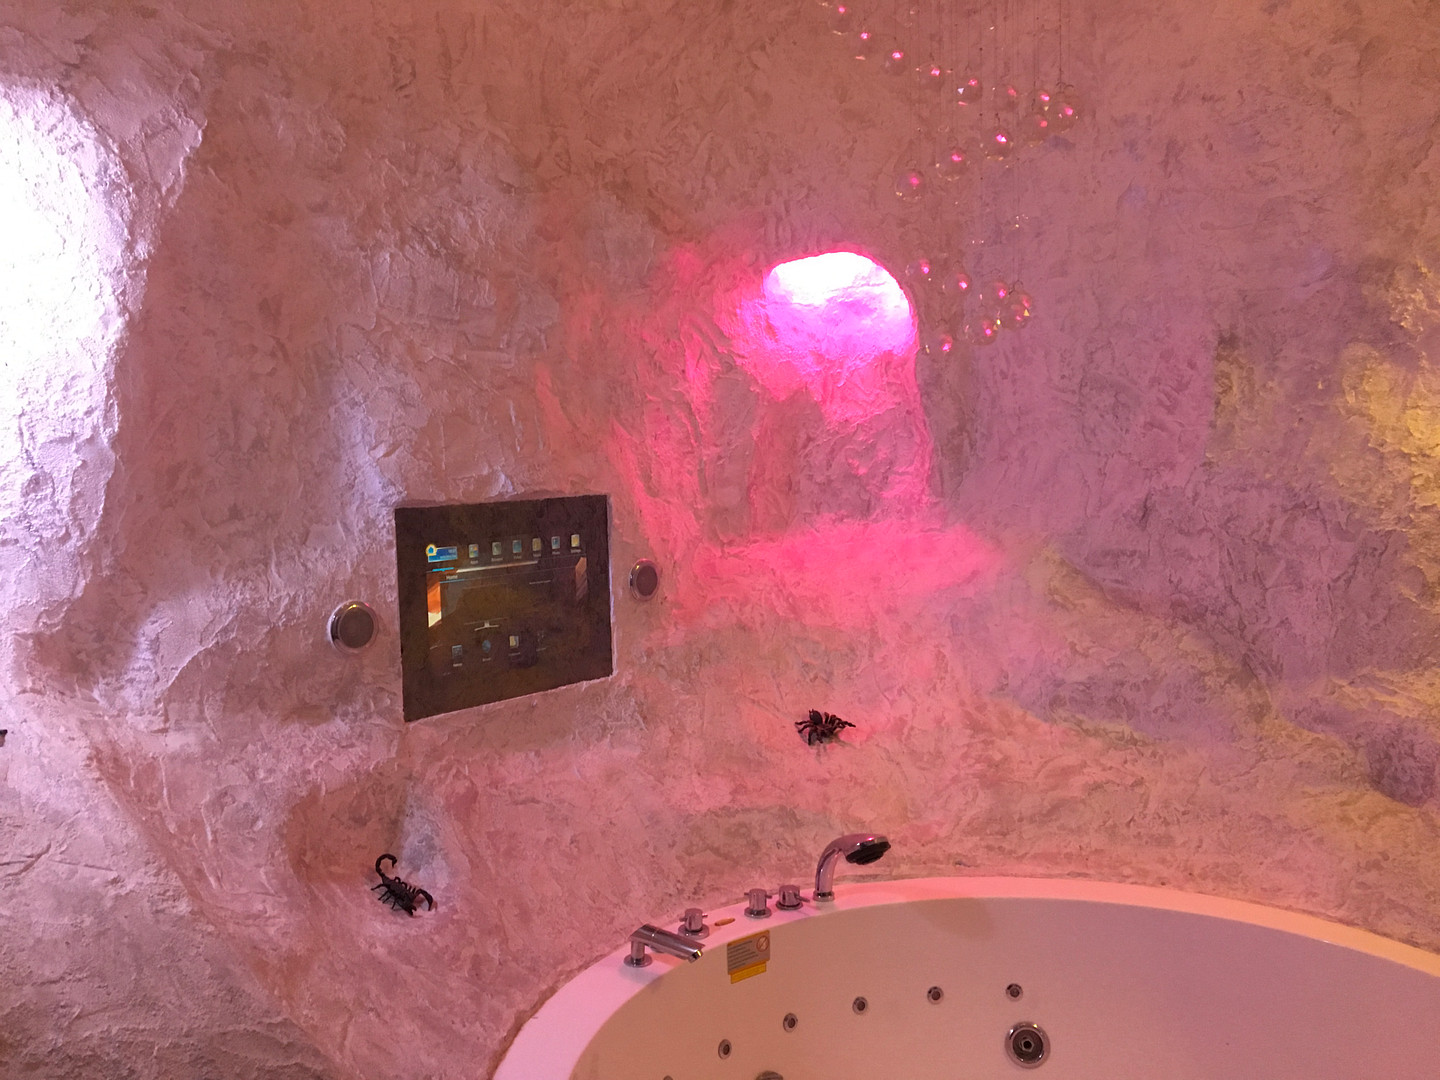
• Whirlpool with a TV.
• Garage with an electric gate.
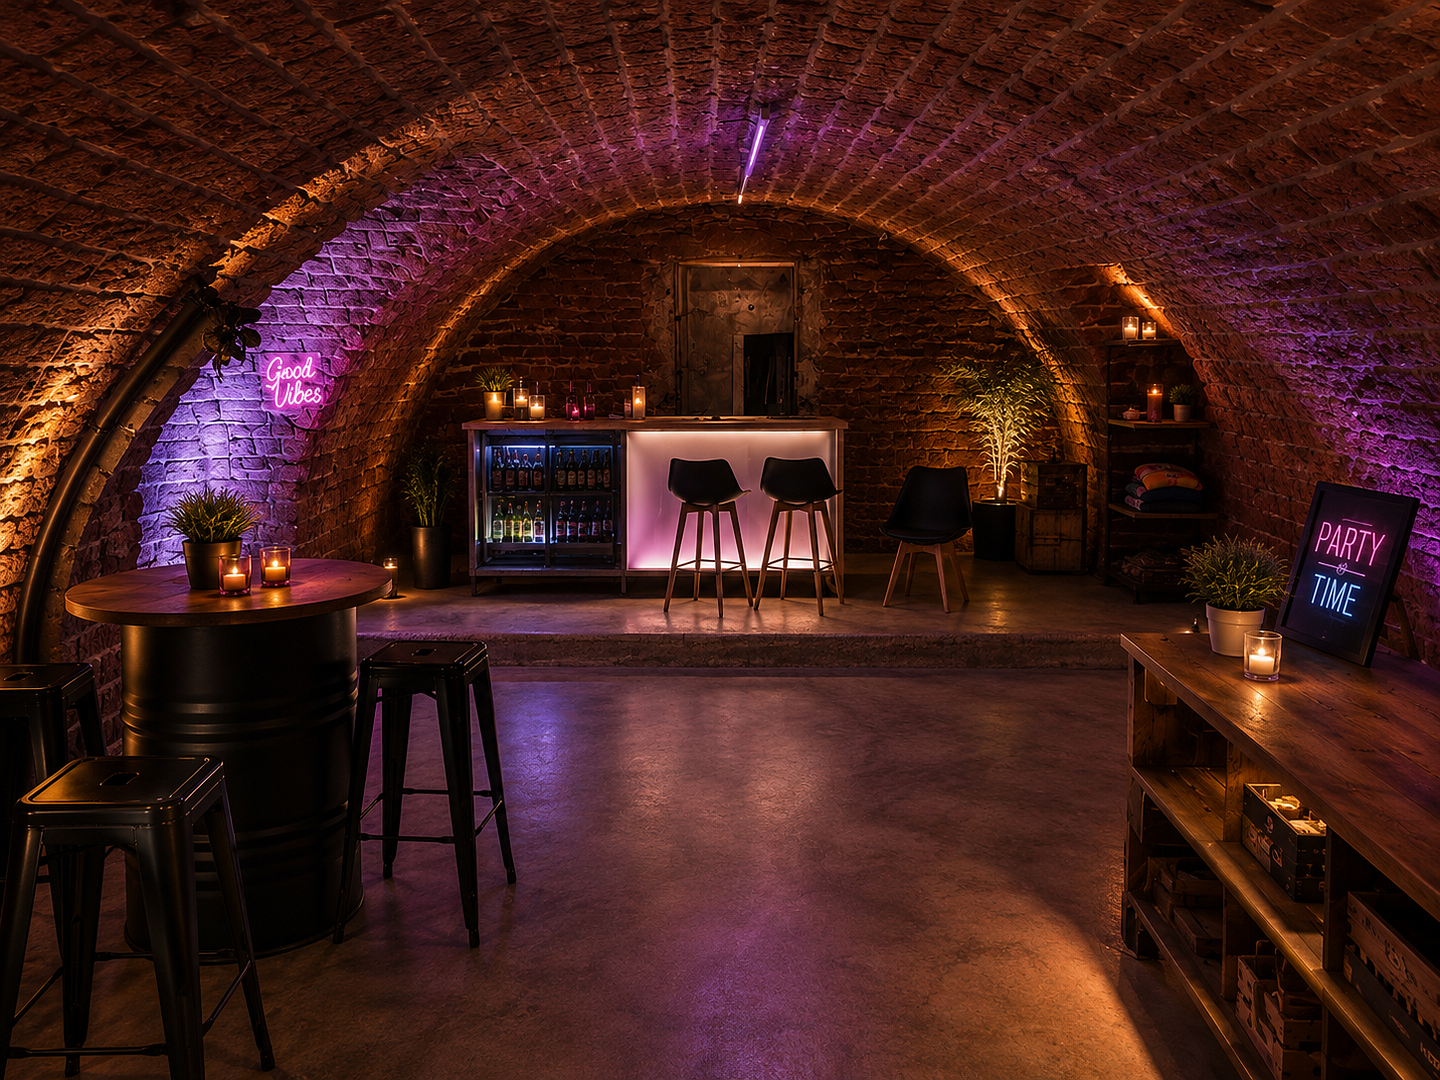
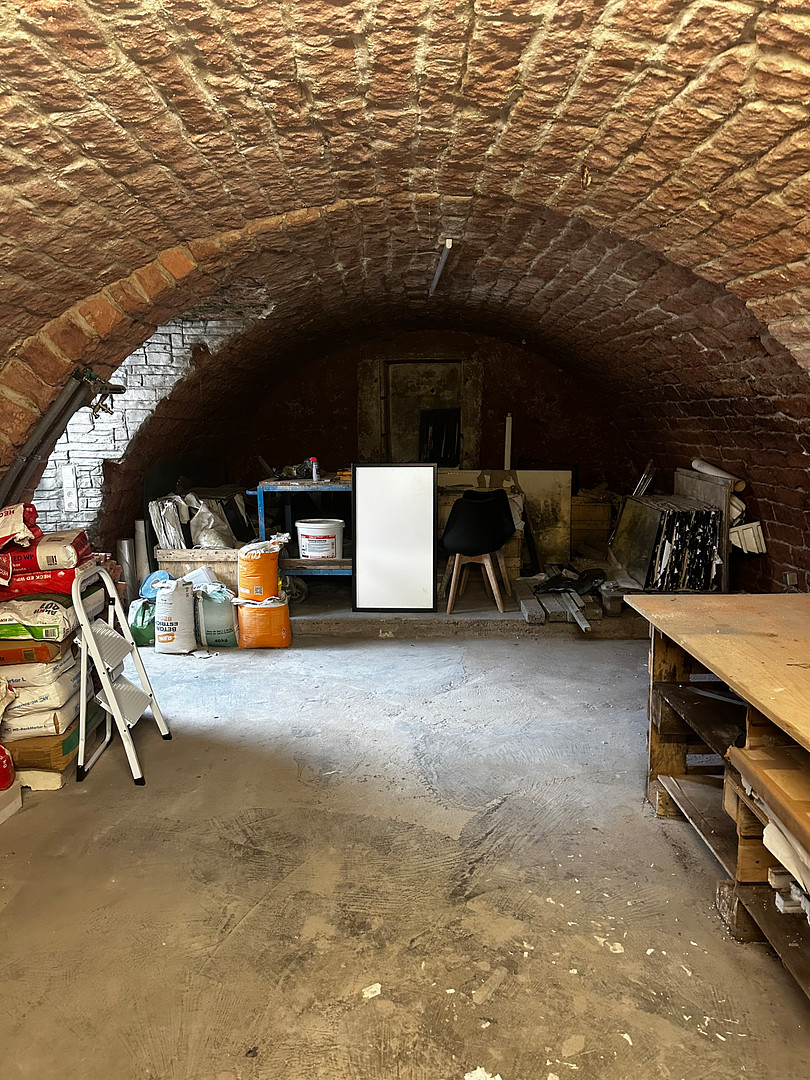
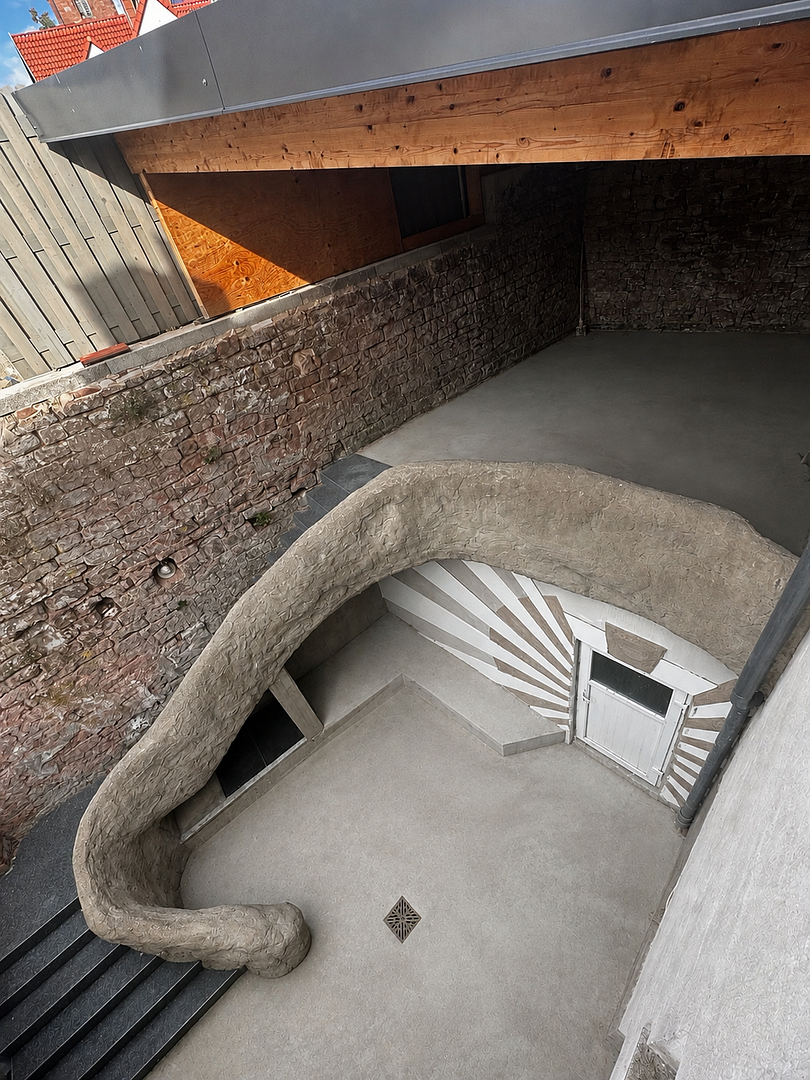
• Large, historic vaulted cellar (currently used as storage).
• Fully fenced, low-maintenance outdoor area, including a large covered veranda.
• Attractive location in Weilerbach, close to Kaiserslautern and Ramstein Air Base.
Two spacious living units:
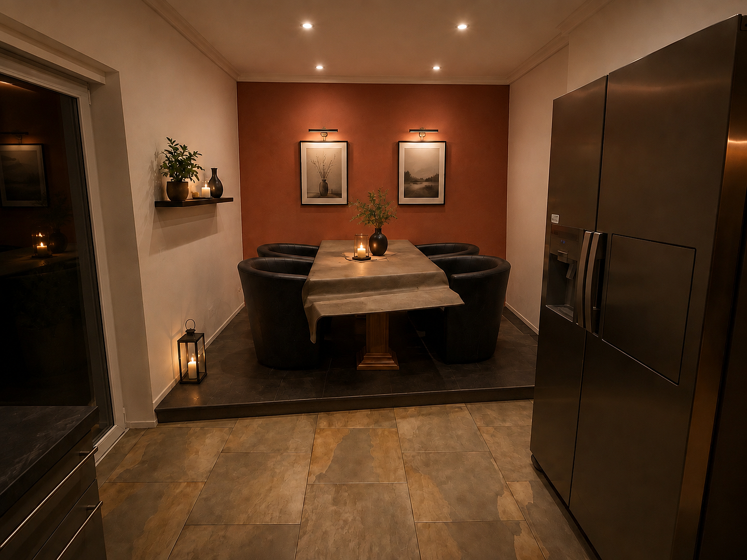
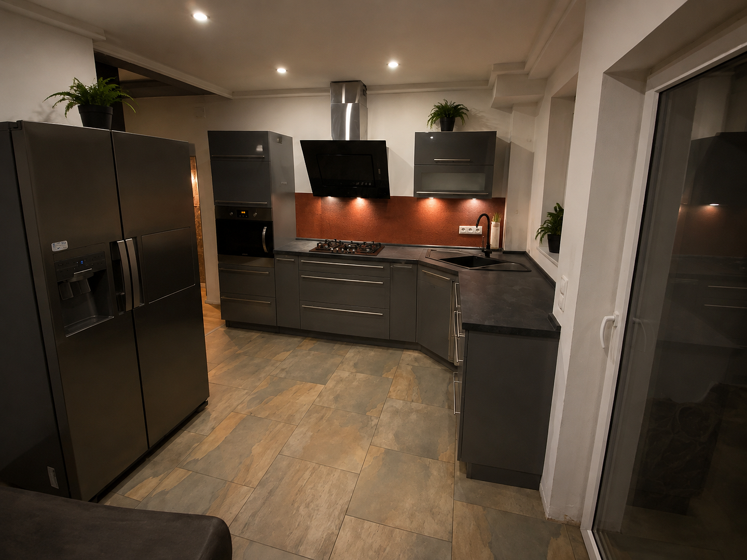
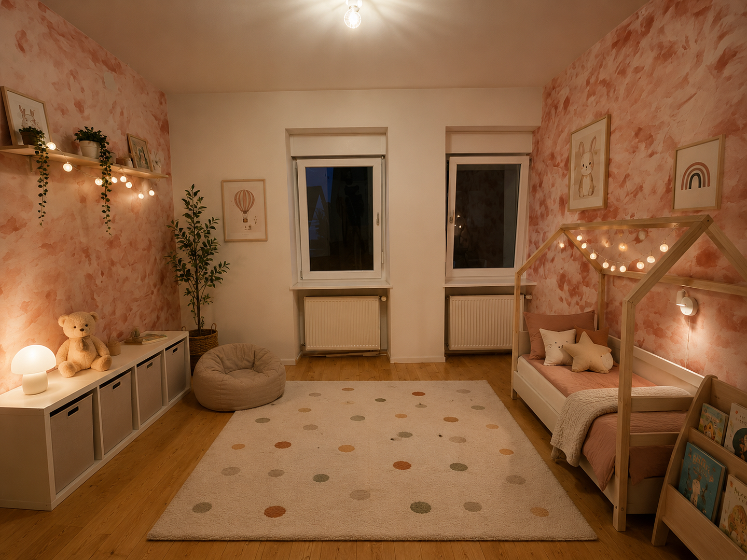
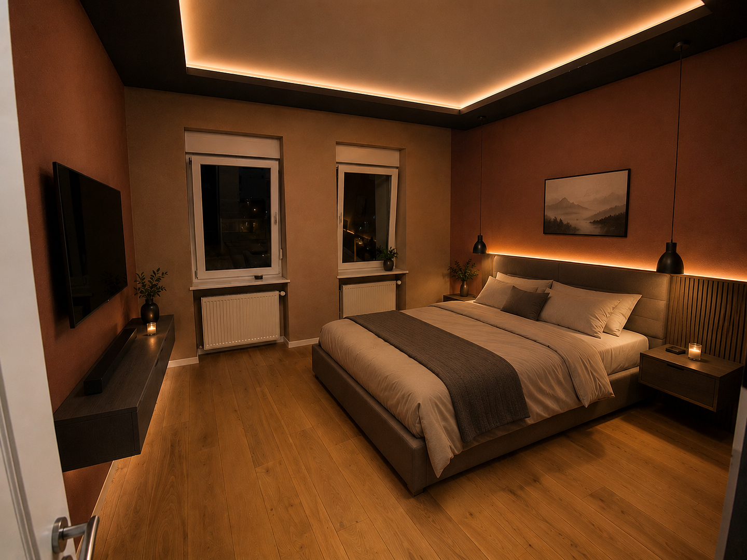
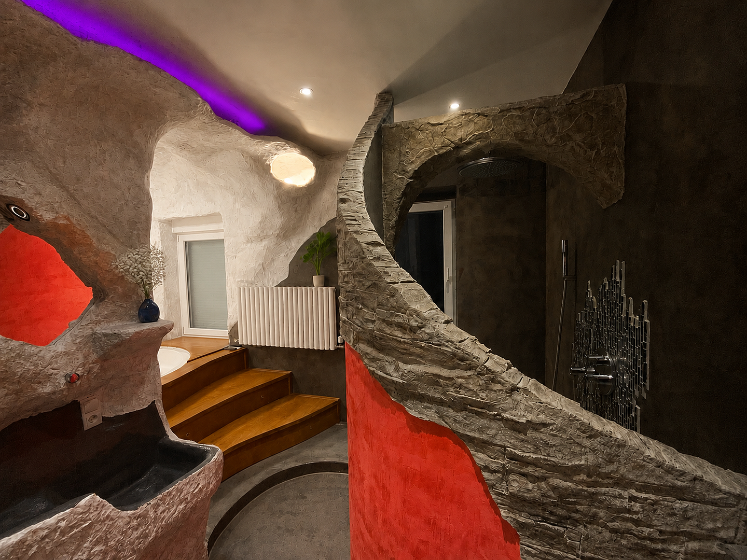
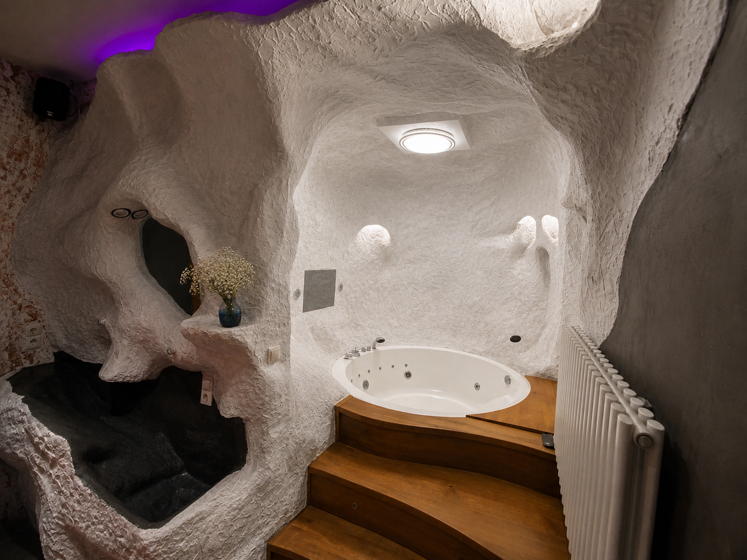
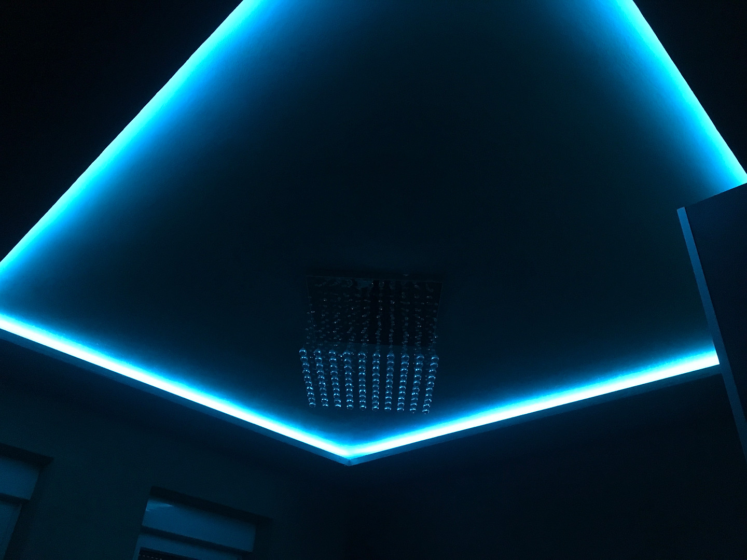
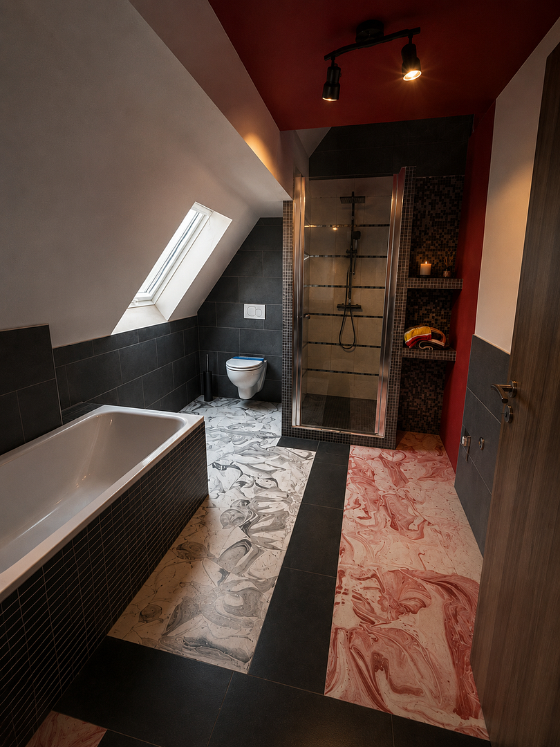
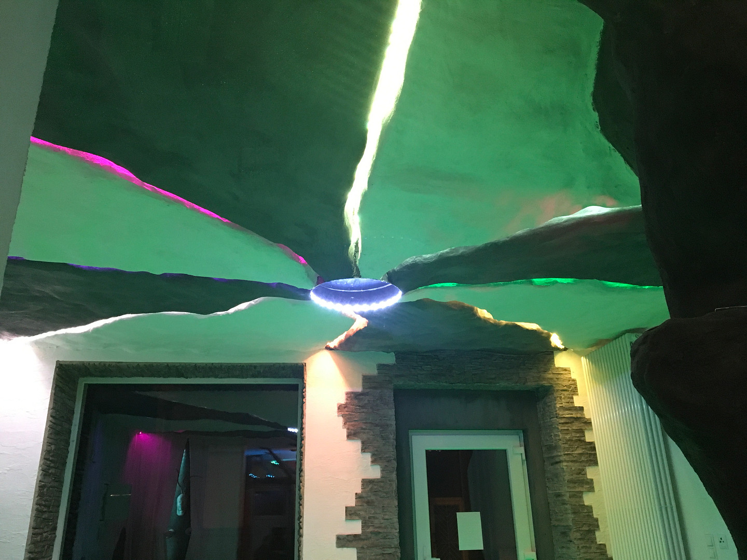
Lower apartment: The lower apartment offers spacious living areas on two levels with special features. A jacuzzi and a home theater area with a large screen provide additional comfort. A network cabinet is available, providing LAN connections to every room. The kitchen is connected to a real gas line (no tank required). The living room (home theater) has speaker connections built into the walls, allowing for a true Dolby Surround system and a genuine cinema experience without visible cables. The bathroom features a large, round jacuzzi with a wooden staircase and built-in drawers. Speaker cables are also installed in the bathroom, powered from the living room. The bedroom has been finished with high-quality clay plaster for the perfect indoor climate.
Upper Maisonette Apartment:
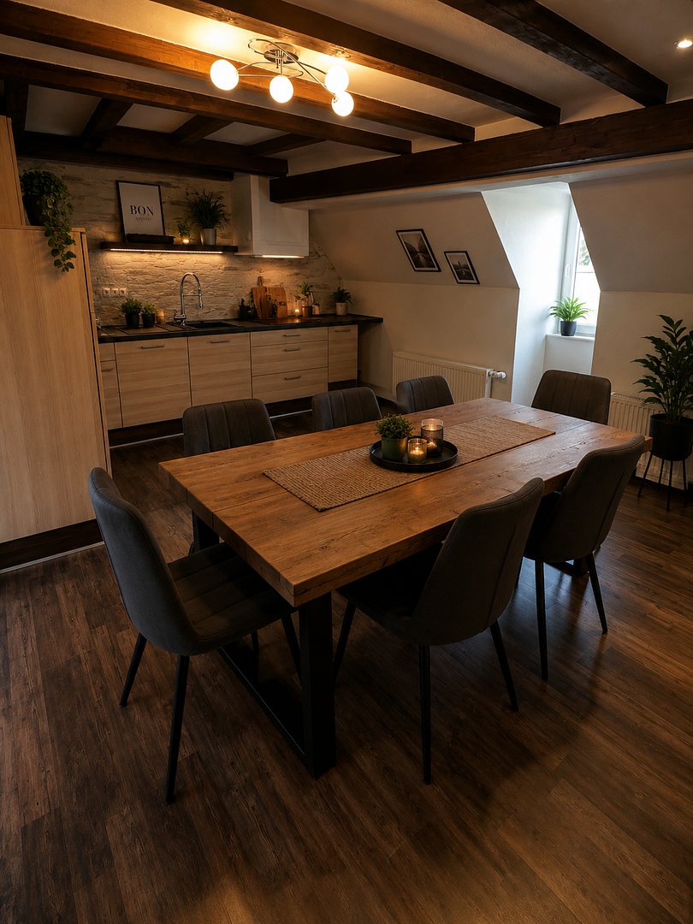
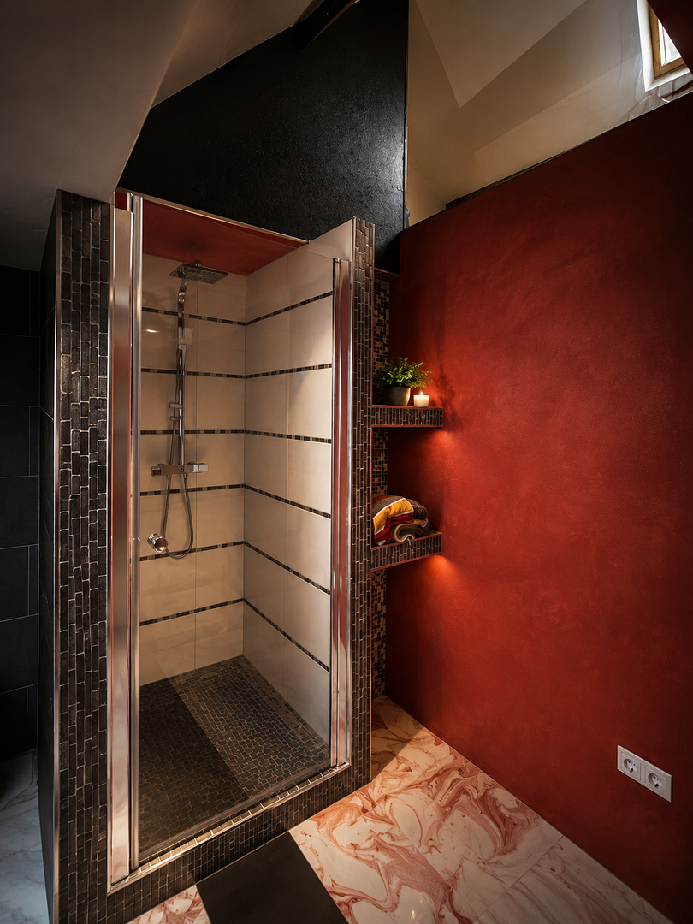
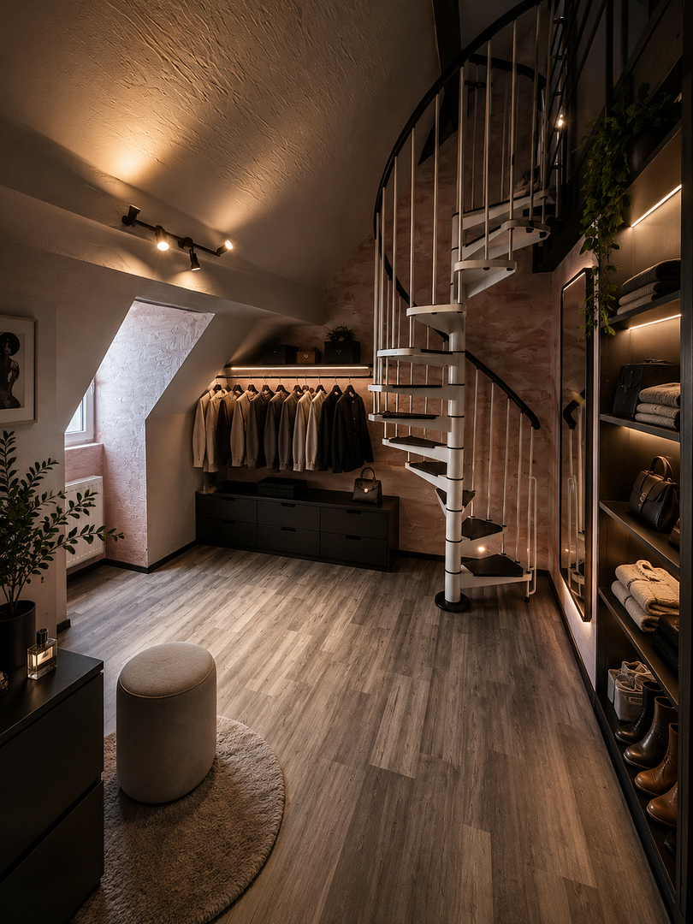
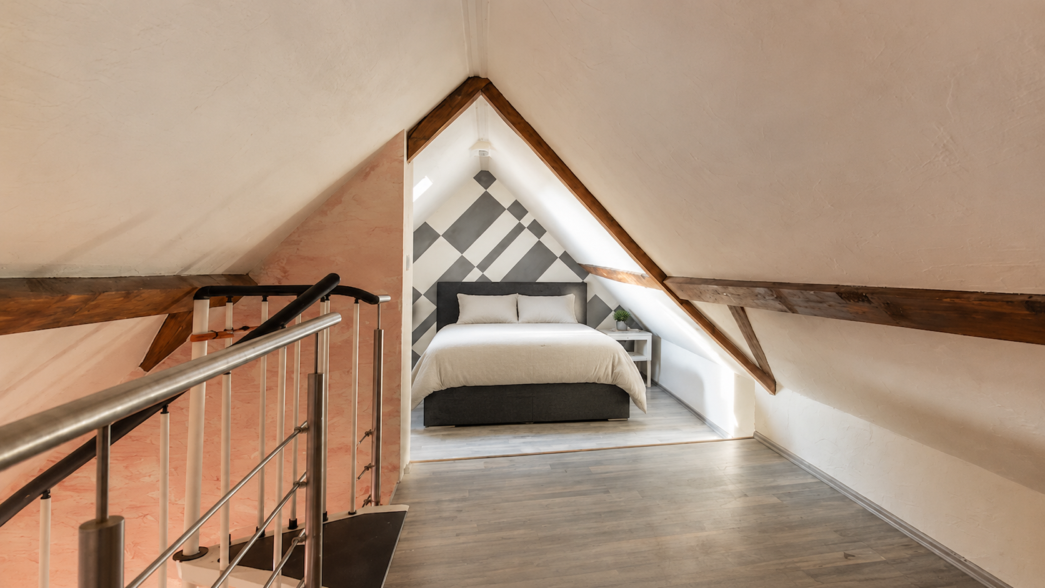
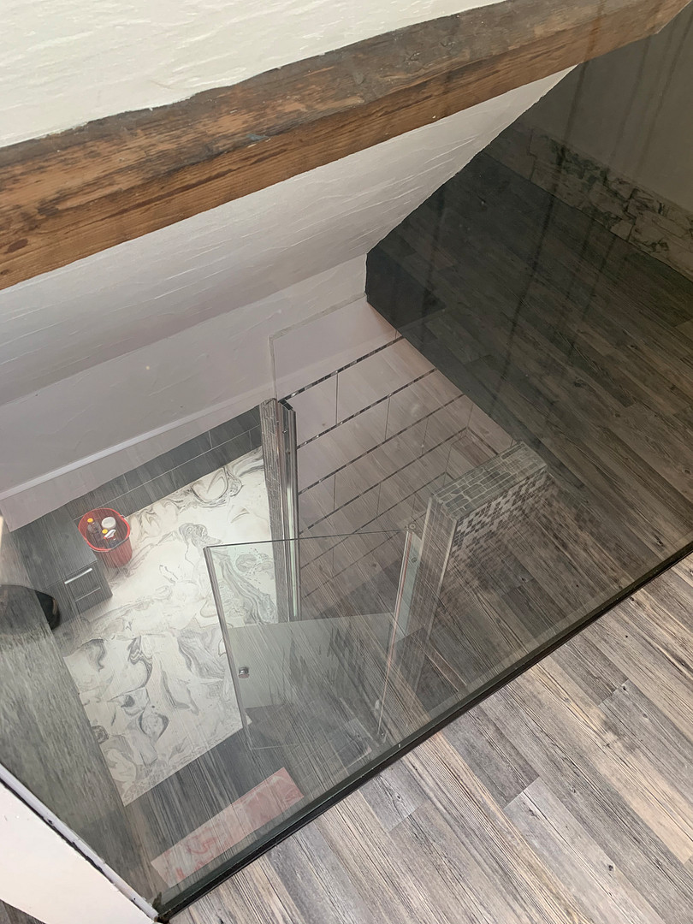
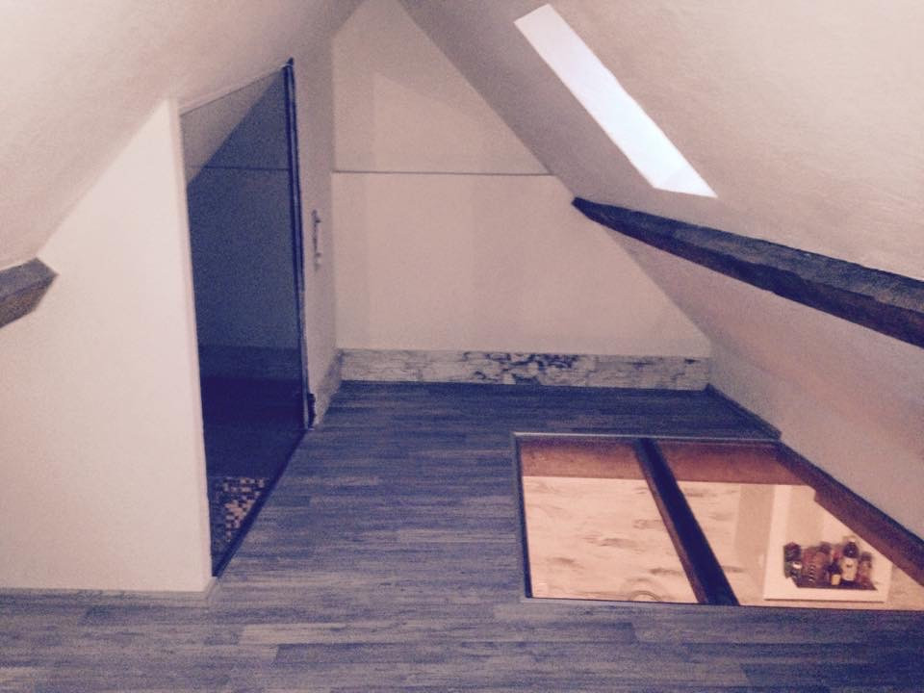
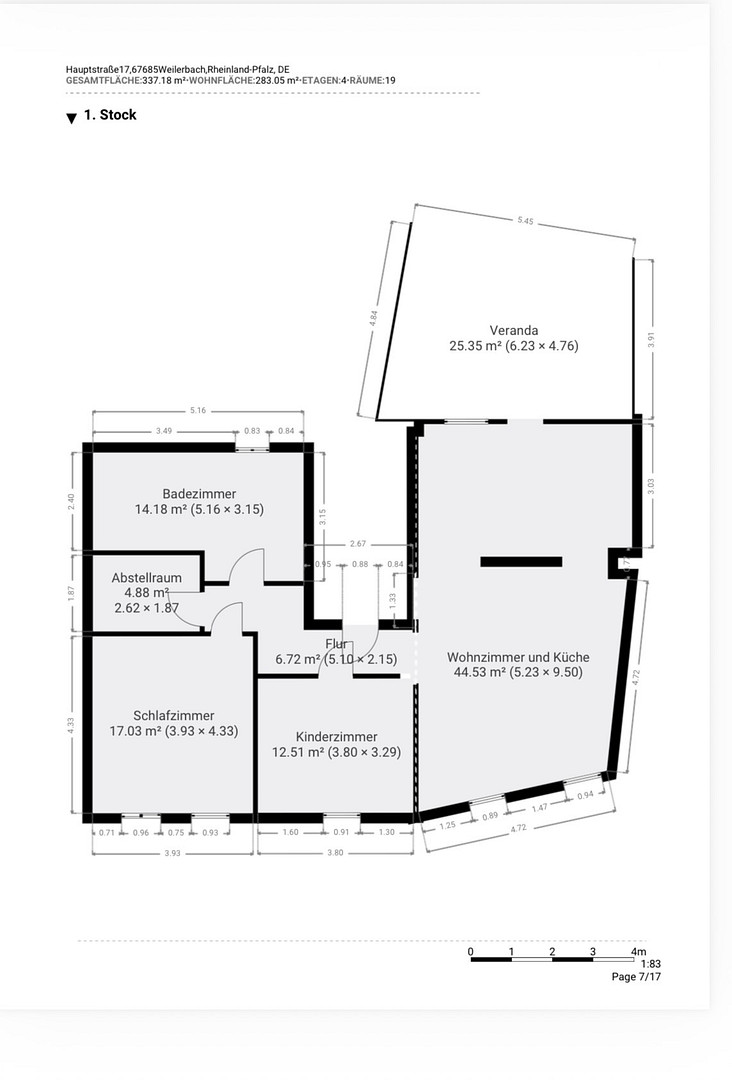
The upper apartment impresses with its open-plan design, a spacious gallery, a striking glass wall, and a cozy fireplace. The unique architecture creates a bright and inviting living atmosphere. A spiral staircase leads to the upper floor, which features a walk-in glass section (view of the kitchen) and a glass wall (view of the shower). Both living units are separately accessible via a shared staircase and can be used independently of each other. Separate commercial unit – approximately 40 m²
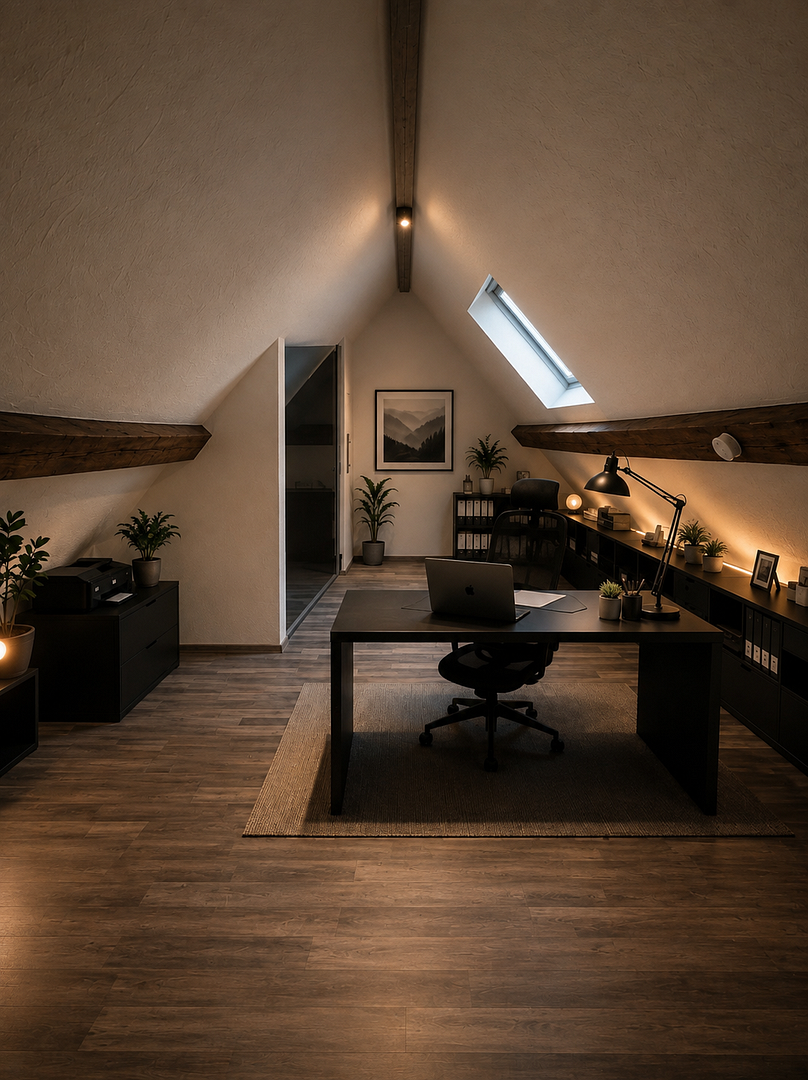
Another advantage of this property is the additional commercial unit, approximately 40 m², which is currently rented out. The space is particularly suitable for quiet commercial use, such as an office, real estate agency, consulting firm, or other suitable services that would benefit from high visibility. This property offers the opportunity to combine living and working under one roof, or to generate additional income through separate rental. Vaulted cellar, garage, and outdoor area
The spacious, historic vaulted cellar gives the property a unique character. It offers numerous possibilities, such as a wine cellar, hobby room, workshop, or party room. A garage, as well as a fully fenced and low-maintenance outdoor area, complete the offering.
Are you interested in this house?
|
Object Number
|
OM-d9dx8j
|
|
Object Class
|
House
|
|
Object Type
|
Two-family house
|
|
Is occupied
|
Occupied
|
|
Handover from
|
Immediately
|
Purchase price & additional costs
|
purchase price
|
490.000 €
|
|
Purchase additional costs
|
approx. 30,960 €
|
|
Total costs
|
approx. 520,959 €
|
Breakdown of Costs
* Costs for notary and land register were calculated based on the fee schedule for notaries. Assumed was the notarization of the purchase at the stated purchase price and a land charge in the amount of 80% of the purchase price. Further costs may be incurred due to activities such as land charge cancellation, notary escrow account, etc. Details of notary and land registry costs
Does this property fit my budget?
Estimated monthly rate: 2,002€
More accuracy in a few seconds:
By providing some basic information, the estimated monthly rate is calculated individually for you. For this and for all other real estate offers on ohne-makler.net
Details
|
Condition
|
Rehabilitated
|
|
Number of floors
|
2
|
|
Usable area
|
320 m²
|
|
Bathrooms (number)
|
3
|
|
Bedrooms (number)
|
4
|
|
Number of garages
|
1
|
|
Flooring
|
Parquet, Tiles, Other (see text)
|
|
Heating
|
Central heating
|
|
Year of construction
|
1940
|
|
Equipment
|
Terrace, Garden, Basement, Full bath, Shower bath, Fitted kitchen, Guest toilet, Fireplace
|
|
Infrastructure
|
Pharmacy, Grocery discount, General practitioner, Kindergarten, Primary school, Comprehensive school, Public transport
|
Information on equipment
## Versatile Potential for Use
The house was completely renovated approximately 12 years ago, with the exception of the masonry, and was built using only high-quality materials. The commercial space was originally designed as a small exhibition area and is perfectly suited for a small business with a striking presence.
Whether as a spacious family home, a multi-generational house, a combination of living and working space, or an investment property, this property offers exceptionally flexible usage options.
The separate living areas and the additional commercial unit make the house particularly interesting for buyers who wish to combine different uses.
Location
## Attractive Location in Weilerbach
Weilerbach is located in the Kaiserslautern district and is an interesting place to live, particularly due to its proximity to Ramstein Air Base and the surrounding US military installations.
The surrounding area offers numerous opportunities for recreation. A nearby park with a lake invites visitors to take walks and enjoy leisure activities.
Location Check
Energy
|
Energy efficiency class
|
D
|
|
Energy certificate type
|
Demand certificate
|
|
Main energy source
|
Gas
|
|
Final energy demand
|
134.20 kWh/(m²a)
|
Miscellaneous
Send a message directly to the seller
Questions about this house? Show interest or arrange a viewing appointment?
Click here to send a message to the provider:

Diese Seite wurde ausgedruckt von:
https://www.ohne-makler.net/en/property/d9dx8j/