
This page was printed from:
https://www.ohne-makler.net/en/property/d8n5wn/
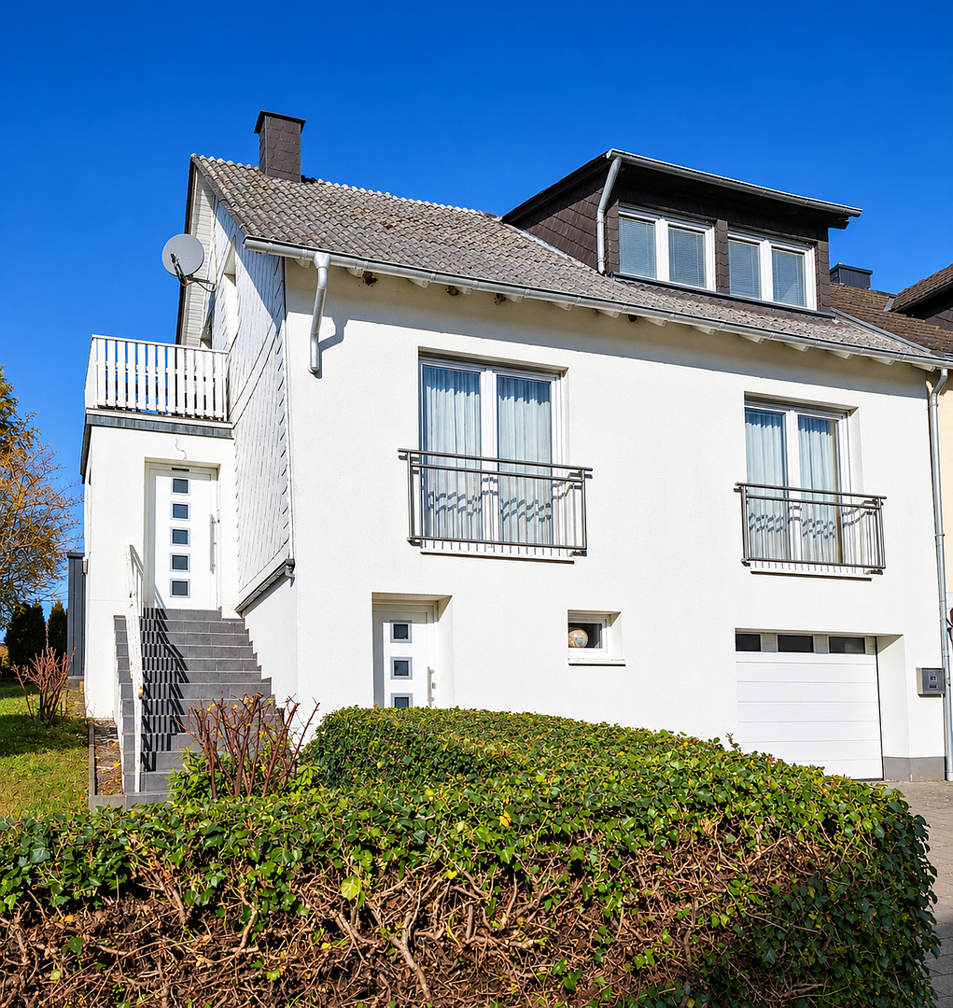
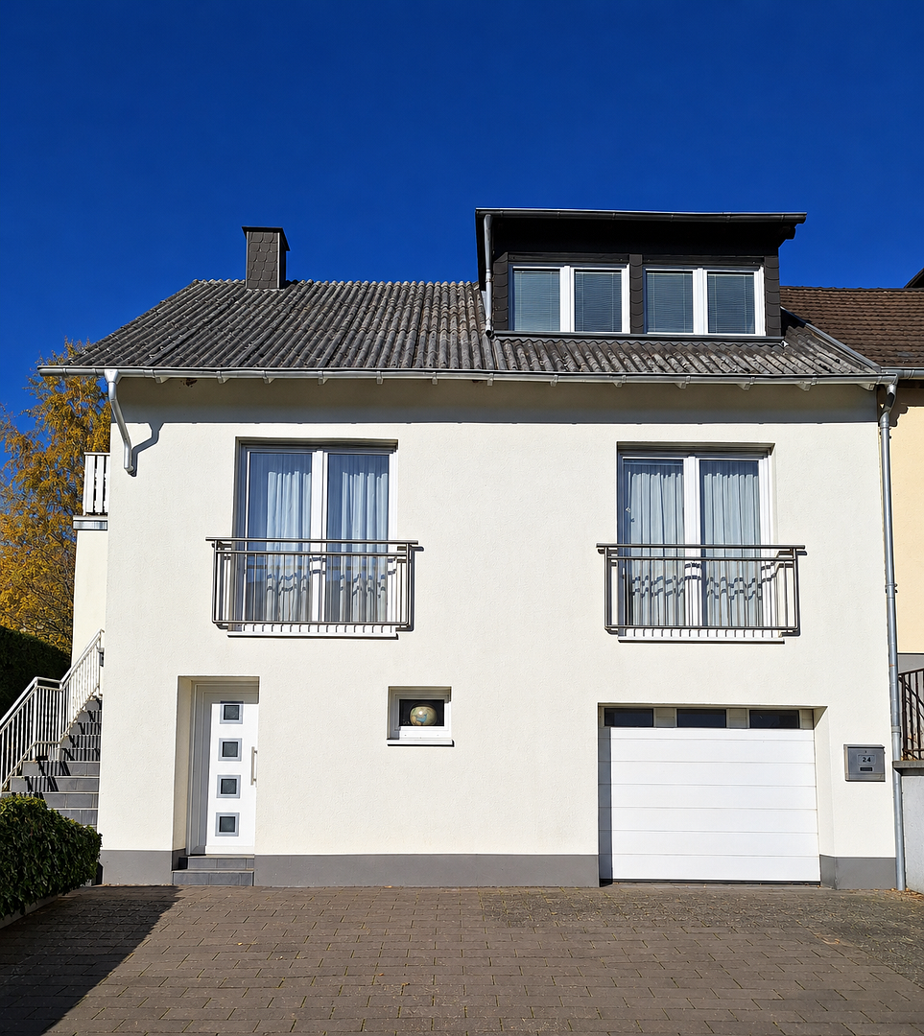
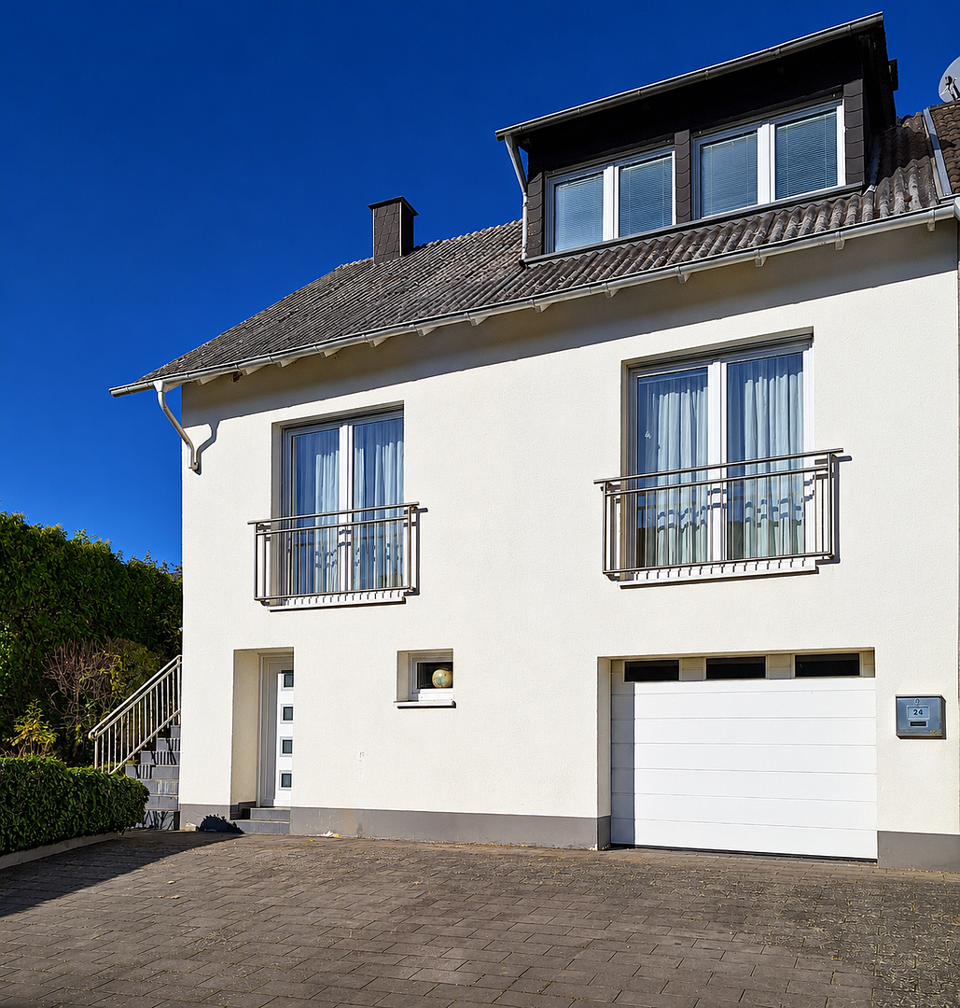
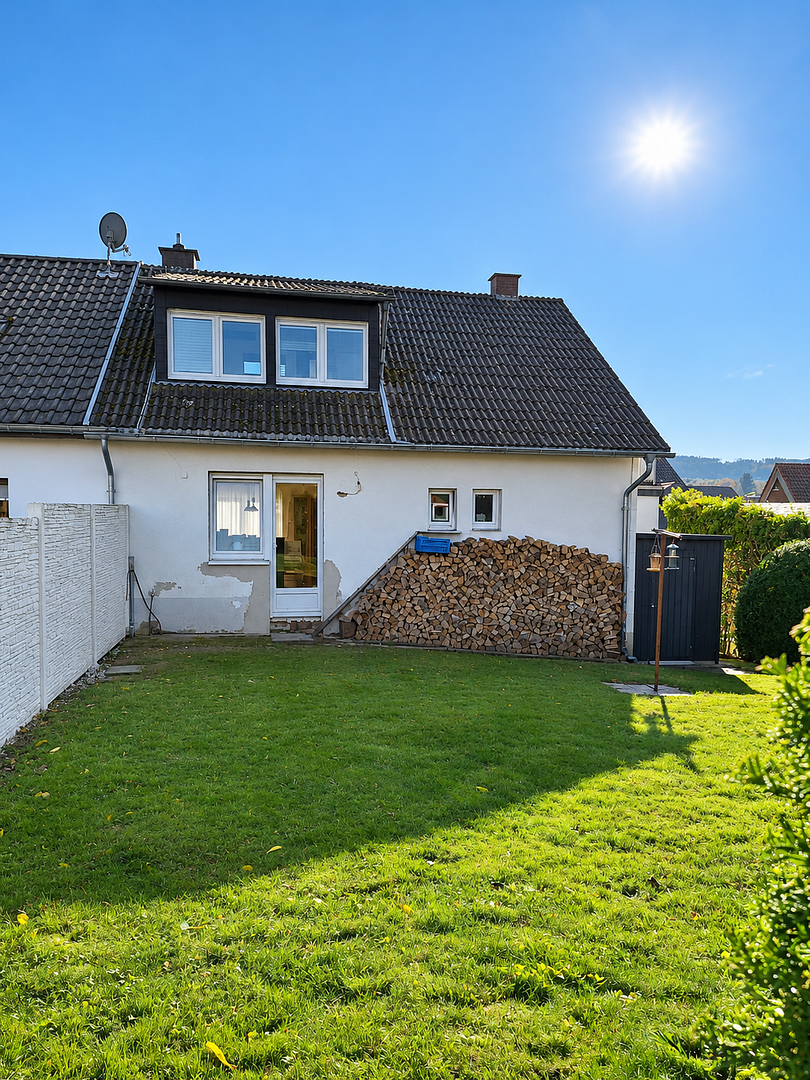
Move in and feel at home – Modernized house with a gallery and breathtaking views.
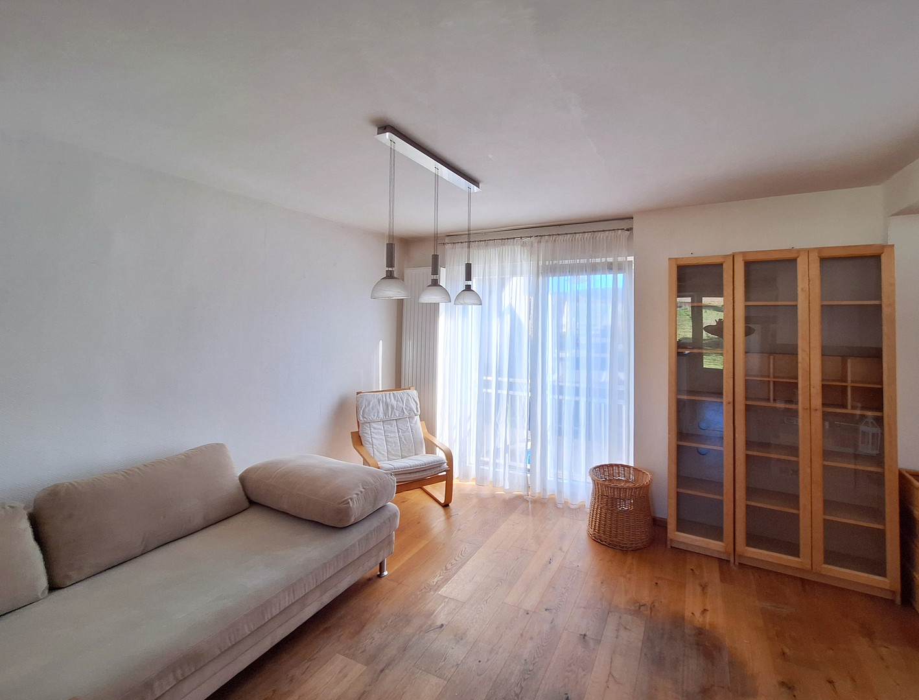
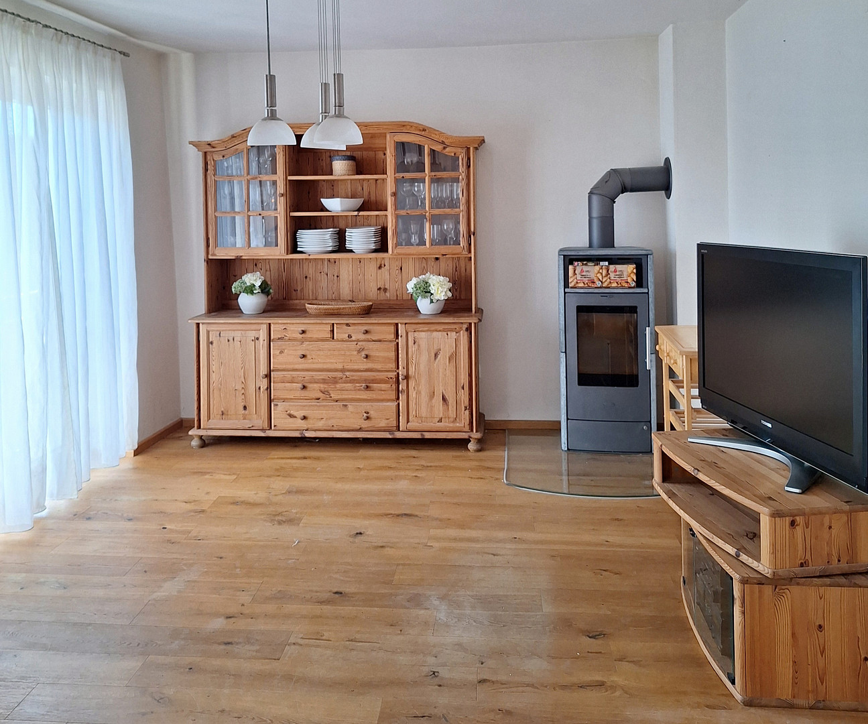
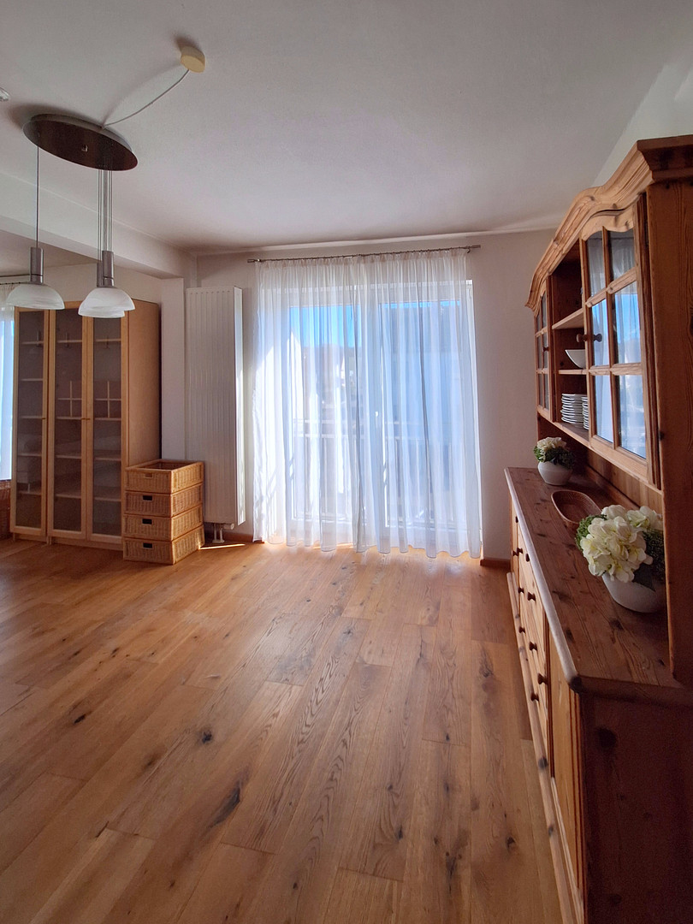
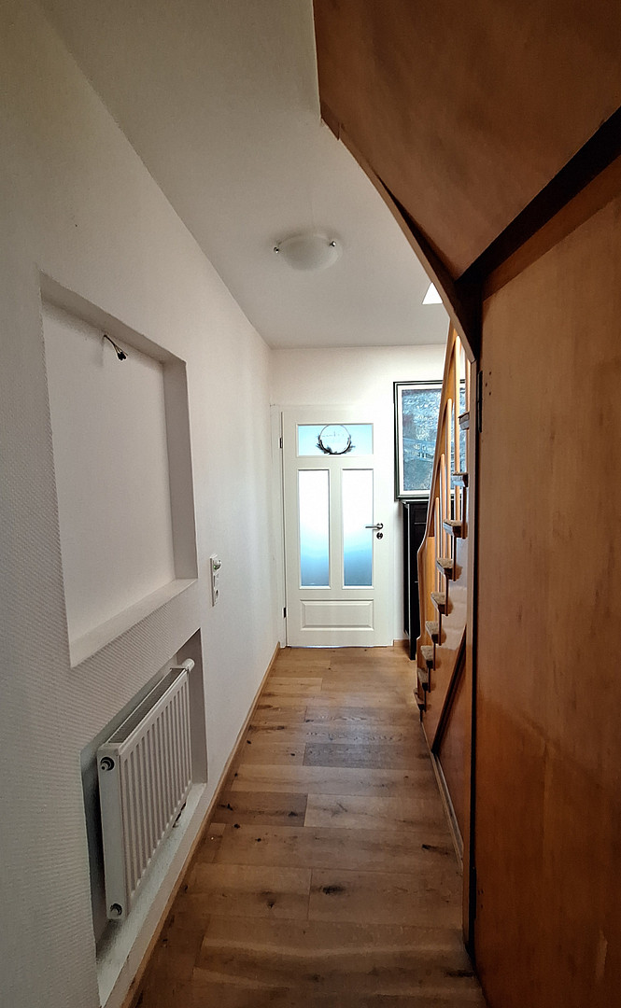
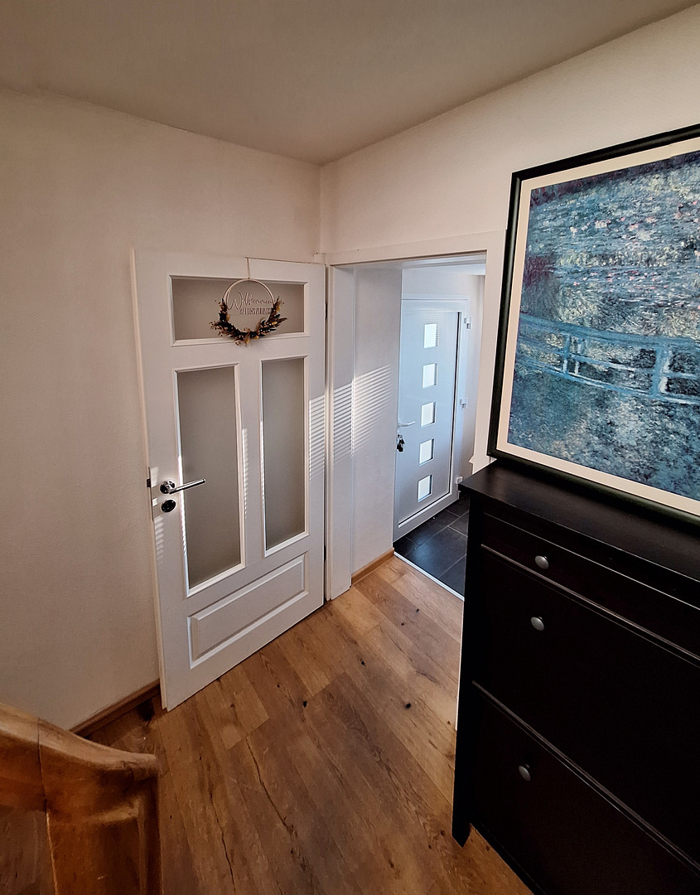
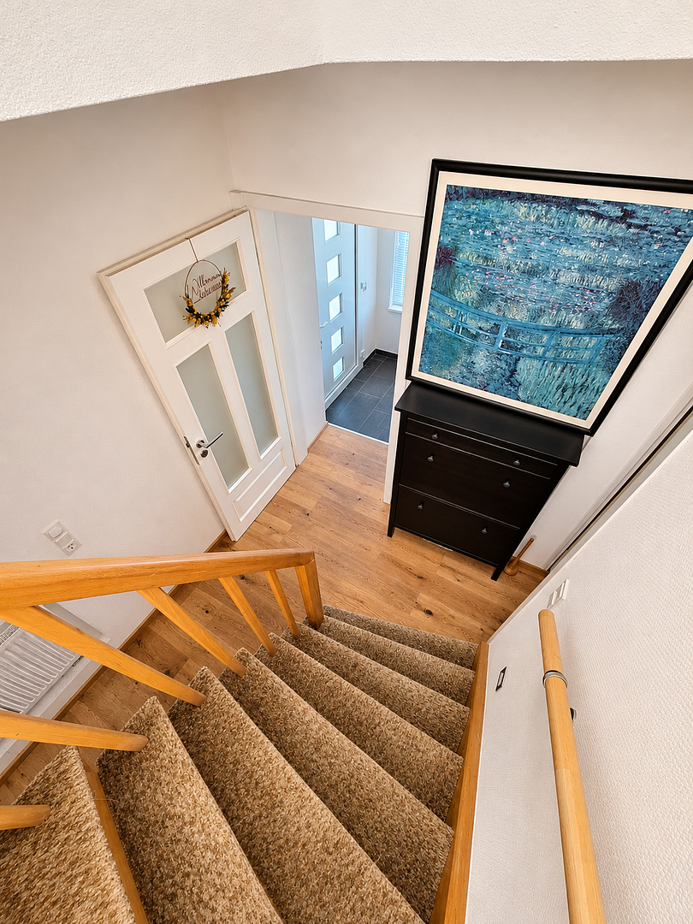
54429 Mandern – Rheinland-PfalzMove in and feel at home – A modernised house with an open gallery and breathtaking views! This well-maintained terraced house in Mandern, extensively modernised in 2014/2015, combines comfortable living with an open-plan design and a beautiful location surrounded by nature. The house offers approximately 90 square meters of living space, an attractive layout, and numerous features that make it a special place to call home. The spacious gallery also offers interesting possibilities for individual design. Open-plan living with a cozy atmosphere.
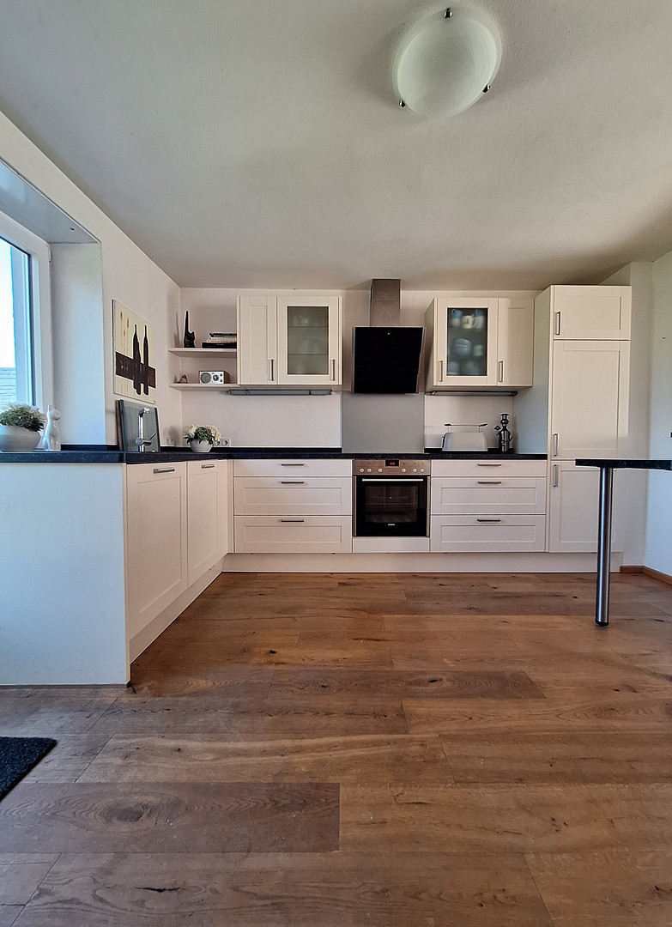
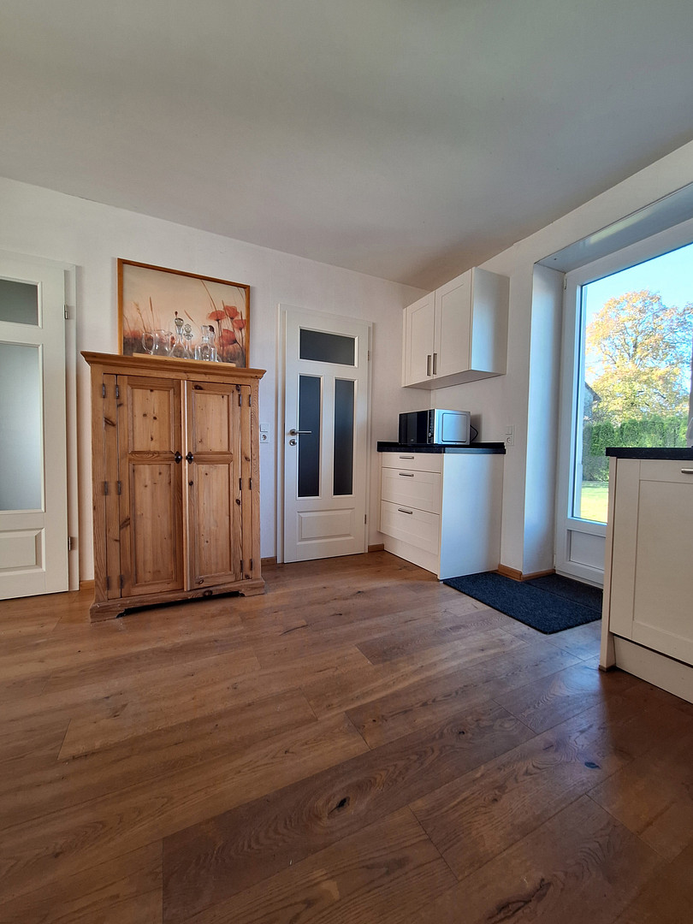
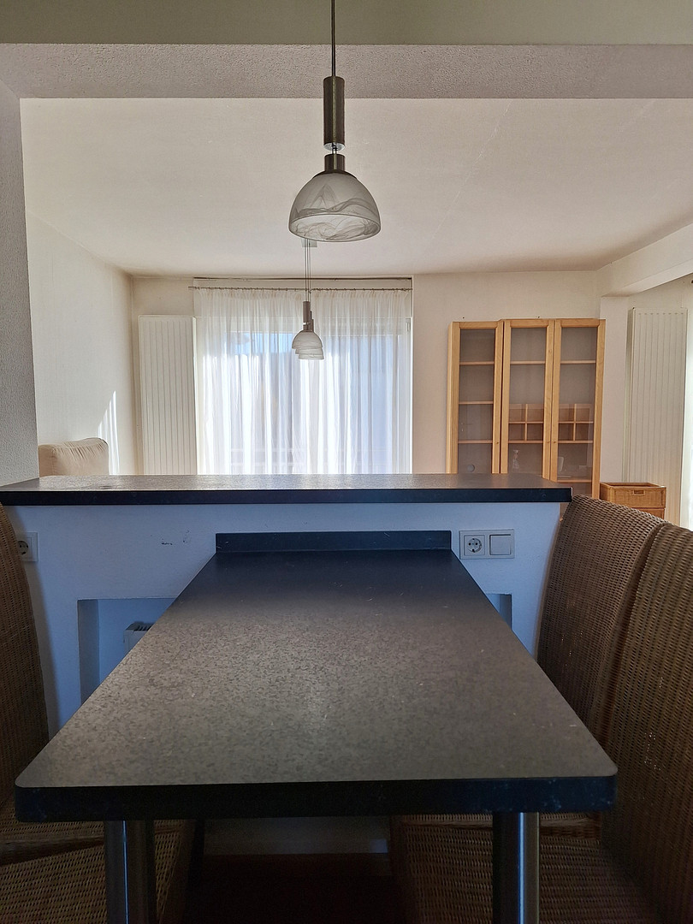
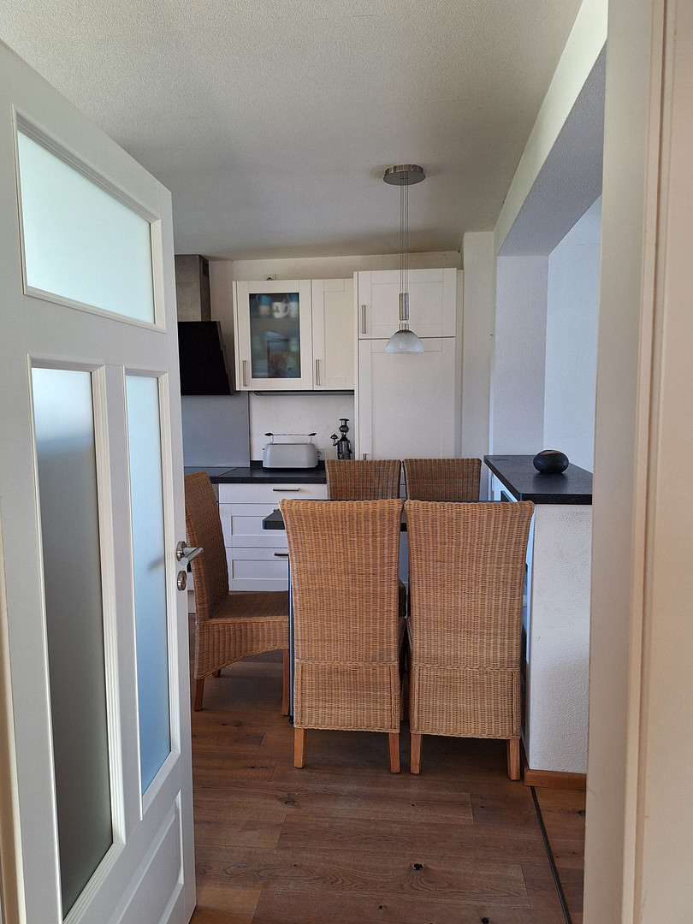
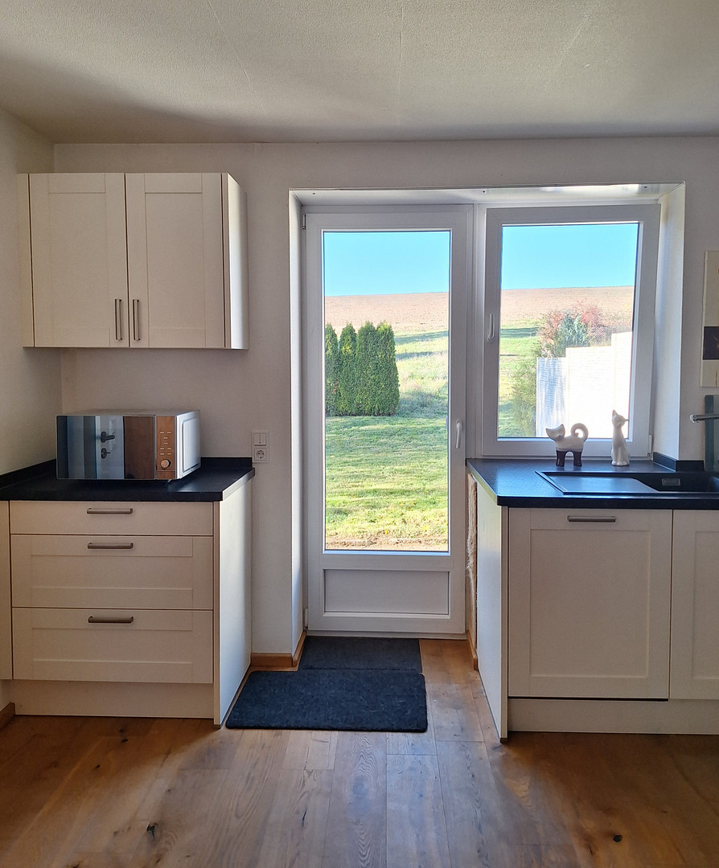
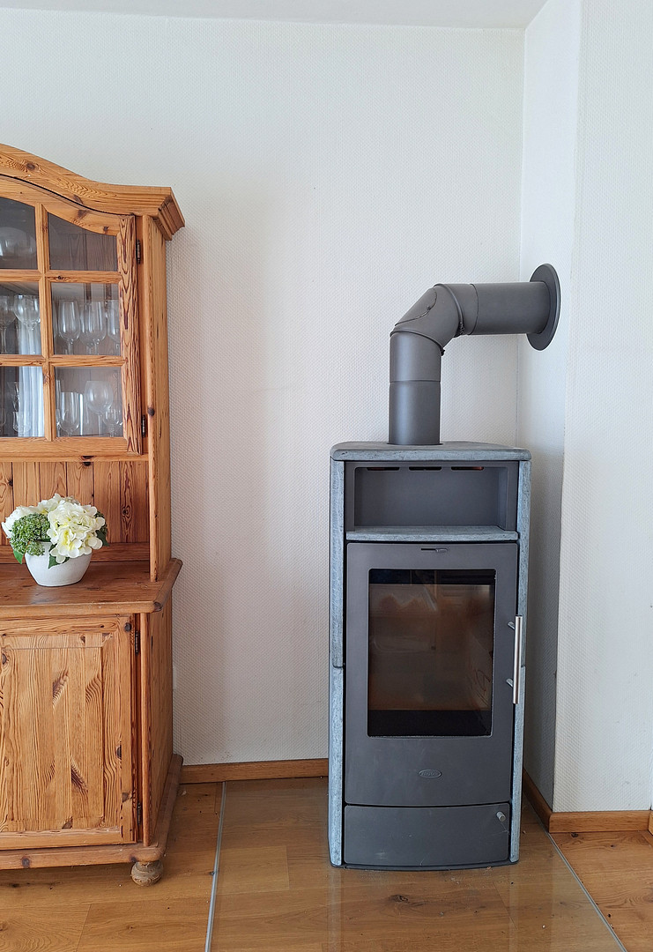
The open-plan living and kitchen area forms the heart of the house. The fitted kitchen blends harmoniously into the overall design. High-quality parquet flooring and a cozy brick oven create a particularly pleasant atmosphere in the living area. Directly from the kitchen, there is access to a separate storage room, which provides practical storage space for supplies and household items. Open gallery with balcony access and versatile design potential.
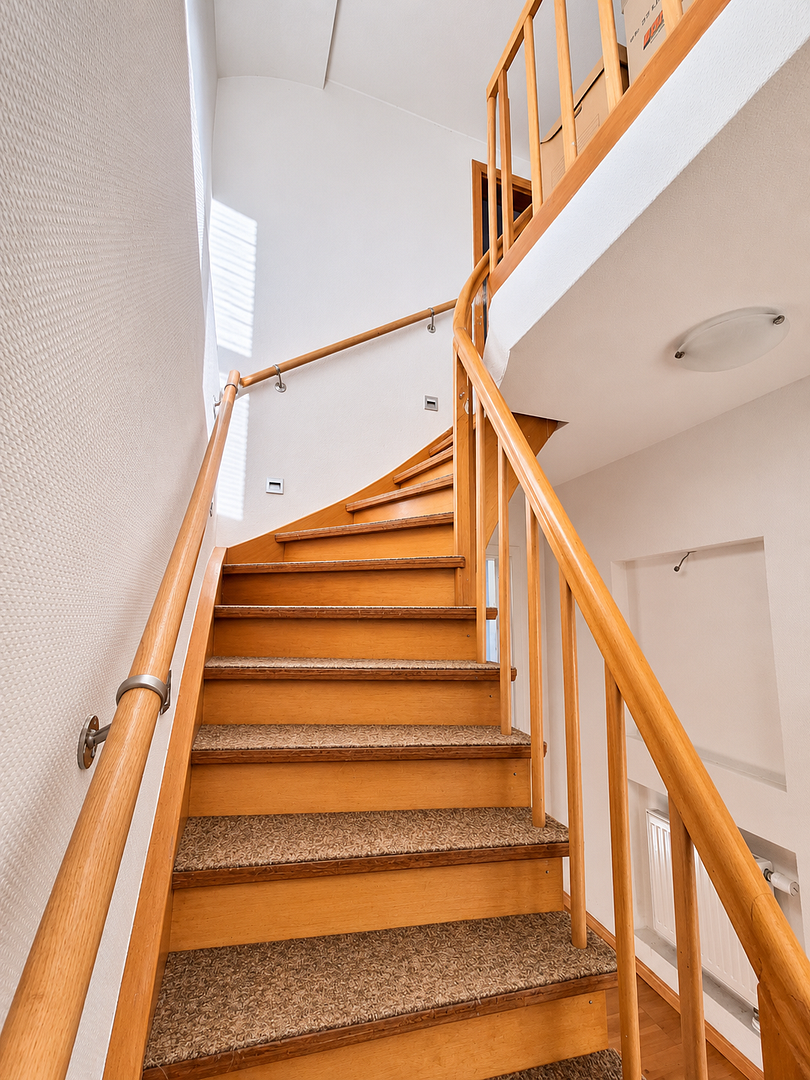
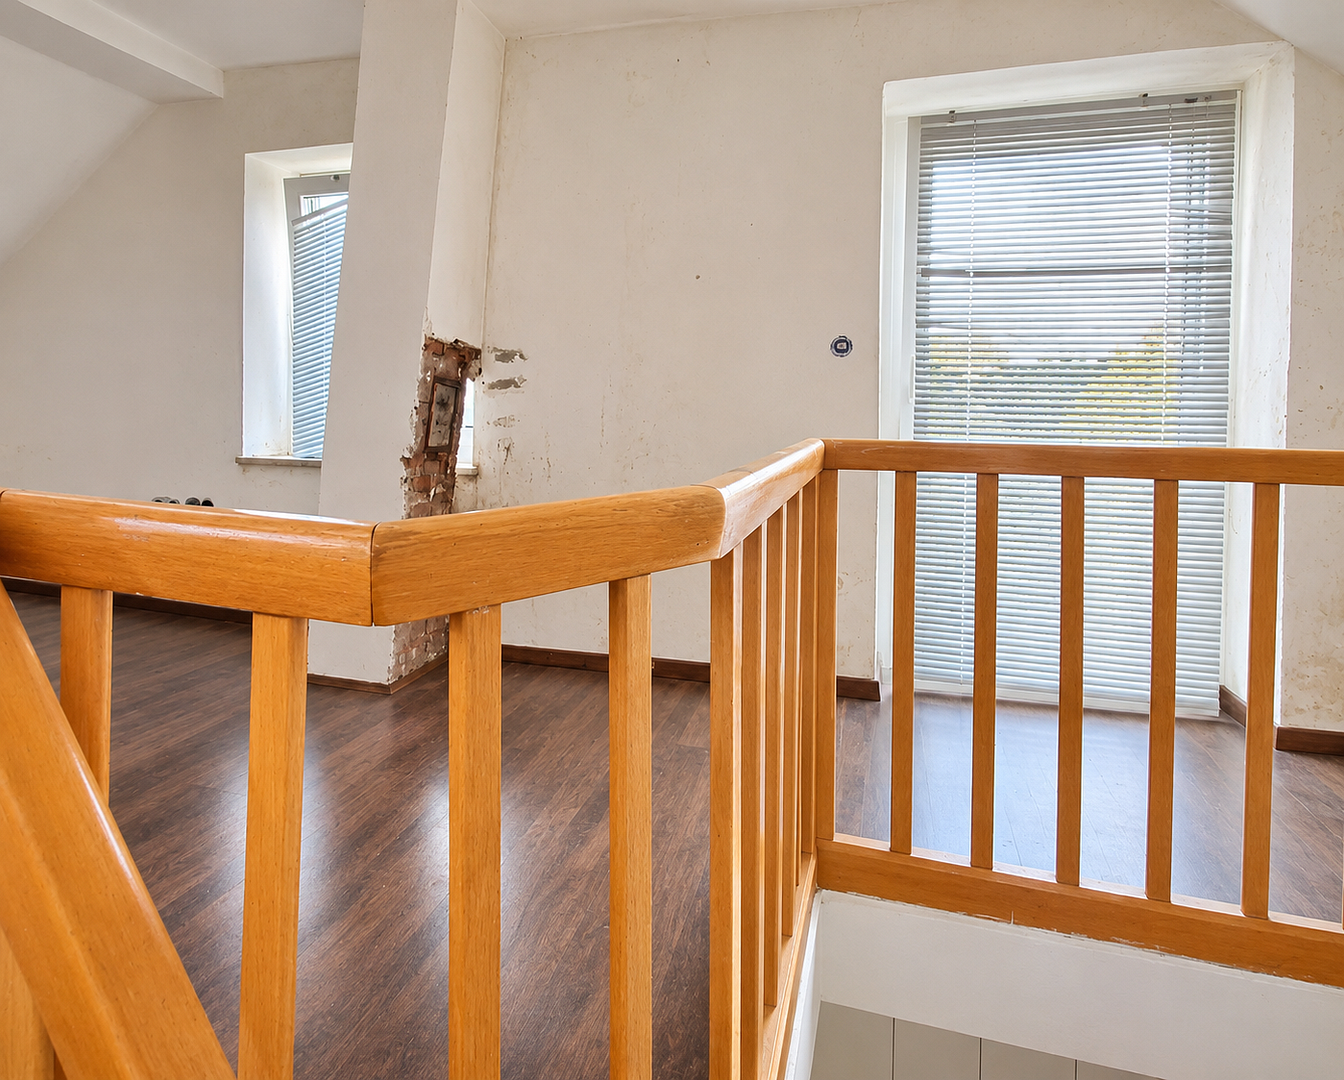
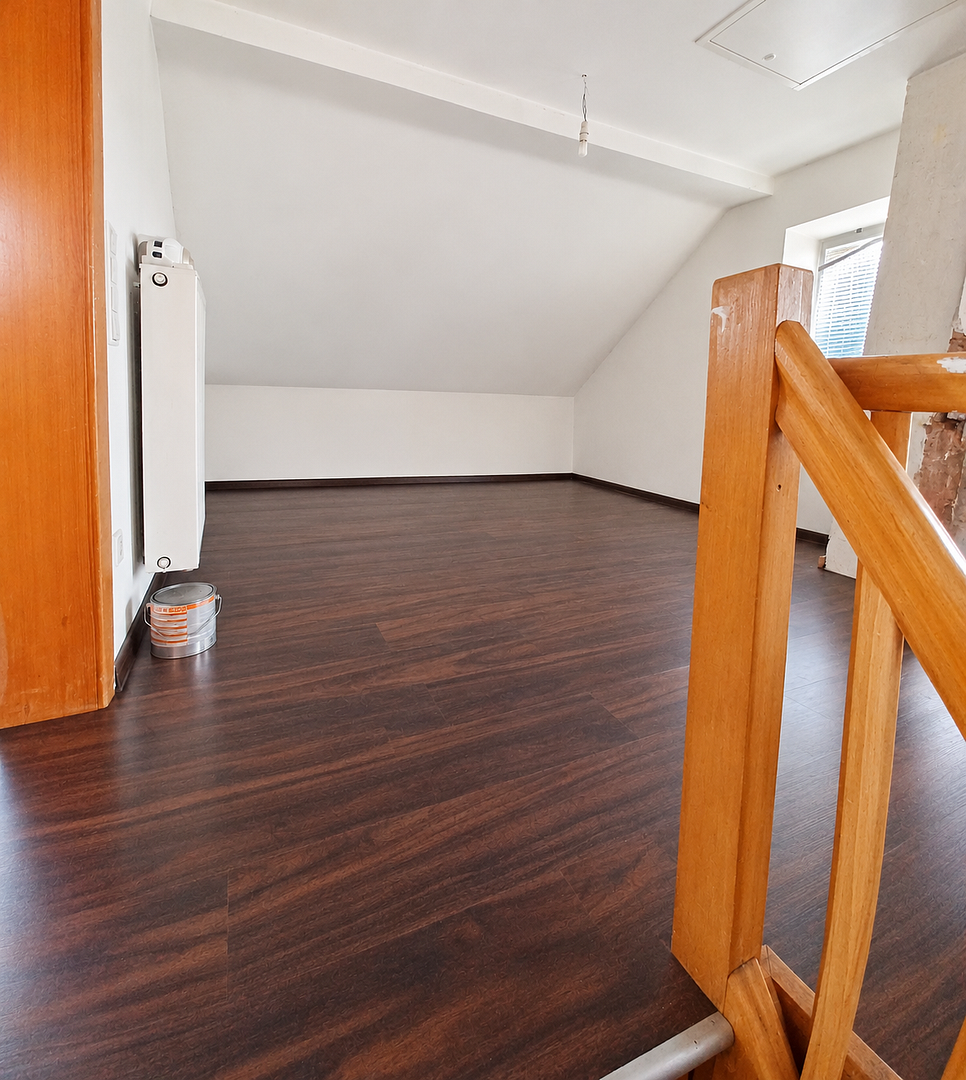
A special highlight of the house is the open-plan gallery on the upper floor. With its beautiful flooring, open architecture, and direct access to the balcony, it offers a variety of uses – for example, as a home office, reading and relaxation area, or additional living space. The balcony offers a lovely view of Mandern and the surrounding village. The gallery is largely finished; some final finishing and design work remains to be done. The open layout also offers interesting possibilities for different living concepts. Depending on individual needs, it is also possible to create separate rooms again, for example, to create an additional bedroom.
Bedroom with separate dressing area:
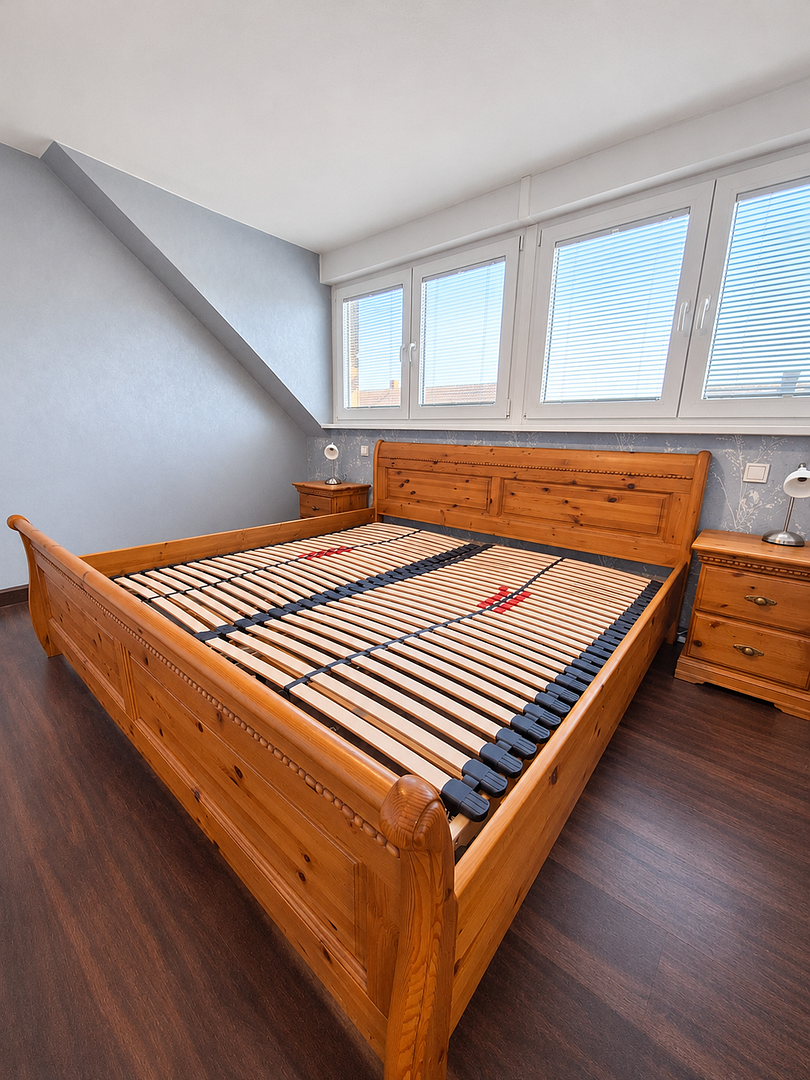
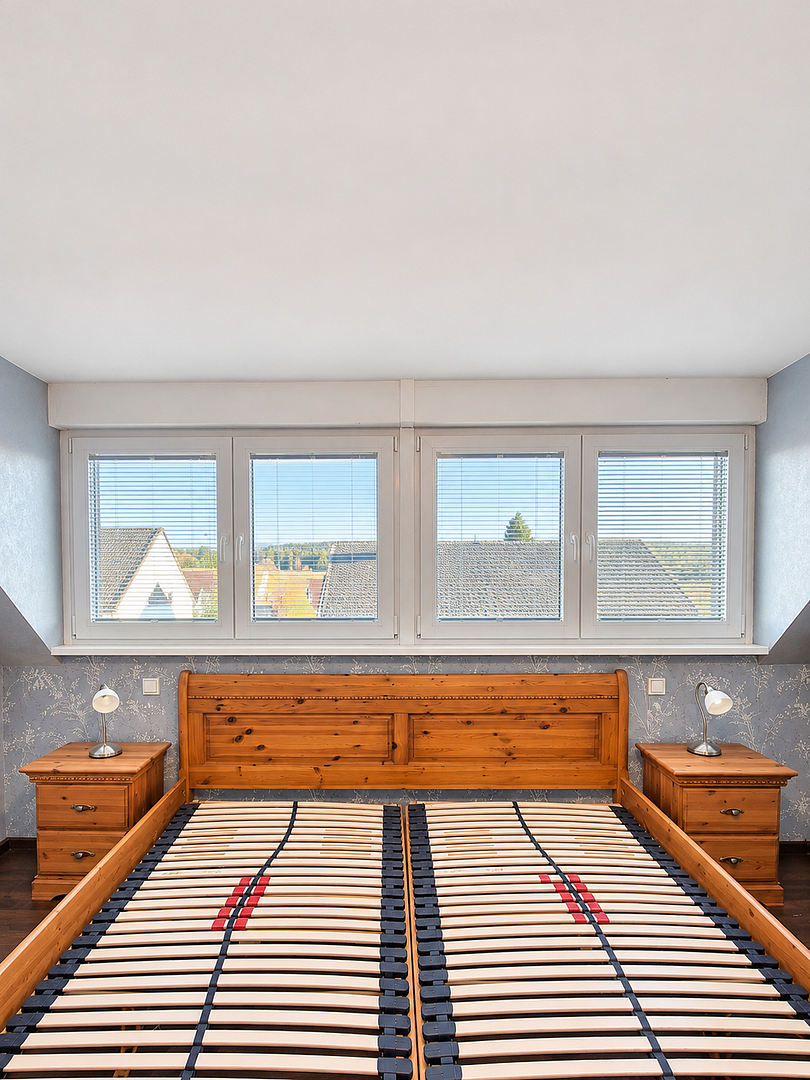
The bedroom features a dressing area separated by a partition, which can be used as a walk-in closet and provides additional storage space.
Two modernized bathrooms:
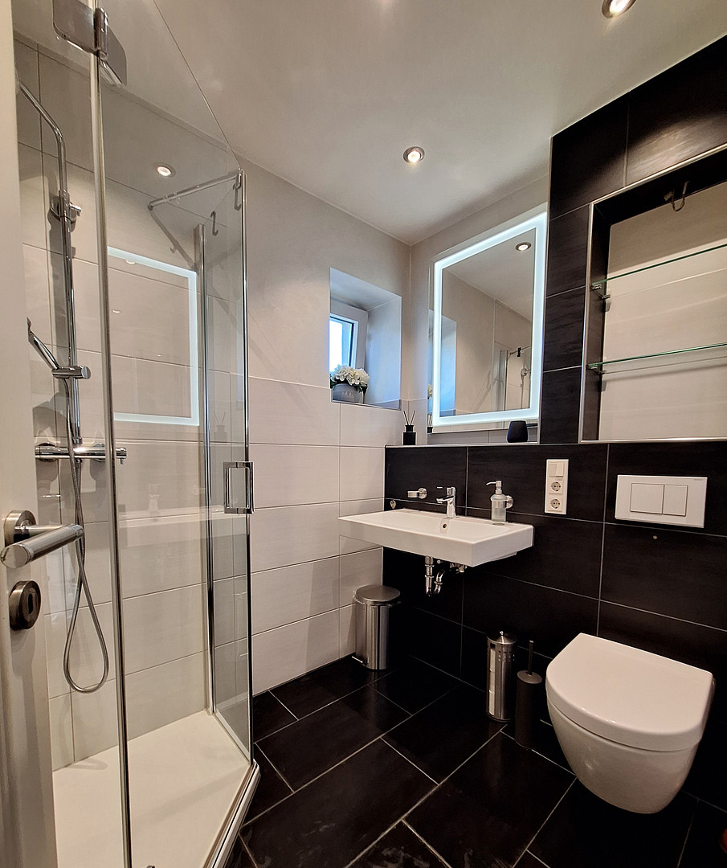
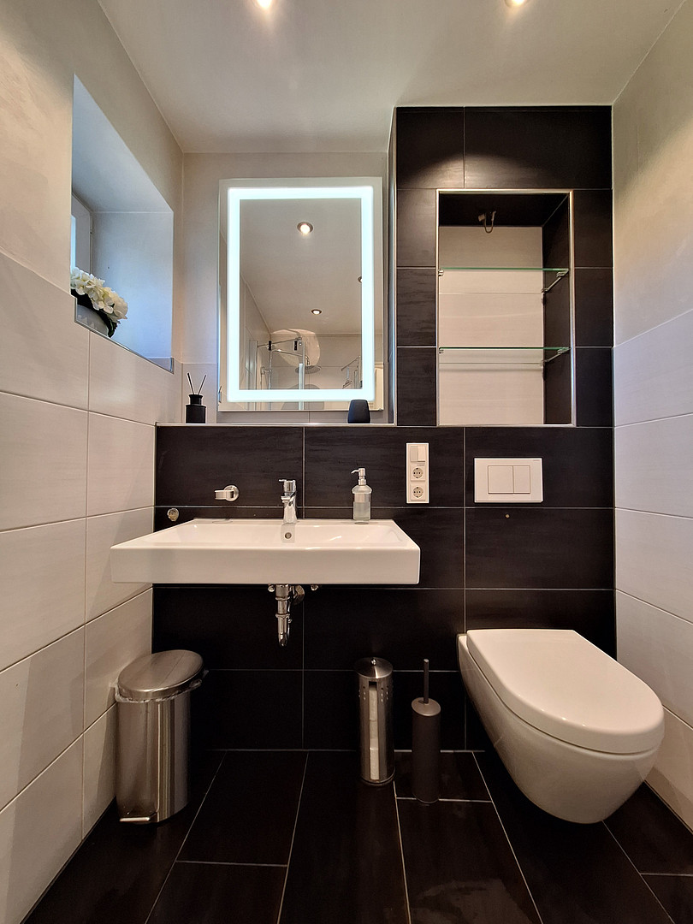
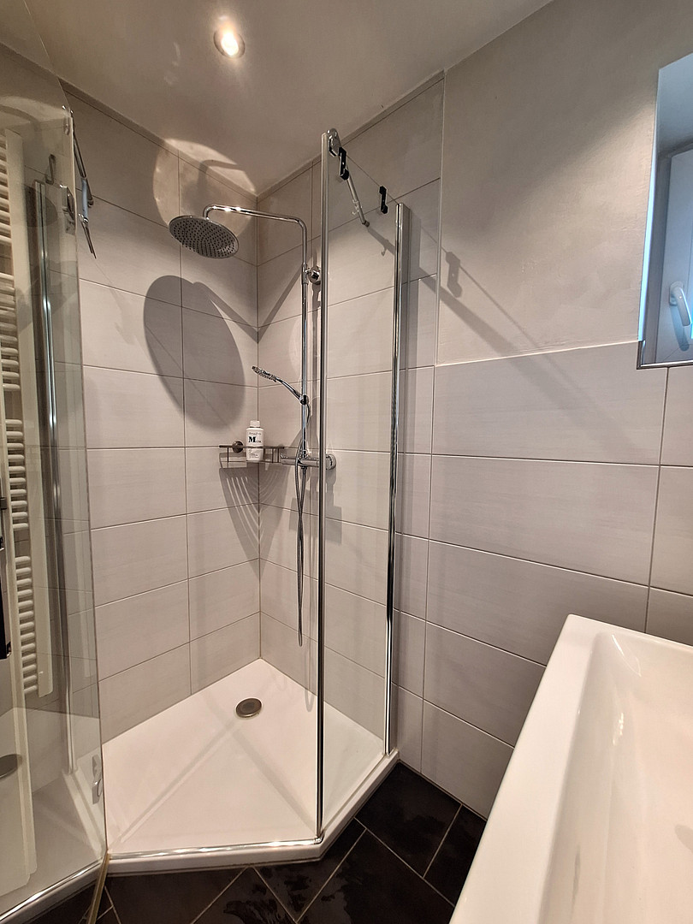
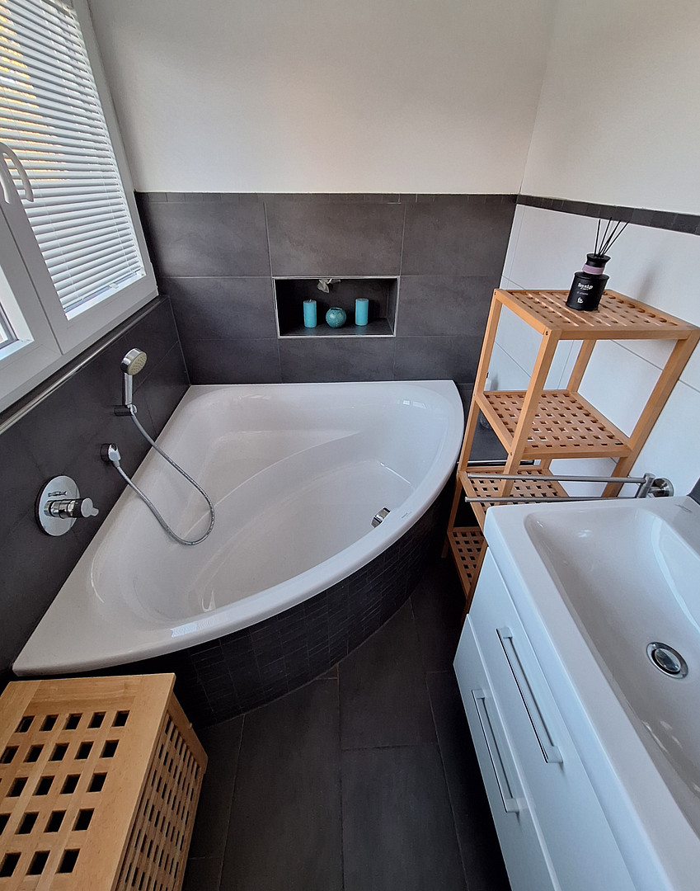
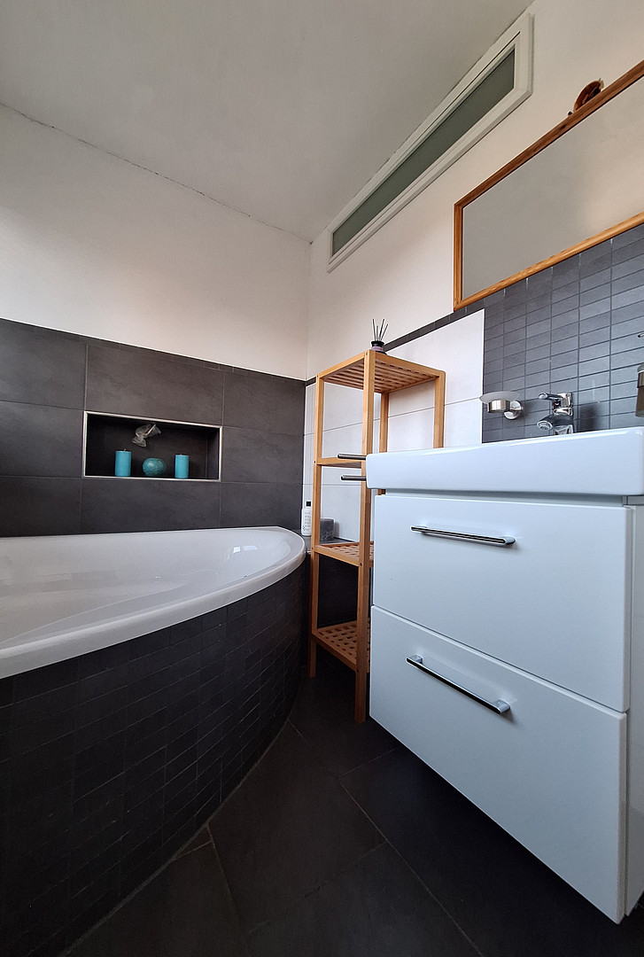
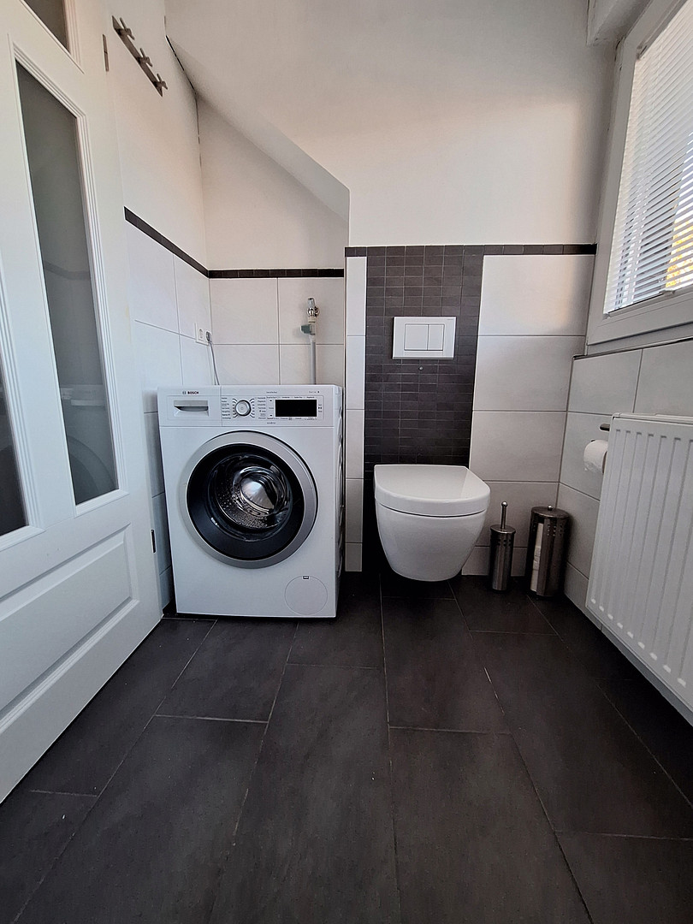
The two tastefully designed bathrooms offer exceptional comfort: one with a modern rain shower, and the other with a spacious corner bathtub.
Extensive renovations in 2014/2015. As part of the modernization efforts, the following work was carried out:
- Replacement of the electrical system
- Installation of a new heating system
- Installation of modern windows
- Installation of electric blinds
- Modernization of the bathrooms
Spacious property with breathtaking views
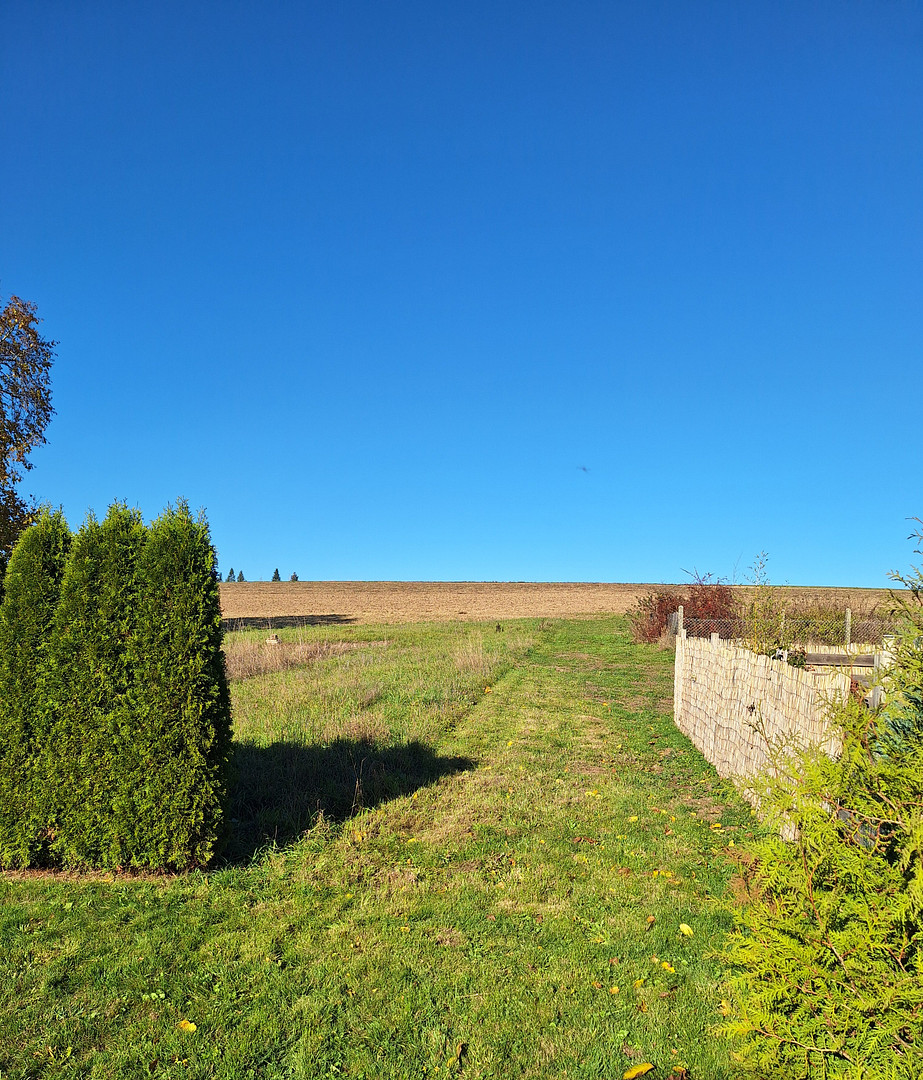
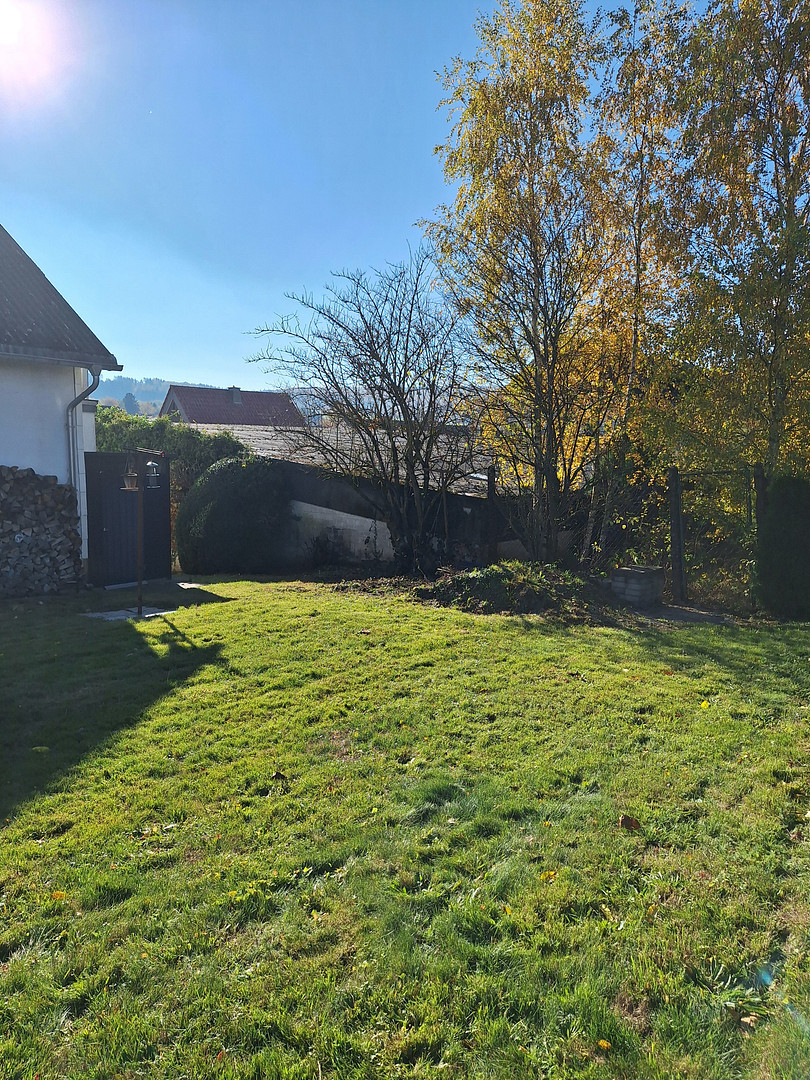
The approximately 1,259 m² property offers plenty of space for relaxation and individual design possibilities. Particularly appealing is the unobstructed view over the adjacent fields and the natural surroundings – a beautiful place to enjoy peace and quiet and leave everyday life behind. A garage and additional parking spaces complete the offering. A home with many possibilities
Whether as a cozy home for couples, as a residence with a separate workspace, or for a small family with individual space requirements, this property offers a variety of possibilities to realize your own living ideas. The extensive modernization work already carried out, the open living space, and the attractive location make this house an interesting opportunity for anyone looking for a home with character and potential. **The house is available in the short term and is being offered privately, without commission.**
We look forward to your inquiry and would be happy to arrange a personal viewing appointment.
Are you interested in this house?
|
Object Number
|
OM-d8n5wn
|
|
Object Class
|
House
|
|
Object Type
|
Terraced house
|
|
Is occupied
|
Vacant
|
|
Handover from
|
Immediately
|
Purchase price & additional costs
|
purchase price
|
210.000 €
|
|
Purchase additional costs
|
approx. 13,793 €
|
|
Total costs
|
approx. 223,793 €
|
Breakdown of Costs
* Costs for notary and land register were calculated based on the fee schedule for notaries. Assumed was the notarization of the purchase at the stated purchase price and a land charge in the amount of 80% of the purchase price. Further costs may be incurred due to activities such as land charge cancellation, notary escrow account, etc. Details of notary and land registry costs
Does this property fit my budget?
Estimated monthly rate: 883€
More accuracy in a few seconds:
By providing some basic information, the estimated monthly rate is calculated individually for you. For this and for all other real estate offers on ohne-makler.net
Details
|
Condition
|
Well-kept
|
|
Number of floors
|
2
|
|
Bathrooms (number)
|
2
|
|
Bedrooms (number)
|
1
|
|
Number of garages
|
1
|
|
Number of parking lots
|
2
|
|
Flooring
|
Parquet, Laminate, Tiles
|
|
Heating
|
Central heating
|
|
Year of construction
|
1965
|
|
Equipment
|
Balcony, Garden, Basement, Full bath, Shower bath, Fitted kitchen, Guest toilet, Fireplace
|
|
Infrastructure
|
Pharmacy, Grocery discount, General practitioner, Kindergarten, Primary school, Comprehensive school, Public transport
|
Information on equipment
Features & Highlights:
Extensive renovations in 2014/2015:
- Complete electrical system upgrade
- New heating system
- Installation of modern windows with electric blinds
- Modernized bathrooms
Living Comfort & Interior:
- Open-plan living and dining area with a high-quality fitted kitchen
- High-quality parquet flooring in the living room
- Cozy soapstone fireplace
- Bedroom with a separate dressing area / walk-in closet
- Two modernized bathrooms: one with a rain shower, one with a spacious corner bathtub
- Separate storage room with direct access from the kitchen
- Spacious open-plan gallery with direct access to the balcony (not yet fully completed)
Outdoor Area:
- Balcony with views of the town
- Generous property with approximately 1,259 m²
- Garden with views of the greenery
- Garage and additional parking spaces
Additional Advantages:
- Ready for immediate occupancy
- Private sale, no commission fees
Location
Live close to nature – with excellent infrastructure and short distances.
The property is located in Mandern, a charming municipality in the Trier-Saarburg district, nestled in the picturesque landscape of the High Eifel and the Saar-Hunsrück Nature Park. Mandern combines the advantages of rural living with good basic amenities and an active village life. The surrounding forests, meadows, and fields offer numerous opportunities for walks, hikes, and outdoor activities. Shopping and services
For daily needs, there is a village shop with a café in the village. Further shopping options, including supermarkets, bakeries, pharmacies, and various service providers, are located in the nearby town of Kell am See. Transportation and accessibility
The neighboring villages, as well as the towns of Hermeskeil, Saarburg, and Trier, are easily accessible via the B 407 and the surrounding road network. The A 1 motorway is also connected via the regional road network. Bus connections also provide access to surrounding communities and schools. Leisure and quality of life. The forested upland region offers a high recreational value with a wide range of hiking and cycling opportunities. The nearby spa town of Kell am See further enhances the leisure options. The property itself combines living in a well-established village with a spacious plot of land and a beautiful view of the surrounding greenery. It's an attractive place to live for those who want to live close to nature while still enjoying good basic amenities.
Location Check
Energy
|
Energy efficiency class
|
G
|
|
Energy certificate type
|
Demand certificate
|
|
Main energy source
|
Oil
|
|
Final energy demand
|
237.60 kWh/(m²a)
|
Miscellaneous
Topic portals
Send a message directly to the seller
Questions about this house? Show interest or arrange a viewing appointment?
Click here to send a message to the provider:

Diese Seite wurde ausgedruckt von:
https://www.ohne-makler.net/en/property/d8n5wn/