
This page was printed from:
https://www.ohne-makler.net/en/property/d84778/
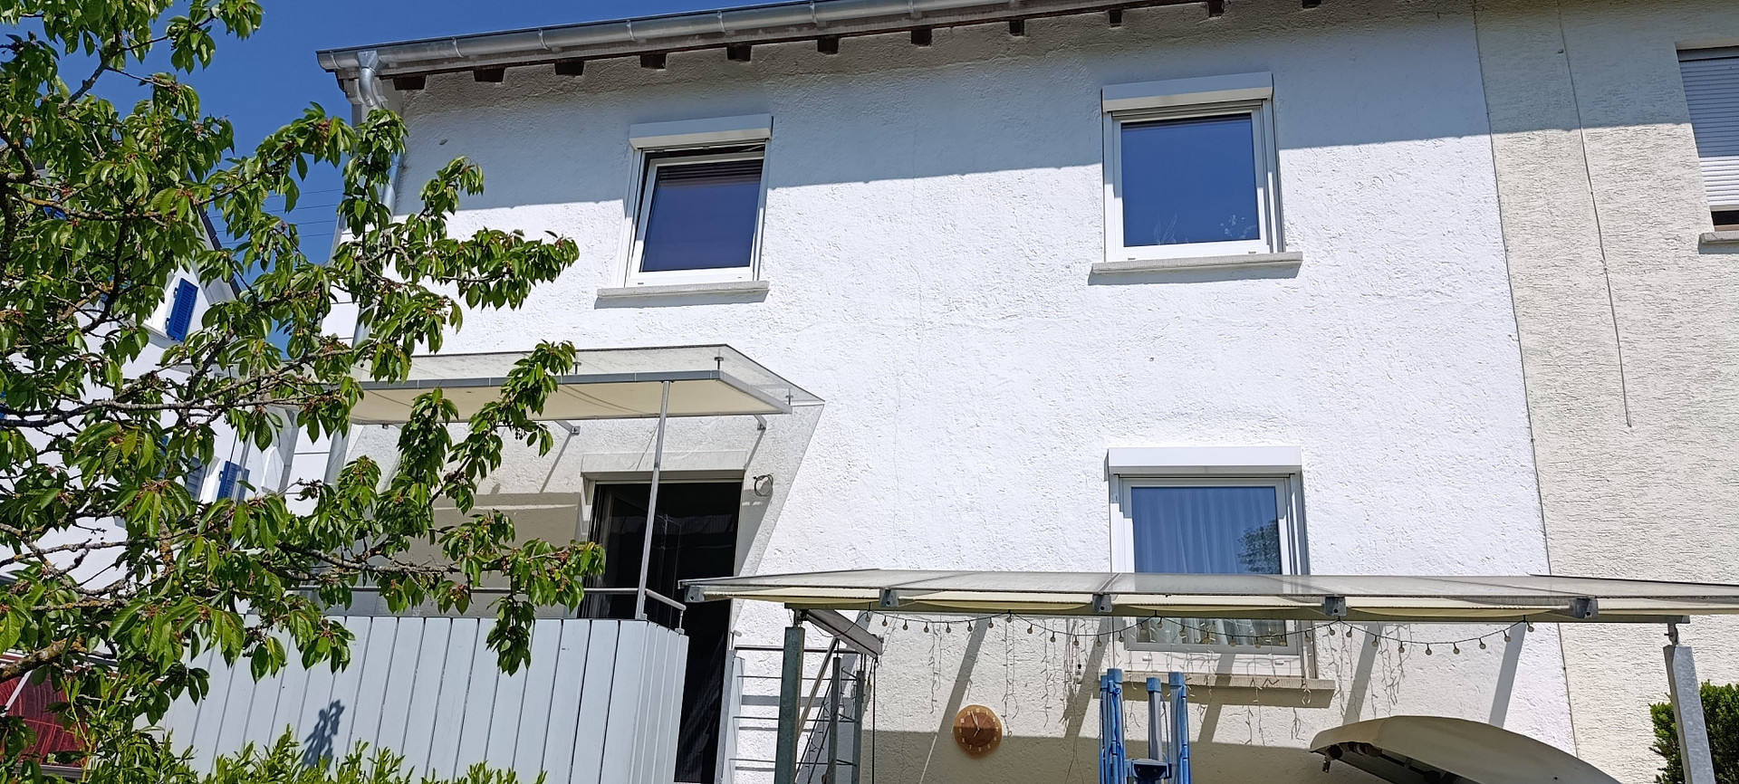
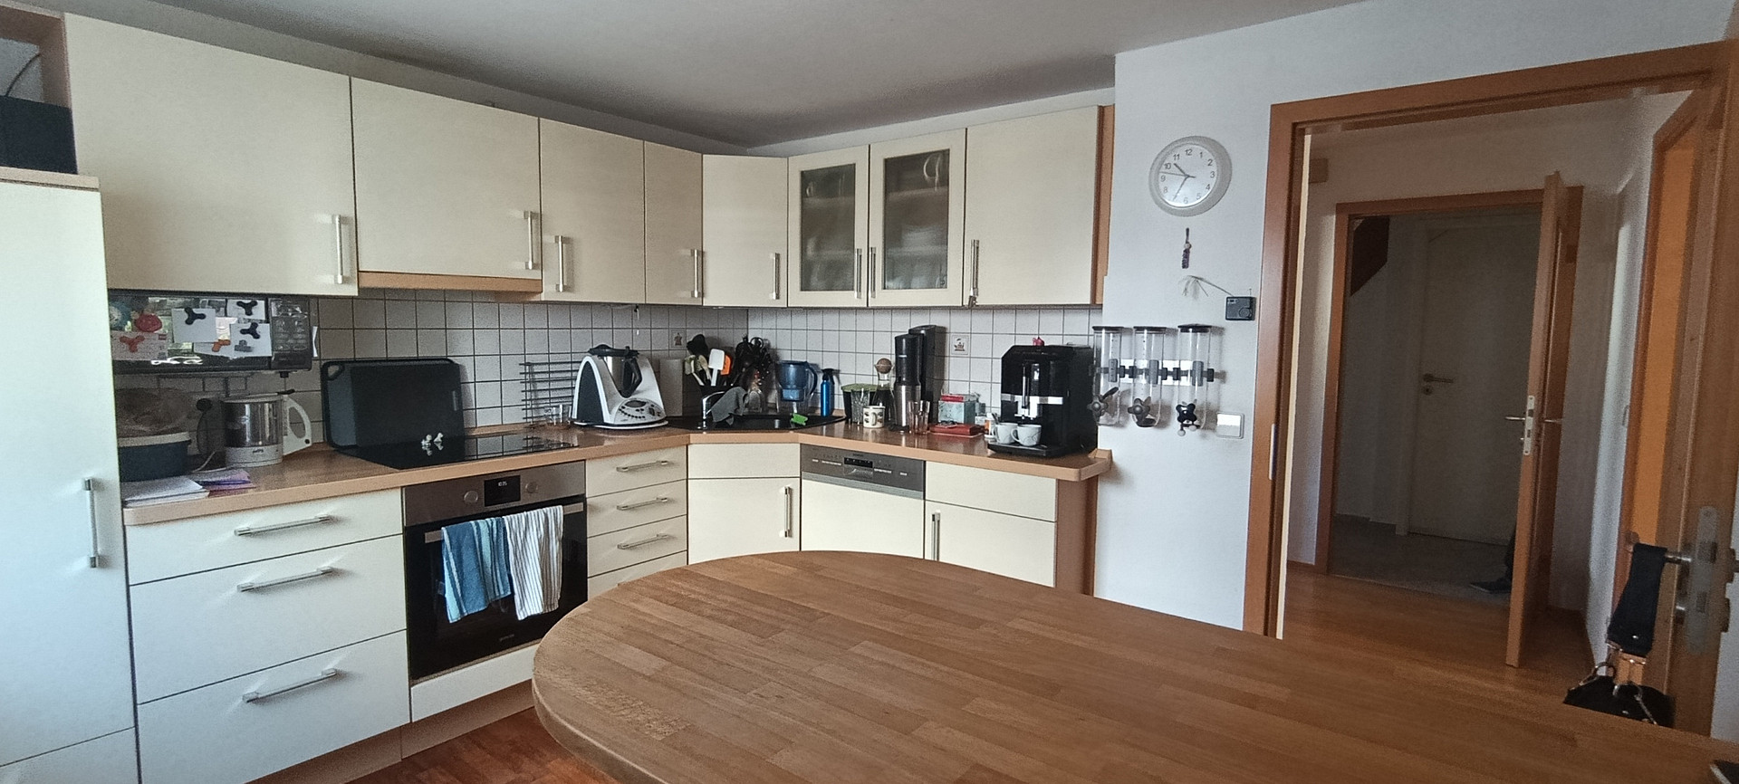
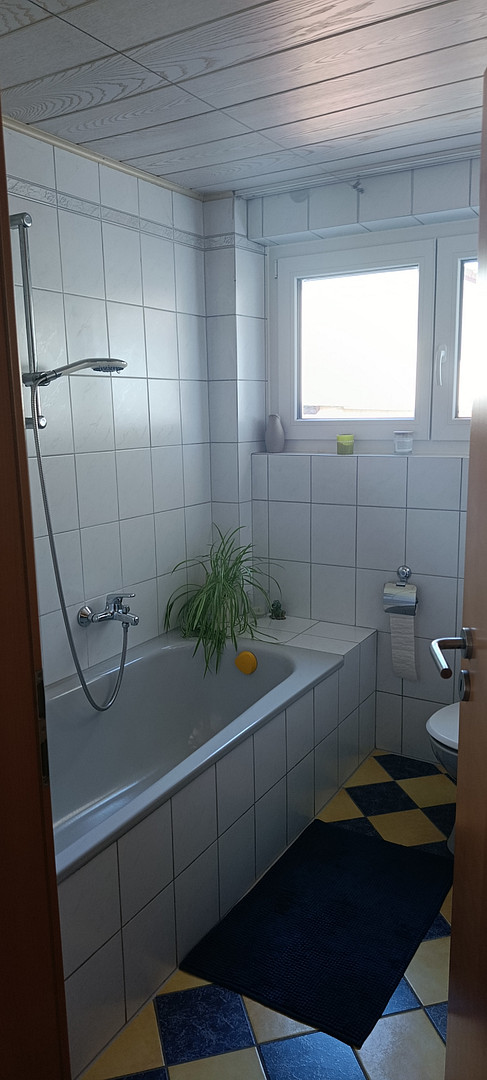
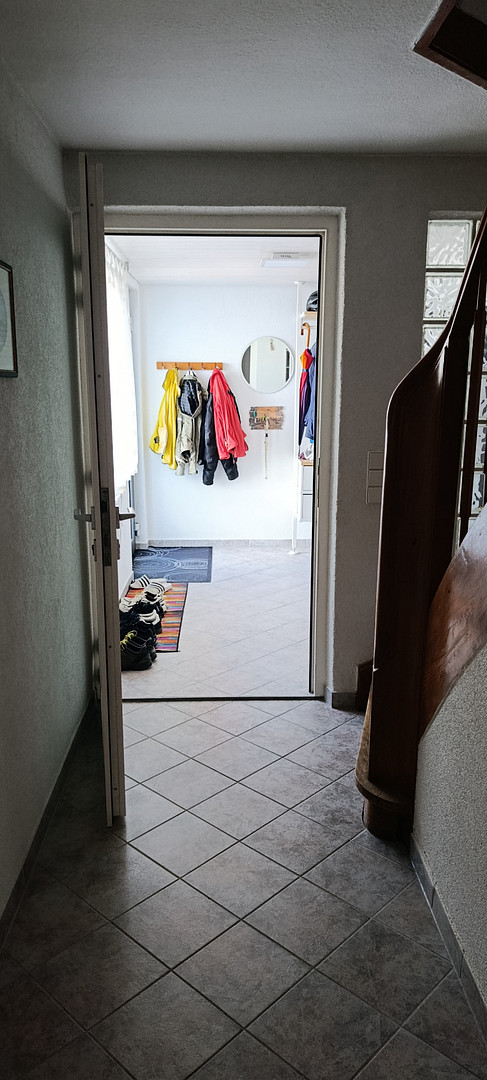
130 m² (101 m² living space + 30 m² usable area), free of any charges.
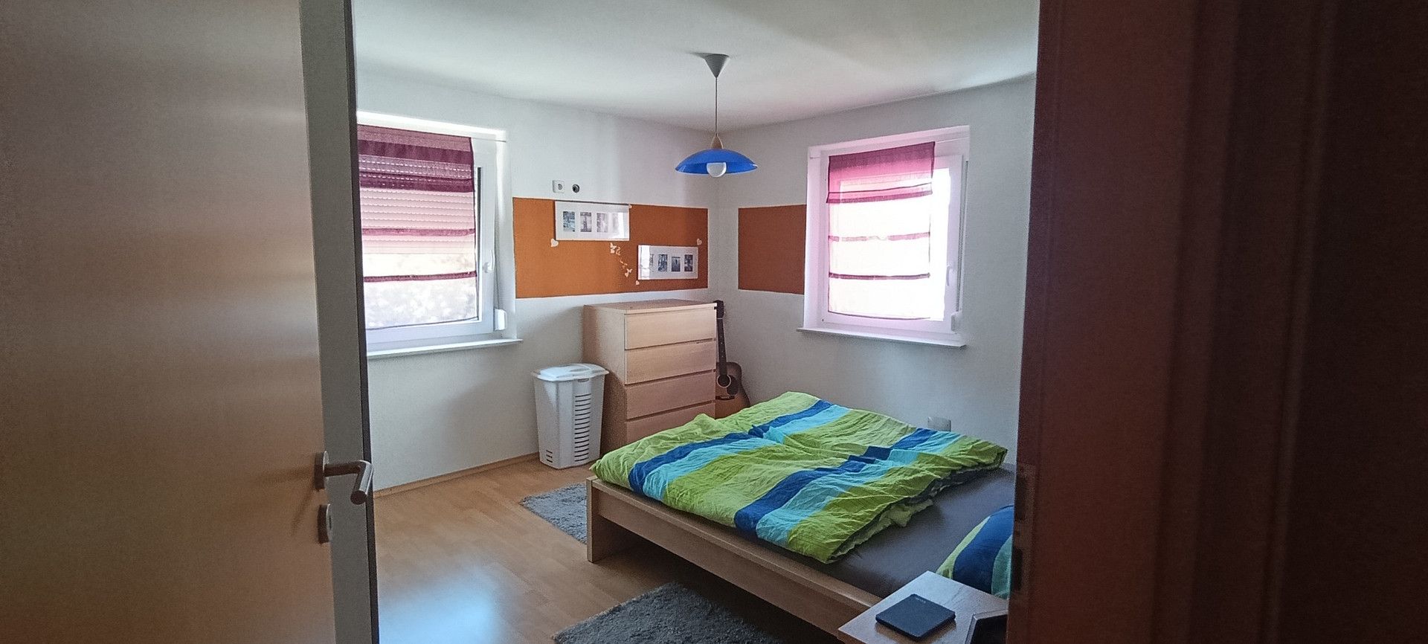
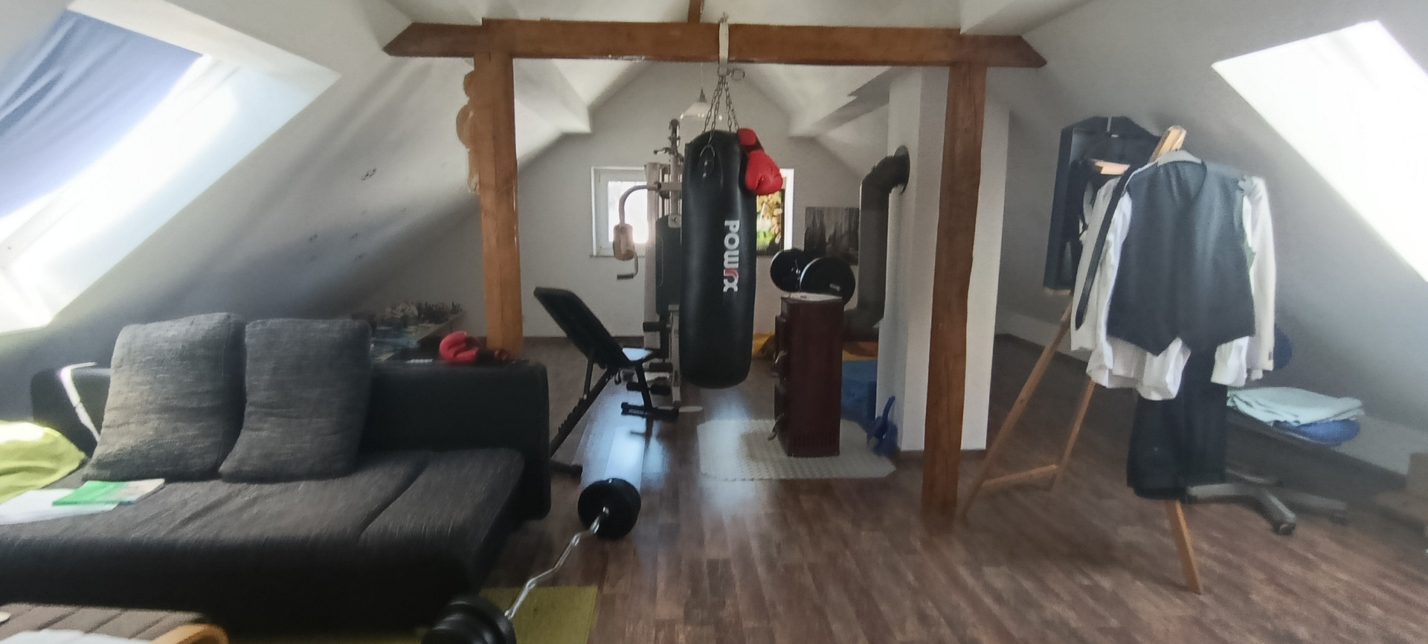
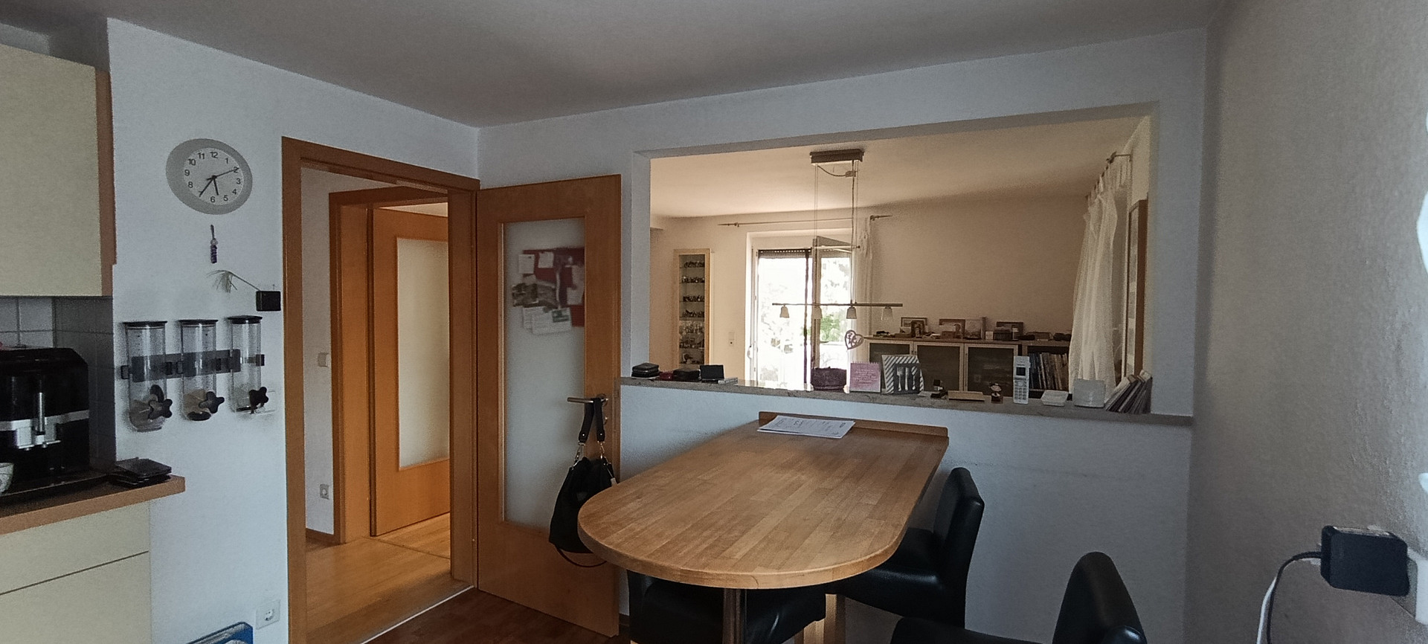
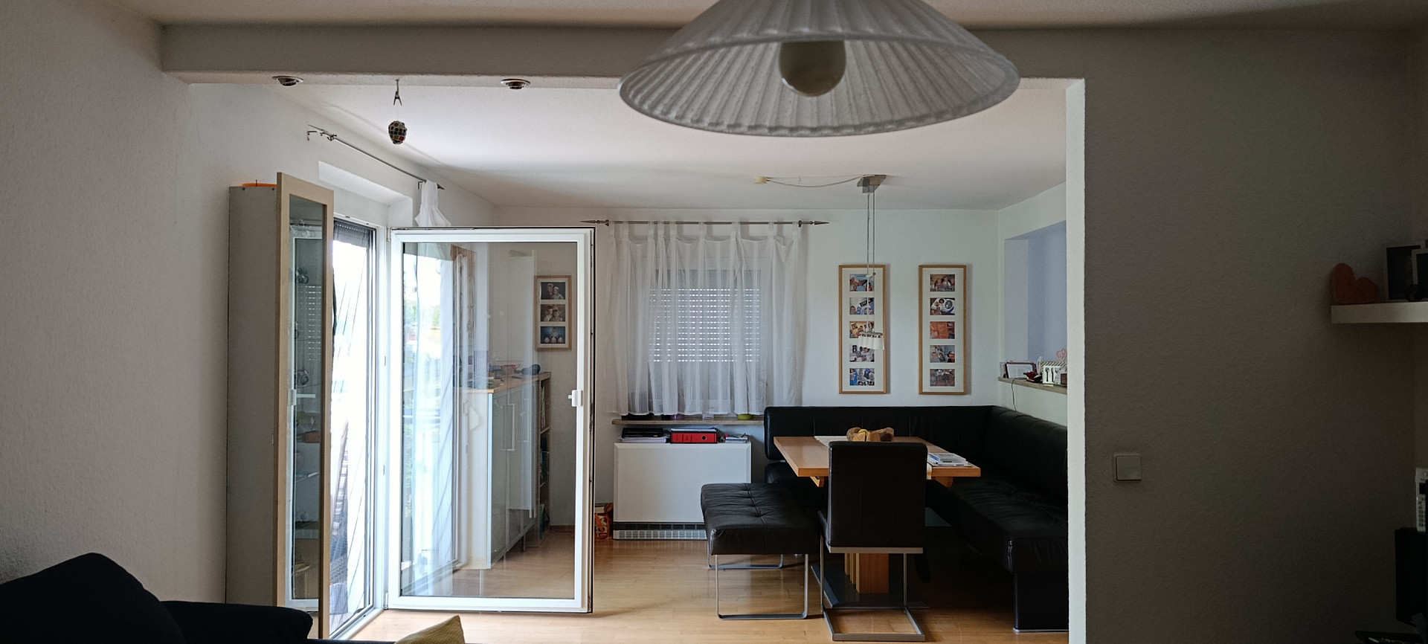
Ampferweg 5, 89079 Ulm (Einsingen) – Baden-WürttembergWelcome to your new home. This charming and well-designed semi-detached house offers ideal space for families and couples who want to combine rural tranquility with an excellent layout. As soon as you step into the inviting, spacious entrance hall, it becomes clear that this property offers plenty of space for the whole family. From the hallway, you can access the rooms on the ground floor, including the kitchen, which is modernly equipped and offers ample space for shared cooking evenings. Adjacent to the kitchen is the generous living and dining room, which also provides access to the sunny south-facing terrace (and balcony). A bathroom with a bathtub completes the room layout on the ground floor. A wooden staircase leads to the upper floor. Here, you will find 3 flexible rooms, ideal as bedrooms, children's rooms, or an office area. The bathroom on this floor has a shower. Another area is the converted attic, which can be accessed via another wooden staircase. These rooms (approximately...). The 30m² space, which is not included in the living area, was renovated in 2014 after the roof renovation (2013) and offers plenty of space for hobbies or an additional functional room (e.g., a children's area).
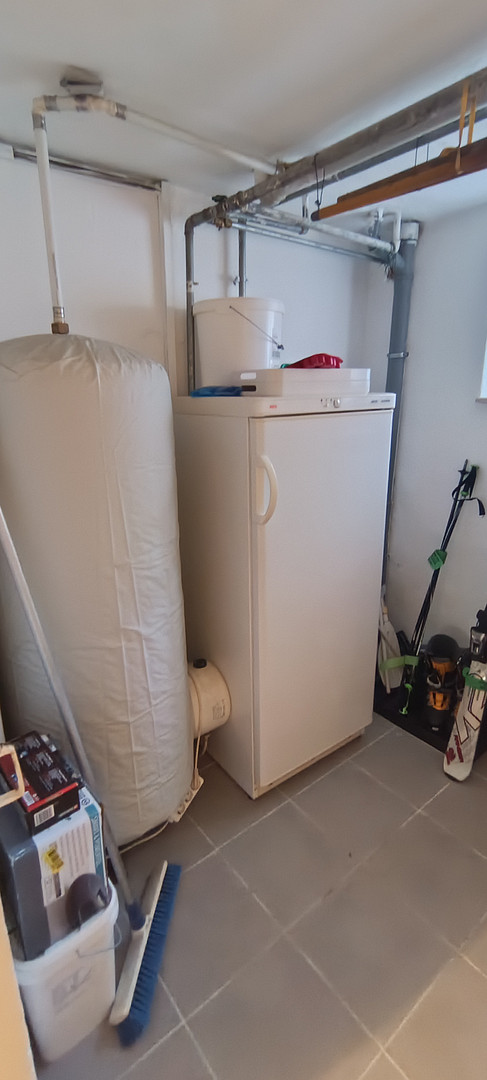
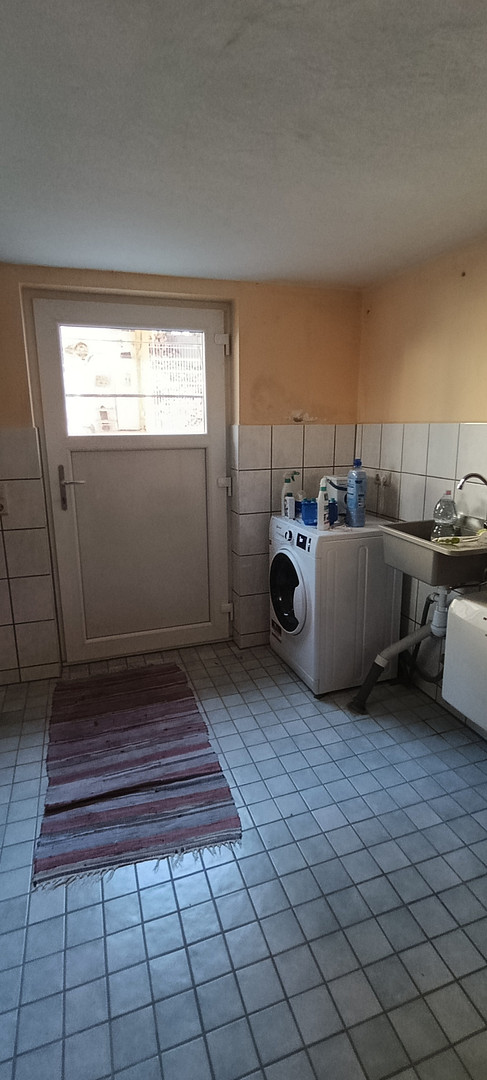
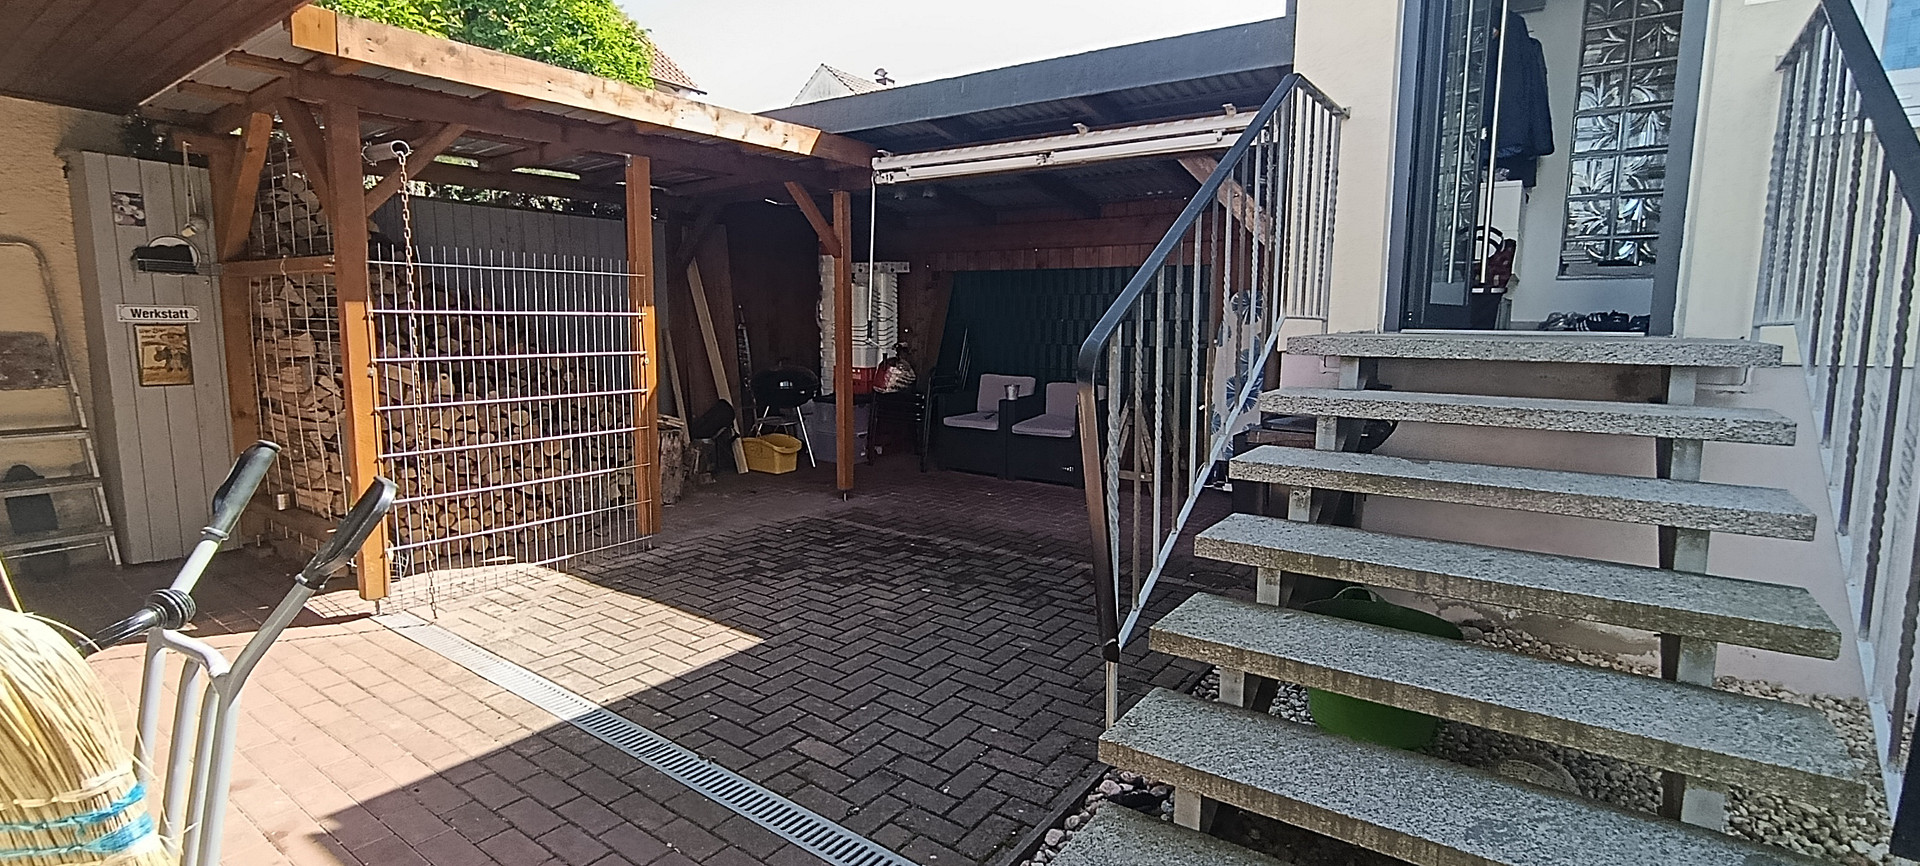
The house is fully basemented (which has been kept dry since 2005 using a drainage system). In addition to the laundry room and two storage rooms, another room offers further space for hobbies or crafts. The basement is accessible both from the house and from a separate entrance. A well-maintained garden invites relaxation and provides ample space for children to play. The property also includes a garage, which can accommodate more than one vehicle (e.g., a motorcycle, bicycles), as well as a parking space on the property. The house is heated by a solid electric heating system/storage heaters. As an excellent and cozy addition, a central wood-burning stove can be installed in the living area, which can efficiently and comfortably heat a large portion of the living space during the transitional months and in winter.
Are you interested in this house?
|
Object Number
|
OM-d84778
|
|
Object Class
|
House
|
|
Object Type
|
Semi-detached house
|
|
Is occupied
|
Vacant
|
|
Handover from
|
Jan. 1, 2027
|
Purchase price & additional costs
|
purchase price
|
399.000 €
|
|
Purchase additional costs
|
approx. 25,321 €
|
|
Total costs
|
approx. 424,320 €
|
Breakdown of Costs
* Costs for notary and land register were calculated based on the fee schedule for notaries. Assumed was the notarization of the purchase at the stated purchase price and a land charge in the amount of 80% of the purchase price. Further costs may be incurred due to activities such as land charge cancellation, notary escrow account, etc. Details of notary and land registry costs
Does this property fit my budget?
Estimated monthly rate: 1,655€
More accuracy in a few seconds:
By providing some basic information, the estimated monthly rate is calculated individually for you. For this and for all other real estate offers on ohne-makler.net
Details
|
Condition
|
Well-kept
|
|
Number of floors
|
2
|
|
Usable area
|
30 m²
|
|
Bathrooms (number)
|
2
|
|
Bedrooms (number)
|
3
|
|
Number of garages
|
1
|
|
Number of carports
|
1
|
|
Number of parking lots
|
1
|
|
Flooring
|
Parquet, Laminate, Tiles
|
|
Heating
|
Other
|
|
Year of construction
|
1952
|
|
Equipment
|
Balcony, Terrace, Garden, Basement, Full bath, Shower bath, Fitted kitchen, Fireplace
|
|
Infrastructure
|
Grocery discount, General practitioner, Kindergarten, Primary school, Public transport
|
Information on equipment
We have renovated the property on numerous occasions.
2003: Complete electrical system overhaul – brought up to the latest standards, new interior doors with frames.
2005: Basement waterproofing using a drainage system.
2005: Construction of a covered balcony (with glass).
2010: Covering of the terrace (galvanized and with glass).
2010: Carport (with a glass roof).
2013: New roof with insulation.
2014: Attic conversion with floor renovation.
2023: New windows (triple-glazed) and a new aluminum front door.
2023: New roof over the entrance hall.
Location
"The property is located in Einsingen, a quiet, southwestern district of Ulm. The area offers a well-established residential environment with single-family homes, is conveniently located near the B311 highway, and offers quick access to the city center of Ulm."
"Einsingen is appealing due to its family-friendly location: it offers short distances to the elementary school, a supermarket in the village, and numerous clubs, creating a vibrant atmosphere. Fields, meadows, and the Rötelbach stream provide opportunities for outdoor activities in a natural setting.
"The location near the B311 highway and the Donautal industrial area allows for easy access to major employers. The city center of Ulm is just a few minutes away."
Location Check
Energy
|
Energy efficiency class
|
E
|
|
Energy certificate type
|
Demand certificate
|
|
Main energy source
|
Electricity
|
|
Final energy demand
|
210.00 kWh/(m²a)
|
Miscellaneous
Send a message directly to the seller
Questions about this house? Show interest or arrange a viewing appointment?
Click here to send a message to the provider:
Offer from: Ines H.

Diese Seite wurde ausgedruckt von:
https://www.ohne-makler.net/en/property/d84778/