
This page was printed from:
https://www.ohne-makler.net/en/property/d79pr5/
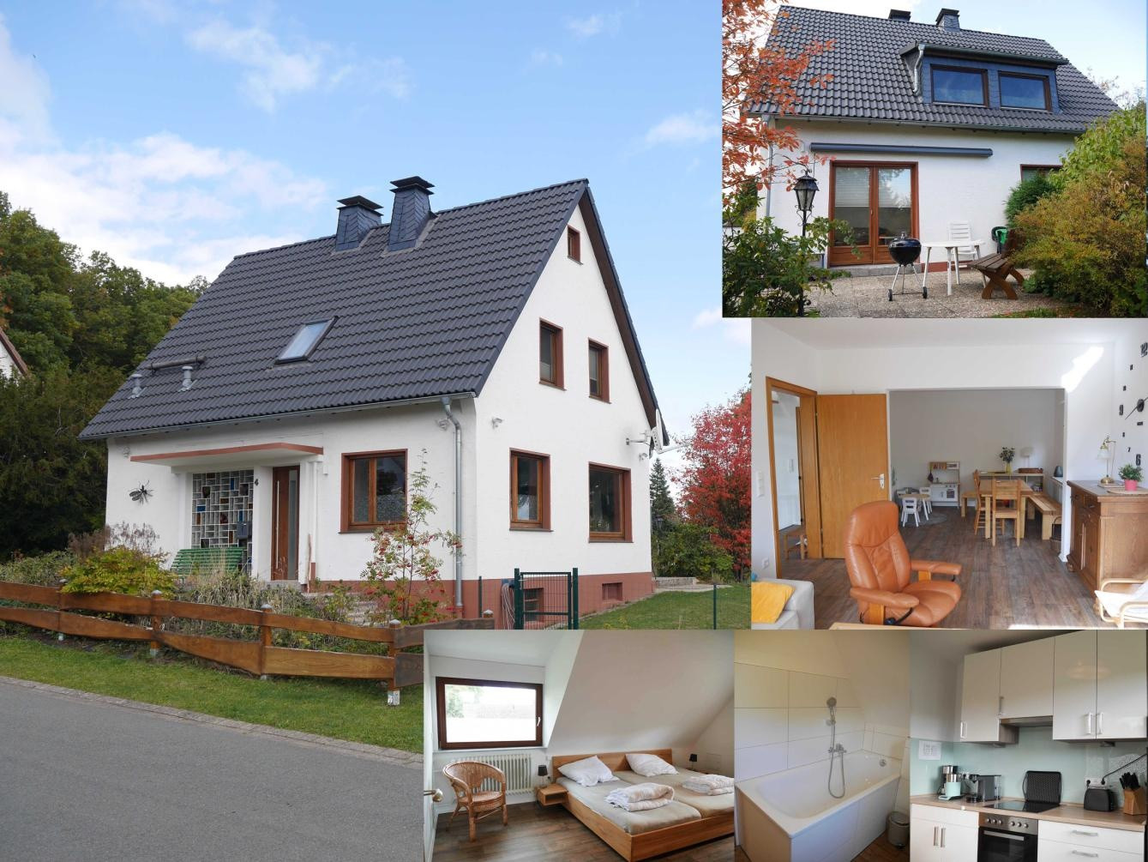
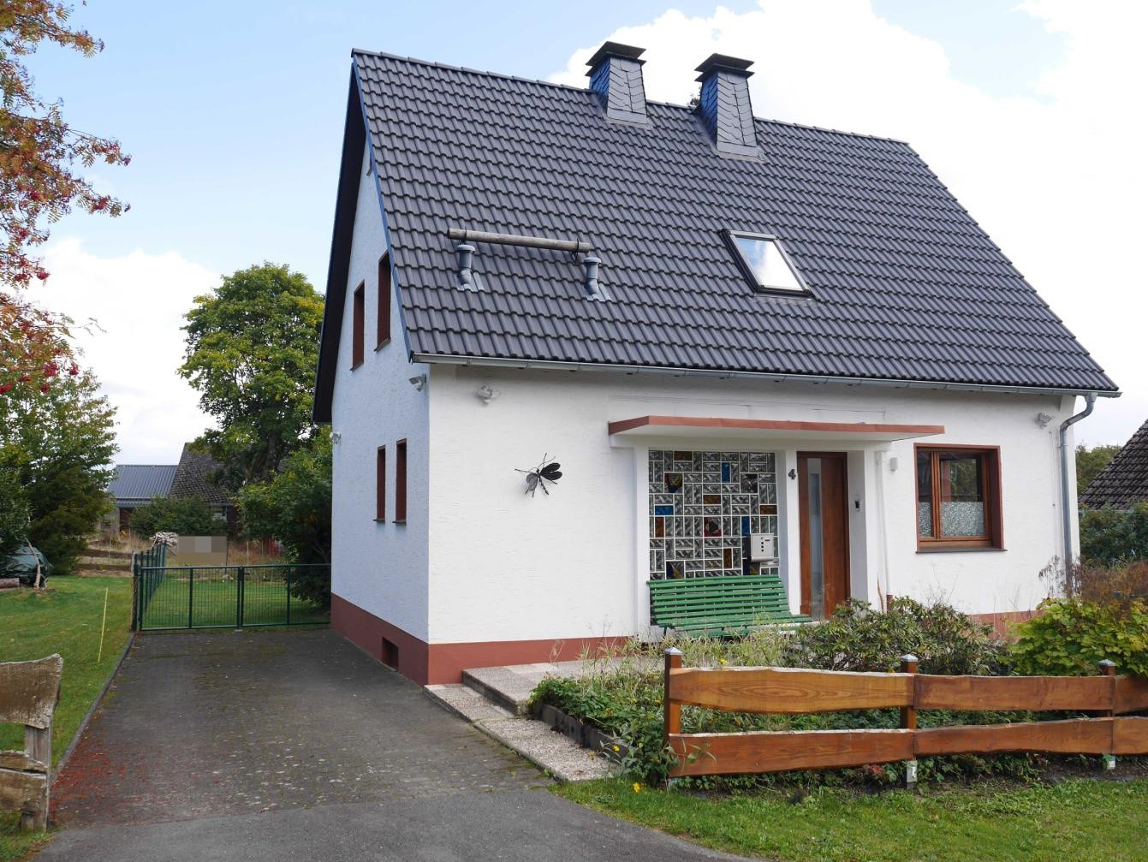
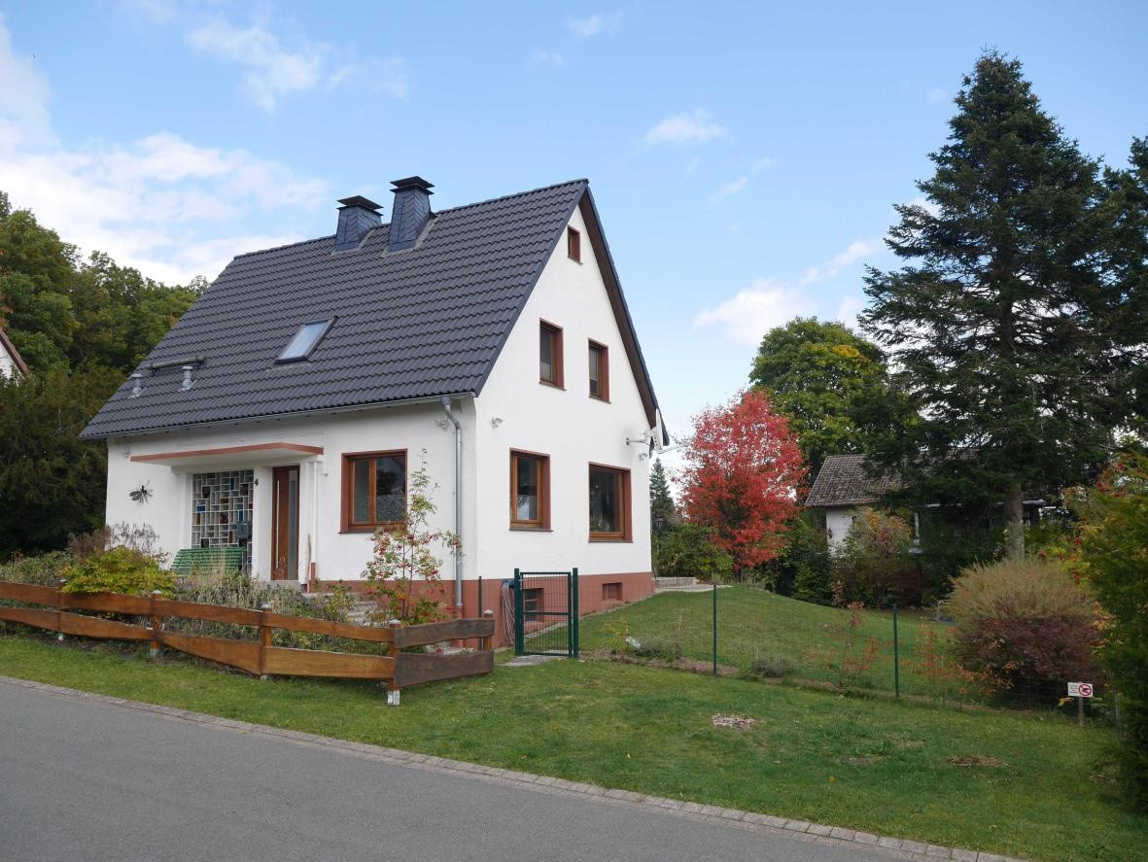
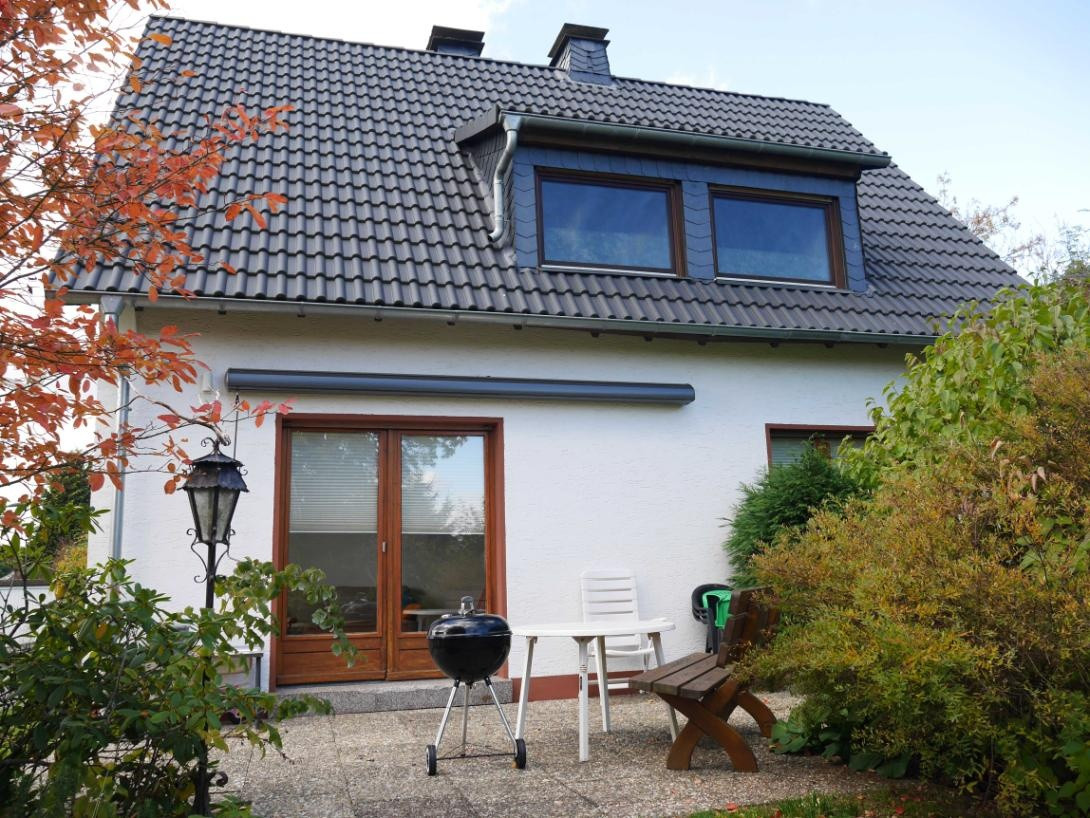
Live where others vacation – a detached house with a garden, fireplace, and plenty of space.
Im Wiesenteil 4, 35108 Allendorf (Eder) (Neuludwigsdorf) – Hessen🏡 Family-friendly detached house with a garden, fireplace, and plenty of space.
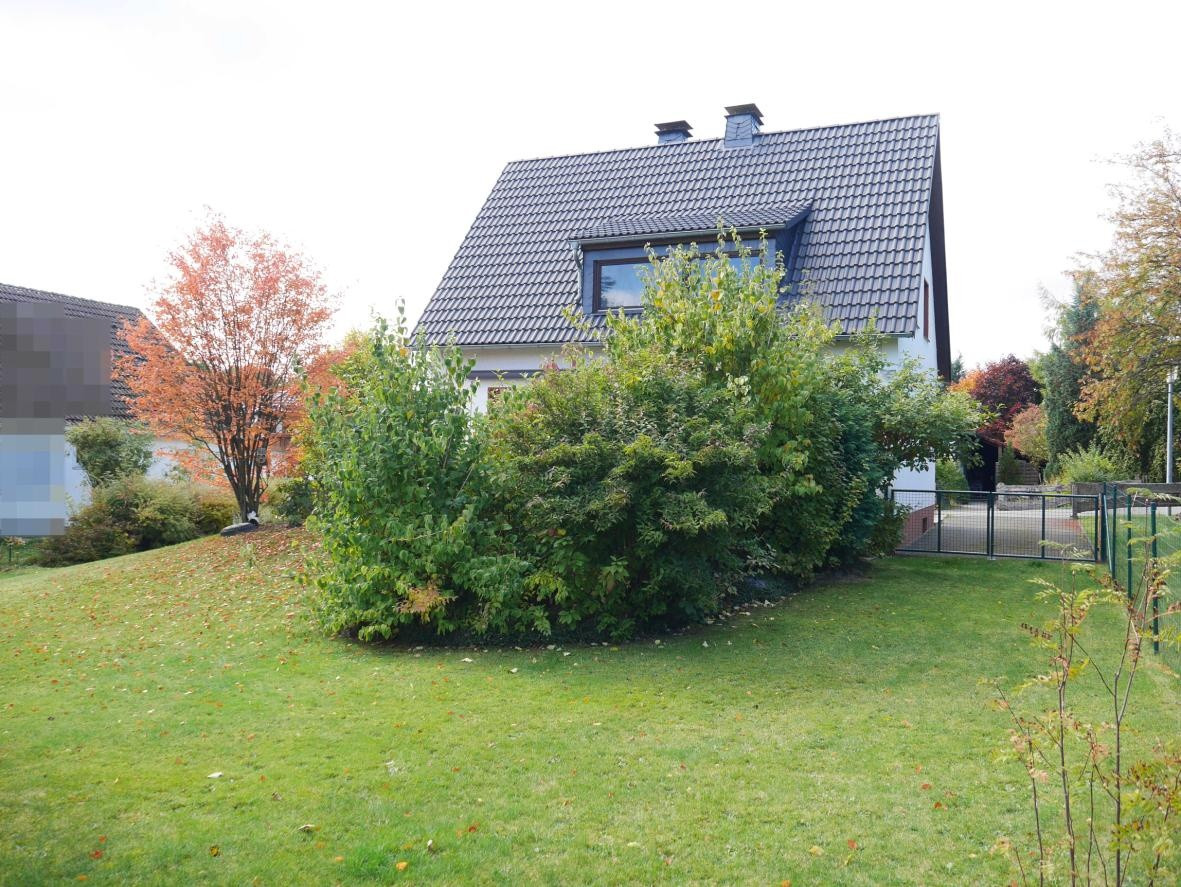
Live close to nature, enjoy peace and quiet, and feel completely at home! This well-maintained and modernized detached house, renovated in 2021, is located in a quiet residential area of Neuludwigsdorf, a district of the municipality of Allendorf (Eder). With a living area of approximately 96 square meters, three bedrooms, two bathrooms, and a spacious garden, this property offers ideal conditions for couples and families. Here are the highlights at a glance:
* 🏡 Detached house, built in 1965
* ✨ Modernized in 2021
* 📐 Approximately 96 square meters of living space
* 🛏️ 3 separate bedrooms
* 🛁 2 bathrooms with shower and bathtub
* 🛋️ Spacious, bright living and dining area
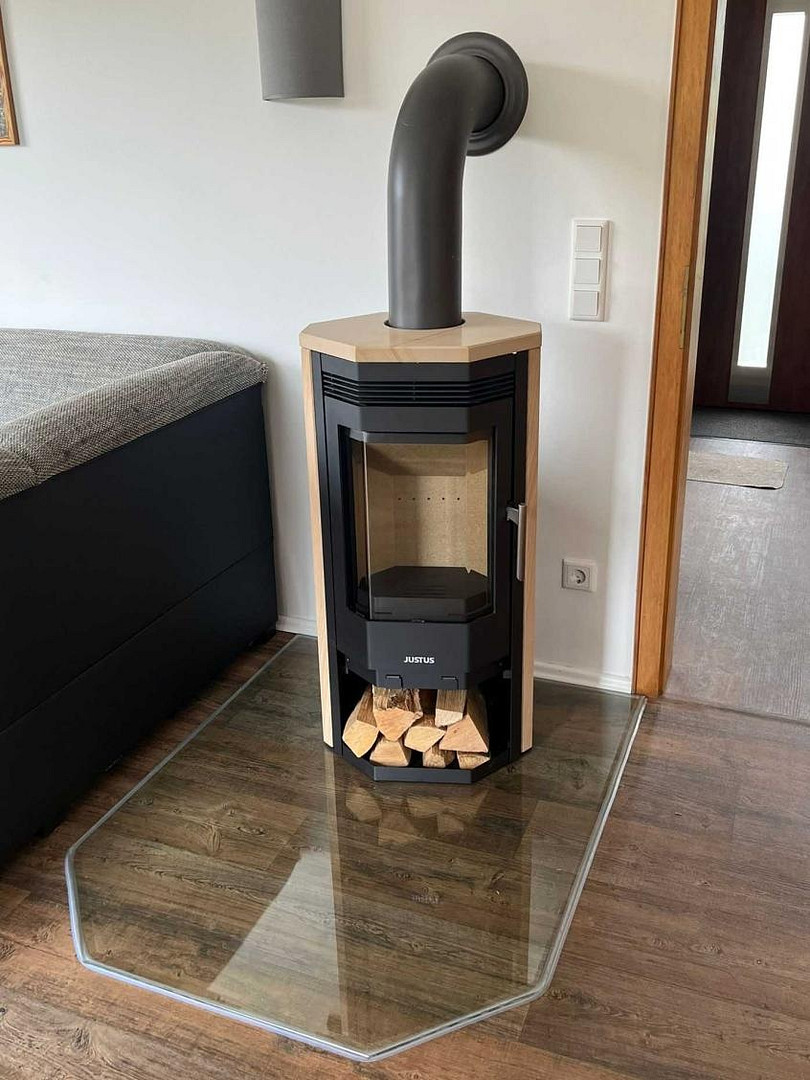
* 🔥 Cozy fireplace in the living room
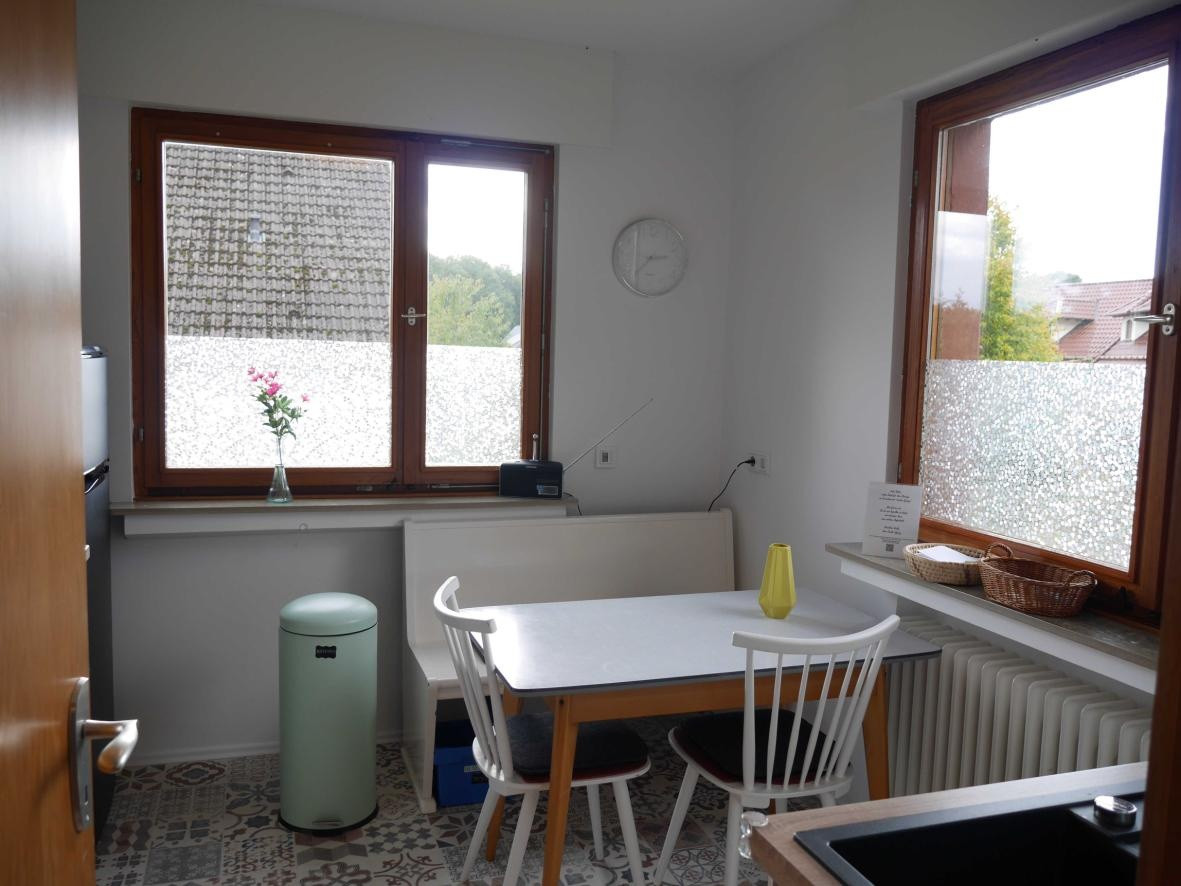
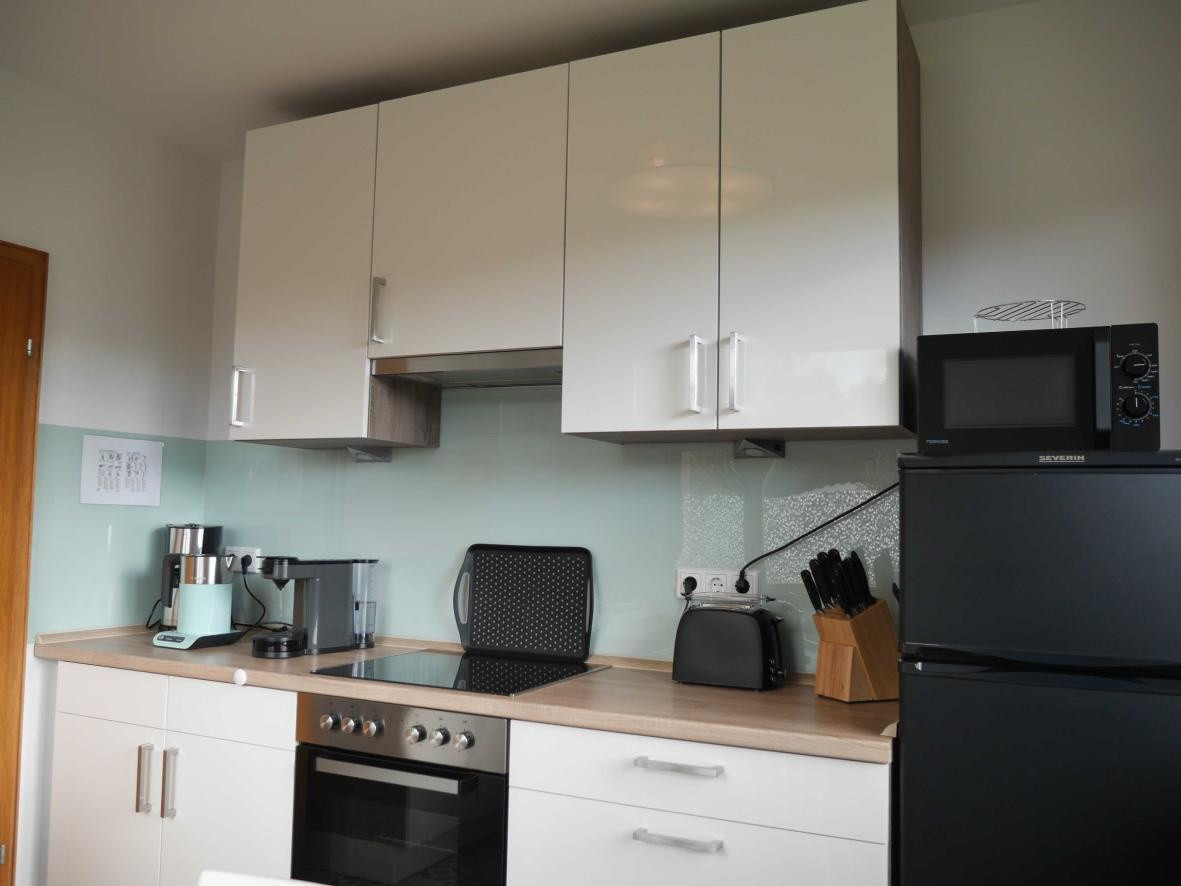
* 🍽️ Modern, fully equipped fitted kitchen
* 🌳 Approximately 600 square meters of land with a fenced garden
* ☀️ Approximately 20 square meters of terrace with awning
* 🚗 At least 4 parking spaces directly in front of the house
* 📦 Approximately 51 square meters of additional usable space in the basement
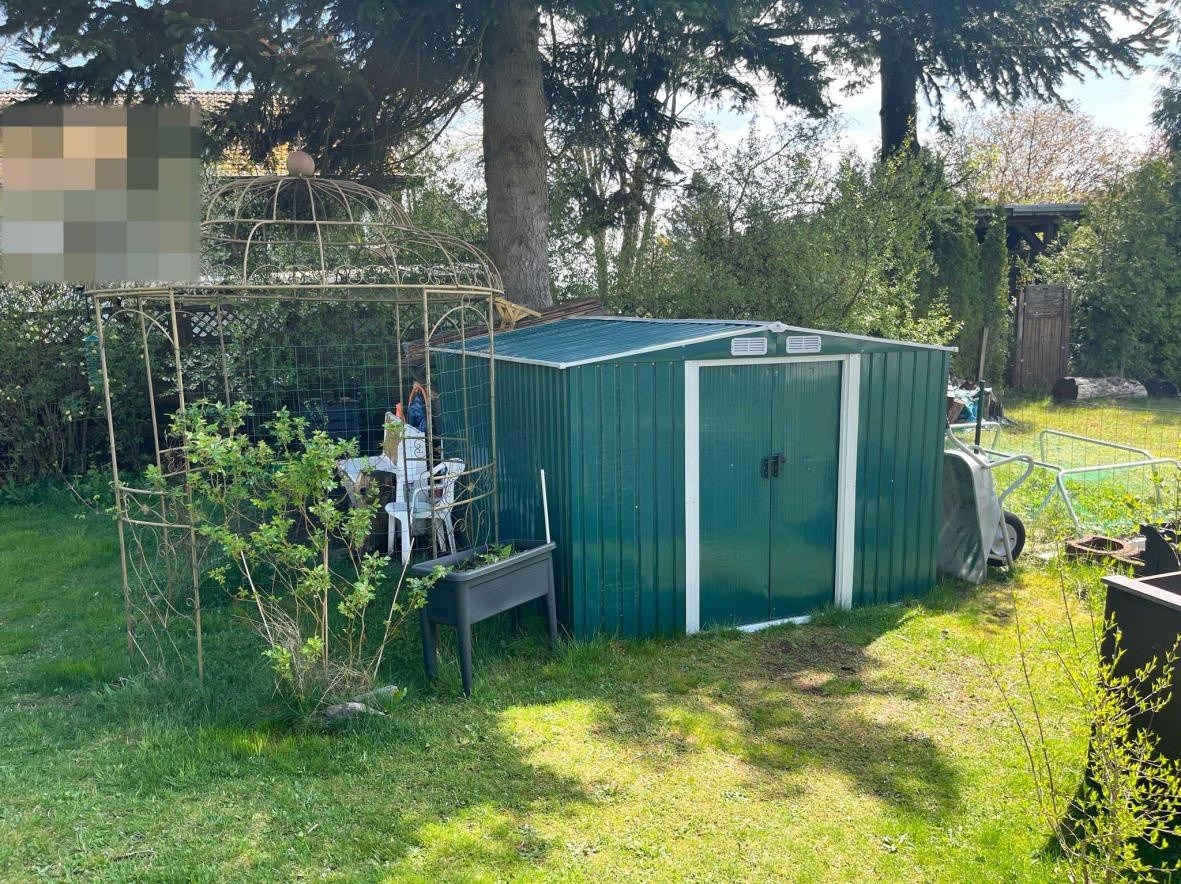
* 🏠 Garden shed for bicycles and garden equipment
* 🌲 Quiet, natural location with hiking and cycling paths
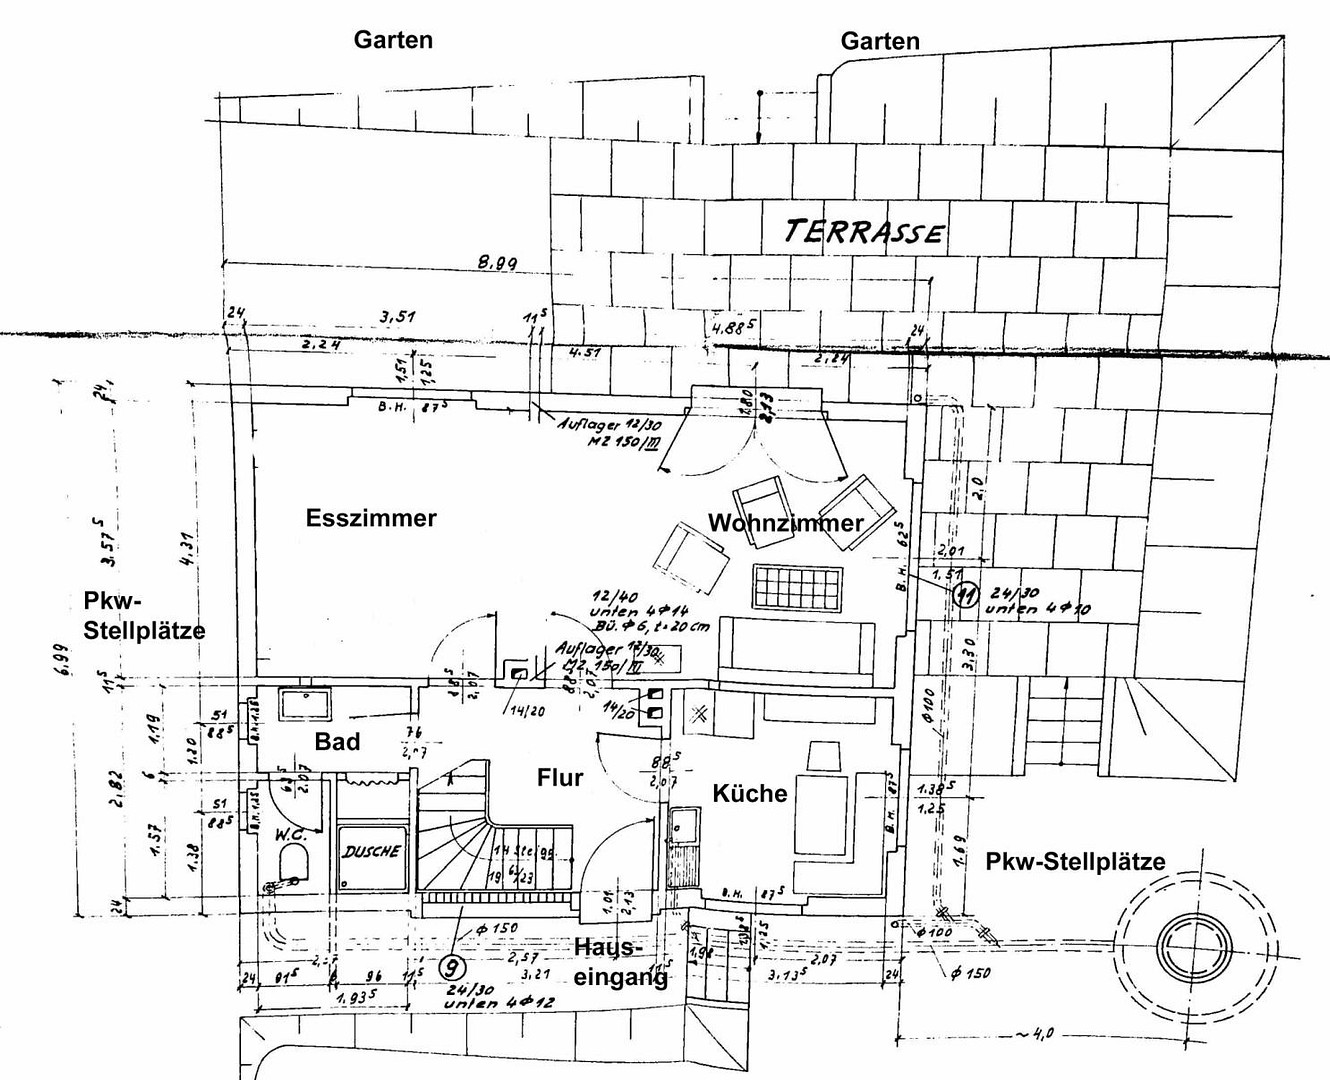
Thoughtful room layout. Ground Floor:
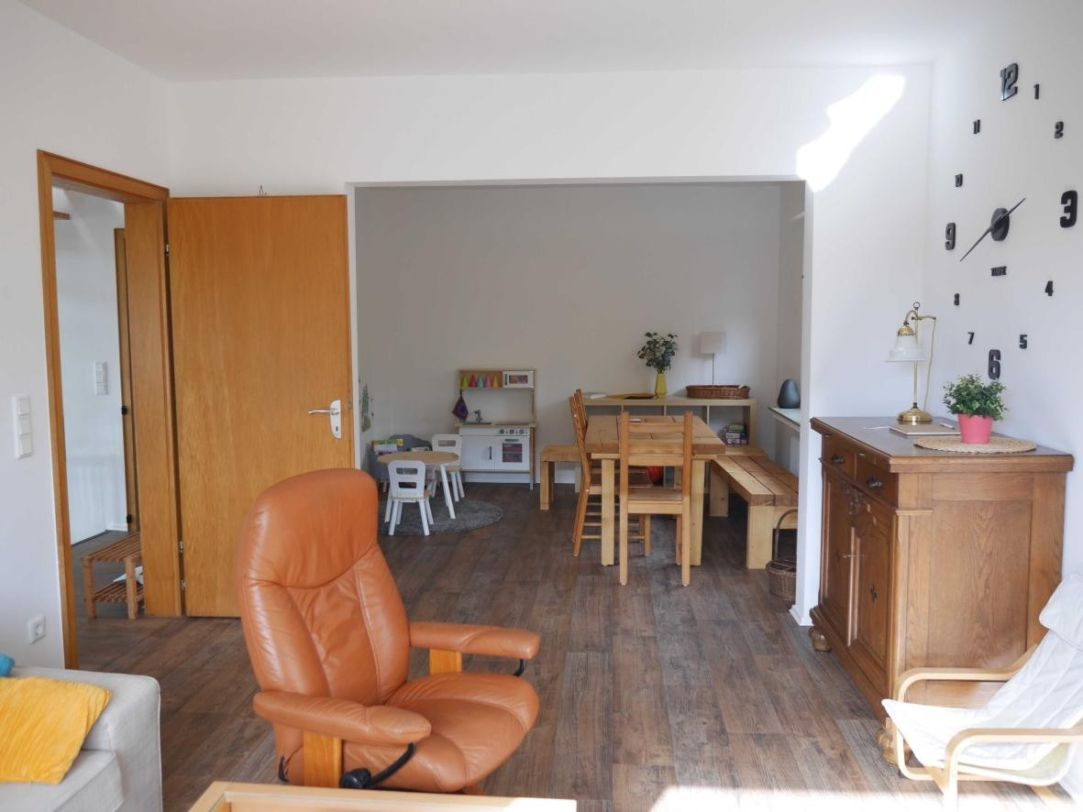
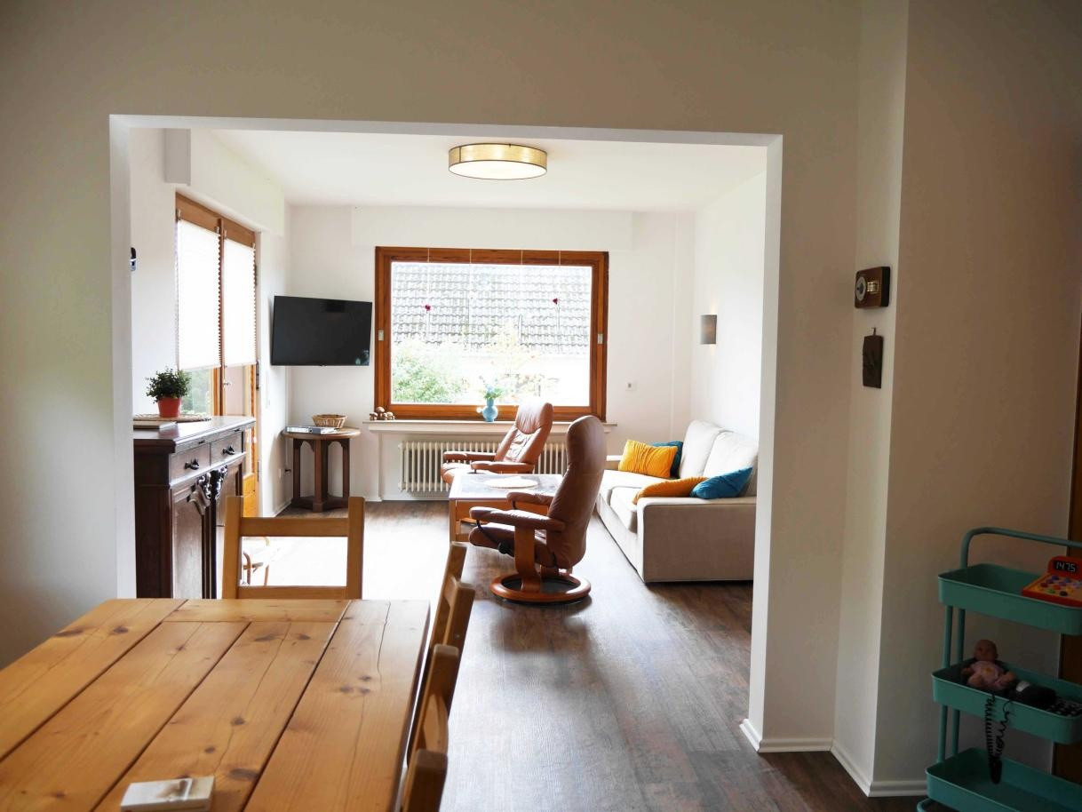
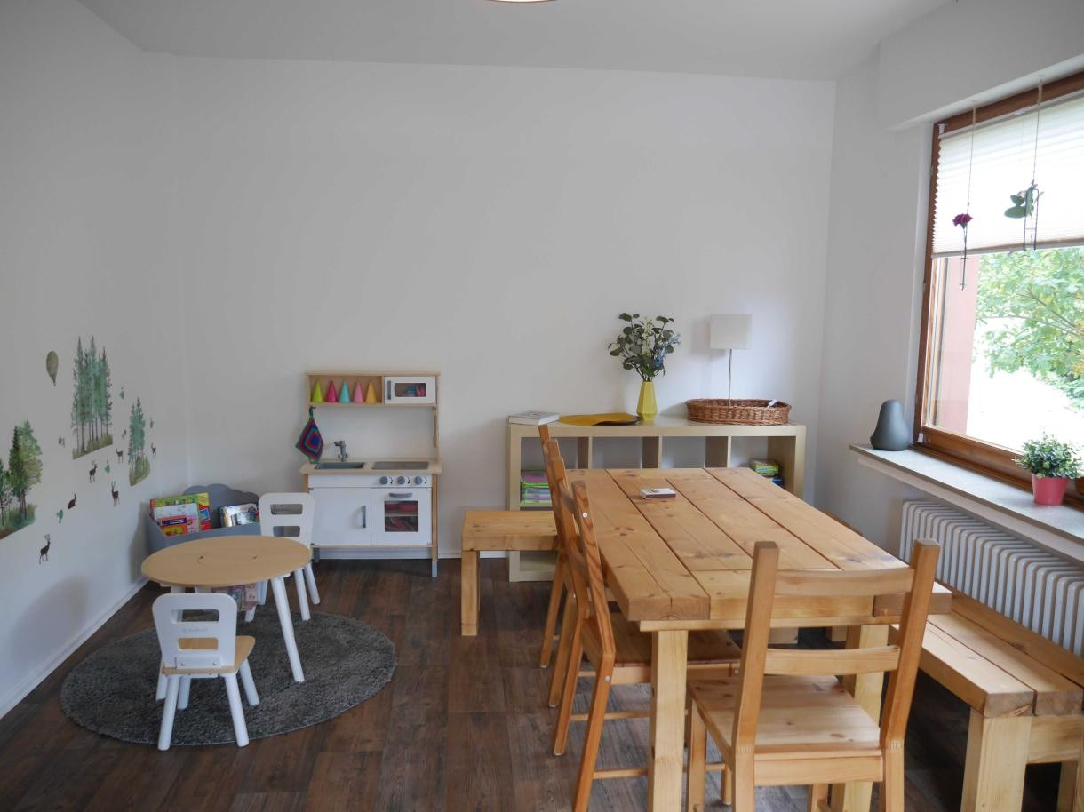
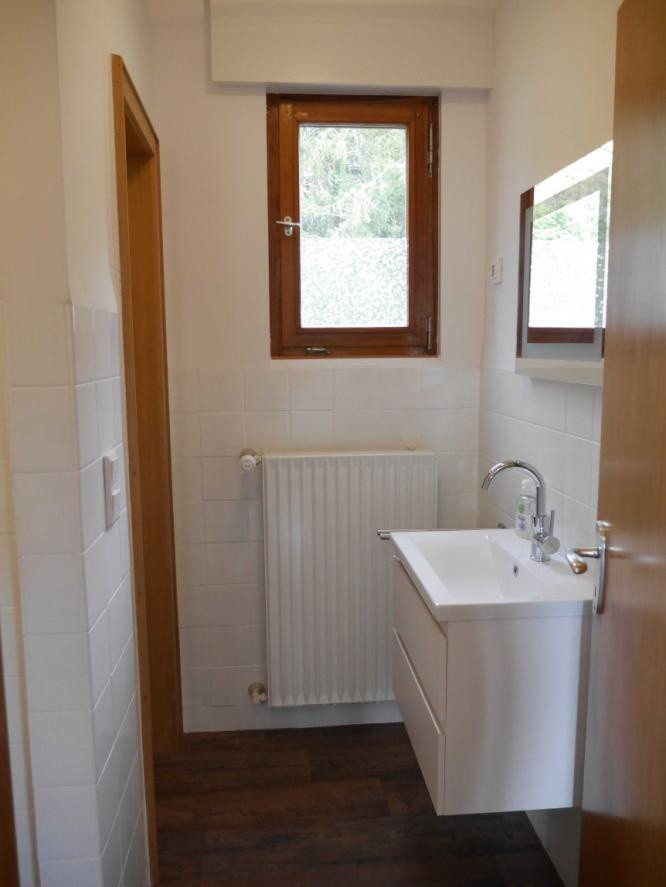
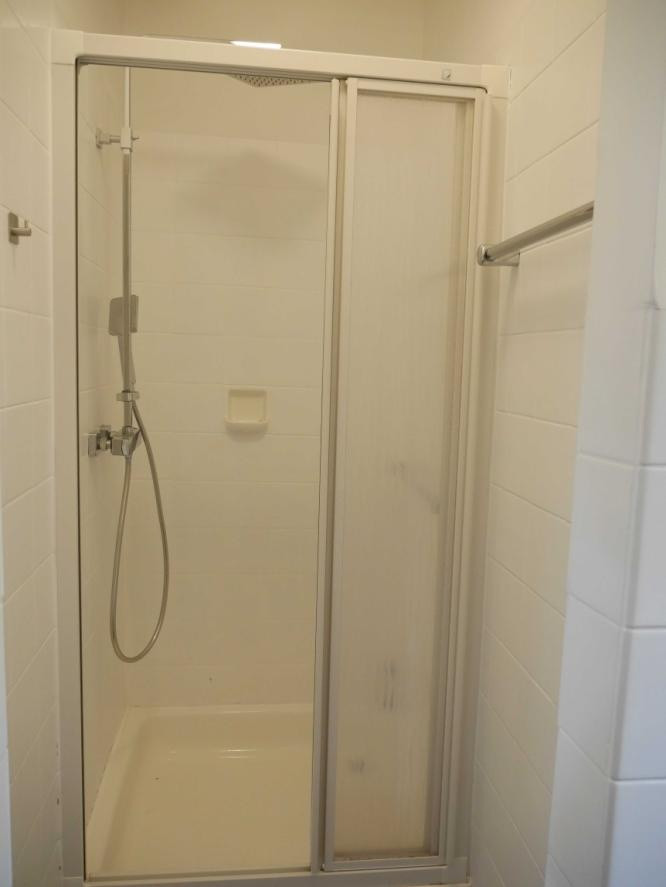
The spacious and bright living and dining area forms the heart of the house. From here, you have direct access to the terrace and the garden. A cozy fireplace creates a pleasant living atmosphere, especially during the winter months. The modern built-in kitchen offers plenty of space for family life. A daylight bathroom with a shower completes the ground floor.
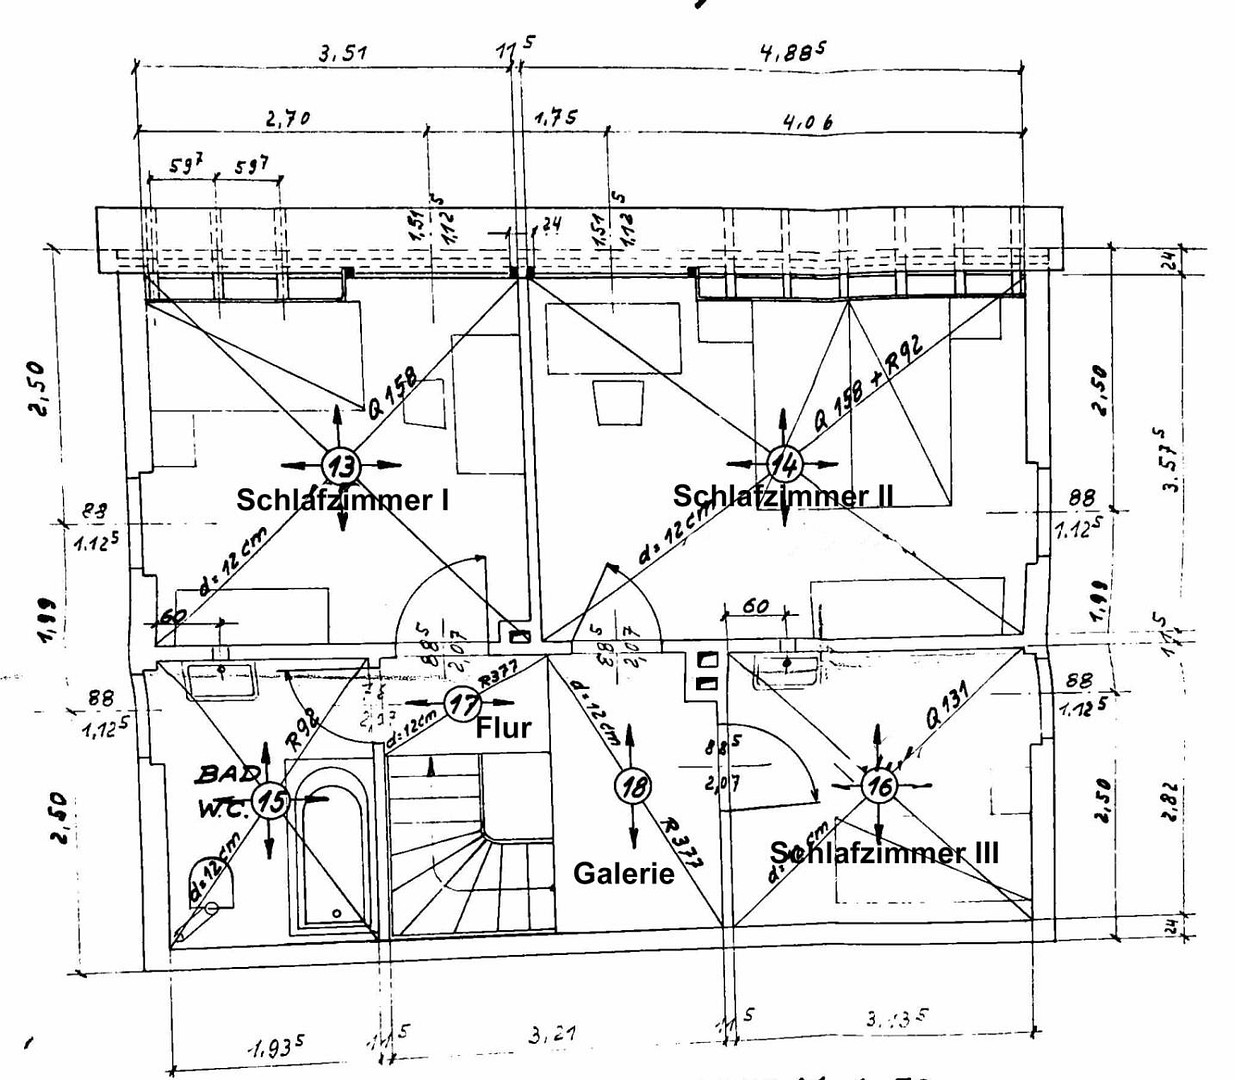
First Floor:
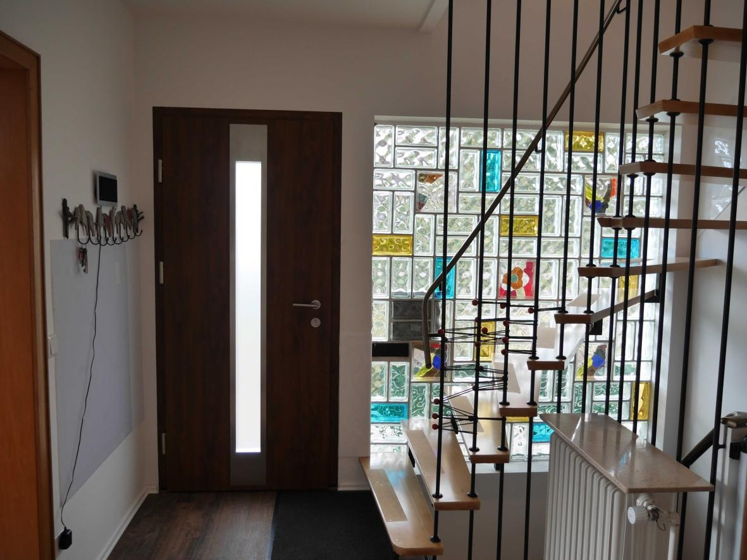
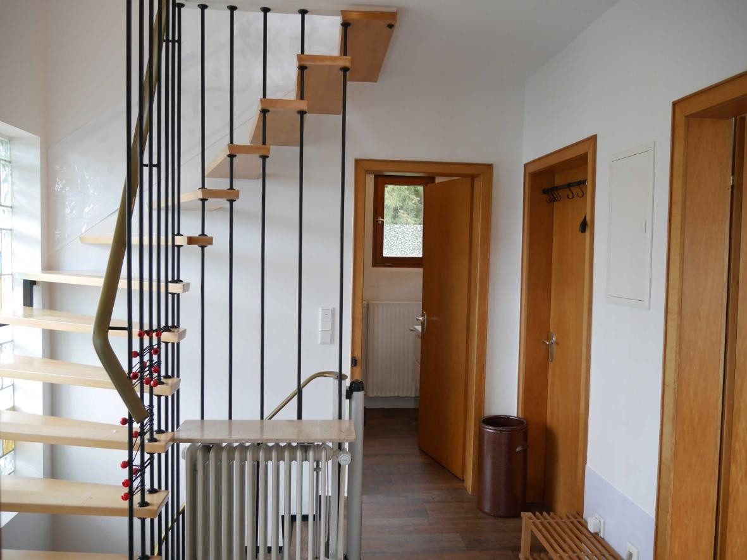
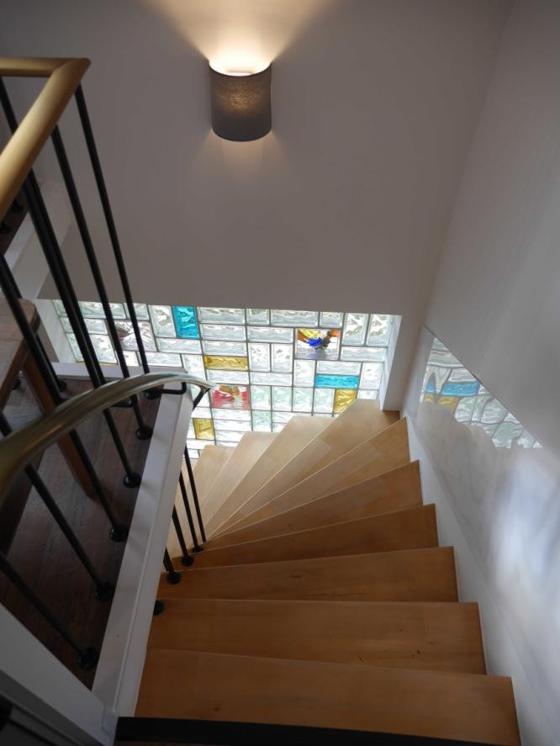
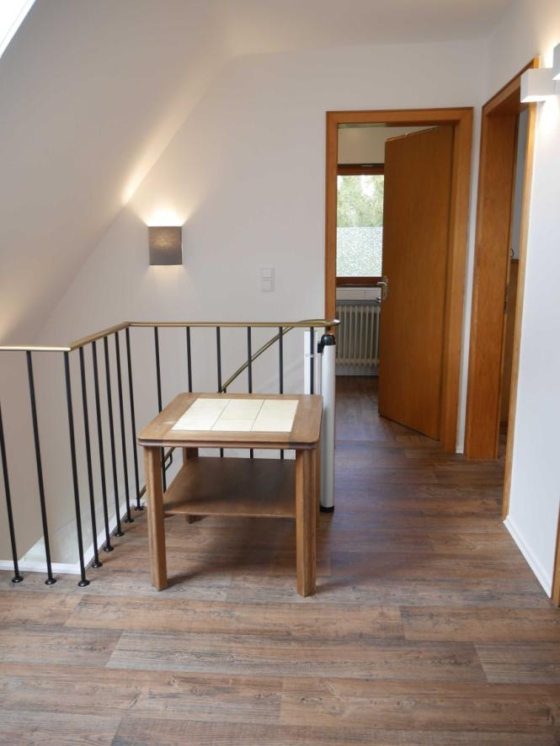
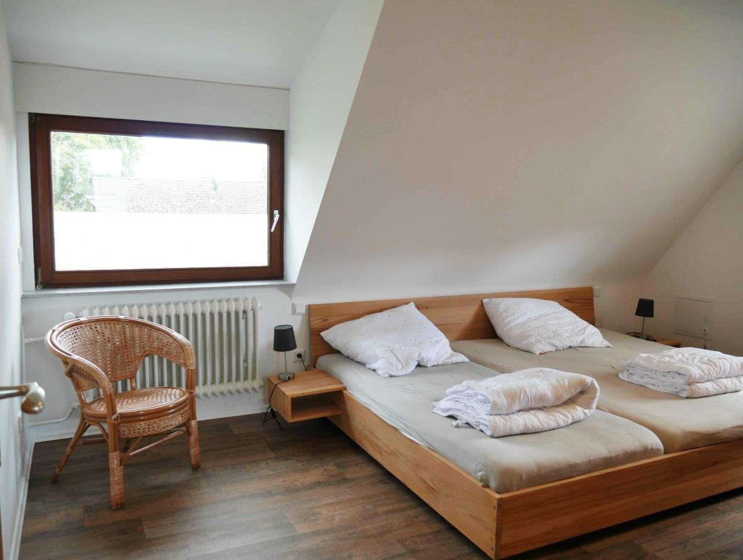
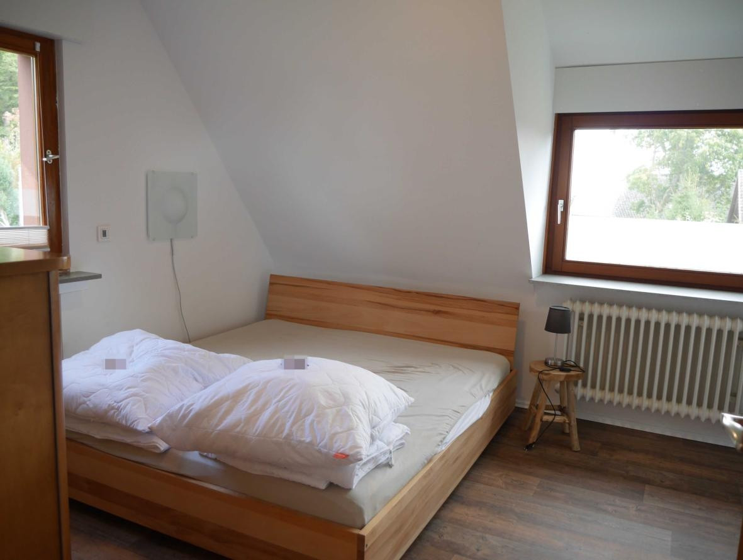
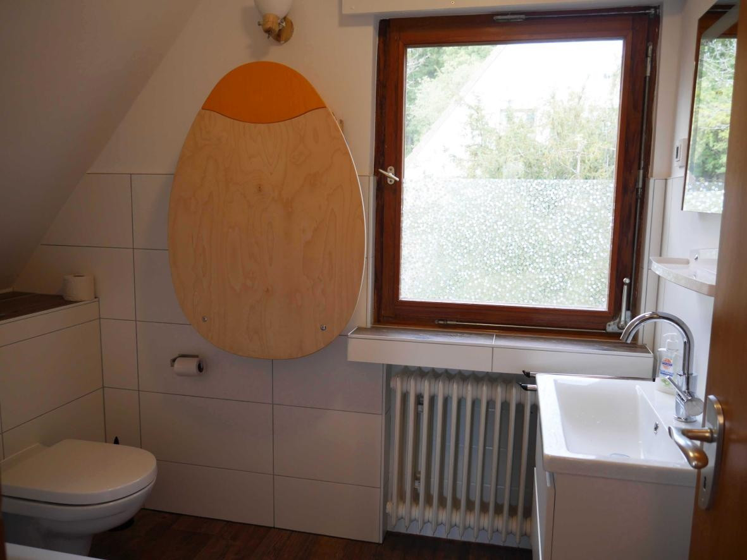
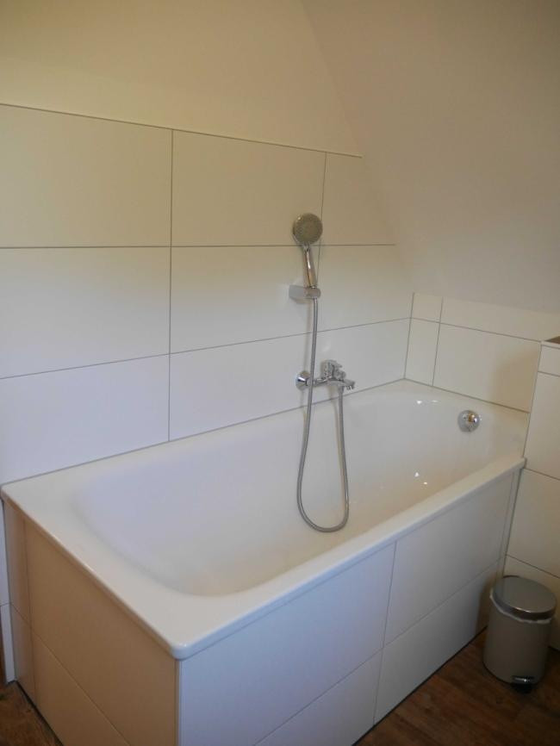
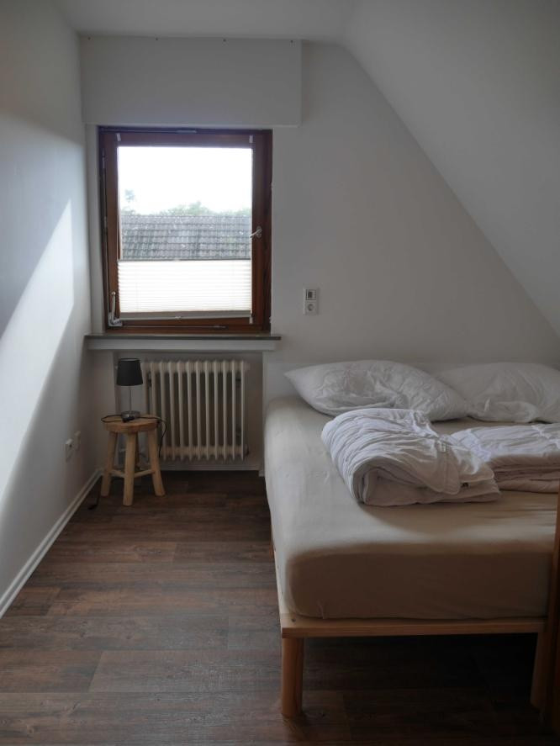
The first floor features three separate bedrooms, which can be flexibly used as a master bedroom, children's rooms, or a home office. Another daylight bathroom with a bathtub, as well as an open gallery, complete the living space.
Basement:
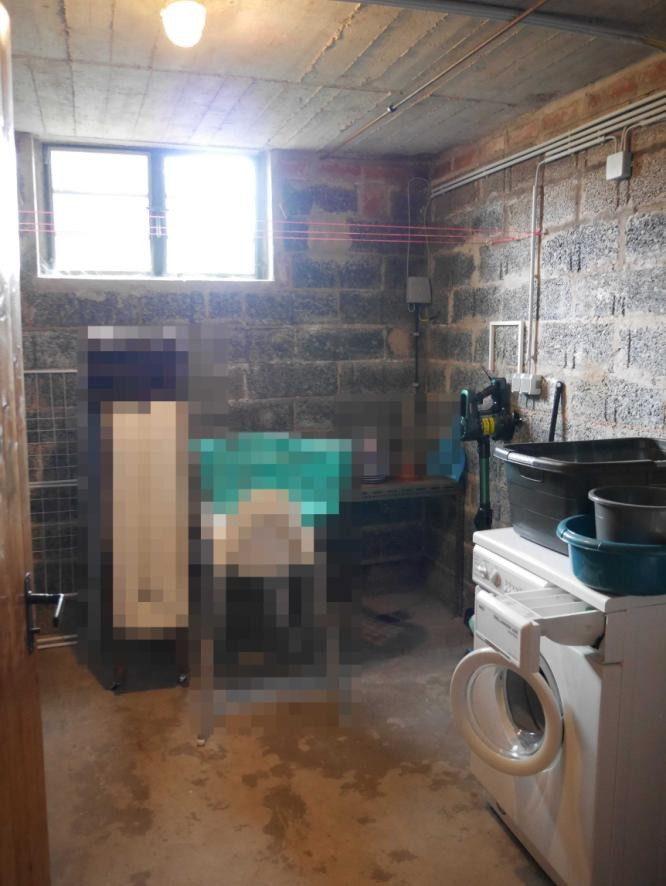
With approximately 51 square meters of additional usable space, the basement offers a variety of possibilities:
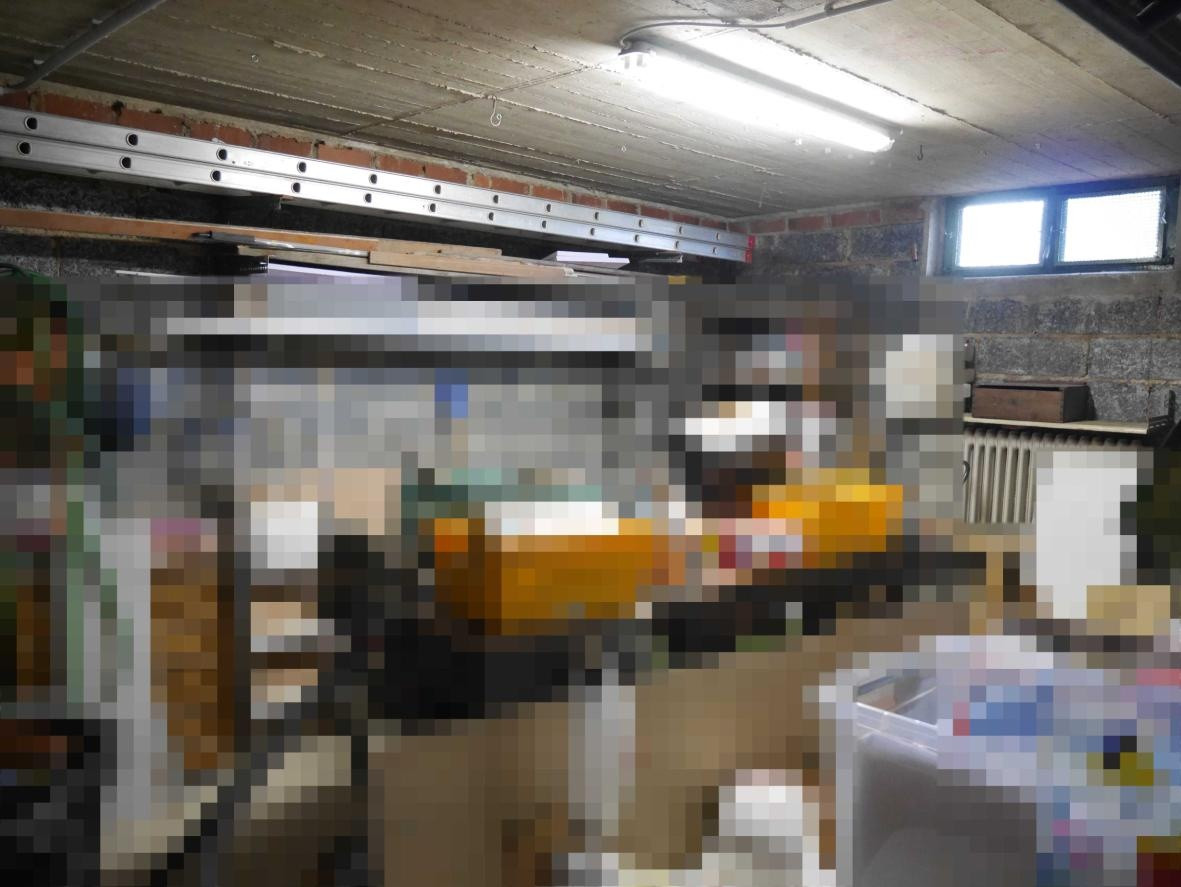
* Utility room with washing machine connection
* Hobby room
* Additional storage space
Garden and Outdoor Area:
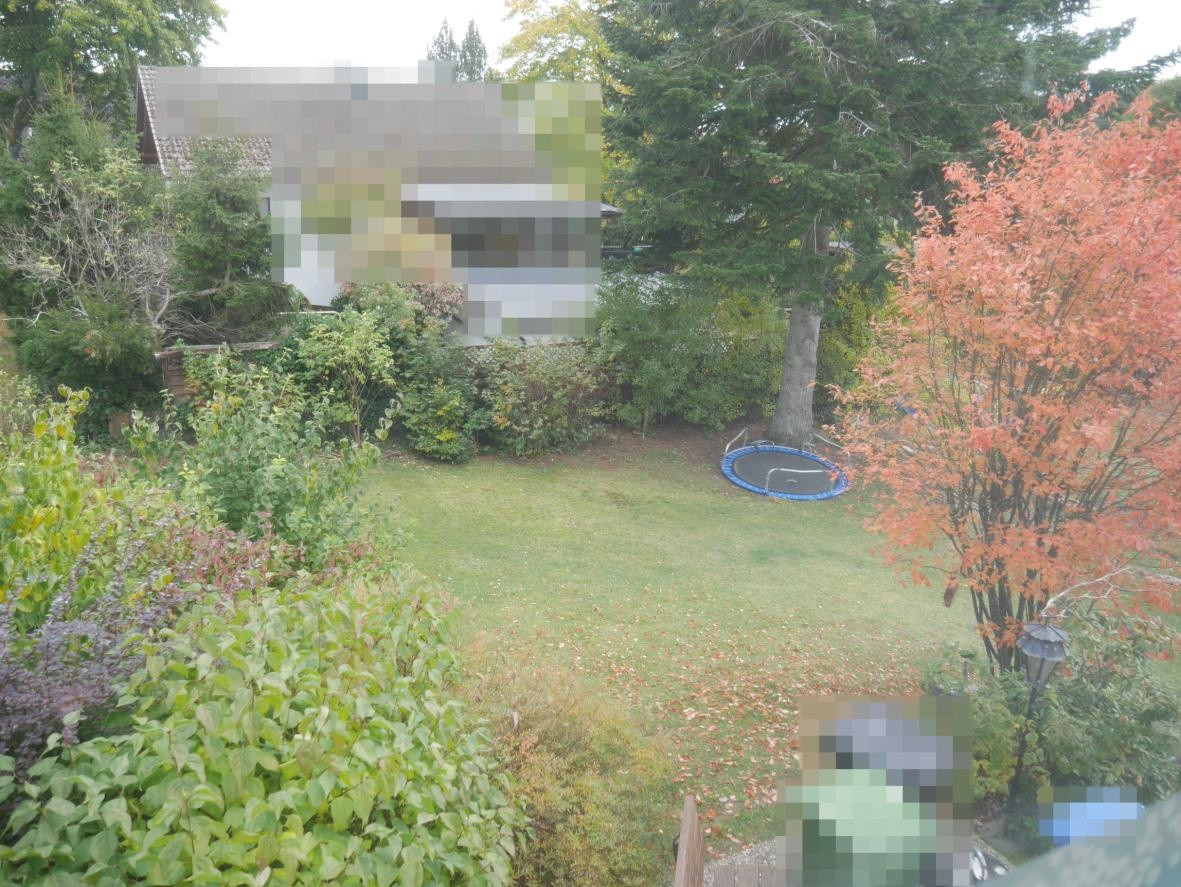
The fully fenced garden offers plenty of space for playing, relaxing, and enjoying the outdoors. The spacious terrace with an awning invites you to enjoy meals together outdoors or to spend pleasant summer evenings. A separate shed provides additional storage space. At least four parking spaces are located directly at the house.
A home for those who want to combine living in a natural environment with a family-friendly layout.
Are you interested in this house?
|
Object Number
|
OM-d79pr5
|
|
Object Class
|
House
|
|
Object Type
|
Single-family house
|
|
Handover from
|
Feb. 28, 2027
|
Rent & additional costs
|
Cold rent
|
950 € (plus additional costs)
|
|
Heating costs
|
150 €
|
|
Additional costs without heating costs
|
100 €
|
|
Sum of additional costs/heating costs
|
250 €
|
|
Deposit
|
2,850 €
|
Details
|
Condition
|
Renovated
|
|
Number of floors
|
2
|
|
Bathrooms (number)
|
2
|
|
Bedrooms (number)
|
3
|
|
Number of parking lots
|
2
|
|
Flooring
|
Tiles, Vinyl / PVC
|
|
Heating
|
Central heating
|
|
Year of construction
|
1965
|
|
Equipment
|
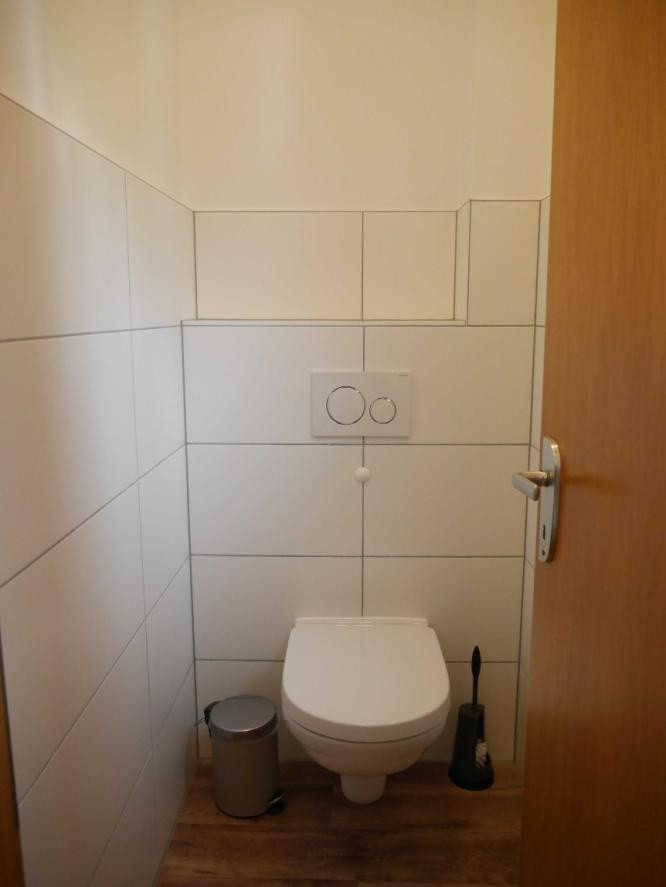
Terrace, Garden, Basement, Full bath, Shower bath, Fitted kitchen, Guest toilet, Fireplace
|
|
Infrastructure
|
Pharmacy, Grocery discount, General practitioner, Kindergarten, Primary school, Public transport
|
Information on equipment
✨ Overview of Features
Living Comfort
* Well-maintained detached house, renovated in 2021
* Spacious living and dining area
* Three separate bedrooms
* Modern fitted kitchen
* Two daylight bathrooms
* Bathroom on the ground floor with shower
* Bathroom in the attic with bathtub
* Fireplace in the living area
* Electric blinds
* Intercom system with monitor
* Satellite connection
* DSL connection
Outdoor Area
* Approximately 600 m² of land
* Fully fenced garden
* Approximately 20 m² terrace with awning
* Separate garden shed and storage space
* At least four parking spaces for cars
Basement and Utilities
* Approximately 51 m² of additional basement space
* Utility room with washing machine connection
* Hobby room
* Storage room
* Oil-fired central heating system by Viessmann, built in 1992
* Oil tank system with a capacity of approximately 4,000 liters
Energy Performance Certificate
* Type of energy performance certificate: Consumption certificate
* Final energy consumption: 109 kWh/(m²·a)
* Energy efficiency class: D
* Main energy source: Heating oil
* Date of issue: 06.05.2025
* Valid until: 06.05.2035
Location
🌲 Peaceful living in a natural environment.
This detached house is located at Im Wiesenteil 4, 35108 Allendorf (Eder), in the idyllic district of Neuludwigsdorf. The property is situated in a quiet residential area, directly adjacent to a wooded area. The surrounding area is characterized by nature, extensive green spaces, and numerous opportunities for leisure activities. Here, you can enjoy a pleasant living environment away from the hustle and bustle of the city. Shopping and infrastructure:
The nearby town of Bromskirchen offers various amenities. Distances according to the property brochure:
* 📍 Bromskirchen: approximately 4 km
* 🛒 Shopping facilities in Bromskirchen
* 🏫 Kindergarten and elementary school in Bromskirchen
* 🩺 Medical care in Bromskirchen
* 📍 Hallenberg: approximately 7 km
* 📍 Allendorf (Eder): approximately 15 km
* 📍 Frankenberg (Eder): approximately 22 km
* 📍 Winterberg: approximately 22 km
* 📍 Bad Berleburg: approximately 30 km
* 📍 Marburg: approximately 49 km
Leisure and recreation:
The region offers numerous leisure activities throughout the year. Particularly noteworthy are: * 🌳 Forest areas directly in the surrounding area
* 🚶 Hiking trails and walking opportunities
* 🚴 Cycling paths and varied cycling routes
* 🎿 Ski slope and cross-country skiing trail in Bromskirchen
* 🏊 Natural swimming pool in Hallenberg
* 🎭 Open-air stage in Hallenberg
* ⛷️ Ski area and bike park in Winterberg
* 🌊 Edersee lake and the Kellerwald-Edersee National Park
* 🌲 Center Parcs Park Hochsauerland in Medebach
The location offers a combination of peaceful, nature-oriented living with easy access to important facilities and attractive leisure activities. It's ideal for families, nature lovers, and people who enjoy returning to a relaxing environment after a busy day.
Location Check
Energy
|
Final energy consumption
|
109.00 kWh/(m²a)
|
|
Energy efficiency class
|
D
|
|
Energy certificate type
|
Consumption certificate
|
|
Main energy source
|
Oil
|
Miscellaneous
Rental Terms:
* Base rent: €950.00 per month
* Utilities advance payment (including heating costs): €250.00 per month
* Total rent: €1,200.00 per month (excluding electricity)
* Security deposit: €2,850.00 (3 months' base rent)
* Minimum rental period: 12 months
* Electricity costs: To be paid separately by the tenant.
* Rental: No commission for the tenant.
Heating Costs and Consumption Recording:
The house is heated by a central oil heating system. The heating costs are already included in the monthly utilities advance payment of €250.00. The landlord is fully responsible for the oil tank refills. The tenant does not need to worry about procuring or delivering heating oil. A built-in oil meter allows for the recording of actual heating oil consumption. Billing is done as part of the annual operating cost statement, based on the recorded consumption values.
Further Information:
* Well-maintained and modernized detached house.
* Modern fitted kitchen available.
* Electric awning on the terrace.
* Fully fenced garden.
* At least four parking spaces directly at the house.
* Minimum rental period of one year.
Viewing and Contact. Have we piqued your interest? We would be delighted to hear from you and would be happy to show you the property during a personal viewing. If you are interested, please send us a brief message with some information about yourself and the number of people who will be moving in. All information is based on the data available to us. Changes and errors are subject to change and cannot be ruled out.
Broker inquiries not welcome! According to § 7 UWG, unsolicited contact by brokers without the express consent of the recipient is prohibited!
Topic portals
Send a message directly to the landlord
Questions about this house? Show interest or arrange a viewing appointment?
Click here to send a message to the provider:

Diese Seite wurde ausgedruckt von:
https://www.ohne-makler.net/en/property/d79pr5/